
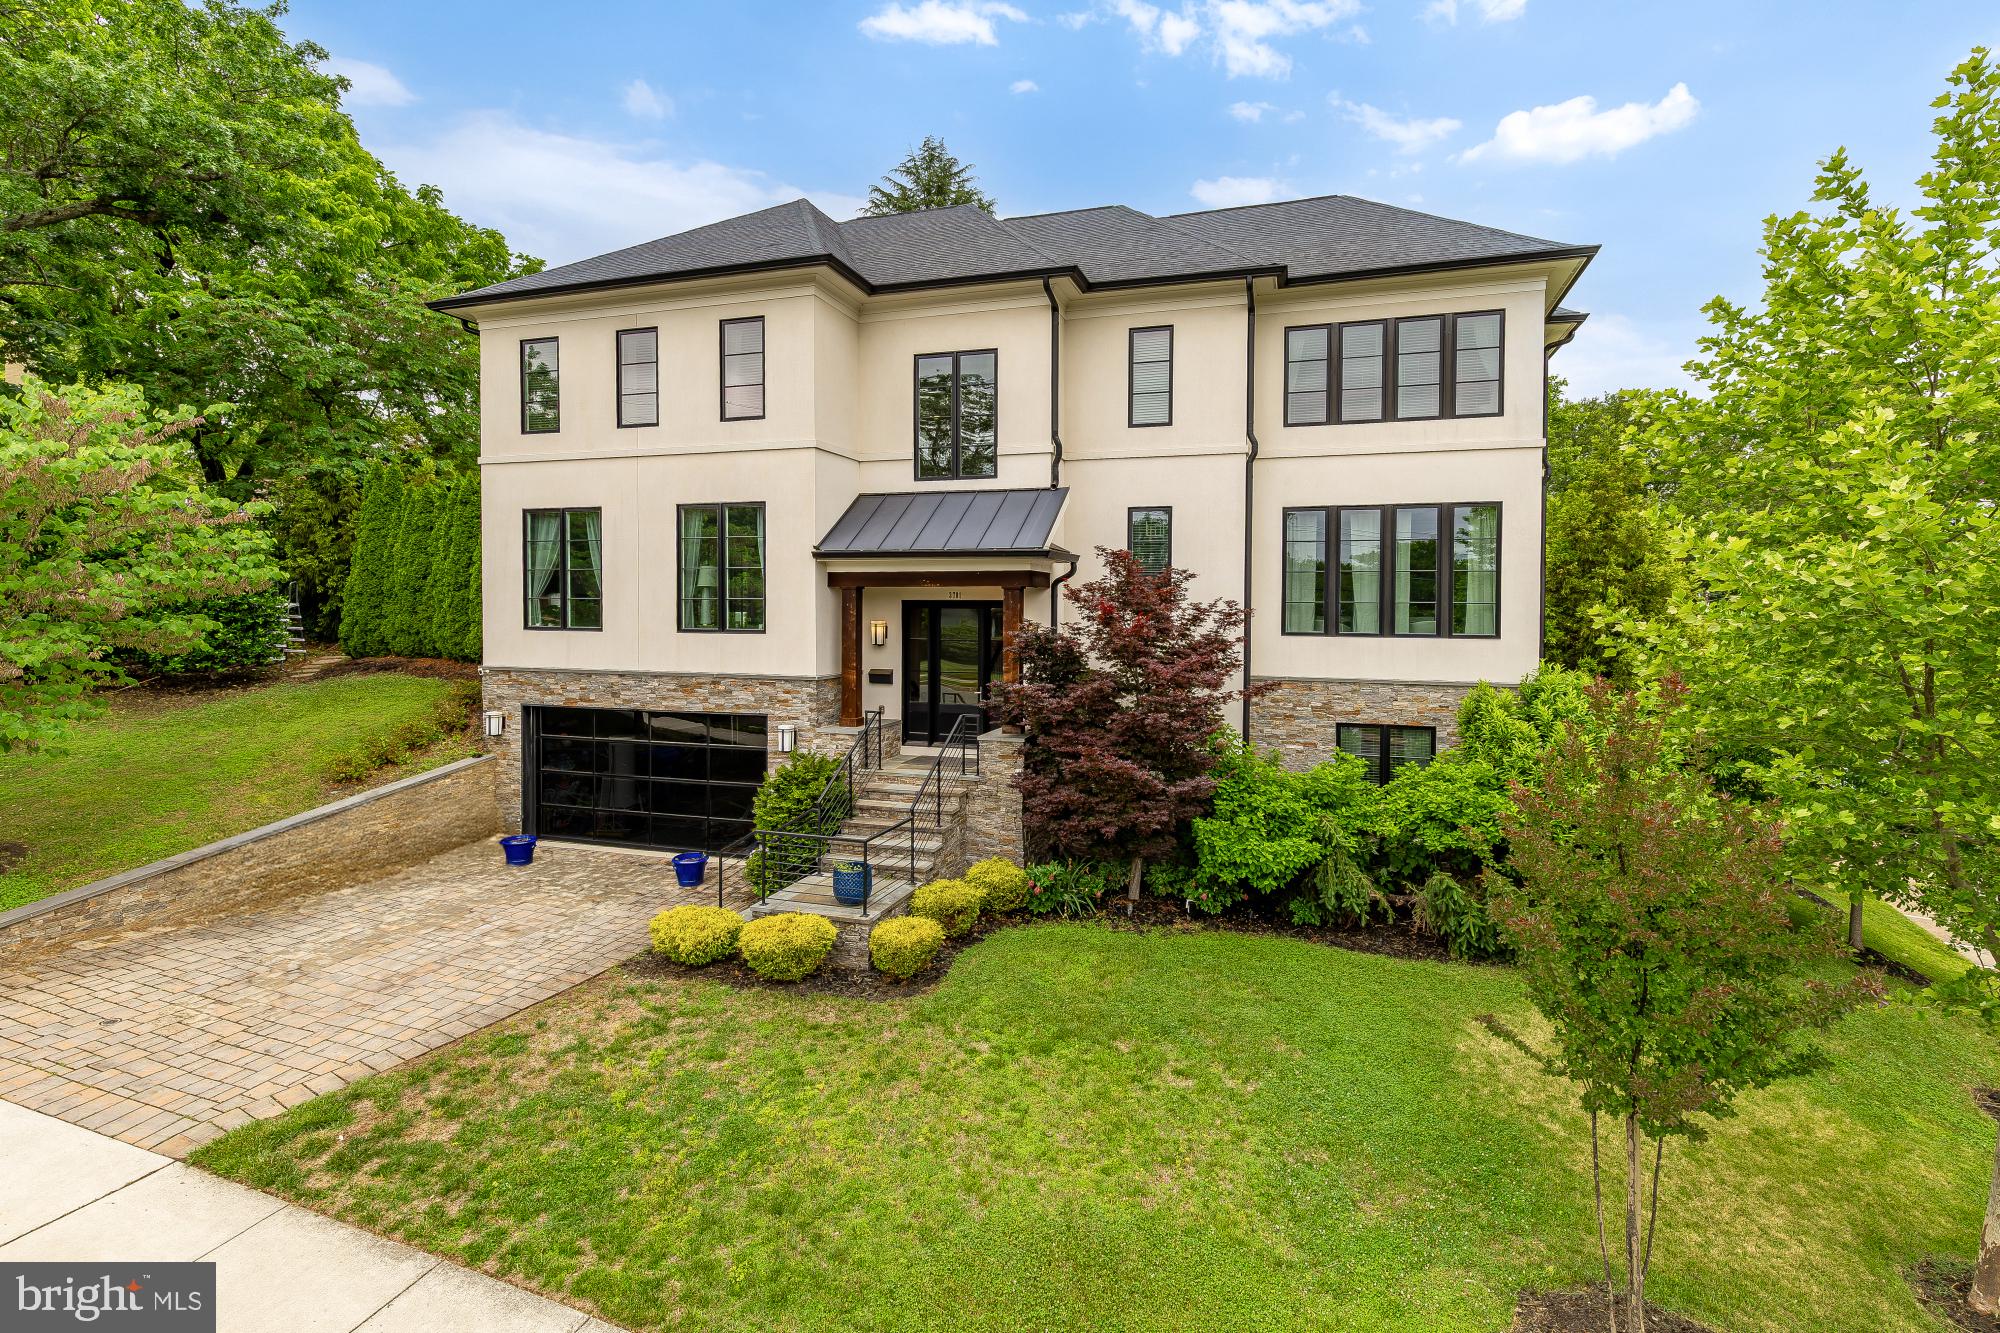
Property
Beds
6
Full Baths
5
1/2 Baths
1
Year Built
2018
Sq.Footage
5,680
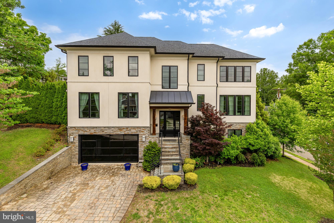
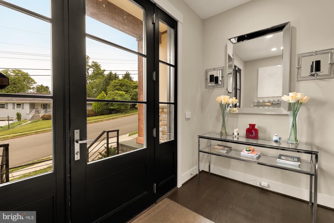
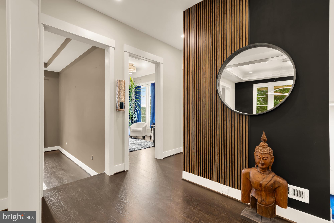
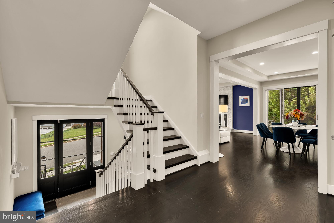
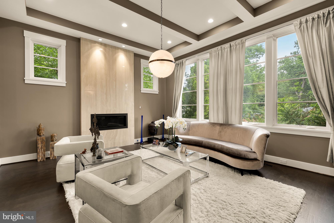
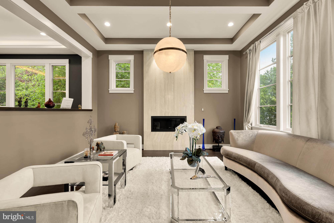
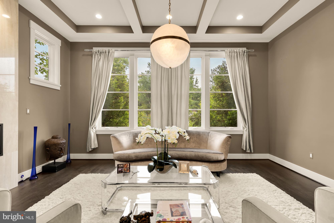
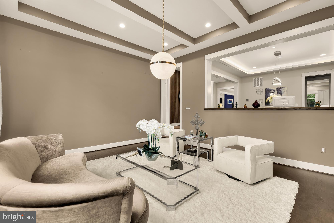
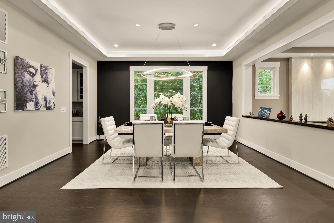
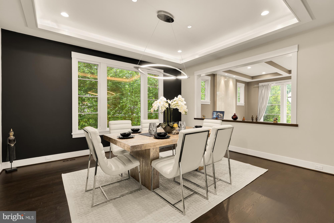
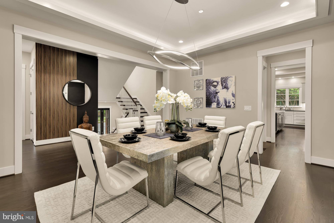
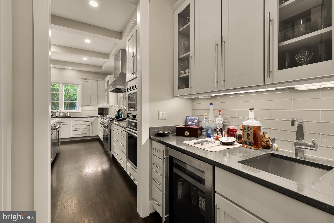
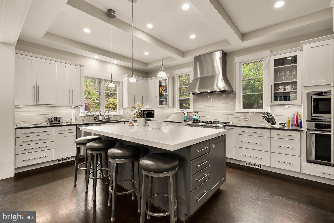
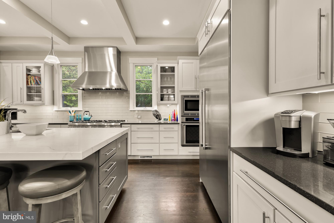
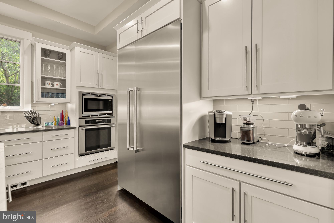
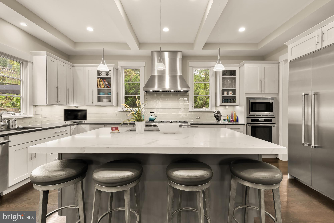
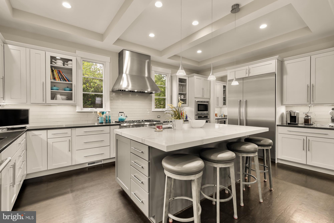
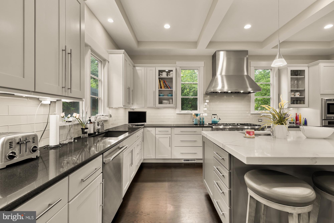
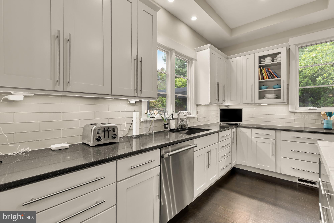
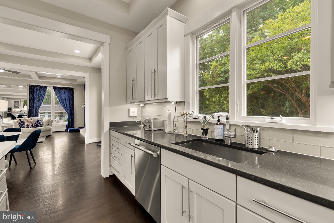
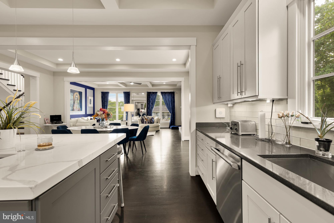
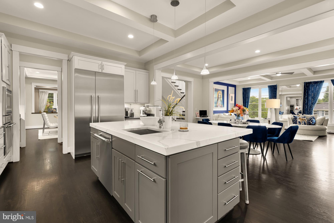
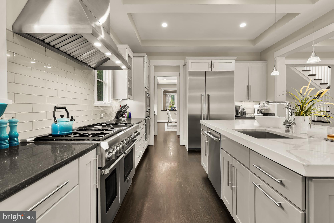
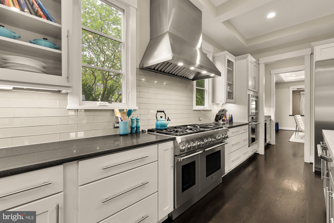
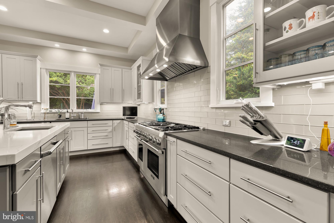
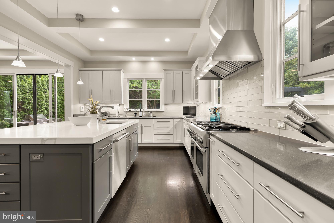
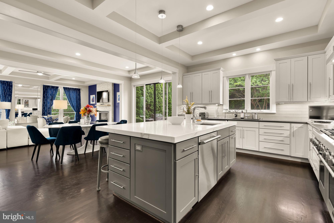
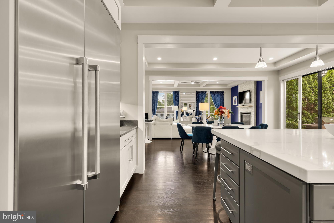
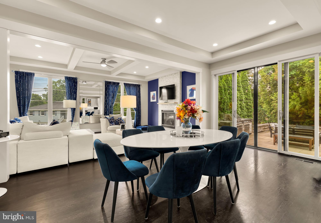
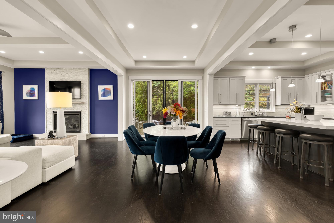
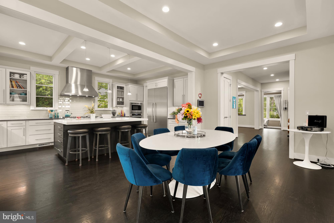
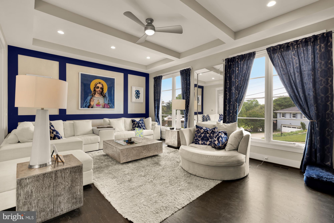
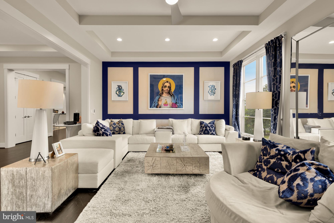
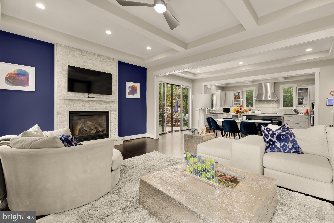
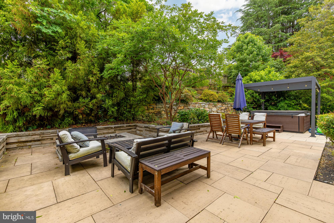
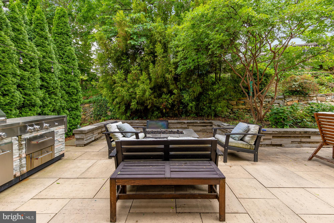
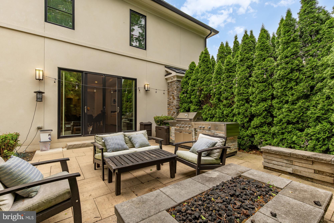
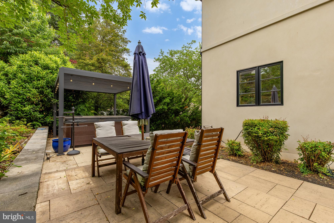
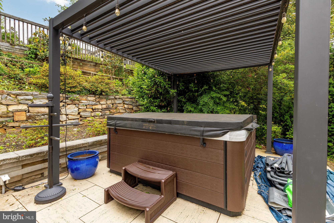
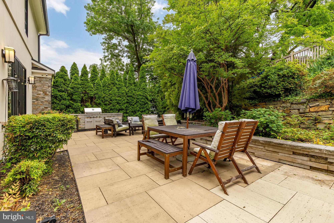
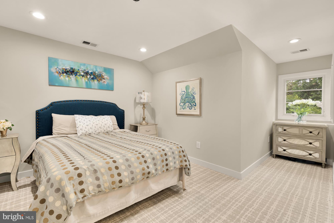
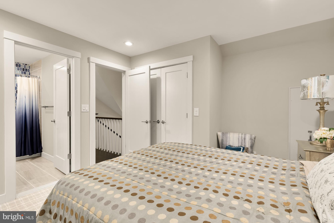
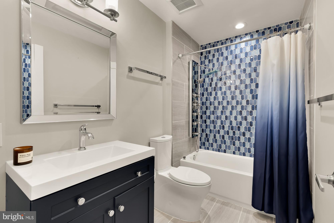
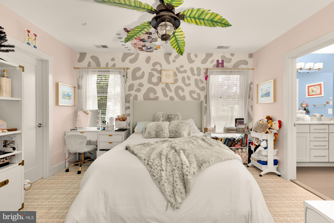
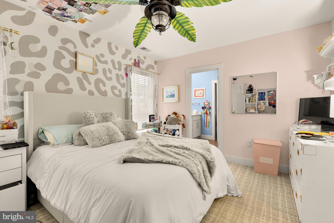
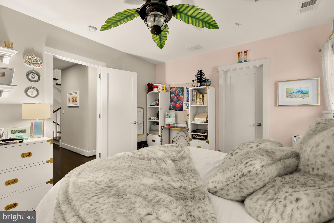
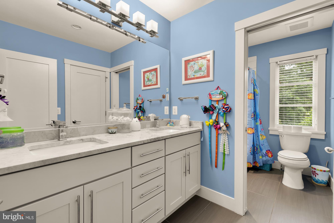
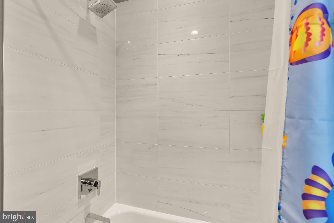
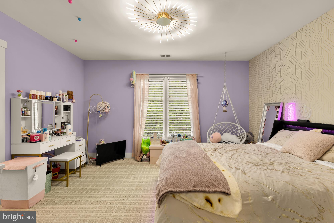
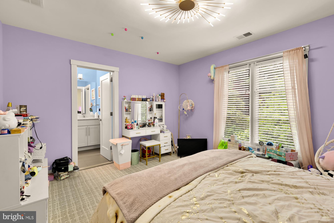
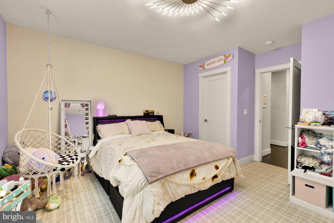
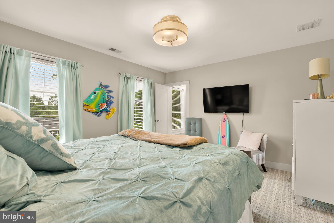
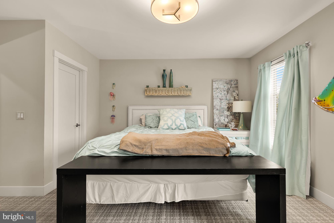
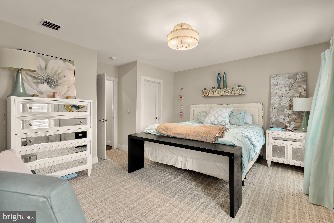
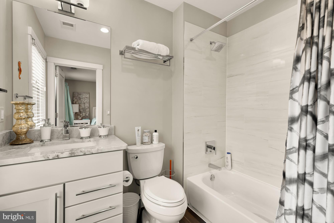
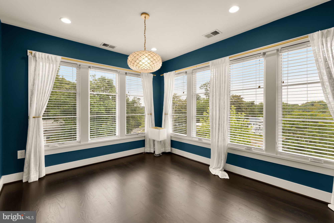
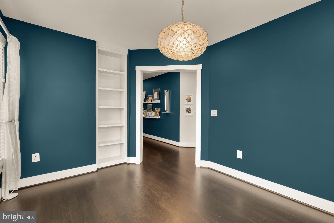
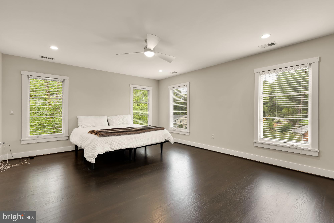
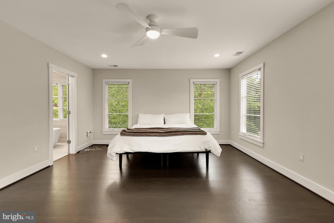
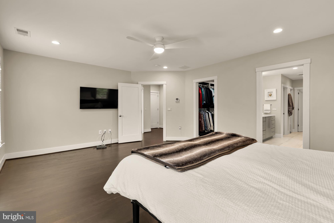
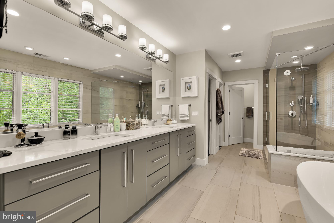
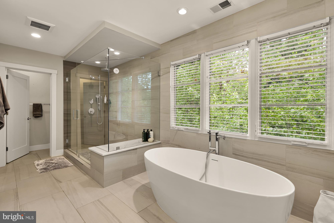
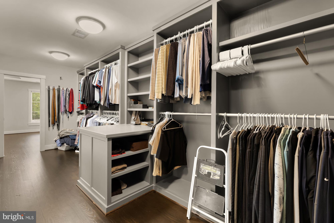
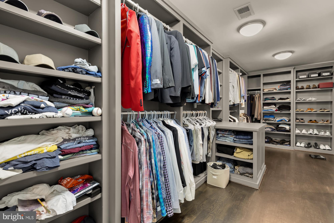
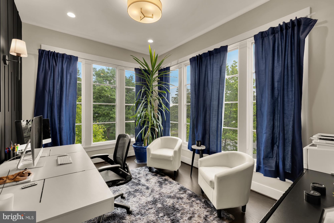
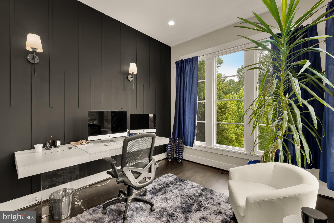
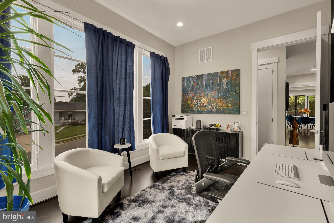
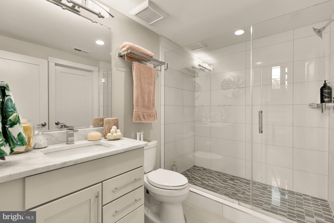
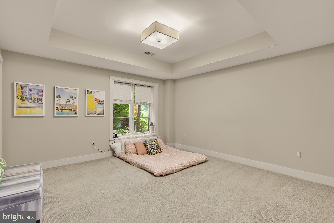
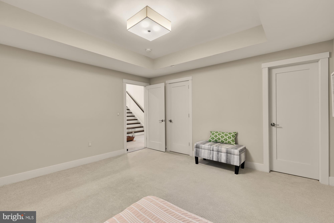
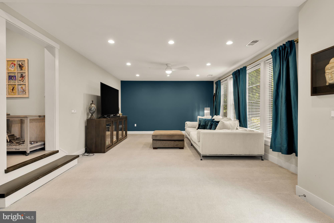
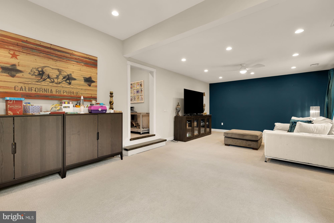
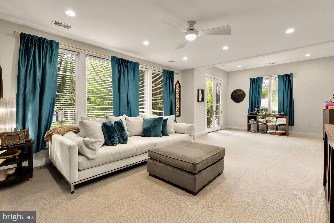
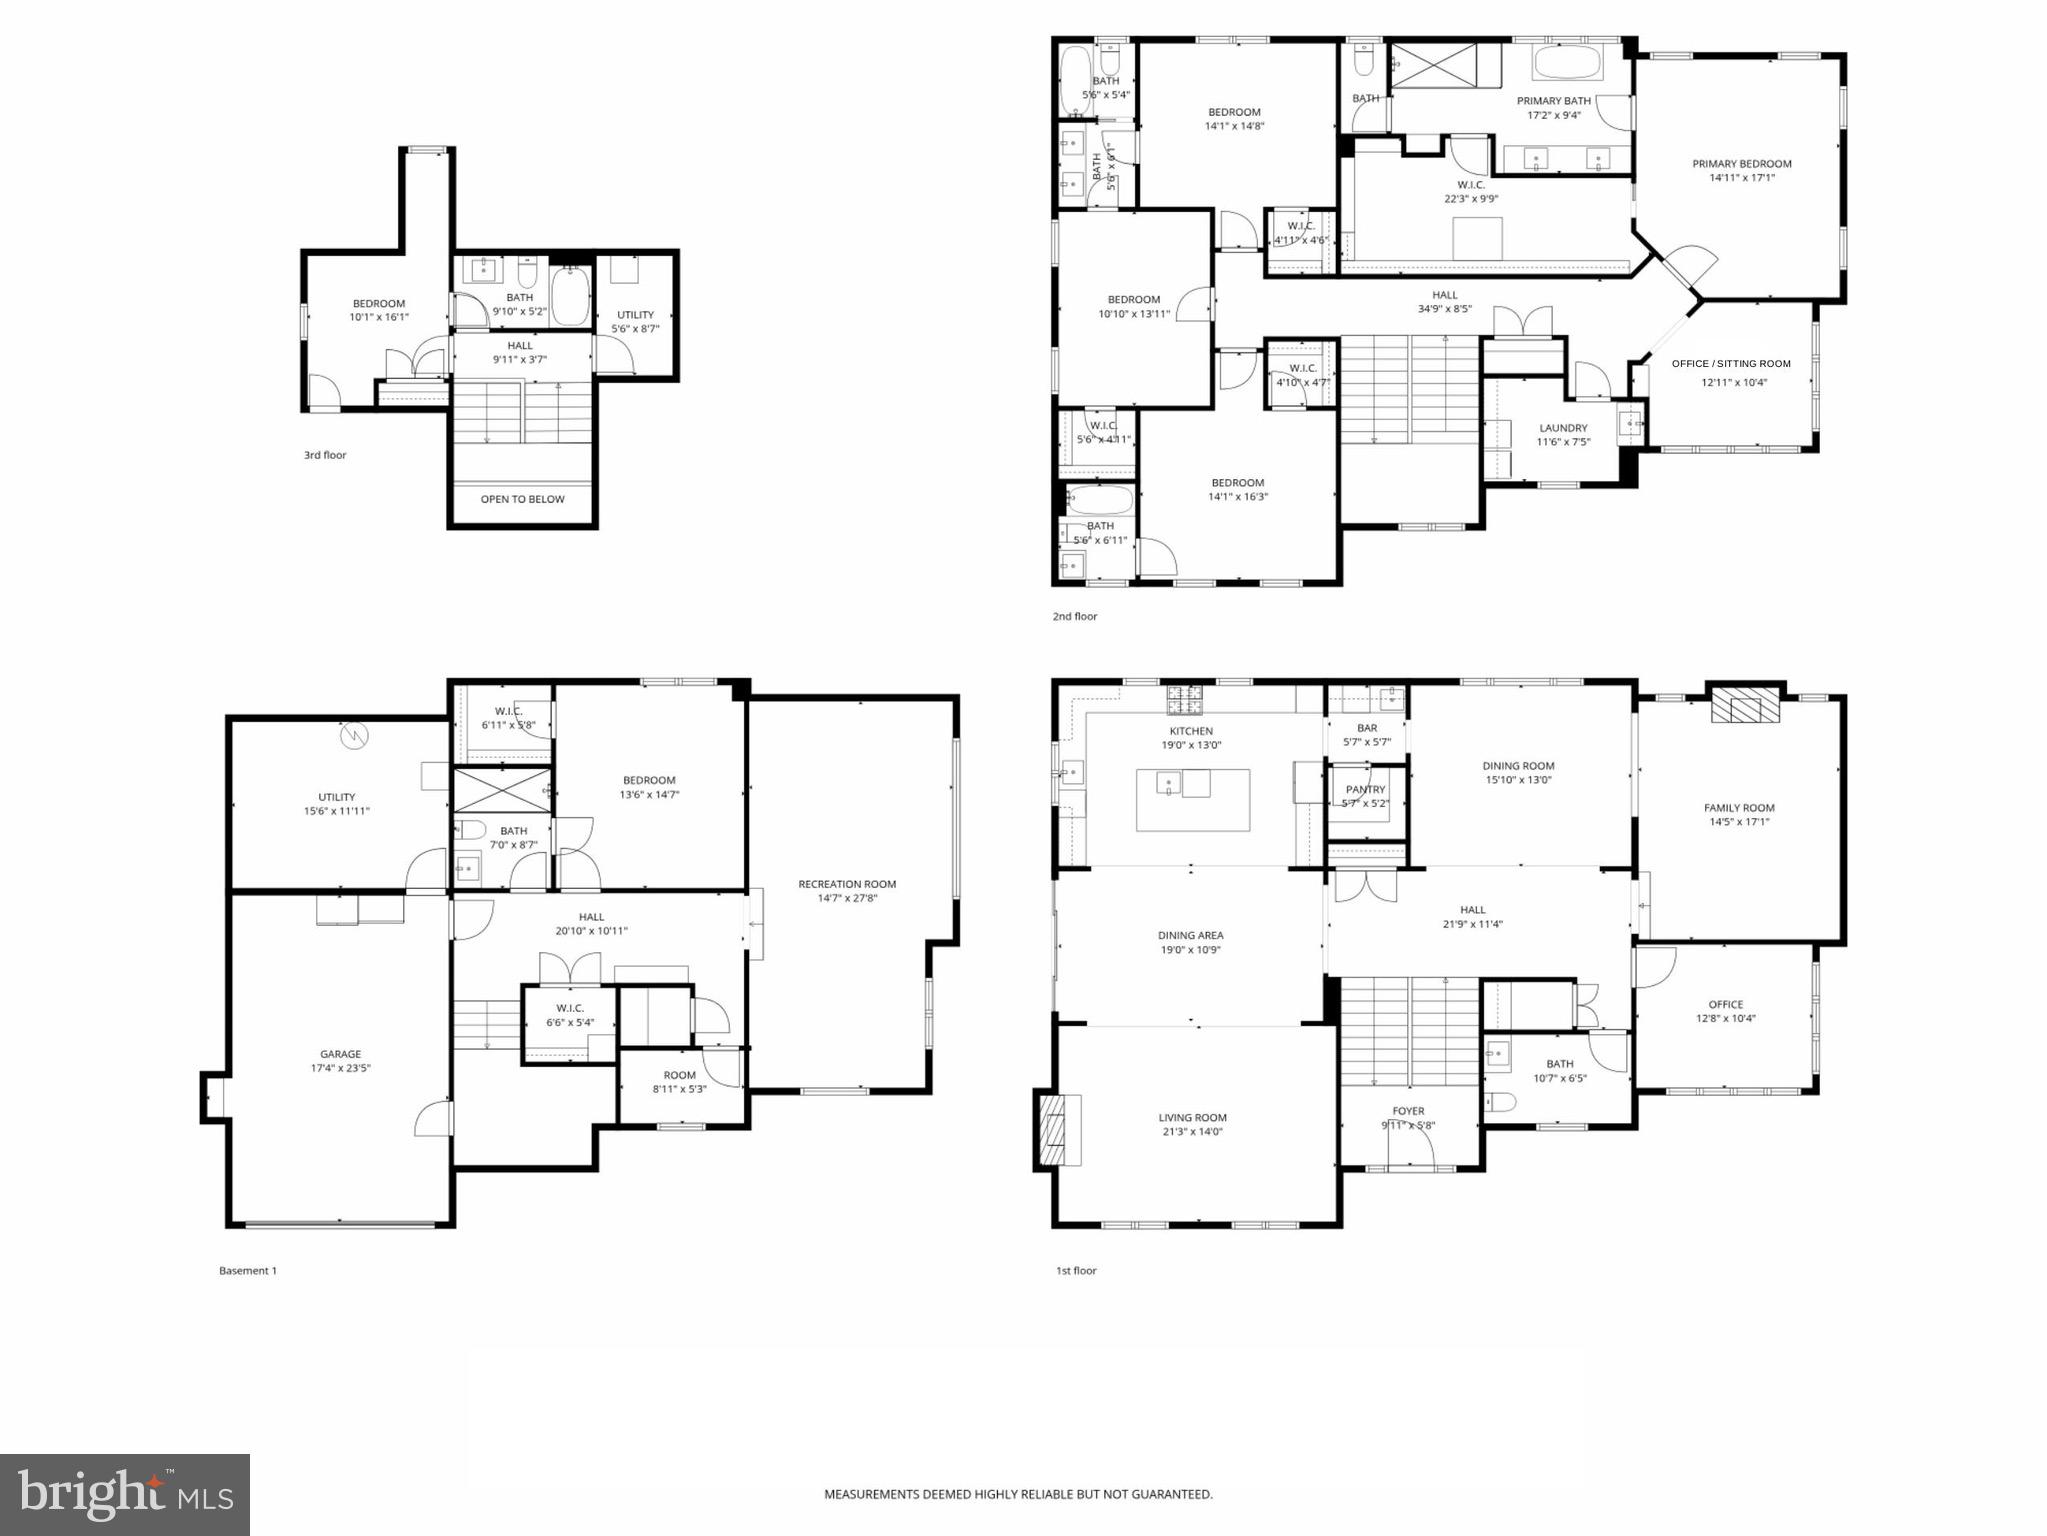
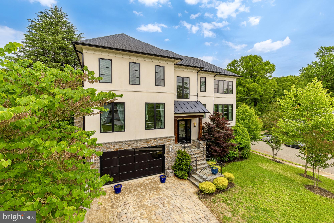
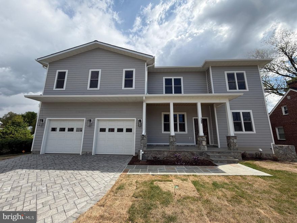
An exquisite New Contemporary residence of rare distinction, masterfully crafted with premium stone and authentic stucco exteriors that exude modern elegance and enduring sophistication. This 6-bedroom, 5.5-bath sanctuary (approximately 5,600+ sq ft) unfolds in a fluid open-concept design, crowned by a dramatic formal Conservatory with soaring 12-foot ceilings and a striking granite accent wall framing a sleek linear fireplace. The heart of the home reveals a chef-caliber Kitchen flowing effortlessly into a luminous Morning Room and expansive Family Room, where walls of 10-foot glass doors dissolve boundaries to reveal a private resort-style retreat: a meticulously designed patio graced with a built-in barbecue, indulgent hot tub, and inviting fire-pit perfect for al fresco gatherings under the stars or serene evenings alike. The luxurious primary suite offers a spa-inspired bath and voluminous walk-in closet, while a sunlit private Office anchors the main level and a versatile bonus room enhances the bedroom level. A newly envisioned top-floor au pair or nanny suite provides complete privacy with its own full bath and abundant closet space, ideal for multigenerational living, guests, or dedicated support. Complemented by an additional bedroom for enhanced flexibility. Professionally landscaped grounds illuminated by elegant outdoor lighting complete this singular offering of uncompromising quality and contemporary grace in one of Arlington's most coveted enclaves.
Features & Amenities
Interior
-
Other Interior Features
Eat-in Kitchen, Ceiling Fan(s), Recessed Lighting, Pantry, Walk-In Closet(s), Other, High Ceilings, Built-in Features, Bar, Open Floorplan, Soaking Tub
-
Total Bedrooms
6
-
Bathrooms
5
-
1/2 Bathrooms
1
-
Above Grade Finished Area
4090.0
-
Basement YN
YES
-
Cooling YN
YES
-
Cooling
Central Air, Ceiling Fan(s), Electric
-
Fireplace YN
YES
-
Heating YN
YES
-
Heating
Exhaust Fan, Natural Gas, Forced Air
-
Pet friendly
N/A
Exterior
-
Garage
Yes
-
Garage spaces
2
-
Construction Materials
Brick Veneer
-
Other Exterior Features
Barbecue
-
Parking
Garage Door Opener, Garage, Attached
-
Patio and Porch Features
Patio
-
Pool
No
-
Waterfront YN
NO
Area & Lot
-
Lot Size(acres)
0.23
-
Lot Size(square feet)
10107.0
-
Property Type
Residential
-
Property Sub Type
Single Family Residence
Price
-
Sales Price
$2,750,000
-
Tax Amount
$23,431
-
Sq. Footage
5, 680
-
Price/SqFt
$484
HOA
-
Association
No
School District
-
Elementary School
JAMESTOWN
-
Middle School
WILLIAMSBURG
-
High School
YORKTOWN
Property Features
-
New Construction
NO
-
Foundation Details
Other
-
Senior Community YN
NO
-
Sewer
Public Sewer
-
Tax Lot
26
-
Water Source
Public
Schedule a Showing
Showing scheduled successfully.
Mortgage calculator
Estimate your monthly mortgage payment, including the principal and interest, property taxes, and HOA. Adjust the values to generate a more accurate rate.
Your payment
Principal and Interest:
$
Property taxes:
$
HOA fees:
$
Total loan payment:
$
Total interest amount:
$
Location
County
ARLINGTON
Elementary School
JAMESTOWN
Middle School
WILLIAMSBURG
High School
YORKTOWN
Listing Courtesy of Marshall Carey , Compass
RealHub Information is provided exclusively for consumers' personal, non-commercial use, and it may not be used for any purpose other than to identify prospective properties consumers may be interested in purchasing. All information deemed reliable but not guaranteed and should be independently verified. All properties are subject to prior sale, change or withdrawal. RealHub website owner shall not be responsible for any typographical errors, misinformation, misprints and shall be held totally harmless.

Graphic Designer
Julie DeGiorgio
Call Julie today to schedule a private showing.

* Listings on this website come from the FMLS IDX Compilation and may be held by brokerage firms other than the owner of this website. The listing brokerage is identified in any listing details. Information is deemed reliable but is not guaranteed. If you believe any FMLS listing contains material that infringes your copyrighted work please click here to review our DMCA policy and learn how to submit a takedown request.© 2024 FMLS.
Related Properties
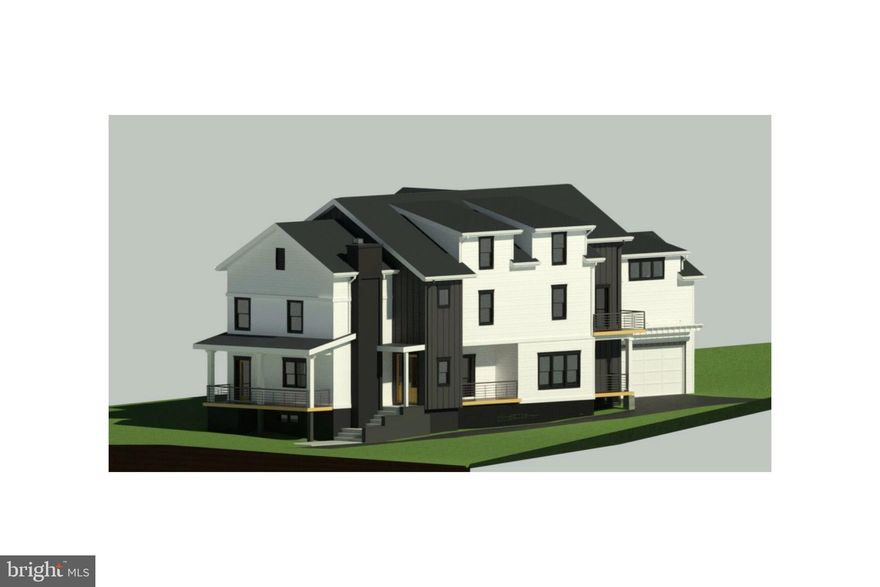
ARLINGTON
2011 S GLEBE ROAD
6 Beds
5 Baths
6,713 Sq.Ft.
$2,390,000
MLS#: VAAR2070282

ARLINGTON
6032 28TH STREET N
5 Beds
4 Baths
4,700 Sq.Ft.
$2,799,900
MLS#: VAAR2069982
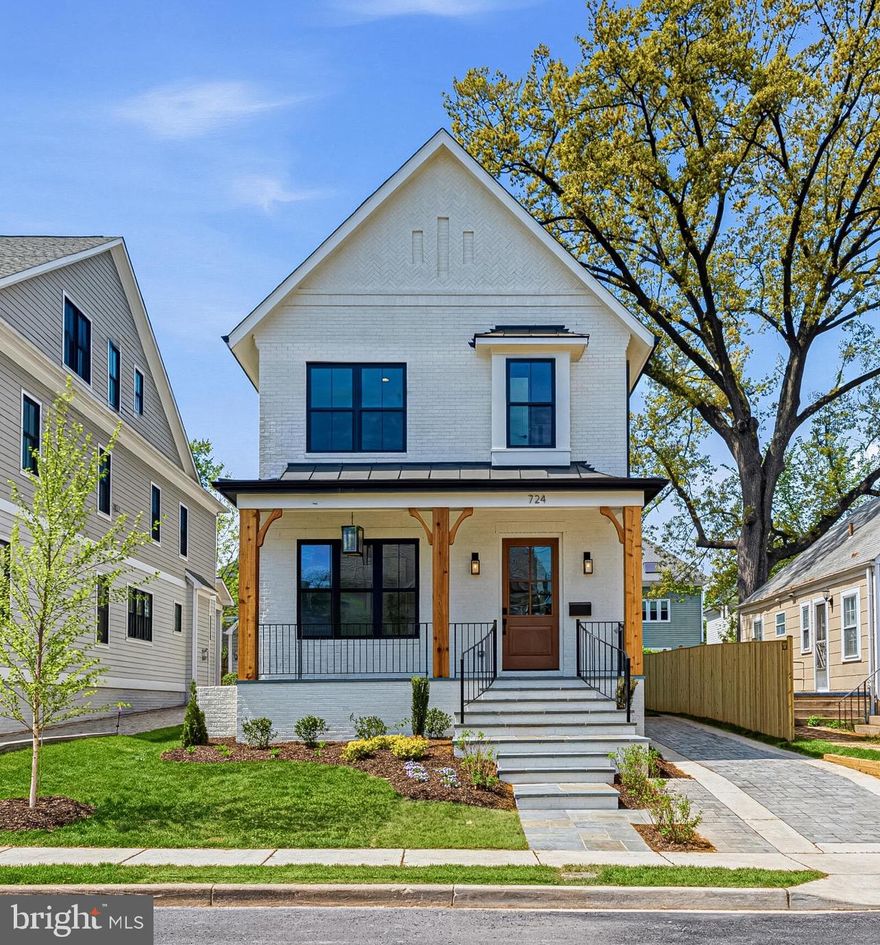
ARLINGTON
724 N CLEVELAND STREET
5 Beds
4 Baths
4,480 Sq.Ft.
$2,549,000
MLS#: VAAR2071770
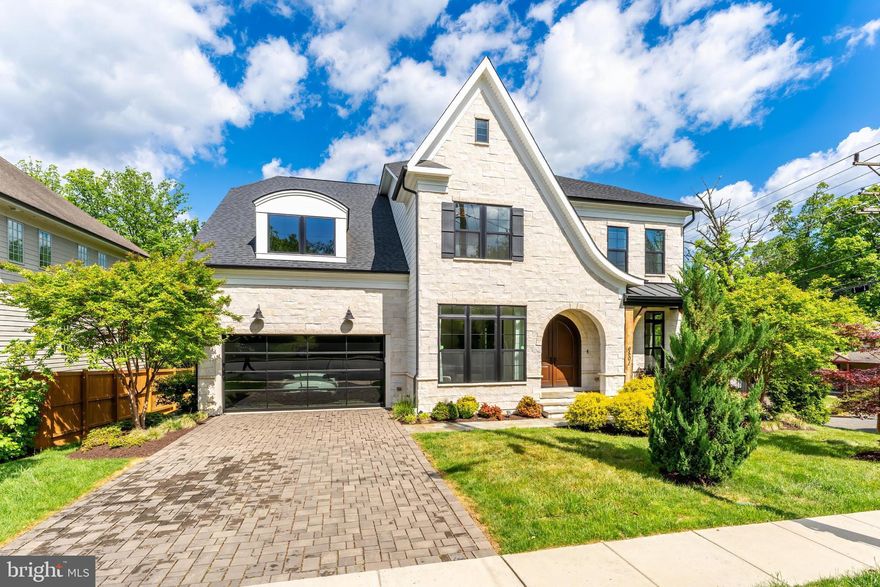
ARLINGTON
6501 36TH STREET N
5 Beds
4 Baths
7,367 Sq.Ft.
$3,195,000
MLS#: VAAR2072436

ARLINGTON
3824 MILITARY ROAD
6 Beds
4 Baths
5,766 Sq.Ft.
$3,149,000
MLS#: VAAR2072736
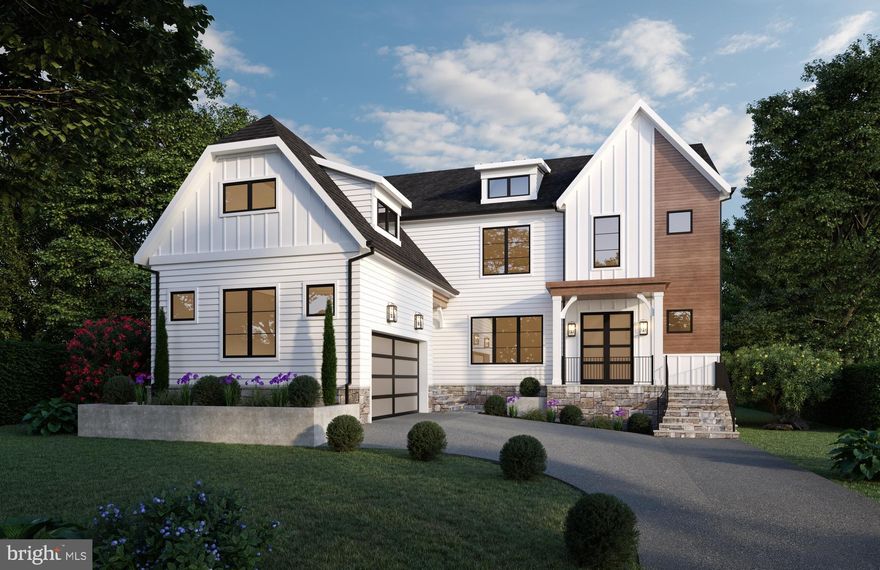
ARLINGTON
1800 N QUINCY STREET
7 Beds
7 Baths
6,716 Sq.Ft.
$3,189,000
MLS#: VAAR2073972
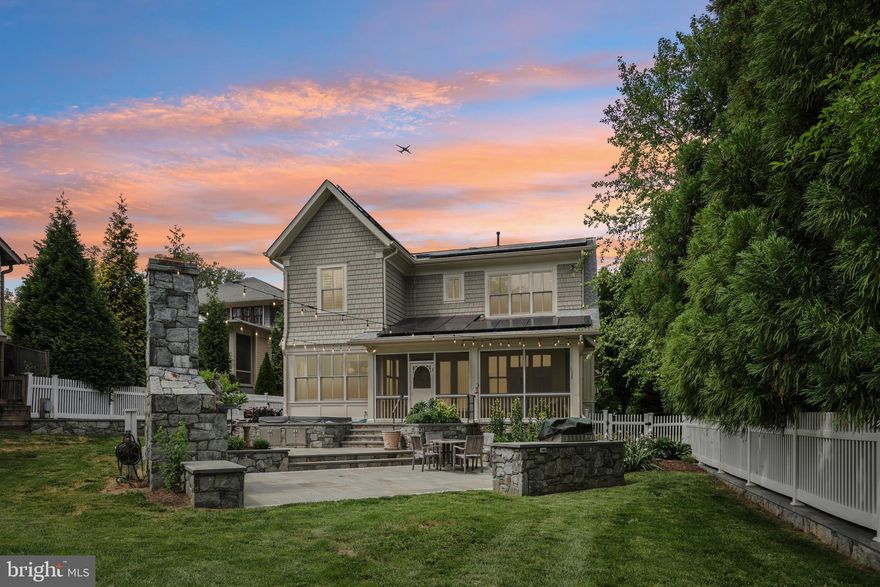
ARLINGTON
2612 24TH STREET N
5 Beds
5 Baths
5,498 Sq.Ft.
$2,995,000
MLS#: VAAR2073432
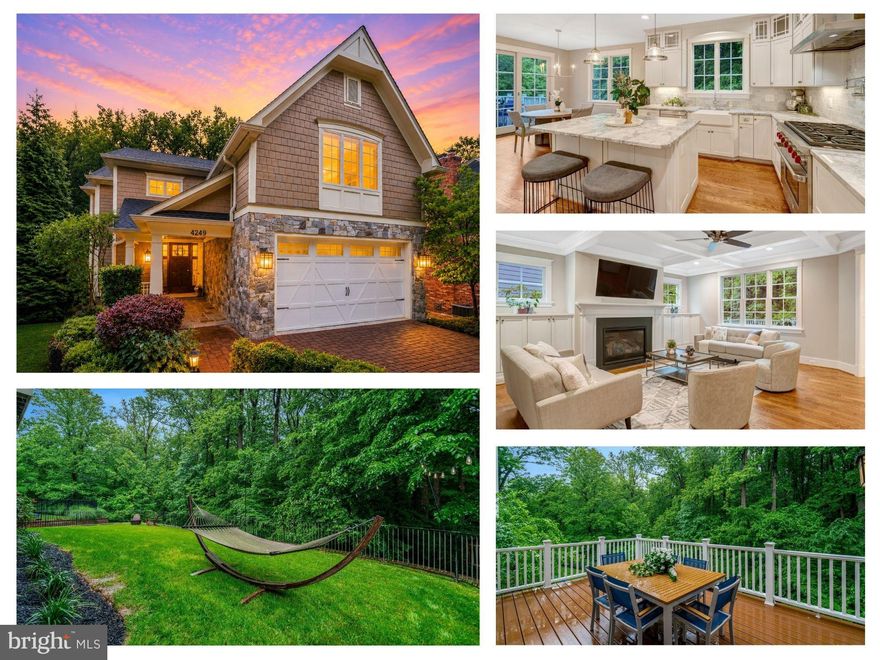
ARLINGTON
4249 25TH STREET N
5 Beds
4 Baths
5,212 Sq.Ft.
$2,499,900
MLS#: VAAR2072208
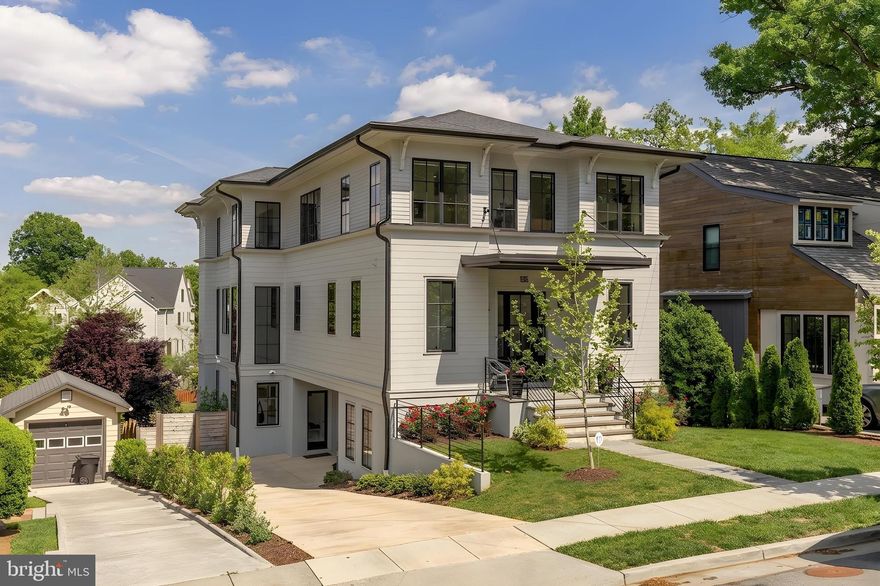
ARLINGTON
135 N EDGEWOOD STREET
5 Beds
5 Baths
5,544 Sq.Ft.
$2,950,000
MLS#: VAAR2071656
ARLINGTON
735 N GEORGE MASON DRIVE
7 Beds
7 Baths
5,950 Sq.Ft.
$2,999,900
MLS#: VAAR2070370
.png)