
Property
Beds
7
Full Baths
7
1/2 Baths
1
Year Built
2026
Sq.Footage
6,716
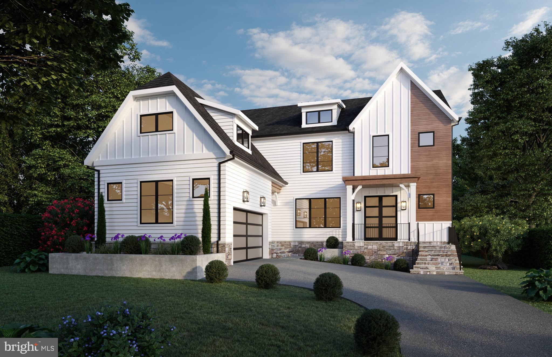
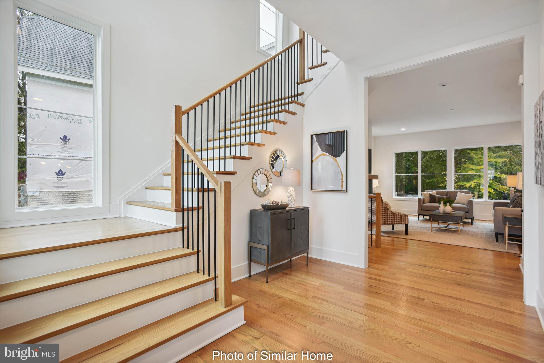
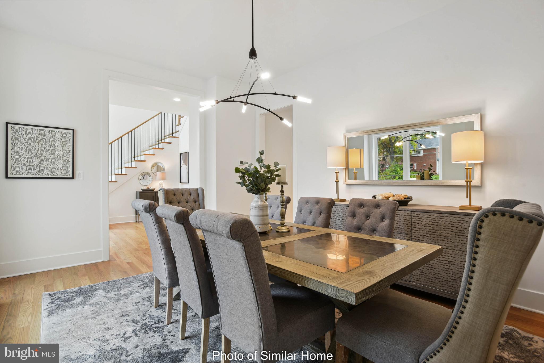
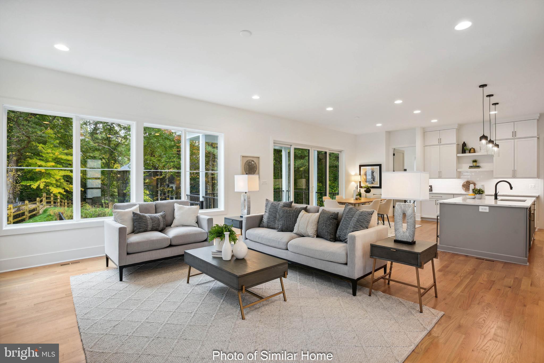
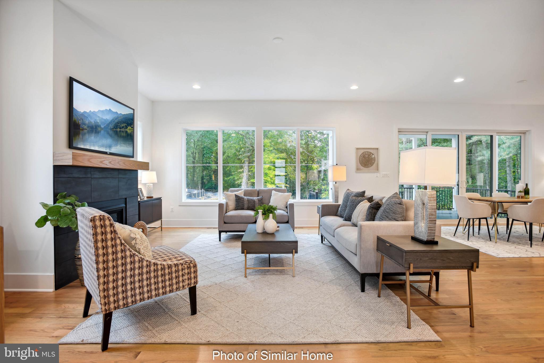
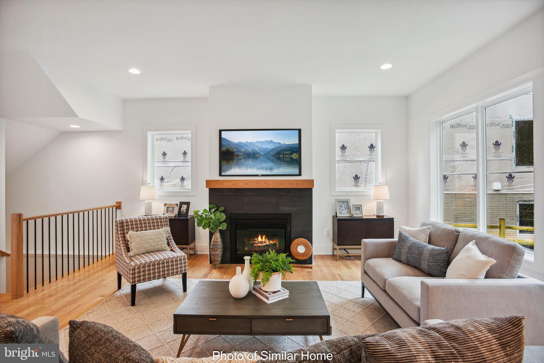
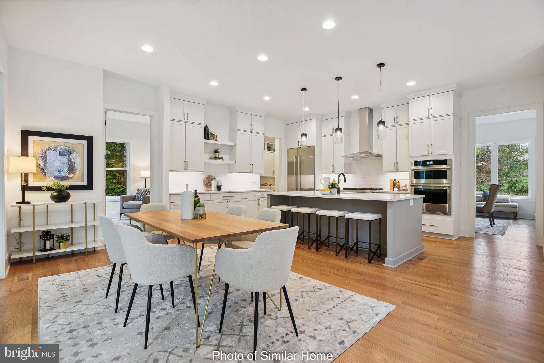
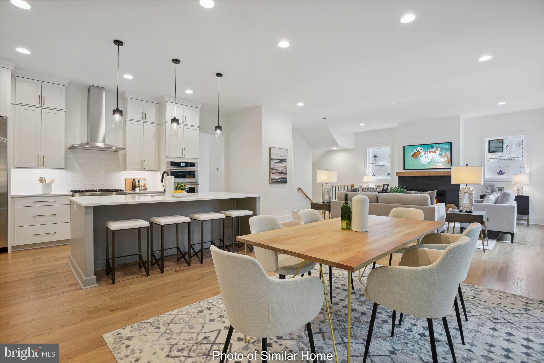
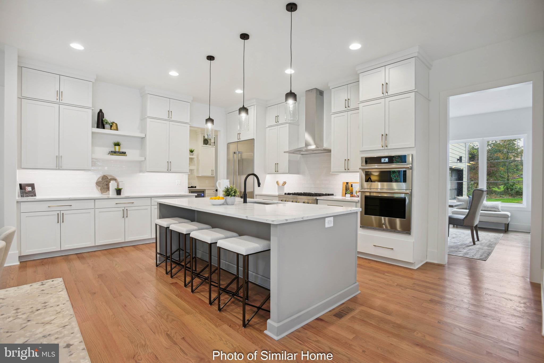
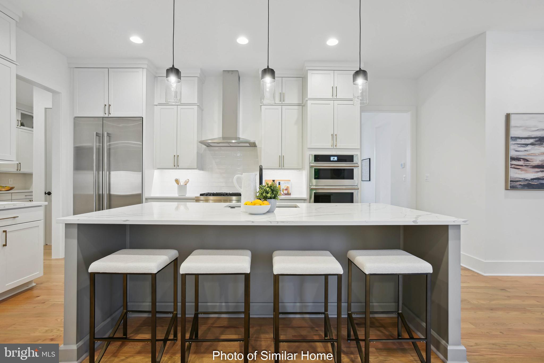
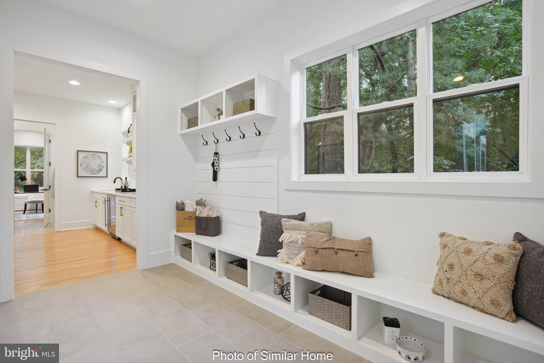
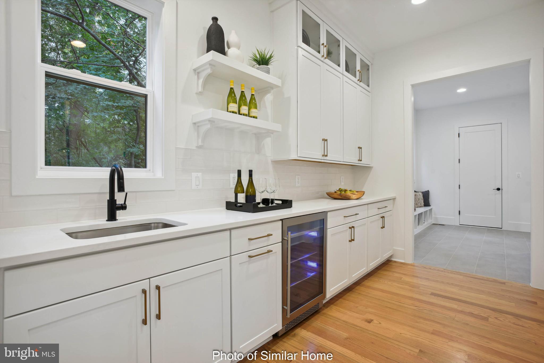
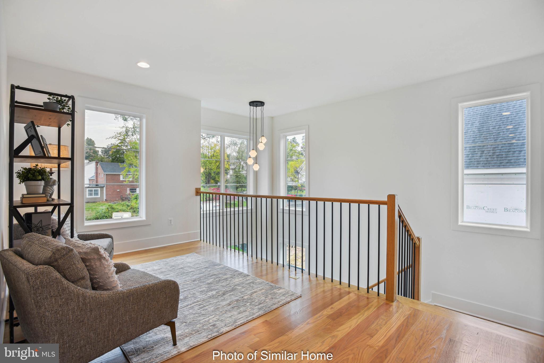
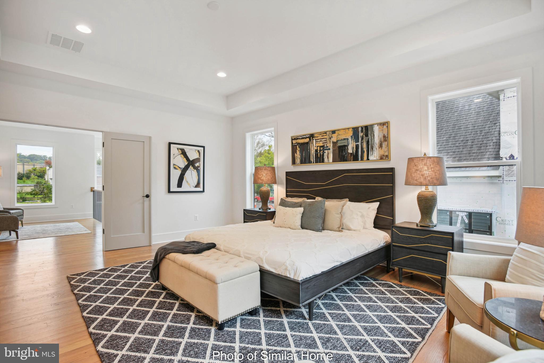
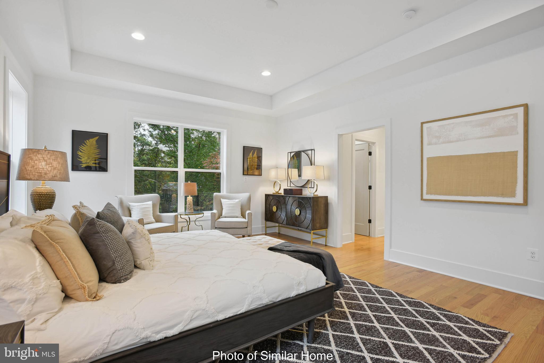
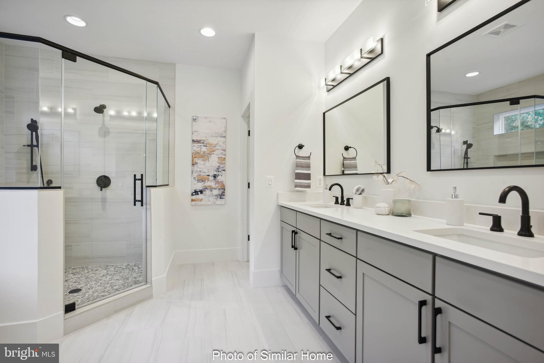
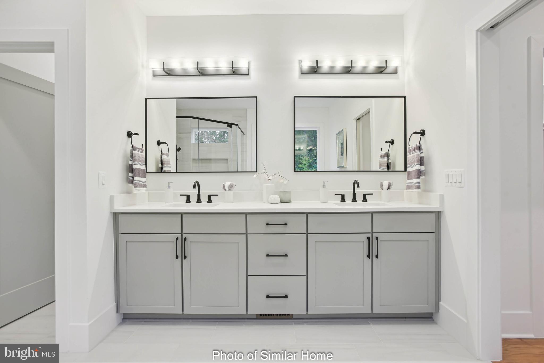
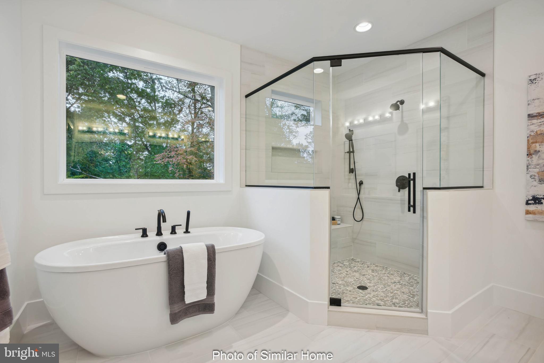
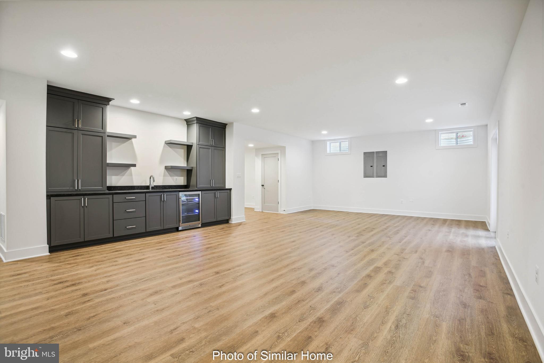
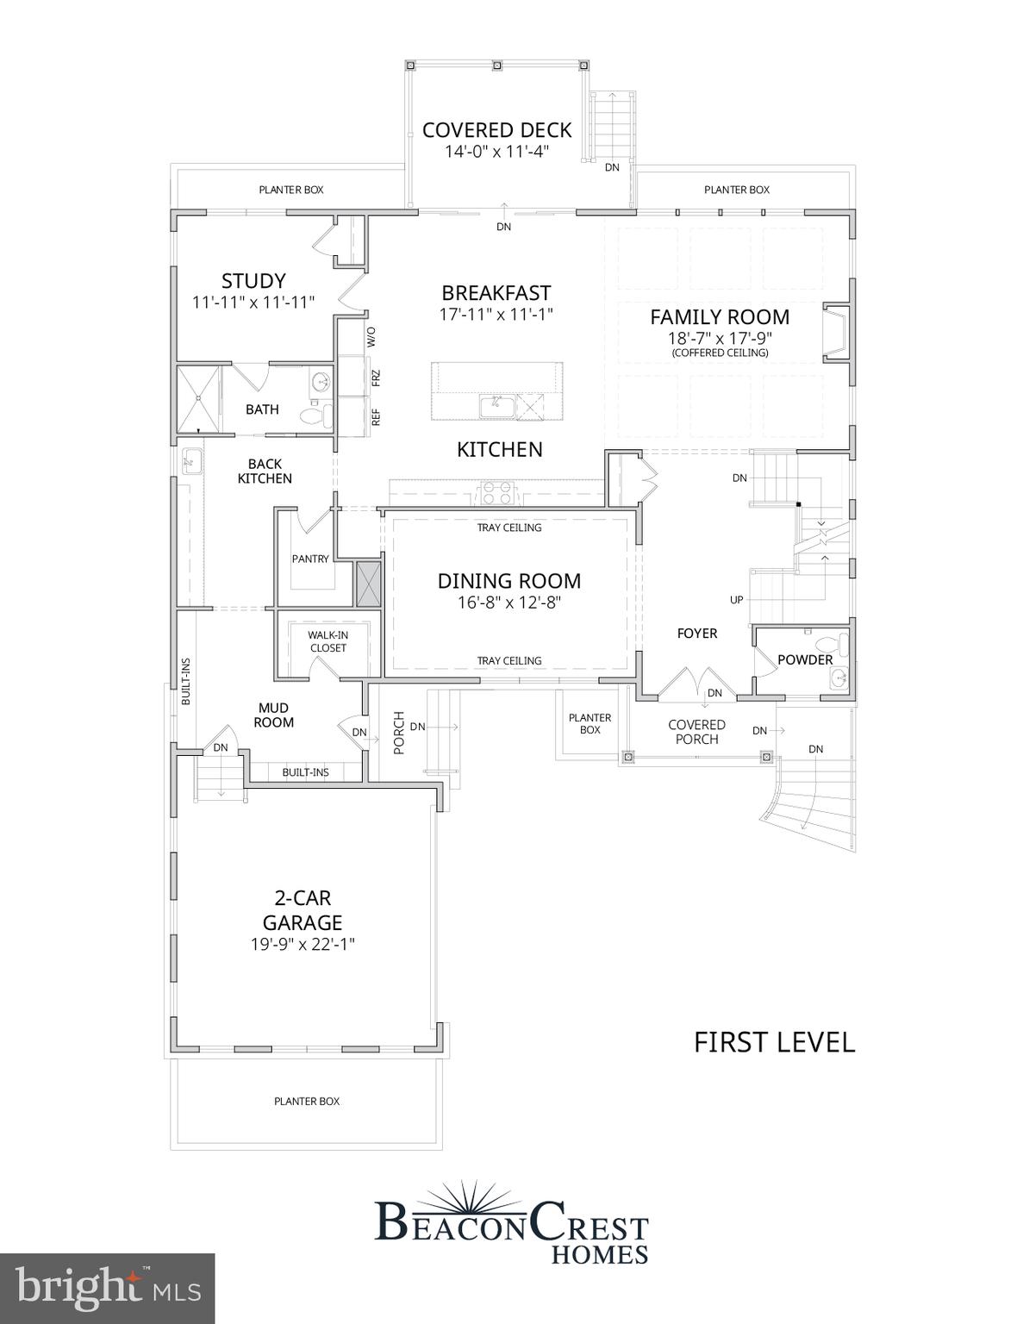
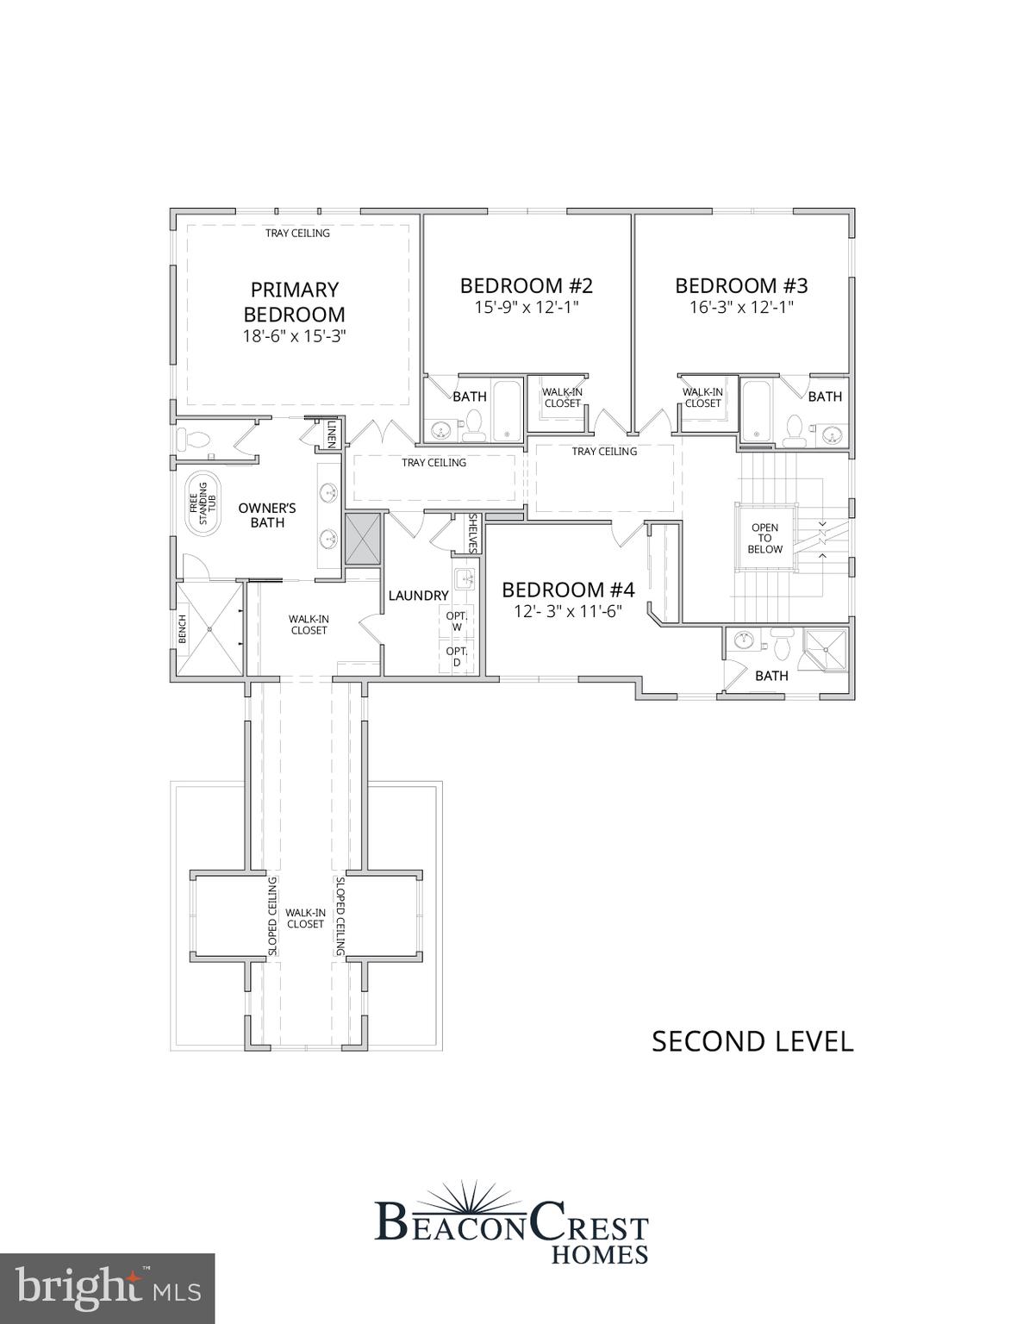
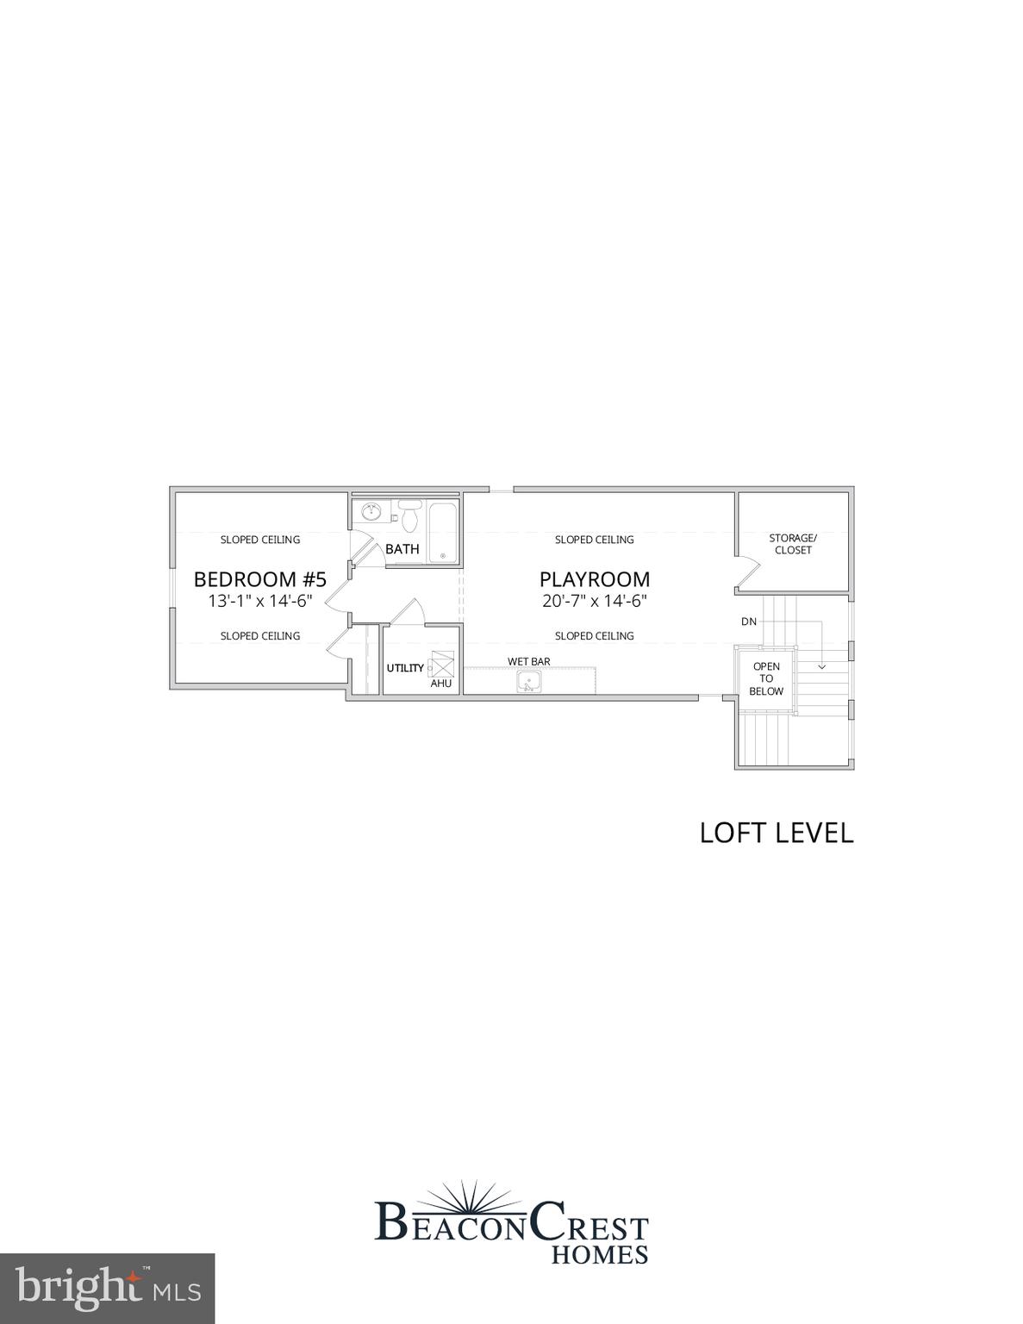
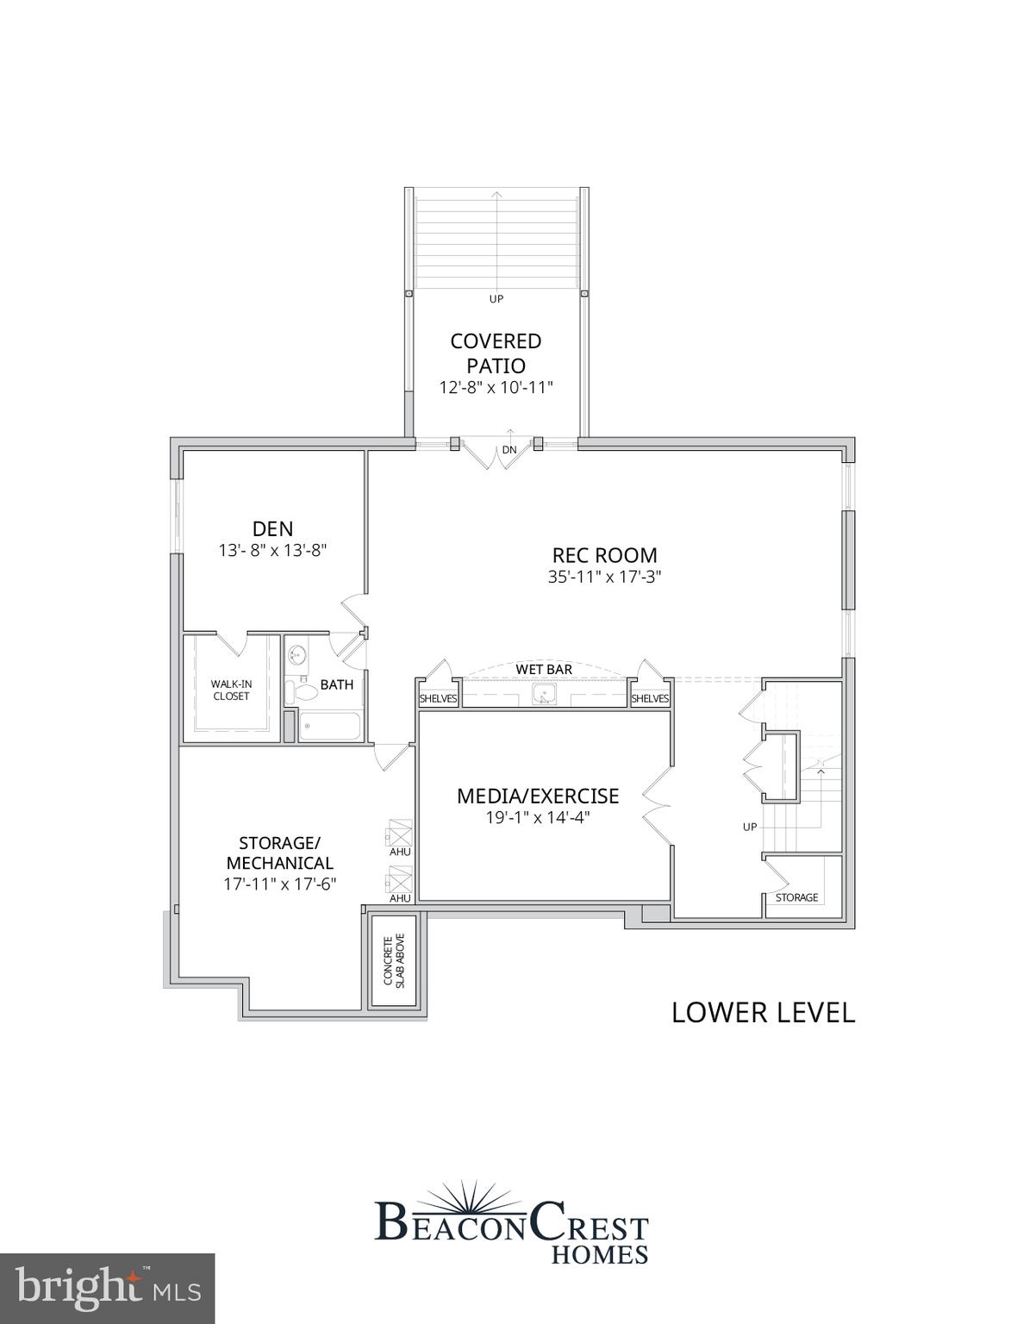
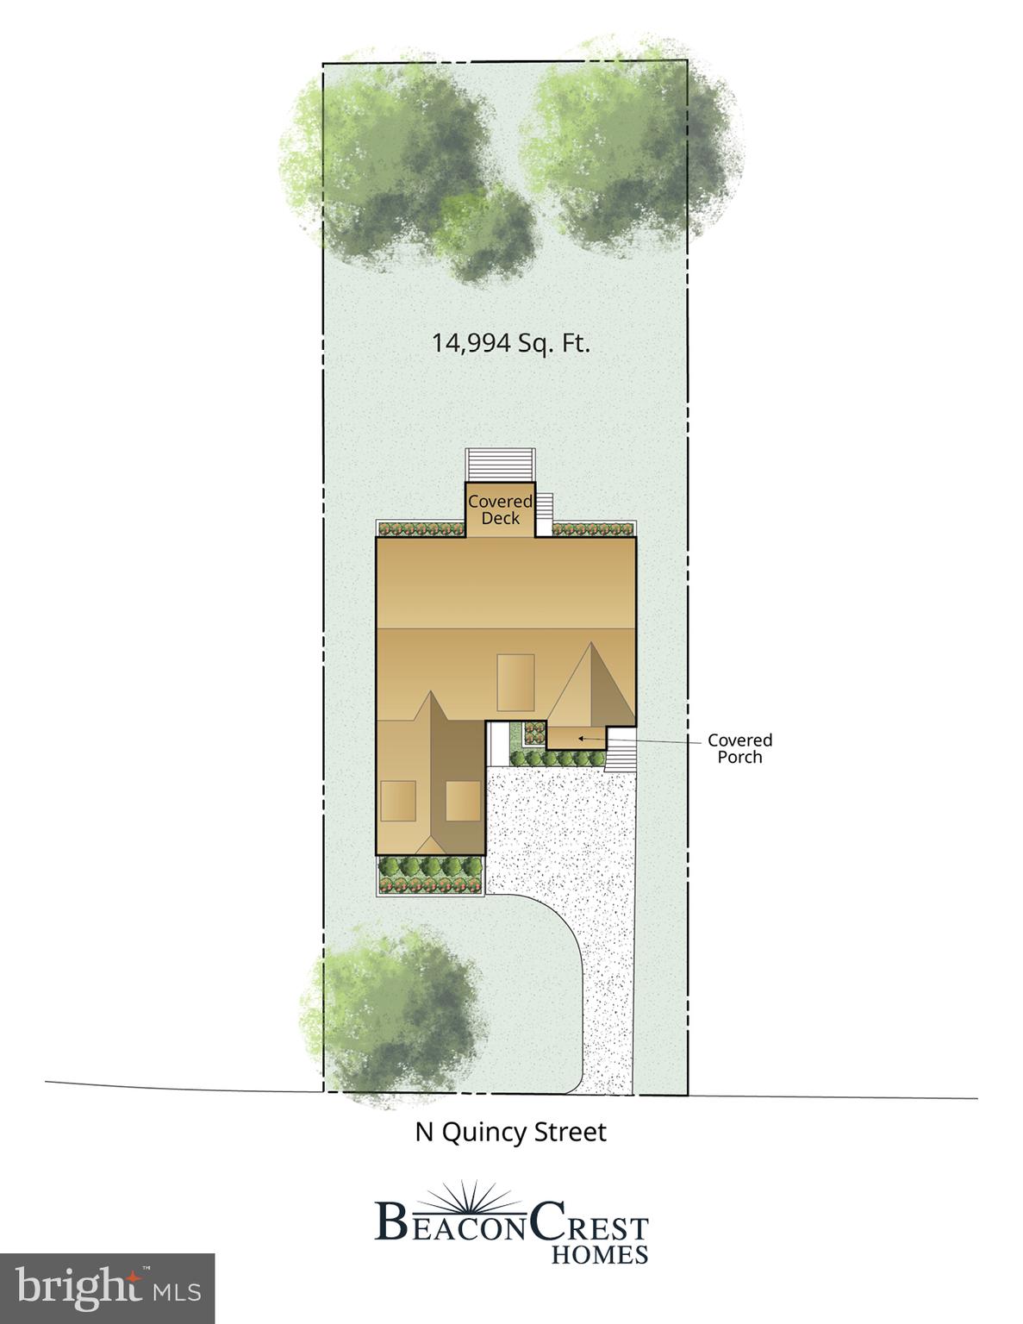
Acclaimed Beaconcrest Homes proudly presents 1800 N Quincy Street — an extraordinary new construction residence gracefully sited on a coveted 15,000-square-foot homesite in the heart of Cherrydale. Encompassing four impeccably finished levels with 7 bedrooms, 7.5 baths, and over 6,700 square feet of curated living space, this exceptional offering blends timeless architecture, elevated design, and uncompromising craftsmanship. Thoughtfully designed for both grand-scale entertaining and comfortable everyday living, the main level showcases soaring 10-foot ceilings, a bright and welcoming foyer, and an expansive open-concept floor plan filled with natural light. At the heart of the home, the stunning chef’s kitchen flows seamlessly into the breakfast room and spacious family room, creating an inviting gathering space for family and guests alike. A separate rear working kitchen and oversized mudroom provide exceptional functionality while maintaining effortless elegance. Just beyond, a covered porch accessed directly from the breakfast room extends the living space outdoors for year-round enjoyment. A private main-level study with a dedicated ensuite bath offers ideal flexibility as a guest suite, home office, or additional bedroom. The upper level is anchored by a luxurious owner’s retreat featuring extensive walk-in closet space and a spa-inspired bath designed for ultimate relaxation. Three generously sized secondary bedrooms, each with their own ensuite baths, provide comfort and privacy, while a large, thoughtfully designed laundry room adds everyday convenience. The fourth floor lives as its own private sanctuary — an ideal retreat for guests, teens, or extended family — complete with a spacious playroom/lounge area, an additional bedroom, and a full bath. Designed with entertaining in mind, the lower level offers exceptional versatility with a sprawling recreation room, stylish wet bar, den/media room, additional bedroom and full bath, and direct walk-out access to the rear patio and expansive backyard — a rare and remarkable outdoor setting offering endless possibilities for recreation, entertaining, and future outdoor amenities. Perfectly positioned in one of North Arlington’s most sought-after neighborhoods, 1800 N Quincy Street delivers the rare combination of scale, sophistication, and location, crafted to the highest standards by Beaconcrest Homes.
Features & Amenities
Interior
-
Total Bedrooms
7
-
Bathrooms
7
-
1/2 Bathrooms
1
-
Above Grade Finished Area
5055.0
-
Basement YN
YES
-
Cooling YN
YES
-
Cooling
Central Air, Electric
-
Fireplace YN
YES
-
Heating YN
YES
-
Heating
Natural Gas, Forced Air
-
Main Level Bedrooms
1
-
Pet friendly
N/A
Exterior
-
Garage
Yes
-
Garage spaces
2
-
Construction Materials
Other
-
Parking
Garage, Other, Attached
-
Pool
No
-
Waterfront YN
NO
Area & Lot
-
Lot Size(acres)
0.34
-
Lot Size(square feet)
14994.0
-
Property Type
Residential
-
Property Sub Type
Single Family Residence
Price
-
Sales Price
$3,189,000
-
Tax Amount
$11,281
-
Sq. Footage
6, 716
-
Price/SqFt
$474
HOA
-
Association
No
School District
-
Elementary School
N/A
-
Middle School
N/A
-
High School
N/A
Property Features
-
New Construction
YES
-
Foundation Details
Other
-
Senior Community YN
NO
-
Sewer
Public Sewer
-
Tax Lot
A
-
Water Source
Public
Schedule a Showing
Showing scheduled successfully.
Mortgage calculator
Estimate your monthly mortgage payment, including the principal and interest, property taxes, and HOA. Adjust the values to generate a more accurate rate.
Your payment
Principal and Interest:
$
Property taxes:
$
HOA fees:
$
Total loan payment:
$
Total interest amount:
$
Location
County
ARLINGTON
Elementary School
Middle School
High School
Listing Courtesy of Derek J Huetinck , Beacon Crest Real Estate LLC
RealHub Information is provided exclusively for consumers' personal, non-commercial use, and it may not be used for any purpose other than to identify prospective properties consumers may be interested in purchasing. All information deemed reliable but not guaranteed and should be independently verified. All properties are subject to prior sale, change or withdrawal. RealHub website owner shall not be responsible for any typographical errors, misinformation, misprints and shall be held totally harmless.

Graphic Designer
Julie DeGiorgio
Call Julie today to schedule a private showing.

* Listings on this website come from the FMLS IDX Compilation and may be held by brokerage firms other than the owner of this website. The listing brokerage is identified in any listing details. Information is deemed reliable but is not guaranteed. If you believe any FMLS listing contains material that infringes your copyrighted work please click here to review our DMCA policy and learn how to submit a takedown request.© 2024 FMLS.
Related Properties

ARLINGTON
6032 28TH STREET N
5 Beds
4 Baths
4,700 Sq.Ft.
$2,799,900
MLS#: VAAR2069982
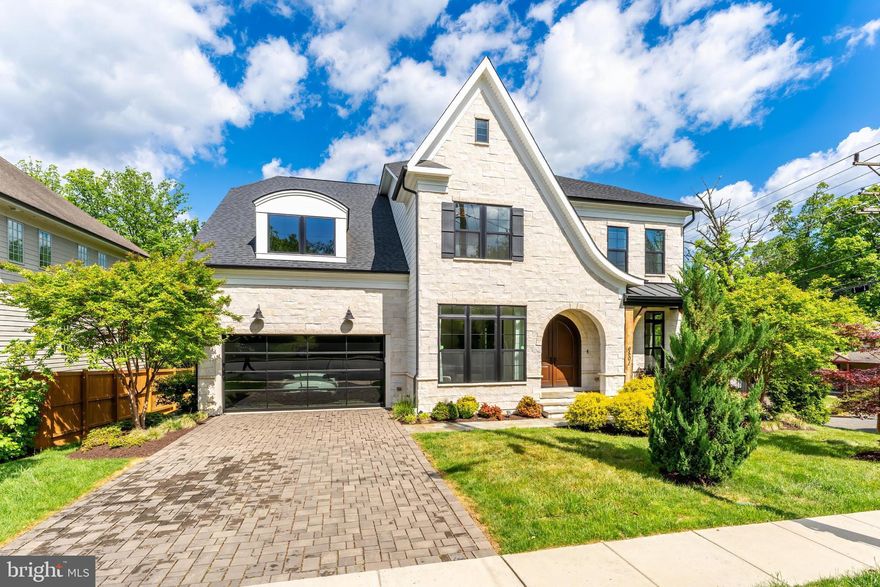
ARLINGTON
6501 36TH STREET N
5 Beds
4 Baths
7,367 Sq.Ft.
$3,195,000
MLS#: VAAR2072436

ARLINGTON
3824 MILITARY ROAD
6 Beds
4 Baths
5,766 Sq.Ft.
$3,149,000
MLS#: VAAR2072736
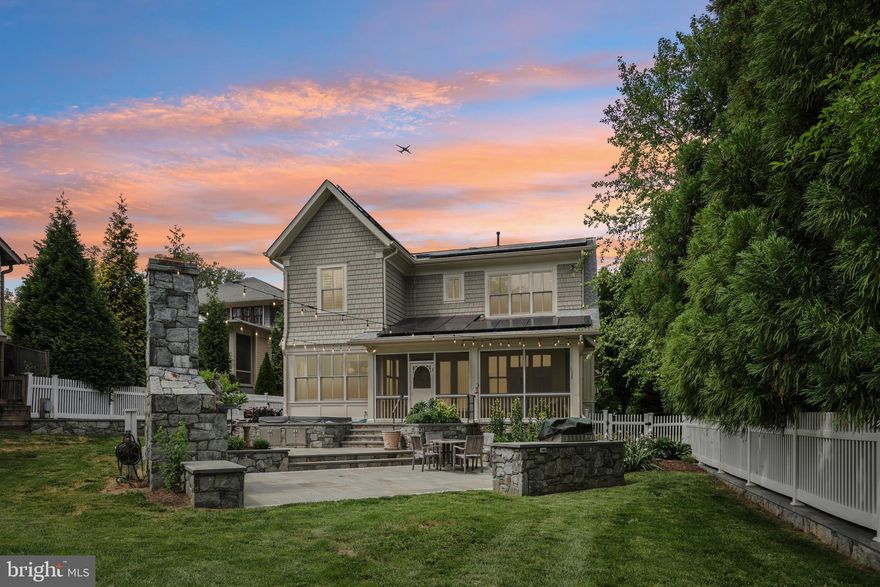
ARLINGTON
2612 24TH STREET N
5 Beds
5 Baths
5,498 Sq.Ft.
$2,995,000
MLS#: VAAR2073432
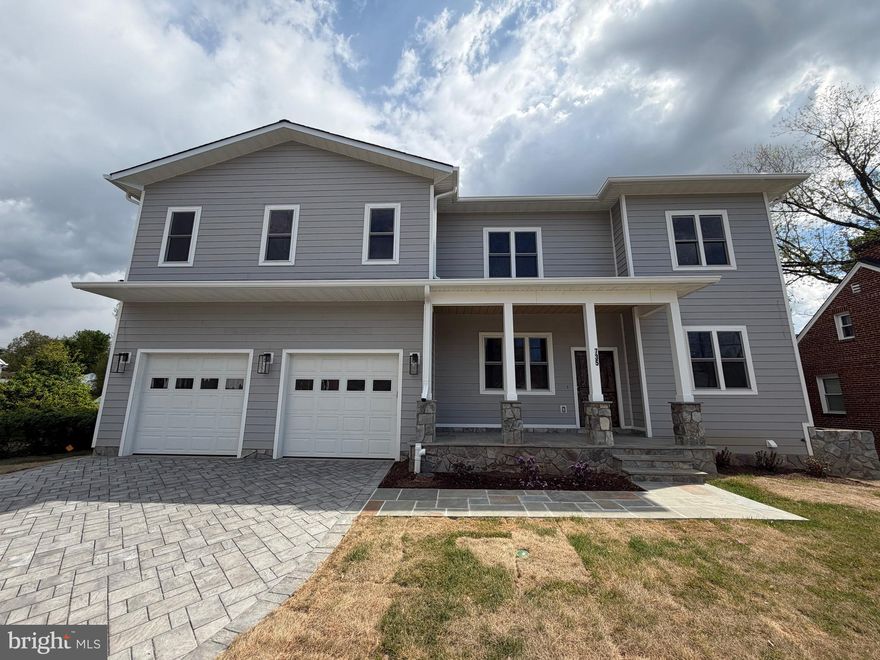
ARLINGTON
735 N GEORGE MASON DRIVE
7 Beds
7 Baths
5,950 Sq.Ft.
$2,999,900
MLS#: VAAR2070370
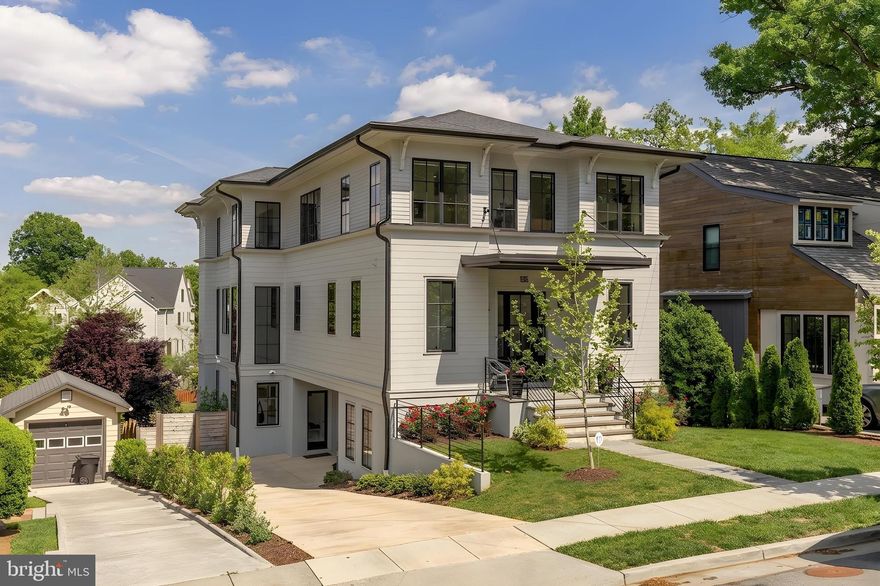
ARLINGTON
135 N EDGEWOOD STREET
5 Beds
5 Baths
5,544 Sq.Ft.
$2,950,000
MLS#: VAAR2071656
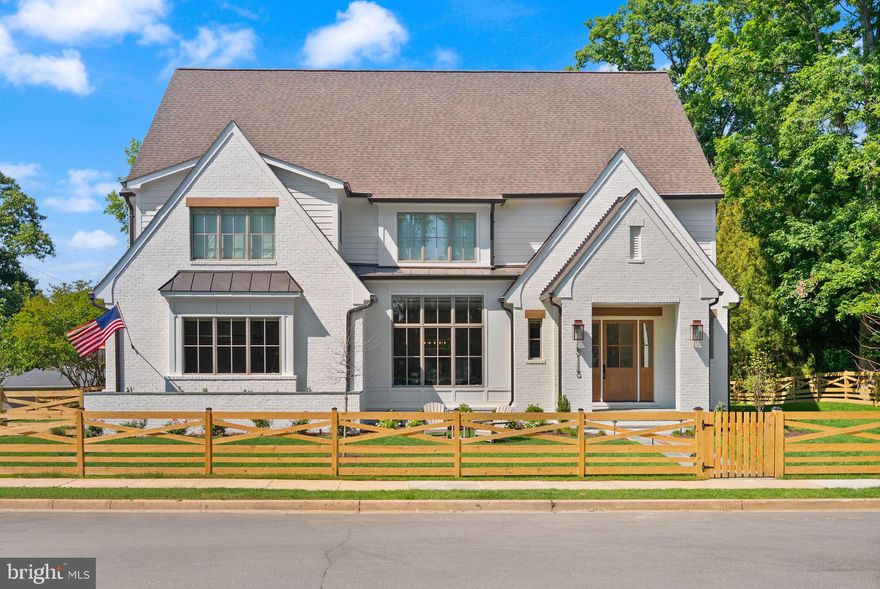
ARLINGTON
3115 N PEARY STREET
7 Beds
7 Baths
7,693 Sq.Ft.
$3,574,995
MLS#: VAAR2073220
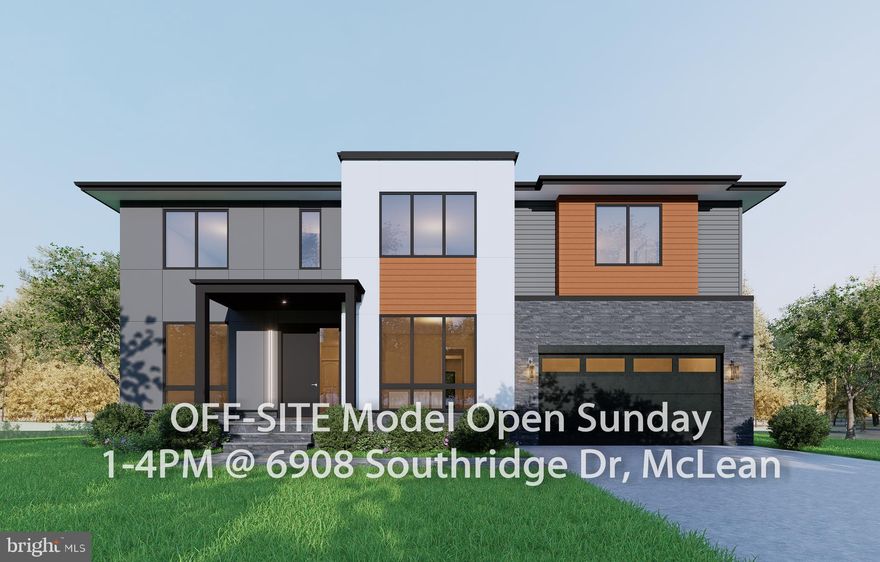
ARLINGTON
2418 N OTTAWA STREET
7 Beds
6 Baths
7,062 Sq.Ft.
$2,999,999
MLS#: VAAR2071158

ARLINGTON
4143 N RICHMOND STREET
6 Beds
6 Baths
7,551 Sq.Ft.
$2,999,999
MLS#: VAAR2073276
.png)