
Property
Beds
4
Full Baths
3
1/2 Baths
None
Year Built
2003
Sq.Footage
3,350
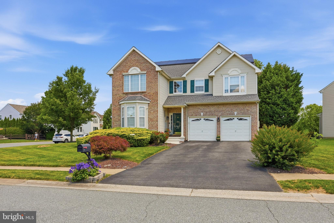
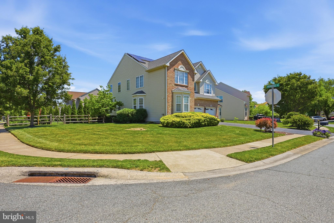
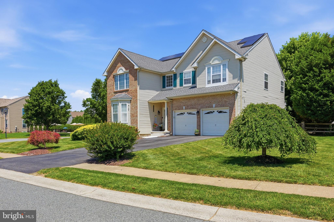
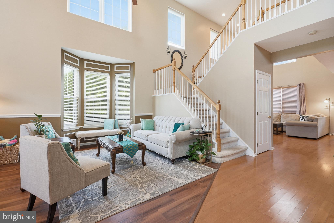
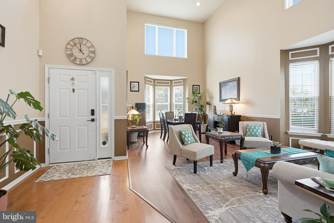
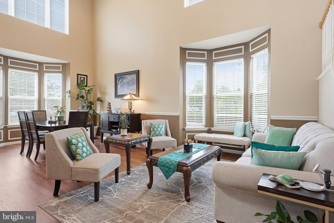
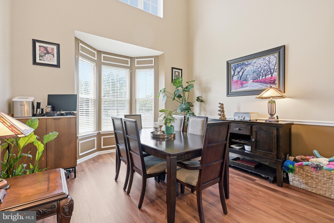
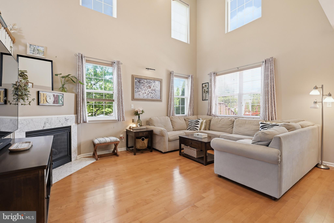
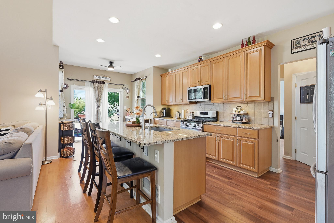
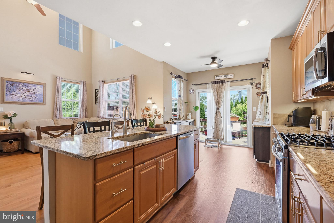
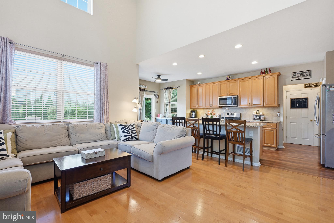
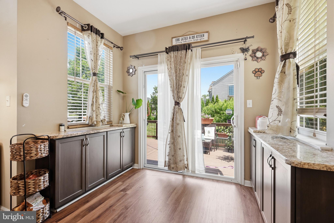
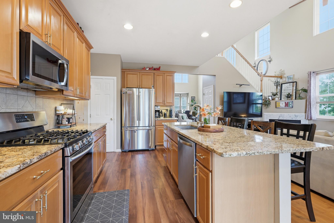
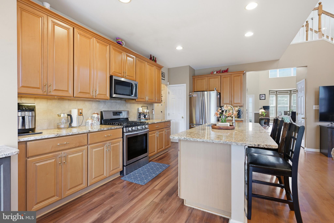
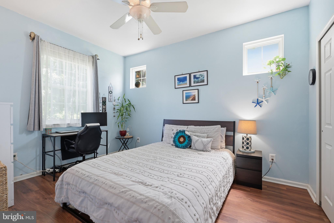
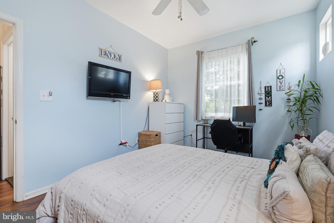
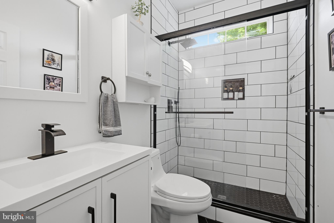
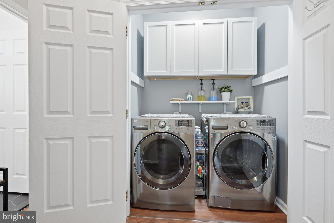
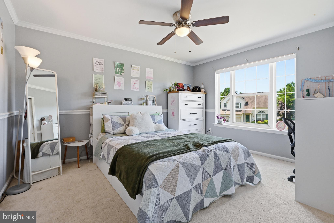
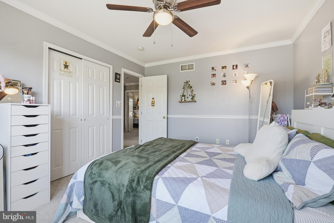
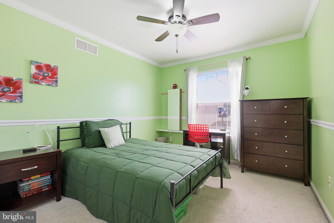
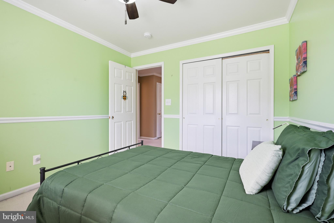
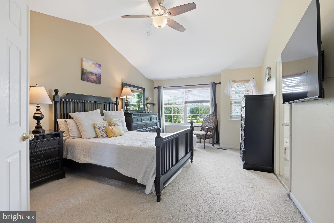
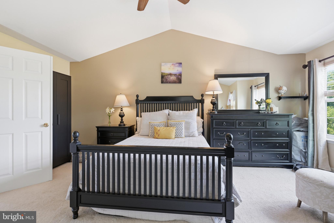
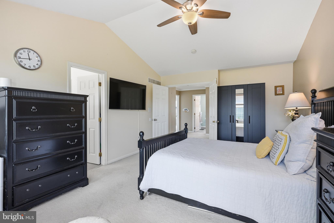
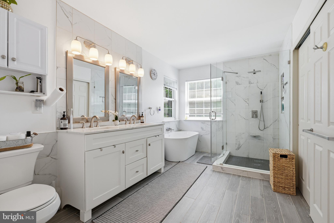
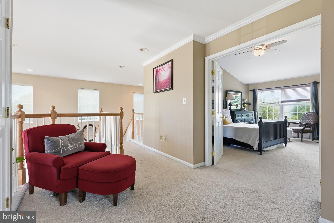
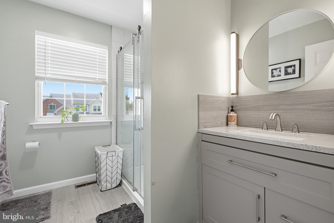
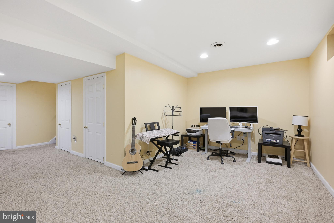
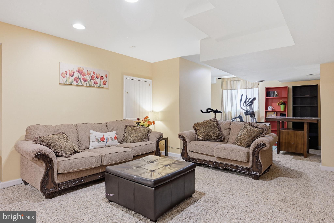
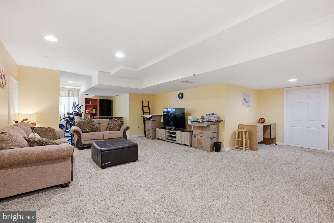
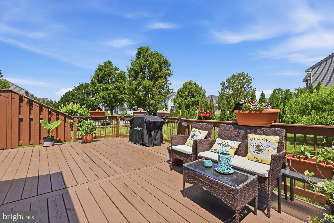
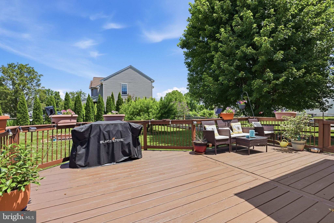
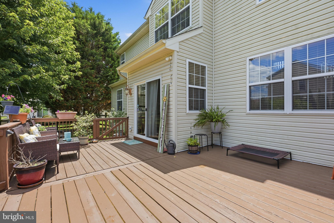
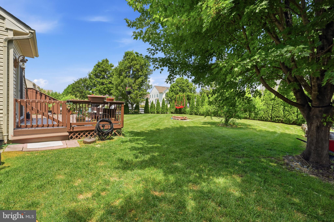
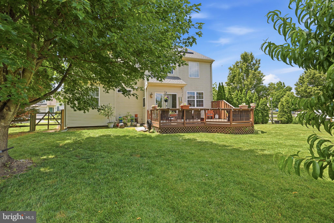
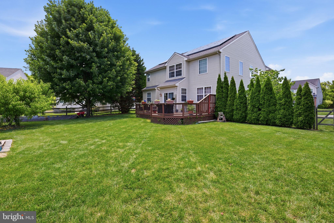
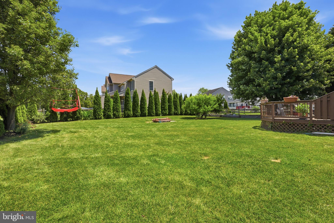
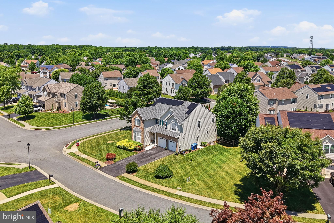
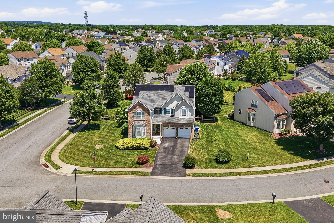
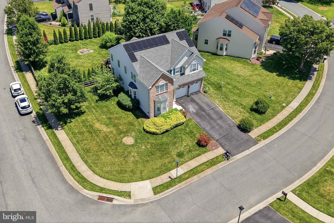
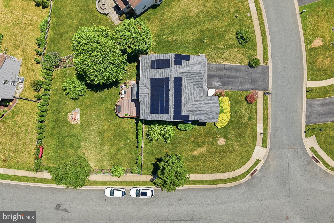
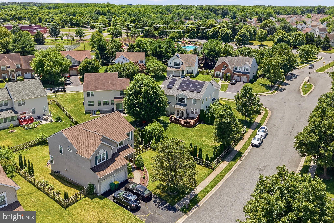
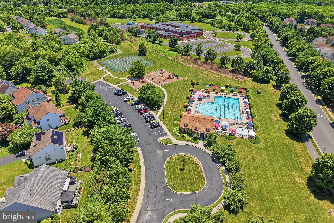
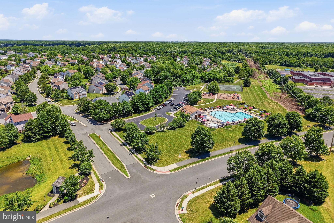
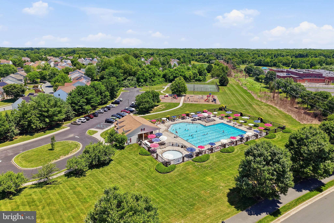
This beautiful Colonial-style home is situated in the highly sought-after Brennan Estates, renowned for its prime location within the top-rated Appoquinimink School District. Spanning two well-designed levels, this exquisite 4-bedroom, 3-full bath property offers a contemporary layout, complemented by central A/C and forced air heating, ensuring comfort in every season. Elegantly positioned on a corner lot, this home boasts significant curb appeal with its functional floor plan. The 2022 remodel saw the addition of a custom kitchen equipped with granite countertops, a built-in microwave and range, and a dishwasher, flanked by high-end stainless-steel appliances, enhancing both functionality and modern aesthetic. You will be impressed by the pristine hardwood floors that extend throughout the property, emphasizing the attention to detail and superb maintenance this residence has received. This property is further enhanced by the inclusion of a main-floor bedroom, perfect for single-level living. The bathrooms have also received significant upgrades with modern fixtures that offer a touch of elegance and sophistication. This home’s true strength lies in newly installed and eco-efficient features, such as a HVAC system (installed in 2024) and a new water heater (installed in 2025) - making it genuinely turnkey. The fully finished basement, complete with permits and egress, extends the living space, offering flexibility for recreation, a home office, gym, or an entertainment room. For those in search of move-in ready property in a well-established, conveniently located community with exceptional schools, this home is second to none. Presenting a compelling blend of convenience, modern design, and comfortable living, this opportunity is ready for a homeowner like you. Become a member of the Brennan Estates community and relish this appealing lifestyle opportunity – surely an opportunity that is not to be missed!
Features & Amenities
Interior
-
Total Bedrooms
4
-
Bathrooms
3
-
Above Grade Finished Area
2806.0
-
Basement YN
YES
-
Cooling YN
YES
-
Cooling
Central Air, Electric
-
Heating YN
YES
-
Heating
Natural Gas, Forced Air
-
Main Level Bedrooms
1
-
Pet friendly
N/A
Exterior
-
Garage
Yes
-
Garage spaces
2
-
Construction Materials
Brick Veneer, Vinyl Siding
-
Parking
Garage, Attached
-
Pool
No
-
Waterfront YN
NO
Area & Lot
-
Lot Size(acres)
0.31
-
Lot Size(square feet)
13,504
-
Property Type
Residential
-
Property Sub Type
Single Family Residence
-
Architectural Style
Colonial
Price
-
Sales Price
$634,990
-
Tax Amount
$5,401
-
Sq. Footage
3,350
-
Price/SqFt
$189
HOA
-
Association
YES
-
Association Fee
$392
-
Association Fee Frequency
Annually
-
Association Fee Includes
N/A
School District
-
Elementary School
N/A
-
Middle School
N/A
-
High School
N/A
Property Features
-
New Construction
NO
-
Foundation Details
Concrete Perimeter
-
Senior Community YN
NO
-
Sewer
Public Sewer
-
Water Source
Public
Schedule a Showing
Showing scheduled successfully.
Mortgage calculator
Estimate your monthly mortgage payment, including the principal and interest, property taxes, and HOA. Adjust the values to generate a more accurate rate.
Your payment
Principal and Interest:
$
Property taxes:
$
HOA fees:
$
Total loan payment:
$
Total interest amount:
$
Location
County
NEW CASTLE
Elementary School
Middle School
High School
Listing Courtesy of Nicholas A Baldini , Patterson-Schwartz-Hockessin
RealHub Information is provided exclusively for consumers' personal, non-commercial use, and it may not be used for any purpose other than to identify prospective properties consumers may be interested in purchasing. All information deemed reliable but not guaranteed and should be independently verified. All properties are subject to prior sale, change or withdrawal. RealHub website owner shall not be responsible for any typographical errors, misinformation, misprints and shall be held totally harmless.

Graphic Designer
Julie DeGiorgio
Call Julie today to schedule a private showing.

* Listings on this website come from the FMLS IDX Compilation and may be held by brokerage firms other than the owner of this website. The listing brokerage is identified in any listing details. Information is deemed reliable but is not guaranteed. If you believe any FMLS listing contains material that infringes your copyrighted work please click here to review our DMCA policy and learn how to submit a takedown request.© 2024 FMLS.
Related Properties
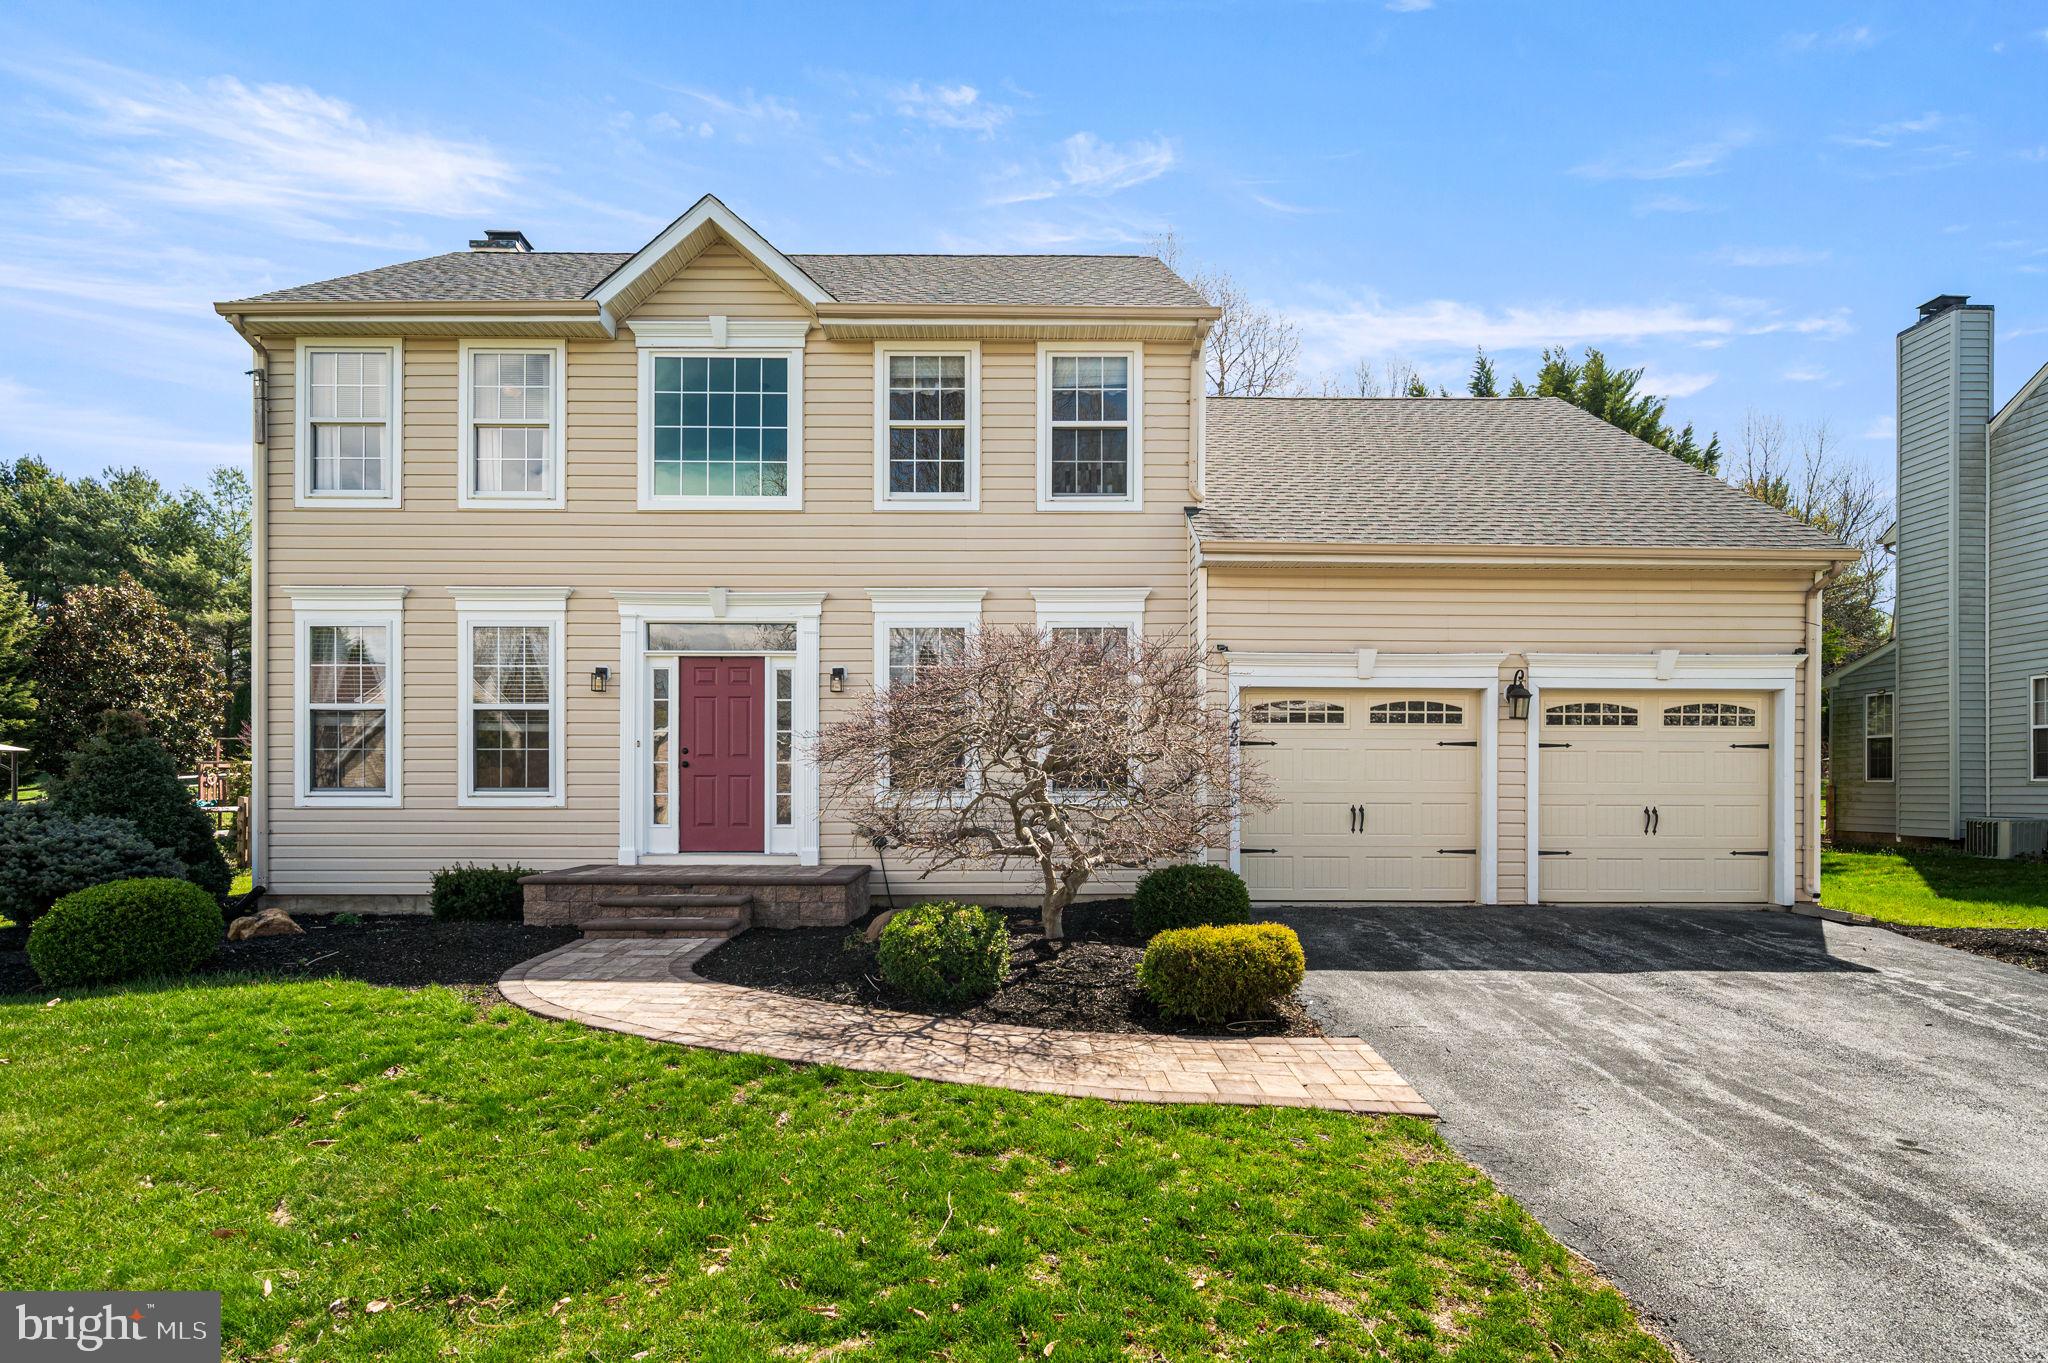
BEAR
42 EMERALD RIDGE DRIVE
4 Beds
2 Baths
2,565 Sq.Ft.
$569,999
MLS#: DENC2100170
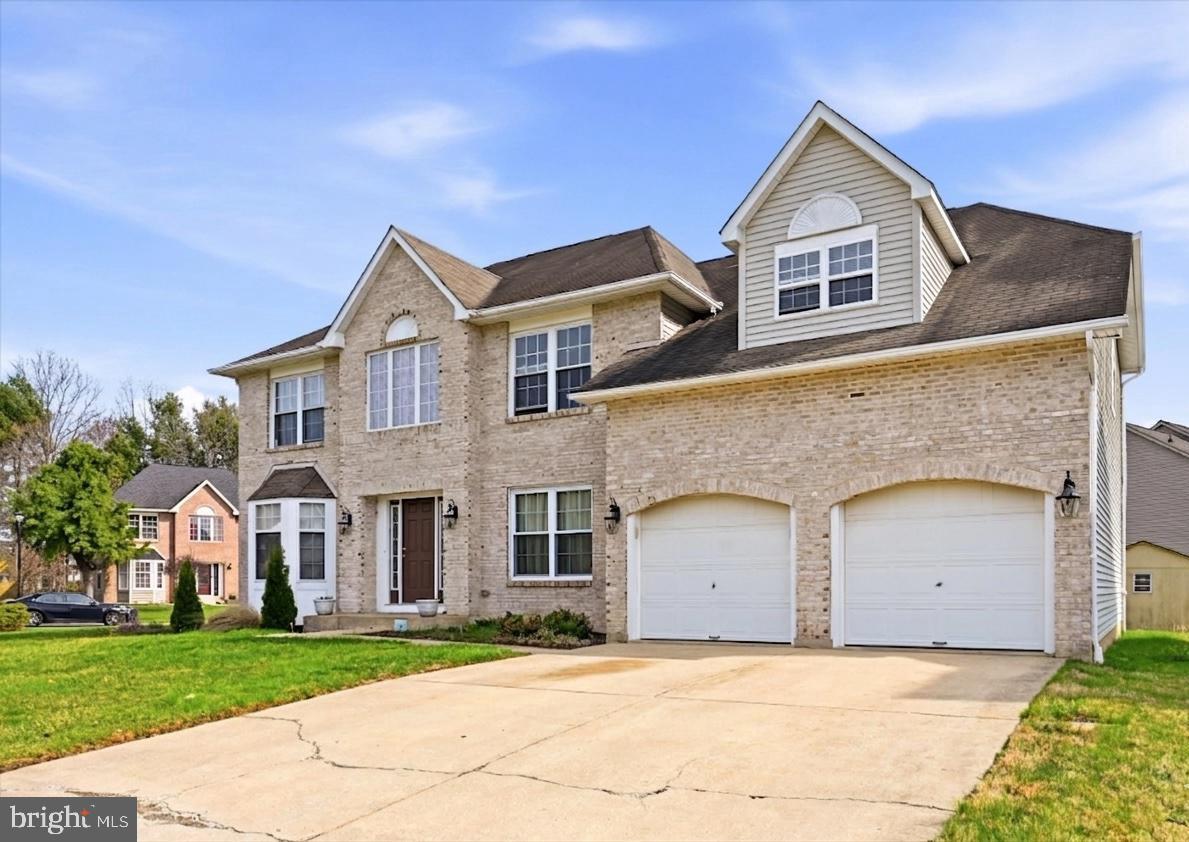
BEAR
125 HANNUM DRIVE
4 Beds
2 Baths
3,700 Sq.Ft.
$540,000
MLS#: DENC2100546
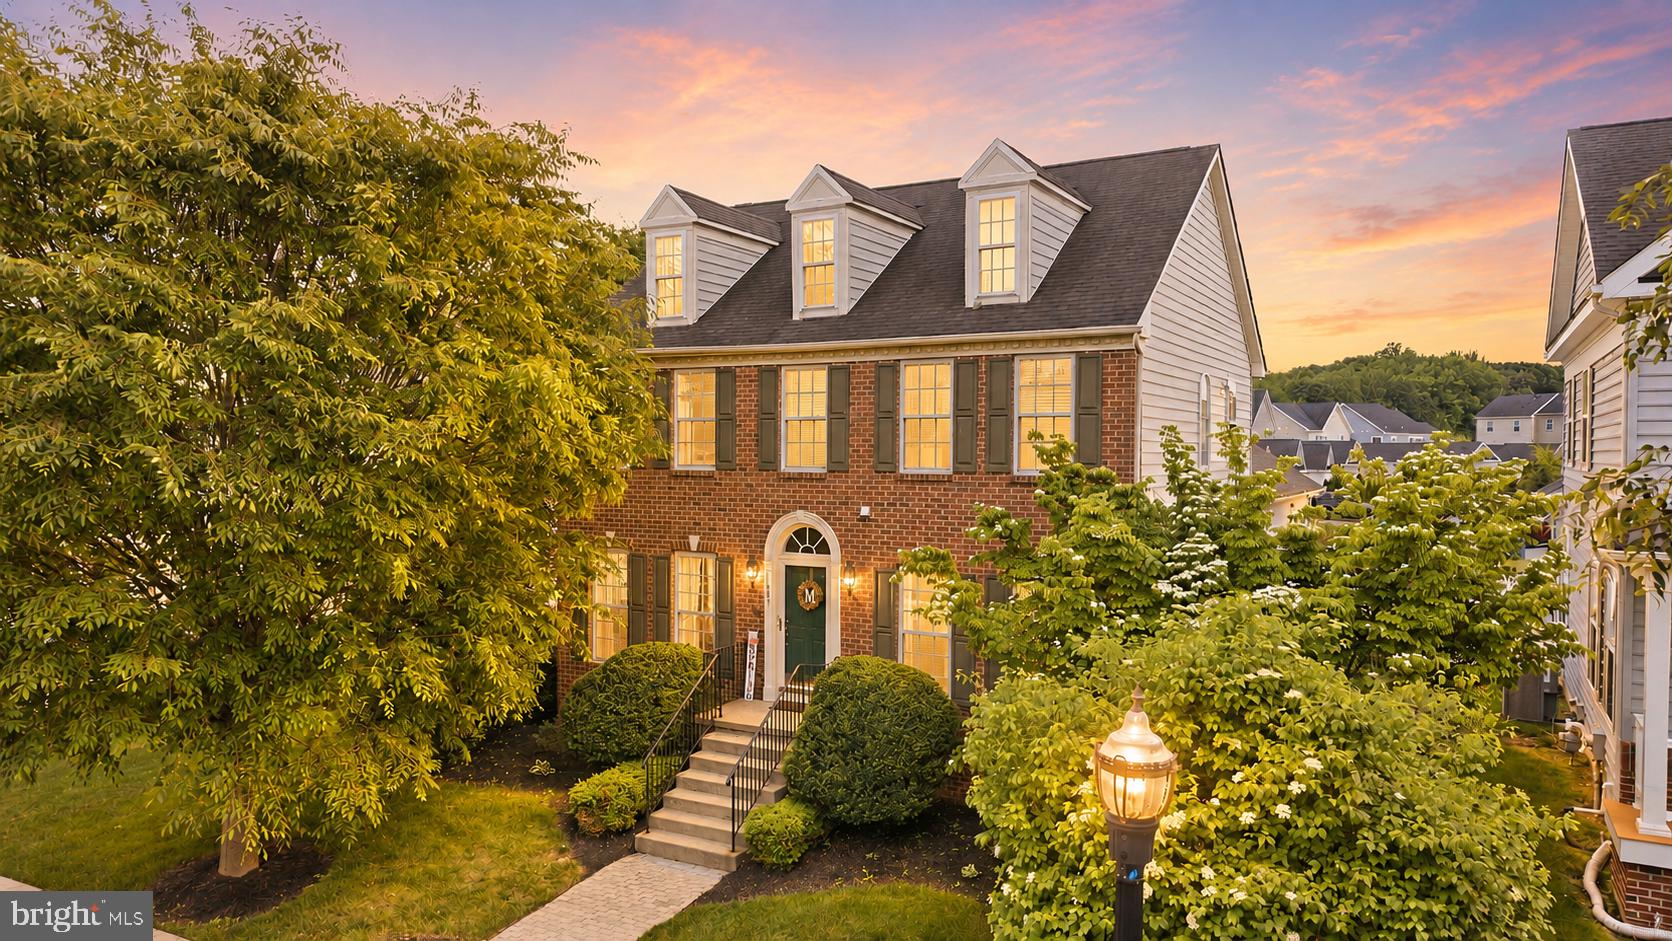
BEAR
603 TAURUS AVENUE
5 Beds
3 Baths
2,950 Sq.Ft.
$614,900
MLS#: DENC2103708
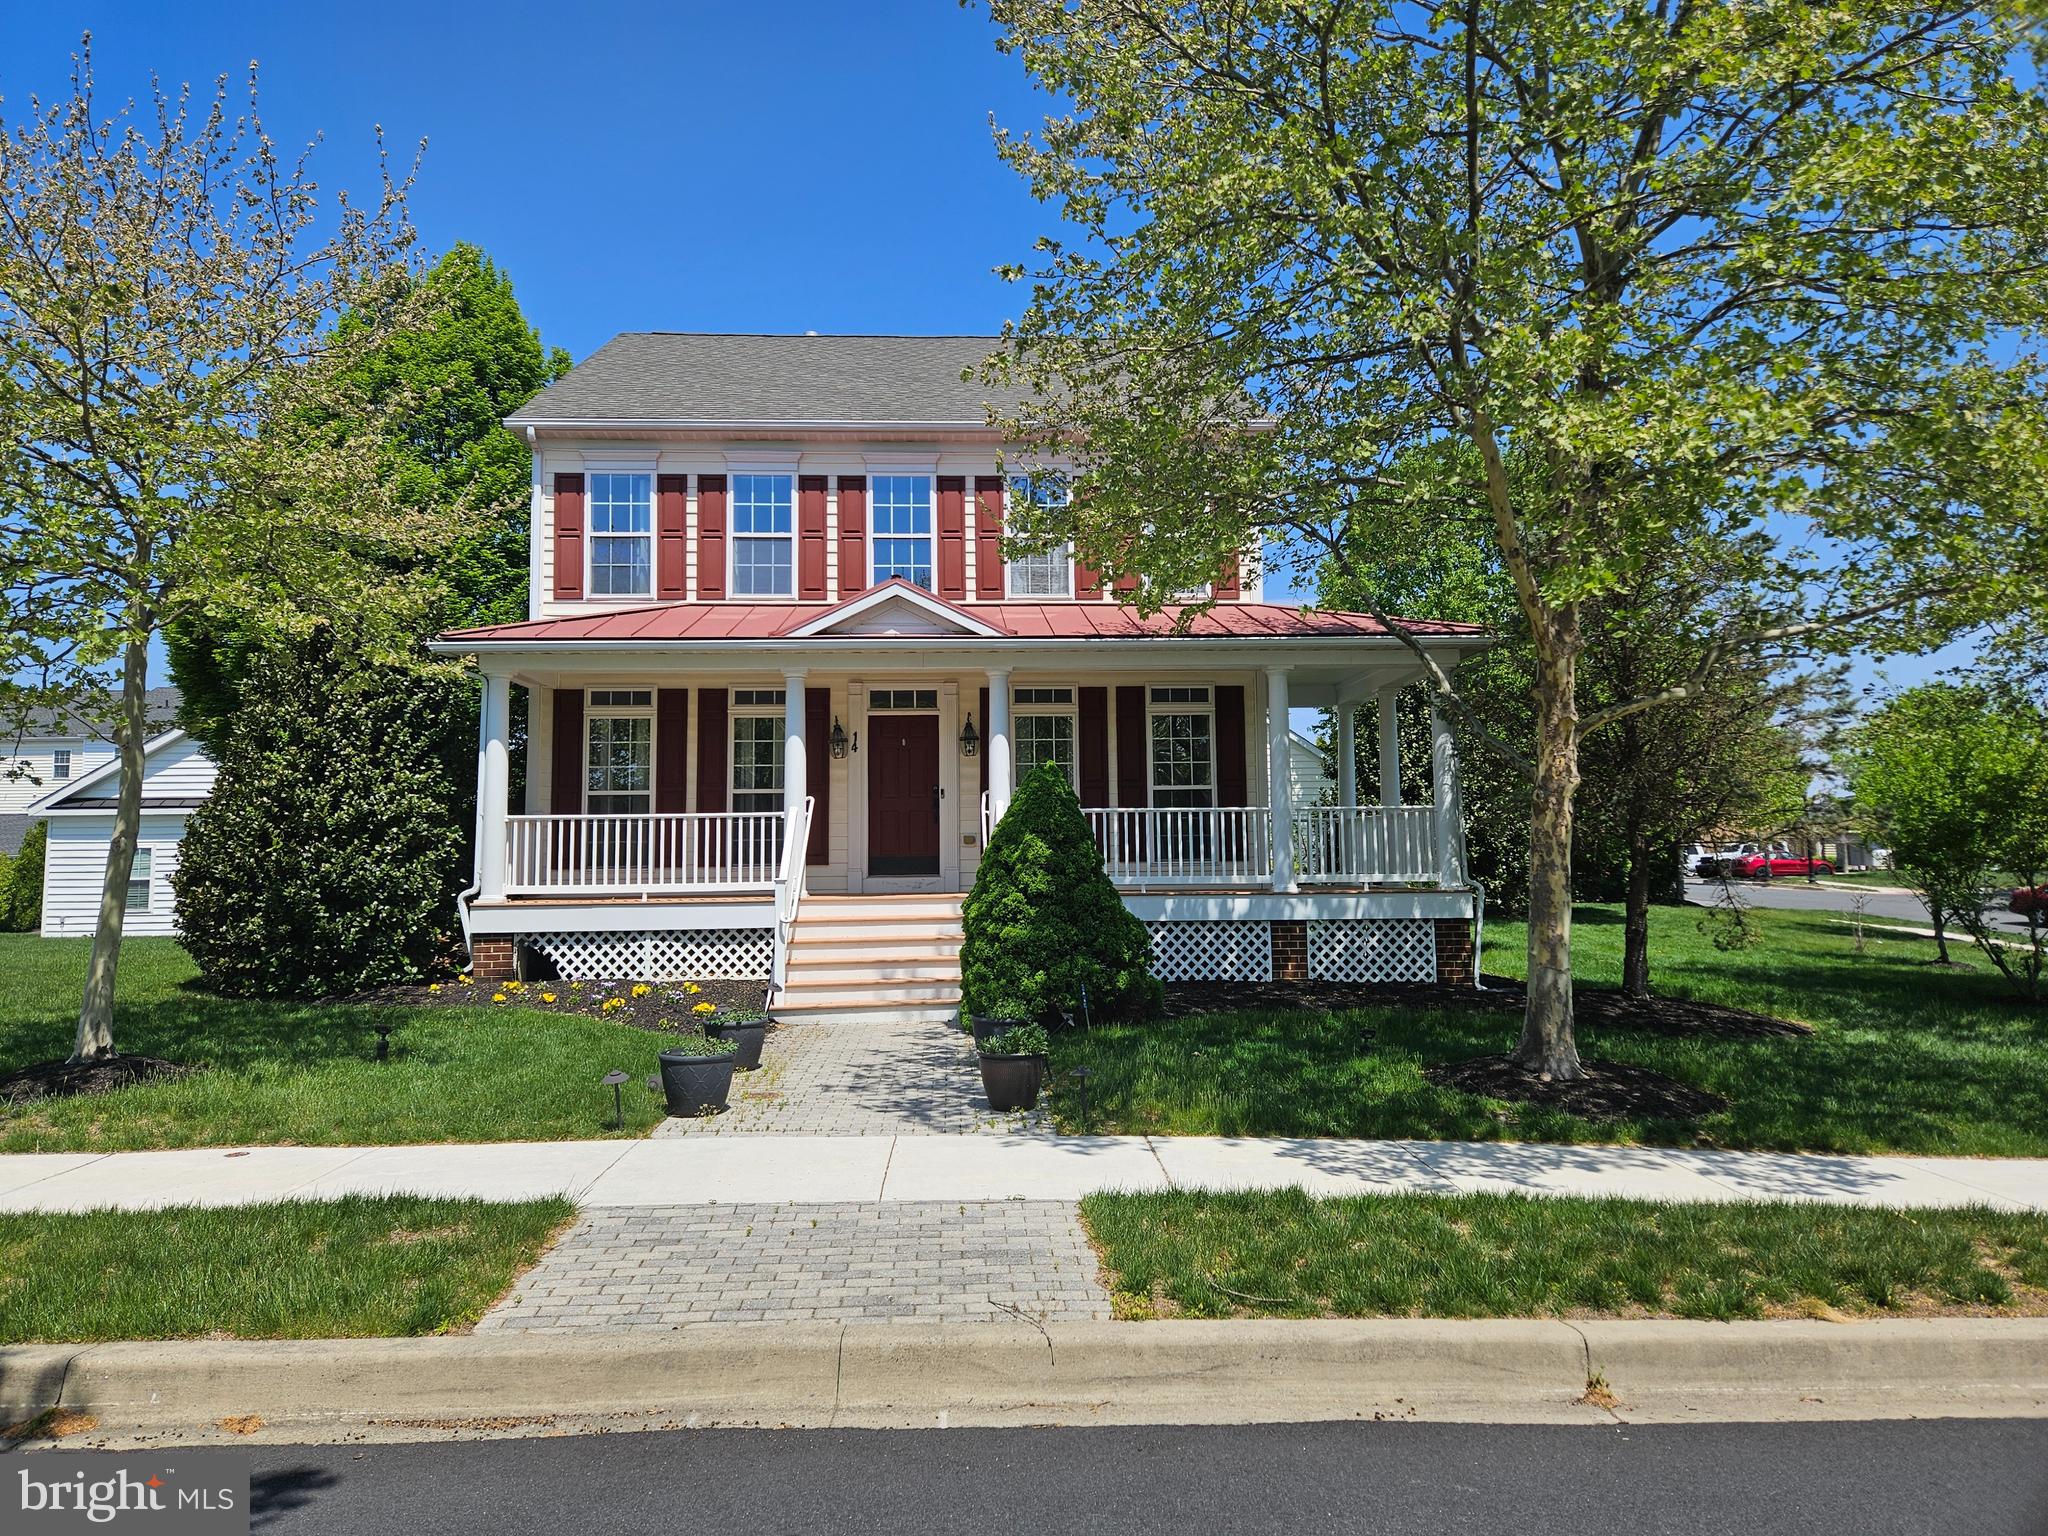
BEAR
14 MERIDIAN BOULEVARD
4 Beds
2 Baths
3,900 Sq.Ft.
$609,000
MLS#: DENC2101546
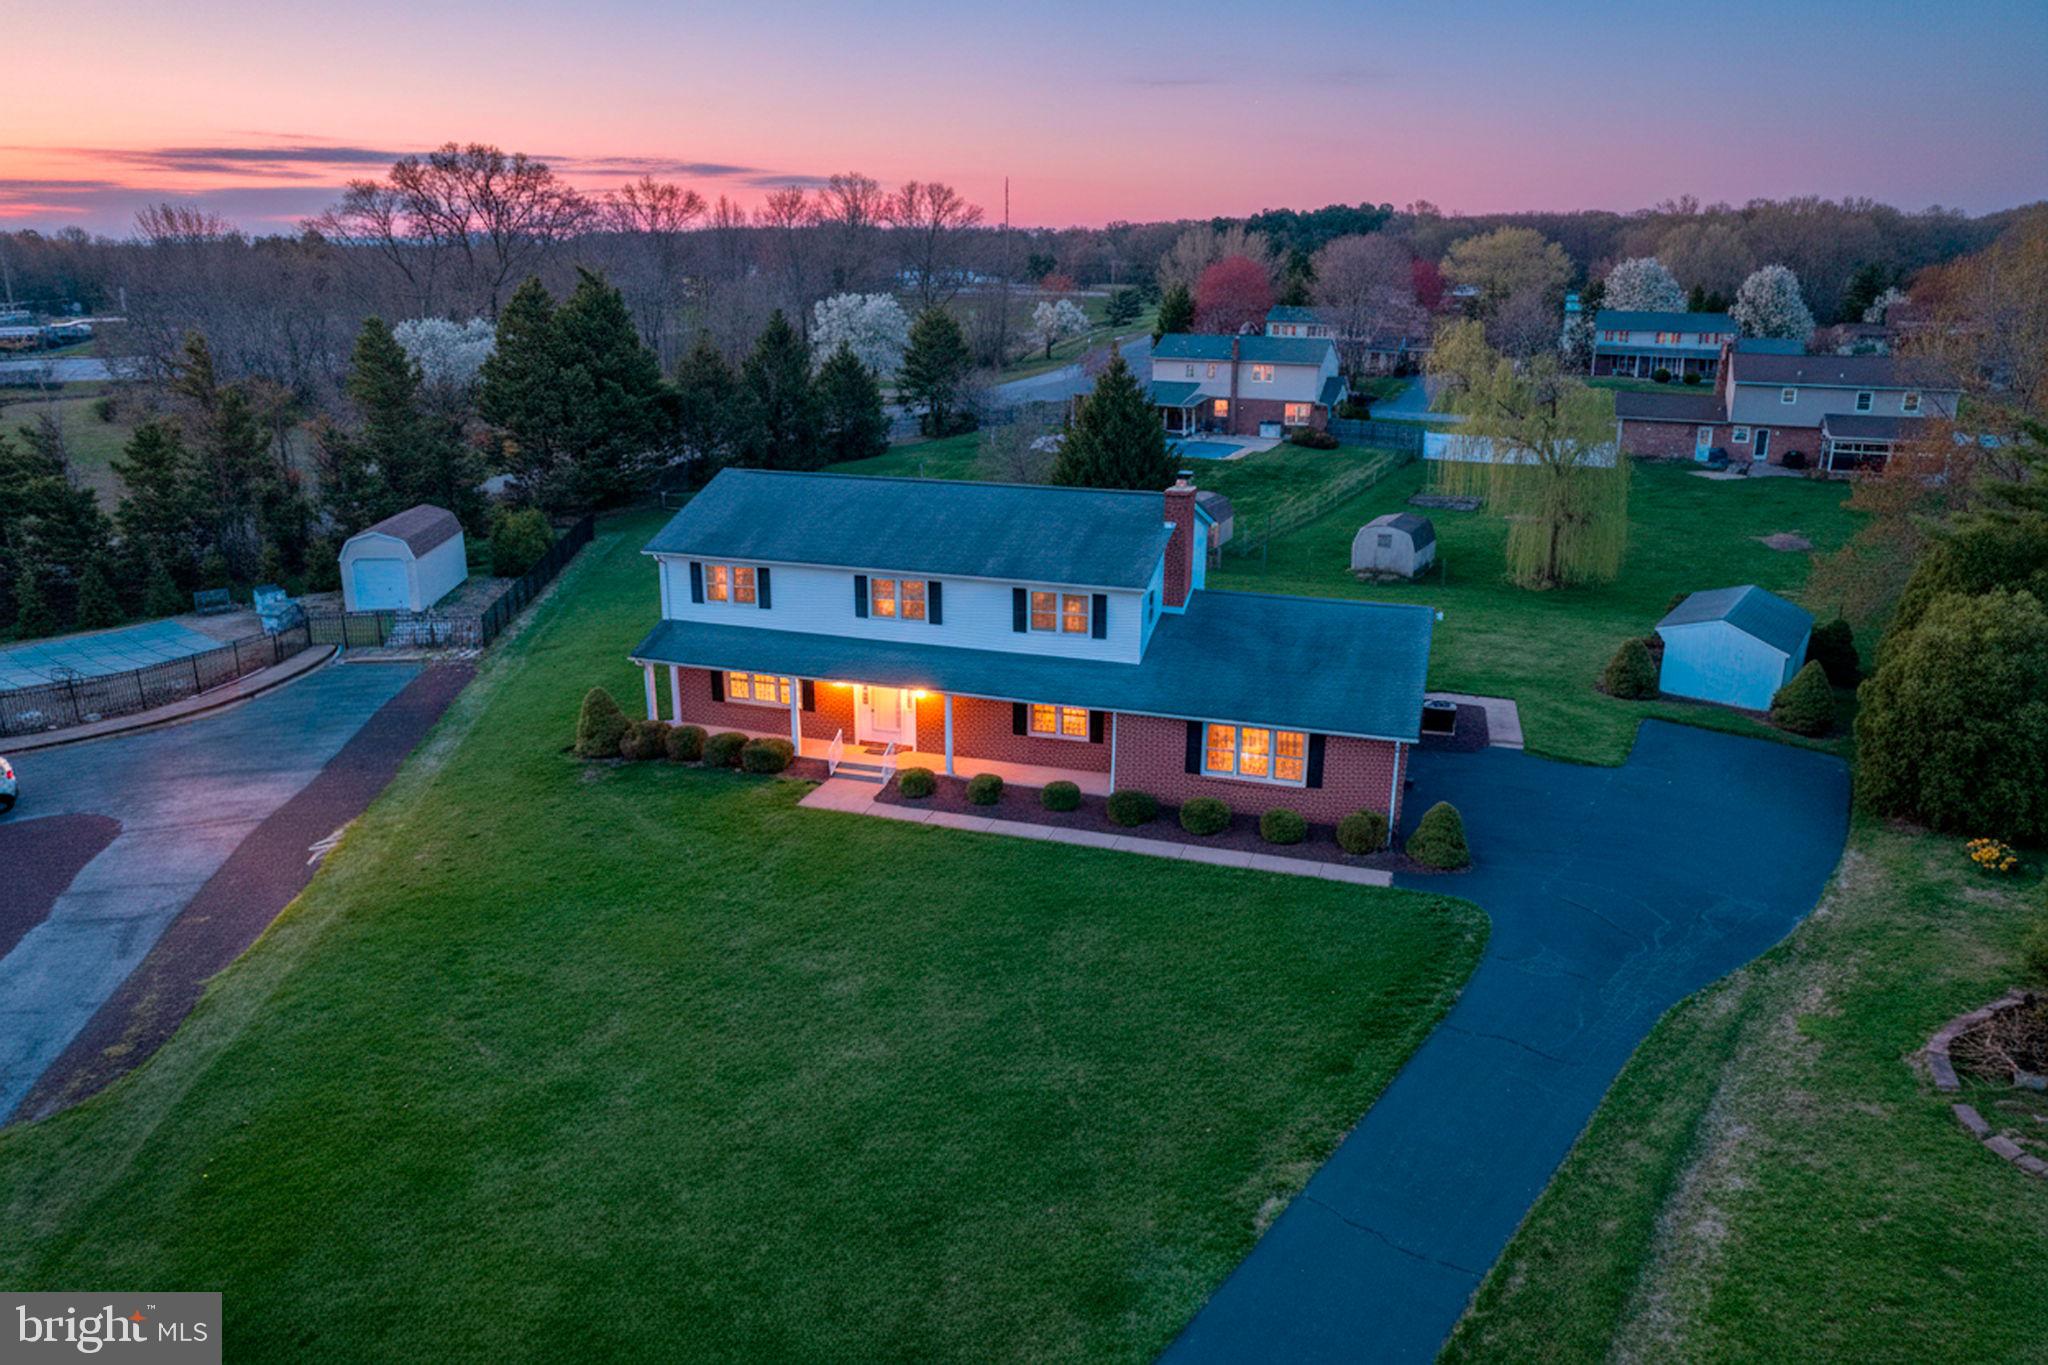
BEAR
12 KIMMIE COURT
4 Beds
2 Baths
2,850 Sq.Ft.
$515,000
MLS#: DENC2100446
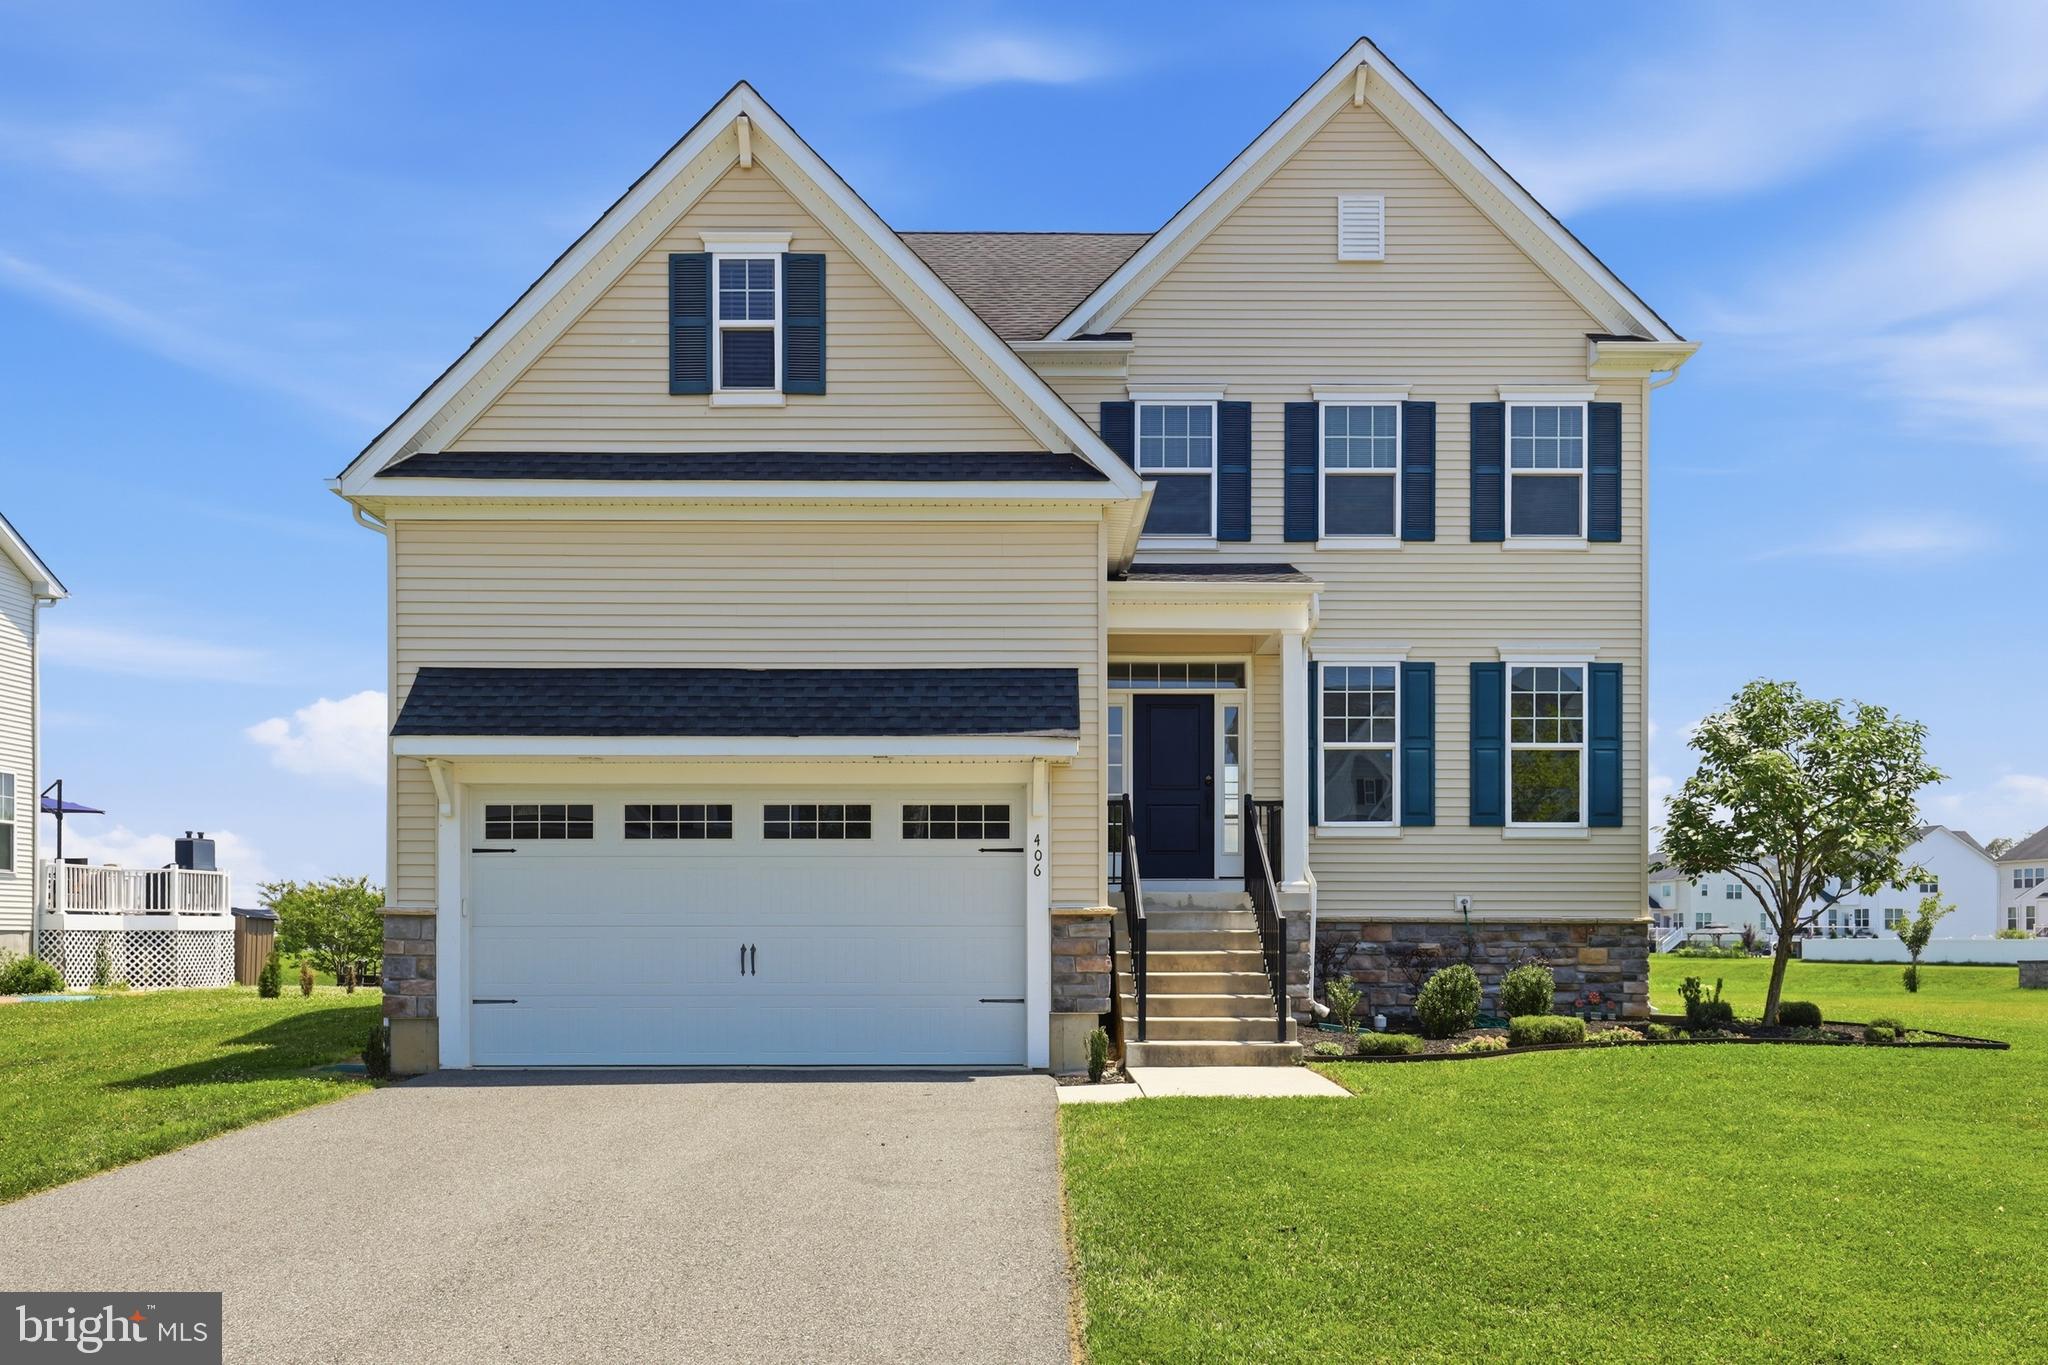
BEAR
406 TIMOTHY LANE
4 Beds
2 Baths
3,650 Sq.Ft.
$645,900
MLS#: DENC2106352
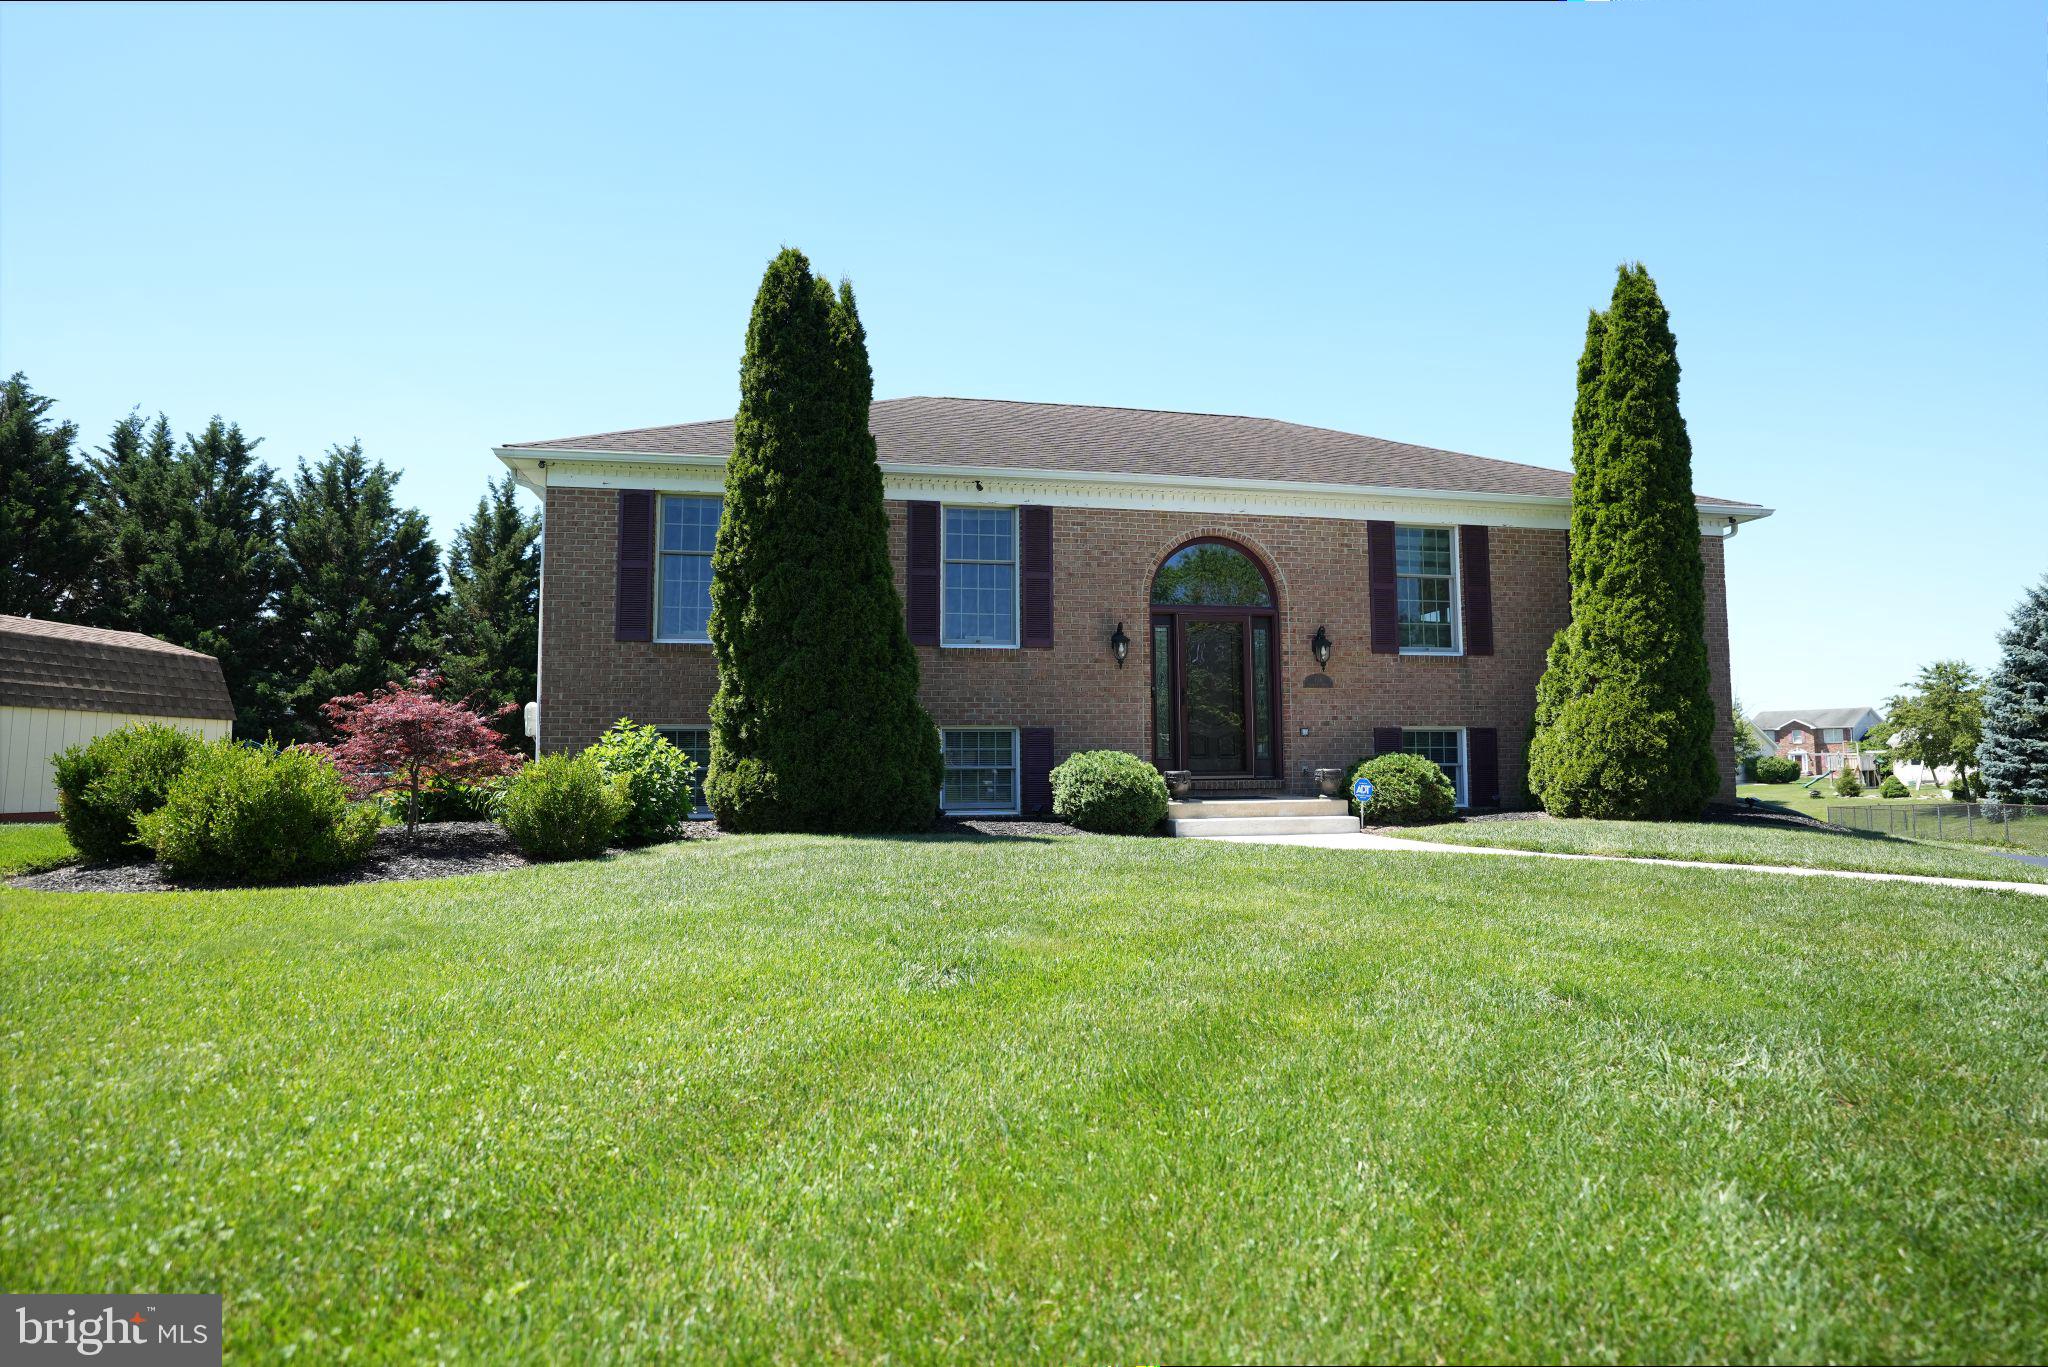
BEAR
136 BERNICE DRIVE
4 Beds
3 Baths
1,800 Sq.Ft.
$569,999
MLS#: DENC2105518
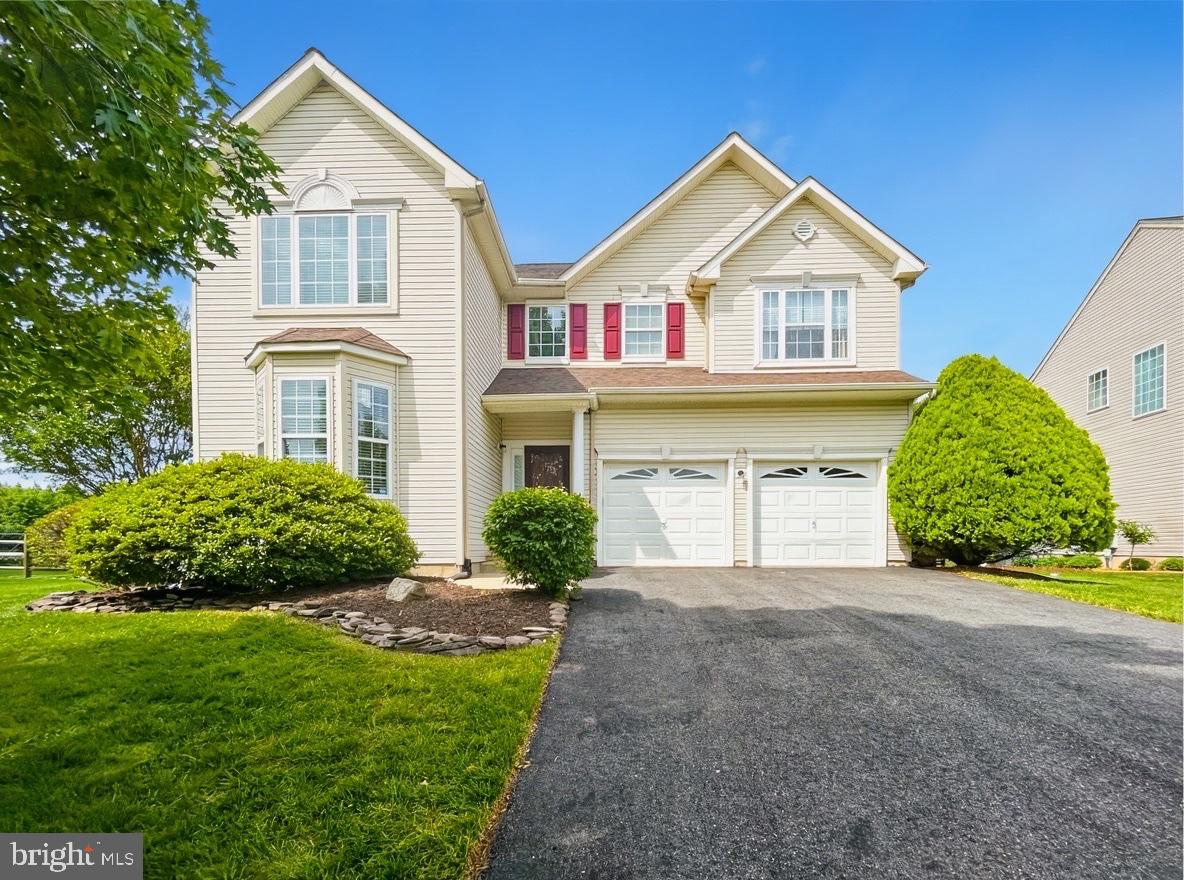
BEAR
12 ORCHID DRIVE
4 Beds
3 Baths
3,014 Sq.Ft.
$580,000
MLS#: DENC2105556
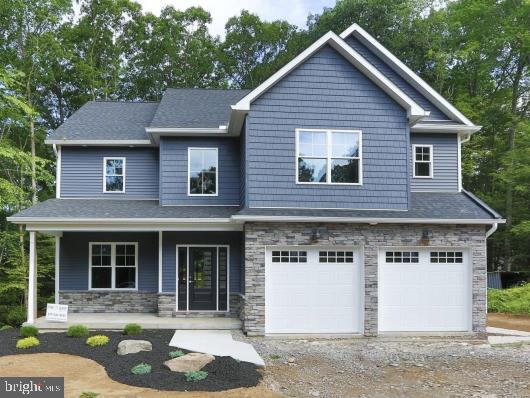
BEAR
3209 WRANGLE HILL RD
4 Beds
2 Baths
2,650 Sq.Ft.
$699,900
MLS#: DENC2067070
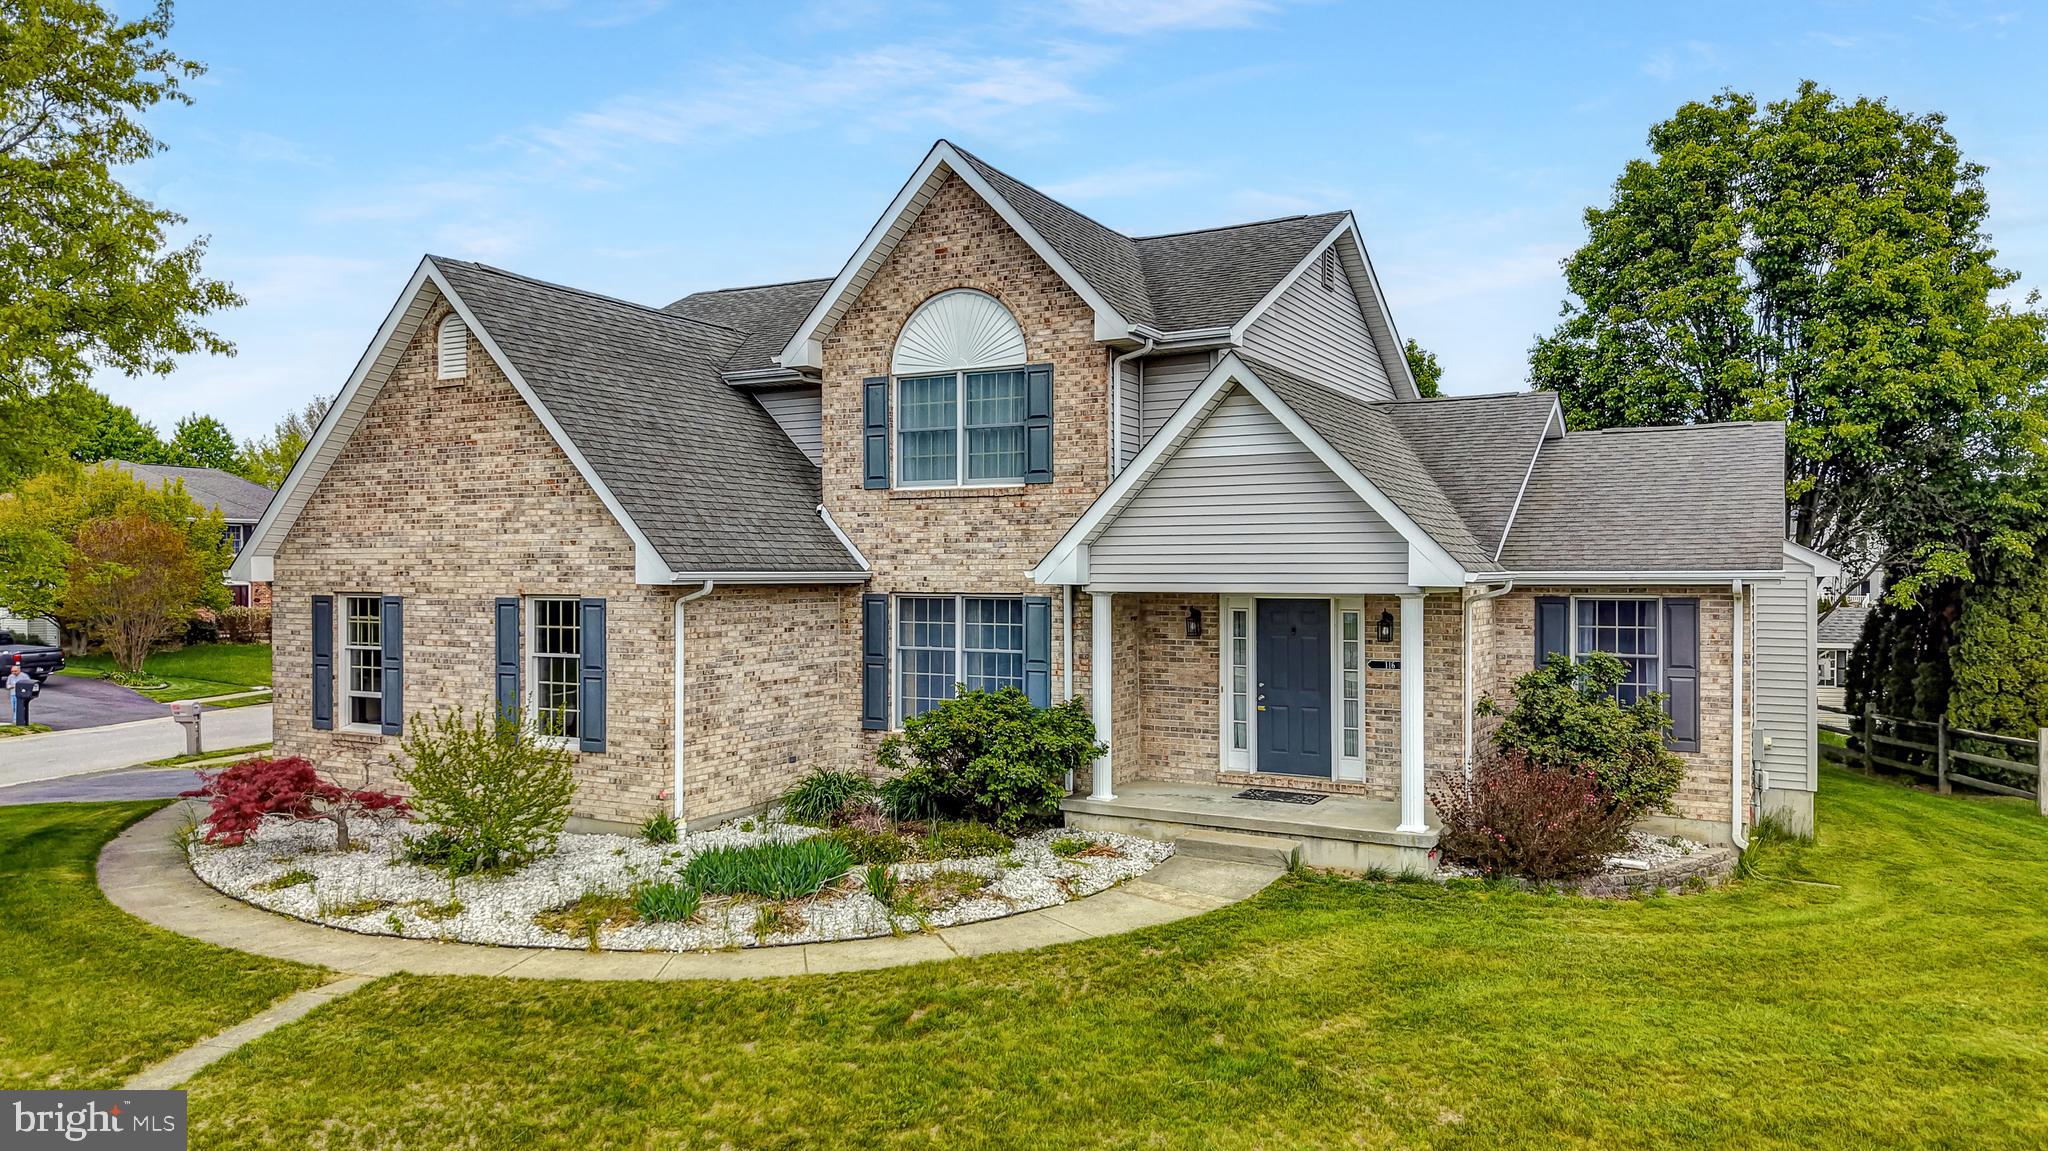
BEAR
116 GREENBRIER DRIVE
4 Beds
2 Baths
2,525 Sq.Ft.
$575,000
MLS#: DENC2101422
.png)