Features & Amenities

Interior

  • Total Bedrooms

    4

  • Bathrooms

    2

  • 1/2 Bathrooms

    1

  • Above Grade Finished Area

    2650.0

  • Basement YN

    YES

  • Cooling YN

    YES

  • Cooling

    Central Air, Gas, Electric

  • Heating YN

    YES

  • Heating

    Natural Gas, Forced Air

  • Pet friendly

    N/A

Exterior

  • Garage

    Yes

  • Garage spaces

    2

  • Parking

    Garage, Attached

  • Pool

    No

  • Waterfront YN

    NO

Area & Lot

  • Lot Size(acres)

    0.52

  • Lot Size(square feet)

    22,651

  • Property Type

    Residential

  • Property Sub Type

    Single Family Residence

  • Architectural Style

    Colonial

Price

  • Sales Price

    $699,900

  • Sq. Footage

    2,650

  • Price/SqFt

    $264

HOA

  • Association

    No

School District

  • Elementary School

    N/A

  • Middle School

    N/A

  • High School

    N/A

Property Features

  • New Construction

    YES

  • Foundation Details

    Permanent

  • Senior Community YN

    NO

  • Sewer

    Septic Tank

  • Water Source

    Public

Schedule a Showing

Showing scheduled successfully.

<
>
IN PERSON
VIA CHAT

What is 3 + 4 ?


Change time

Mortgage calculator

Estimate your monthly mortgage payment, including the principal and interest, property taxes, and HOA. Adjust the values to generate a more accurate rate.

Your payment

Principal and Interest:

$

Property taxes:

$

HOA fees:

$

Total loan payment:

$

Total interest amount:

$

Location

County

NEW CASTLE

Elementary School

Middle School

High School

Listing Courtesy of Jacob W. Lipton , Coldwell Banker Realty

RealHub Information is provided exclusively for consumers' personal, non-commercial use, and it may not be used for any purpose other than to identify prospective properties consumers may be interested in purchasing. All information deemed reliable but not guaranteed and should be independently verified. All properties are subject to prior sale, change or withdrawal. RealHub website owner shall not be responsible for any typographical errors, misinformation, misprints and shall be held totally harmless.

Agent Julie DeGiorgio

Graphic Designer

Julie DeGiorgio

Call Julie today to schedule a private showing.


* Listings on this website come from the FMLS IDX Compilation and may be held by brokerage firms other than the owner of this website. The listing brokerage is identified in any listing details. Information is deemed reliable but is not guaranteed. If you believe any FMLS listing contains material that infringes your copyrighted work please click here to review our DMCA policy and learn how to submit a takedown request.© 2024 FMLS.
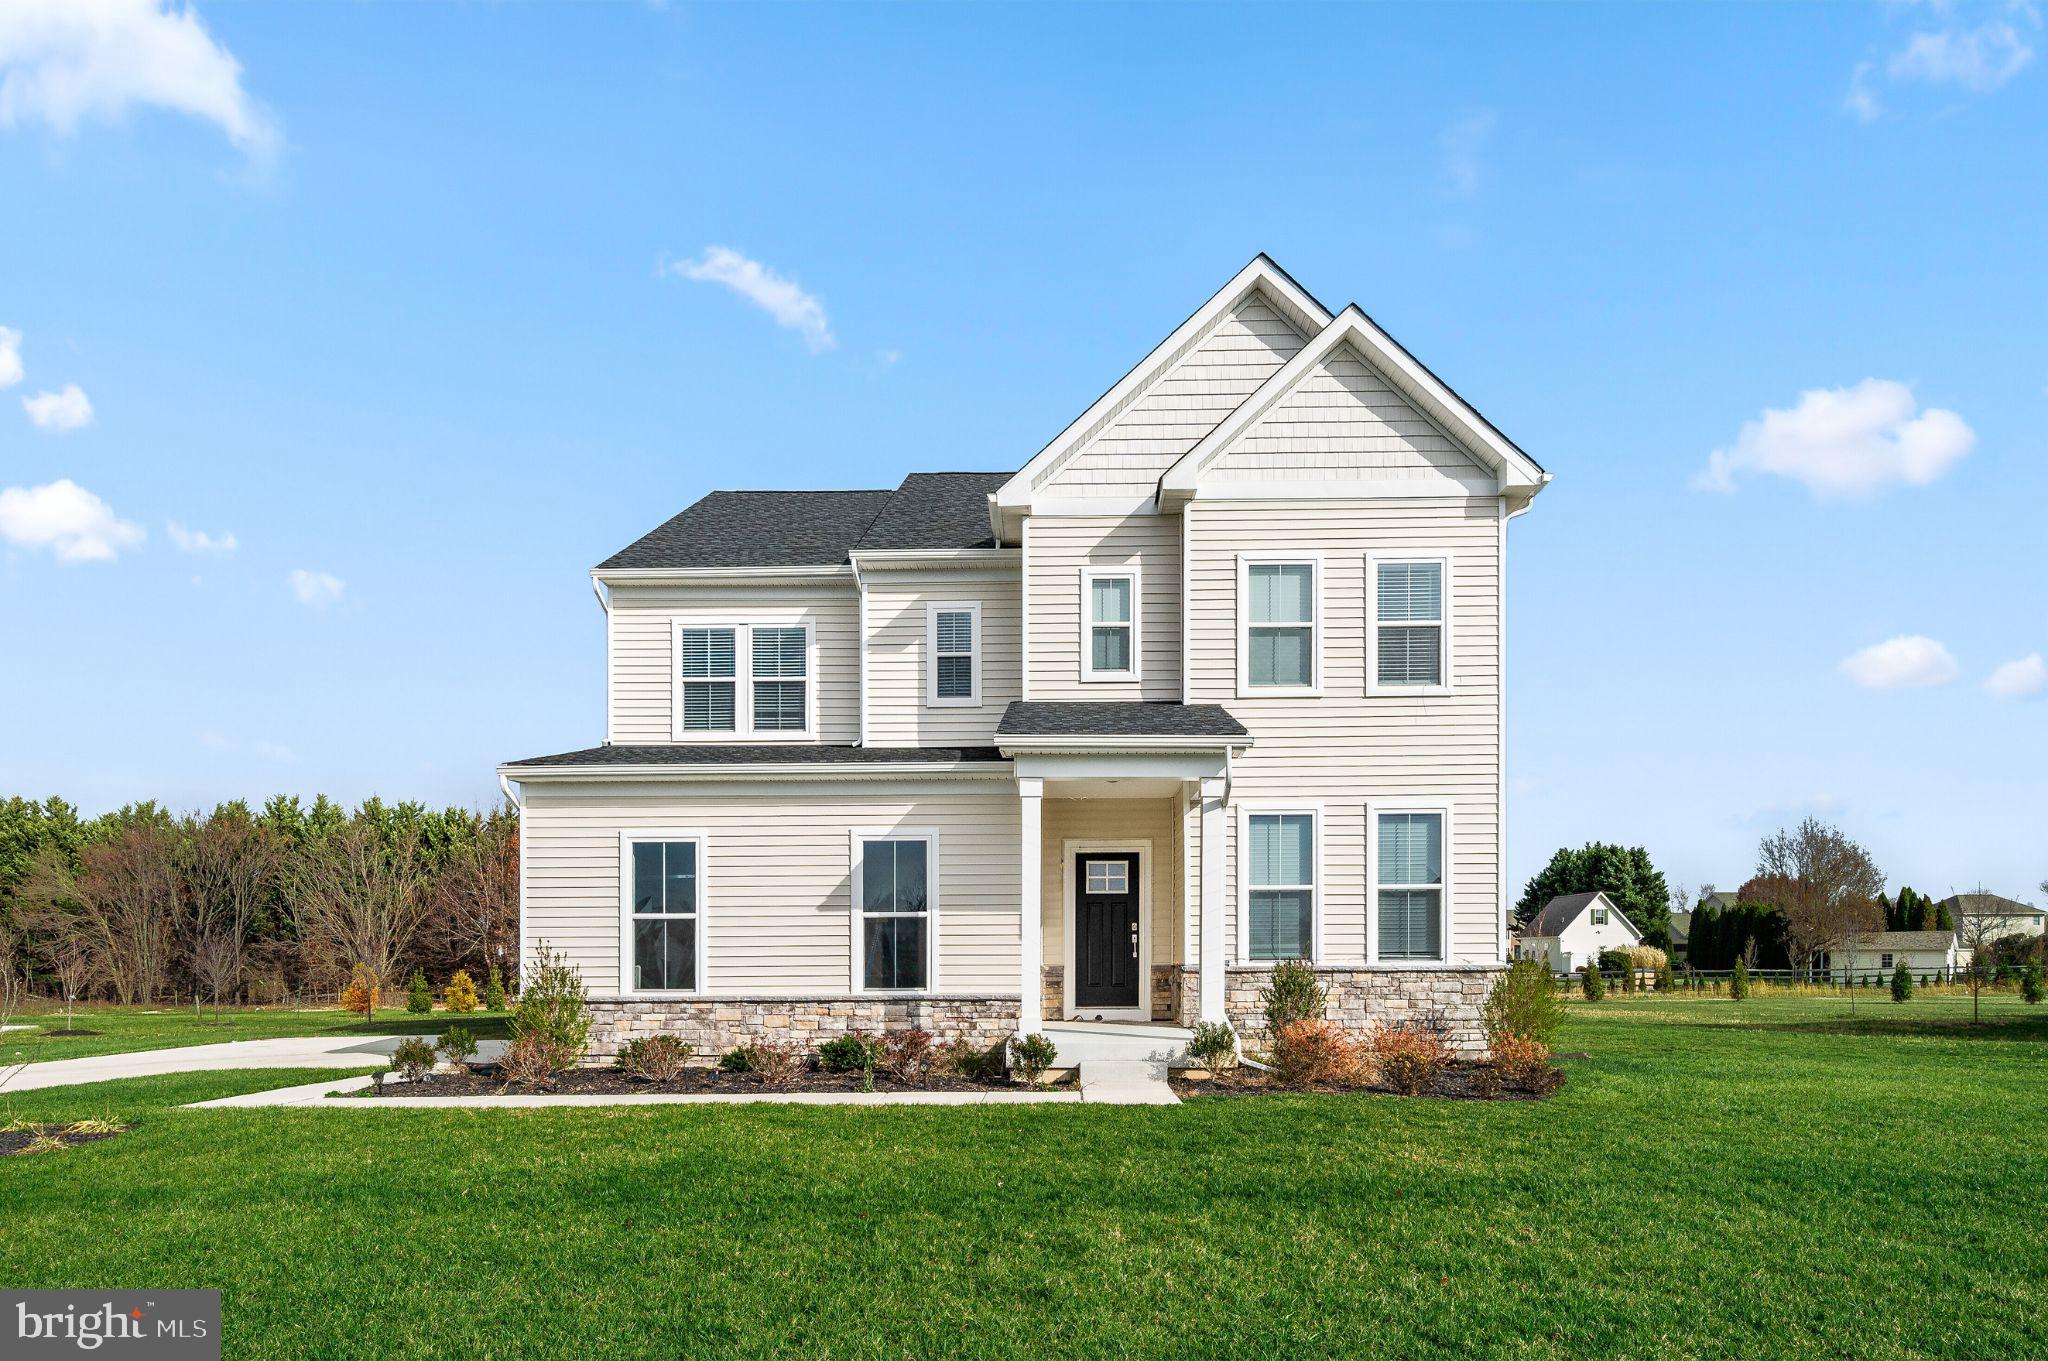
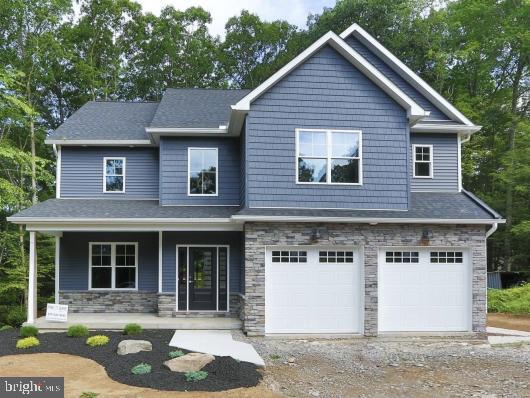
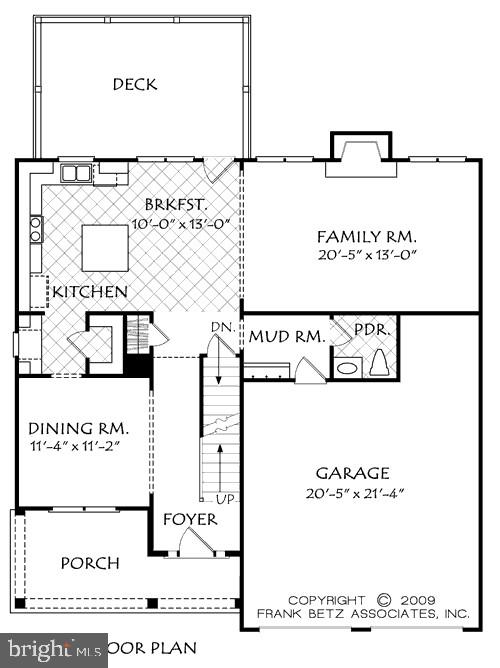
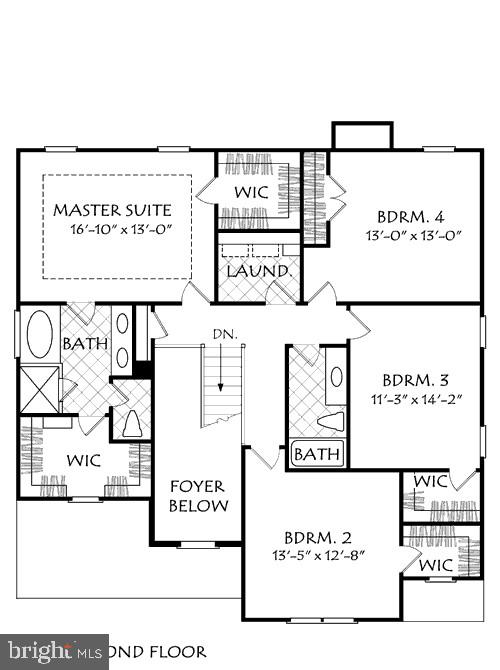
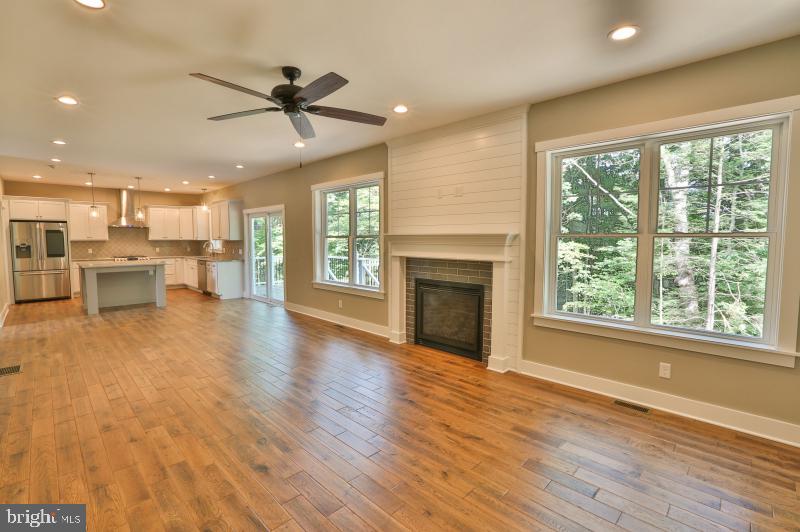
New Construction! Get ready to build! Welcome to your new dream home! This well designed 4 bedroom, 2.1 bathroom residence is nestled on a beautifully 1/2-acre lot, offering both privacy and space. As you step inside, you'll be greeted by a bright and airy open floor plan, perfect for modern living. The spacious living area features high ceilings, large windows, creating an inviting atmosphere.
The gourmet kitchen is a chef’s delight, stainless appliances, custom cabinetry, and a large island.  Adjacent to the kitchen is a charming dining area with easy access to a large rear yard.
The master suite is a private retreat, complete with a luxurious en-suite bathroom featuring a soaking tub, a walk-in shower, and dual vanities. Each of the additional bedrooms is generously sized and includes ample closet space. 
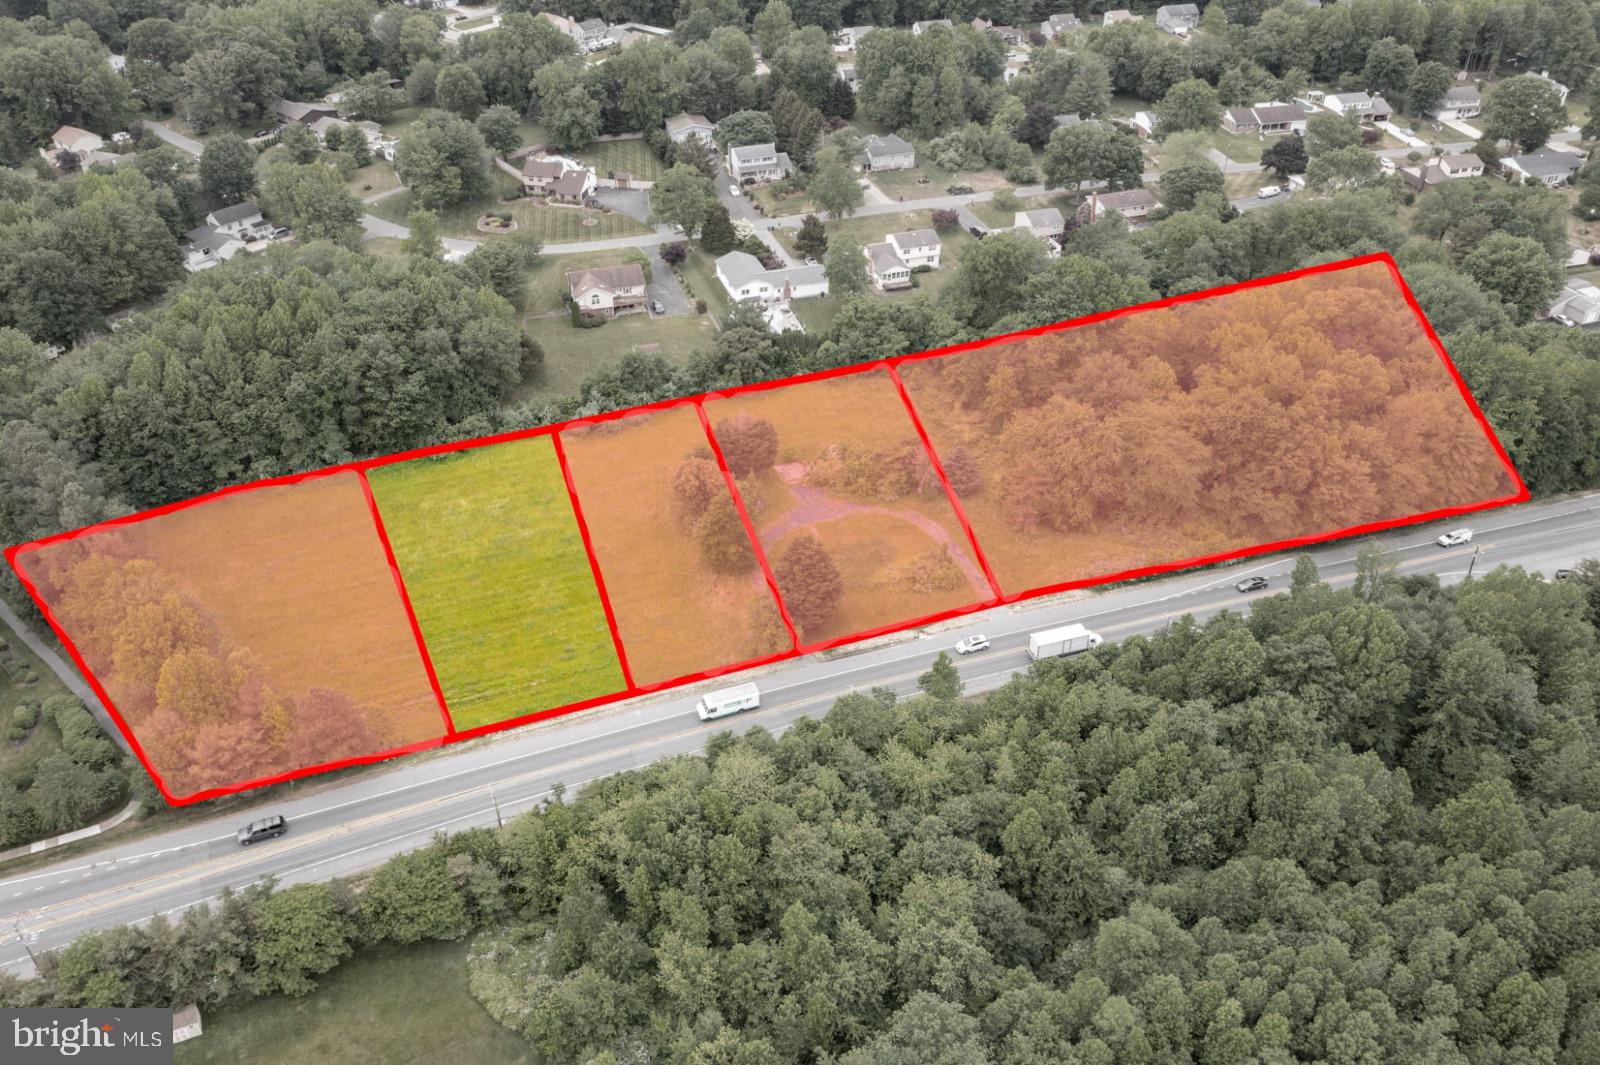
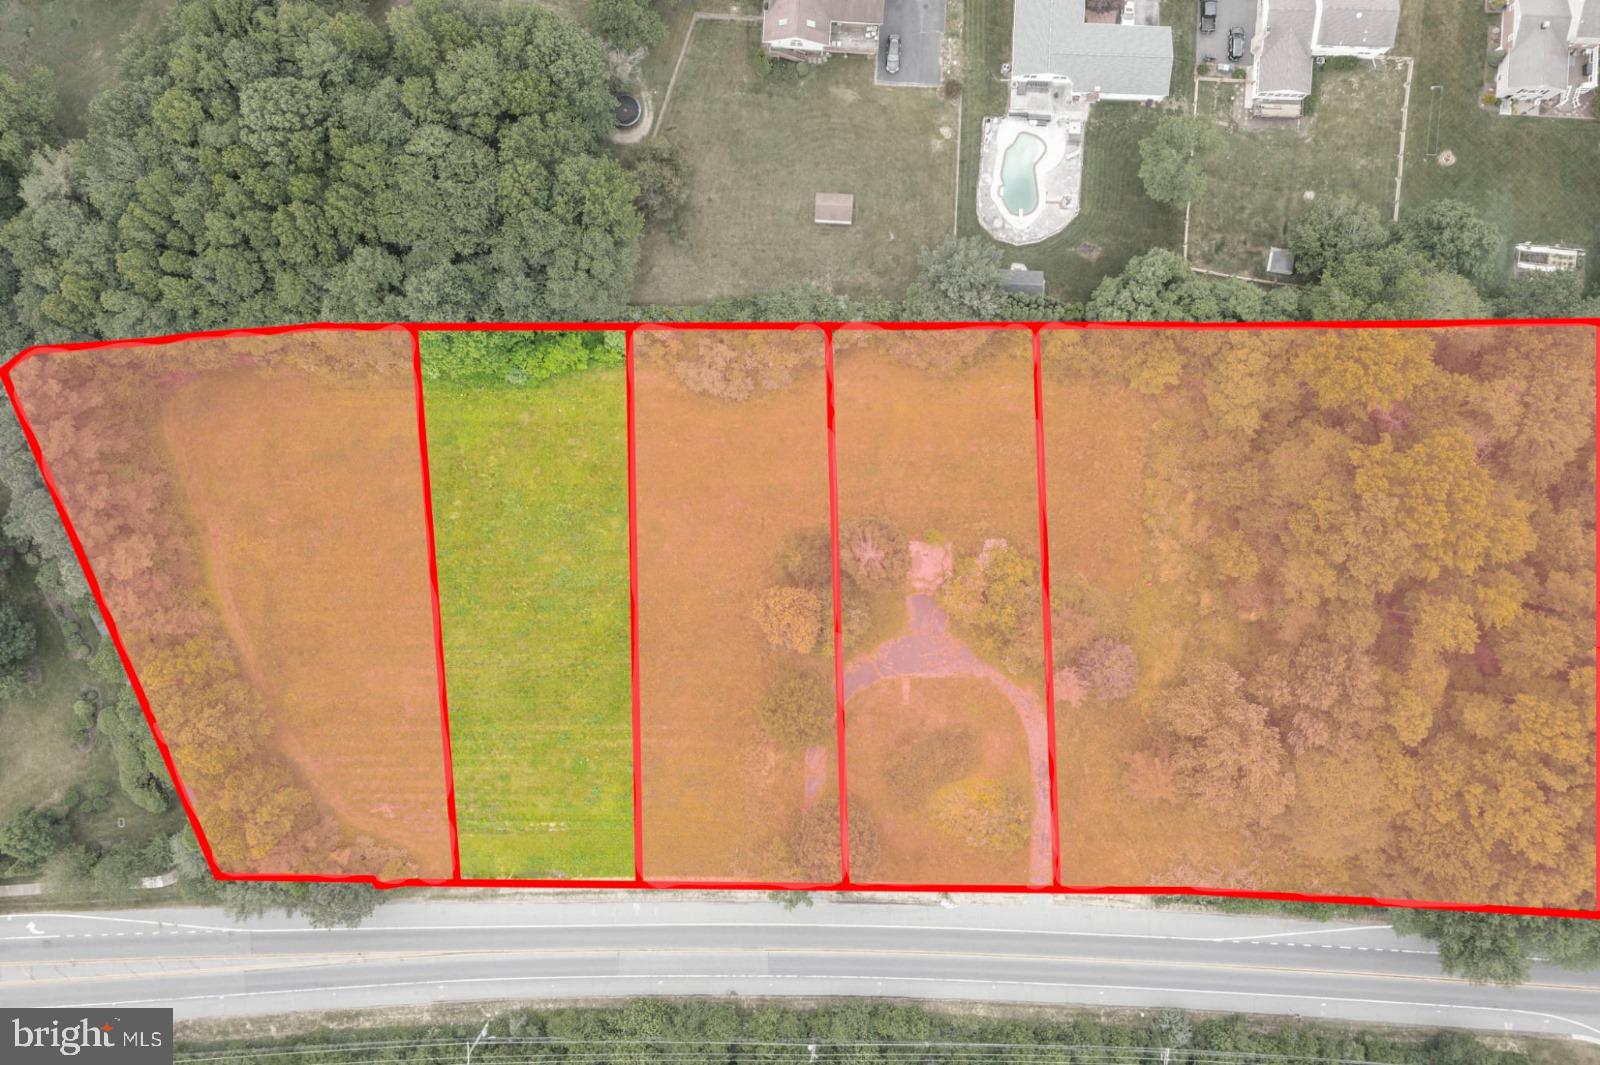
The property also offers a large yard with room for a garden, outdoor activities, or simply enjoying the serene surroundings. With its thoughtful design and prime location, this home is perfect for both relaxation and entertaining. Don't miss your chance to build on this convenient, large lot !
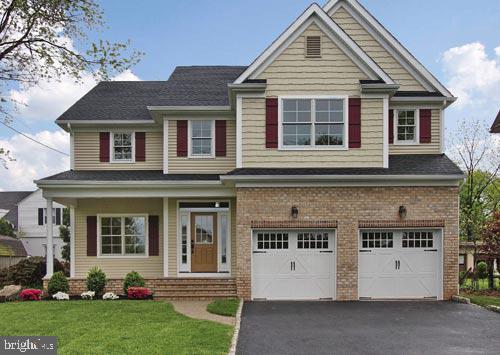
2 Models are Available - Delivery is around 10 months.

3209 WRANGLE HILL RD

Message successfully sent.

What would you like to know?

What is 3 + 4 ?

I agree to receive email communication and understand I can unsubscribe at any time.

I agree to be contacted by Charis Realty Group via call, email, and text for real estate services. To opt out, you can reply 'stop' at any time or reply 'help' for assistance. You can also click the unsubscribe link in the emails. Message and data rates may apply. Message frequency may vary. Privacy Policy

Related Properties

None
#DENC2100170

BEAR

42 EMERALD RIDGE DRIVE

4 Beds

2 Baths

2,565 Sq.Ft.

$569,999

MLS#: DENC2100170

603 Taurus Ave, a beautifully maintained brickfront Colonial nestled in the picturesque community of Meridian Crossing. Offering approximately 3,000 square feet of thoughtfully designed living space, this exceptional 4–5 bedroom, 3.5 bathroom home sits directly across from community parkland delivering rare open views, natural light, and a sense of privacy that is simply hard to find in today's market. From the moment you arrive, the home's full brick facade, mature landscaping, arched entry door, and classic shutters create an impressive first impression that sets the tone for everything inside. Step through the front door into a welcoming foyer where rich hardwood floors flow throughout the entire main level. To the left, the formal living room offers a peaceful retreat with large bay windows, abundant natural light, and elegant crown molding. Across the foyer, the formal dining room provides the perfect setting for entertaining, complete with chair rail detail, crown molding, hardwood floors, and a stylish contemporary chandelier. The heart of the home is the open family room, where a stunning floor-to-ceiling stone fireplace serves as the dramatic focal point, ideal for cozy evenings at home. The kitchen is both beautiful and functional, featuring white cabinetry, gleaming quartz countertops, a classic tile backsplash, and stainless steel appliances. A charming eat-in breakfast nook with banquette seating and a double window rounds out the space, making this a kitchen the whole family will love. Upstairs, the spacious primary suite is a true sanctuary. The en suite bathroom is impressive, showcasing travertine tile throughout, a deep soaking tub, a separate glass-door shower, and a generous double-sink vanity, everything you need to start and end your day in style. Three additional well-sized bedrooms, each with ample closet space, and a full hall bathroom complete the upper level. The fully finished lower level is one of this home's most versatile and valuable features. A large open recreation room offers endless possibilities, home theater, playroom, gym, or additional living space, while a private fifth bedroom and full bathroom make it ideal for guests, an au pair, multigenerational living, or a dedicated home office suite. Outside, the backyard is an entertainer's paradise. A gorgeous pergola with ceiling fan and privacy curtains creates a true outdoor living room, the perfect space for summer gatherings, morning coffee, or simply unwinding after a long day. The professionally landscaped yard is beautifully maintained and provides a private, serene setting that complements the parkland views out front. Additional highlights include a half bath on the main level for guests, a well-designed layout that balances formal and casual living spaces, and an unbeatable location. Situated in Bear, DE, residents enjoy easy access to Route 1, Route 40, I-95, and the Chesapeake & Delaware Canal, with shopping, dining, and recreation all just minutes away. And as an added bonus  Delaware has no sales tax, offering everyday savings that buyers relocating from neighboring Pennsylvania, New Jersey, and Maryland will immediately appreciate.
#DENC2103708

BEAR

603 TAURUS AVENUE

5 Beds

3 Baths

2,950 Sq.Ft.

$614,900

MLS#: DENC2103708

Welcome to Your Dream Home!
As you enter the foyer, you're greeted by an unobstructed view of the spacious, light-filled living room, complemented by a dramatic arched window and a turned staircase. The expansive center-island kitchen and dining area, located just off the great room, feature a butler's pantry for added convenience. The formal dining room is designed for entertaining, boasting a beautiful tray ceiling. Additional features include a sunroom, an upgraded kitchen, and a finished basement with a large bar and an exercise room.
Upstairs, the luxurious owner's suite offers a private retreat behind double doors, complete with two walk-in closets and a full bath featuring a center soaking tub, separate shower, and dual vanities. The home also includes a two-car garage and a finished lower level.
Residents enjoy access to a range of community amenities, including a clubhouse, theater, fitness center, pool, and sports courts. The HOA fees cover lawn care and other conveniences, ensuring relaxed homeownership.
Conveniently located near major highways Rt-1 and I-95, as well as local shopping, dining, and entertainment options in Bear, this home offers both elegance and practicality.
For a home that truly has it all, look no further.
#DENC2101546

BEAR

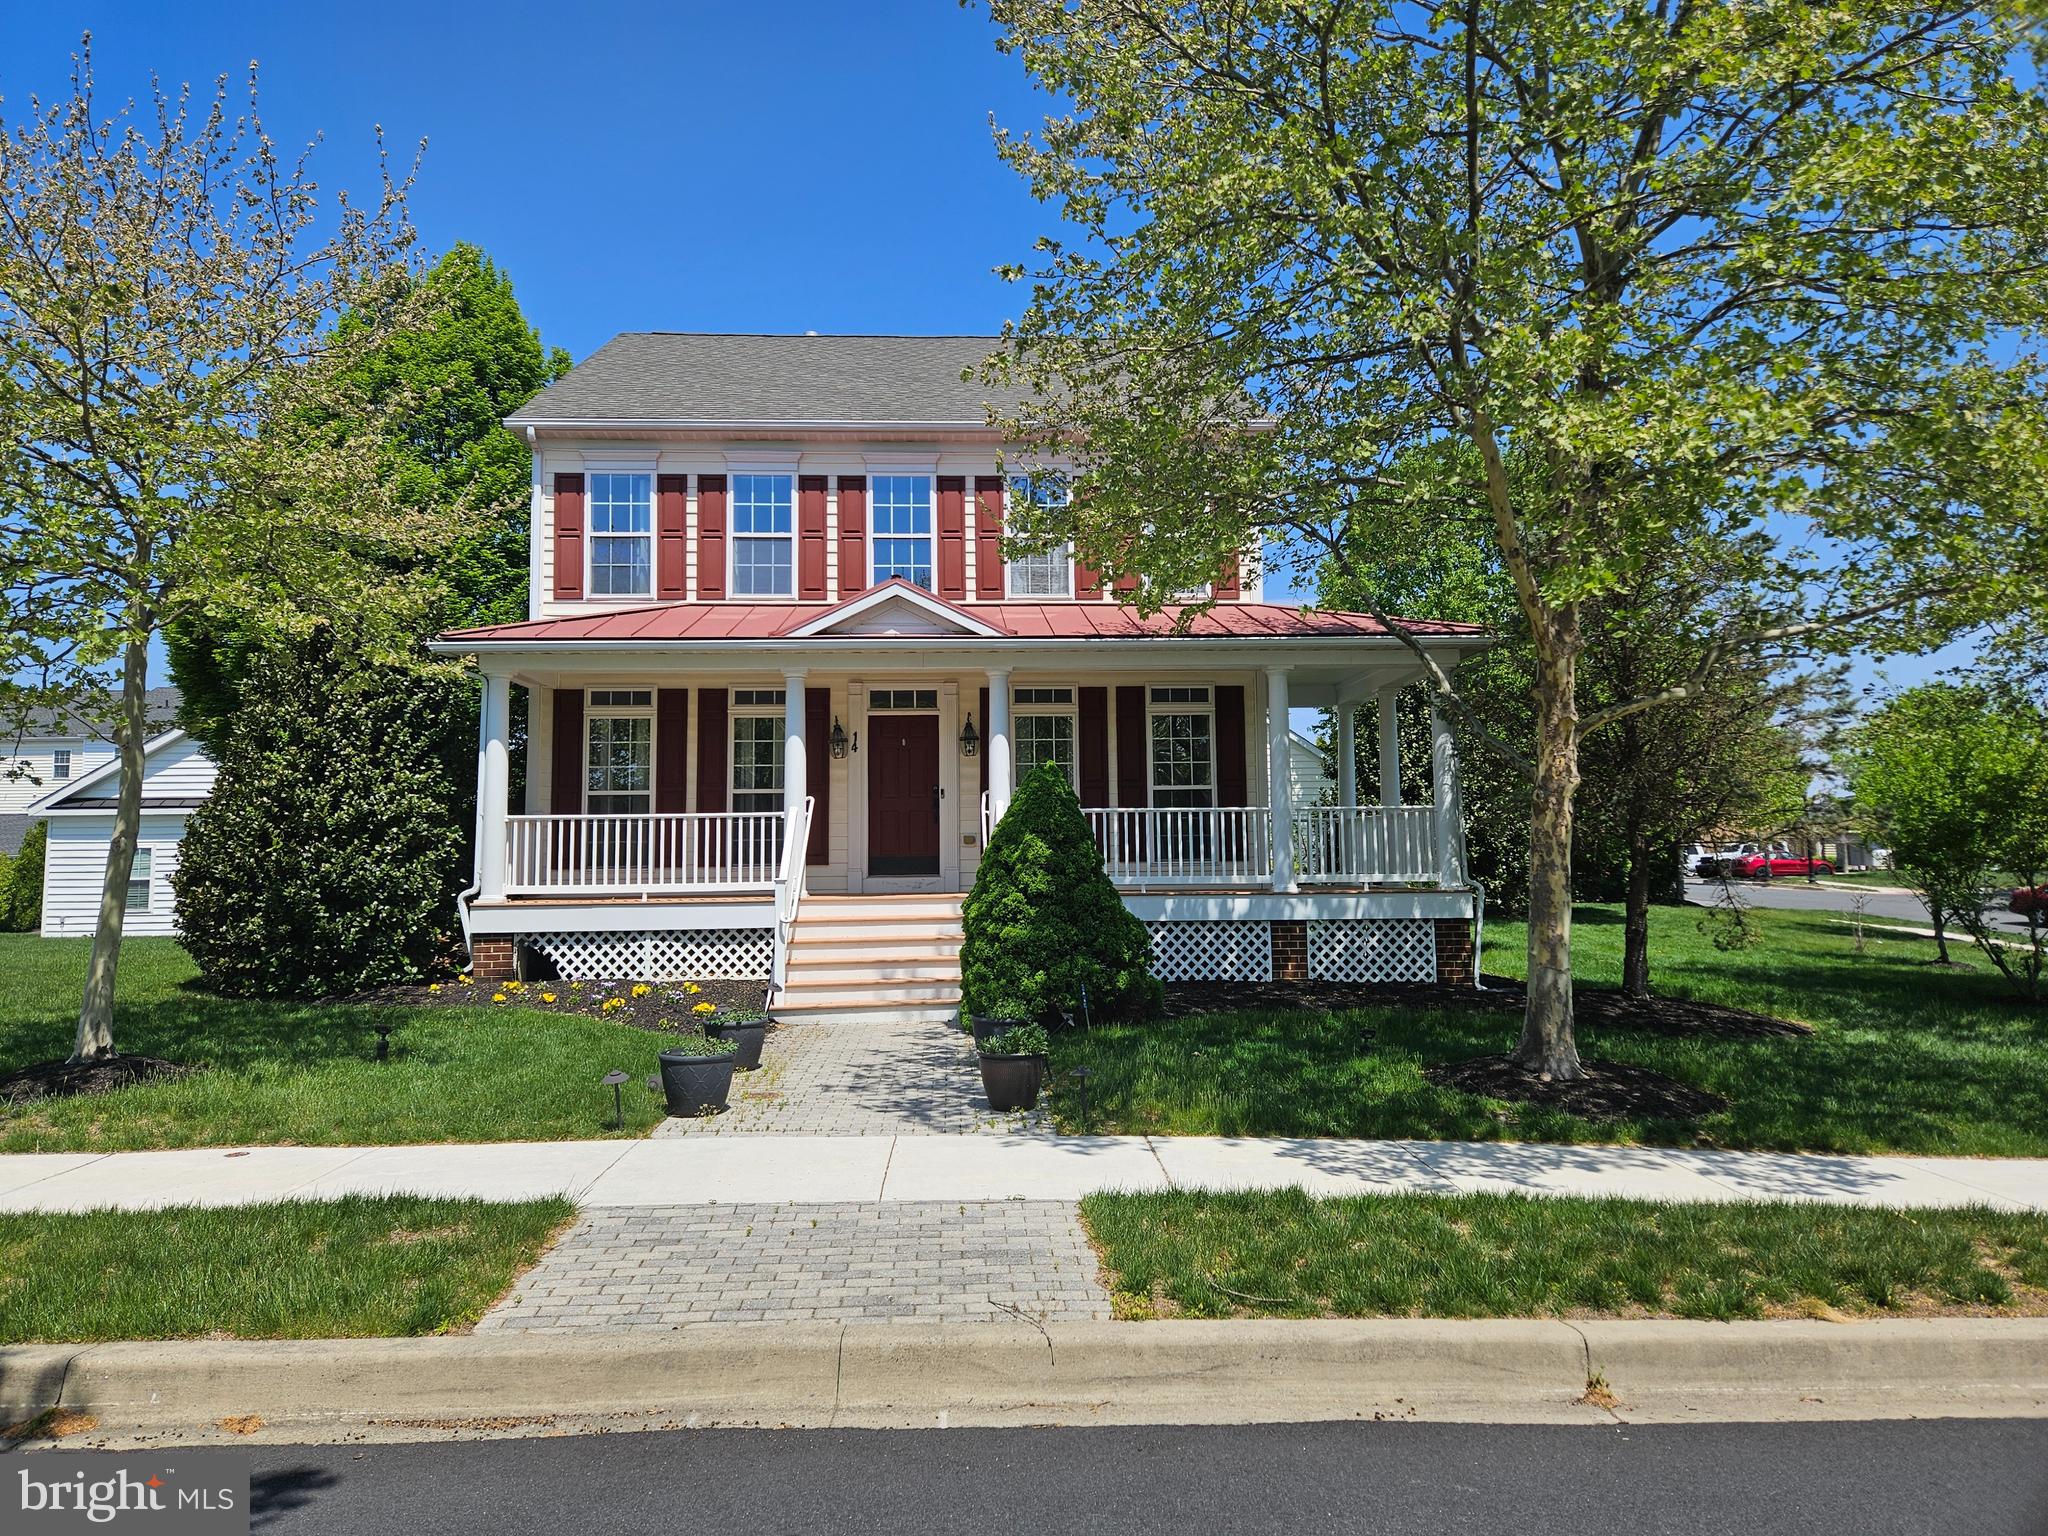
14 MERIDIAN BOULEVARD

4 Beds

2 Baths

3,900 Sq.Ft.

$609,000

MLS#: DENC2101546

SPECIAL DURING JULY 2026: RECEIVE $10,000 CLOSING COST ASSISTANCE WITH ACCEPTABLE OFFER! Back on the market due to the buyer’s financing falling through. Welcome to the largest home in Meridian Crossing! Masterful design meets modern luxury in this stunning 6-year-old contemporary stone Colonial offering an impressive 6,215 square feet of finished living space. This expansive 5–6 bedroom, 3½-bath home delivers exceptional scale, thoughtful upgrades, and elegant architectural details throughout. From the moment you arrive, curb appeal shines with manicured landscaping, new hardscaping, decorative columns and barn-style two-car garage doors. Inside, natural light pours through walls of windows, illuminating 9-foot ceilings, designer lighting, and rich hardwood and LVP floors that flow seamlessly across every level of this gorgeous home (No carpet!). The formal living and dining rooms showcase classic crown molding, while the breathtaking gourmet kitchen serves as the heart of the home, perfect for entertaining on any scale. Highlights include a 36-inch gas cooktop with pot filler, professional range hood, electric double wall oven, in-drawer microwave, farmhouse sink, side-by-side touchscreen SMART refrigerator, quartz countertops, upgraded white cabinetry with glass uppers, full-wall designer backsplash, butler’s pantry, oversized center island with seating, breakfast bar, and a separate dining area. An adjoining morning room opens to the deck through sliding glass doors, ideal for morning coffee or sunset views, while the centrally located great room invites gathering and relaxation. A stylish powder room, an oversized pantry off the garage that was converted to a second laundry room, complete the main level. Upstairs, retreat to the spacious owner’s suite, featuring two walk-in closets, including a boutique-style dressing room with custom organizers valued at over $10,000 and charming farmhouse doors. The spa-inspired owner’s bath includes a water closet, Jacuzzi whirlpool tub (with a second hot water heater), and a European-style shower. Three additional generously sized bedrooms, a full hall bath, linen closet, and convenient second-floor laundry (two laundry rooms in the house) complete this level. The fully finished basement significantly expands the living space, offering two additional bedrooms (one ideal for a home office), a full bath, exercise room, bar area, and abundant storage, bringing the home’s total finished space to an exceptional 6,215 square feet. The private fenced-in yard backs to wooded open space, enhancing the home’s tranquil setting. Located in the prestigious Meridian Crossing community, residents enjoy low-maintenance living with an association fee that covers lawn care, snow removal, trash service, and access to a luxury clubhouse with pool, fitness center, picnic areas, and movie room. Conveniently located minutes from Route 1 and I-95. This remarkable home offers space, style, and sophistication rarely found—schedule your private tour today.
#DENC2097598

BEAR

129 MERIDIAN BOULEVARD

5 Beds

3 Baths

6,215 Sq.Ft.

$835,000

MLS#: DENC2097598

New on site 3 days ago
This exceptional residence offers the perfect combination of luxury, comfort, flexibility, and modern convenience, making it ideal for today's lifestyle. Situated in one of Bear's most desirable communities, this beautifully maintained home features 5 generously sized bedrooms, 5 bathrooms, and approximately 4,500 square feet of thoughtfully designed living space.

Built just 7 years ago, this impressive home offers the advantages of newer construction while eliminating many of the concerns associated with brand-new homes, including foundation settling. For additional peace of mind, the property includes approximately 2–3 years of transferable structural warranty. Comfort and energy efficiency are enhanced by three independently zoned heating and air conditioning systems, providing separate climate control for each level.

Designed with both everyday living and entertaining in mind, the open and inviting floor plan offers expansive living spaces filled with natural light. The spacious family room flows seamlessly into the gourmet kitchen, creating the perfect gathering space for family and friends.

The chef's kitchen is beautifully appointed with abundant 42-inch cabinetry, luxurious stone countertops, a massive center island ideal for meal preparation, casual dining, or entertaining, premium stainless steel appliances, and generous storage throughout. Whether preparing everyday meals or hosting holiday celebrations, this kitchen is designed to impress.

The fully finished walk-up basement significantly expands the home's versatility, featuring a spacious recreation area, an optional fifth bedroom, a guest room, and a full bathroom. This flexible space is ideal for extended family, overnight guests, a home office, fitness room, or additional entertainment area.

Upstairs, you'll find a spacious loft that provides additional living space, along with four generously sized bedrooms and three full bathrooms, offering comfort and privacy for every member of the household.

Step outside and enjoy a beautifully designed expensive outdoor living area that has been extensively upgraded by the current owners, approximately two years ago, a stunning large custom brick paver patio was professionally installed, complemented by a 15' x 18' maintenance-free composite deck featuring integrated solar lighting. The deck offers direct access to the kitchen, making outdoor dining and entertaining effortless. A beautifully crafted wraparound brick paver walkway connects the deck, patio, and walk-up basement entrance, providing both convenience and exceptional curb appeal. The lush, private backyard creates a peaceful setting for entertaining, relaxing, or simply enjoying the outdoors.

Every window throughout the home is enhanced with premium plantation shutters and Zebra Vision Duo day-and-night blinds, offering an elegant appearance along with exceptional privacy and light control. For added convenience, the blinds in the kitchen and family room are remote controlled.This remarkable property truly offers the perfect balance of luxury, space, quality, and convenience. The bright, open-concept design creates a warm and inviting atmosphere, while the thoughtfully designed outdoor living spaces make entertaining effortless year-round.Whether you're hosting family gatherings, enjoying quiet evenings on the deck, or relaxing in your private backyard retreat, this home has been designed to accommodate every stage of life.

Move-in ready and meticulously maintained, 331 Appleford Drive presents a rare opportunity to own one of Bear's finest homes. With its exceptional upgrades, generous living space, premium finishes, transferable structural warranty, and outstanding location, this is a property you won't want to miss.

Schedule your private showing today and discover everything this extraordinary home has to offer. Make 331 Appleford Dr your next home.
#DENC2105586

BEAR

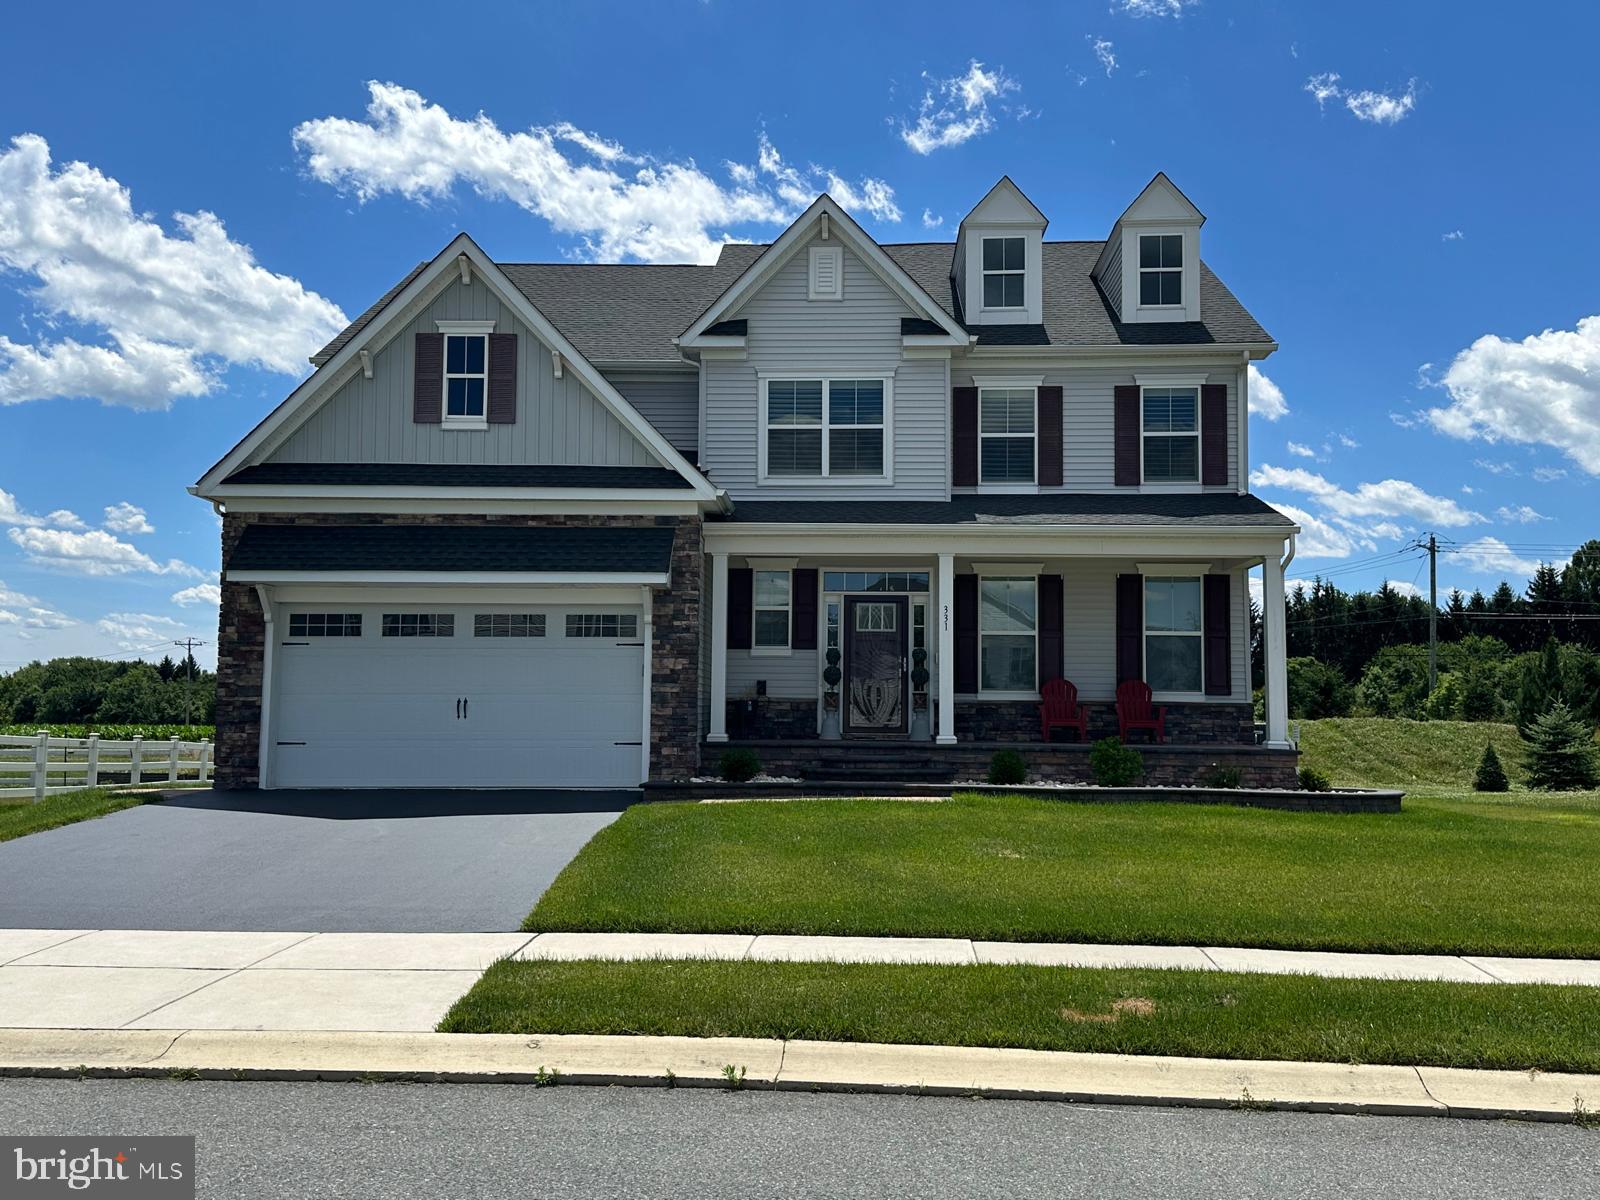
331 APPLEFORD CIRCLE

5 Beds

4 Baths

4,500 Sq.Ft.

$800,000

MLS#: DENC2105586
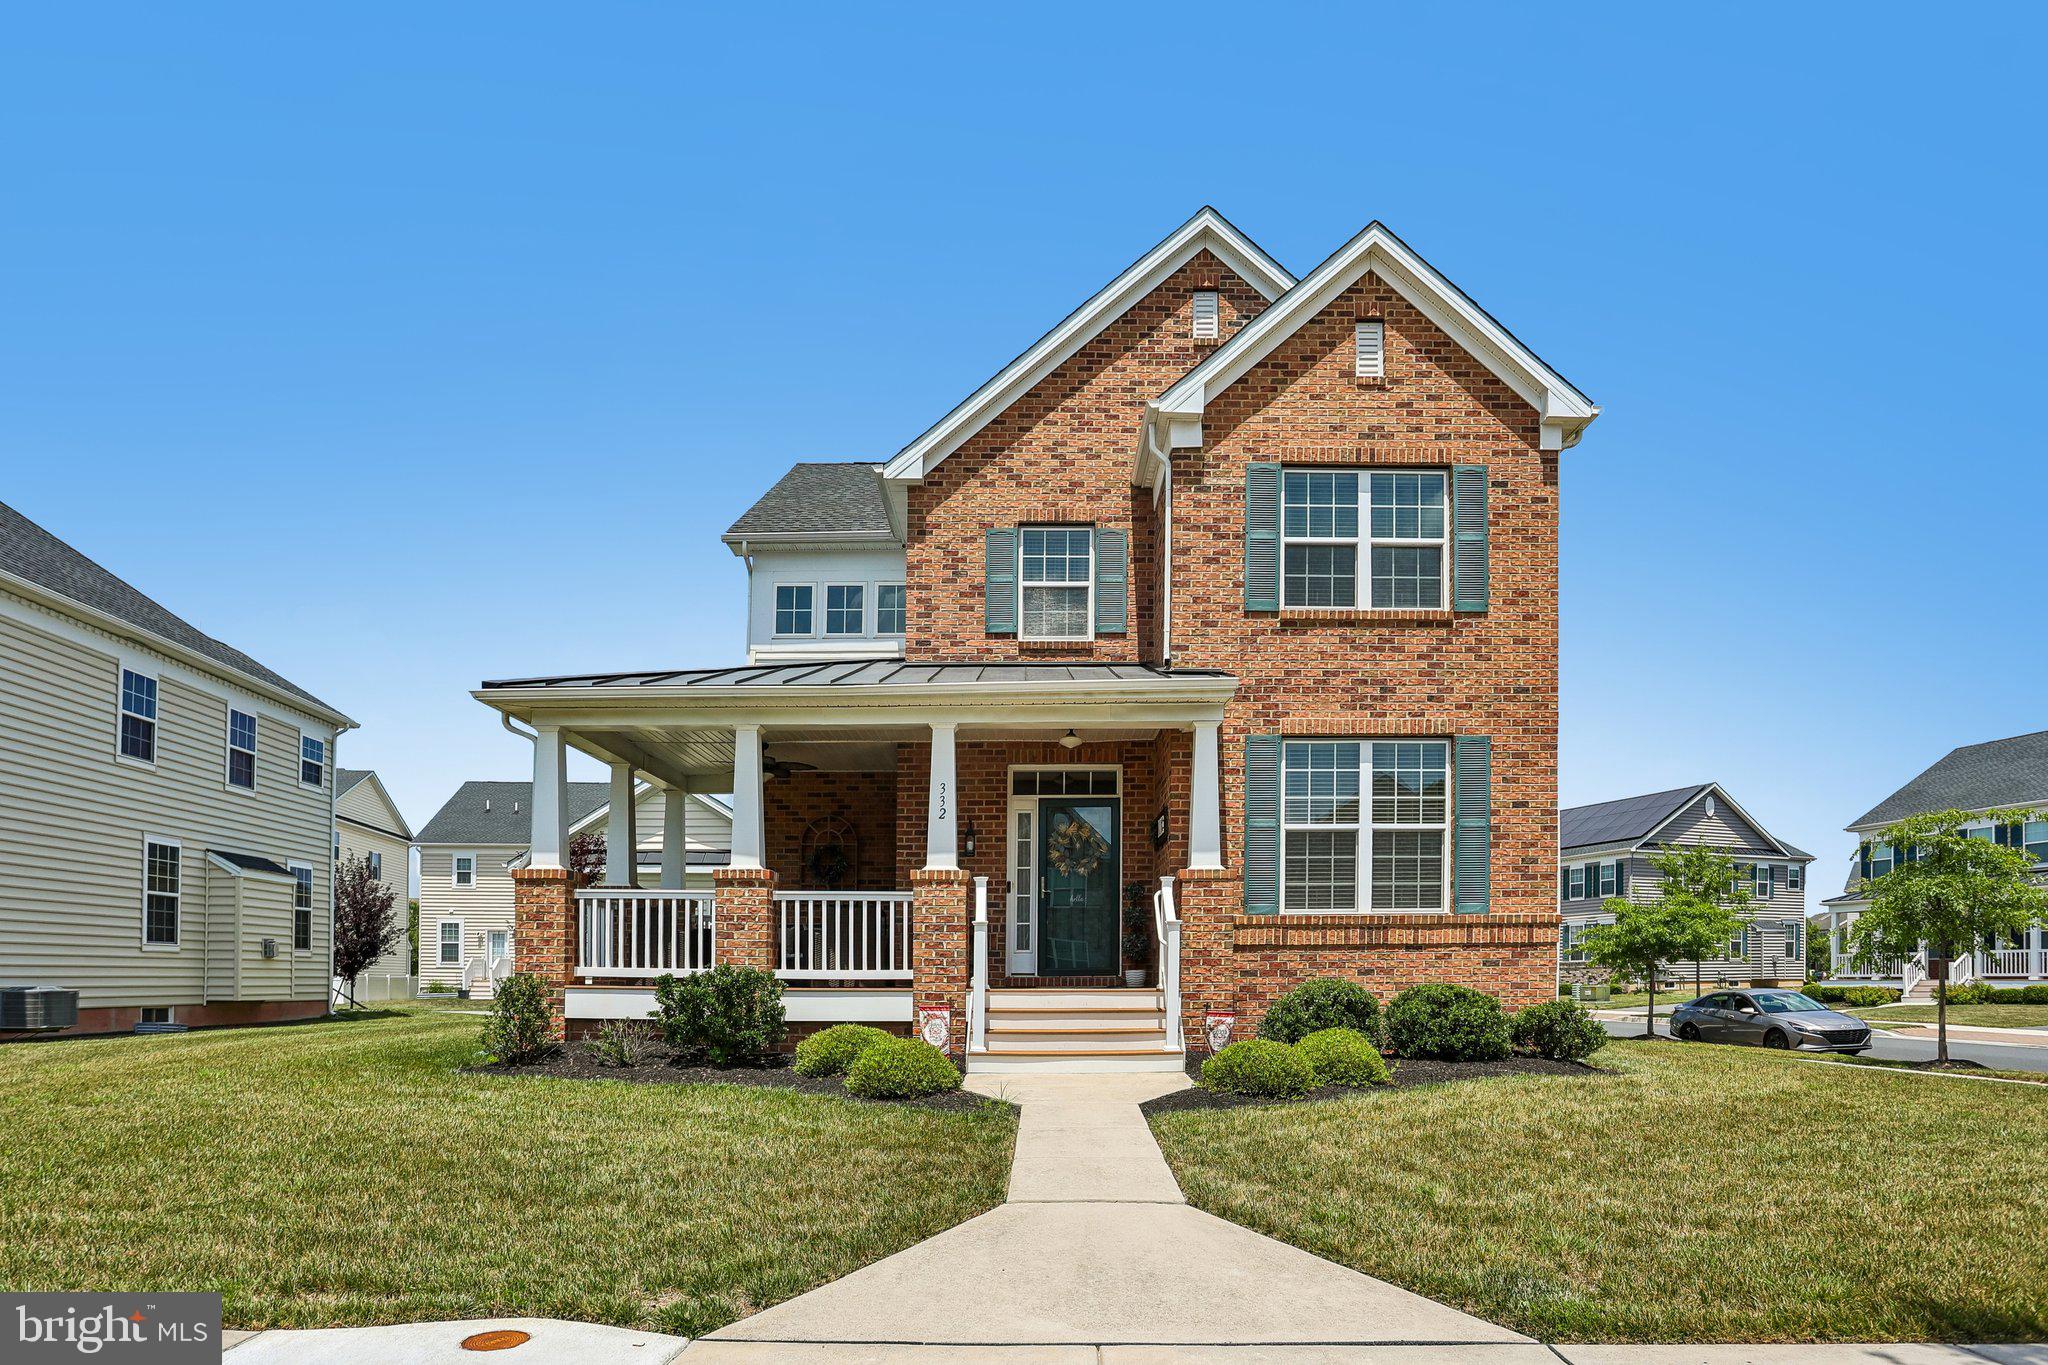
Welcome to your new home featuring Appoquinimink schools, a beautiful colonial in Colony at Summit Bridge West. The home features large windows with plenty of sunlight and great views along with a walk-in pantry, his and hers walk-in closets, large composite deck, finished basement, quiet cul-de-sac backing to open green space and more! From the moment you step through the front door, the hardwood floors and open layout make an impression. There's a formal living space that works great as a home office, right alongside a dining area with a light fixture that sets the tone the second you walk in. From there, the kitchen opens right up, and that island is the real showstopper, along with stainless appliances and a walk-in pantry bigger than you're picturing.
Upstairs, the primary bedroom has a tray ceiling and a walk-in closet you'll actually use. The en-suite bath includes a separate water closet, a detail that always gets a reaction the second buyers see it. The other bedrooms are generously sized too, and one has its own bonus room tucked right off it, great for a playroom or extra storage.
Head downstairs and the finished basement gives you room to spread out, plus a dedicated storage area that keeps clutter out of sight without sacrificing living space.
Then there's the deck out back, where you'll be spending your summer. Composite, huge, and perfect for morning coffee or weekend get-togethers.
It's located in the Appoquinimink School District and was built in 2017, sitting in a neighborhood that backs to open space instead of your neighbor's backyard.
This one won't last. You'd better schedule your showing and see this home for yourself.
#DENC2106352

BEAR

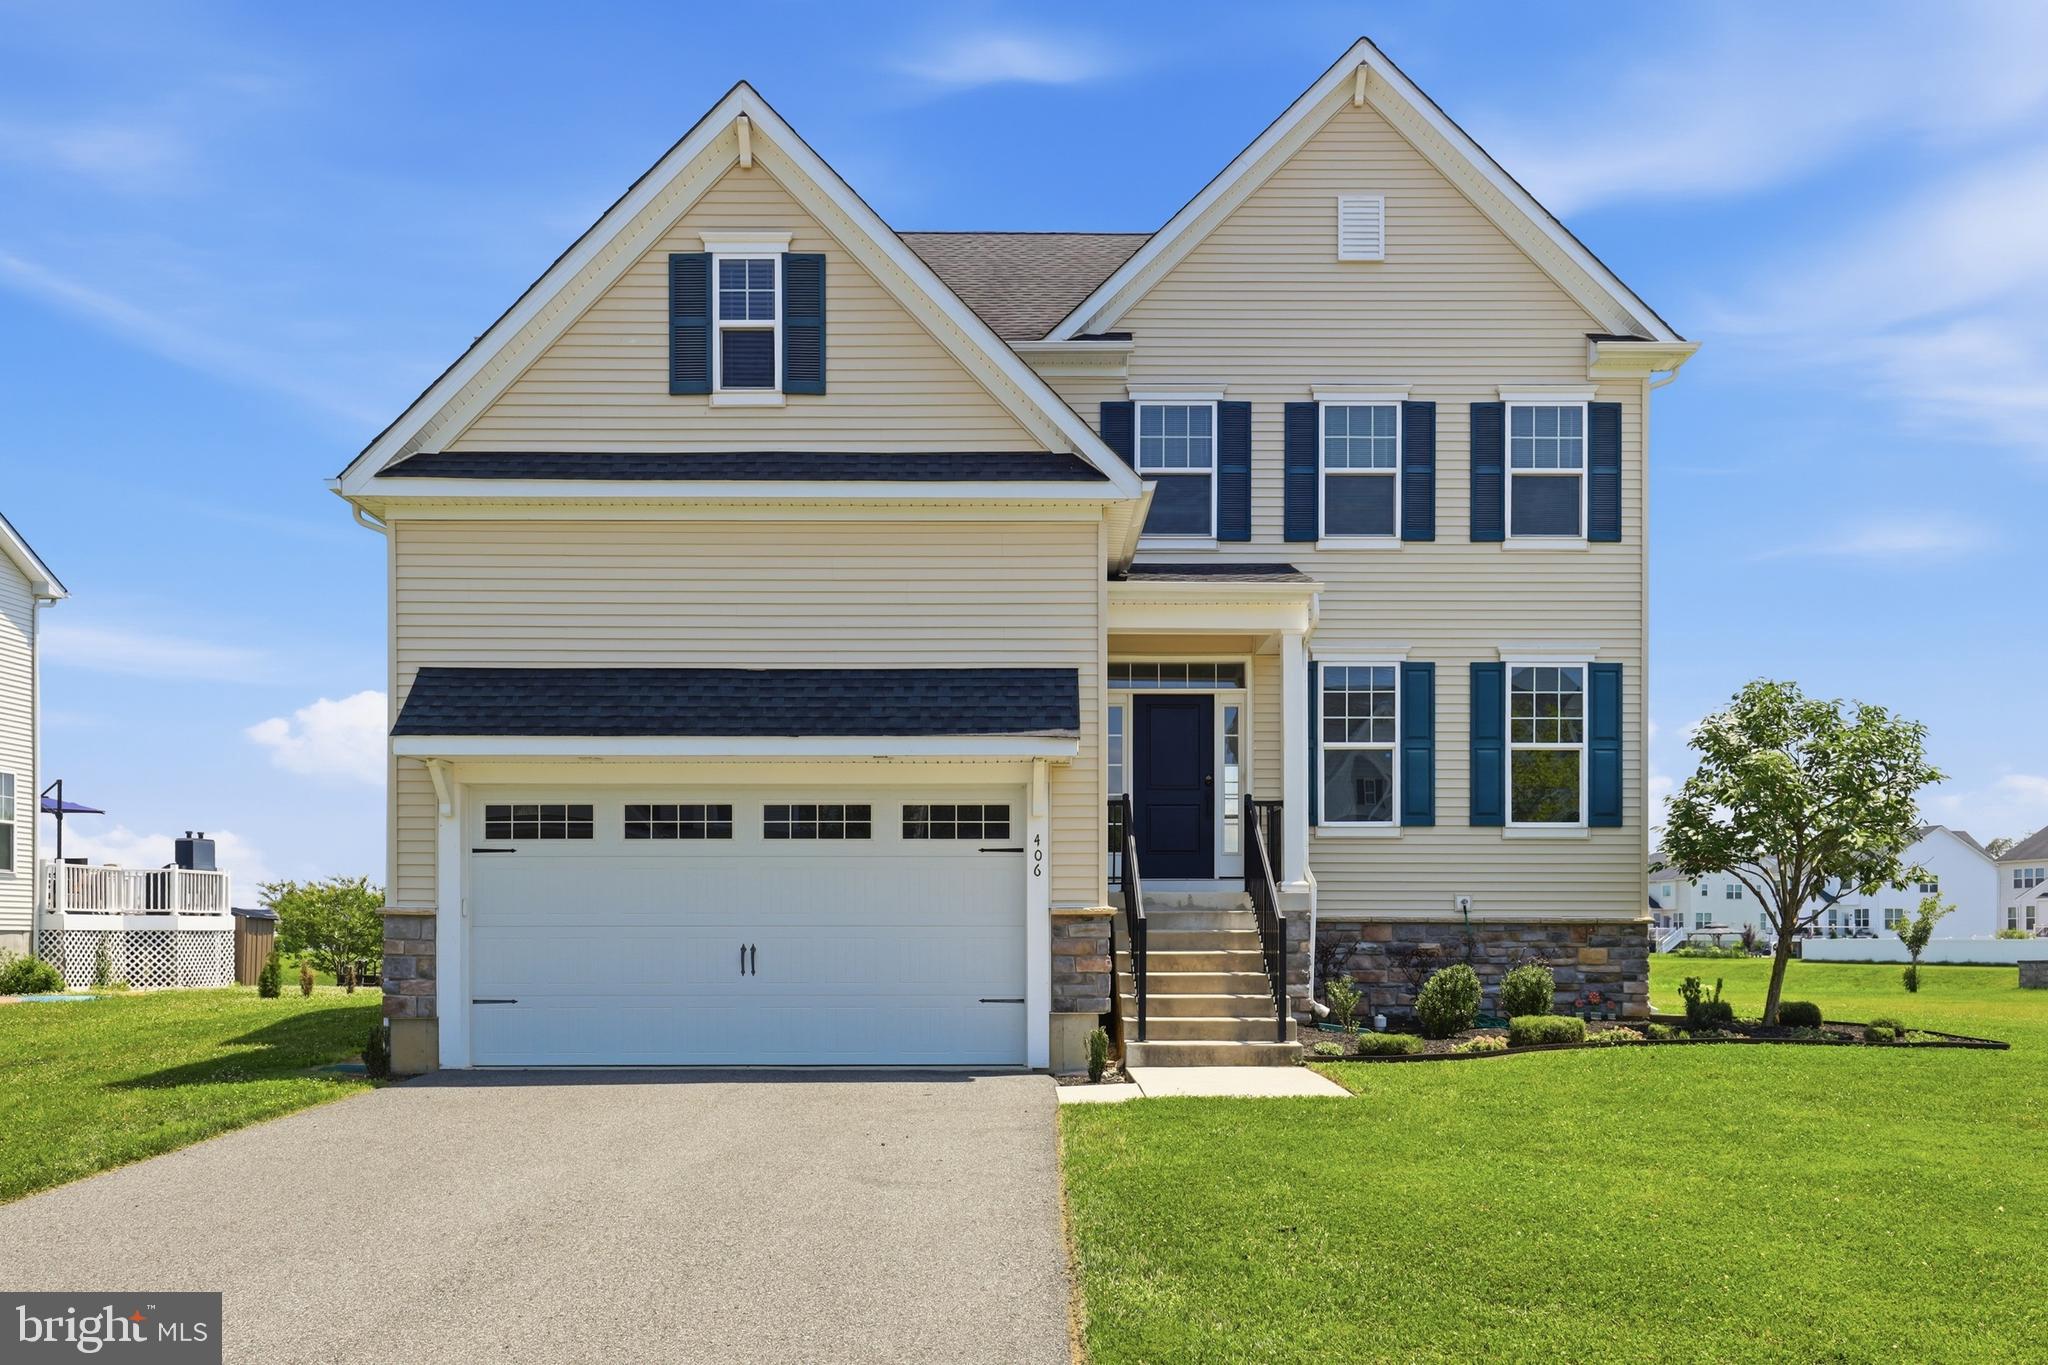
406 TIMOTHY LANE

4 Beds

2 Baths

3,650 Sq.Ft.

$645,900

MLS#: DENC2106352

Welcome to this beautifully maintained 4-bedroom, 3.5-bath Colonial located in the highly desirable Red Lion Chase community within the Colonial School District. Offering approximately 3,450 square feet of living space, with its impressive stone front exterior and well maintained landscaping, this home delivers exceptional curb appeal while combining classic design with thoughtful upgrades and modern convenience.

A dramatic curved staircase and impressive two story foyer set the tone, highlighted by a chandelier equipped with an automated lowering system for easy maintenance! The main level features gleaming hardwood floors, crown molding, recessed lighting, and a built-in speaker system throughout the main living areas.

The spacious family room flows seamlessly into the gourmet kitchen which includes a commercial grade six burner gas range as well as a matching exhaust hood, wall oven, built in microwave, large center island, and abundant cabinetry.

The primary suite offers a large walk in closet with duel built-ins and an en-suite bath with a jetted soaking tub, separate walk in shower, and dual vanities. Three additional bedrooms include a shared hall bath connecting two of the rooms, while the third bedroom enjoys a private en-suite full bath, providing comfort and flexibility.

Recent updates include a brand new roof installed in 2025, offering significant long term value and one less major expense for the next owner.

The expansive unfinished basement includes a bathroom rough-in and offers excellent potential for future finished living space such as a recreation room, gym, theater, or additional bedrooms.

Outside, enjoy an elevated lot overlooking the neighborhood with a large deck designed for entertaining. The property also features professional landscaping, an irrigation system, a security system, tankless hot water, exterior lighting, and wheelchair accessible considerations.

An oversized three car attached garage provides ample parking and storage.

Residents of Red Lion Chase enjoy community amenities including a neighborhood pool, tennis and basketball courts while remaining conveniently located near shopping, dining, and major commuter routes.

This home offers space, updates, and a highly desirable location!
#DENC2106154

BEAR

218 AUDUBON DRIVE

4 Beds

3 Baths

3,450 Sq.Ft.

$779,000

MLS#: DENC2106154

Welcome to 136 Bernice Drive, a beautifully maintained home nestled on a quiet cul‑de‑sac in the heart of Bear, Delaware. This inviting property offers the perfect blend of comfort, flexibility, and modern convenience—ideal for today’s lifestyle.
Step inside to discover natural oak hardwood floors flowing throughout the entire home, adding warmth, elegance, and timeless appeal from the moment you enter.
The bright, open floor plan seamlessly connects the kitchen and living room, creating a welcoming space perfect for everyday living or entertaining. The spacious kitchen features luxurious quartz countertops, a massive waterfall‑edge island, abundant white cabinetry, and plenty of room for gathering with family and friends.
This home offers three generously sized bedrooms and three full bathrooms, providing exceptional comfort, privacy, and convenience for family members and guests alike.
A standout feature of this property is the private in‑law suite/apartment, complete with its own separate entrance. This versatile space is ideal for multigenerational living, extended guests, rental income potential, or a dedicated home office—offering exceptional flexibility and value.
Step outside to a spacious backyard perfect for entertaining, relaxing, or creating your own outdoor retreat. Whether you envision summer barbecues, a garden, or a peaceful place to unwind, this yard delivers.
Conveniently located near shopping, dining, parks, and major commuter routes, this move‑in‑ready home combines suburban comfort with everyday convenience. Opportunities like this are rare in one of Bear’s most desirable locations. Make 136 Bernice Drive your next home.
#DENC2105518

BEAR

136 BERNICE DRIVE

4 Beds

3 Baths

1,800 Sq.Ft.

$569,999

MLS#: DENC2105518

Back to pond with stunning views . Don't miss this well-maintained 4-bedroom, 3-bath home in highly desirable Brennan Estates (Appoquinimink School District), just north of the canal. Over 3014 sq finished square foot. This beautiful home offers a main-level bedroom and full bath, three upstairs bedrooms with two full baths, including the master suite, with double-door entry, a walk-in closet.   The master bath has been updated with dual sinks, a soaking tub, and a glass and tile shower for a private retreat.  The open-concept kitchen features granite countertops, a large island/breakfast bar, gas stove, refrigerator, dishwasher, and microwave, and flows seamlessly into the main living area.  Nine-foot ceilings and a two story formal living room add to the open, airy feel.  Lower finished basement adds additional  living and entertaining space, Including a dedicated theater area with a ceiling-mounted projector (included), and a large family or play room.    Rear sliding  door  off the kitchen open to a deck with a fan-equipped gazebo overlooking a serene pond.  The lovely views make for a perfect spot for morning coffee or entertaining. The rear yard is fenced and the yard includes a sprinkler system.  Main-floor laundry and a two-car extended garage. Some updates include HVAC replaced in 2020; hot water heater new in 2021. The home has leased solar panels that reduce the electric cost.  Walkable to Olive B. Loss Elementary, neighborhood walking/jogging paths, playground (3-minute walk), and community pool (yearly fee).
#DENC2105556

BEAR

12 ORCHID DRIVE

4 Beds

3 Baths

3,014 Sq.Ft.

$580,000

MLS#: DENC2105556

 - property

Send a message

Message successfully sent.

Your message

What is 3 + 4 ?

Reason for contacting?

I agree to receive email communication and understand I can unsubscribe at any time.

I agree to be contacted by Charis Realty Group via call, email, and text for real estate services. To opt out, you can reply 'stop' at any time or reply 'help' for assistance. You can also click the unsubscribe link in the emails. Message and data rates may apply. Message frequency may vary. Privacy Policy

Sign Out

Virtual Assistant

Would you like to take the next step with this property? We can help you schedule a showing or virtual tour, or send you more details.

Yes, I would like more information.

Thank You for Your Reply, One of Our Agents will contact you as soon as possible

No, maybe later.

Thank you, you can always contact me via email, phone number or through the contact form.

Realhub AI

Lucy - Your AI-Powered Realtor

Update Your Temporary Password

Personalize your search

Enter your email and we'll notify you immediately when new listings match what you're looking for.

or enter email address

Already have an account ? Login here

Continue your home search

I agree to receive communications and understand I can unsubscribe at any time.

I agree to be contacted by Charis Realty Group via call, email, and text for real estate services. To opt out, you can reply 'stop' at any time or reply 'help' for assistance. You can also click the unsubscribe link in the emails. Message and data rates may apply. Message frequency may vary. Privacy Policy

Already have an account ? Login here

We use cookies

We use cookies primarily for analytics to enhance your experience. By accepting, you agree to our use of these cookies. You can manage your preferences or learn more about our cookies policy.