


Property
Beds
4
Full Baths
3
1/2 Baths
1
Year Built
2013
Sq.Footage
4,325
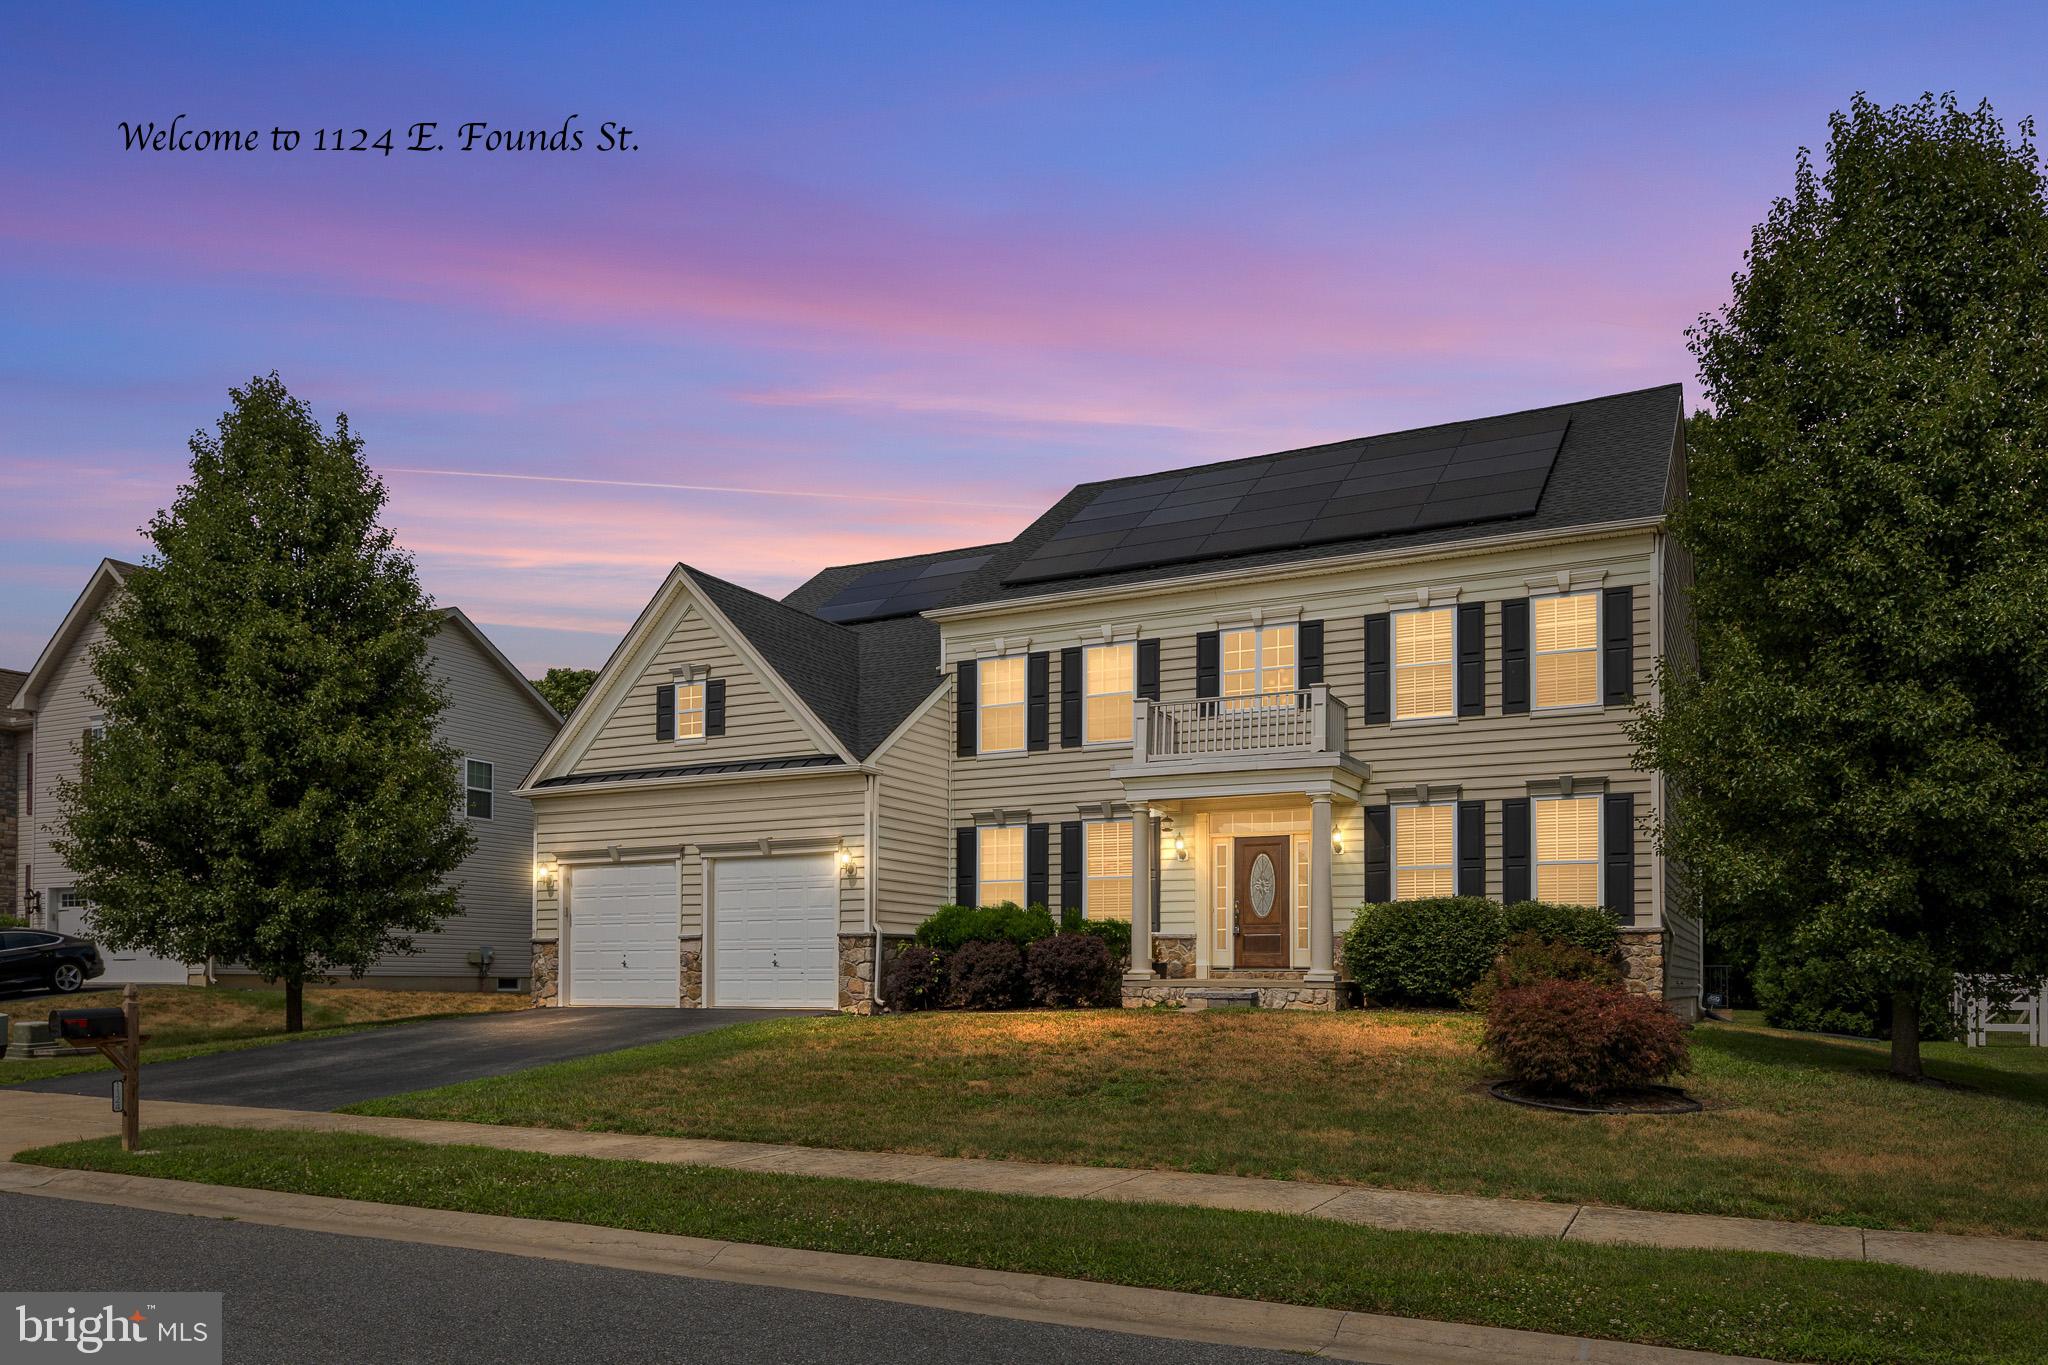
Discover a beautiful expression of luxury living in the prestigious Fairways at Odessa National, within the much sought-after Appoquinimink School District. With over 4,325 square feet, four spacious bedrooms, and three and a half bathrooms, this distinguished Colonial offers an inviting balance of architectural drama, everyday comfort, and exceptional spaces for entertaining. Brand-new carpeting throughout - never lived on - and updated lighting provide a fresh, polished finish. At the heart of the home, the chef’s kitchen features granite countertops, a generous island, and a large pantry, complemented by a self-cleaning gas oven and built-in microwave. Its open connection to the family room keeps conversation flowing, whether hosting an intimate dinner or a lively gathering. Soaring 20-foot ceilings and a striking floor-to-ceiling stone fireplace give the family room a commanding presence, while the adjoining sun-filled Florida room invites relaxed mornings and opens directly to the expansive deck. The primary suite is a private retreat designed for unwinding, with a spacious sitting area, a generous walk-in closet, and a luxurious bathroom featuring a soaking tub. Second-floor laundry adds thoughtful convenience to daily living. The fully finished, heated lower level creates an extraordinary setting for entertainment. A dedicated bar area and wine cellar room set the stage for evenings with friends, while the theater room delivers an immersive experience with its included projector, screen, and surround sound. A pool table, shuffleboard, and card table with chairs are also included, making this an entertainment destination ready to enjoy. A full bathroom and outside entrance to the backyard complete this versatile space. Situated on a 0.34-acre lot backing to trees, the home captures peaceful views of the pond and woods. Enjoy alfresco dining on the expansive deck or settle in for a quiet evening surrounded by the beauty of the setting. An oversized, side-entry three-car garage and ample driveway parking offer generous space for vehicles and storage. Elegant gathering spaces, inviting outdoor living, and distinctive amenities come together in a home that makes luxury feel effortless. Welcome to your next chapter at Fairways at Odessa National. Some listing photos have been digitally enhanced with AI.
Features & Amenities
Interior
-
Other Interior Features
Bar, Kitchen Island, Pantry, Recessed Lighting, Walk-In Closet(s), Open Floorplan
-
Total Bedrooms
4
-
Bathrooms
3
-
1/2 Bathrooms
1
-
Above Grade Finished Area
4325.0
-
Basement YN
YES
-
Cooling YN
YES
-
Cooling
Central Air, Electric
-
Fireplace YN
YES
-
Heating YN
YES
-
Heating
Natural Gas, Forced Air
-
Pet friendly
N/A
Exterior
-
Garage
Yes
-
Garage spaces
3
-
Construction Materials
Stone, Vinyl Siding
-
Parking
Oversized, Garage Door Opener, Asphalt, Garage, Driveway, Inside Entrance, Attached
-
Patio and Porch Features
Deck
-
Pool
No
-
Waterfront YN
NO
-
View
Water, Pond, Trees/Woods
Area & Lot
-
Lot Size(acres)
0.34
-
Lot Size(square feet)
14,810
-
Property Type
Residential
-
Property Sub Type
Single Family Residence
-
Architectural Style
Colonial
Price
-
Sales Price
$733,000
-
Tax Amount
$6,011
-
Financing Options
Cash, Conventional, VA, USDA
-
Sq. Footage
4,325
-
Price/SqFt
$169
HOA
-
Association
YES
-
Association Fee
$550
-
Association Fee Frequency
Annually
-
Association Fee Includes
N/A
School District
-
Elementary School
N/A
-
Middle School
N/A
-
High School
N/A
Property Features
-
New Construction
NO
-
Foundation Details
Concrete Perimeter
-
Senior Community YN
NO
-
Sewer
Public Sewer
-
Tax Lot
221
-
Water Source
Public
Schedule a Showing
Showing scheduled successfully.
Mortgage calculator
Estimate your monthly mortgage payment, including the principal and interest, property taxes, and HOA. Adjust the values to generate a more accurate rate.
Your payment
Principal and Interest:
$
Property taxes:
$
HOA fees:
$
Total loan payment:
$
Total interest amount:
$
Location
County
NEW CASTLE
Elementary School
Middle School
High School
Listing Courtesy of Bob Comegys, Epique Realty
RealHub Information is provided exclusively for consumers' personal, non-commercial use, and it may not be used for any purpose other than to identify prospective properties consumers may be interested in purchasing. All information deemed reliable but not guaranteed and should be independently verified. All properties are subject to prior sale, change or withdrawal. RealHub website owner shall not be responsible for any typographical errors, misinformation, misprints and shall be held totally harmless.

Graphic Designer
Julie DeGiorgio
Call Julie today to schedule a private showing.

* Listings on this website come from the FMLS IDX Compilation and may be held by brokerage firms other than the owner of this website. The listing brokerage is identified in any listing details. Information is deemed reliable but is not guaranteed. If you believe any FMLS listing contains material that infringes your copyrighted work please click here to review our DMCA policy and learn how to submit a takedown request.© 2024 FMLS.
Related Properties

TOWNSEND
342 CORALROOT DRIVE
4 Beds
2 Baths
2,760 Sq.Ft.
$599,868
MLS#: DENC2095054

TOWNSEND
609 RAVENGLASS DRIVE
4 Beds
3 Baths
3,925 Sq.Ft.
$669,500
MLS#: DENC2100176

TOWNSEND
1142 E FOUNDS STREET E
5 Beds
5 Baths
5,575 Sq.Ft.
$799,900
MLS#: DENC2103830

TOWNSEND
533 GINN STREET
4 Beds
3 Baths
3,350 Sq.Ft.
$599,900
MLS#: DENC2110534

TOWNSEND
4 TRAVERTINE COURT
5 Beds
3 Baths
2,950 Sq.Ft.
$665,000
MLS#: DENC2111688
TOWNSEND
1124 E FOUNDS STREET
5 Beds
4 Baths
5,839 Sq.Ft.
$630,000
MLS#: DENC2106878
TOWNSEND
905 FORSYTHIA COURT
4 Beds
3 Baths
2,910 Sq.Ft.
$644,883
MLS#: DENC2105996

TOWNSEND
412 PRESTWICK PLACE
6 Beds
3 Baths
4,392 Sq.Ft.
$599,999
MLS#: DENC2109024

TOWNSEND
105 THOROUGHFARE NECK ROAD
3 Beds
3 Baths
2,350 Sq.Ft.
$824,000
MLS#: DENC2111158

TOWNSEND
748 TRACY CIRCLE
4 Beds
2 Baths
3,175 Sq.Ft.
$590,000
MLS#: DENC2109454
.png)