Features & Amenities

Interior

  • Other Interior Features

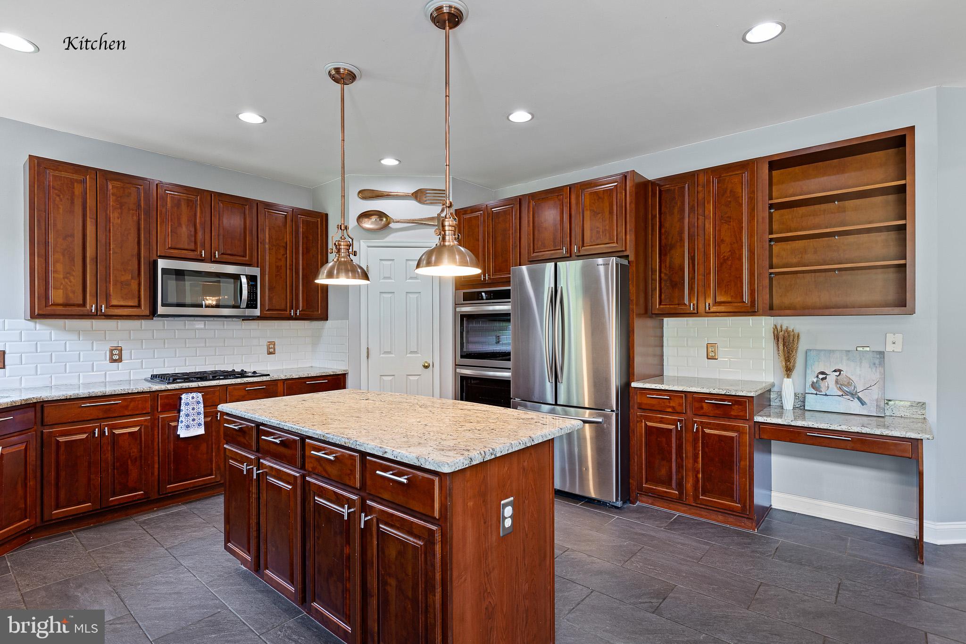
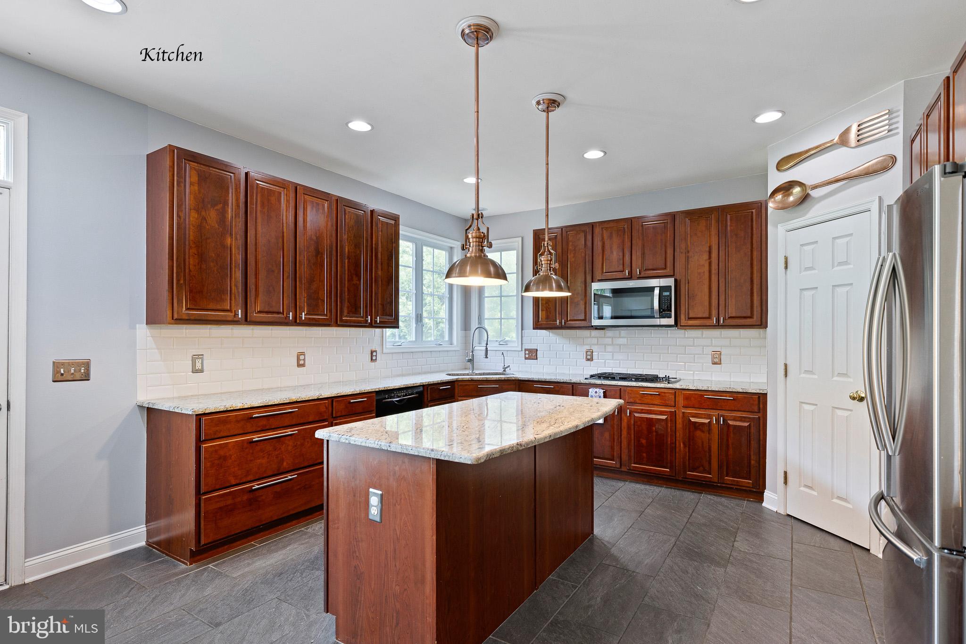
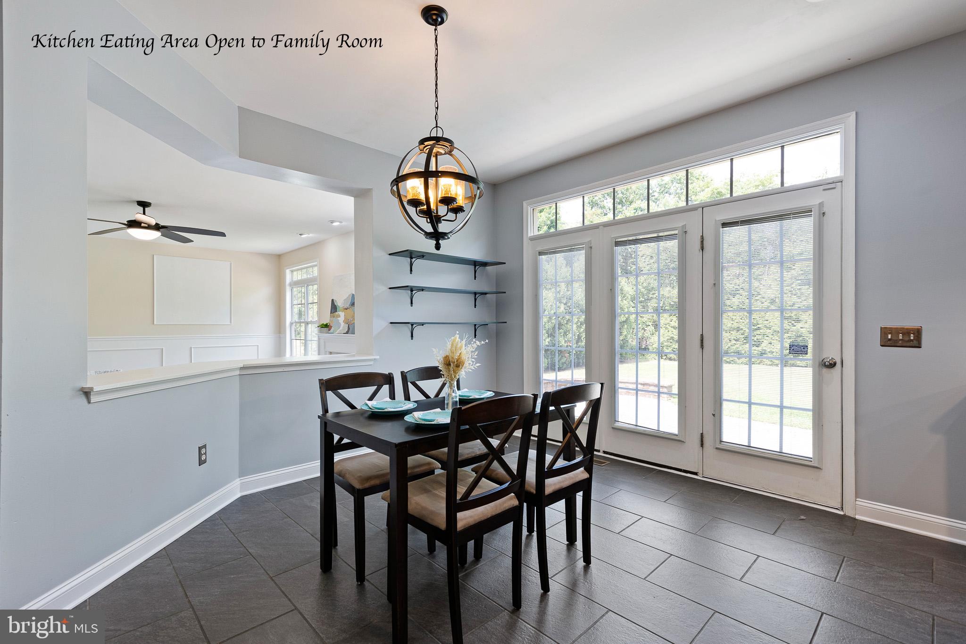
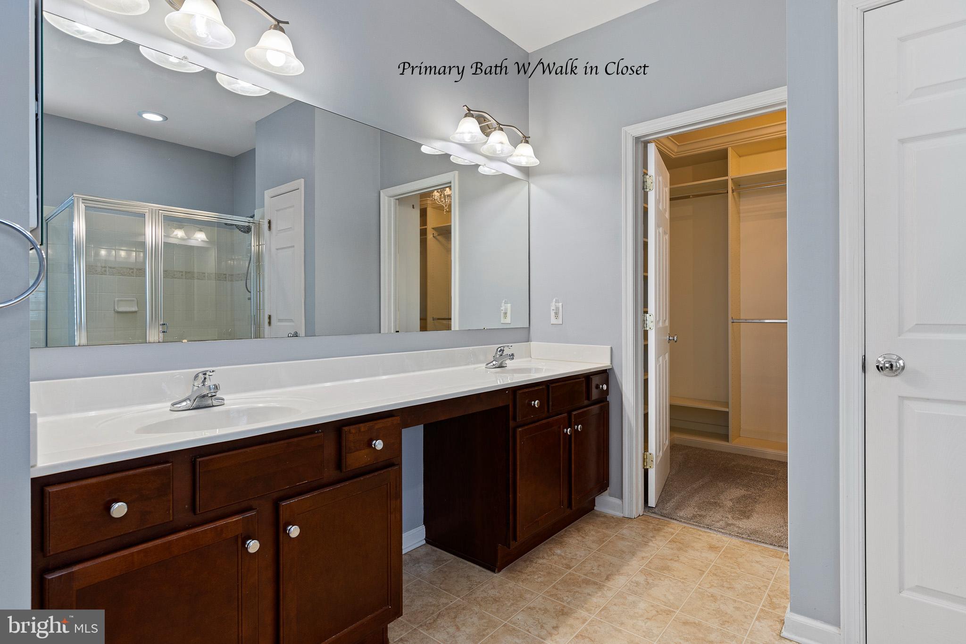
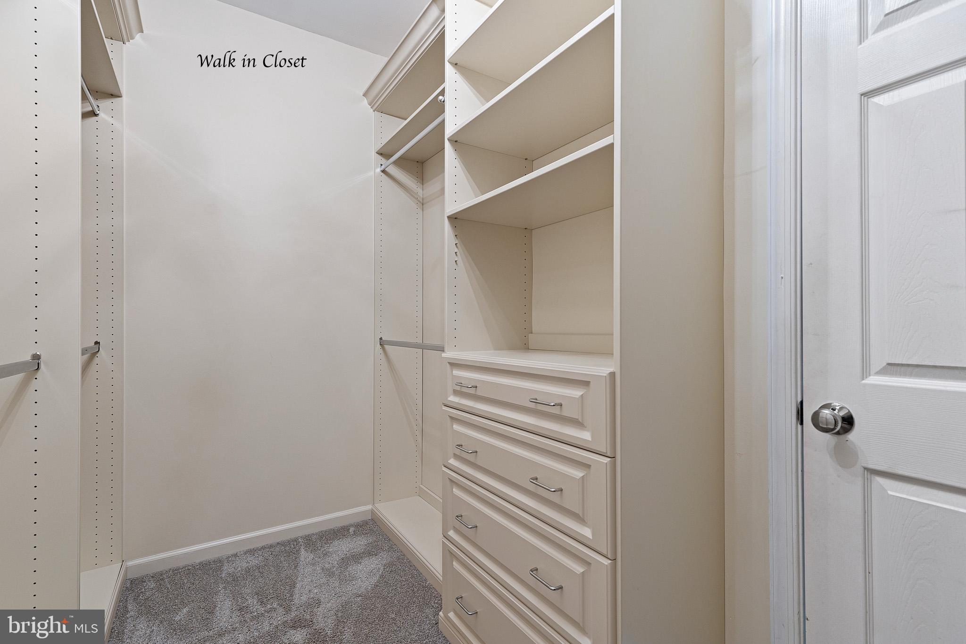
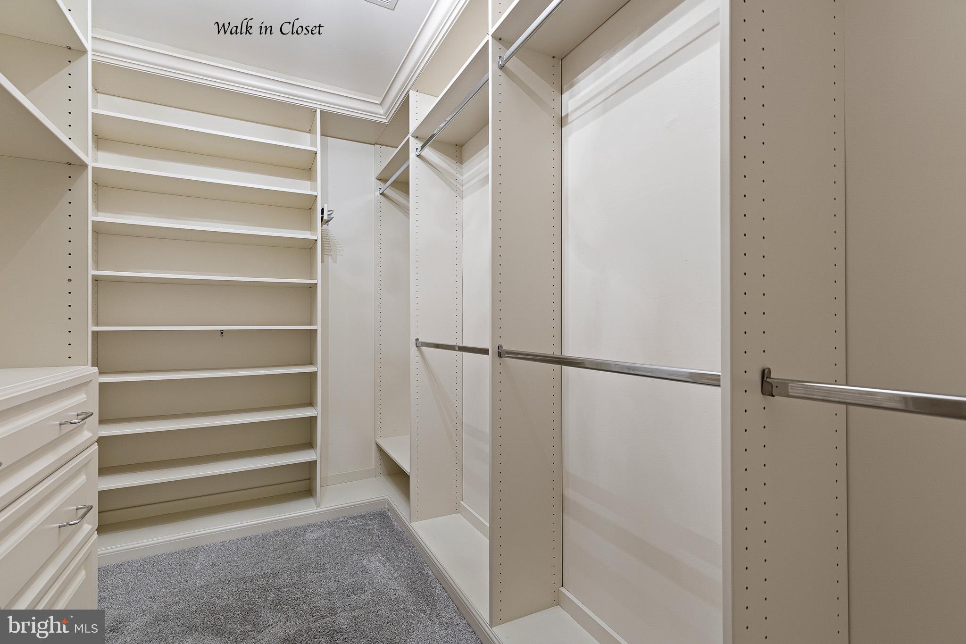
    Eat-in Kitchen, Ceiling Fan(s), Pantry, Recessed Lighting, Walk-In Closet(s), High Ceilings, Crown Molding, Open Floorplan, Soaking Tub

  • Total Bedrooms

    5

  • Bathrooms

    4

  • 1/2 Bathrooms

    1

  • Above Grade Finished Area

    3875.0

  • Basement YN

    YES

  • Cooling YN

    YES

  • Cooling

    Central Air, Ceiling Fan(s), Electric

  • Fireplace YN

    YES

  • Heating YN

    YES

  • Heating

    Natural Gas, Forced Air

  • Pet friendly

    N/A

Exterior

  • Garage

    Yes

  • Garage spaces

    2

  • Construction Materials

    Concrete, Stone, Vinyl Siding

  • Parking

    Garage Door Opener, Paved, Garage, Inside Entrance, Attached

  • Pool

    No

  • Waterfront YN

    NO

Area & Lot

  • Lot Size(acres)

    0.31

  • Lot Size(square feet)

    13,504

  • Property Type

    Residential

  • Property Sub Type

    Single Family Residence

  • Architectural Style

    Colonial

Price

  • Sales Price

    $630,000

  • Tax Amount

    $5,651

  • Sq. Footage

    5,839

  • Price/SqFt

    $107

HOA

  • Association

    YES

  • Association Fee

    $275

  • Association Fee Frequency

    Annually

  • Association Fee Includes

    N/A

School District

  • Elementary School

    N/A

  • Middle School

    N/A

  • High School

    N/A

Property Features

  • New Construction

    NO

  • Foundation Details

    Concrete Perimeter

  • Senior Community YN

    NO

  • Sewer

    Public Sewer

  • Water Source

    Public

Schedule a Showing

Showing scheduled successfully.

<
>
IN PERSON
VIA CHAT

What is 3 + 4 ?


Change time

Mortgage calculator

Estimate your monthly mortgage payment, including the principal and interest, property taxes, and HOA. Adjust the values to generate a more accurate rate.

Your payment

Principal and Interest:

$

Property taxes:

$

HOA fees:

$

Total loan payment:

$

Total interest amount:

$

Location

County

NEW CASTLE

Elementary School

Middle School

High School

Listing Courtesy of Amber L. Stapleton, Patterson-Schwartz-Newark

RealHub Information is provided exclusively for consumers' personal, non-commercial use, and it may not be used for any purpose other than to identify prospective properties consumers may be interested in purchasing. All information deemed reliable but not guaranteed and should be independently verified. All properties are subject to prior sale, change or withdrawal. RealHub website owner shall not be responsible for any typographical errors, misinformation, misprints and shall be held totally harmless.

Agent Julie DeGiorgio

Graphic Designer

Julie DeGiorgio

Call Julie today to schedule a private showing.


* Listings on this website come from the FMLS IDX Compilation and may be held by brokerage firms other than the owner of this website. The listing brokerage is identified in any listing details. Information is deemed reliable but is not guaranteed. If you believe any FMLS listing contains material that infringes your copyrighted work please click here to review our DMCA policy and learn how to submit a takedown request.© 2024 FMLS.
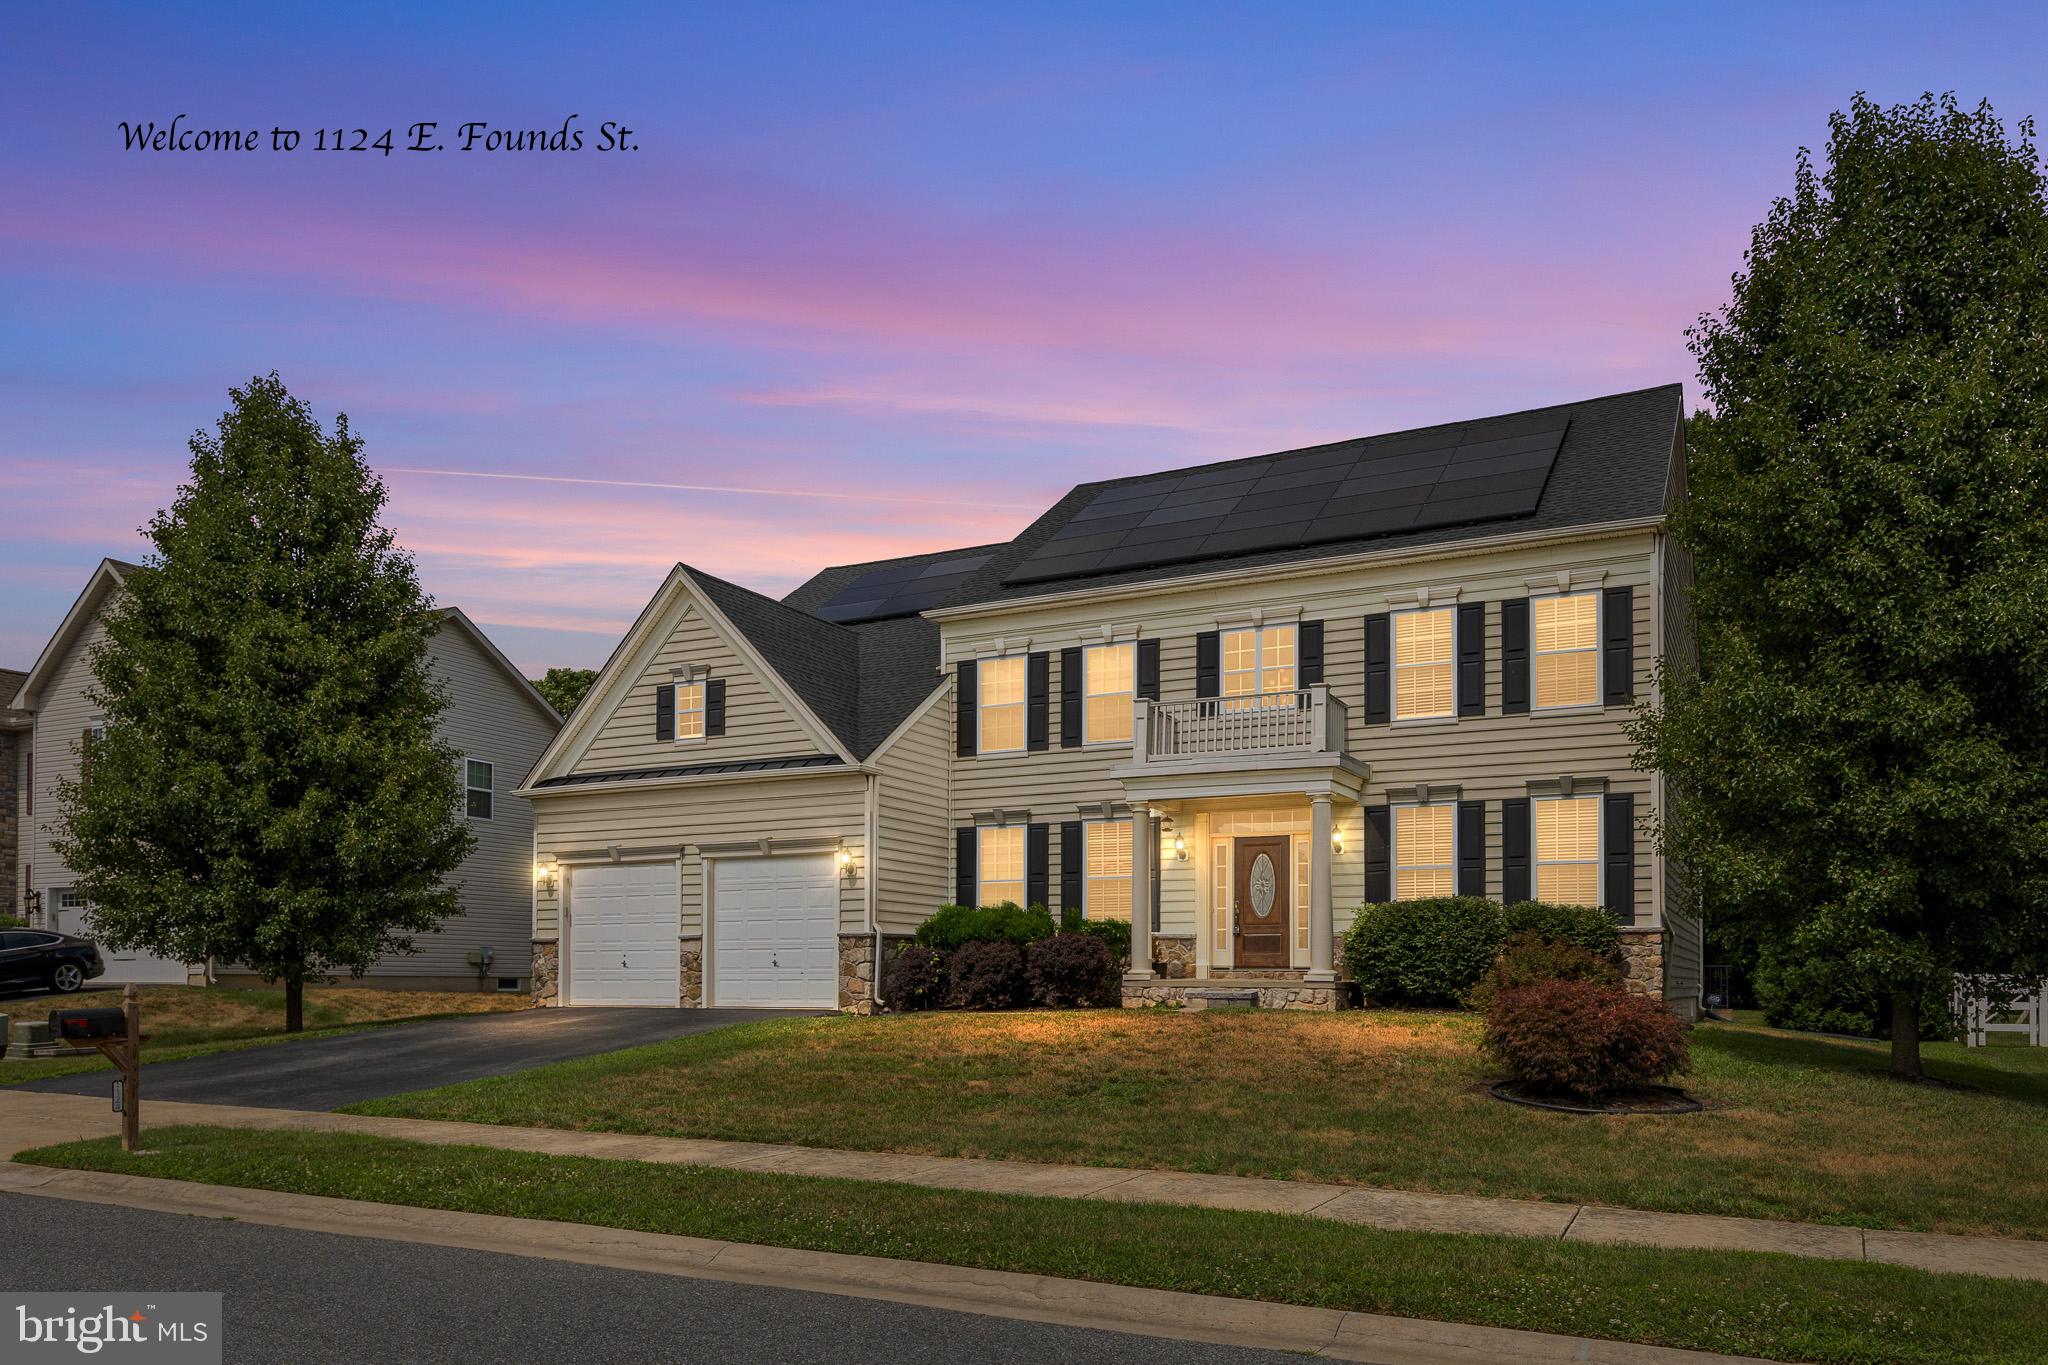
BACK ON THE MARKET DUE TO BUYER FINANCING – NO FAULT OF THE SELLER OR PROPERTY. This home features a solar energy system with an existing low 1.99% fixed-rate solar loan and a payment of approximately $403/month. The solar loan must be assumed by the new buyer through GoodLeap; please allow approximately 30 days for the assumption process. The solar assumption is separate from the buyer’s mortgage financing and does not require a separate DTI qualification. GoodLeap requires its own credit approval for the assumption, with a minimum 750 FICO. The GoodLeap lien is on the solar equipment, not the home.  The approximately $403 solar payment remains fixed regardless of the amount of electricity used, providing a predictable monthly energy expense.  
 
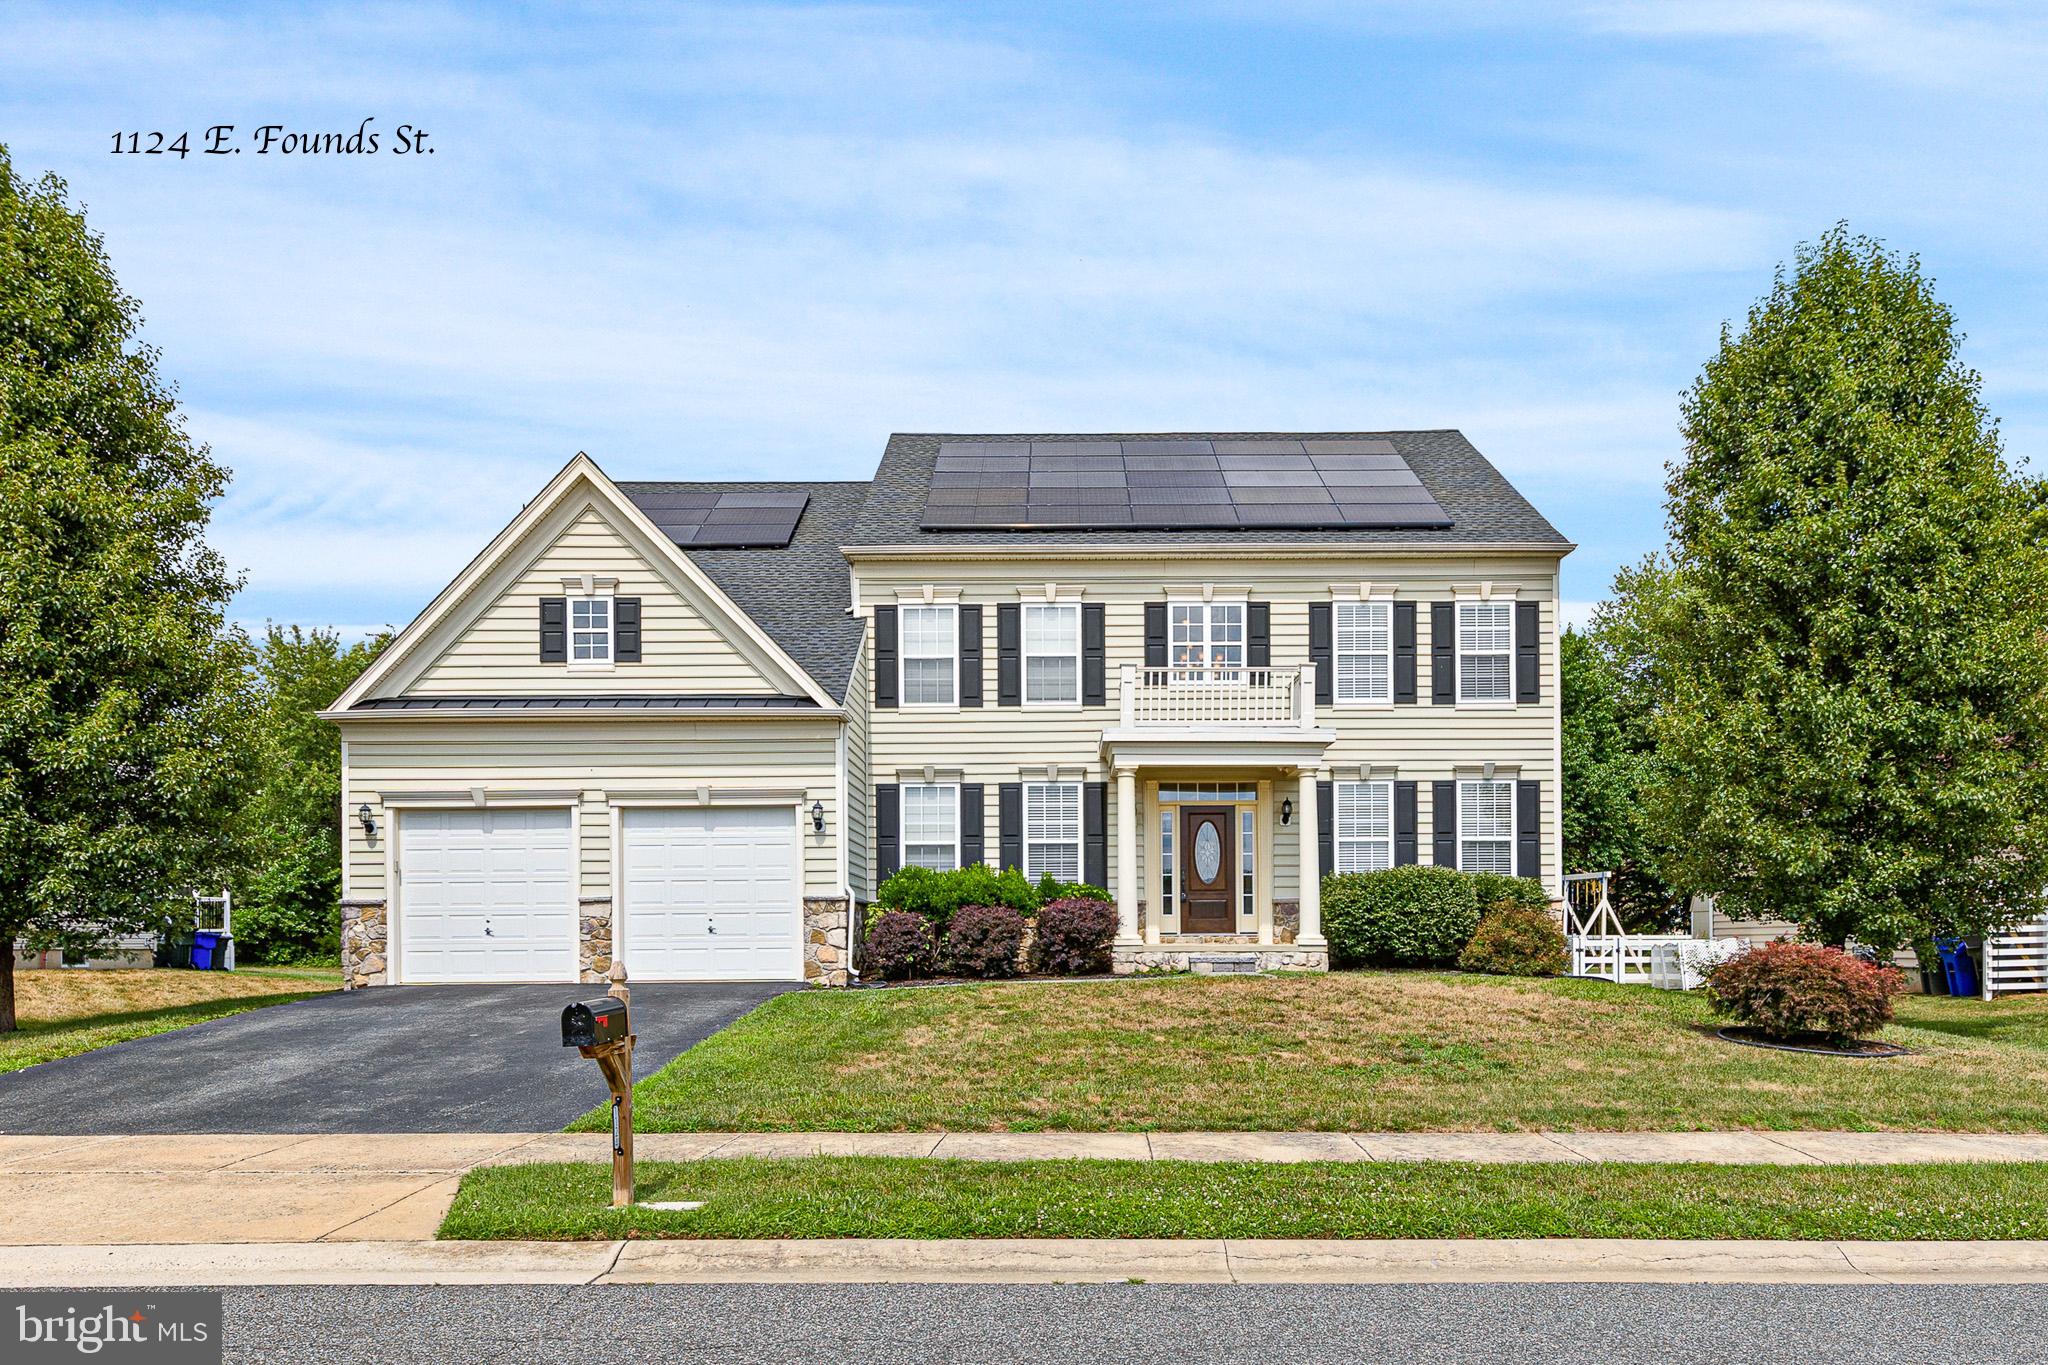
Imagine coming home to a place where everyone has room to spread out, relax, and enjoy time together. Nestled in the highly desirable Townsend Village II community within the acclaimed Appoquinimink School District, this beautifully maintained executive home offers the perfect balance of elegance, comfort, and everyday functionality. 
 
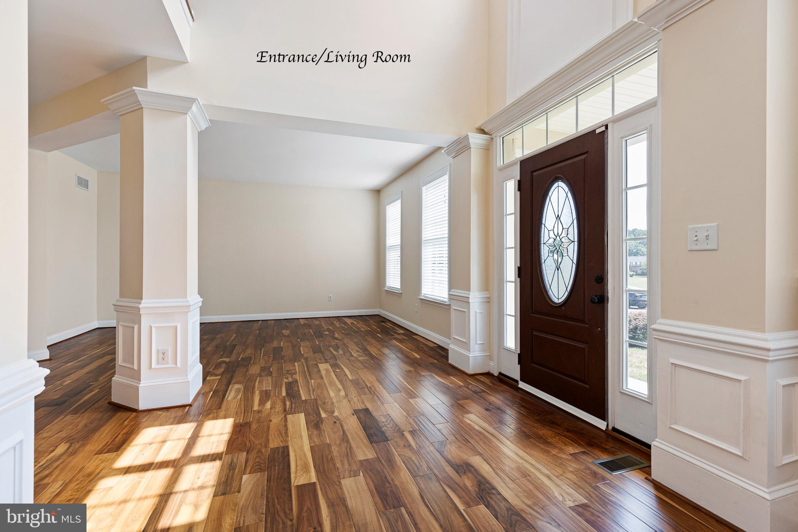
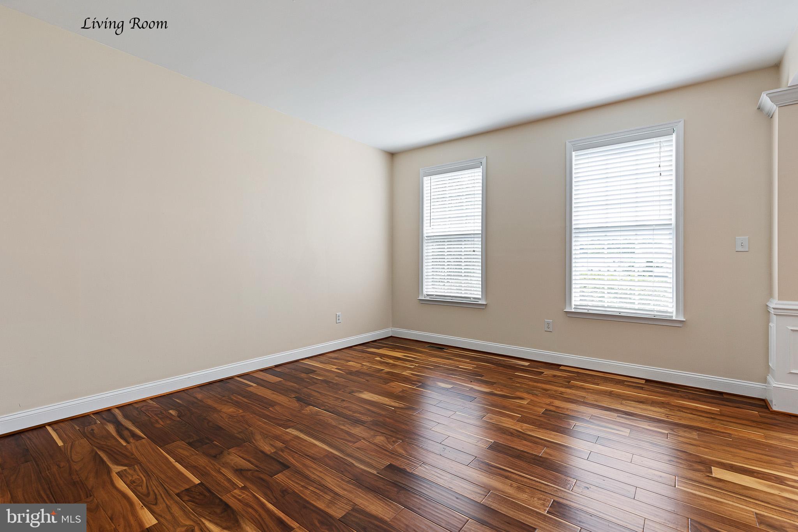
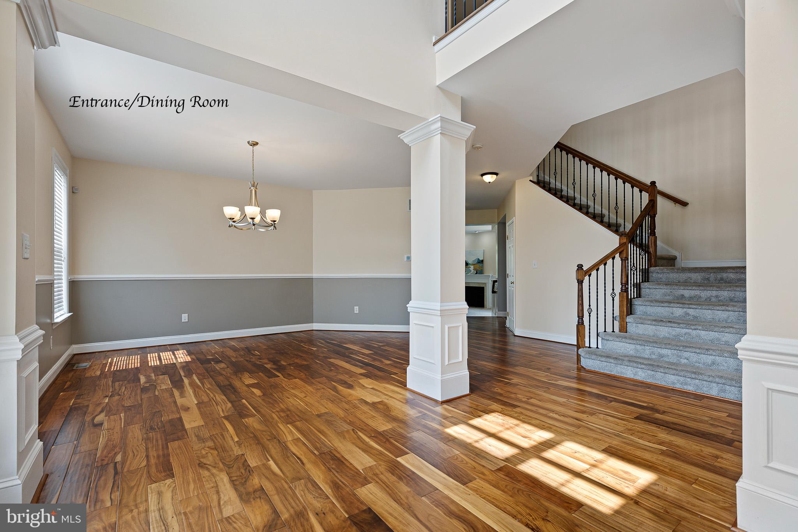
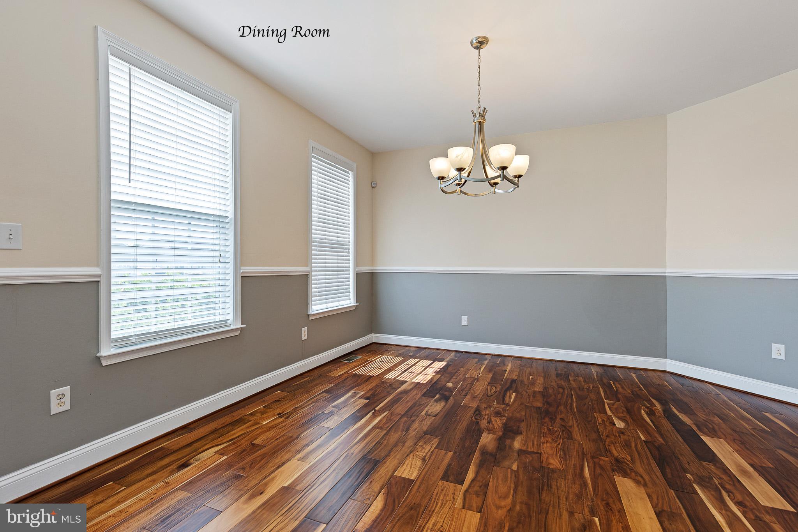
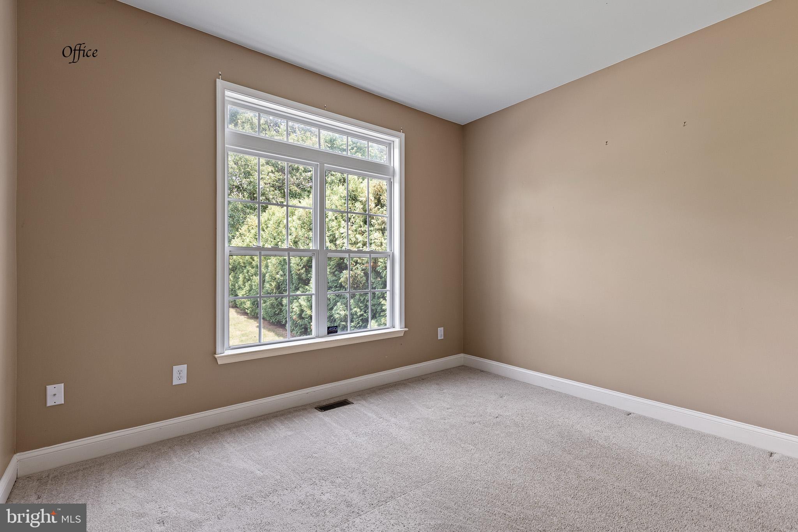
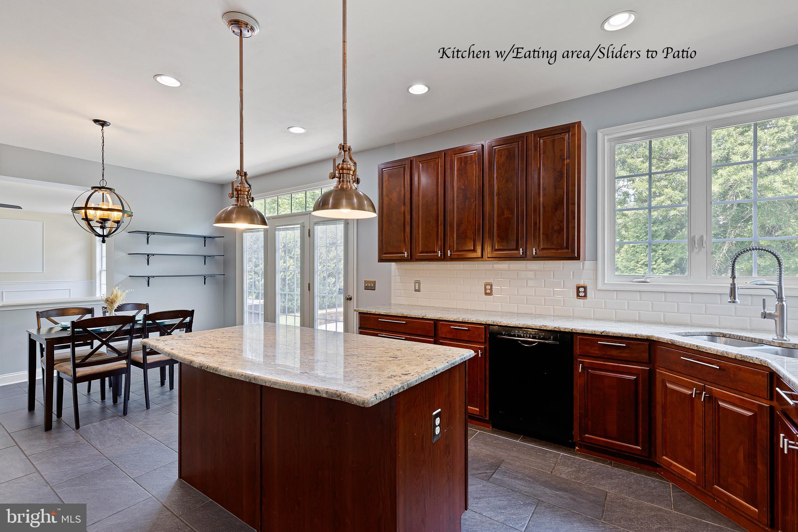
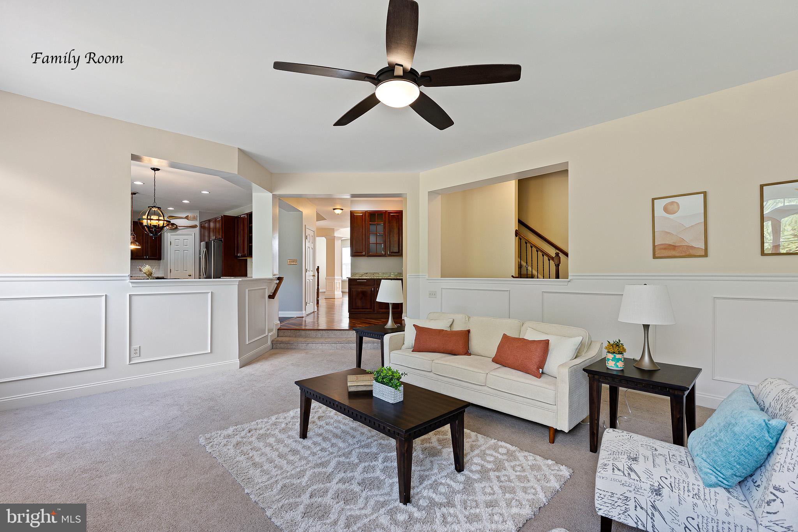
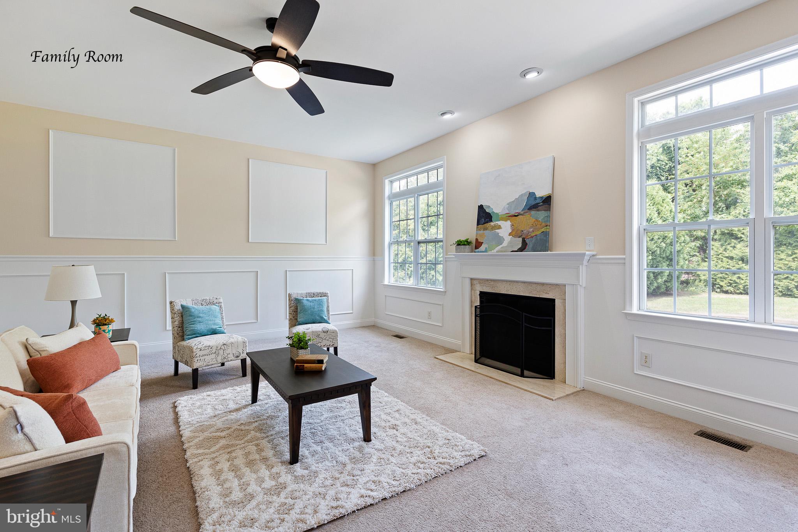
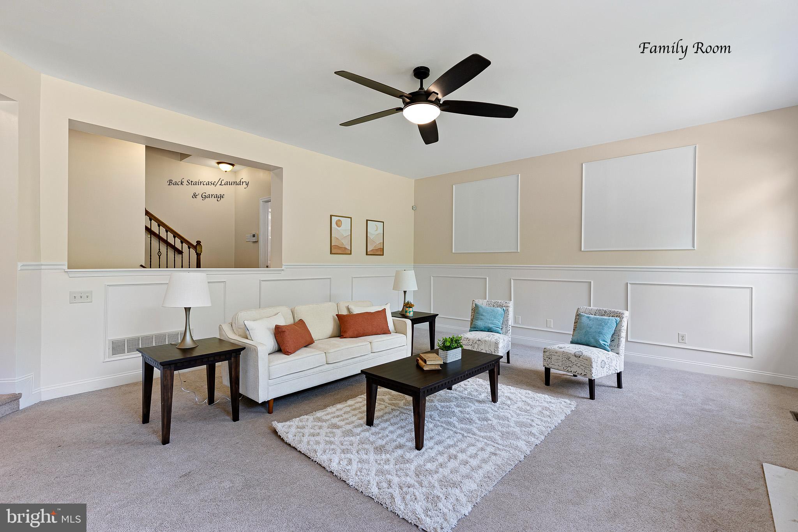
From the moment you step through the soaring two-story foyer, you'll feel the warmth and spaciousness that make this home special. The formal living and dining rooms create the perfect setting for holidays and celebrations, while the private home office offers a quiet space to work, study, or simply focus. At the heart of the home, the sunken family room flows effortlessly into the chef's kitchen, making it easy to stay connected whether you're preparing a weeknight dinner or hosting friends and family. 
 
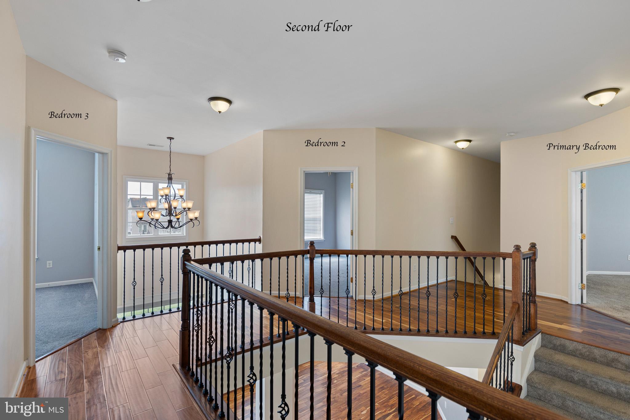
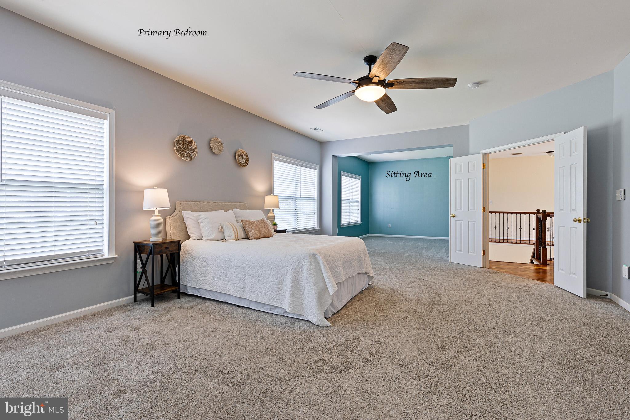
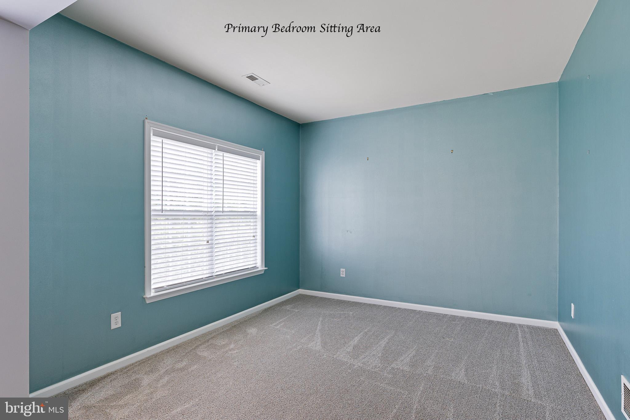
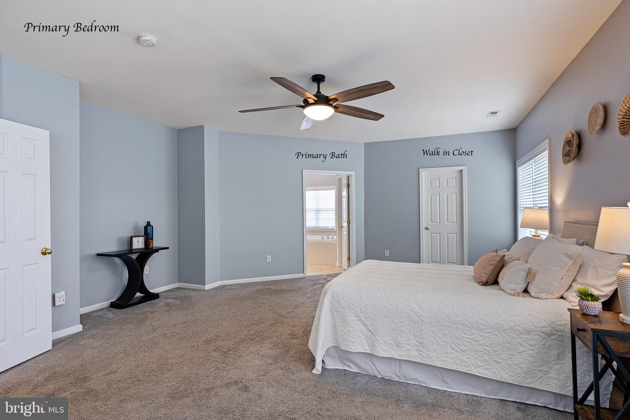
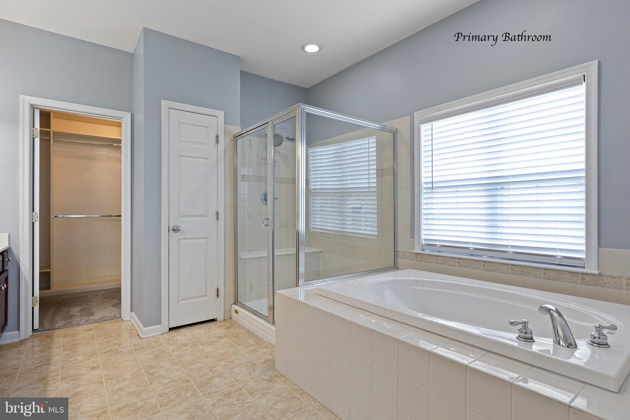
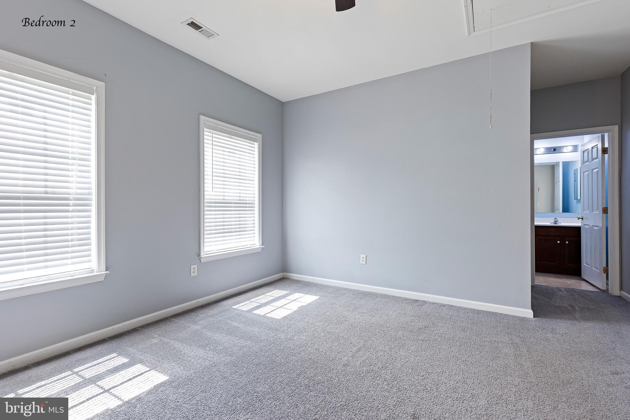
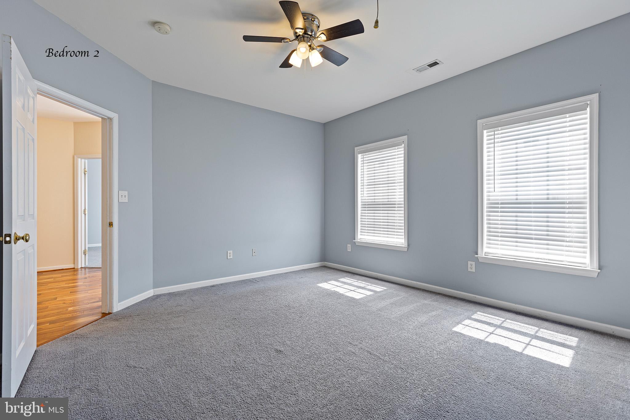
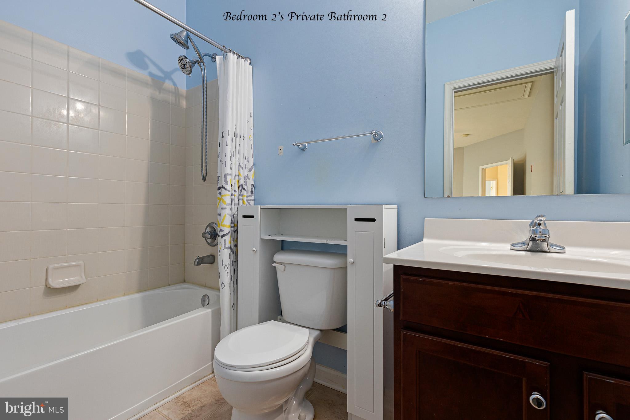
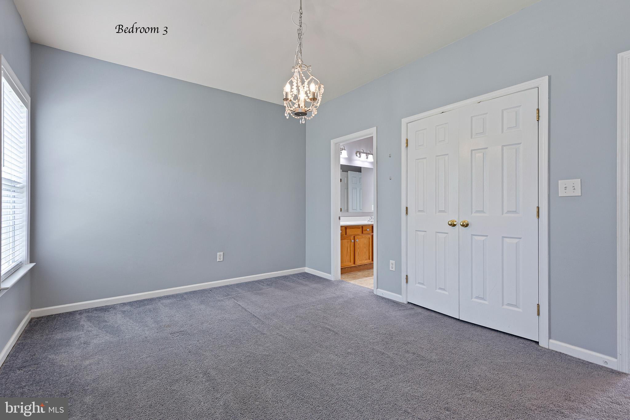
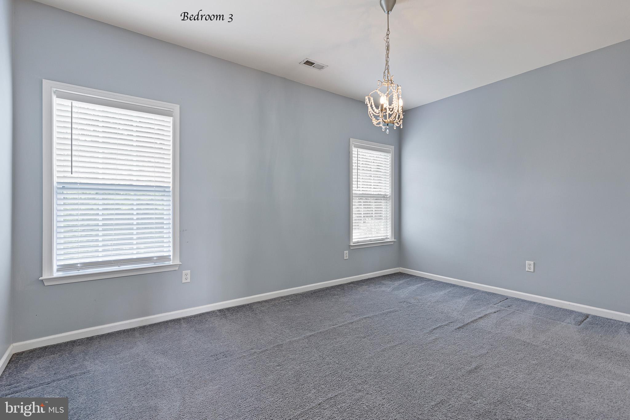
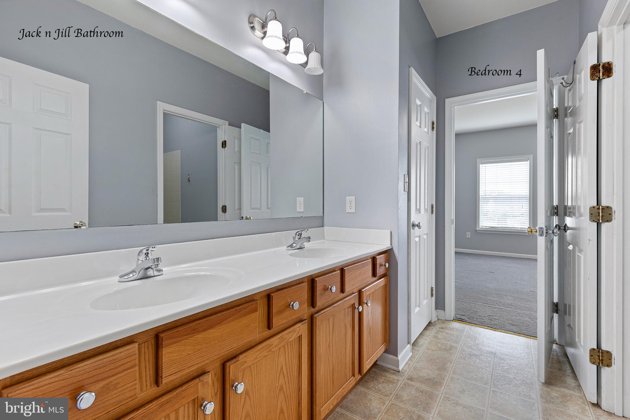
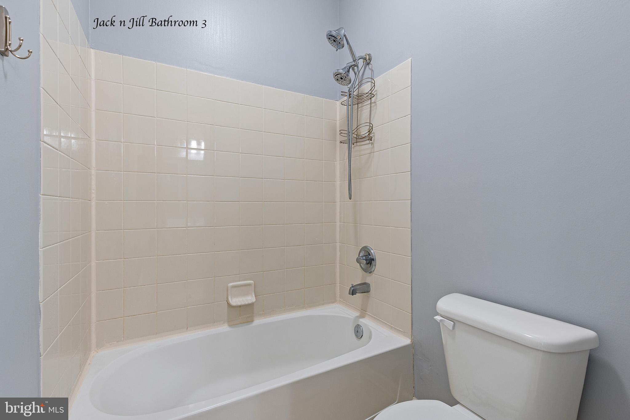
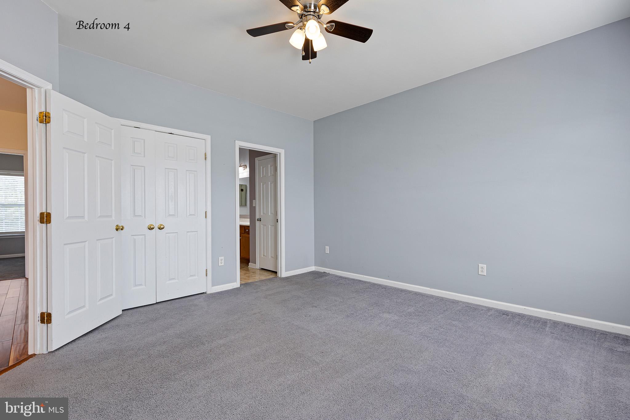
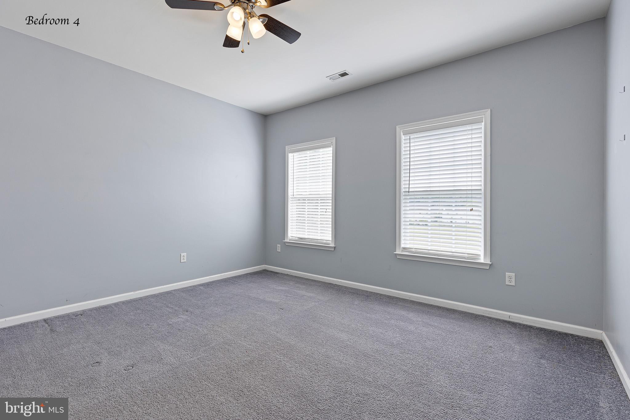
Upstairs, the owner's suite feels more like a private retreat than a bedroom. Two walk-in closets, a built-in vanity, and a relaxing garden soaking tub create the perfect place to unwind at the end of the day. Three additional bedrooms provide exceptional privacy and comfort, including a Jack-and-Jill bathroom shared by two bedrooms and a separate bedroom with its own private bath and walk-in closet—ideal for guests, teens, or multi-generational living. 
 
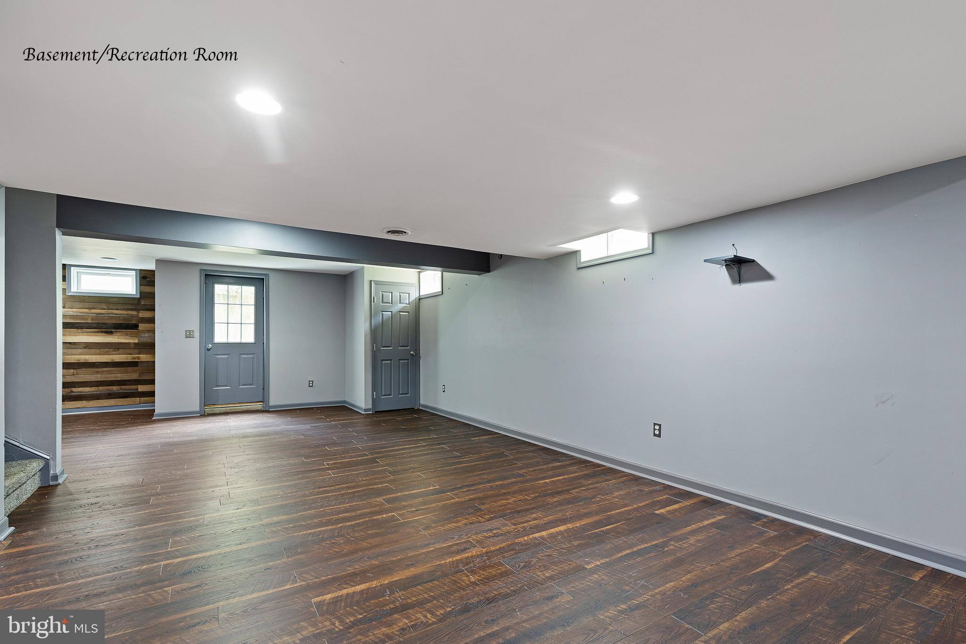
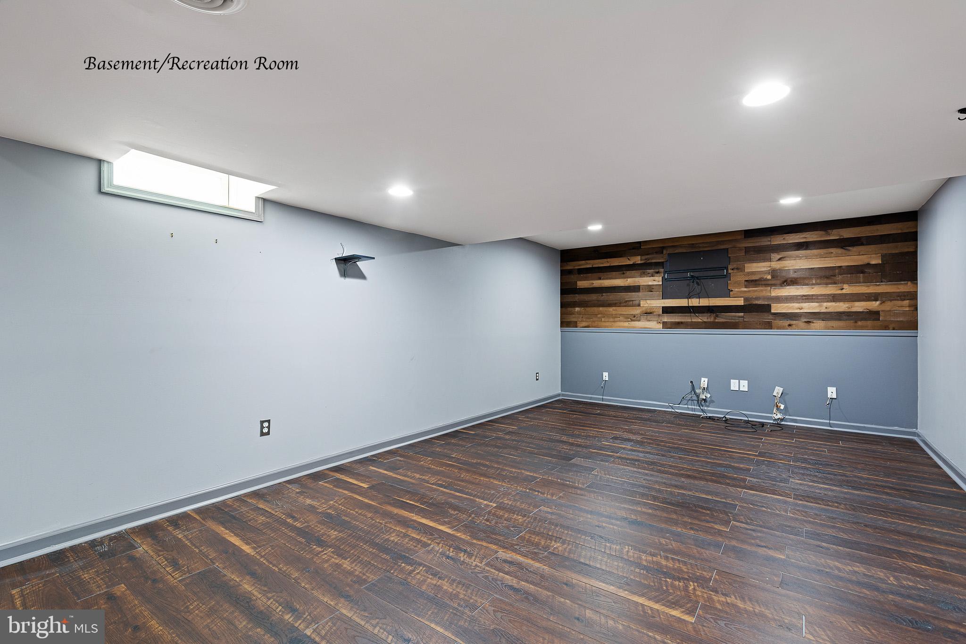
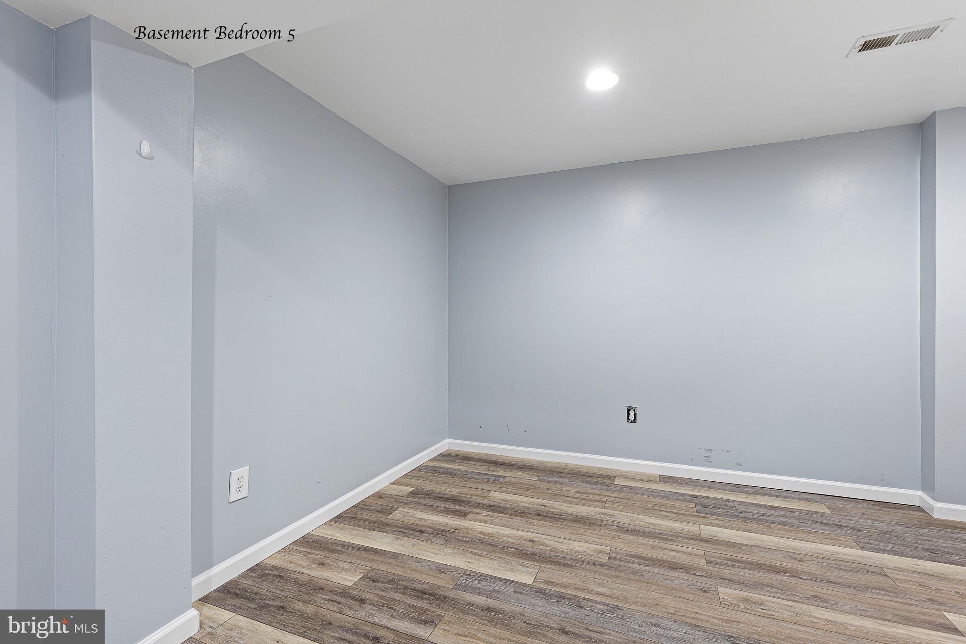
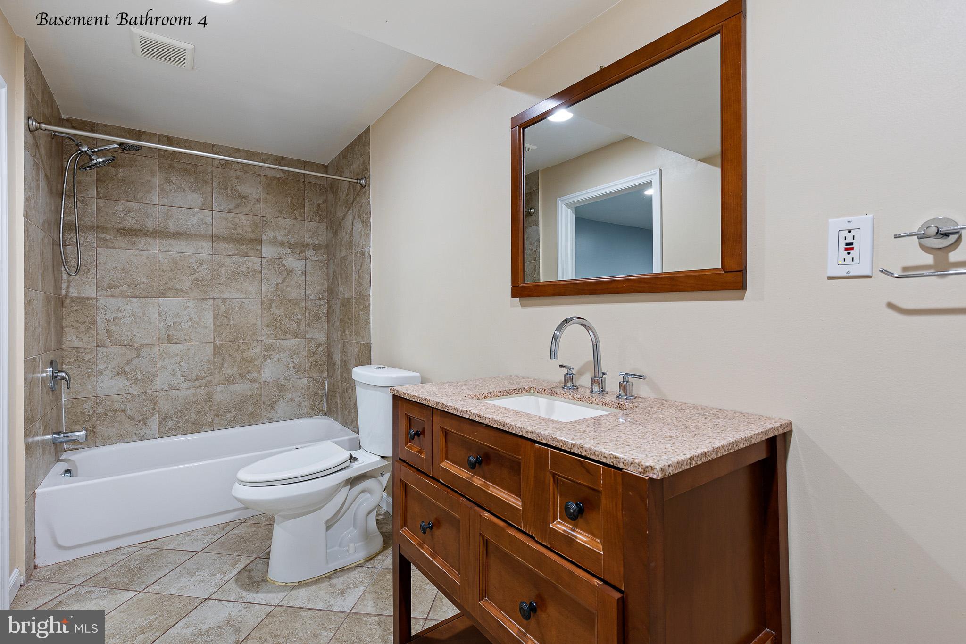
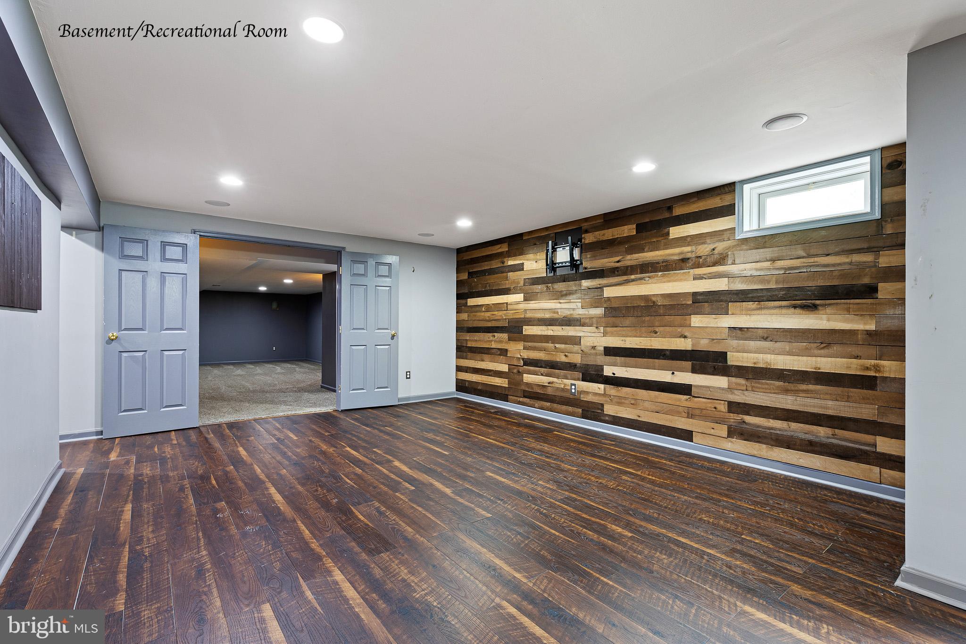
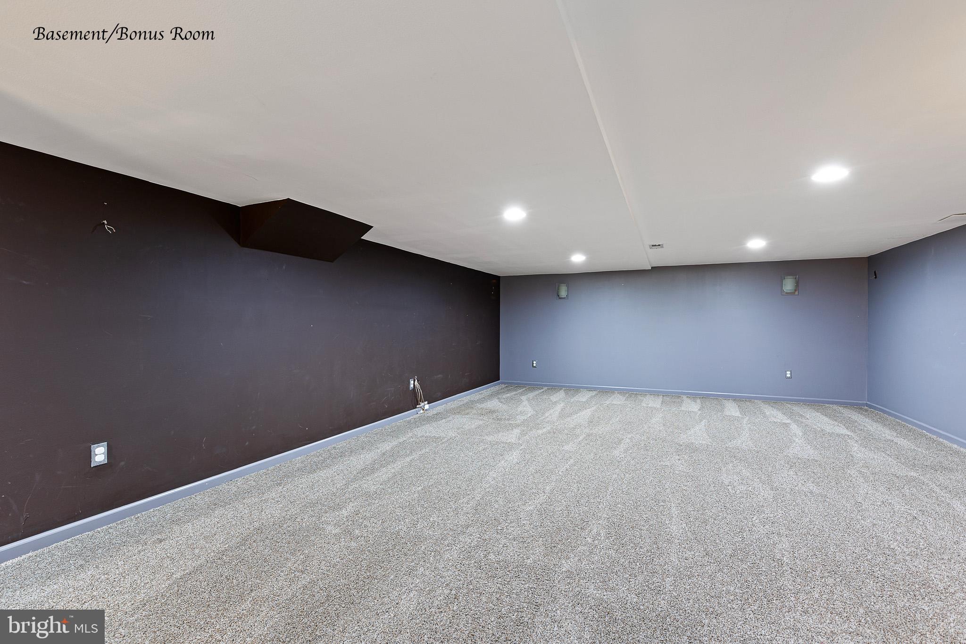
The fully finished basement expands your living space even further with a large recreation or media room, a bonus room perfect for a home gym, hobby room and a nice size bedroom, a full bathroom, and convenient walk-up access to the backyard. 
 
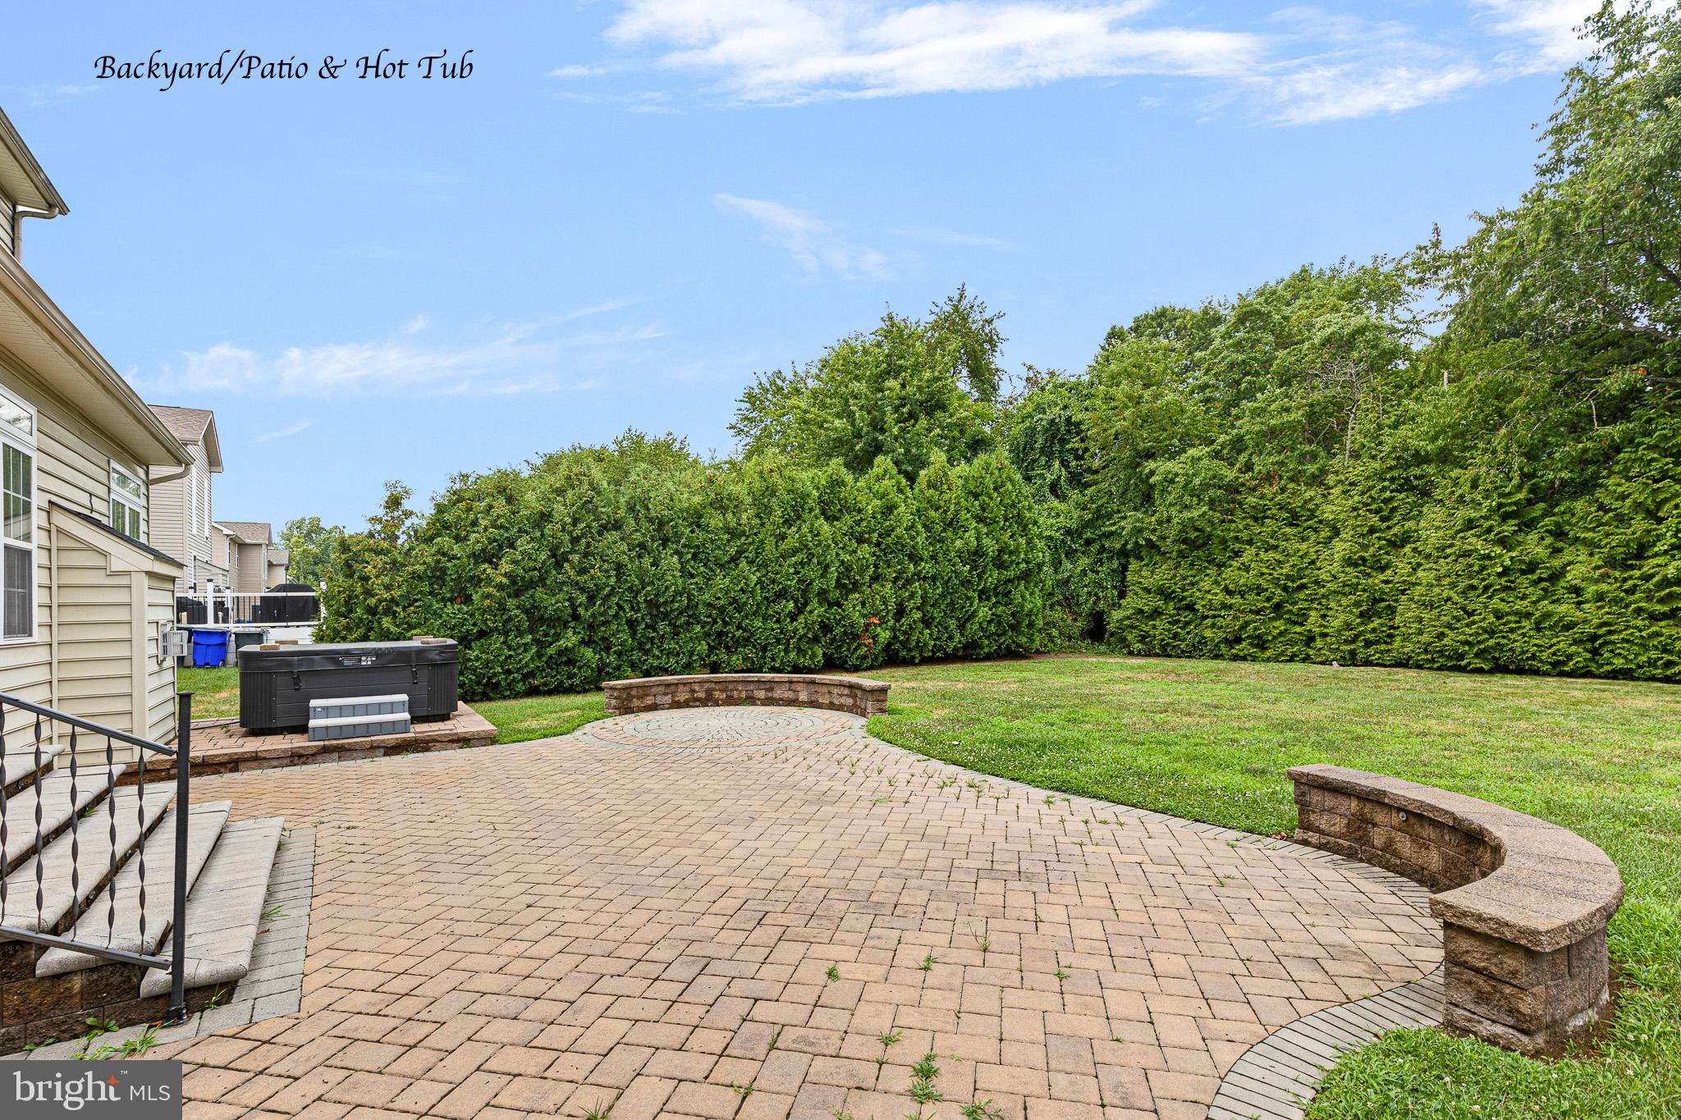
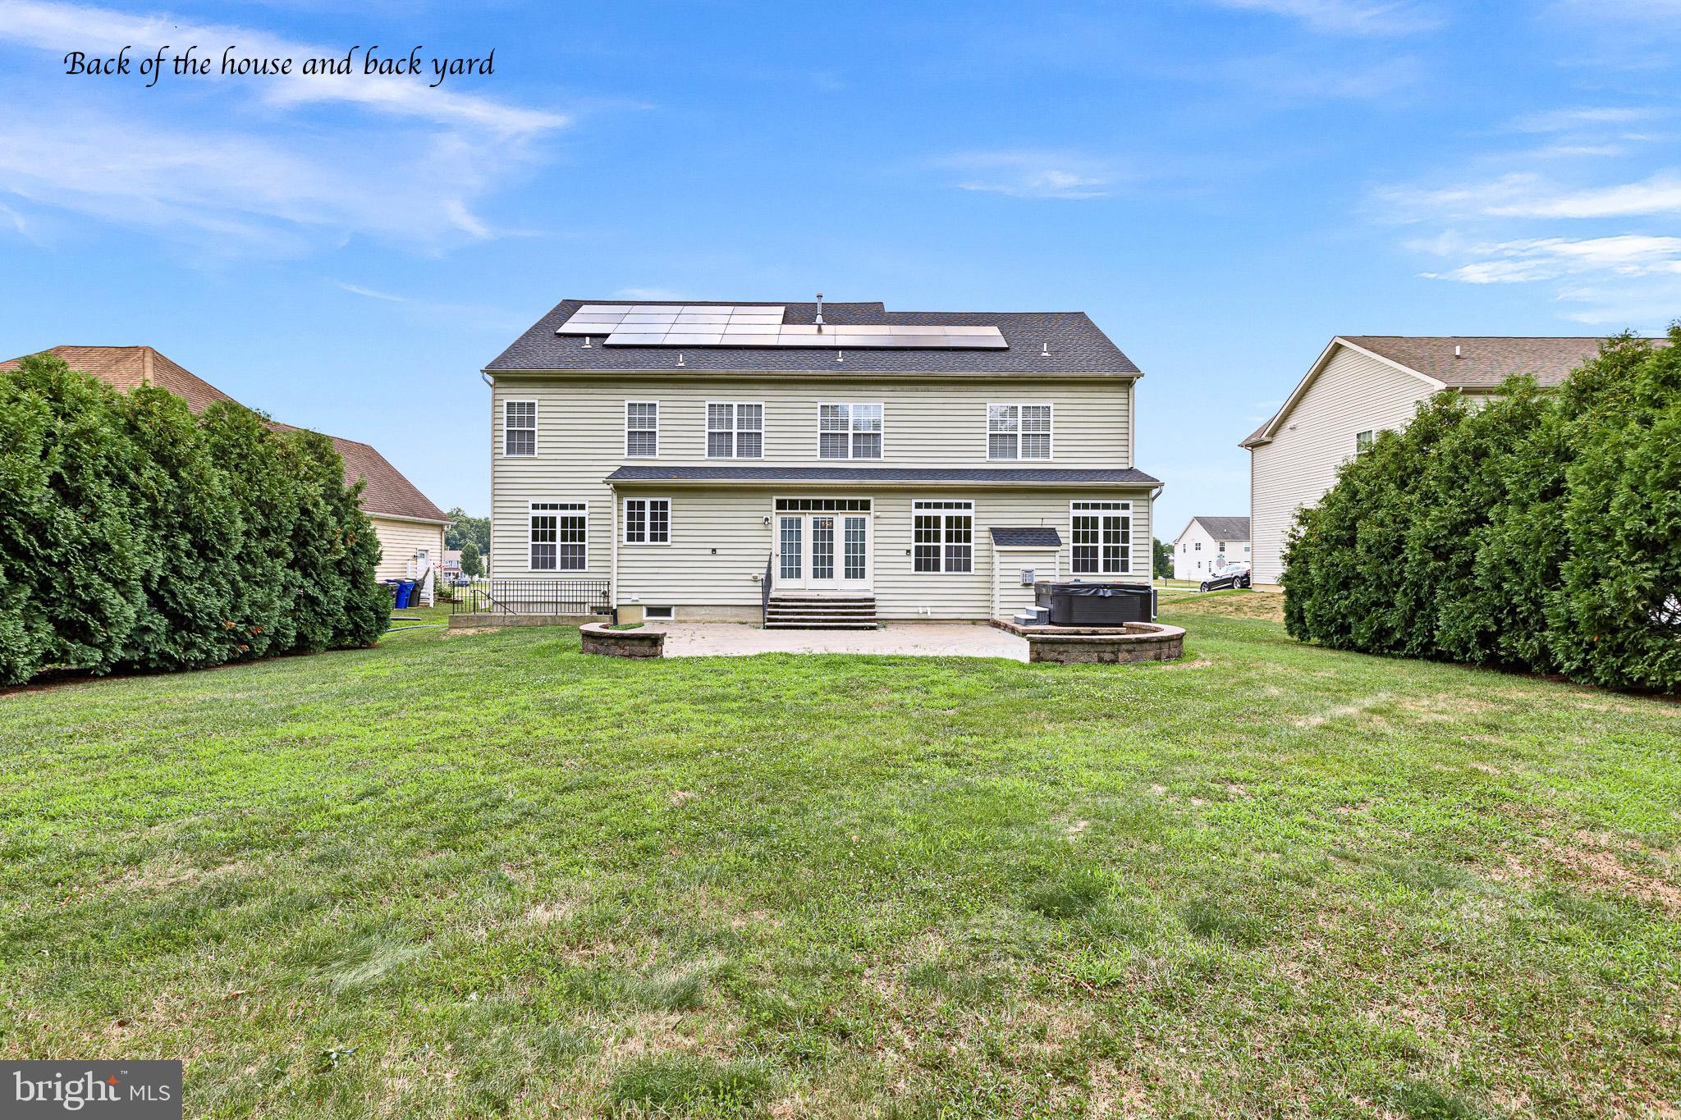
Outside, you'll find a spacious backyard designed for making memories. Relax in the hot tub after a long day, entertain on the beautiful stone paver patio, or simply enjoy the extra outdoor space for play, pets, and gatherings. 
 
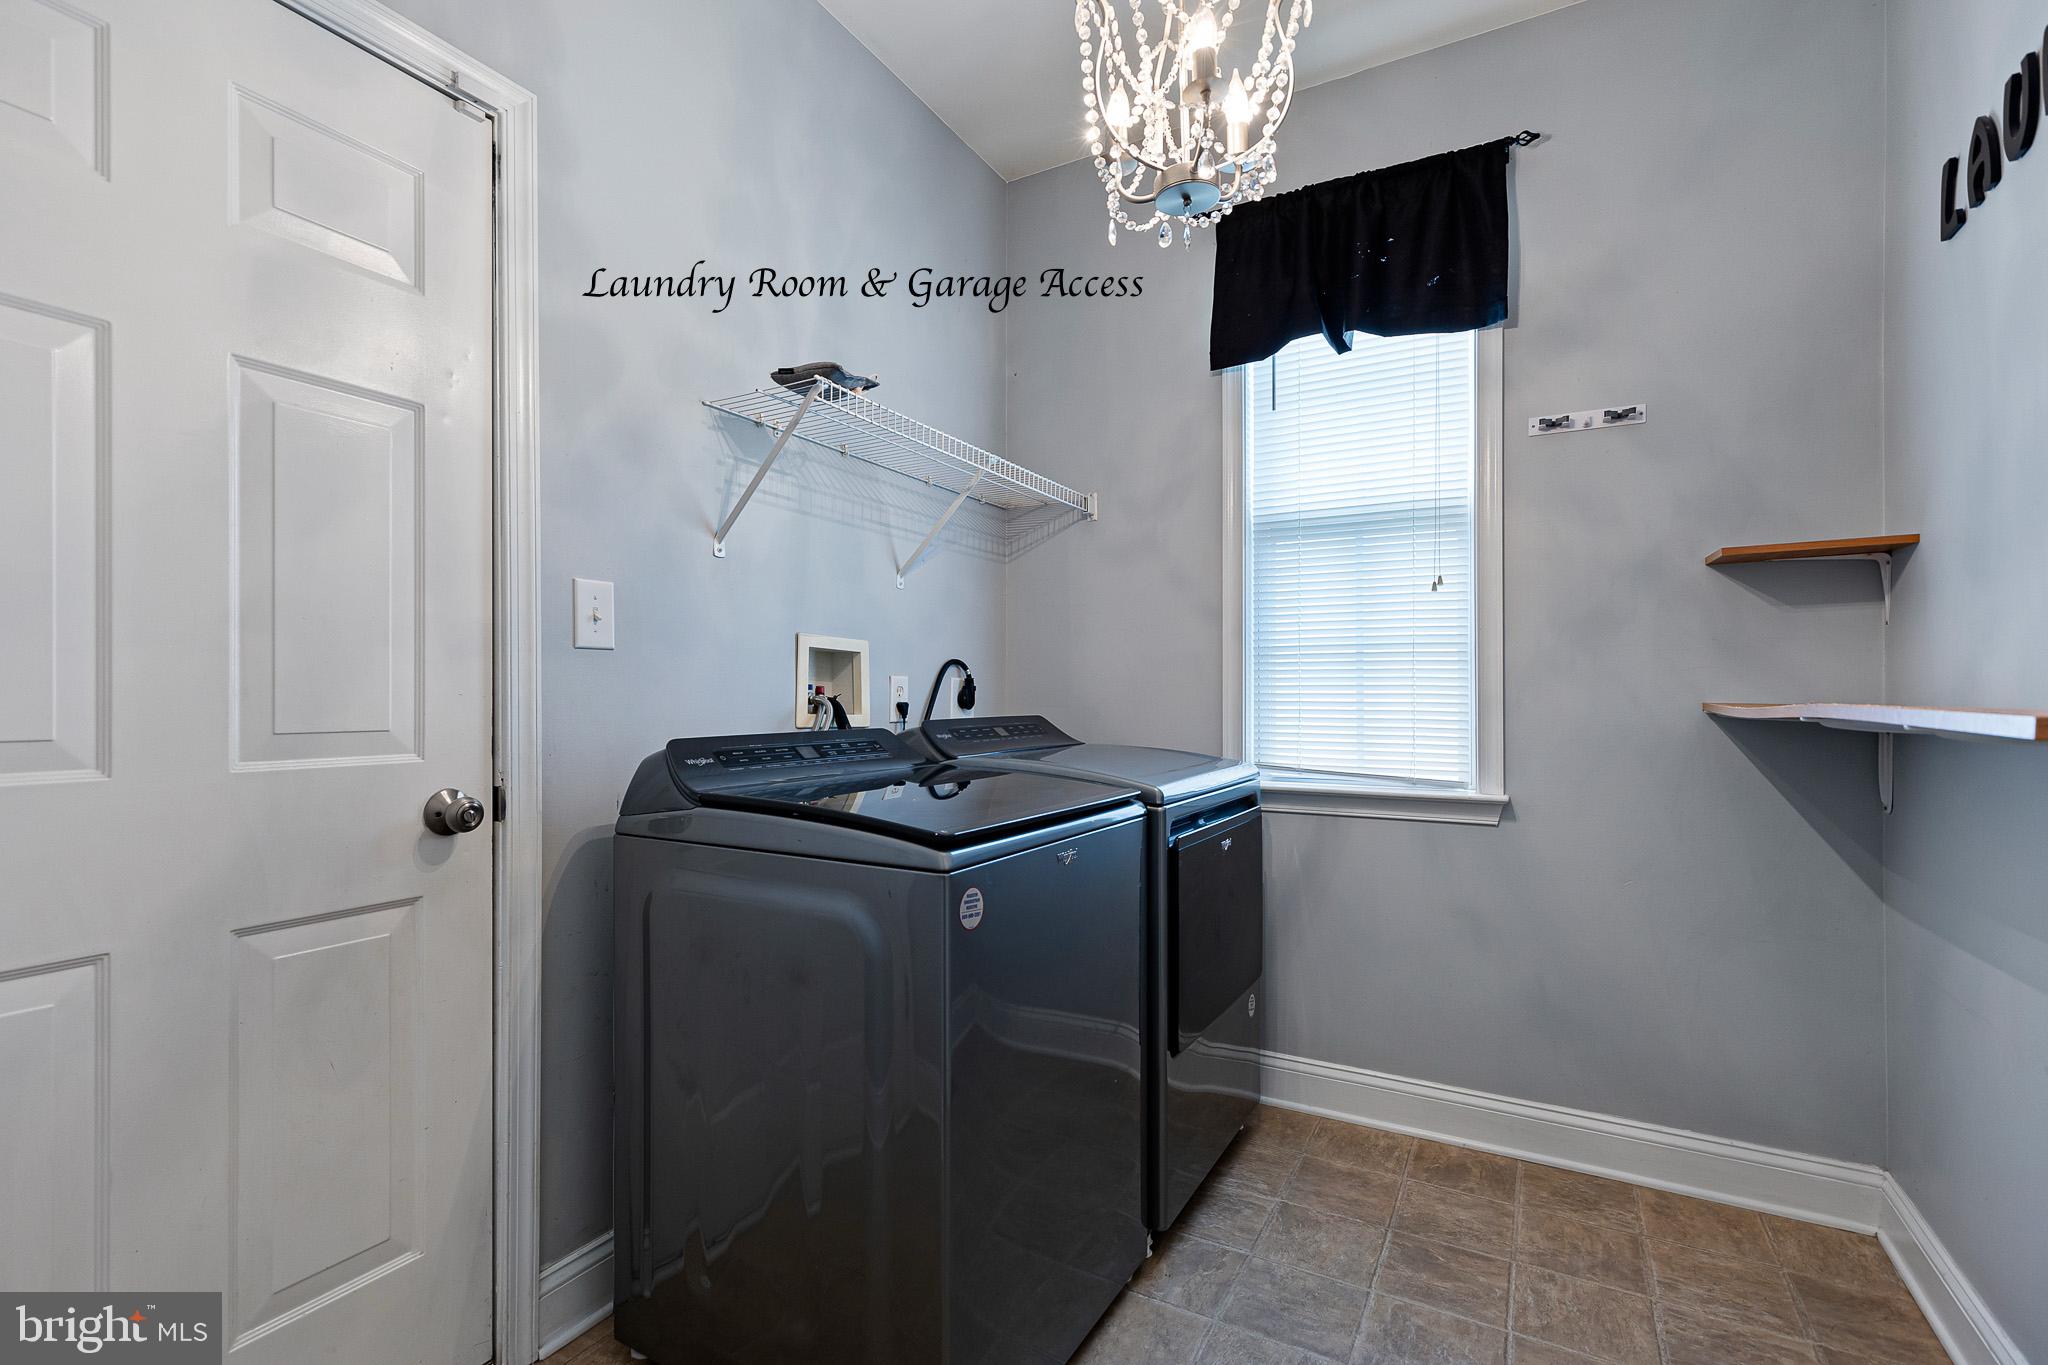
Thoughtfully updated for comfort and efficiency, this home features a brand-new 50-year roof (2021) with a lifetime warranty for the duration of the loan, a fully owned solar energy system financed through GoodLeap (current monthly payment of $402.20), a water softener, and a whole-house filtration system installed in 2019. Brand new HVAC System (2 Zones) installed in 2025, Hot Water Heater installed in 2025, washer & dryer 2022 and new double oven installed in 2026.  
 
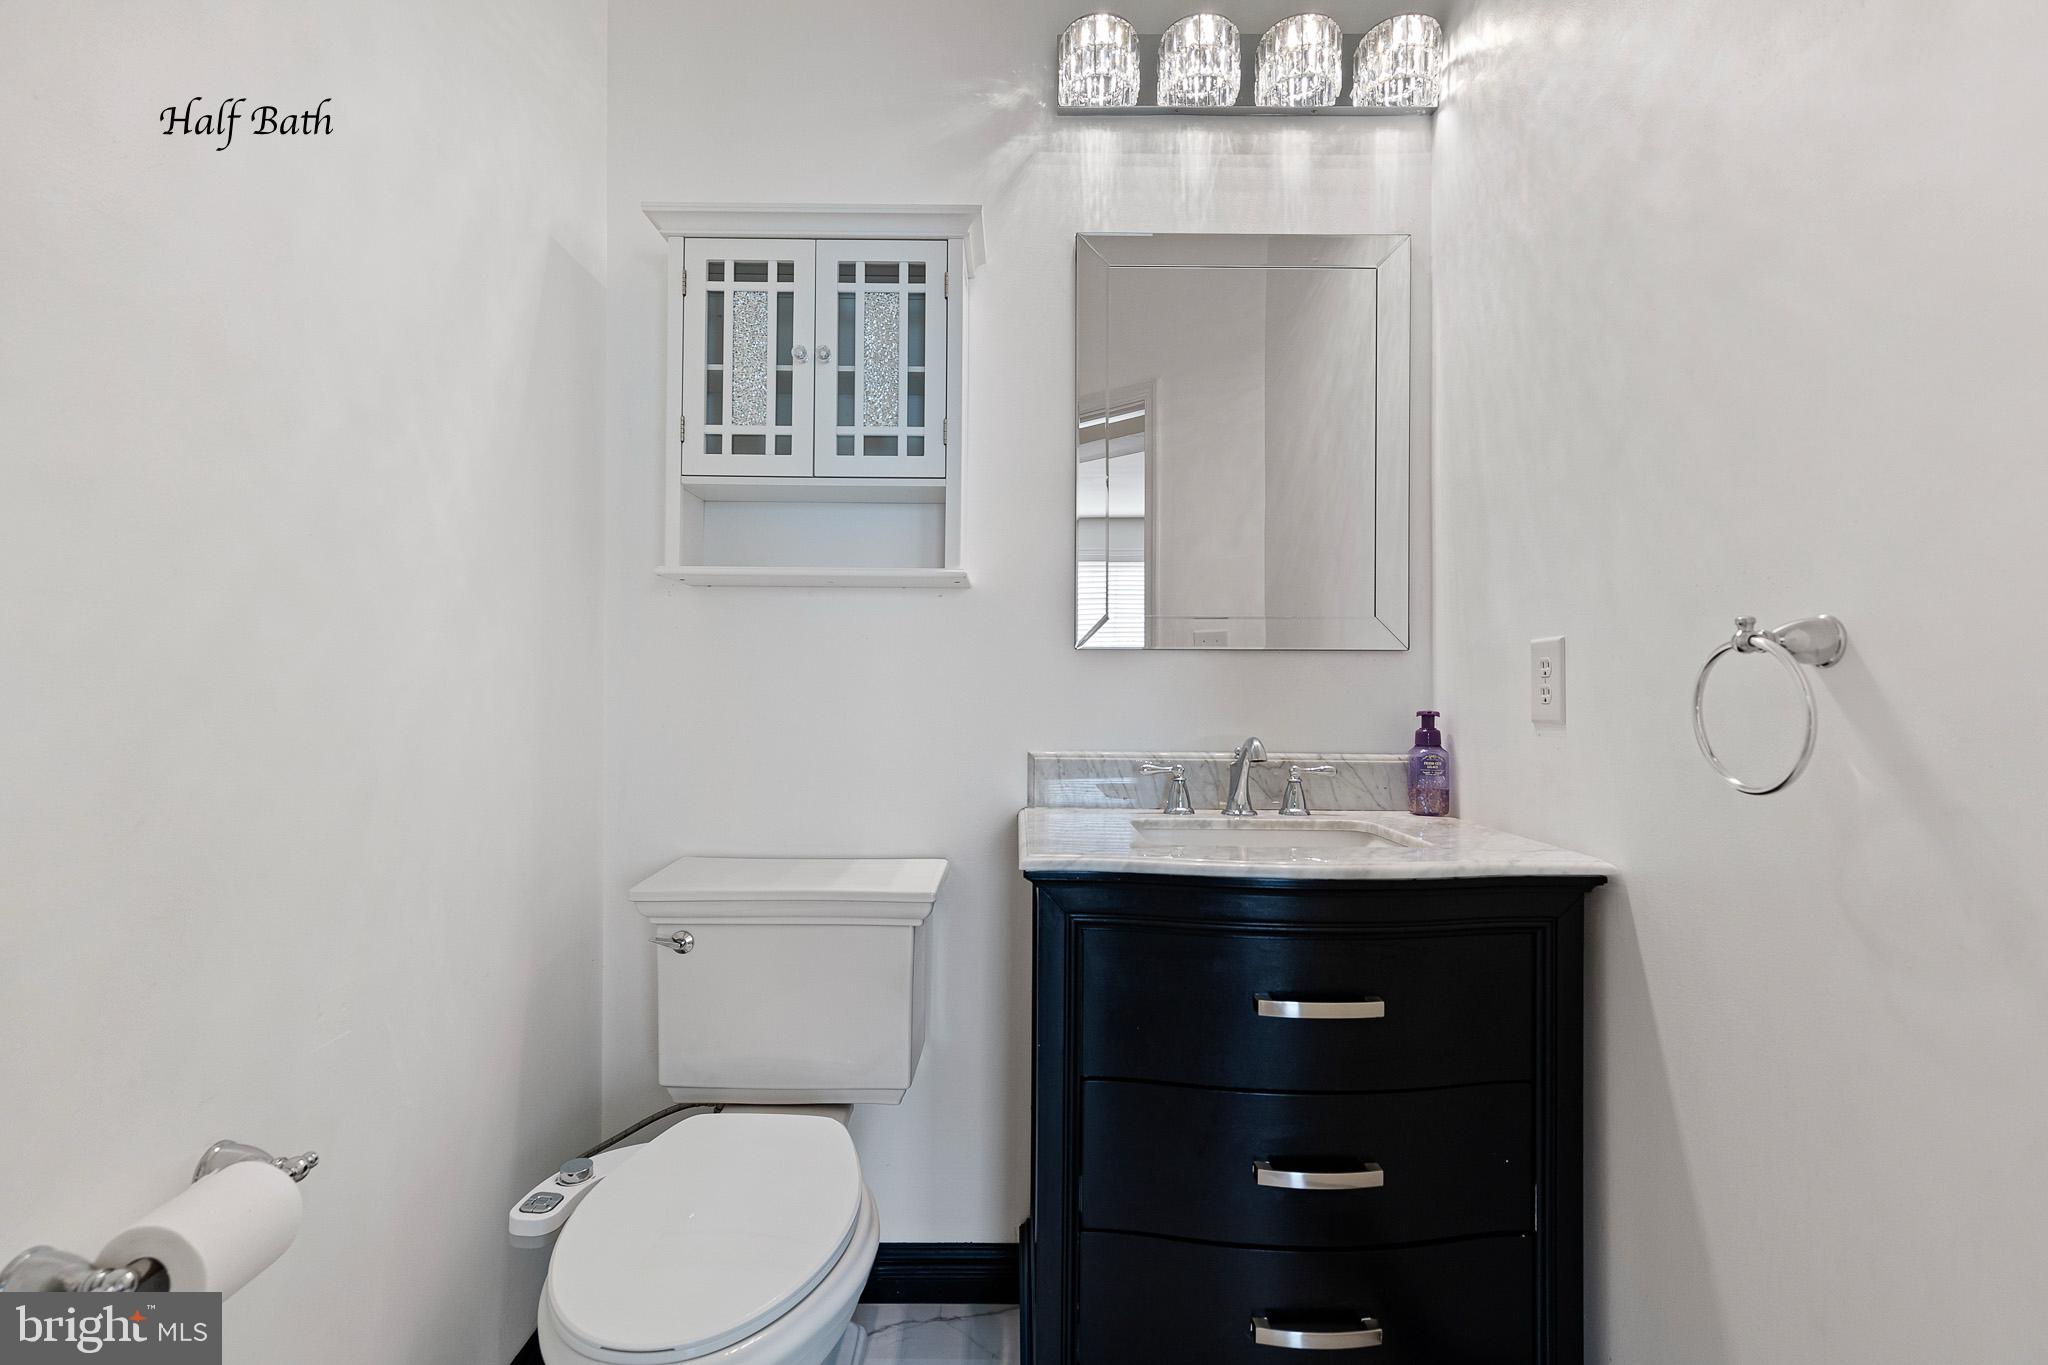
Additional features buyers will love include: 5 spacious bedrooms, 4 full bathrooms and a convenient main-level powder room, Main-floor laundry room, Beautiful hardwood flooring, Fresh interior paint 
Fully finished basement with bonus room ( one of the bedrooms ) and a full bath, Sunken family room w/fireplace, Large private home office, Grand formal dining room and formal living room, Dual staircases with both front and rear access, Attractive vinyl and stone exterior, Soaring two-story foyer, Walk-up basement to the backyard. 
 
Life in Townsend Village II means enjoying a welcoming neighborhood while remaining close to excellent schools, shopping, dining, parks, and everyday conveniences. With quick access to Routes 1 and 13, commuting to Wilmington, Philadelphia, Maryland, or Washington, D.C. is surprisingly convenient, making this home an exceptional choice for those seeking both luxury and location.

1124 E FOUNDS STREET

Message successfully sent.

What would you like to know?

What is 3 + 4 ?

I agree to receive email communication and understand I can unsubscribe at any time.

I agree to be contacted by Charis Realty Group - Christine Issler, Broker via call, email, and text for real estate services. To opt out, you can reply 'stop' at any time or reply 'help' for assistance. You can also click the unsubscribe link in the emails. Message and data rates may apply. Message frequency may vary. Privacy Policy

Related Properties

Build your dream home with Schaeffer Homes! This home is to be built through their Build On Your Lot Program. This home is to be built through their Build On Your Lot Program. Starting at 2,223 square feet, the Ellis is a sizable home, with 2 modern elevations options. This model includes 4 bedrooms, 2 1⁄2 baths, and a 2-car garage, providing ample space for families of all sizes. The home starts at 2-stories, with the option to add to a 3rd floor if you are in need of an extra bedroom and bath! The great room is adequate enough to fit a large dining table, while still allowing extra space to spread out between the kitchen and family room. With its sleek design and thoughtful layout, the Ellis is the perfect blend of style and functionality. The homesite is listed for $145,000; the home is $273,900, and the estimate for land development cost is $140,000. Land development costs can be more or less than $140,000. Seller and Builder make no representation of the feasibility and cost for site development and will provide a due diligence period to the Buyer. Schaeffer Homes will assist the Buyer through the due diligence process. It is unknown if a basement foundation is available until soil testing is completed, which will be the responsibility of the Buyer. Seller and Builder make no representation of the feasibility and cost for site development and will provide a due diligence period to the Buyer. Schaeffer Homes will assist the Buyer through the due diligence process. NOTE: Home is to be built. Pictures and virtual tour are of the same base model with upgraded options shown. Other Schaeffer Floorplans are available to be built on this homesite.
#DENC2109324

TOWNSEND

1303 CALDWELL CORNER #ELLIS MODEL ROAD

4 Beds

2 Baths

2,223 Sq.Ft.

$558,900

MLS#: DENC2109324

Motivated Seller -------Golf Course Community - Large 0.51 Lot - 3 Car Garage - Nestled in the prestigious Odessa National community and surrounded by a stunning 18-hole golf course, this exceptional home offers the perfect blend of elegance, comfort, and modern convenience.  Within the Acclaimed Appoquinimink School District.  Quick Access to Rte. 1 and 13, Commuting to Wilmington, Philadelphia, Maryland or Washington DC. convenience.  From the moment you step through the front door, beautiful hardwood floors and Ceramic Tile Floors with Tuscan Feel, sophisticated finishes create a warm and inviting atmosphere. The dramatic two-story foyer with soaring ceiling fills the home with natural light and an open, airy ambiance.  Dual Staircase with Both Front and Rear Access.  The main level features a Chef’s Dream Kitchen complete with Quartz Countertops, a wall oven, oversized center island, and abundant space for entertaining. The formal dining room is ideal for hosting memorable gatherings with family and friends. A versatile first-floor office can easily be converted into a fifth bedroom to accommodate your lifestyle needs.  Upstairs, retreat to the luxurious Primary Suite -   Also, there is a Balcony Off the Primary Bedroom and elegant Tray Ceiling and Separate His-and-Her Walk-in Closets. A charming Walk-Through Loft overlooks the Foyer below and leads to two additional Spacious Bedrooms.  A Second-Floor Laundry Room is always Convenient.  The Full Unfinished Egress Basement offers endless possibilities and includes Rough-In Plumbing, making it perfect for a future In-Law Suite, Recreation Area, or Entertainment Space. Also, there is a Finished Room Size Closet in the Basement.   Recent updates include a New Roof, New Hot Water Heater, and a New Furnace Motor, providing added peace of mind.  Schedule your private tour today and experience everything this remarkable home has to offer!  $5,000 towards Closing Cost with Full Price Offer.
#DENC2100176

TOWNSEND

609 RAVENGLASS DRIVE

4 Beds

3 Baths

3,925 Sq.Ft.

$669,500

MLS#: DENC2100176

BUILD TO ORDER FLOORPLAN.  This brand new Chalfont model offers flexibility in your living spaces.  Enter into the foyer of the home with a view to the family room beyond. The family room can be customized with  a cozy fireplace, extended with a sunroom or perhaps with a deck added beyond.  A warm cheery kitchen with casual dining adjoins the family room for endless entertaining options.  Not only does this home feature a formal dining room, but also a flex room AND a study on the first floor.  If  you wish, instead of the study, you could add a first floor bedroom with full bath.  Upstairs you will discover the large luxurious owner's suite with 2 walk-in closets and an en-suite bath. Additionally you will find three amply sized bedrooms. and a loft!  (There is even an option to convert this 2nd floor loft into yet another bedroom with a full bath.) Full basement and 2 car garage complete this home. Enjoy acres of beautiful open space located throughout the community.  This home is TO BE BUILT.  Photos may be of a similar or decorated model. *Lot premiums may apply.
#DENC2110650

TOWNSEND

534 BELLFLOWER WAY CHALFONT PLAN

4 Beds

2 Baths

3,052 Sq.Ft.

$569,400

MLS#: DENC2110650

BUILD TO ORDER FLOOR PLAN. The Pembroke floor plan  has style and simplicity in one.  This home features a Cottage or Traditional exterior with a stone facade. Once you enter The Pembrooke you will be welcomed by a cozy foyer with luxury vinyl plank flooring.  Add a 10' tray ceiling for loft.  The open kitchen that includes granite with a 6' island including seating capability, a cafe area and family room allows you space to entertain.  The large owners bedroom with en-suite tiled bath and shower, and two additional bedrooms are warmly welcomed.  Or, you may transform a bedroom into a study for at home work.  Clubhouse and pool included!  The builder has a tremendous reputation for excellence and 50+ years of building experience with a proven track record of success. (This is a TO BE BUILT home, lot premiums may apply,) A bonus partially finished basement may be included if this home is built to order! Photos may be of a similar or decorated model home.
#DENC2110908

TOWNSEND

446 BELLFLOWER WAY PEMBROOK PLAN

3 Beds

2 Baths

2,439 Sq.Ft.

$530,900

MLS#: DENC2110908

BUILD TO ORDER FLOORPLAN.   The Whitfield Ranch is for you! From the start you are greeted by a large covered entry which leads to the foyer. Add a tray ceiling for grandeur!   On the main floor you will be amazed with the functionality of 3 bedrooms, or you may transform a bedroom into a study for at home work. The large family room integrates into the kitchen that includes granite, with bar stool seating at the 6' island, and a cafe with additional dining space. Owners bath includes tiled floor,  2 vanities and a spacious tiled shower.   Clubhouse and pool included!   This builder has a tremendous reputation for excellence and 50+ years of experience with a proven track record of success. (This is a TO BE BUILT home, pictures may be of a similar or decorated model home.  Lot premiums may apply.)  A bonus partially finished basement may be included if this home is built to order! Photos may be of a similar or decorated model home.
#DENC2110924

TOWNSEND

450 BELLFLOWER WAY WHITFIELD PLAN

3 Beds

2 Baths

2,449 Sq.Ft.

$549,900

MLS#: DENC2110924

BUILD TO ORDER FLOORPLAN. A brand new home in this brand new community.  The Merion offers flexibility in your living spaces.  Enter into the foyer of the home with a view to the family room beyond. The family room can be customized with  a cozy fireplace, extended with a sunroom or perhaps with a deck added beyond.  A warm cheery kitchen with casual dining adjoins the family room for endless entertaining options.  This home even offers the opportunity to include a first floor bedroom with full bath!  The conveniently located 2nd floor laundry makes doing the laundry an enjoyable chore! Upstairs you will discover the large luxurious owner's suite with 3 closets (1 large walk-in) and an en-suite bath. Additionally you will find three amply sized bedrooms.  Full basement  and 2 car garage.  Enjoy acres of beautiful open space located throughout the community. This home is TO BE BUILT. *Lot premium may apply.  Photos are of a similar or decorated model.
#DENC2110646

TOWNSEND

532 BELLFLOWER WAY MERION PLAN

4 Beds

2 Baths

2,730 Sq.Ft.

$554,400

MLS#: DENC2110646

BUILD TO ORDER FLOORPLAN.  The Lakeland II is a ranch style home with pizzazz and unlike old style ranch homes of the past, this floor plan is exciting and glamorous. The foyer welcomes you in, passing two large bedrooms leading to an amazing kitchen boasting granite with abundant cabinets and a 6' kitchen island workspace that includes an overhang for bar stools. The cafe offers additional dining space.  The generous family room awaits you with an open,  airy feeling and add a fireplace for additional warmth. When spring and summer arrive, a covered patio awaits for entertaining. The owner's bedroom is a sanctuary of peaceful rest along with a large bath with tiled floor equipped with double sinks and an ample tiled shower with a sizeable walk in closet. The builder has a tremendous reputation for excellence and 50+ years of building experience with a proven track record of success. (This is a TO BE BUILT home, photos may be of a similar or decorated model home.) Lot premiums may apply.  A bonus partially finished basement may be included if this home is built to order! Photos may be of a similar or decorated model home.
#DENC2110904

TOWNSEND

448 BELLFLOWER WAY LAKELAND PLAN

3 Beds

2 Baths

2,534 Sq.Ft.

$541,900

MLS#: DENC2110904

BUILD TO ORDER FLOORPLAN.  Discover The Concord, an impressive new home design by Handler Homes at The Woods at Hidden Creek in Townsend, Delaware. Featuring five bedrooms, three full bathrooms, a first-floor owner’s suite, and a dramatic two-story great room, this thoughtfully designed home offers the perfect combination of comfort, style, and flexibility. 
 
The open-concept layout features a spacious kitchen with a center island and pantry, flowing seamlessly into the dining area and soaring two-story great room. The first-floor owner’s suite offers a private retreat with a generous walk-in closet and luxurious bathroom featuring dual vanities, a soaking tub, and separate shower. An additional first-floor bedroom, full bathroom, flex room, and convenient laundry room provide exceptional versatility for today’s lifestyles. 
 
Upstairs, three generously sized bedrooms, each with a walk-in closet, surround an expansive loft overlooking the great room. Two additional full bathrooms complete the second floor. 
 
Personalize The Concord with exciting options, including a sixth bedroom, second-floor laundry, sunroom, covered outdoor living area, and a finished basement with approximately 900 square feet of additional living space. Three distinctive exterior elevations offer added curb appeal. 
 
Located in the desirable Appoquinimink School District, The Concord combines spacious, flexible living with the natural beauty and planned amenities of The Woods at Hidden Creek. 
 
The Concord — Designed for the way you live today, with room for tomorrow. 
 
(Square footage includes a finished basement per plan on to be built homes.)  This home is TO BE BUILT.  Photos may be of a similar or decorated model. *Lot premiums may apply.
#DENC2112968

TOWNSEND

536 BELLFLOWER WAY CONCORD PLAN

5 Beds

4 Baths

4,200 Sq.Ft.

$588,900

MLS#: DENC2112968

Finally, a ranch in Townsend! Located in the Appoquinimink School District, this three-bedroom ranch features two full bathrooms, one half bathroom, an attached two-car garage, and a partially finished basement. The main level offers hardwood floors throughout the family room, primary bedroom, living room, and dining room, along with an open-layout kitchen featuring an island. A fireplace anchors the main living space, while an abundance of natural light carries throughout the home. Just off the kitchen is a sunroom with access to the rear deck, and main-floor laundry adds to the convenience of single-level living.

All three bedrooms are located on the main level, along with a full hall bathroom. The primary suite includes a walk-in closet and private bathroom featuring a Jacuzzi tub, separate shower, and dual vanity. The partially finished basement provides additional living and recreational space and includes a half bathroom.

Outside, the deck overlooks a generously sized backyard, while the driveway provides plenty of additional parking beyond the two-car garage. A three-bedroom ranch with a two-car garage, additional basement space, and a spacious backyard, all within the Appoquinimink School District. Schedule your tour today.
#DENC2112206

TOWNSEND

10 CORBIT SHARP DRIVE

3 Beds

2 Baths

2,836 Sq.Ft.

$525,000

MLS#: DENC2112206

New on site 1 day ago
Welcome to Enclave at Odessa! Beautiful landscaping and a welcoming front porch set the tone for this meticulously maintained 4 bedroom, 2 full and 2 half bath home. At just 12 years young, the home combines timeless character with spacious living areas designed for everyday comfort and entertaining. Shaker style siding and brick accents add curb appeal, while the interior is exceptionally clean and thoughtfully laid out. The main level features a formal dining room, currently used as a living room, a private office, and a spacious great room with a gas fireplace. The large, open kitchen offers an oversized island, abundant cabinetry, a pantry, and an easy flow into the generous sunroom, creating the perfect gathering space. Upstairs, you will find four bedrooms, including a spacious primary suite with an oversized tiled shower and a massive walk in closet. The finished basement adds even more living space, complete with a large wet bar, perfect for hosting friends and family. Step outside to your private, fenced backyard and enjoy a relaxing retreat featuring a pergola, hot tub, and storage shed. Enclave at Odessa offers sidewalks, a neighborhood park, and plenty of open space to enjoy the outdoors. Adding to the appeal, the community feeds into the highly regarded Appoquinimink School District, with schools located together at the nearby Fairview Campus. With its beautiful setting, flexible living spaces, and inviting outdoor amenities, this home is ready to welcome its next owners!
#DENC2113450

TOWNSEND

1124 MADRID STREET

4 Beds

2 Baths

3,475 Sq.Ft.

$575,000

MLS#: DENC2113450

Send a message

Message successfully sent.

Your message

What is 3 + 4 ?

Reason for contacting?

I agree to receive email communication and understand I can unsubscribe at any time.

I agree to be contacted by Charis Realty Group - Christine Issler, Broker via call, email, and text for real estate services. To opt out, you can reply 'stop' at any time or reply 'help' for assistance. You can also click the unsubscribe link in the emails. Message and data rates may apply. Message frequency may vary. Privacy Policy

Sign Out

Virtual Assistant

Would you like to take the next step with this property? We can help you schedule a showing or virtual tour, or send you more details.

Yes, I would like more information.

Thank You for Your Reply, One of Our Agents will contact you as soon as possible

No, maybe later.

Thank you, you can always contact me via email, phone number or through the contact form.

Realhub AI

Lucy - Your AI-Powered Realtor

Update Your Temporary Password

Personalize your search

Enter your email and we'll notify you immediately when new listings match what you're looking for.

or enter email address

Already have an account ? Login here

Continue your home search

I agree to receive communications and understand I can unsubscribe at any time.

I agree to be contacted by Charis Realty Group - Christine Issler, Broker via call, email, and text for real estate services. To opt out, you can reply 'stop' at any time or reply 'help' for assistance. You can also click the unsubscribe link in the emails. Message and data rates may apply. Message frequency may vary. Privacy Policy

Already have an account ? Login here

We use cookies

We use cookies primarily for analytics to enhance your experience. By accepting, you agree to our use of these cookies. You can manage your preferences or learn more about our cookies policy.