


Property
Beds
4
Full Baths
3
1/2 Baths
1
Year Built
1972
Sq.Footage
1,577
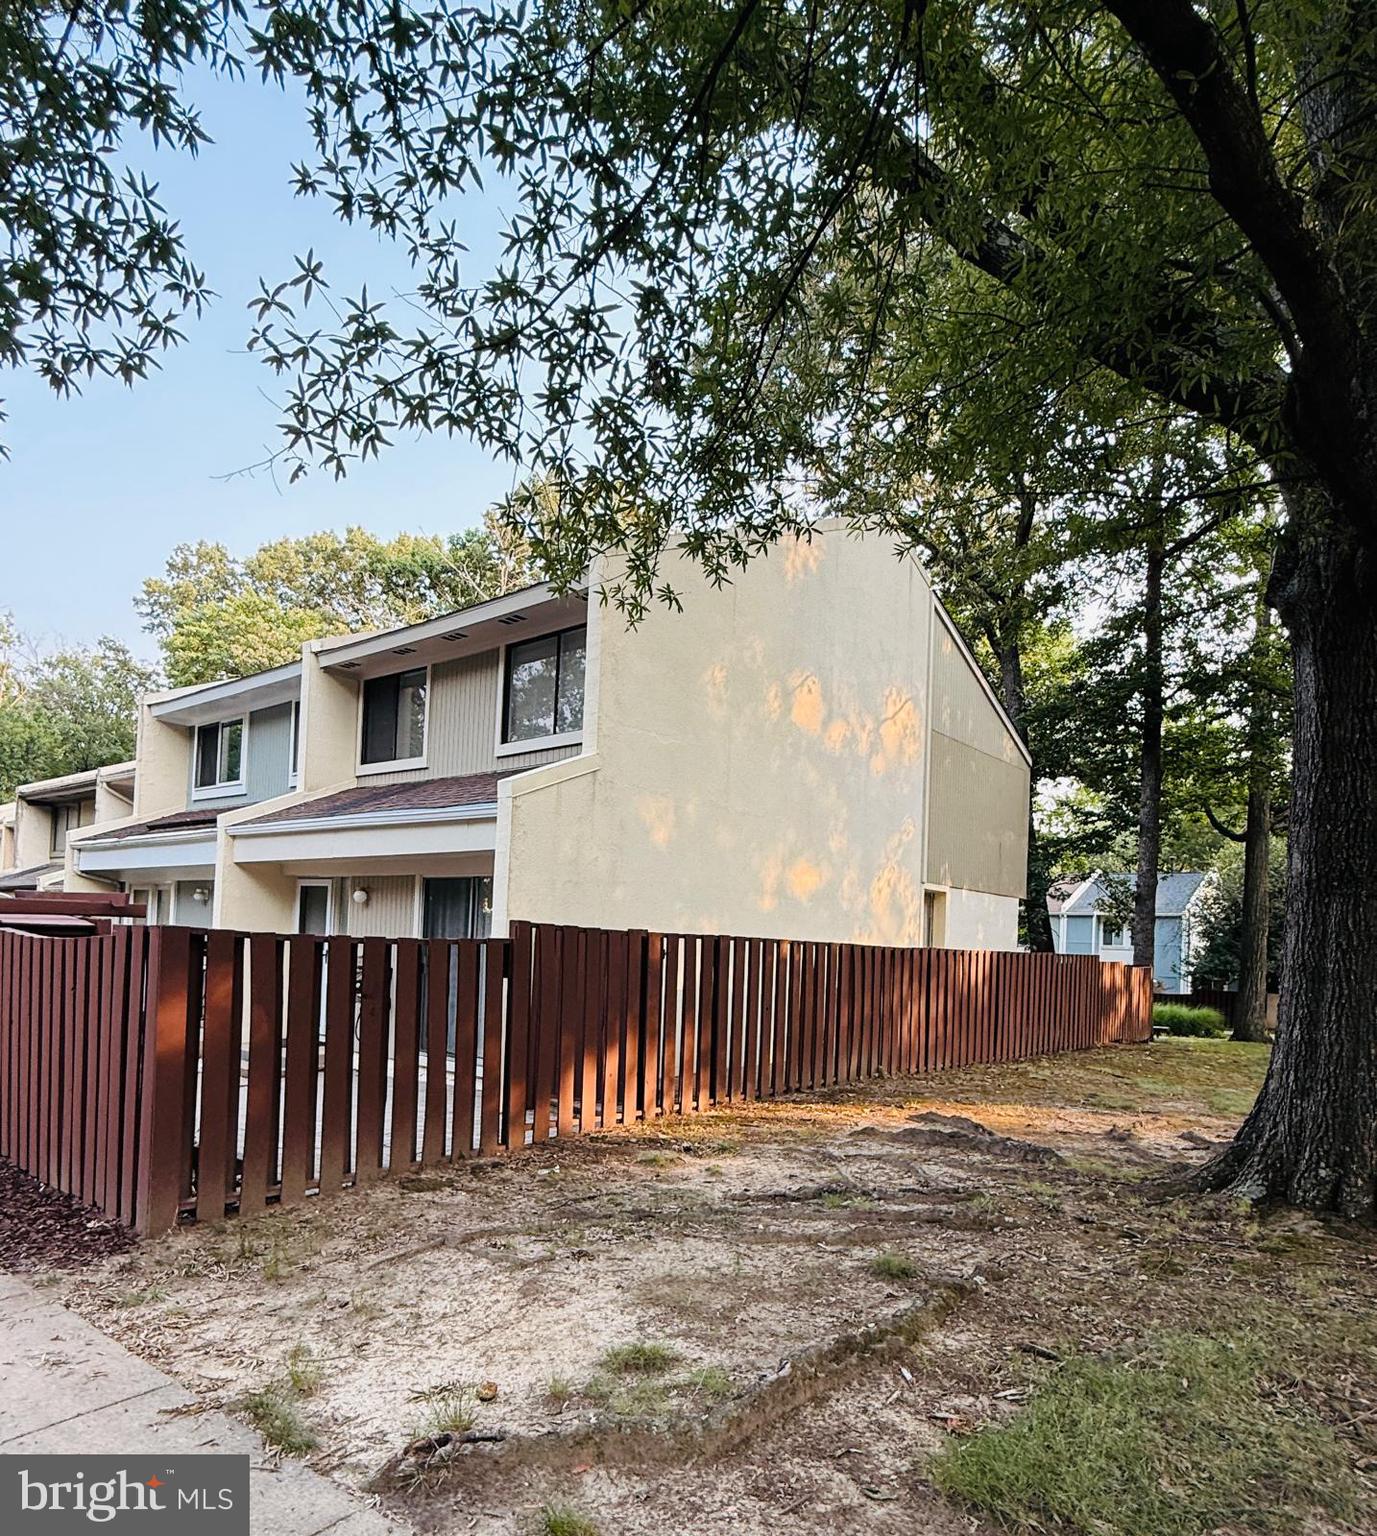
Updated Townhome in Sought-After Southgate Square — 2225 Southgate Square, Reston Welcome home to this beautifully updated 3-level townhome in Reston's Southgate Square, offering 1,577 finished square feet, 4 bedrooms, and 3.5 baths. This home has been thoughtfully maintained and upgraded, with major systems and finishes already handled for the next owner. The main level features new flooring (2024) flowing through an open living and dining area, leading into a fully remodeled kitchen (2024) with a brand-new dishwasher. Upstairs, the second and third floors have new energy-efficient windows (2024) backed by a lifetime warranty, filling the home with natural light. The second floor consists of 3 bedrooms, one with an en-suite bath with an additional full bath in the hallway. The versatile fourth-bedroom loft on the top floor includes a full bath and makes an ideal primary suite, guest retreat, or additional entertaining space. Additional peace-of-mind updates include a new HVAC system (November 2025) and roof (2019) — meaning the home's biggest-ticket items are already taken care of. Step outside to your own private, fenced rear courtyard, plus a second courtyard in front, ideal for relaxing or entertaining. Southgate Square is one of Reston's largest townhome clusters, with 178 homes, fenced backyards, and neighborhood playgrounds and walking paths throughout. As part of the Reston Association, residents also enjoy access to Reston's network of pools, tennis courts, and trails, plus 1 assigned-parking spot with 2 additional unassigned permits. The location is just minutes from South Lakes Shopping Center, Reston Town Centre, the Silver Line Metro, Dulles Airport, and the Dulles Toll Road — putting shopping, dining, and commuter routes all within easy reach. Move-in ready and meticulously updated — this is Southgate Square living at its best.
Features & Amenities
Interior
-
Other Interior Features
Eat-in Kitchen, Open Floorplan
-
Total Bedrooms
4
-
Bathrooms
3
-
1/2 Bathrooms
1
-
Above Grade Finished Area
1577.0
-
Basement YN
NO
-
Cooling YN
YES
-
Cooling
Central Air, Electric
-
Fireplace YN
NO
-
Heating YN
YES
-
Heating
Natural Gas, Central
-
Pet friendly
Yes
Exterior
-
Garage
No
-
Construction Materials
Stucco, Wood Siding
-
Parking
Assigned, Unassigned, Parking Lot
-
Pool
Yes
-
Pool Features
Community
-
Waterfront YN
NO
-
View
Trees/Woods
Area & Lot
-
Lot Size(acres)
0.03
-
Lot Size(square feet)
1,307
-
Property Type
Residential
-
Property Sub Type
Townhouse
-
Architectural Style
Colonial
Price
-
Sales Price
$515,000
-
Tax Amount
$6,339
-
Financing Options
Cash, Conventional, FHA, VA, Other
-
Sq. Footage
1,577
-
Price/SqFt
$326
HOA
-
Association
YES
-
Association Fee
$210
-
Association Fee Frequency
Quarterly
-
Association Fee Includes
N/A
School District
-
Elementary School
N/A
-
Middle School
N/A
-
High School
N/A
Property Features
-
New Construction
NO
-
Association Amenities
Basketball Court, Jogging Path, Playground
-
Foundation Details
Slab
-
Senior Community YN
NO
-
Sewer
Public Sewer
-
Tax Lot
43
-
Water Source
Public
Schedule a Showing
Showing scheduled successfully.
Mortgage calculator
Estimate your monthly mortgage payment, including the principal and interest, property taxes, and HOA. Adjust the values to generate a more accurate rate.
Your payment
Principal and Interest:
$
Property taxes:
$
HOA fees:
$
Total loan payment:
$
Total interest amount:
$
Location
County
FAIRFAX
Elementary School
Middle School
High School
Listing Courtesy of Christopher Michael Jameson, Compass
RealHub Information is provided exclusively for consumers' personal, non-commercial use, and it may not be used for any purpose other than to identify prospective properties consumers may be interested in purchasing. All information deemed reliable but not guaranteed and should be independently verified. All properties are subject to prior sale, change or withdrawal. RealHub website owner shall not be responsible for any typographical errors, misinformation, misprints and shall be held totally harmless.

Graphic Designer
Julie DeGiorgio
Call Julie today to schedule a private showing.

* Listings on this website come from the FMLS IDX Compilation and may be held by brokerage firms other than the owner of this website. The listing brokerage is identified in any listing details. Information is deemed reliable but is not guaranteed. If you believe any FMLS listing contains material that infringes your copyrighted work please click here to review our DMCA policy and learn how to submit a takedown request.© 2024 FMLS.
Related Properties

RESTON
2121 WHISPER WAY
2 Beds
1 Baths
1,088 Sq.Ft.
$495,000
MLS#: VAFX2334070
RESTON
2379 SOUTHGATE SQUARE
3 Beds
1 Baths
1,197 Sq.Ft.
$495,000
MLS#: VAFX2329080

RESTON
1855 STRATFORD PARK PLACE 107
2 Beds
2 Baths
878 Sq.Ft.
$415,000
MLS#: VAFX2335630

RESTON
11800 SUNSET HILLS ROAD 202
2 Beds
2 Baths
1,081 Sq.Ft.
$495,000
MLS#: VAFX2335098

RESTON
12025 NEW DOMINION PARKWAY 204
1 Beds
2 Baths
1,310 Sq.Ft.
$568,000
MLS#: VAFX2339200

RESTON
1550 MOORINGS DRIVE 1A/22C
3 Beds
2 Baths
1,202 Sq.Ft.
$485,900
MLS#: VAFX2332652

RESTON
12001 MARKET STREET 159
2 Beds
2 Baths
1,047 Sq.Ft.
$499,000
MLS#: VAFX2336682

RESTON
2215 SANIBEL DRIVE
3 Beds
2 Baths
1,490 Sq.Ft.
$595,000
MLS#: VAFX2340510

RESTON
1657 FIELDTHORN DRIVE
2 Beds
2 Baths
1,133 Sq.Ft.
$495,000
MLS#: VAFX2340148
.png)