


Property
Beds
2
Full Baths
2
1/2 Baths
None
Year Built
1986
Sq.Footage
1,133
Tucked away on a cul-de-sac and backing to trees, this beautifully updated three-level townhome offers the perfect blend of privacy, flexible living space, and the exceptional Reston lifestyle. Welcome to 1657 Fieldthorn Drive, a charming 2-bedroom, 2-full-bath townhome in Reston’s established Thornhill community. Step inside to a bright and inviting main level featuring hardwood floors, abundant natural light, and an open, connected flow between the living, dining, and kitchen spaces. The kitchen features white cabinetry, stainless steel appliances, generous counter space, recessed lighting, and a breakfast bar for casual dining. A separate dining area provides additional space for meals and entertaining, while French doors lead to the private rear deck overlooking mature trees- a peaceful setting for morning coffee, outdoor dining, or relaxing at the end of the day. Upstairs, brand-new carpet gives the entire level a fresh update. The spacious primary bedroom is filled with natural light and offers multiple closets and excellent storage, while the second bedroom also enjoys large windows, wooded views, and flexible space for guests, a home office, or additional living needs. The finished walkout lower level adds another dimension to the home and significantly expands its usable living space. Freshly carpeted, a second full bathroom, the large recreation room offers plenty of room for a media space, home office, fitness area, playroom, or guest retreat. French doors bring in natural light and provide direct access to a private fenced rear patio and yard area surrounded by mature trees. A laundry/utility room and oversized under-stair storage closet provide valuable additional storage. And then there’s Reston. Enjoy a community designed around nature, recreation, and connectivity, with 55+ miles of pathways and trails, 15 pools, tennis and pickleball courts, four lakes, parks, playgrounds, and more than 1,350 acres of open space. Reston’s pathways connect neighborhoods, recreation facilities, schools, and shopping, making outdoor recreation part of everyday life. Shopping, dining, and entertainment at Reston Town Center are nearby, along with everyday conveniences including Trader Joe’s. Commuters enjoy convenient access to Route 7, the Dulles Toll Road/VA-267, and the Silver Line Metro, providing easy connections to Tysons, Arlington, Washington, D.C., and Dulles International Airport. Cul-de-sac location. Wooded views. Private deck. Fenced rear outdoor space. Three levels of living space. Two full baths. Hardwood floors. Brand-new carpet. Renovated lower-level bathroom. Walkout lower level. Exceptional storage. All in the heart of Reston. Welcome home.
Features & Amenities
Interior
-
Other Interior Features
Eat-in Kitchen, Ceiling Fan(s), Recessed Lighting, Open Floorplan
-
Total Bedrooms
2
-
Bathrooms
2
-
Above Grade Finished Area
915.0
-
Basement YN
YES
-
Cooling YN
YES
-
Cooling
Central Air, Ceiling Fan(s), Electric
-
Heating YN
YES
-
Heating
Electric, Heat Pump
-
Pet friendly
Dogs OK, Cats OK, Yes
Exterior
-
Garage
No
-
Construction Materials
Wood Siding
-
Parking
Off Street, Assigned, Parking Lot, Other
-
Pool
Yes
-
Pool Features
Community
-
Waterfront YN
NO
Area & Lot
-
Lot Size(acres)
0.02
-
Lot Size(square feet)
990
-
Property Type
Residential
-
Property Sub Type
Townhouse
-
Architectural Style
Traditional
Price
-
Sales Price
$495,000
-
Tax Amount
$5,705
-
Sq. Footage
1,133
-
Price/SqFt
$436
HOA
-
Association
YES
-
Association Fee
$390
-
Association Fee Frequency
Quarterly
-
Association Fee Includes
N/A
School District
-
Elementary School
N/A
-
Middle School
N/A
-
High School
N/A
Property Features
-
New Construction
NO
-
Foundation Details
Slab
-
Senior Community YN
NO
-
Sewer
Public Sewer
-
Tax Lot
60
-
Water Source
Public
Schedule a Showing
Showing scheduled successfully.
Mortgage calculator
Estimate your monthly mortgage payment, including the principal and interest, property taxes, and HOA. Adjust the values to generate a more accurate rate.
Your payment
Principal and Interest:
$
Property taxes:
$
HOA fees:
$
Total loan payment:
$
Total interest amount:
$
Location
County
FAIRFAX
Elementary School
Middle School
High School
Listing Courtesy of Julie Anna Zimmermann, Century 21 Redwood Realty
RealHub Information is provided exclusively for consumers' personal, non-commercial use, and it may not be used for any purpose other than to identify prospective properties consumers may be interested in purchasing. All information deemed reliable but not guaranteed and should be independently verified. All properties are subject to prior sale, change or withdrawal. RealHub website owner shall not be responsible for any typographical errors, misinformation, misprints and shall be held totally harmless.

Graphic Designer
Julie DeGiorgio
Call Julie today to schedule a private showing.

* Listings on this website come from the FMLS IDX Compilation and may be held by brokerage firms other than the owner of this website. The listing brokerage is identified in any listing details. Information is deemed reliable but is not guaranteed. If you believe any FMLS listing contains material that infringes your copyrighted work please click here to review our DMCA policy and learn how to submit a takedown request.© 2024 FMLS.
Related Properties
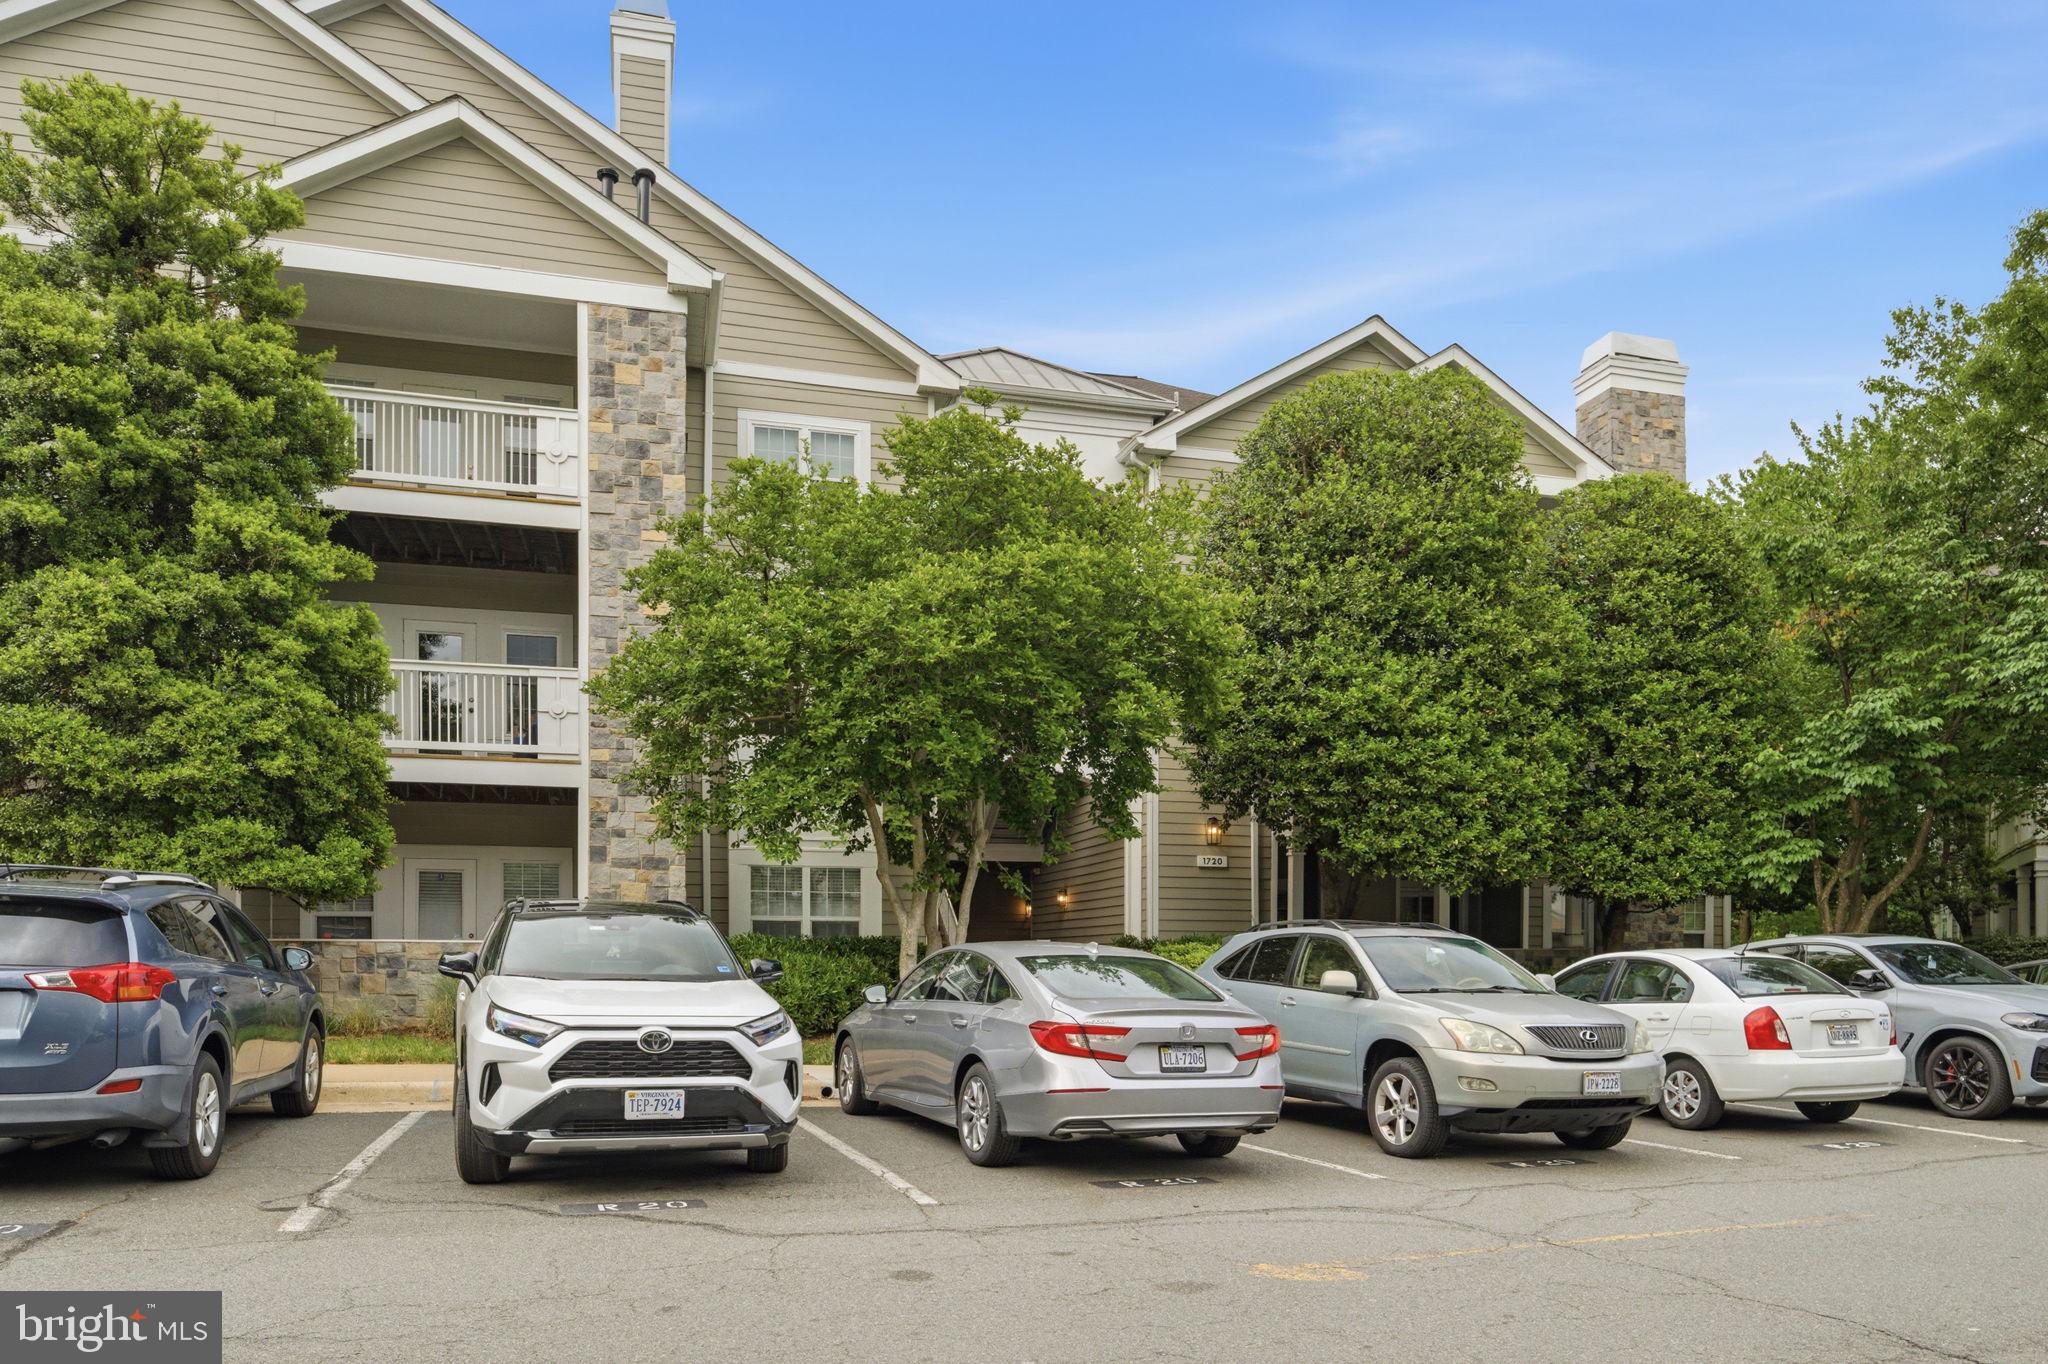
RESTON
1720 LAKE SHORE CREST DRIVE 36
2 Beds
2 Baths
1,108 Sq.Ft.
$400,000
MLS#: VAFX2310334

RESTON
2121 WHISPER WAY
2 Beds
1 Baths
1,088 Sq.Ft.
$495,000
MLS#: VAFX2334070
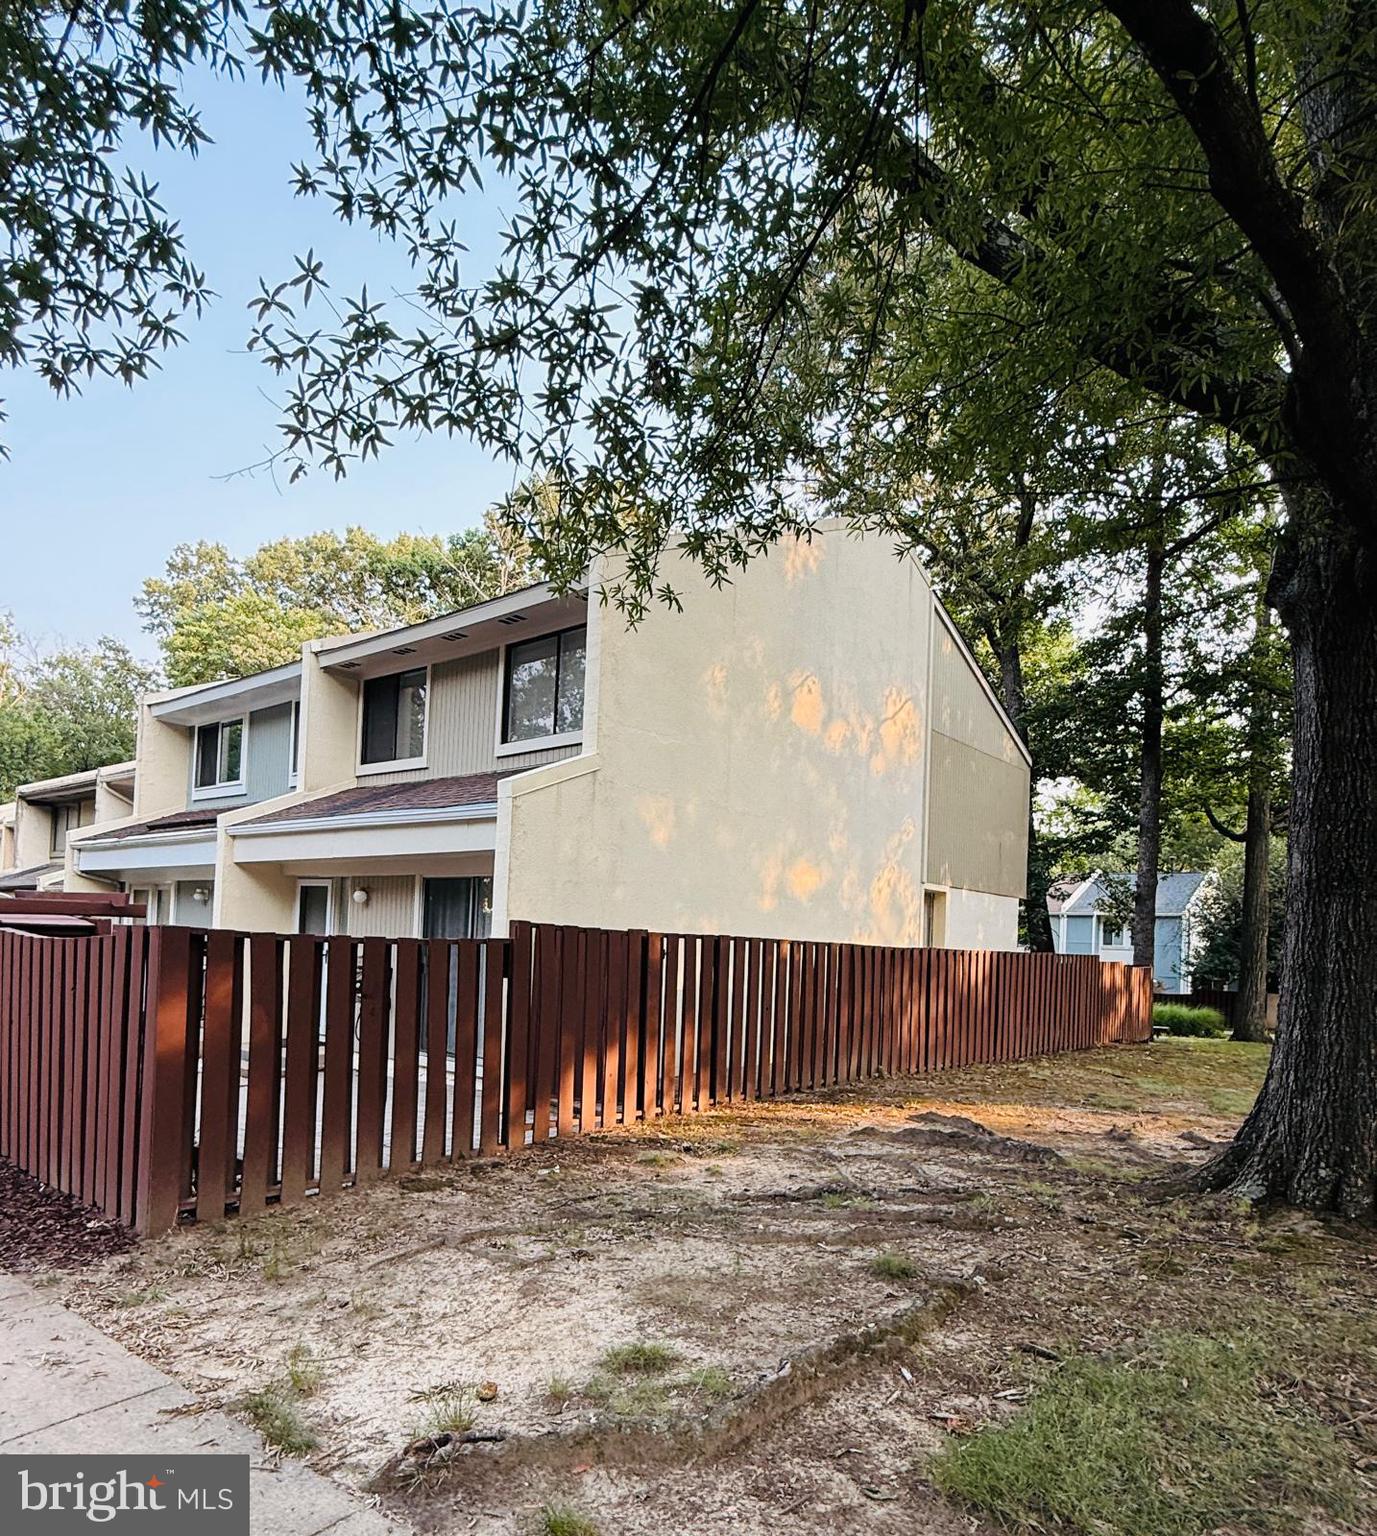
RESTON
2379 SOUTHGATE SQUARE
3 Beds
1 Baths
1,197 Sq.Ft.
$495,000
MLS#: VAFX2329080

RESTON
1855 STRATFORD PARK PLACE 107
2 Beds
2 Baths
878 Sq.Ft.
$415,000
MLS#: VAFX2335630

RESTON
11800 SUNSET HILLS ROAD 202
2 Beds
2 Baths
1,081 Sq.Ft.
$495,000
MLS#: VAFX2335098

RESTON
12025 NEW DOMINION PARKWAY 204
1 Beds
2 Baths
1,310 Sq.Ft.
$568,000
MLS#: VAFX2339200

RESTON
1550 MOORINGS DRIVE 1A/22C
3 Beds
2 Baths
1,202 Sq.Ft.
$485,900
MLS#: VAFX2332652

RESTON
12001 MARKET STREET 159
2 Beds
2 Baths
1,047 Sq.Ft.
$499,000
MLS#: VAFX2336682

RESTON
12016 TALIESIN PLACE 25
2 Beds
2 Baths
1,076 Sq.Ft.
$399,999
MLS#: VAFX2334878
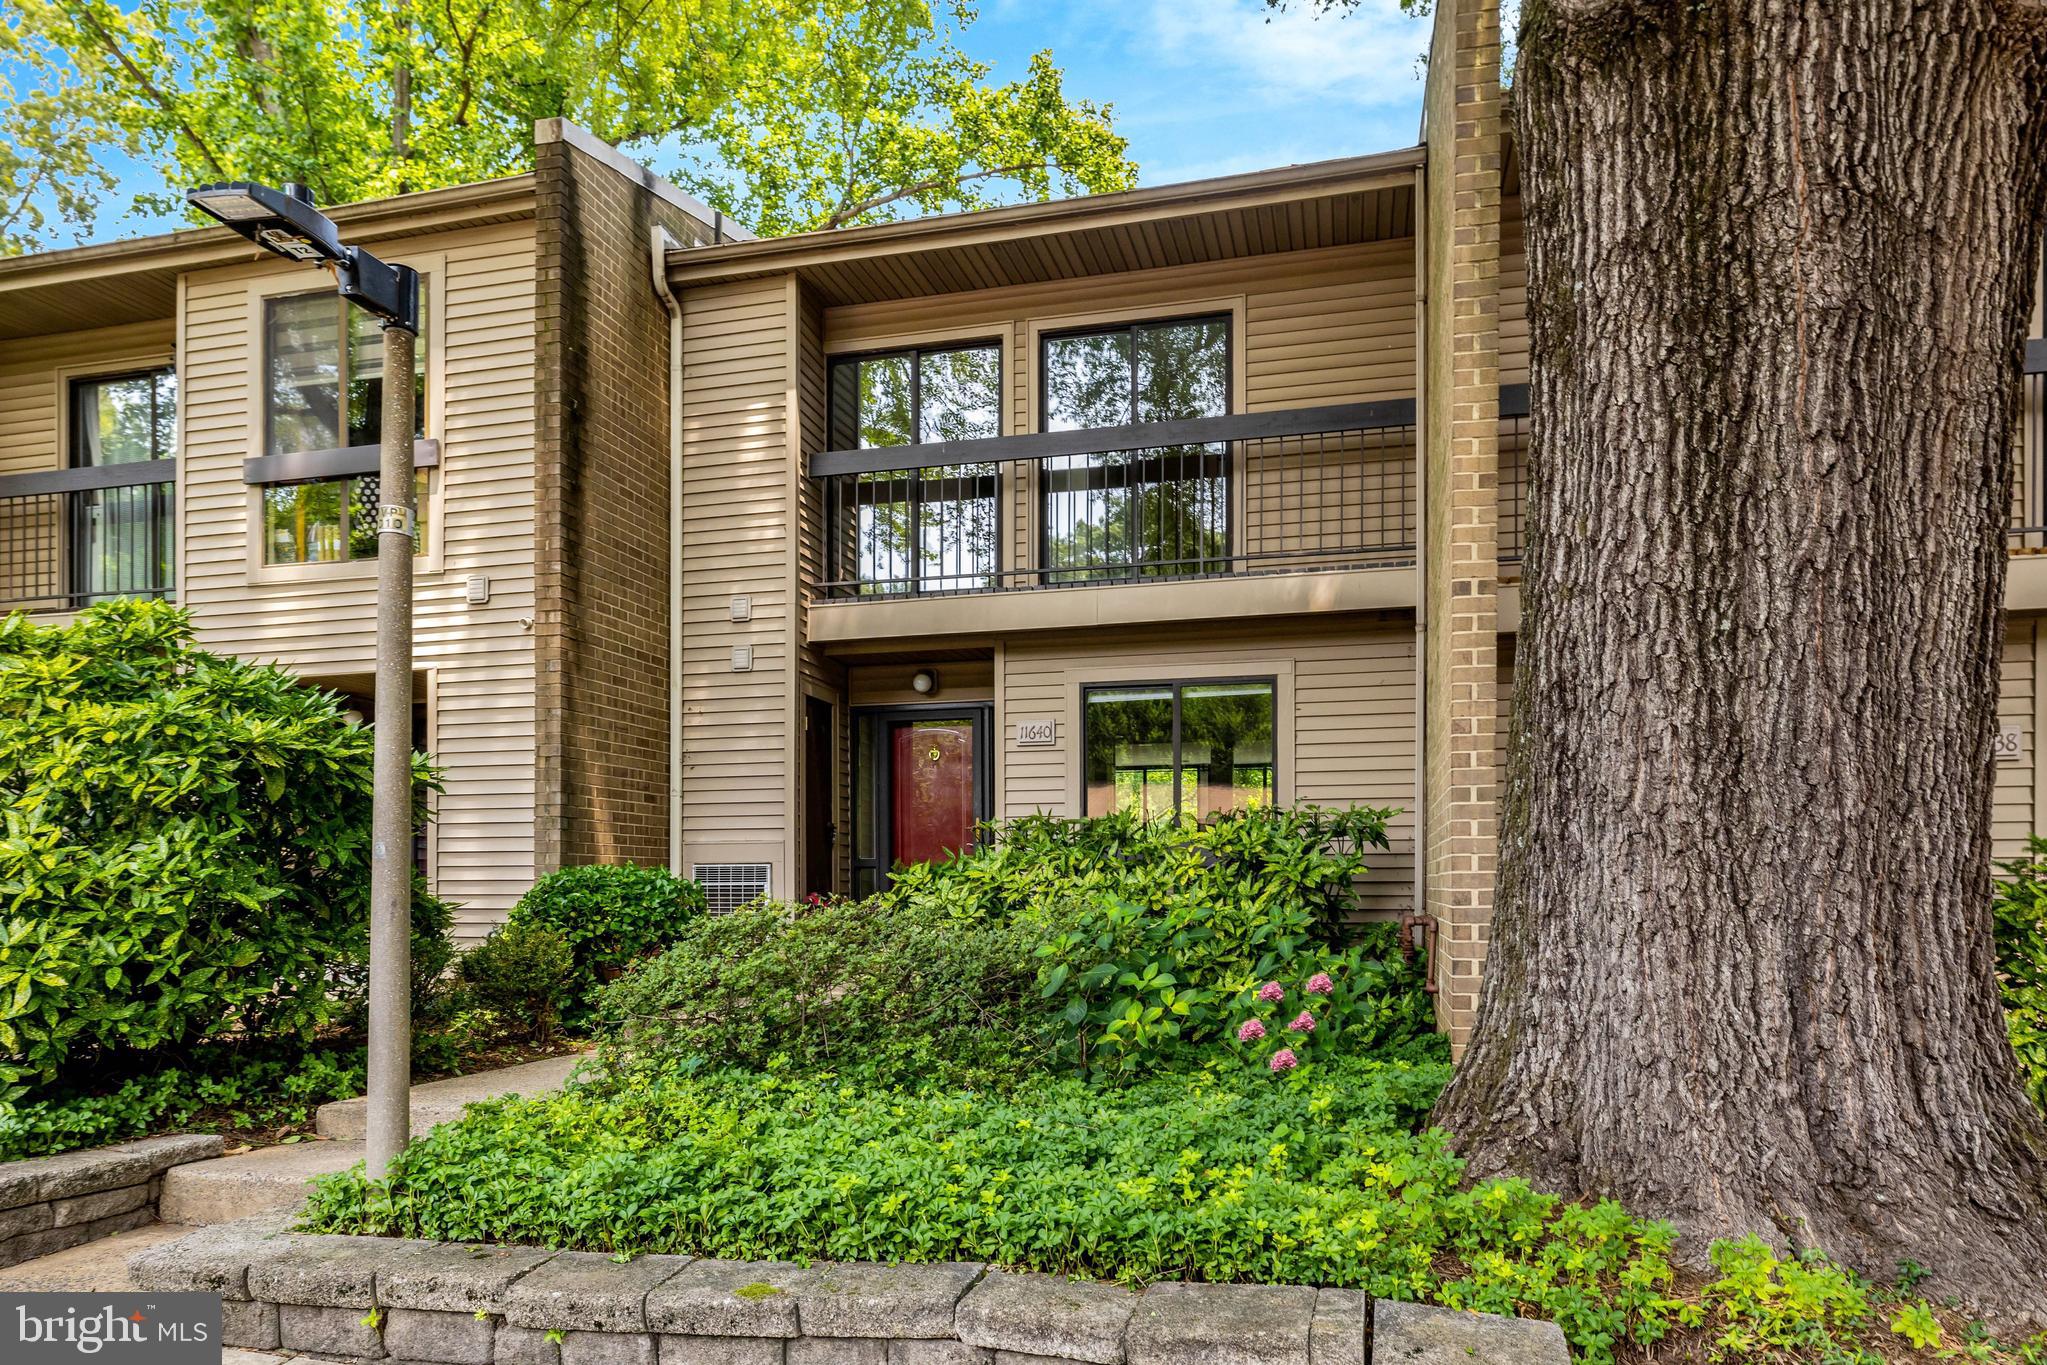
RESTON
11640 IVYSTONE COURT 2A2
3 Beds
2 Baths
1,636 Sq.Ft.
$479,000
MLS#: VAFX2329002
.png)