
Colonial
11300 TIMBERLINE DRIVE
OAKTON, VA 22124
MLS#: VAFX2335874
$1,250,000


Property
Beds
4
Full Baths
2
1/2 Baths
1
Year Built
1977
Sq.Footage
3,460
Offer Deadline, Monday at 5pm.. A Private Parkside Retreat in the Heart of Oakton Nestled on a private half-acre wooded lot in the sought-after Clarkes Landing neighborhood, this beautifully updated four-bedroom, two-and-a-half-bath colonial offers timeless style, thoughtful renovations, and an exceptional connection to nature. Backing directly to protected parkland with a peaceful creek and miles of scenic walking trails, the setting feels tranquil and secluded while remaining just minutes from everything Oakton has to offer. A freshly painted white exterior, striking new black French front doors with glass panes, refreshed landscaping, and a newly fenced backyard create outstanding curb appeal and a warm welcome. Inside, the home has been extensively renovated with fresh paint throughout, rich hardwood flooring on both the main and upper levels, elegant new stair runners, all-new designer lighting and updated hardware, and abundant natural light that fills every room. The main level offers an ideal balance of everyday living and entertaining. The spacious living and dining rooms flow seamlessly into the renovated kitchen, where stunning Taj Mahal quartzite countertops, a new farmhouse sink, updated cabinetry, and stainless steel appliances create a space that is as beautiful as it is functional. A newly added picture window in the dining room perfectly frames the peaceful wooded views, bringing the outdoors in, while a custom window seat in the kitchen creates the perfect spot to enjoy morning coffee or simply enjoy the surrounding nature. The adjoining family room features a easy access to the rear deck through new French doors. A stunning wall of custom white shaker built-ins adds both elegance and abundant storage to the living room, while plantation shutters provide timeless style throughout the main level. Upstairs, the generous primary suite offers two walk-in closets and an updated ensuite bath, creating a comfortable private retreat. Three additional bedrooms provide flexible space for family, guests, or a home office. Both full bathrooms have been refreshed with reglazed tubs, updated fixtures, and a new shower enclosure in the primary bath. The finished walkout lower level expands the home's living space with a large recreation room featuring a freshly updated fireplace with painted brick surround, decorative wood beam, and new French doors opening to the backyard. An additional flex room is perfect for a home office, gym, or guest space, while the oversized utility and workshop area provides exceptional storage and workspace. Significant recent improvements by the current owners provide peace of mind, including a new furnace (2024), a new five-zone HVAC system providing exceptional comfort with individualized climate control throughout the home, a new electrical panel, a beautifully renovated laundry and mudroom with new flooring, a new washer and dryer, and a dog washing station, a whole-home Aprilaire humidifier, upgraded garage door openers, a new dishwasher (March 2026), and a comprehensive ADT security system. The private backyard is truly special, recently cleared additional space and surrounded by mature trees, enhanced with newly planted privacy landscaping, and backing directly to the creek trail system, an ideal setting for outdoor entertaining, morning coffee, or evening walks immersed in nature. Perfectly situated in the heart of Oakton, this home offers easy access to Routes 66 and 267, the Vienna Metro, Reston Town Center, downtown Vienna, shopping, dining, and parks Every improvement has been thoughtfully completed, creating a home that blends timeless architecture with the comfort, style, and functionality today's buyers are looking for. Set in one of Oakton's most desirable neighborhoods, this exceptional home offers the perfect combination of modern comfort, timeless elegance, privacy, and convenience.
Features & Amenities
Interior
-
Other Interior Features
Pantry, Recessed Lighting, Walk-In Closet(s), Open Floorplan
-
Total Bedrooms
4
-
Bathrooms
2
-
1/2 Bathrooms
1
-
Above Grade Finished Area
2256.0
-
Basement YN
YES
-
Cooling YN
YES
-
Cooling
Central Air, Ceiling Fan(s), Electric
-
Fireplace YN
YES
-
Heating YN
YES
-
Heating
Electric, Forced Air
-
Pet friendly
N/A
Exterior
-
Garage
Yes
-
Garage spaces
2
-
Construction Materials
Aluminum Siding
-
Parking
Garage, Attached
-
Pool
No
-
Waterfront YN
NO
Area & Lot
-
Lot Features
Wooded
-
Lot Size(acres)
0.47
-
Lot Size(square feet)
20,350
-
Property Type
Residential
-
Property Sub Type
Single Family Residence
-
Architectural Style
Colonial
Price
-
Sales Price
$1,250,000
-
Tax Amount
$11,940
-
Sq. Footage
3,460
-
Price/SqFt
$361
HOA
-
Association
No
School District
-
Elementary School
N/A
-
Middle School
N/A
-
High School
N/A
Property Features
-
New Construction
NO
-
Foundation Details
Concrete Perimeter, Block, Slab
-
Senior Community YN
NO
-
Tax Lot
68
-
Water Source
Other
Schedule a Showing
Showing scheduled successfully.
Mortgage calculator
Estimate your monthly mortgage payment, including the principal and interest, property taxes, and HOA. Adjust the values to generate a more accurate rate.
Your payment
Principal and Interest:
$
Property taxes:
$
HOA fees:
$
Total loan payment:
$
Total interest amount:
$
Location
County
FAIRFAX
Elementary School
Middle School
High School
Listing Courtesy of Kelly Basheer Garrett , TTR Sotheby's International Realty
RealHub Information is provided exclusively for consumers' personal, non-commercial use, and it may not be used for any purpose other than to identify prospective properties consumers may be interested in purchasing. All information deemed reliable but not guaranteed and should be independently verified. All properties are subject to prior sale, change or withdrawal. RealHub website owner shall not be responsible for any typographical errors, misinformation, misprints and shall be held totally harmless.

Graphic Designer
Julie DeGiorgio
Call Julie today to schedule a private showing.

* Listings on this website come from the FMLS IDX Compilation and may be held by brokerage firms other than the owner of this website. The listing brokerage is identified in any listing details. Information is deemed reliable but is not guaranteed. If you believe any FMLS listing contains material that infringes your copyrighted work please click here to review our DMCA policy and learn how to submit a takedown request.© 2024 FMLS.
Related Properties
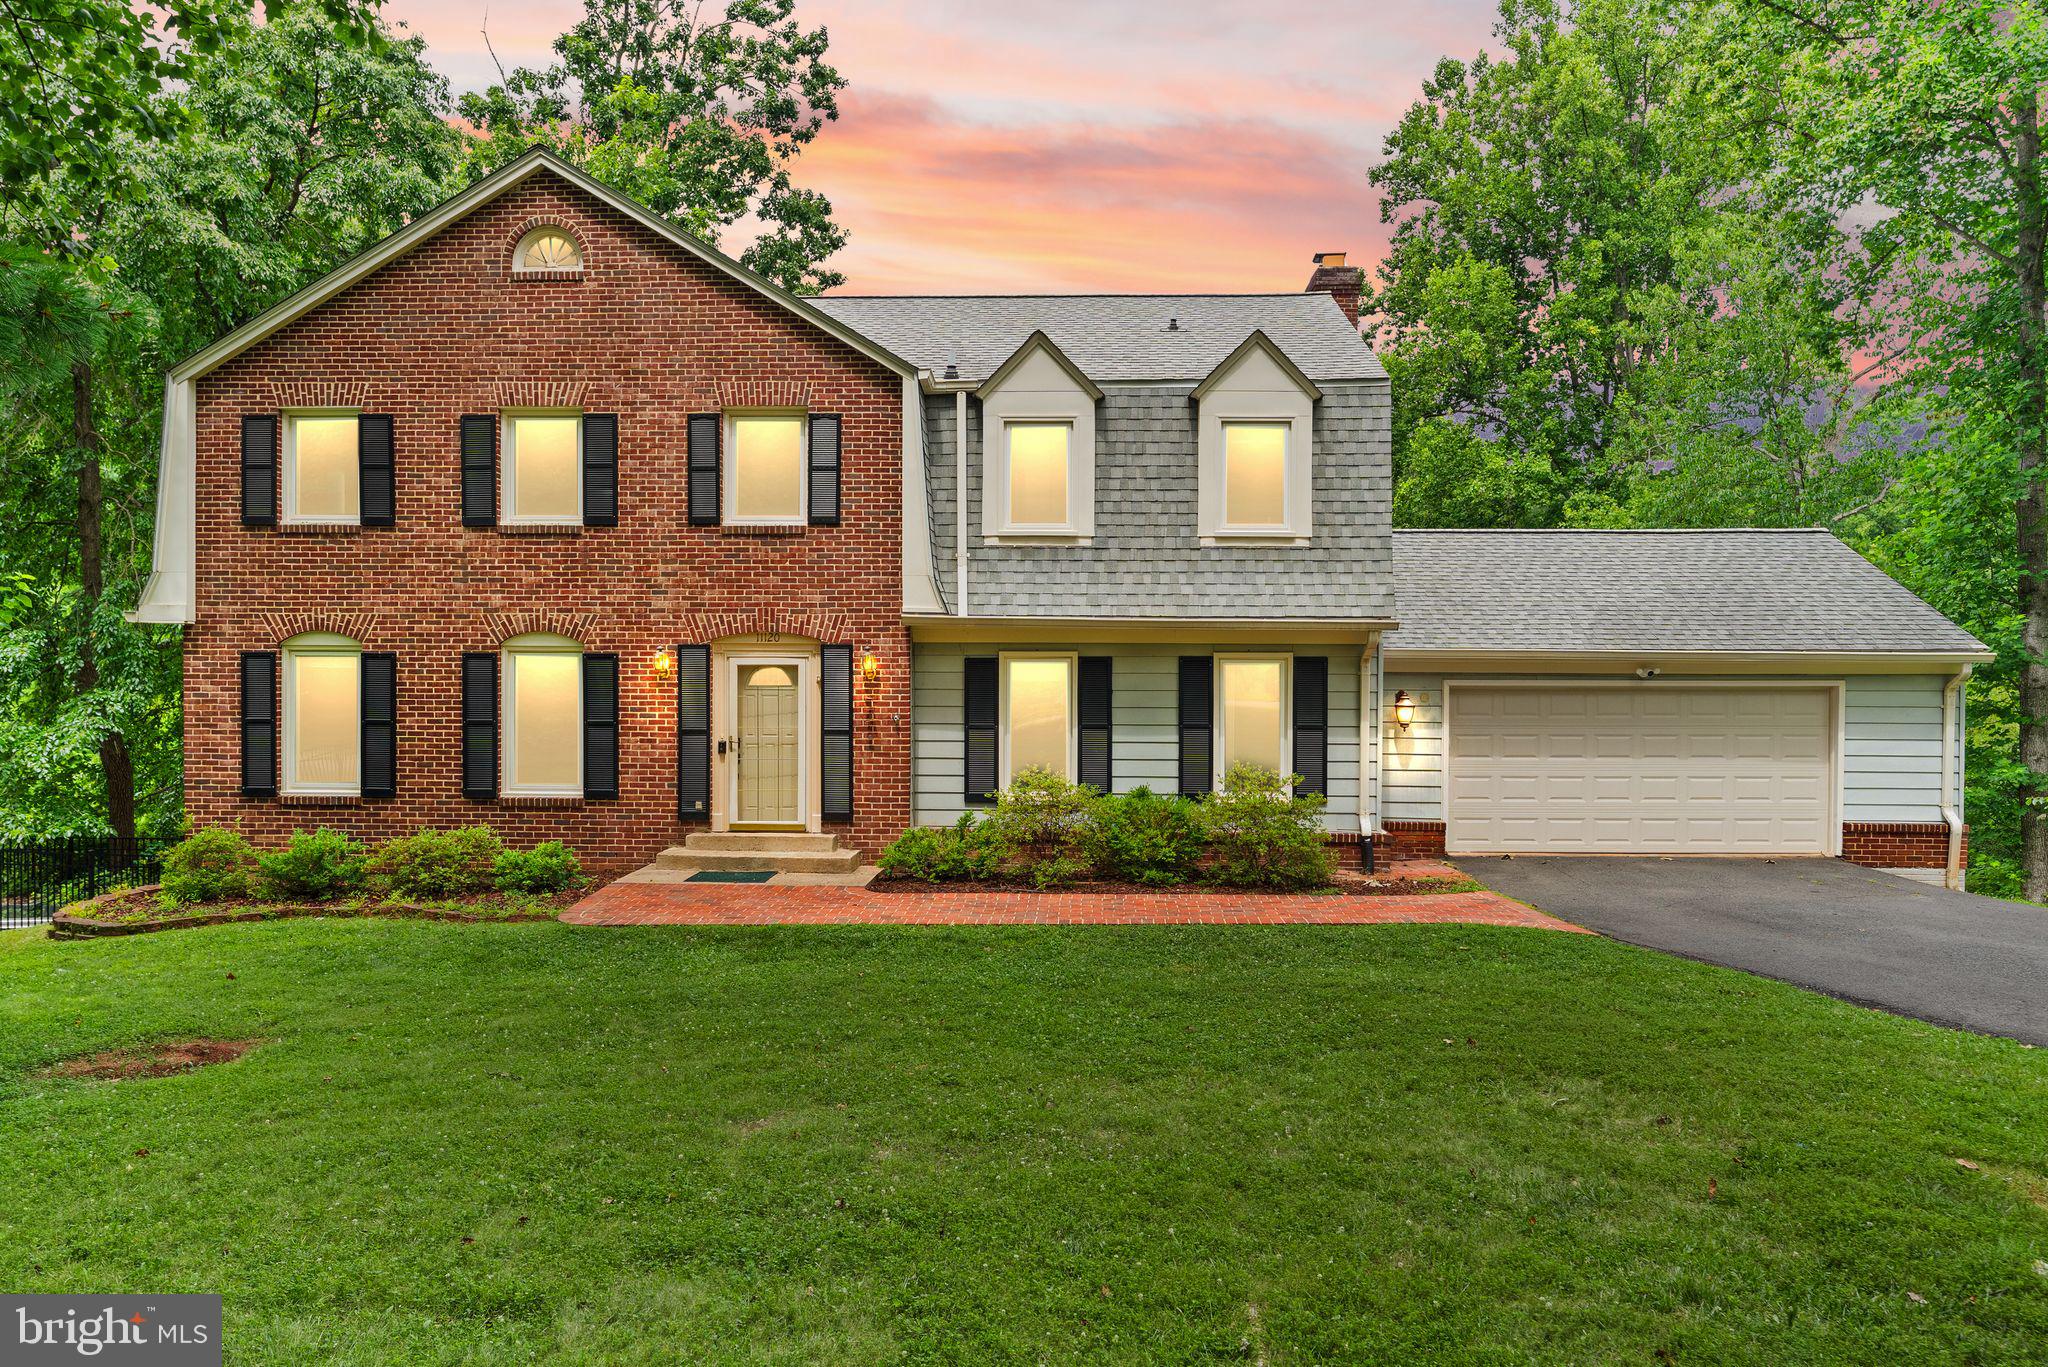
OAKTON
11120 TATTERSALL TRAIL
5 Beds
3 Baths
4,396 Sq.Ft.
$1,225,000
MLS#: VAFX2305702
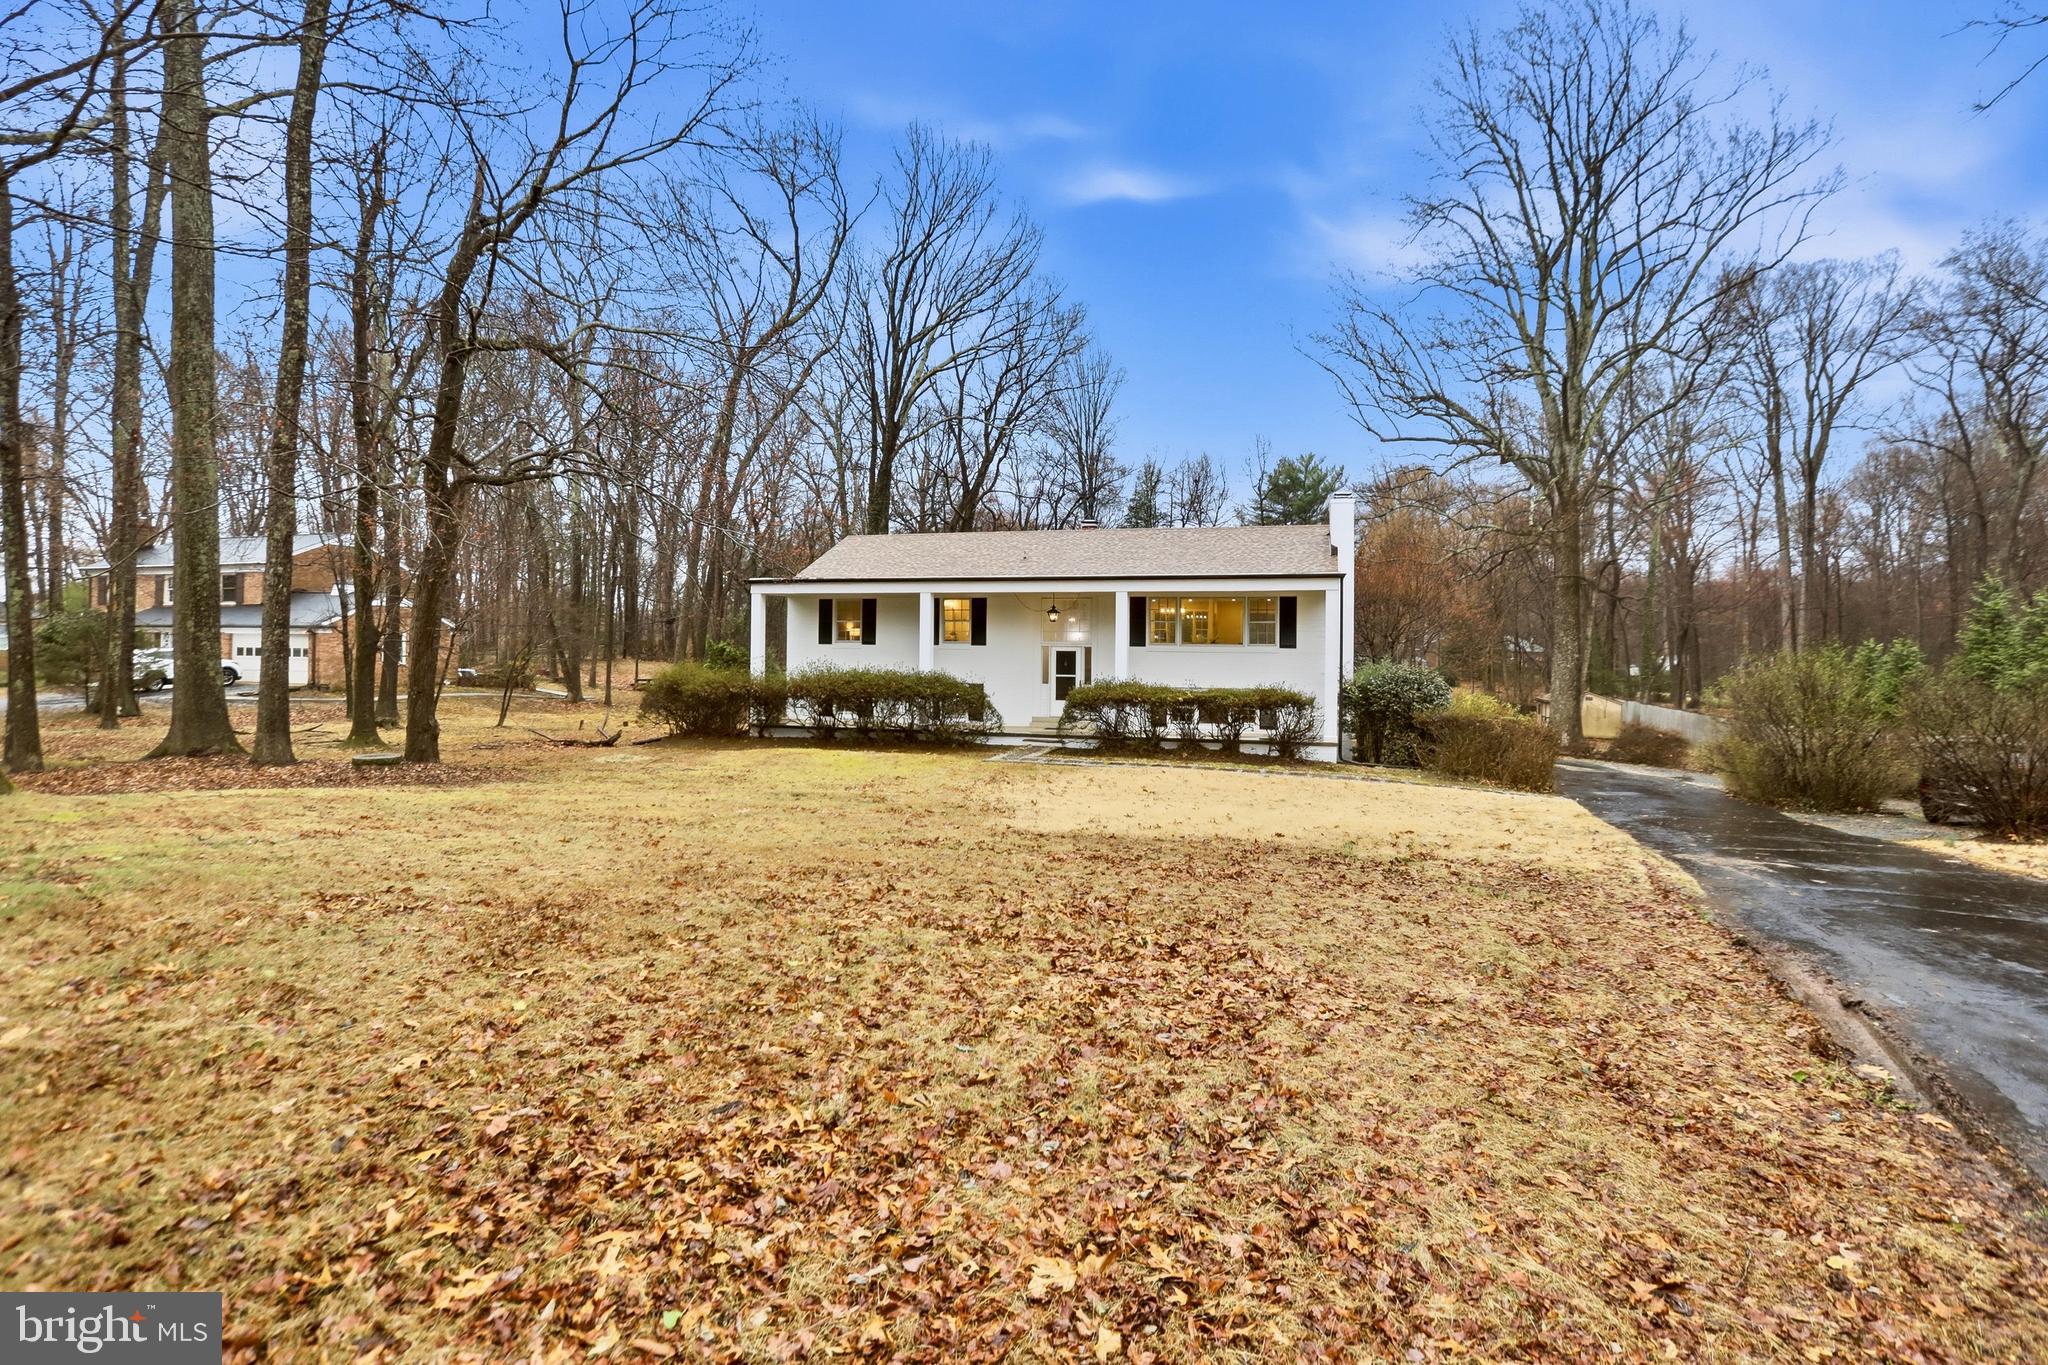
OAKTON
11328 VALE ROAD
5 Beds
3 Baths
2,812 Sq.Ft.
$1,150,000
MLS#: VAFX2295280

OAKTON
12009 VALE ROAD
4 Beds
4 Baths
3,357 Sq.Ft.
$1,295,000
MLS#: VAFX2319276
.png)