


Property
Beds
4
Full Baths
4
1/2 Baths
1
Year Built
1972
Sq.Footage
3,357
No HOA 12009 Vale Road, Oakton, VA 22124 Extensive 2026 Renovation & Property Improvements This beautifully transformed Oakton residence has undergone an extensive top-to-bottom renovation in 2026, combining modern finishes, major system upgrades, expanded outdoor living, and a highly functional floor plan. Situated on an approximately half-acre, mostly level lot, the property offers an exceptional combination of privacy, usable outdoor space, and convenient Northern Virginia living. KITCHEN – COMPLETELY RENOVATED IN 2026 Brand-new kitchen cabinetry New quartz countertops New designer backsplash Brand-new stainless-steel appliance package New modern plumbing fixtures New lighting and recessed lighting Updated electrical outlets Open, modern layout designed for everyday living and entertaining INTERIOR UPDATES THROUGHOUT Brand-new luxury vinyl plank (LVP) flooring throughout the home New recessed lighting throughout Fresh interior paint throughout the entire residence All-new interior doors New exterior/entry doors All-new windows New baseboards and trim New electrical outlets and switches New HVAC vents/registers New light fixtures throughout New plumbing fixtures New decorative wood-panel accent wall Updated contemporary finishes and hardware throughout Extensive new electrical wiring Extensive new plumbing ALL BATHROOMS COMPLETELY RENOVATED Every bathroom has been extensively updated with: New vanities New toilets New mirrors New faucets and plumbing fixtures New lighting New tile Beautiful standing tiled showers New shower fixtures Updated contemporary finishes and hardware UPPER LEVEL All upper-level bedrooms feature private en-suite bathrooms New upper-level washer and dryer for added convenience Updated flooring, lighting, doors and finishes Primary bedroom features its own newly constructed private terrace Private terrace creates additional outdoor living space directly from the primary suite FULLY FINISHED BASEMENT Completely finished lower level Walk-up stairs providing direct access to the backyard New flooring New recessed lighting Fresh paint Updated electrical system Updated plumbing Flexible finished space ideal for recreation, guests, home office, fitness area or additional living space EXTERIOR & OUTDOOR IMPROVEMENTS New oversized attached two-car carport New concrete patio New retaining wall in the backyard New concrete sidewalk/walkway New asphalt driveway New primary-bedroom terrace Improved outdoor living and entertaining areas Enhanced access between the home and backyard Extensive exterior improvements completed as part of the 2026 renovation MUDROOM / DROP ZONE New dedicated mudroom/drop-zone area Convenient everyday entry space Ideal for shoes, coats, bags and household storage Adds functionality between the parking/entry area and main living spaces LOT & OUTDOOR SPACE Set on approximately half an acre, the property offers a mostly level and highly usable lot—a valuable feature for outdoor entertaining, recreation, gardening, pets or simply enjoying additional privacy and green space. The new concrete patio, retaining wall, sidewalks, driveway and improved backyard access further enhance the usability of the property and create excellent opportunities for outdoor gatherings and everyday enjoyment. MAJOR 2026 IMPROVEMENTS AT A GLANCE Nearly every major visible component of the residence has been updated or improved in 2026, including: Kitchen • Bathrooms • Flooring • Windows • Interior Doors • Entry Doors • Lighting • Recessed Lighting • Electrical Outlets • Electrical Wiring • Plumbing • Plumbing Fixtures • Baseboards • HVAC Vents • Interior Paint • Appliances • Finished Basement • Upper-Level Laundry • Primary Bedroom Terrace • Attached Two-Car Carport • Mudroom • Concrete Patio • Retaining Wall • Sidewalks • Asphalt Driveway • Exterior Improvements DESIRABLE OAKTON LOCATION Located in sought-after Oakton, Virginia, the property combines a spaciou
Features & Amenities
Interior
-
Other Interior Features
Eat-in Kitchen, Kitchen Island, Recessed Lighting, Walk-In Closet(s), Pantry, Built-in Features, Bar, Open Floorplan
-
Total Bedrooms
4
-
Bathrooms
4
-
1/2 Bathrooms
1
-
Above Grade Finished Area
2462.0
-
Basement YN
YES
-
Cooling YN
YES
-
Cooling
Central Air, Electric
-
Fireplace YN
YES
-
Heating YN
YES
-
Heating
Electric, Central
-
Pet friendly
Yes
Exterior
-
Garage
No
-
Construction Materials
Aluminum Siding, Stucco
-
Other Exterior Features
Balcony, Lighting, Rain Gutters
-
Parking
Asphalt, Driveway, Attached Carport, Attached
-
Patio and Porch Features
Patio
-
Pool
No
-
Waterfront YN
NO
-
View
Trees/Woods
Area & Lot
-
Lot Features
Wooded, Back Yard
-
Lot Size(acres)
0.46
-
Lot Size(square feet)
20,000
-
Property Type
Residential
-
Property Sub Type
Single Family Residence
-
Architectural Style
Colonial
Price
-
Sales Price
$1,295,000
-
Tax Amount
$9,049
-
Financing Options
Cash, Conventional, VA, Other
-
Sq. Footage
3,357
-
Price/SqFt
$385
HOA
-
Association
No
School District
-
Elementary School
WAPLES MILL
-
Middle School
FRANKLIN
-
High School
OAKTON
Property Features
-
New Construction
NO
-
Foundation Details
Other
-
Senior Community YN
NO
-
Sewer
Septic Tank
-
Tax Lot
5
-
Water Source
Public
Schedule a Showing
Showing scheduled successfully.
Mortgage calculator
Estimate your monthly mortgage payment, including the principal and interest, property taxes, and HOA. Adjust the values to generate a more accurate rate.
Your payment
Principal and Interest:
$
Property taxes:
$
HOA fees:
$
Total loan payment:
$
Total interest amount:
$
Location
County
FAIRFAX
Elementary School
WAPLES MILL
Middle School
FRANKLIN
High School
OAKTON
Listing Courtesy of SALAR HAJIBABAEI Jr. , Fairfax Realty of Tysons
RealHub Information is provided exclusively for consumers' personal, non-commercial use, and it may not be used for any purpose other than to identify prospective properties consumers may be interested in purchasing. All information deemed reliable but not guaranteed and should be independently verified. All properties are subject to prior sale, change or withdrawal. RealHub website owner shall not be responsible for any typographical errors, misinformation, misprints and shall be held totally harmless.

Graphic Designer
Julie DeGiorgio
Call Julie today to schedule a private showing.

* Listings on this website come from the FMLS IDX Compilation and may be held by brokerage firms other than the owner of this website. The listing brokerage is identified in any listing details. Information is deemed reliable but is not guaranteed. If you believe any FMLS listing contains material that infringes your copyrighted work please click here to review our DMCA policy and learn how to submit a takedown request.© 2024 FMLS.
Related Properties
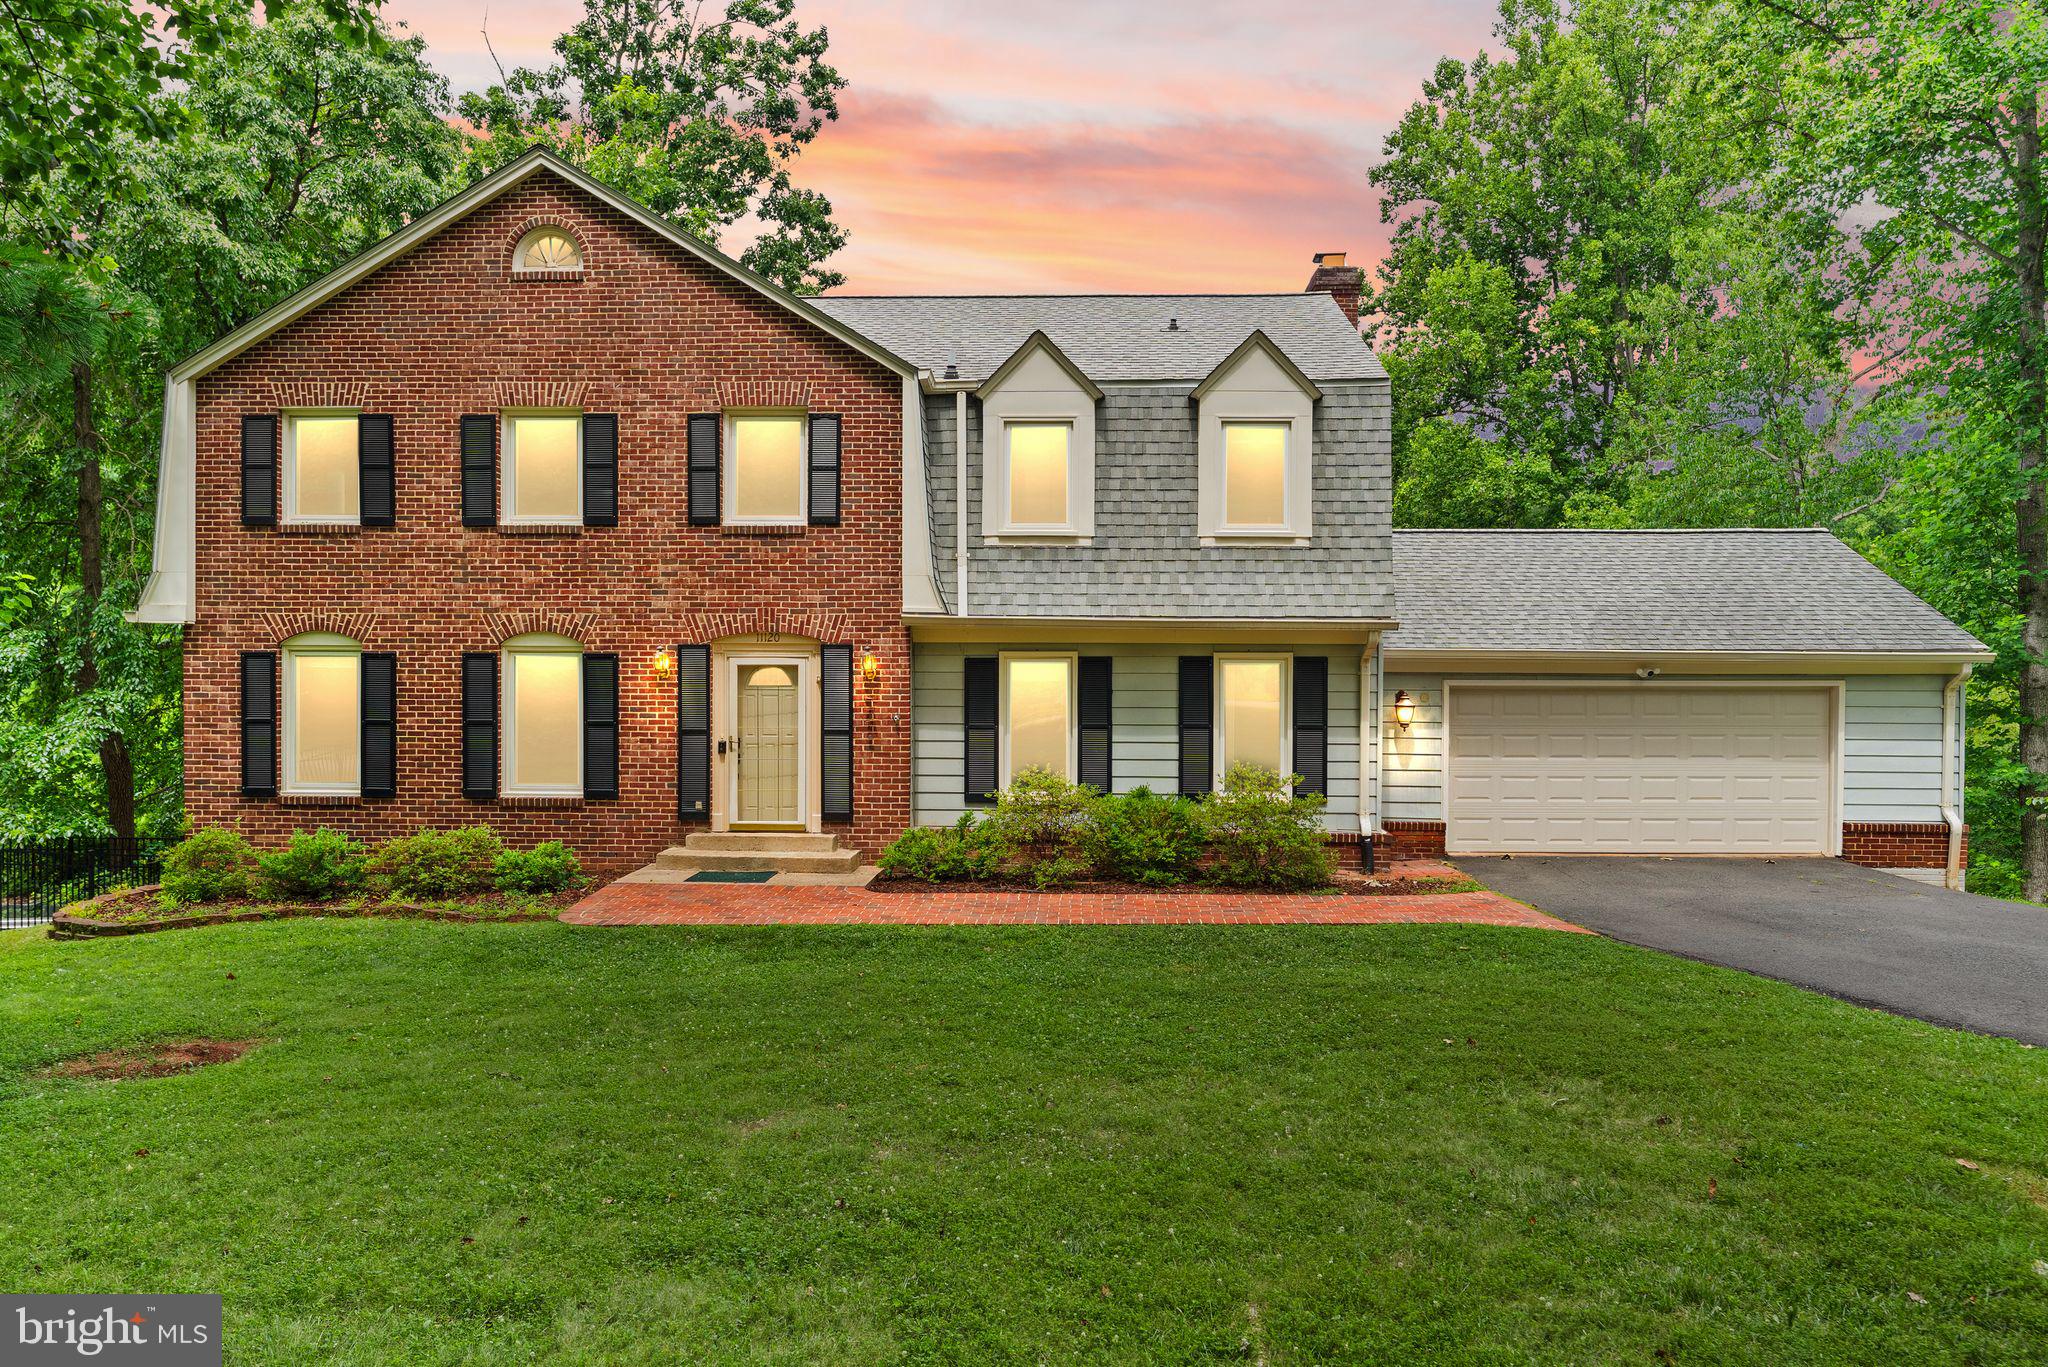
OAKTON
11120 TATTERSALL TRAIL
5 Beds
3 Baths
4,396 Sq.Ft.
$1,225,000
MLS#: VAFX2305702

OAKTON
11300 TIMBERLINE DRIVE
4 Beds
2 Baths
3,460 Sq.Ft.
$1,250,000
MLS#: VAFX2335874
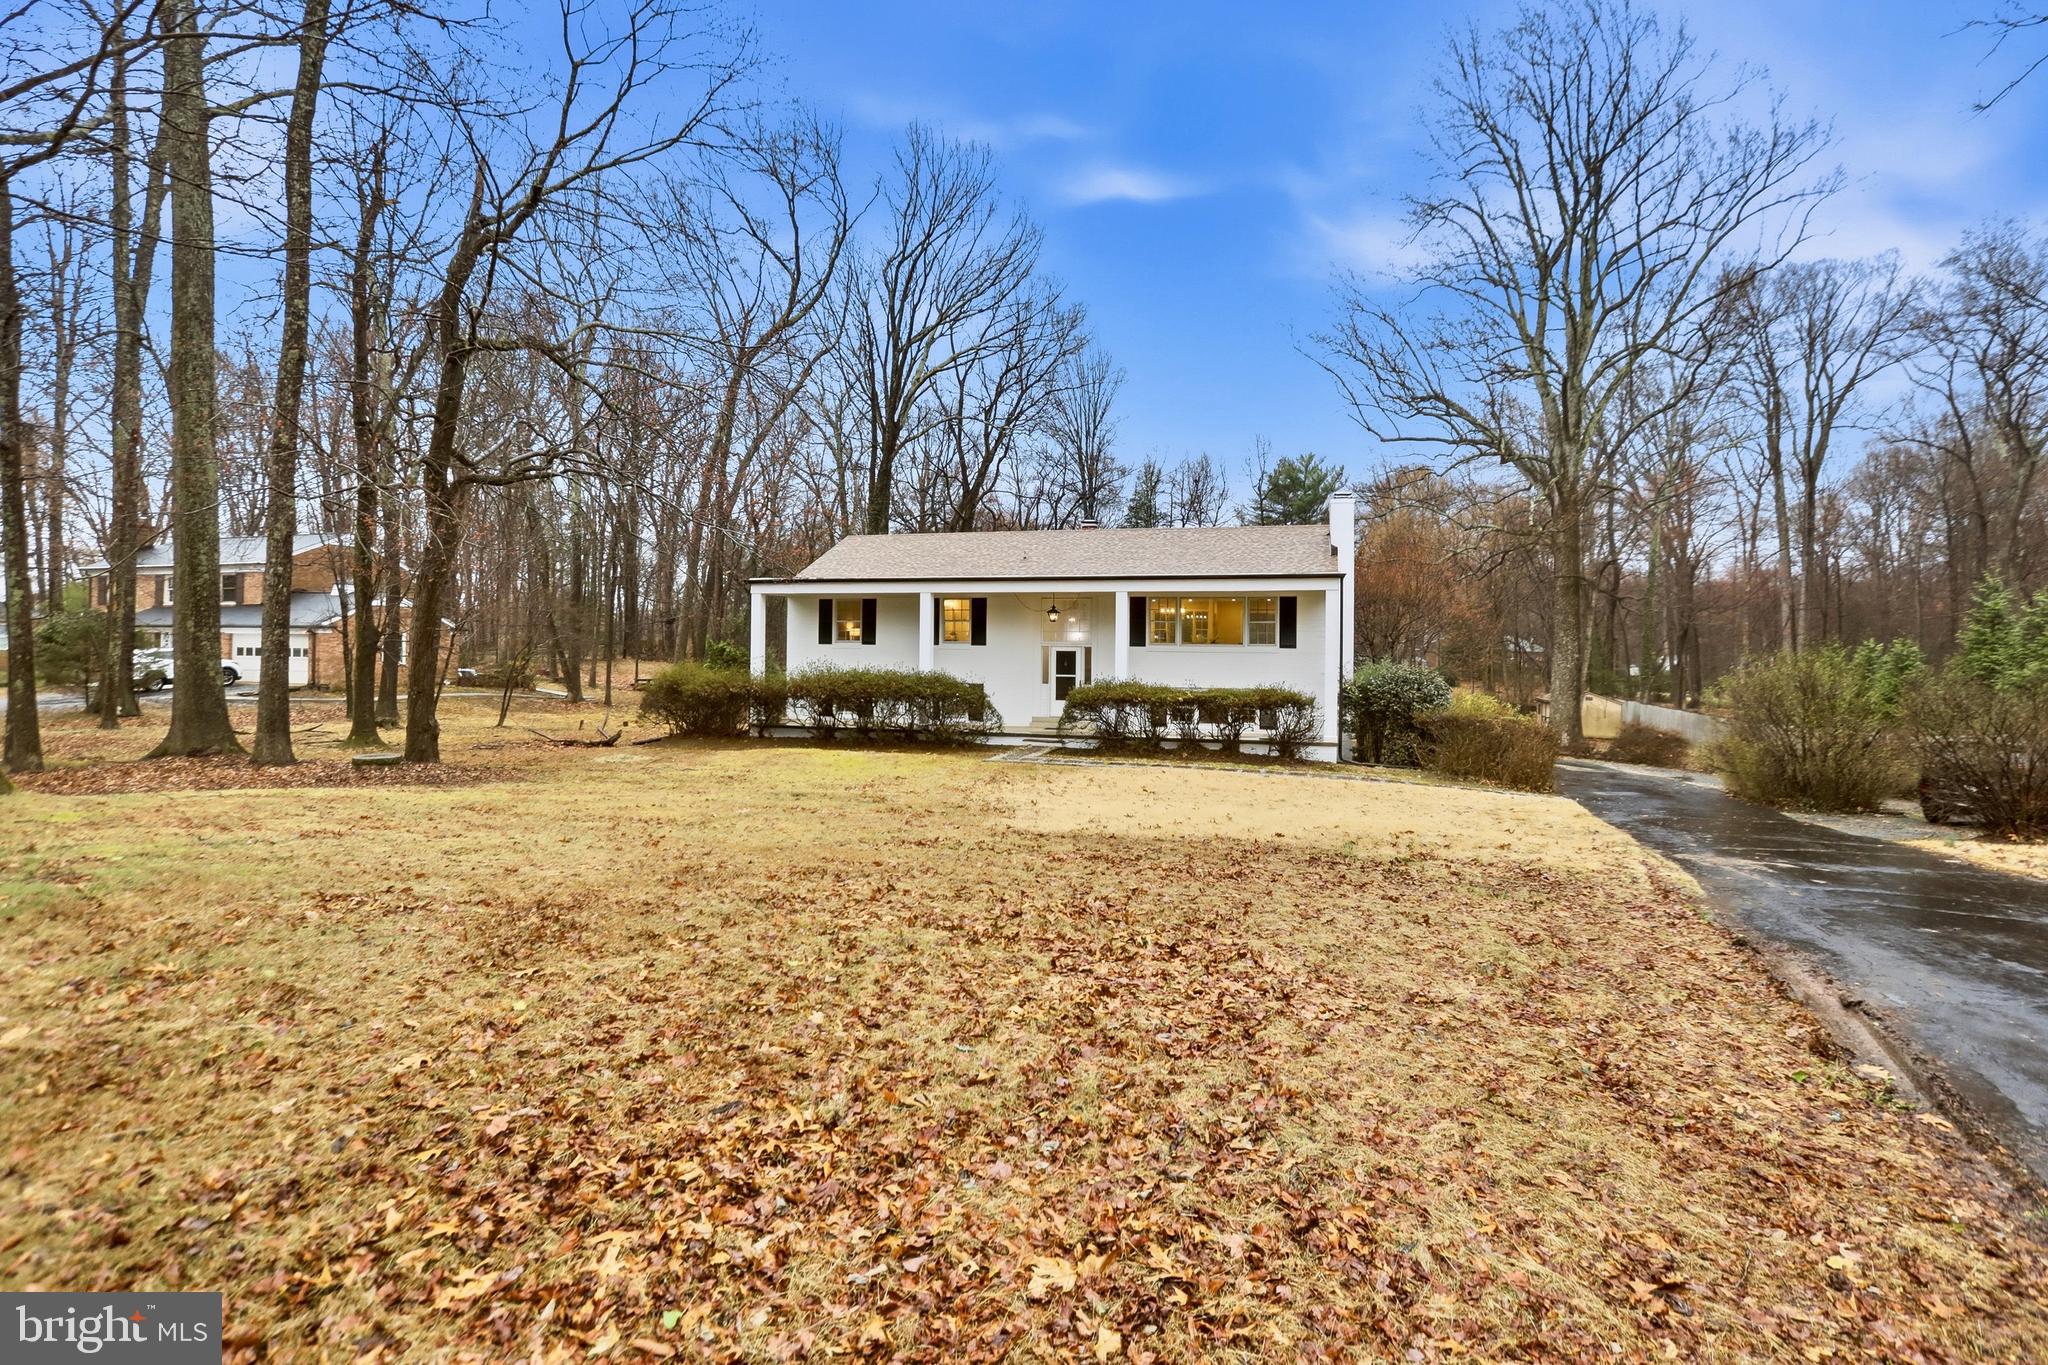
OAKTON
11328 VALE ROAD
5 Beds
3 Baths
2,812 Sq.Ft.
$1,150,000
MLS#: VAFX2295280
.png)