Properties

Browse or get in touch to schedule a walkthrough.

  • Nearby me
Price range

Popular Features

Community Features

Association

Property Features

Waterfront

View

Exterior Features

Interior Features

Style

10000 properties match your criteria

Updated 1 minute ago

E-Alert name
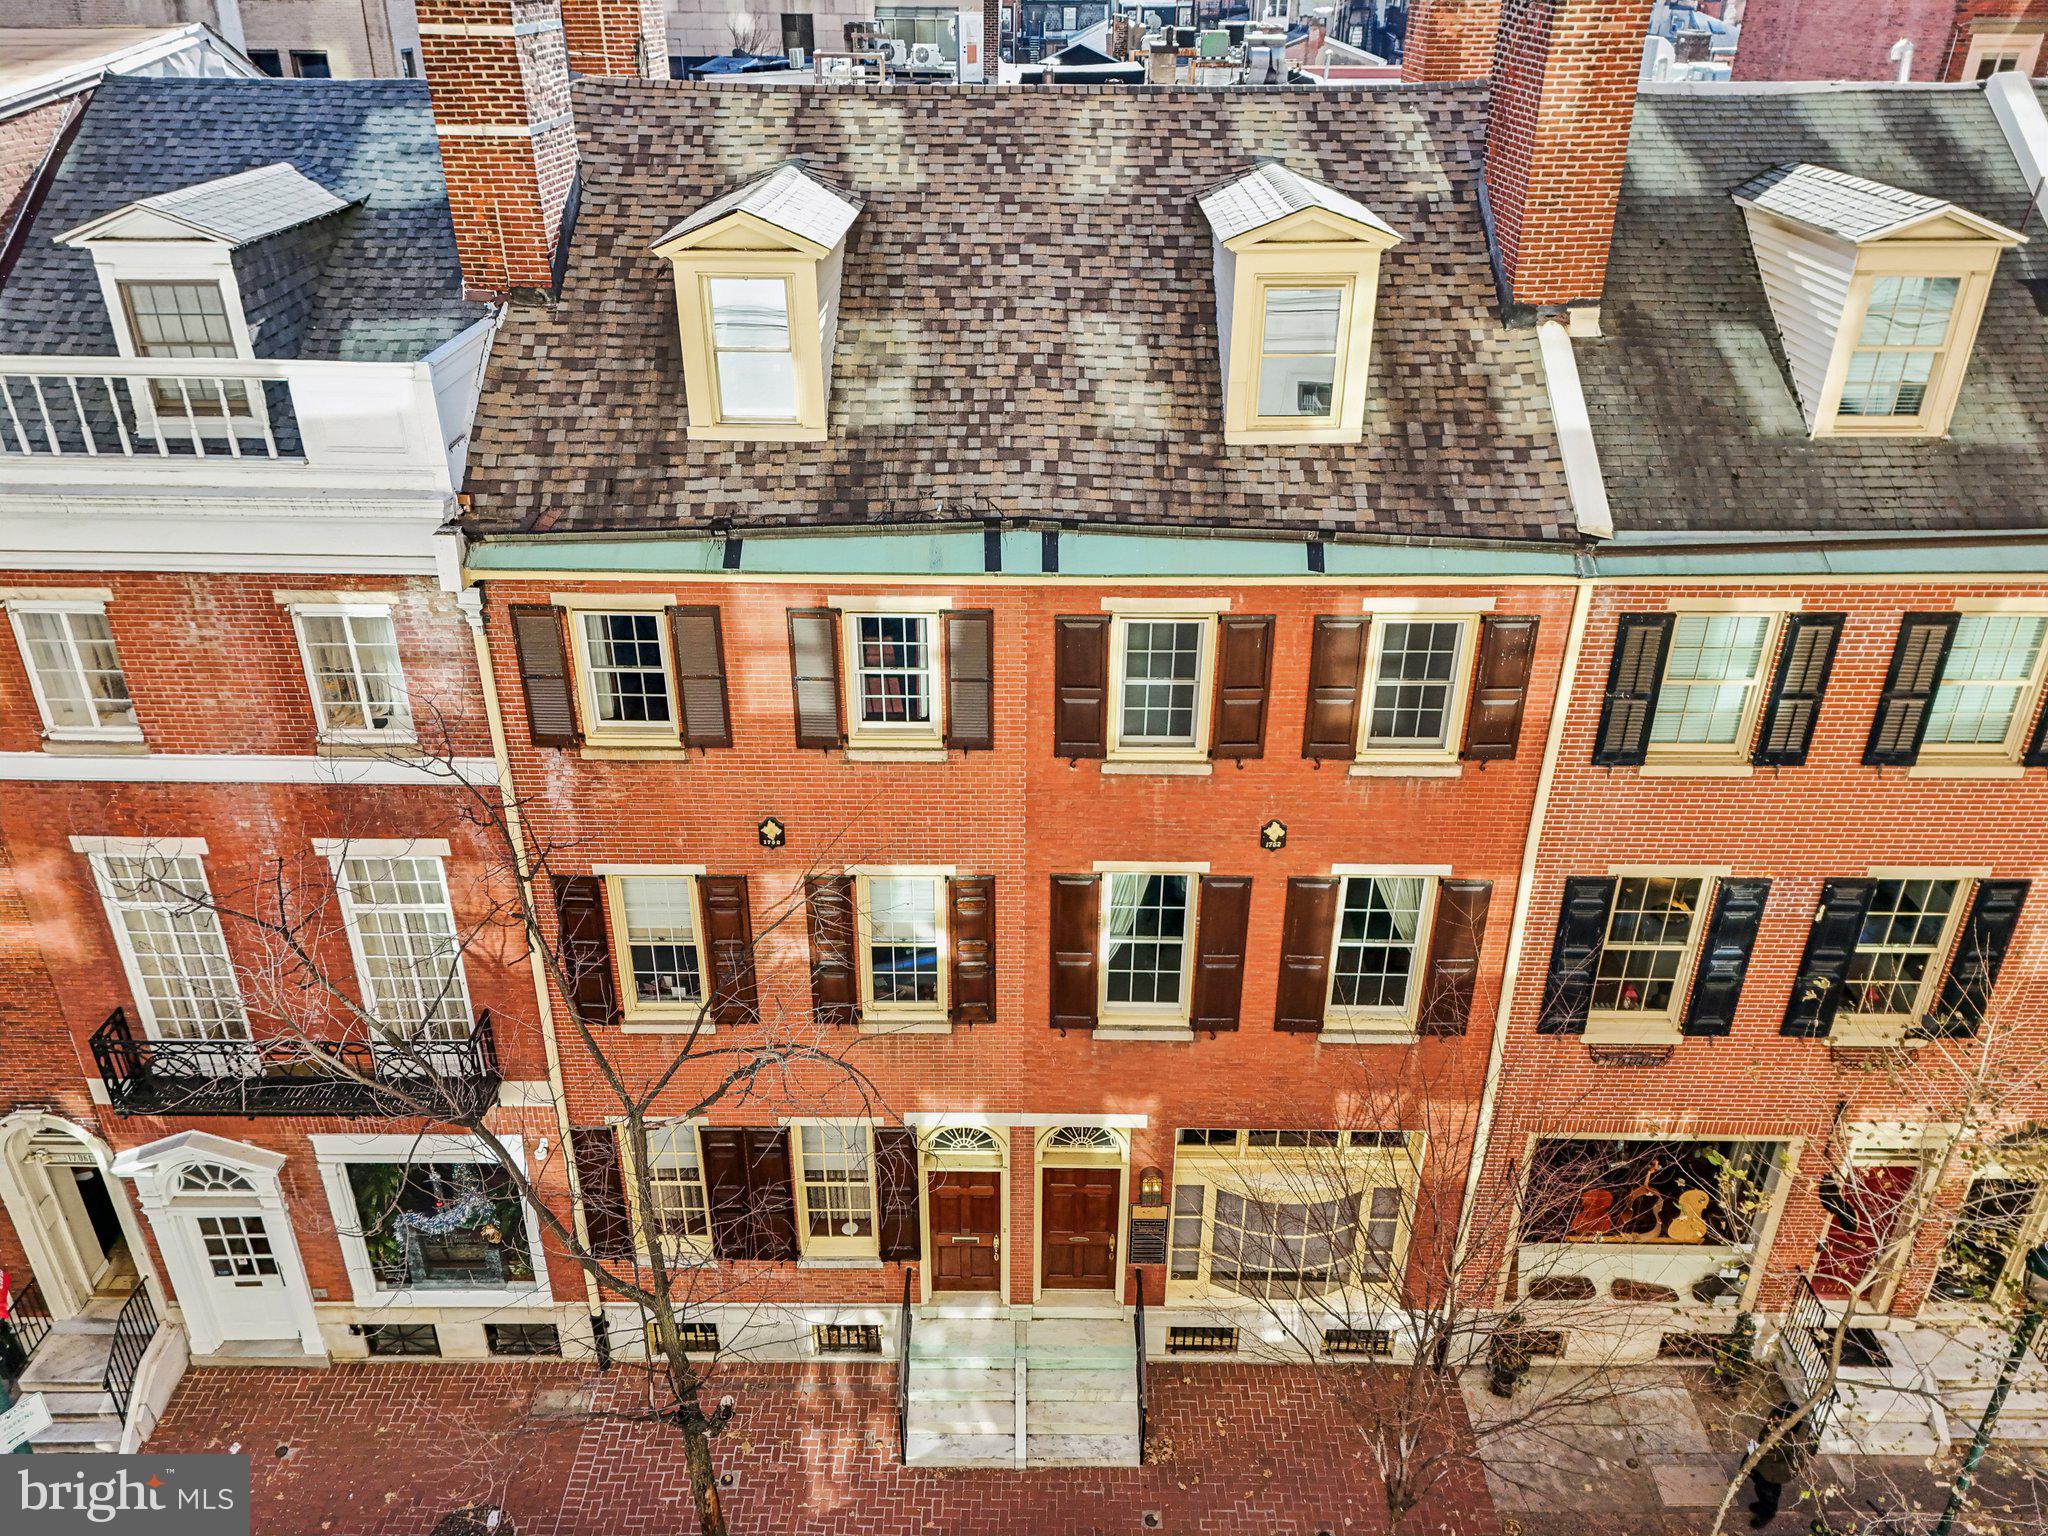
This important, significant double property, steps from Rittenhouse Square is a rare opportunity offering several different flexible possibilities for use. This historic building (c. 1853) is superbly and completely renovated throughout with tasteful, bespoke finishes—all finely crafted. In absolute pristine condition and impeccably maintained.

1710-1712 Locust offers 9,500 Sq ft, CMX-3 zoning, 3 to 4 car parking, and THE premier Rittenhouse Square location--multiple opportunities await—such as—

1. Currently set up as a spacious office building with elevator, reception, multiple offices and conference rooms, kitchen, eating area, and significant storage. A turn-key, exquisite, high-end professional office building. NOTE: 1710-12 Locust is the current home of one of the nation’s premier Aviation Law Firms, and such is evident in the quality of fit and finish throughout.

2. Readily convert to a Live-Work space or office/residential mixed use.

3. Easily convert, with minimal modifications, to one single family mansion just off Rittenhouse Square with 3 to 4 car parking. This space is readily convertible from office to residential.

4. Convert back to two spacious Rittenhouse Square townhomes.

5. Convert to a condominium conversion with various residential configurations possible to best meet your plans.

6. Any combination of the above uses.

This historic property is 34’ wide and offers a gorgeous, historic brick façade (with large window assembly that inundates the property with light). This property offers multiple conference rooms, offices, many other significant spaces, bathrooms, multi-car parking/outdoor space—all ready to go as an office or easily convertible to residential, multi-family, or mixed use.

1710-1712 Locust Street is located in the heart of Philadelphia’s premier residential and commercial neighborhood. Within a half block of Rittenhouse Square itself and just steps from the city’s finest dining and shopping. An unequivocal A+ location.
#PAPH2457044

PHILADELPHIA

1710 LOCUST STREET 12

None Beds

None Baths

9,500 Sq.Ft.

$3,995,000

MLS#: PAPH2457044
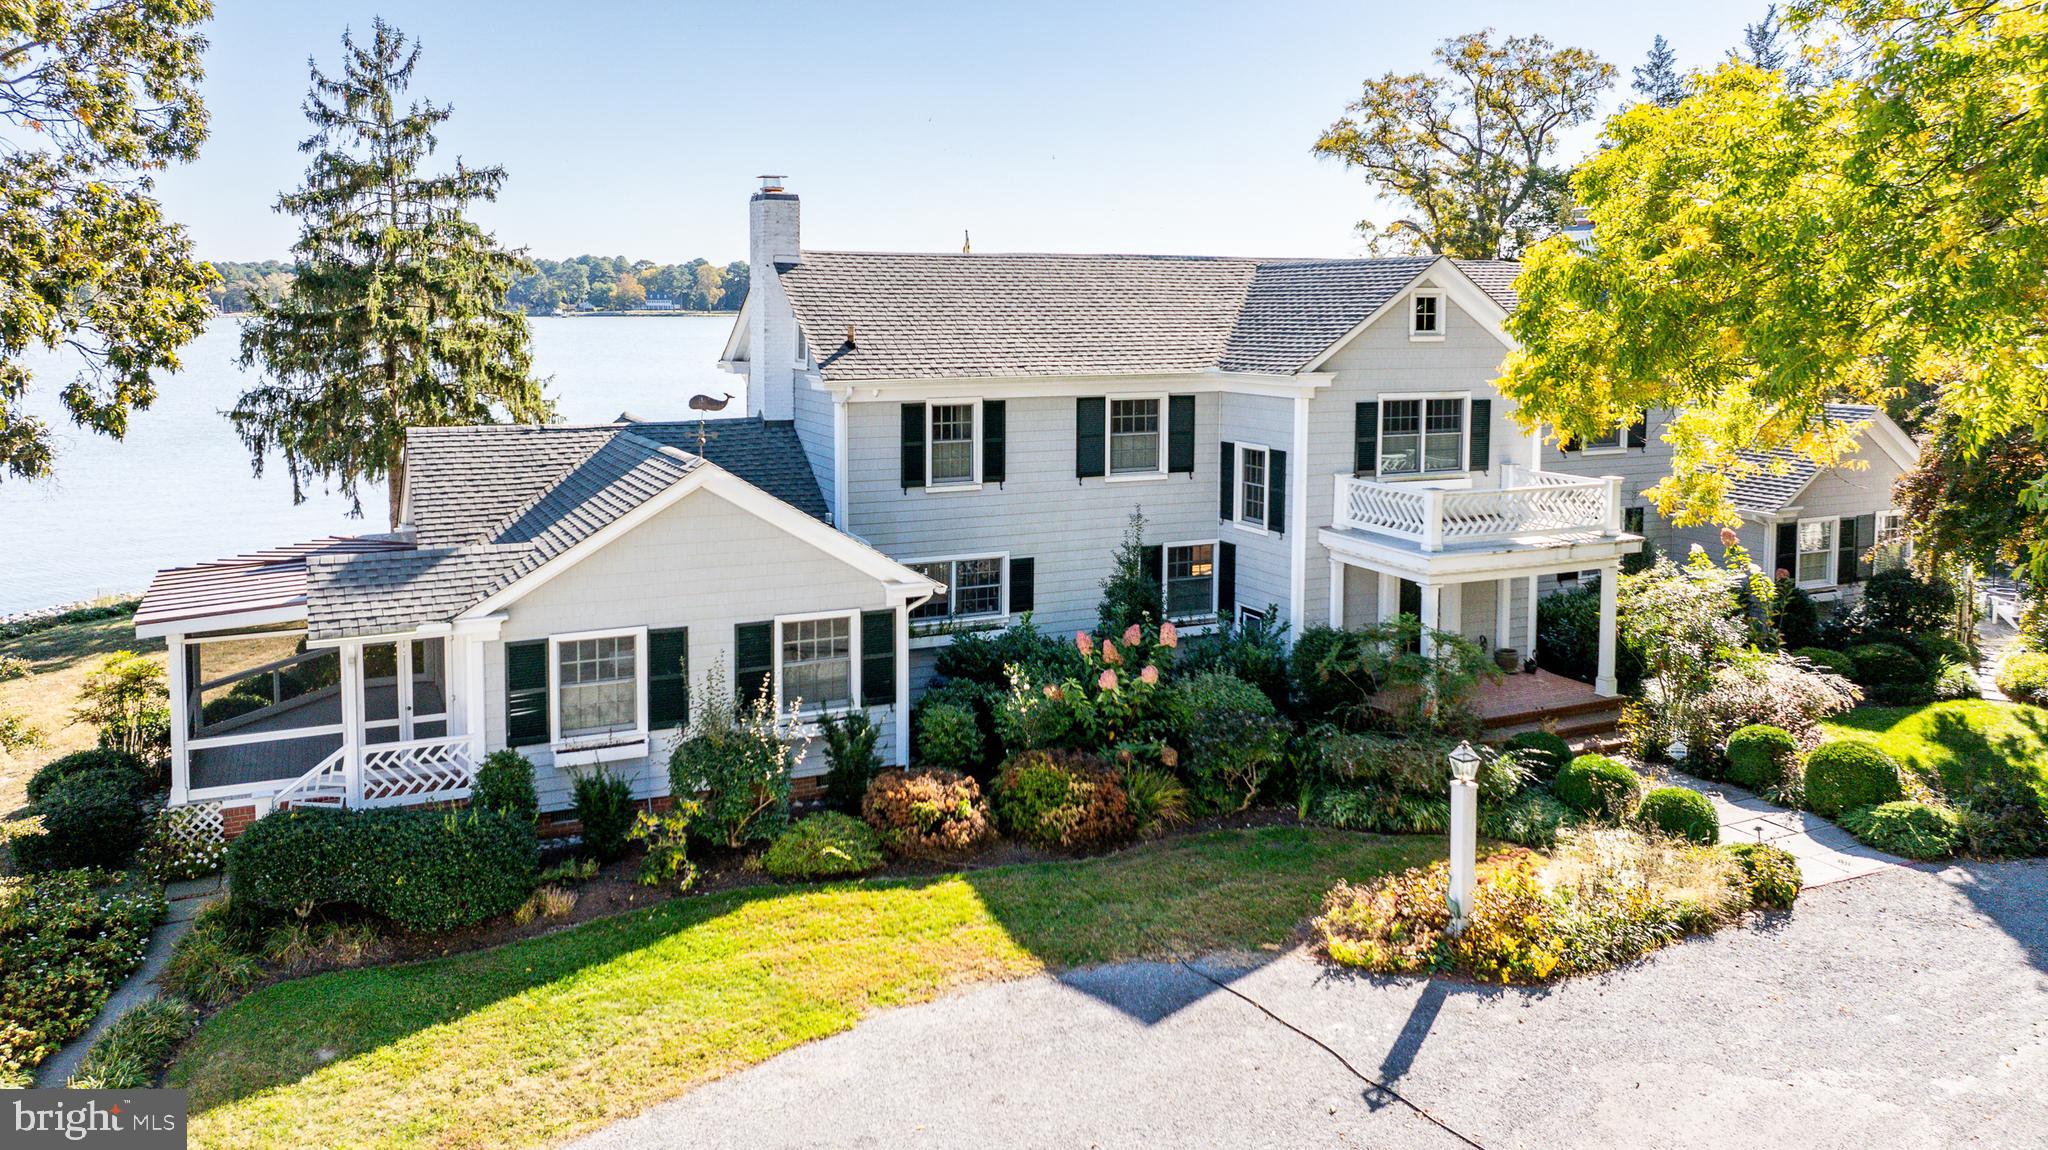
Irish Tides offers a quintessential Eastern Shore retreat with luxury and style. This beautifully crafted
4-bedroom, 5.5-bath main house provides captivating views of the Miles River from almost every room. The main level has been enhanced with a new HVAC system and ductwork, ensuring comfort and
efficiency throughout. Exquisite crown moldings, hardwood floors, and custom built-ins add an inviting
elegance. Enjoy formal living and dining areas, chef’s kitchen with an island, quartz countertops, and a scenic waterside dining nook for informal meals. The family room, with its soaring cathedral ceilings and gas fireplace, flows through a light-filled hallway with cozy seating, offering direct views of the river. New roof installed in 2026.

The main-level primary suite features a cathedral ceiling, built-ins, and a private patio, while its spa-like en-suite includes abundant natural light, a jetted soaking tub, marble accents, and two generous walk-in
closets. The home also features a newly encapsulated basement and crawlspace, ensuring a well-
maintained environment year-round.

The professionally landscaped grounds set the stage for a well-equipped pool house complete with a guest
room, kitchenette, sitting area, and bathroom. The outdoor space also boasts an in-ground pool with a
spacious patio, outdoor shower, and grill area. A private pier with a boat lift offers approximately 4' +/-
MLW, a 300' +/- shoreline, and a private beach. For added convenience, the main house includes attic
storage and a storage shed, while the 3-car detached garage features a bonus room—perfect for an office
or rec room—with kitchenette. All of this is just a short drive from Easton’s dining, shopping, and airport
access.
#MDTA2013408

EASTON

27029 MILES RIVER ROAD

4 Beds

5 Baths

5,062 Sq.Ft.

$3,995,000

MLS#: MDTA2013408

94-Acre Equestrian Estate & Event Venue Opportunity – Offered at $4,500,000 Welcome to an extraordinary 94-acre private estate in Charles County, Maryland, where luxury, recreation, equestrian living, and income-producing potential come together. This remarkable property has received Charles County zoning approval for events, making it an exceptional opportunity for a private retreat, horse farm, event venue, agritourism operation, or family compound. 

The property features approximately 30 acres of fenced pastureland divided into eight separate paddocks, ideal for horses, livestock, or agricultural use. A picturesque one-acre stocked pond offers excellent fishing with bass, bluegill, trout, and catfish. The acreage is further enhanced by valuable timber resources including gum, oak, pine, walnut, maple, and pulpwood. 

At the heart of the estate sits a spacious 4,270-square-foot residence offering 5 bedrooms, 3 full bathrooms, and 2 full kitchens, making it perfect for multi-generational living, guest accommodations, or event operations. Additional features include a durable metal roof and a large, screened porch overlooking the peaceful surroundings. Supporting the property are five outbuildings, each equipped with a minimum of 300-amp electrical service, providing outstanding flexibility for equestrian, agricultural, workshop, storage, or event-related uses. 

Privacy is unmatched, with a stunning 2,500-foot private driveway leading to this secluded retreat. A planned 20-foot access road further enhances accessibility and future development potential. Despite its private setting, the property is conveniently located just minutes from downtown La Plata and approximately 30 miles from Washington, D.C., offering easy access to urban amenities while maintaining a true countryside atmosphere. 

Offered at $4,500,000 Private showings by appointment only. Contact the listing agent for additional information and to schedule your private tour. Property Address: 5745 Cues Favorite Place, Waldorf, MD 20602
#MDCH2058784

WALDORF

5745 CUES FAVORITE PLACE

None Beds

None Baths

94.03 acres

$3,995,000

MLS#: MDCH2058784
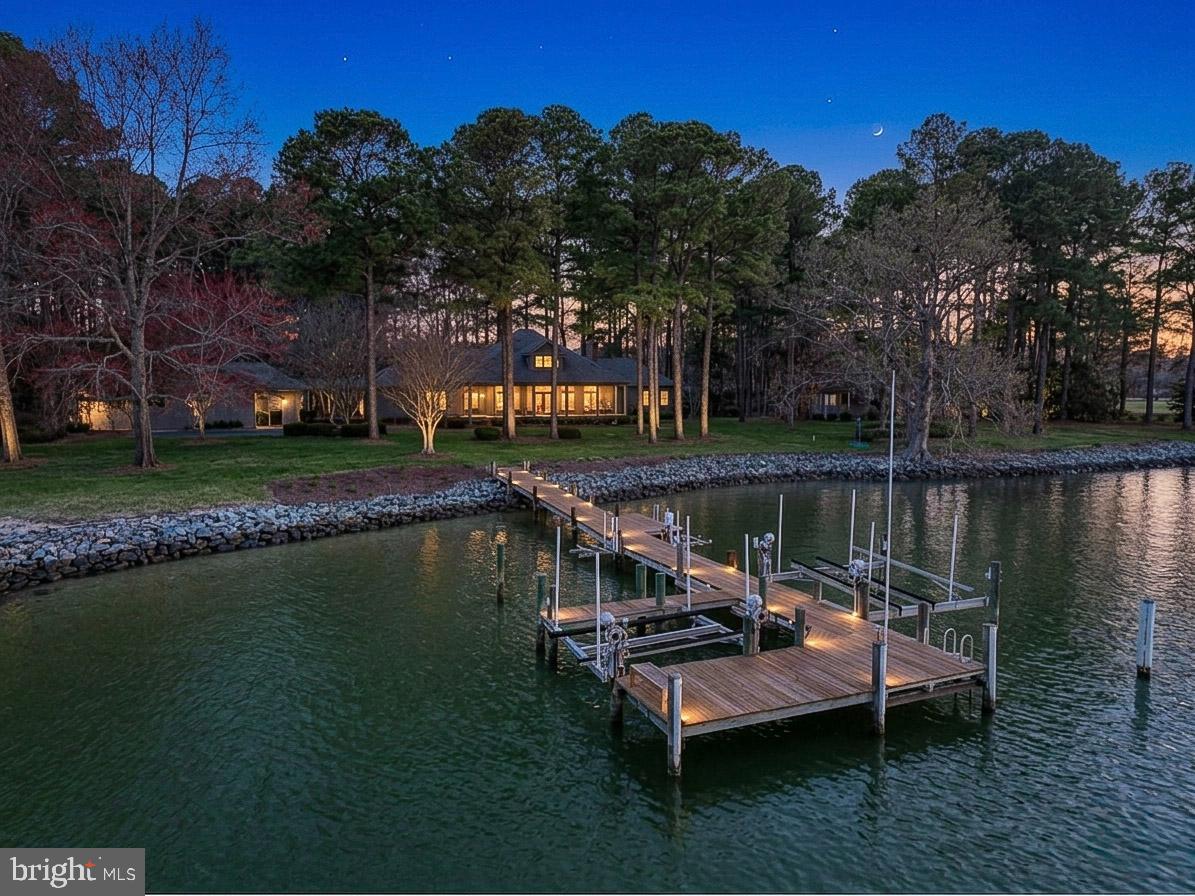
Experience refined waterfront living in this stunning Lowcountry-style estate, gracefully set on an exceptional waterfront lot among mature Loblolly pines with a coveted southern exposure.  Offering sweeping, unobstructed water views, and a rare sense of privacy, the property is bathed in natural light throughout the day, with breathtaking sunrises and and warm, golden reflections in the evening.
This 3,800 square foot main residence is complimented by a beautifully appointed 1,200 sq. foot guest cottage, creating an ideal balance of elegance and hospitality.  The guest cottage serves as a private retreat, complete with a comfortable living room, galley kitchen, three bedrooms, and a screened porch for quiet relaxation.
Inside, timeless craftsmanship defines every space, from reclaimed oak flooring to granite countertops and a meticulously maintained cedar exterior.
Outdoors, the lifestyle continues with resort style amenities, including a sparkling in-ground pool, hot tub, firepit and a private 120 foot pier with approximately 7 feet of depth at mean low water- offering effortless access for boating fishing, and enjoying the very best of waterfront living.

A rare offering where exceptional land, elegant design, and an unparalleled coastal lifestyle come together.
#MDTA2013256

OXFORD

4335 WORLD FARM ROAD

5 Beds

3 Baths

4,921 Sq.Ft.

$3,995,000

MLS#: MDTA2013256

Position your practice or investment portfolio for success with this exceptional medical office building located just off the highly traveled Roosevelt Boulevard and tucked within the established Lexington Park neighborhood. This turnkey medical facility presents an outstanding opportunity for medical practitioners, healthcare organizations, or investors seeking a well-maintained asset with existing income and future upside. The property is currently anchored by Nazareth Hospital, which will occupy the building through March 31, 2028. Per the lease agreement, the tenant is required to provide six months' notice should they elect to terminate. They are also able to elect to renew the lease for another 5-year term. Encompassing approximately 20,520 square feet over two levels, the property has been thoughtfully designed to accommodate multiple medical specialties. The site includes 14 on-site parking spaces, along potential overflow parking available. The first floor is arranged around a central corridor with four medical suites (two on each side). Each suite is configured with a waiting room, reception area, private restroom, two patient exam rooms, radiology room, preparation station, technology closet, and utility/storage space. One suite is currently occupied by Temple Lung Center, while the remaining suites offer an excellent opportunity for additional medical tenants or future owner-occupancy.
The second floor is fully occupied by Trinity Health Mid-Atlantic, including both a cardiology practice and a cardiopulmonary rehabilitation group. The rehabilitation suite features a welcoming reception and waiting area along with an expansive treatment space equipped for patient rehabilitation. Across the hall, the cardiology suite includes a large waiting room capable of accommodating approximately 40 patients and is divided into two primary clinical wings, each featuring six exam rooms centered around a nurses' workstation. The suite also includes three additional exam rooms, two restrooms, multiple offices, storage areas, and support space for staff. Whether you're looking for a stable, income-producing investment or a premier medical facility with future leasing potential, this property offers an outstanding combination of location, established healthcare tenants, and long-term value. Conveniently located near major roadways, hospitals, and surrounding residential neighborhoods, this is a rare opportunity to acquire a premier medical office asset in Northeast Philadelphia. Lease information can be provided upon request.
#PAPH2658506

PHILADELPHIA

2630 HOLME AVENUE

None Beds

None Baths

20,520 Sq.Ft.

$3,995,000

MLS#: PAPH2658506

Significant Price Reduction Open House Saturday September 26 2-4 pm

5 Chevy Chase Circle occupies a prominent position at the entrance to Chevy Chase Village. With its expansive front porch, slate roof, stucco exterior, and gracious proportions, it is a house with real presence, balanced by warmth, charm, and a touch of whimsy. Even the address is elegant. The property is closely connected to the early history of Chevy Chase Village, one of Washington’s first planned residential neighborhoods. Its position on the Circle places it among the homes and landmarks that have shaped the character of the Village for more than a century.

Inside, a vestibule opens to a large entry hall with views and direct access to the patios and pool. The living room is generously proportioned with room for several seating areas, while a study and sitting room offer quieter spaces. The large dining room and adjoining butler’s pantry are ideal for entertaining. At approximately 6,000 square feet, the house offers seven bedrooms, five full baths, a powder room, five fireplaces, and hardwood floors. Two upper floors of bedrooms, generous landings, and a back staircase create flexibility for home offices, guest rooms, or an in-law suite.

The large eat-in kitchen is both practical and full of personality, with an AGA stove, Sub-Zero refrigerator, two Bosch dishwashers, counter seating, Farrow & Ball wallpaper, and beautiful pendant lighting. A mudroom is conveniently located just off the kitchen.
One of the prettiest rooms in the house is the sunroom, with three exposures and views over the pool and gardens. Doors from several main-level rooms open to the patios, making the house particularly well suited to indoor-outdoor entertaining.
Despite its prominent location, the grounds are remarkably private. The pool and surrounding brick patio are tucked behind the house, along with two private side yards, brick paths, mature trees, and established plantings. The detached two-car garage has large windows on three sides, providing an abundance of natural light. It has electricity, is plumbed for water, and is EV-charger ready. The lower level of the house also includes a sauna.

The setting on Chevy Chase Circle is an important part of the property’s appeal, particularly with the recently renovated fountain and landscaping at the center of the Circle. Residents also enjoy the benefits of Chevy Chase Village’s own municipality, including house checks while away, key holding, package collection upon request, and a variety of Village programs and events.
Elegant but not overly formal, substantial yet comfortable, 5 Chevy Chase Circle is a house with history, character, and an unmistakable sense of place.
#MDMC2240260

CHEVY CHASE

5 CHEVY CHASE CIRCLE

7 Beds

5 Baths

6,000 Sq.Ft.

$3,995,000

MLS#: MDMC2240260
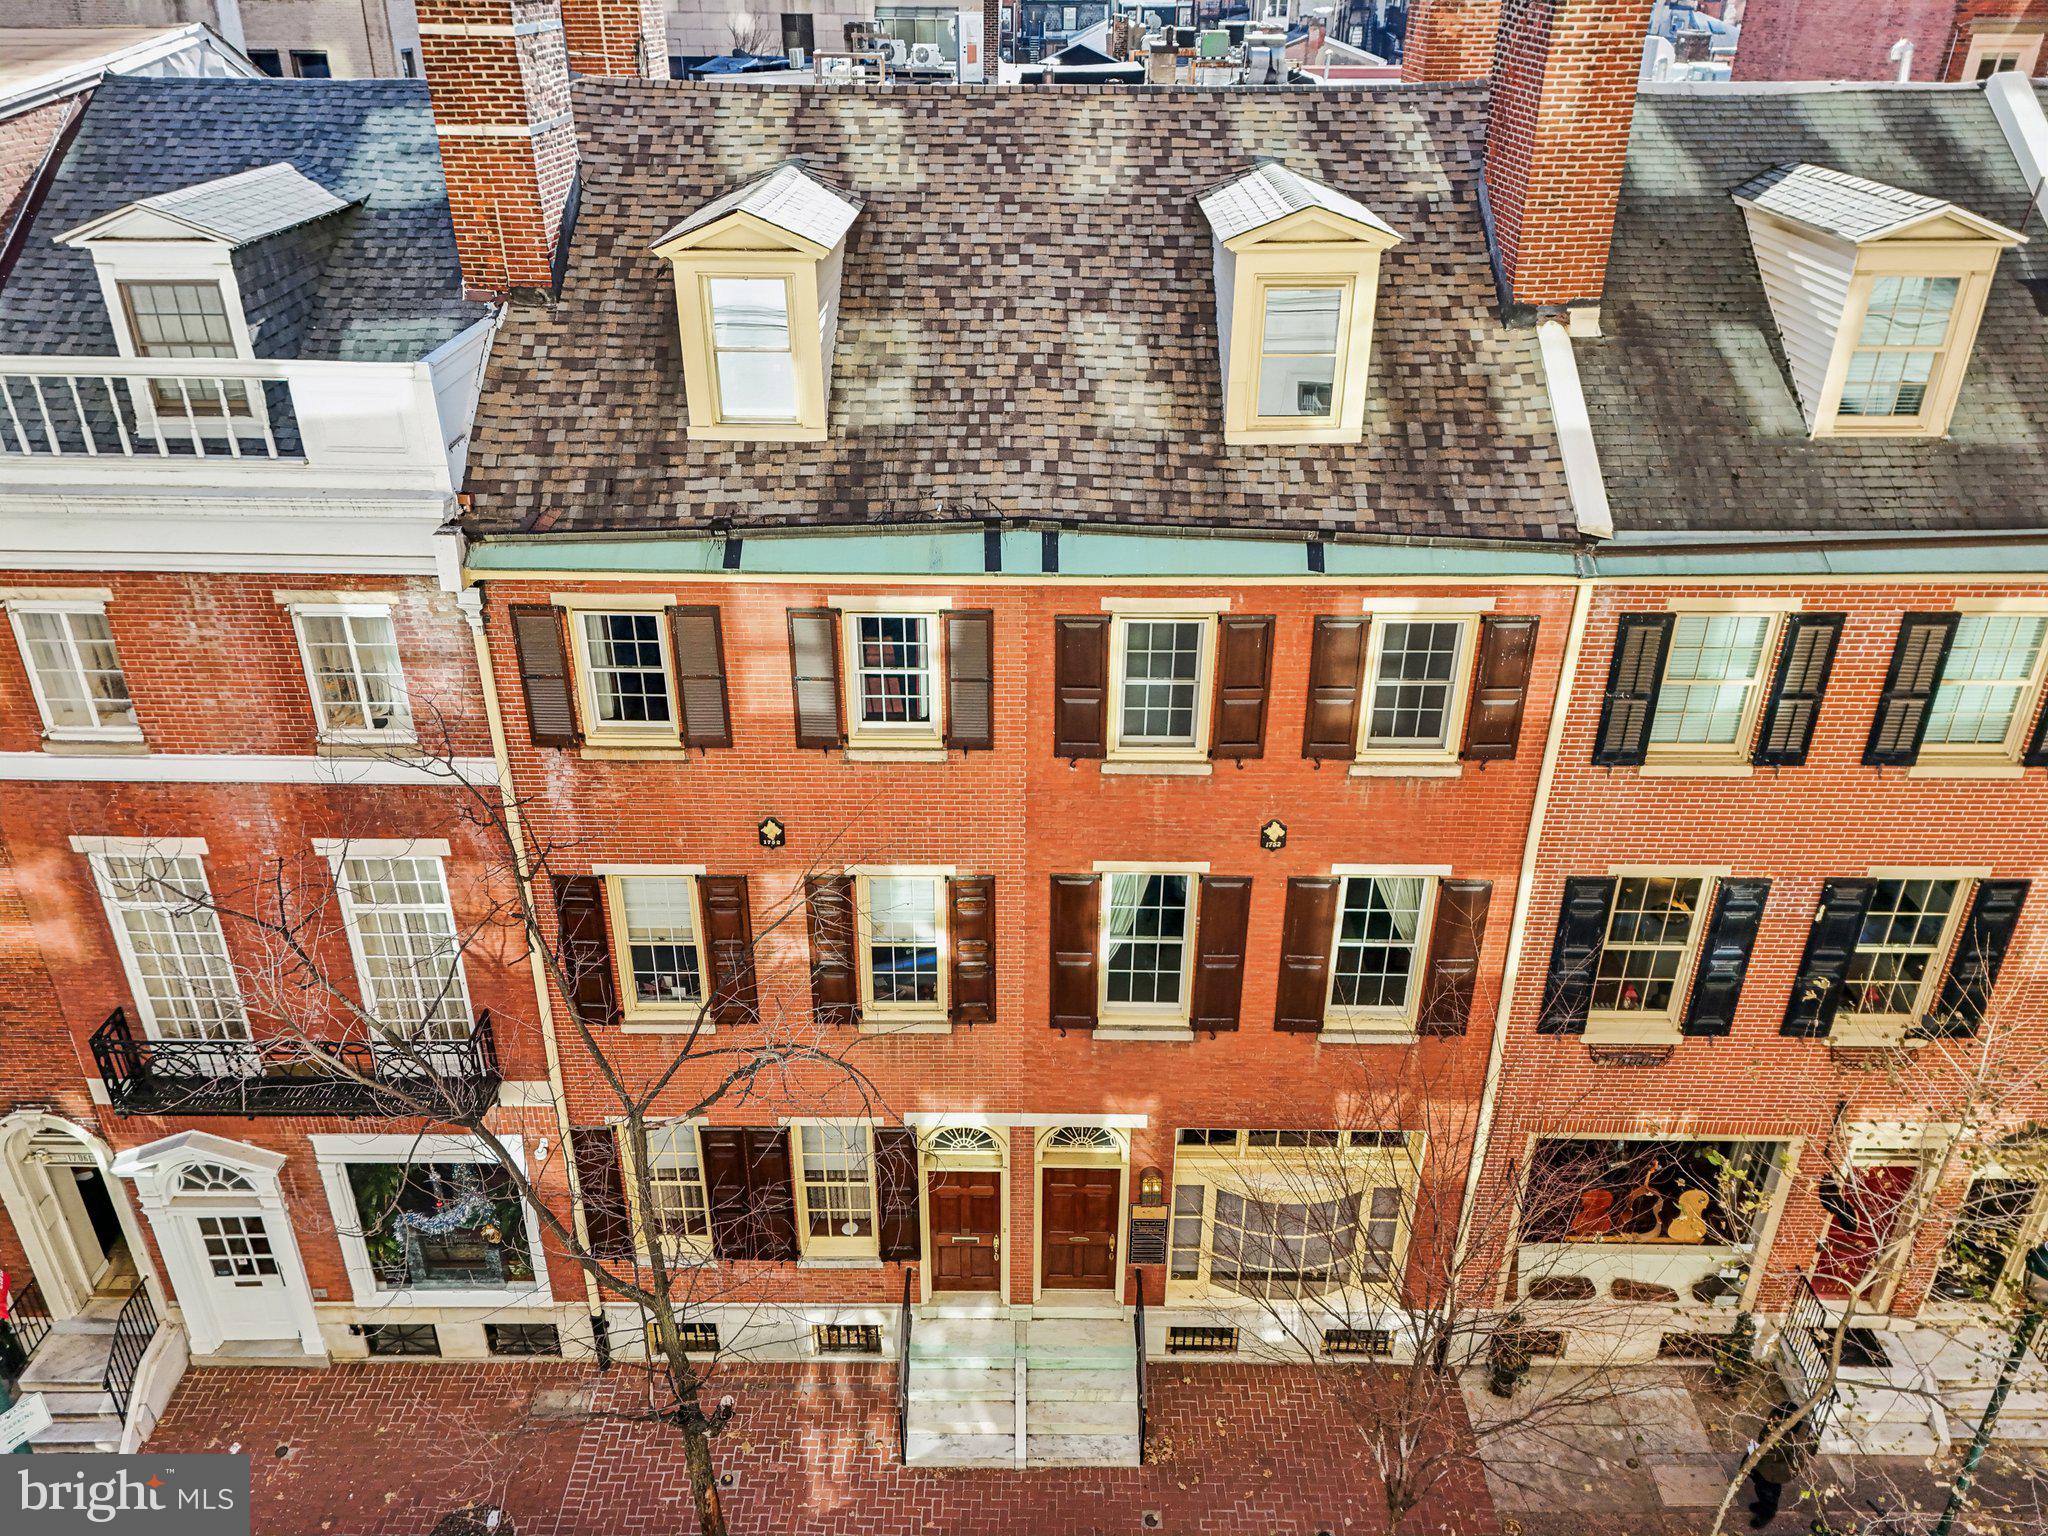
This important, significant double property, steps from Rittenhouse Square is a rare opportunity offering several different flexible possibilities for use. This historic building (c. 1853) is superbly and completely renovated throughout with tasteful, bespoke finishes—all finely crafted. In absolute pristine condition and impeccably maintained.

1710-1712 Locust offers 9,500 Sq ft, CMX-3 zoning, 3 to 4 car parking, and THE premier Rittenhouse Square location--multiple opportunities await—such as—

1. Currently set up as a spacious office building with elevator, reception, multiple offices and conference rooms, kitchen, eating area, and significant storage. A turn-key, exquisite, high-end professional office building. NOTE: 1710-12 Locust is the current home of one of the nation’s premier Aviation Law Firms, and such is evident in the quality of fit and finish throughout.

2. Easily convert, with minimal modifications, to one single family mansion just off Rittenhouse Square with 3 to 4 car parking. This space is readily convertible from office to residential.

3. Convert back to two spacious Rittenhouse Square townhomes.

4.  Readily convert to a Live-Work space or office/residential mixed use.

5. Convert to a multi-unit or condominium conversion with various residential configurations possible to best meet your plans.

6. Any combination of the above uses.

This historic property is 34’ wide and offers a gorgeous, historic brick façade (with large window assembly that inundates the property with light). This property offers multiple conference rooms, offices, many other significant spaces, bathrooms, multi-car parking/outdoor space—all ready to go as an office or easily convertible to residential, multi-family, or mixed use.

1710-1712 Locust Street is located in the heart of Philadelphia’s premier residential and commercial neighborhood. Within a half block of Rittenhouse Square itself and just steps from the city’s finest dining and shopping. An unequivocal A+ location.
#PAPH2436170

PHILADELPHIA

1710 LOCUST STREET 12

7 Beds

1 Baths

8,959 Sq.Ft.

$3,995,000

MLS#: PAPH2436170

Impeccably restored and reimagined for modern luxury, this grand four-story residence offers approximately 5000 square feet of exceptional living space in the heart of Logan Circle. Seamlessly blending historic craftsmanship with state-of-the-art design, 1514 R Street NW stands as a rare example of timeless architecture renewed for contemporary life.

Step inside to discover elegant details throughout, including restored original wood paneling, pocket doors, and reclaimed heart pine floors. The main level features gracious living and dining rooms—each with working fireplaces and marble hearths—and a designer kitchen by Jennifer Gilmer Kitchens with custom cabinetry, JennAir appliances, and French steel doors opening to a glass deck for seamless indoor-outdoor living.

Six fireplaces, including a gas fireplace in the primary bathroom, add warmth and charm throughout. Upstairs, the private quarters showcase original mosaic tile flooring, Rohl Apothecary fixtures, and a Kingston Brass clawfoot tub. A convenient second-floor laundry and beautifully restored stairway railings complement the home’s period elegance.

The lower level offers a second full kitchen with GE Café appliances, travertine flooring, and a second laundry area—perfect for guests, extended family, or rental income. Thoughtfully designed with exposed brick walls, arched brick doorways, and a light well that fills the space with natural light, the lower level combines warmth, character, and functionality. Outside, two secure parking spaces with an electric roll-up door and EV charger complete the offering.

Every inch of the home has been rebuilt with all new HVAC, plumbing, electrical, and sprinkler, along with tankless water heaters and all new energy-efficient windows. With six French steel doors, restored original details, and modern craftsmanship at every turn, this residence perfectly balances historic character and 21st-century luxury.

Located just steps from Logan Circle, 14th Street dining, and Dupont Circle, 1514 R Street NW delivers the ultimate in refined urban living.
#DCDC2283380

WASHINGTON

1514 R STREET NW

5 Beds

5 Baths

4,921 Sq.Ft.

$3,995,000

MLS#: DCDC2283380
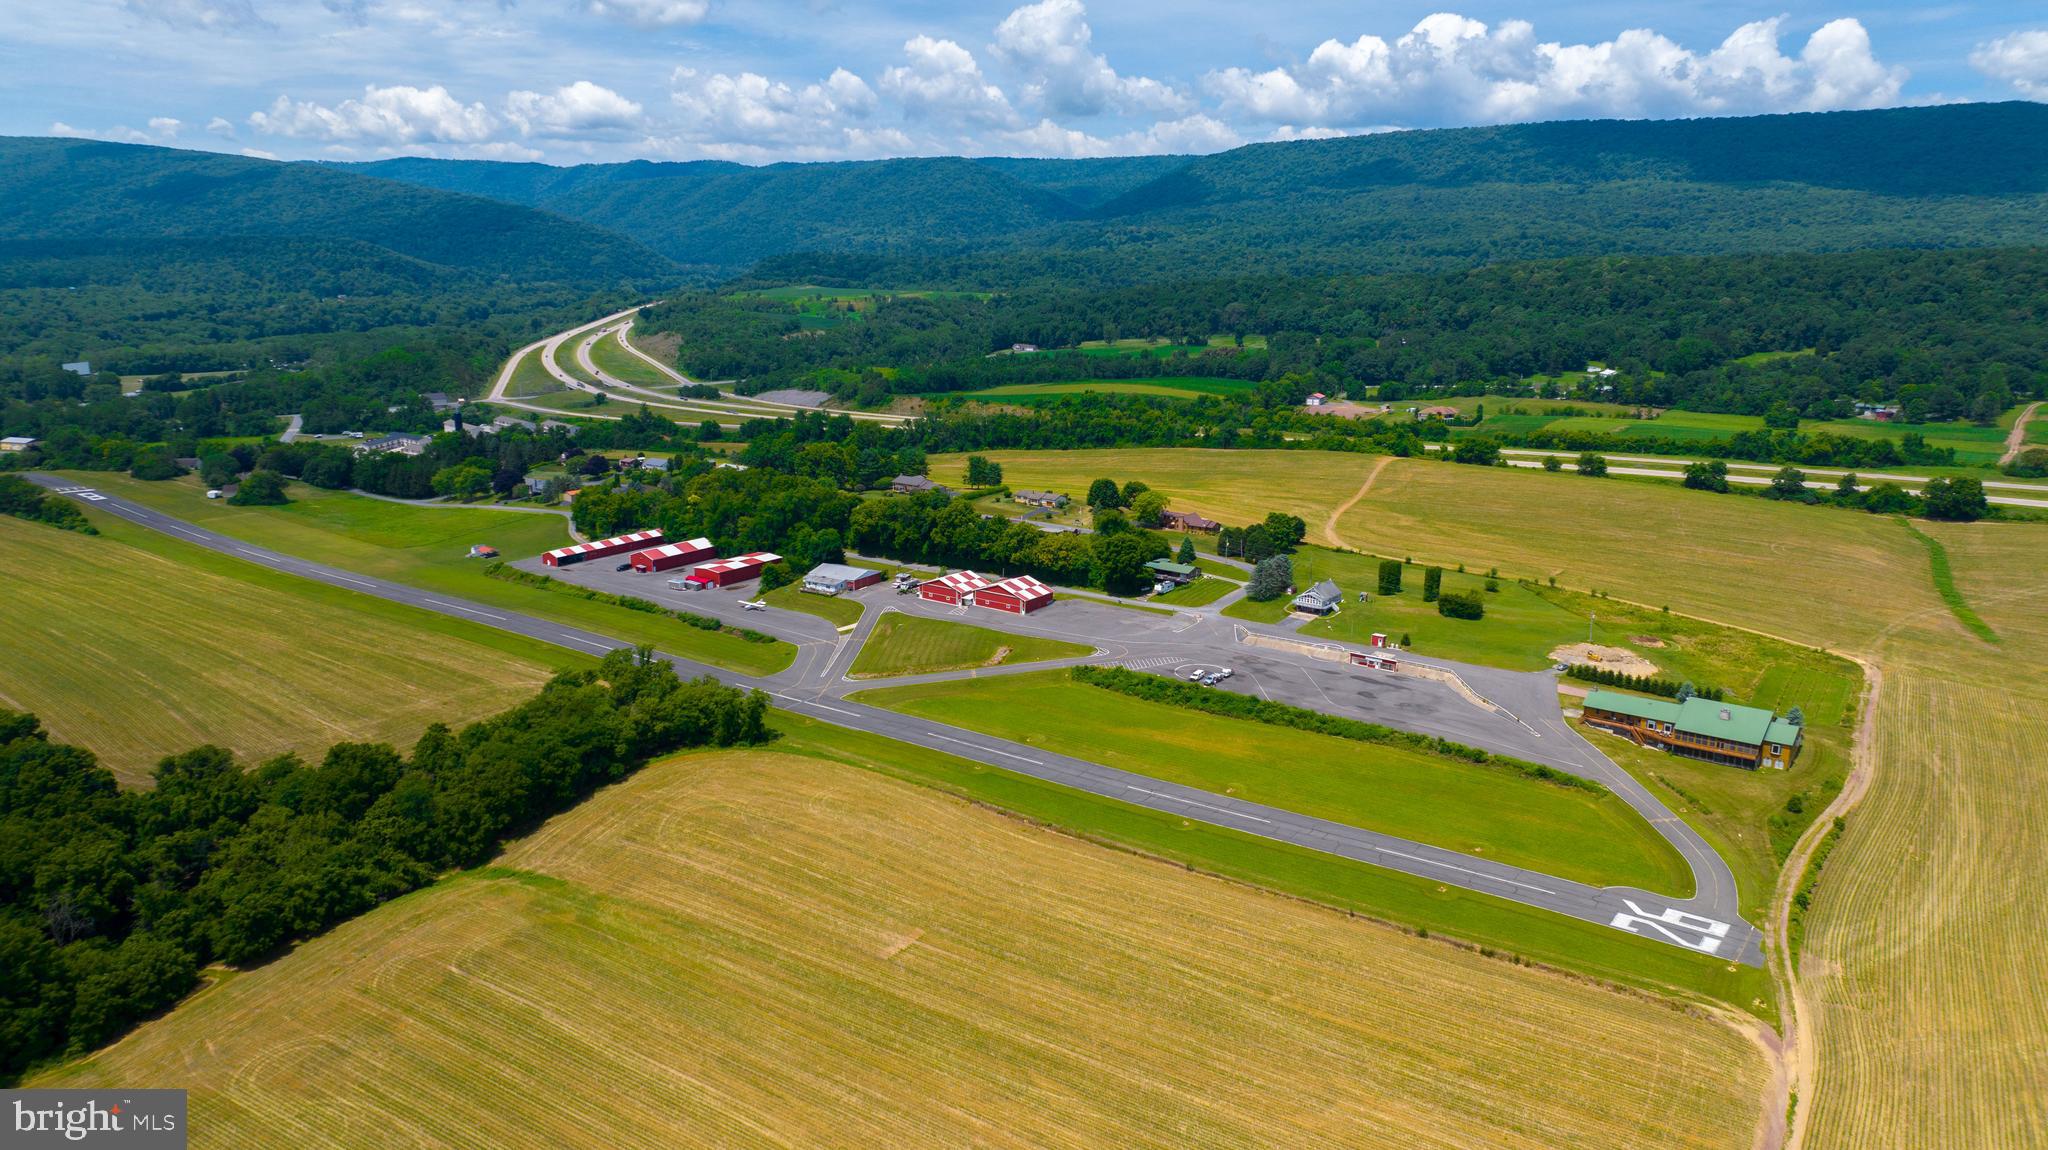
You are cleared for landing! Welcome to Mifflintown Airport, a 24-acre private oasis in Juniata County, surrounded by a peaceful setting of scenic mountains, serene farmland, and the Juniata River is just a couple blocks away. The property is conveniently located between Harrisburg and State College/Penn State University. The property is highlighted by a 2,650-foot paved and lighted runway with a GPS approach, a custom 12,000 plus square foot owner's home that has a brand new enclosed in-ground pool for year-round enjoyment, over 23,000 square feet of hangars, 6,000-gallon fuel storage, two residential rental properties, an apartment, and an additional residential home that can be redeveloped into a hangar home. Mifflintown Airport is unattended and based aircraft owners are extremely helpful in maintaining the facility. The airport can handle most turboprops. The local RC airplane club is also based at the airport. Mifflintown Airport is only 140 air miles west of Teterboro Airport in New Jersey, 145 air miles from Northeast Philadelphia Airport, and a 55-minute drive to Harrisburg International Airport. The airport features 23,000 square feet of hangars in 13 different units. Three of these hangars (9,400 square feet) are heated. The airport has 6,000 gallons of fuel storage set up for two fuels. The property offers 3.5 acres of undeveloped land as well. The owner's home, sitting on 2.2 acres and separately deeded, was completed in 2008 and is 12,000 plus square feet, including 9,800 square feet on two floors, a 1,600 square foot heated garage that can be opened to 37 feet of free span, and a 1,504 square foot screened-in porch. Many windows and glass doors offer unlimited opportunities to enjoy the surrounding views. Hardwood floors can be found throughout. The home is set up with four bedrooms with a potential to add two bedrooms with a Jack and Jill bath in the lower level. The owner's suite includes a cedar lined walk-in closet, a whirlpool tub with a bay window, and an oversized walk-in shower. The lower-level bedroom has its own bath with a jacuzzi tub and walk-in shower. The home has an additional full bath too. The modern kitchen boasts oak cabinets and granite countertops. Stainless steel appliances include a large gas cooktop with grill and griddle, and a warming drawer. The main living room boasts a vaulted wood ceiling and a pellet stove in a stone chimney encasement. The full, finished lower level provides a home theater, fireplace, cedar lined closet, and a large area for various recreational activities. The complete U.S. sectional map is epoxied into the floor. A covered front porch surrounds the front of the home while a rear deck encases the back with a covered area next to the kitchen for year-round grilling. Outside, a new vineyard was planted in 2019. The owner's home comes with an alarm system, a video system, a separate RO water system, a telephone system and high-speed internet great for a remote office. The residence has two air conditioning systems and is completely heated with automatic wood pellet fired boilers. There is potential to build a hangar and a housekeeper apartment on the owner’s lot as well. Don't wait to schedule your visit and see this amazing property with your own eyes today!
#PAJT2012834

MIFFLINTOWN

600, 650, 656 AIRPORT DRIVE

None Beds

None Baths

12,973 Sq.Ft.

$3,995,000

MLS#: PAJT2012834
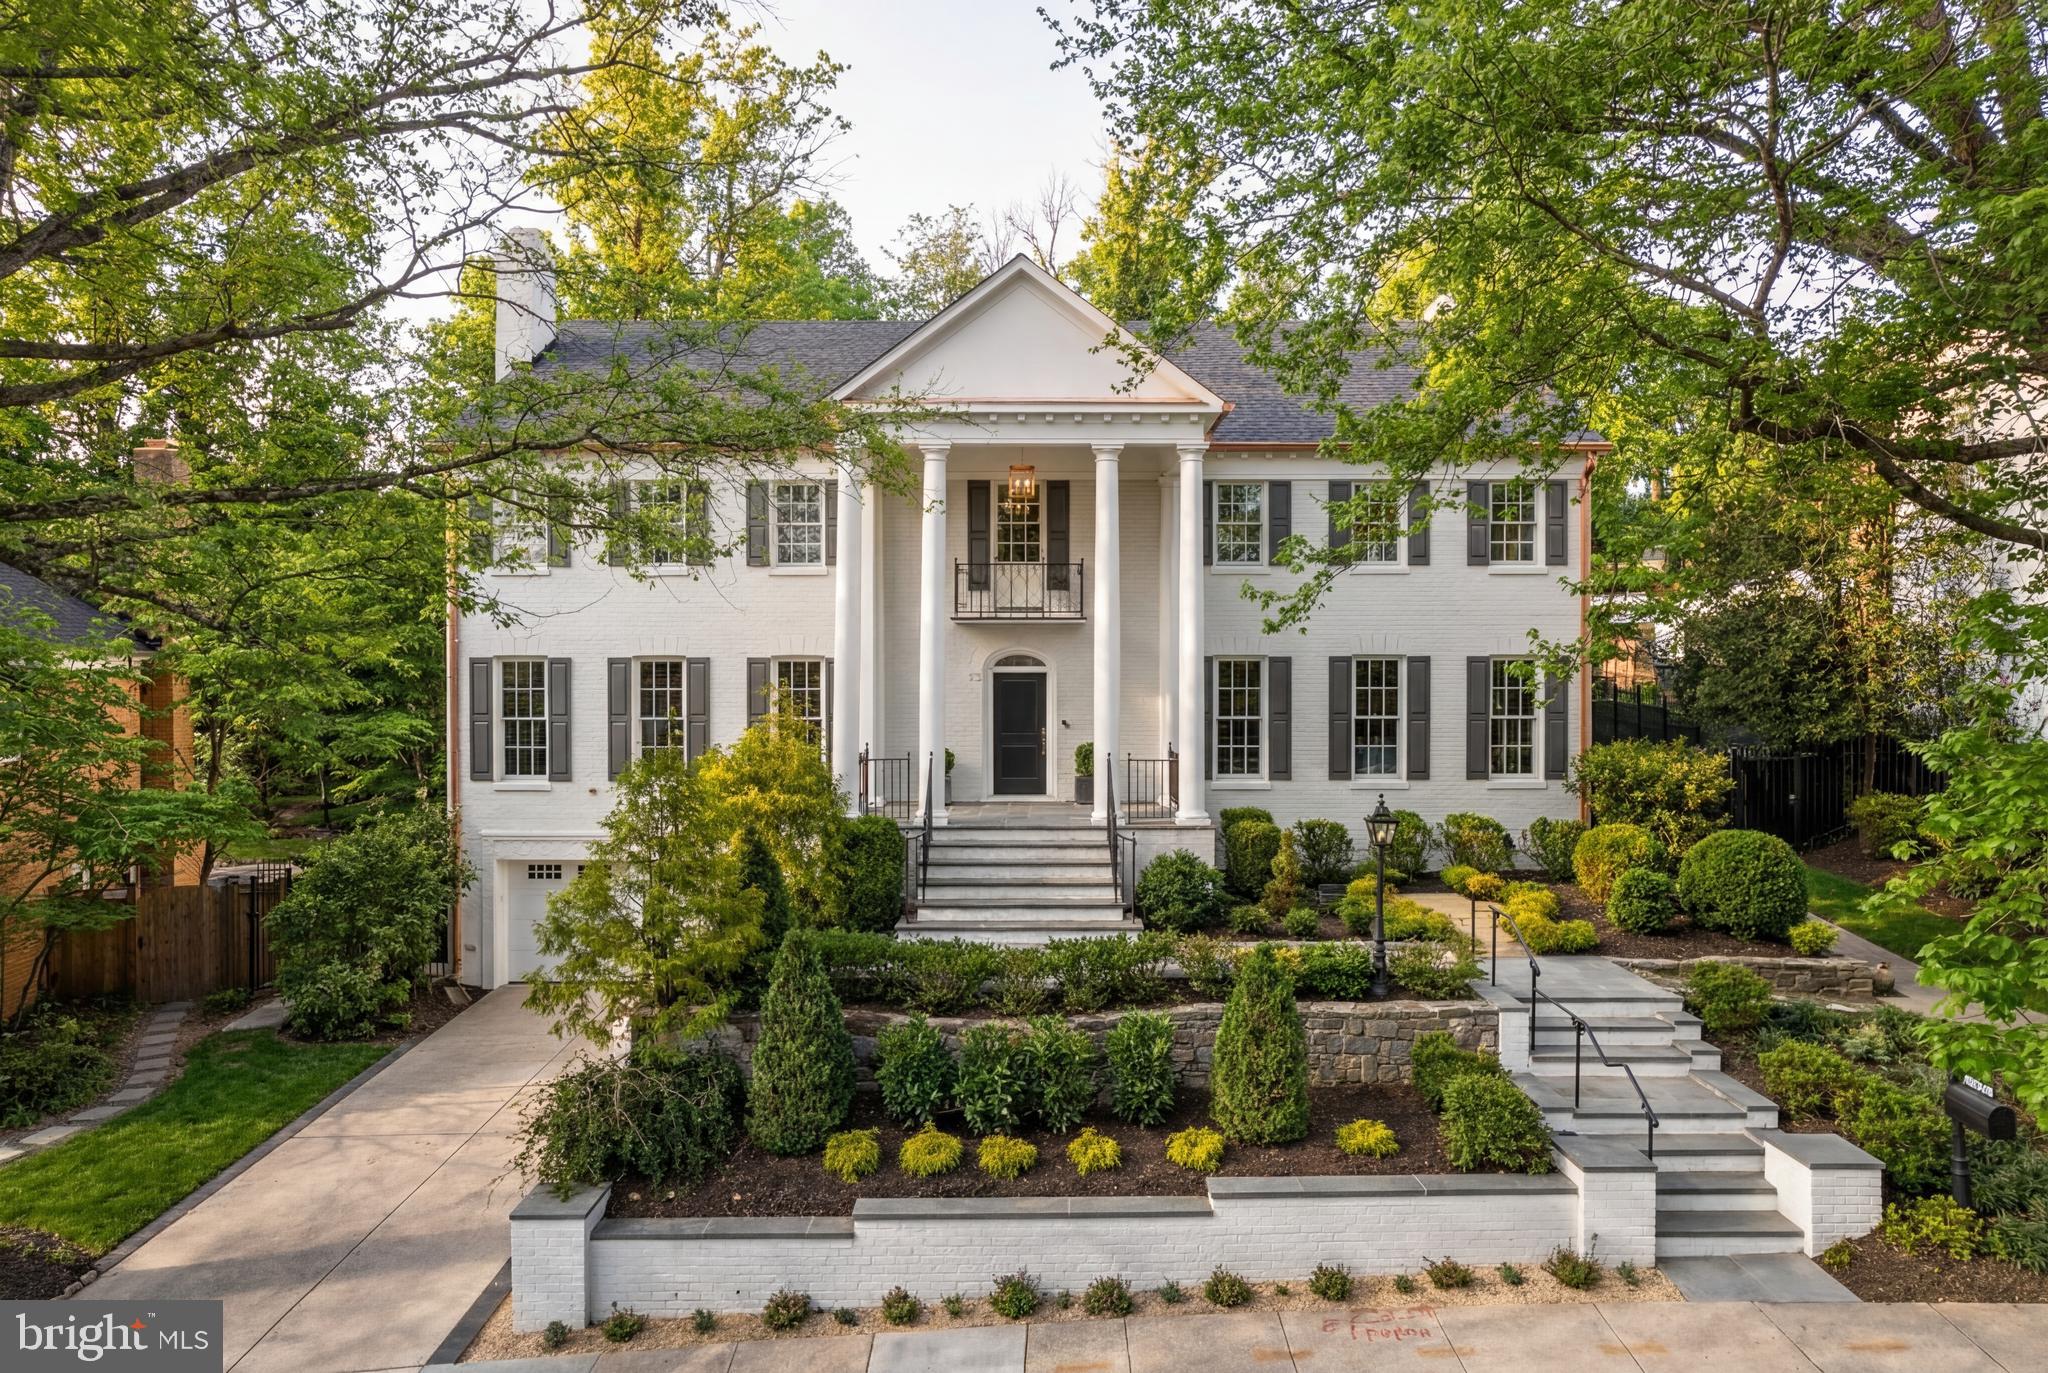
With a quietly commanding presence in Spring Valley, this fully reimagined residence by District495 reflects a level of design and execution rarely seen at this scale. This home has been taken down to its essence and rebuilt with a singular focus on elegance, proportion, and modern livability.  Curated by a best-in-class team to include MCD Studio and Martha Vicas of Sophîste, the result is a residence that feels cohesive, intentional, and complete.
 
From the moment you enter, the experience is defined by light and volume. Clean architectural lines are softened by layered textures, bespoke millwork, and a warm, tonal palette that creates interiors that feel both elevated and deeply livable. Every finish has been curated with intention, from hand-selected stone and custom cabinetry to designer lighting that quietly punctuates each space.

The kitchen anchors the home as both a showpiece and a gathering place that’s seamlessly integrated into the surrounding living and entertaining spaces. Throughout, the home unfolds with a sense of ease, formal and informal moments exist in balance, while more private spaces offer a calm, retreat-like atmosphere.

Outdoors, the rear grounds unfold as a private extension of the home that’s thoughtfully designed for both quiet moments and elegant entertaining. Professionally landscaped with layered plantings and ambient lighting, the setting is equally suited for intimate evenings or larger garden gatherings. Beyond, the property enjoys a rare and uninterrupted backdrop, backing to the protected Dalecarlia Reservoir grounds that offer a sense of openness and natural beauty that is seldom found in the city.

Behind the walls, the home is equally considered. Advanced systems, EV charging outlets, integrated smart home technology, and future-forward infrastructure, such as provisions for an elevator, speak to a level of planning that anticipates both comfort and longevity. Enjoy the ease of walkable living just moments from Spring Valley’s most beloved destinations - Millie’s, Bluestone Lane, Wagshal’s Market, Crate & Barrel, and more.

This remarkable residence is set within one of Washington DC’s most established neighborhoods showcasing Spring Valley living redefined through the lens of District495.
#DCDC2274716

WASHINGTON

5119 YUMA STREET NW

5 Beds

5 Baths

6,039 Sq.Ft.

$3,995,000

MLS#: DCDC2274716
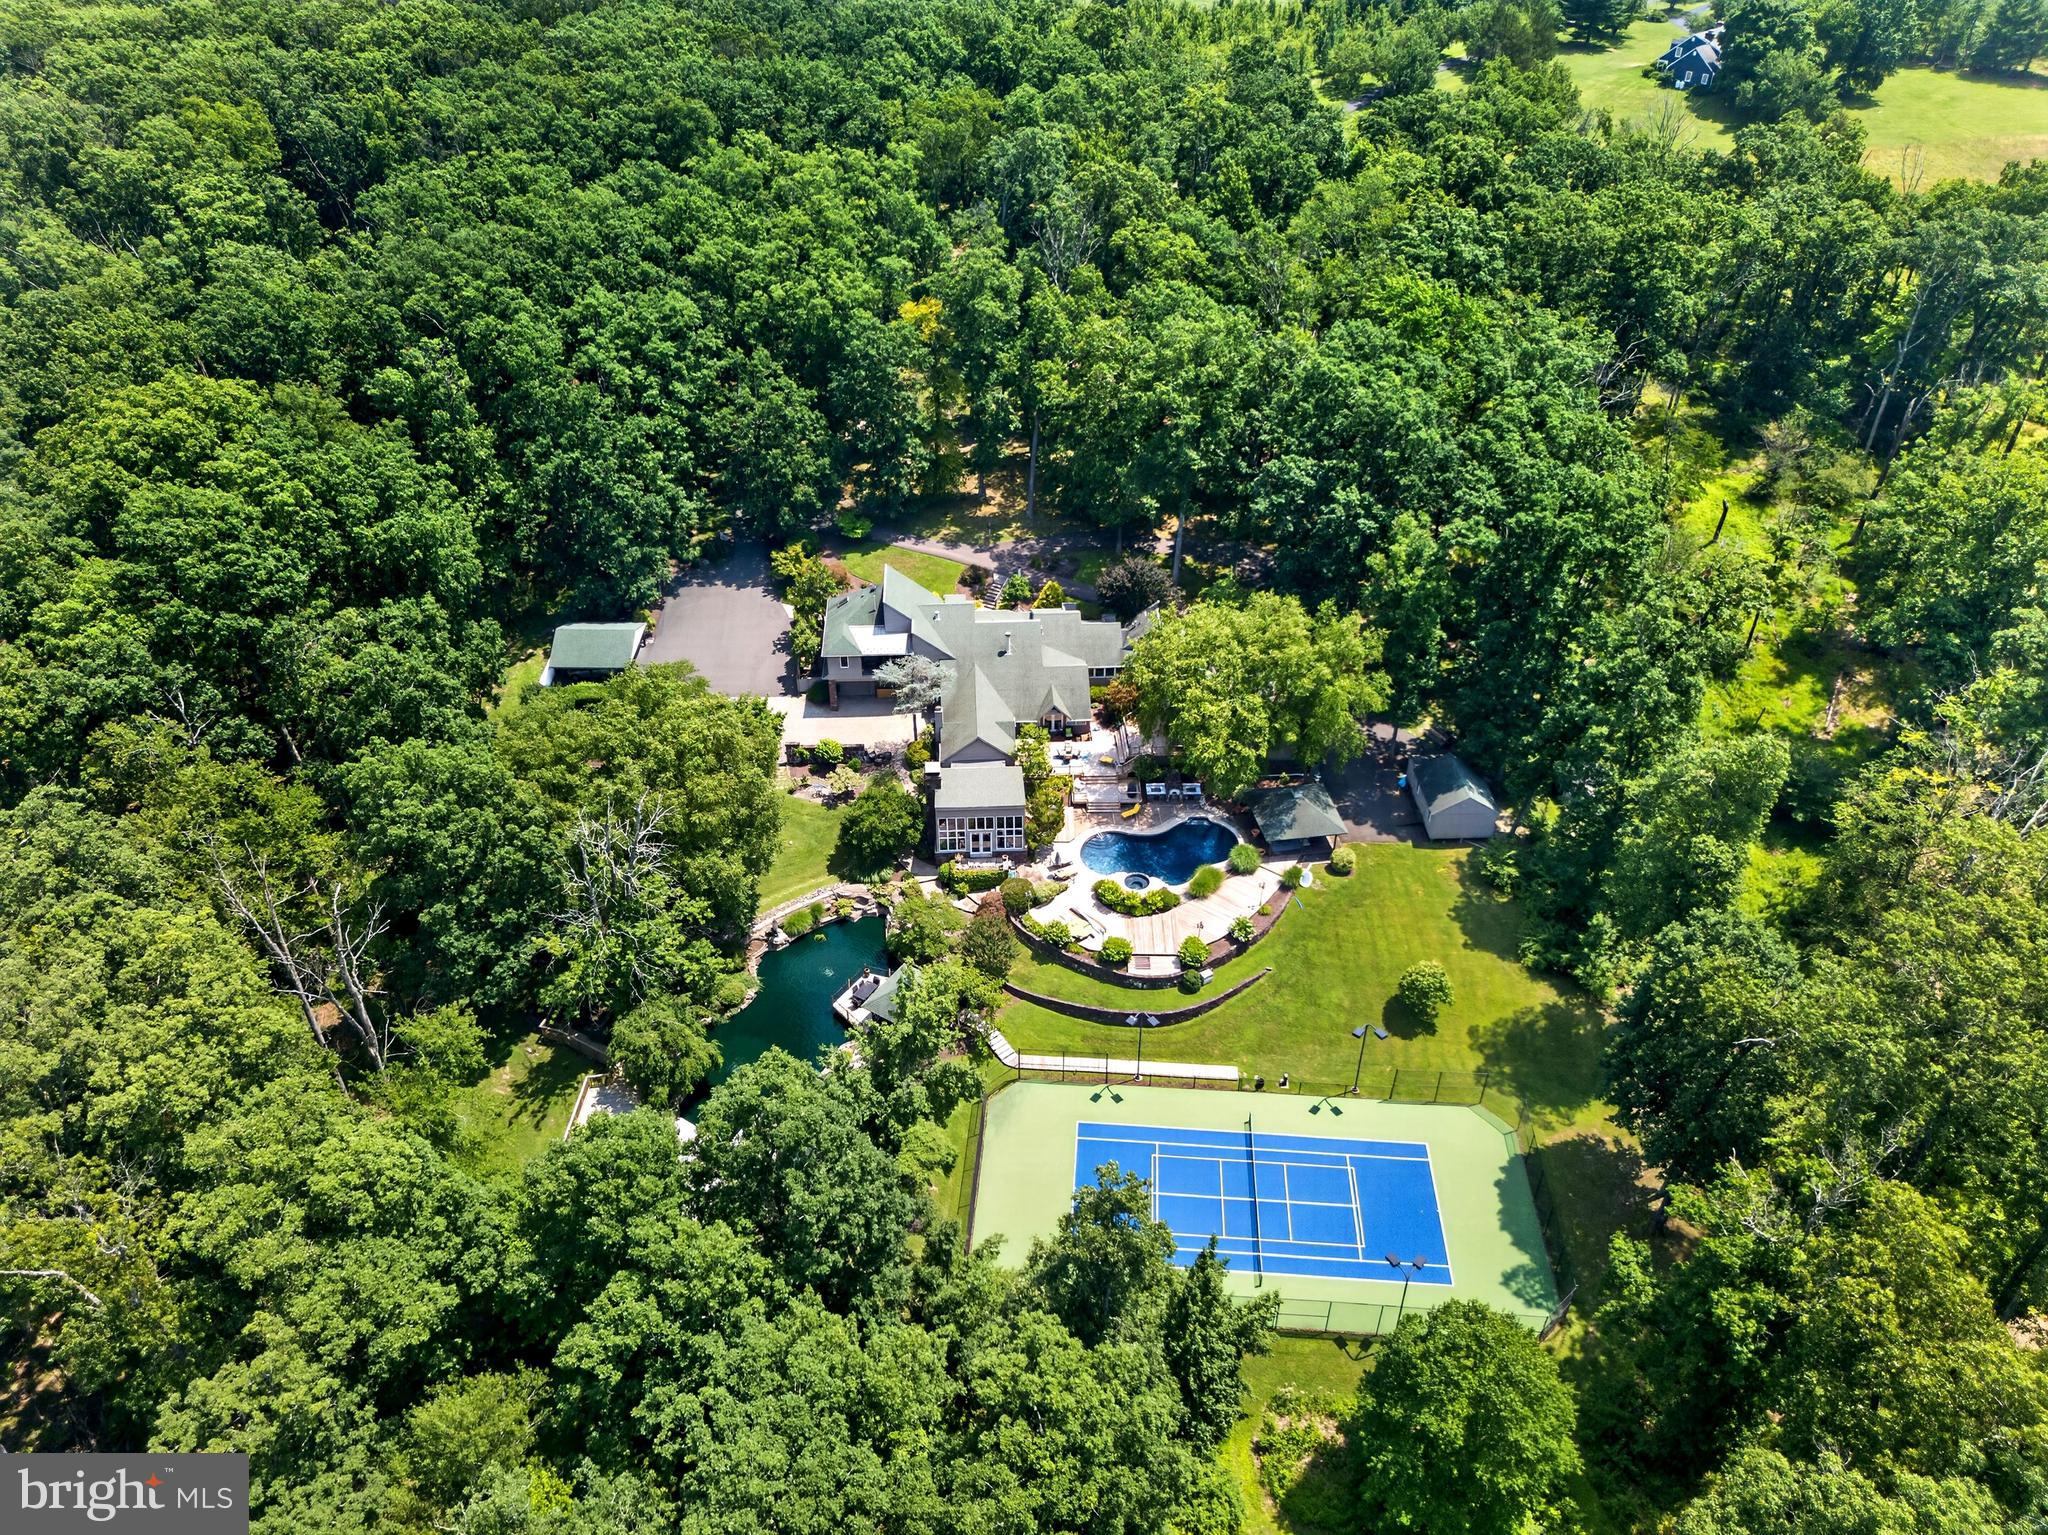
A private, resort-caliber retreat moments from New Hope. Arrive through a gated entry and follow the long, serene drive to a hidden pocket of Solebury serenity, where gardens, water, and light frame the lifestyle you’ve been waiting for. At 2094 Aquetong Road, days unfold between a brand new tennis/pickleball court, a spectacular koi pond with cascading waterfalls and tucked away seating, and a pool-and-spa setting made for long summer afternoons and effortless entertaining. Outdoors, the experience is nothing short of destination worthy: the koi pond shimmers with aerators and multiple waterfalls, inviting you to linger on the surrounding terraces, while the resort-style pool and spa create a natural gathering place, complete with a built-in grill, pizza oven, and a dedicated pool bath for seamless indoor-outdoor flow. Inside the 8,000+ sq ft residence, the rooms feel designed around comfort and conversation, with multiple spaces to gather, celebrate, and exhale. A sunlit den wraps you in views through a wall of windows, anchored by a dramatic stone, wood-burning fireplace; the dining room offers its own fireplace and opens to the deck for easy evenings under the trees; and the living room balances warmth and scale with another fireplace, a stone accent wall, and abundant windows. Upstairs, the primary suite is a true retreat, views, a sitting area, two oversized closets, and elevator access, paired with a spa-inspired bath featuring double sinks, a walk-in shower, and a sauna. Three additional bedrooms and an attached one-bedroom apartment provide the flexibility of today’s living demands, whether for guests, an au pair, or multigenerational comfort, all just minutes from the dining, shopping, and culture of New Hope Borough. Schedule your private tour to experience the peace, scale, and amenities of this one-of-a-kind Solebury retreat.
#PABU2120412

NEW HOPE

2094 AQUETONG ROAD

5 Beds

4 Baths

8,000 Sq.Ft.

$3,995,000

MLS#: PABU2120412

7216 Davis Court | An Extraordinary Expression of Modern Architecture in McLean
A striking departure from conventional luxury, 7216 Davis Court is an exceptional custom modern residence where architectural vision, uncompromising craftsmanship, and sophisticated design come together in perfect harmony.
Designed and built for a private owner, this remarkable 7,203-square-foot residence offers six generously proportioned bedrooms, each with a private en-suite bath, six full bathrooms, and one powder room, thoughtfully arranged across three levels of beautifully curated living spaces.
From its distinctive architectural façade, featuring porcelain tile and charcoal aluminum cladding, to its dramatic custom steel pivot entry door, every element reflects a commitment to exceptional materials and timeless contemporary design.
Inside, soaring 12-foot ceilings, expansive Fleetwood windows, and walls of glass create a remarkable sense of openness while maintaining privacy. Two impressive 10-foot sliding glass walls seamlessly connect the main living areas to the outdoor terrace, creating an effortless transition between indoor and outdoor living.
The stunning heated saltwater swimming pool serves as the home's visual centerpiece, beautifully framed by the surrounding living spaces and complemented by an outdoor kitchen, expansive stone patio, and thoughtfully designed entertaining areas.
At the heart of the residence, the spectacular European kitchen features sleek, handleless LEICHT cabinetry, sophisticated Dekton surfaces, and a comprehensive suite of premium Miele appliances. The kitchen's clean architectural lines and refined finishes embody the home's distinctive design philosophy.
An extraordinary level of craftsmanship continues throughout, with oversized Italian porcelain flooring, white oak hardwoods, solid wood interior doors, a custom architectural staircase, and beautifully appointed bathrooms featuring Kohler fixtures and refined contemporary finishes.
The upper level offers impressive 10-foot ceilings, while the lower level maintains generous 9-foot ceilings, reinforcing the home's exceptional sense of scale and openness.
Designed equally for sophisticated entertaining and comfortable everyday living, the residence offers a dedicated home theater with a 120-inch screen and Dolby Atmos surround sound, private fitness room, sauna, and multiple inviting spaces for relaxation and gathering.
Modern technology is seamlessly integrated through a Control4 smart home automation system, providing convenient control of lighting, motorized shades, entertainment, surveillance, and select home systems. Additional features include a comprehensive security system, distributed audio, and a distinctive two-car garage with a custom hydraulic door and Tesla charging station.
Outdoors, the private setting transforms into an exceptional retreat, featuring a 16-by-30-foot heated saltwater pool, beautifully designed stone terrace, fully equipped outdoor kitchen with a Napoleon built-in grill, and inviting spaces for dining, entertaining, or simply enjoying the surroundings.
Rarely does a residence offer such a compelling combination of architectural individuality, sophisticated materials, advanced technology, and exceptional indoor-outdoor living.
7216 Davis Court is more than a modern luxury home. It is a distinctive architectural statement, thoughtfully conceived, meticulously executed, and designed for those who appreciate extraordinary living.
#VAFX2328376

MCLEAN

7216 DAVIS COURT

6 Beds

6 Baths

7,203 Sq.Ft.

$3,995,000

MLS#: VAFX2328376
OPEN HOUSE CANCELLED - Home is now under contract. 

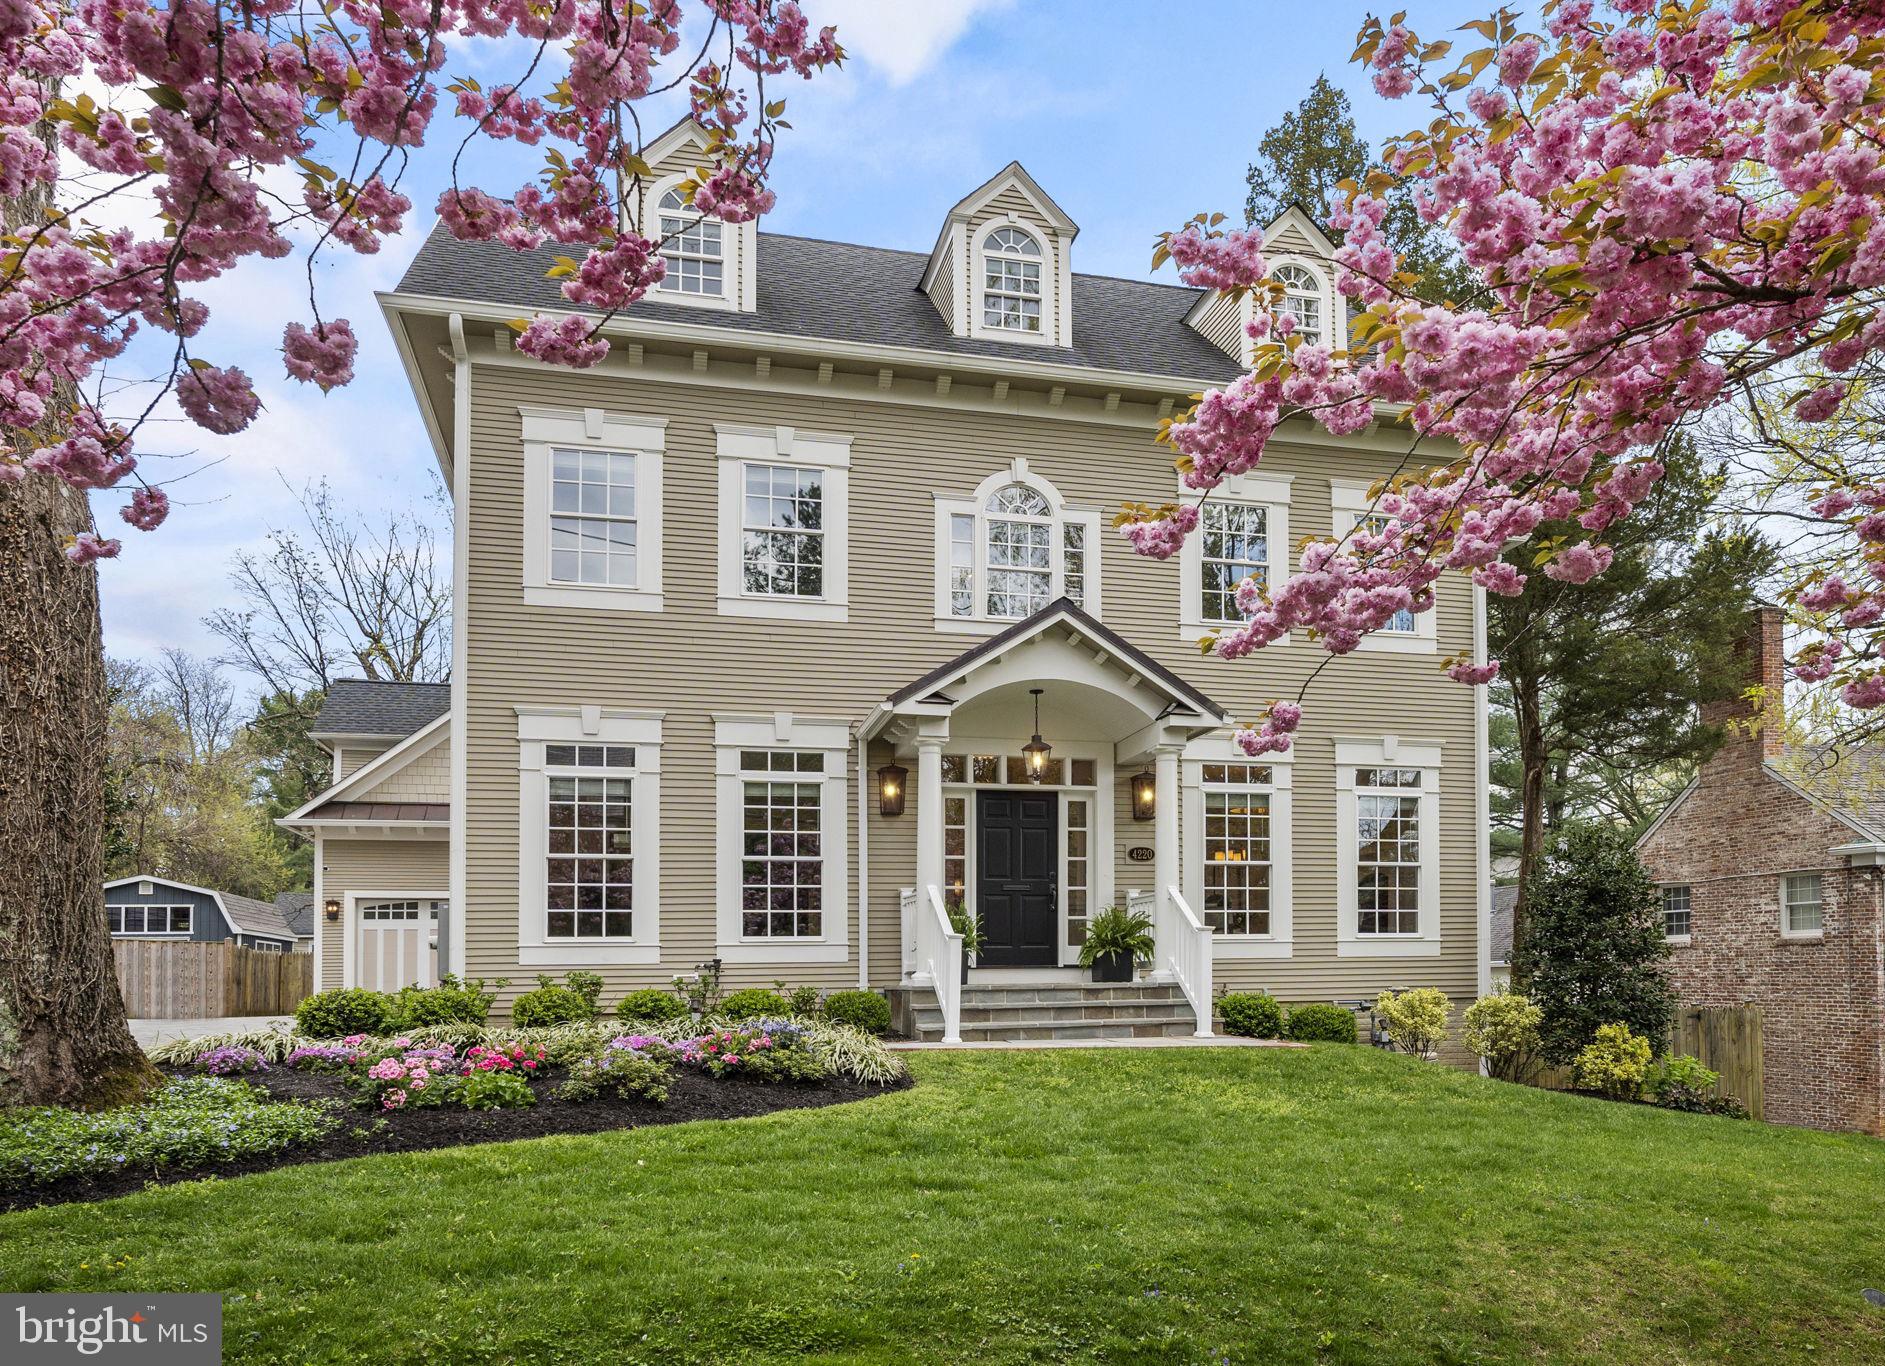
Discover a rarity in sought-after AU Park—4220 Van Ness St NW, a custom-built masterpiece nestled on a cherry blossom-lined street. Constructed in 2020, this expansive home spans four levels, features a main level bedroom with ADA accessibility, and includes intricate crown molding, wainscoting, and arched thresholds that underscore its meticulous design. Every detail was carefully considered with an emphasis on allowing an abundance of light to enter the home through strategically placed windows and white reflective trim work, complemented by the beautifully refinished hardwood flooring and accent features. 

As you step inside, you're greeted by beautifully refinished hardwood flooring and soaring 9-foot ceilings adorned with elegant crown molding and coffered-like designs, creating an atmosphere of grandeur.

The heart of the home lies in the beautiful chef's kitchen, featuring Carrara marble countertops, stainless steel gourmet appliances, and a Wolf 6-burner-plus-griddle gas range with dual electric ovens. The kitchen seamlessly flows into the adjoining family room, complete with a charming corner fireplace and a connecting Butler's pantry with a walk-in pantry, ideal for effortless entertaining.

Formal dining and living spaces exude timeless charm, with the formal dining room showcasing built-in china and glassware cabinetry, finished with Carrara marble counters, and the living room boasting an elegant mantel over the gas fireplace and stunning arched grand entrance.

The main level library/bedroom, designed with ADA accessibility in mind, offers the possibility for easy one-level living, adding convenience and versatility to the home's layout.

As you move to the second level, you will find 4 bedrooms, including a stunning Primary Bedroom Suite with a private balcony and a luxurious Primary Bath adorned with designer marble, heated floors, and separate water closet. Additional bedrooms offer ample space and privacy, with the 2nd bedroom boasting its own full bath and walk-in closet, while the 3rd and 4th bedrooms share a Jack and Jill bath.

The third level offers a beautiful open space with 2 bedrooms, a full bath, and classic dormers that add colonial flair, providing additional living or recreational space.

The lower level includes a large entertaining space and is a fully-equipped kitchen, complete with modern appliances, ample counter space, and sleek cabinetry. There is also a separate bedroom with its own full bathroom, providing a private retreat for guests or family members. 

For added convenience, there is a separate au pair suite/guest apartment above the spacious 2-car garage that offers flexibility and privacy, with its own entrance, vaulted ceilings, exposed beams, Carrara marble counters, and a private balcony.

The exterior includes a large fenced-in backyard with two gates, offering tranquility and security, while the spacious motor court provides parking for up to 7 cars, including a 220-volt EV charging outlet in the garage.

Experience the epitome of luxury living at 4220 Van Ness—a place where every detail is meticulously crafted to provide the utmost in comfort and timeless elegance.
#DCDC2136324

WASHINGTON

4220 VAN NESS STREET NW

7 Beds

8 Baths

7,998 Sq.Ft.

$3,995,000

MLS#: DCDC2136324
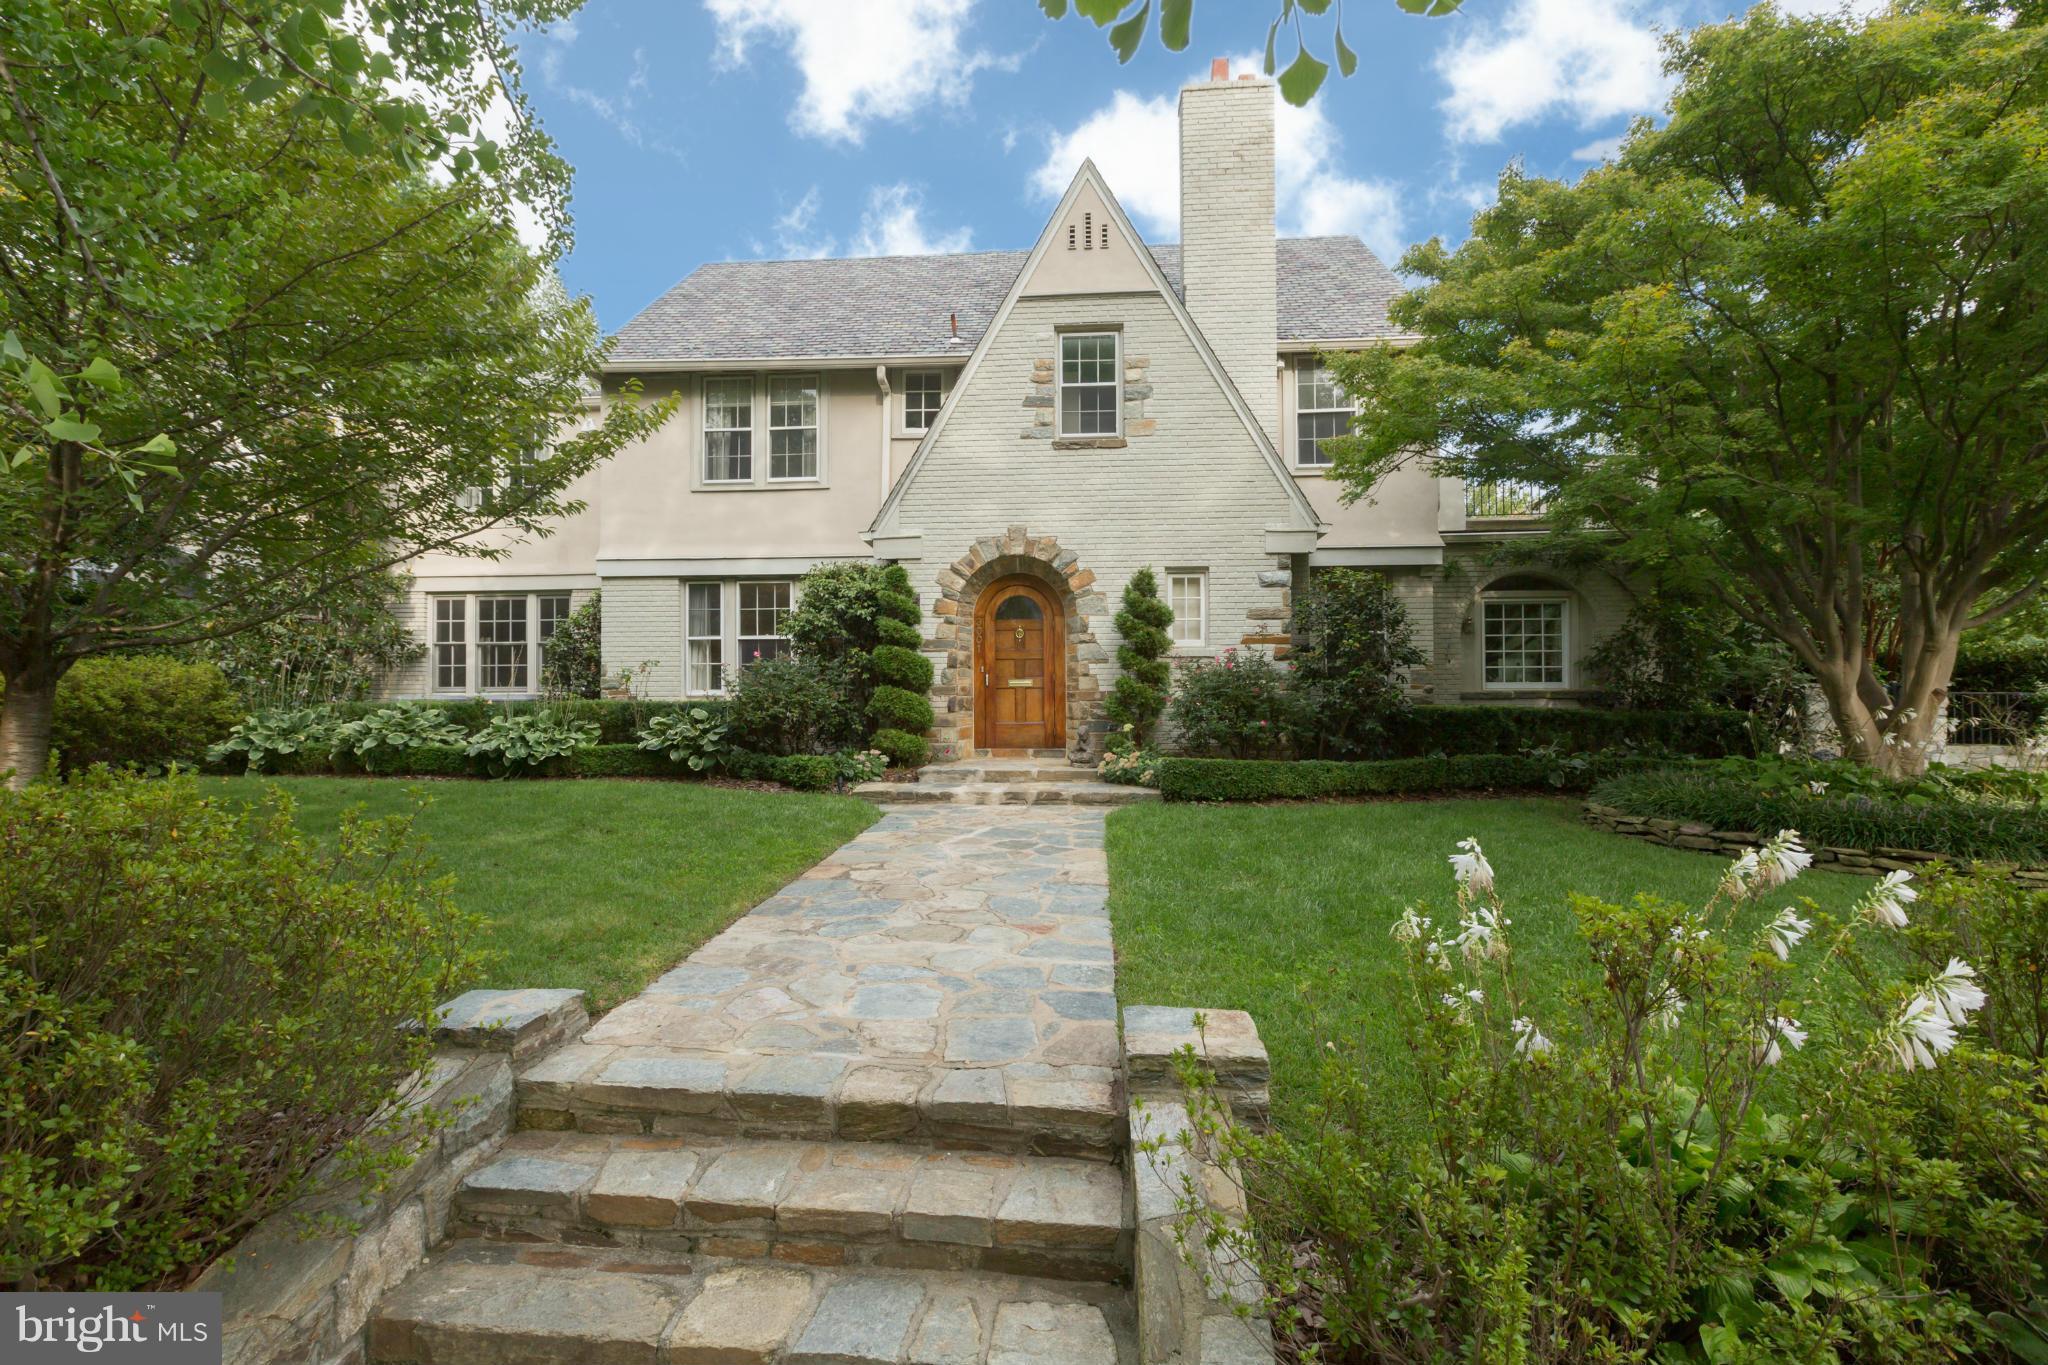
Romantic, private and mature English-style gardens embrace this picturesque 1926 Tudor residence, located on an expansive lot in the heart of Wesley Heights. Property features spectacular pool with water features & a two-bedroom 910 square foot guest cottage built in 2008. Elegance in an incomparable setting of beauty and convenience.
#1001369435

WASHINGTON

3001 44TH PLACE NW

5 Beds

6 Baths

5,330 Sq.Ft.

$3,995,000

MLS#: 1001369435
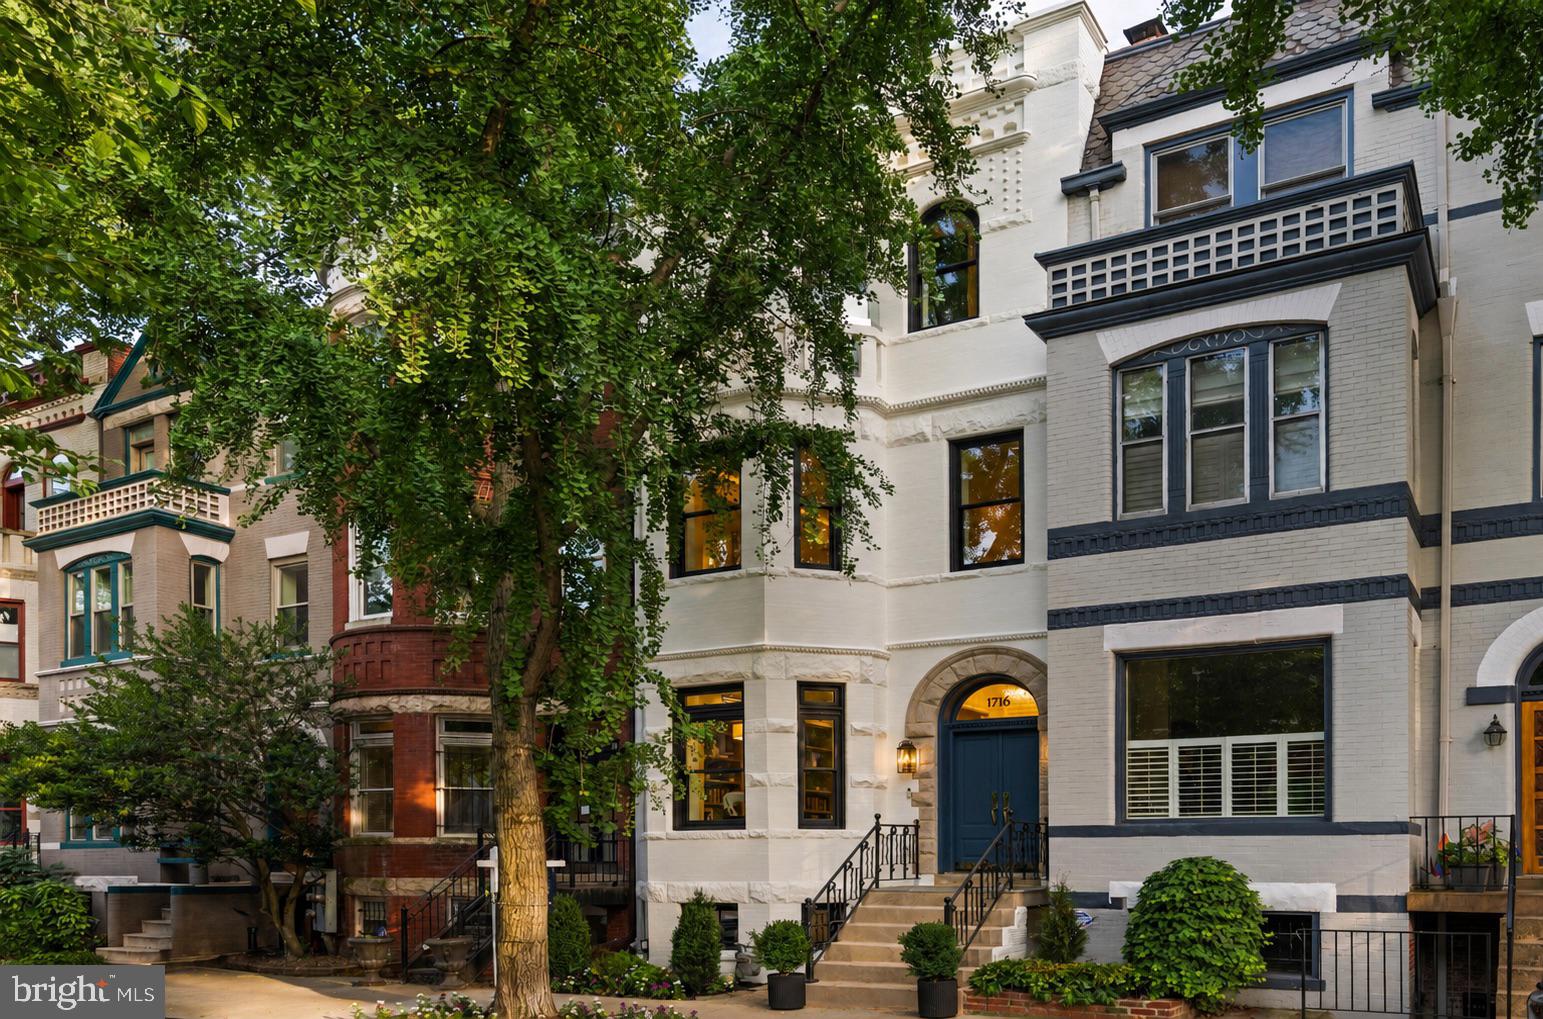
Set beneath the iconic canopy of Swann Street's celebrated ginkgo trees, one of Washington's most coveted and picturesque residential blocks, 1716 Swann Street NW represents an exceptional collaboration between premier builder District495 and Cunningham | Quill Architects, seamlessly blending timeless architecture with modern engineering, refined design, and uncompromising craftsmanship.

Spanning more than 3,800 square feet across four impeccably finished levels, the home offers five bedrooms and five-and-one-half baths with expansive, light-filled living spaces designed for both elegant entertaining and everyday comfort. A professional kitchen showcases custom two-tone cabinetry, marble surfaces, and a luxury appliance suite by Thermador and ILVE, while fixtures by Waterworks, lighting from Visual Comfort, Rejuvenation, and Hudson Valley, custom millwork, integrated smart home technology, and a whole-home audiovisual system reflect an extraordinary level of finish throughout.

Beyond its beauty, the home was engineered for exceptional livability. Separate HVAC systems serve each floor independently, providing individualized climate control, improved efficiency, and year-round comfort rarely found in homes of this size. Additional highlights include elevator-ready construction, a connected lower-level apartment with its own Certificate of Occupancy, a rooftop terrace, front balcony overlooking Swann Street's famous ginkgo canopy, and a secure two-car parking pad with EV charging.

Located on one of Dupont Circle's most admired one-way streets, just moments from the neighborhood's restaurants, cafés, Metro, parks, and the energy of Logan Circle, 1716 Swann is a home where exceptional design, thoughtful construction, and an irreplaceable location come together in one extraordinary offering.
#DCDC2266508

WASHINGTON

1716 SWANN STREET NW

5 Beds

5 Baths

3,810 Sq.Ft.

$3,995,000

MLS#: DCDC2266508

1 ... 301 302 303 304 305 ... 666
* Listings identified with the FMLS IDX logo come from FMLS and are held by brokerage firms other than the owner of this website. The listing brokerage is identified in any listing details. Information is deemed reliable but is not guaranteed. If you believe any FMLS listing contains material that infringes your copyrighted work please click here to review our DMCA policy and learn how to submit a takedown request. © 2024. First Multiple Listing Service, Inc.

Send a message

Message successfully sent.

Your message

What is 3 + 4 ?

Reason for contacting?

I agree to receive email communication and understand I can unsubscribe at any time.

I agree to be contacted by Charis Realty Group - Christine Issler, Broker via call, email, and text for real estate services. To opt out, you can reply 'stop' at any time or reply 'help' for assistance. You can also click the unsubscribe link in the emails. Message and data rates may apply. Message frequency may vary. Privacy Policy

Sign Out

Virtual Assistant

Would you like to take the next step with this property? We can help you schedule a showing or virtual tour, or send you more details.

Yes, I would like more information.

Thank You for Your Reply, One of Our Agents will contact you as soon as possible

No, maybe later.

Thank you, you can always contact me via email, phone number or through the contact form.

Realhub AI

Lucy - Your AI-Powered Realtor

Update Your Temporary Password

Personalize your search

Enter your email and we'll notify you immediately when new listings match what you're looking for.

or enter email address

Already have an account ? Login here

Continue your home search

I agree to receive communications and understand I can unsubscribe at any time.

I agree to be contacted by Charis Realty Group - Christine Issler, Broker via call, email, and text for real estate services. To opt out, you can reply 'stop' at any time or reply 'help' for assistance. You can also click the unsubscribe link in the emails. Message and data rates may apply. Message frequency may vary. Privacy Policy

Already have an account ? Login here

We use cookies

We use cookies primarily for analytics to enhance your experience. By accepting, you agree to our use of these cookies. You can manage your preferences or learn more about our cookies policy.
