
Property
Beds
6
Full Baths
6
1/2 Baths
1
Year Built
2023
Sq.Footage
7,203
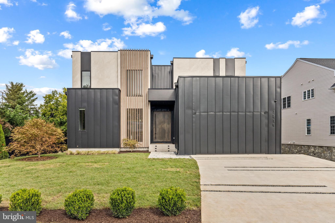
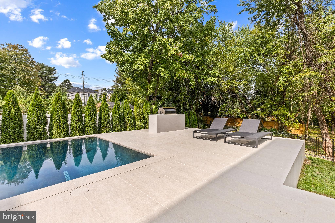
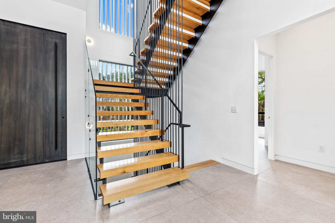
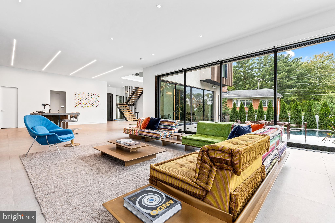
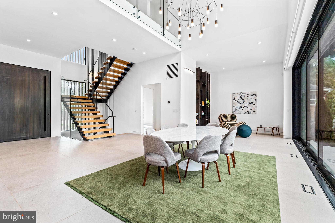
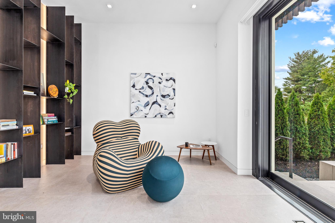
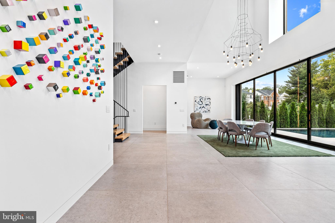
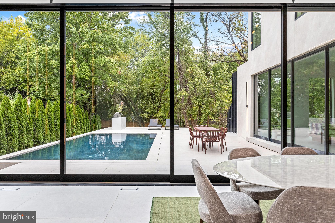
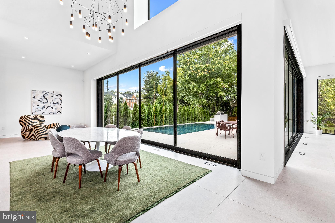
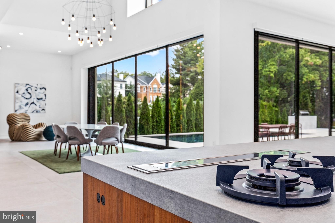
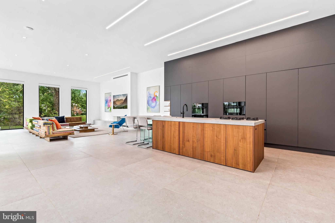
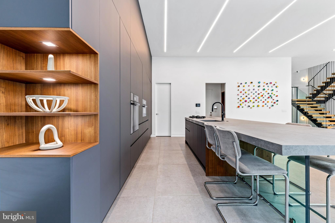
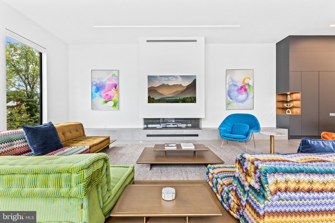
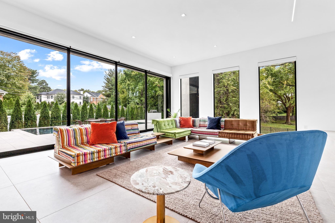
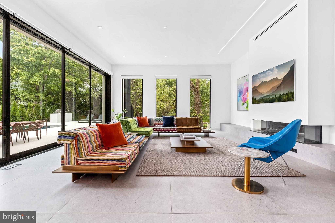
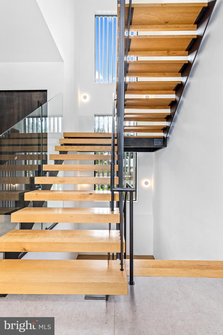
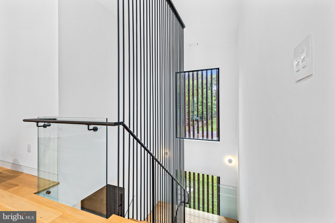
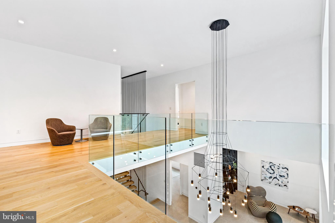
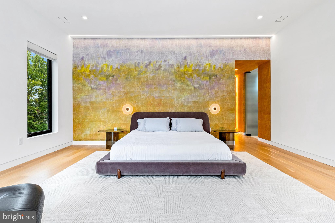
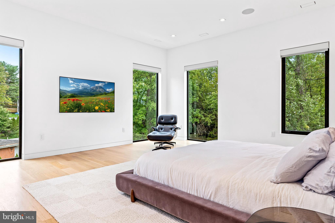
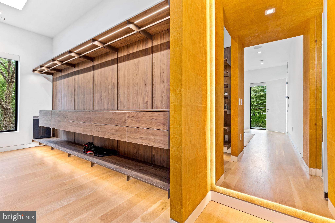
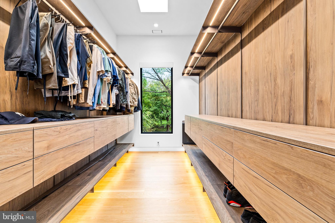
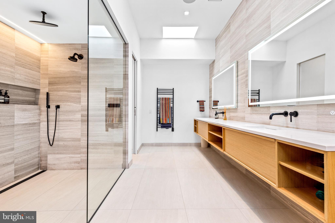
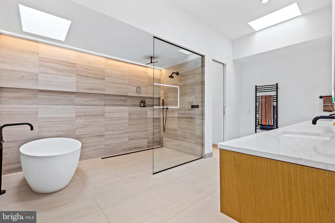
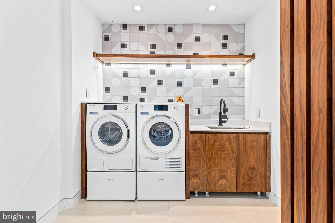
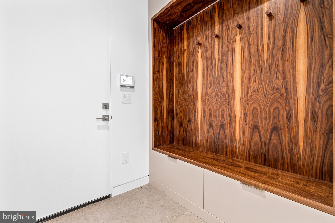
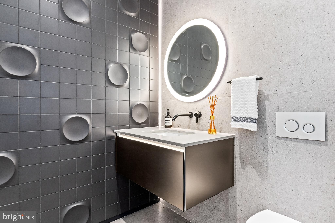
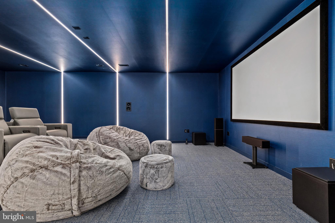
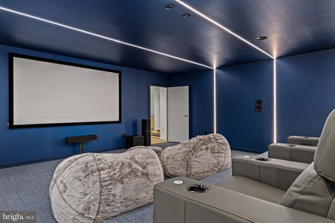
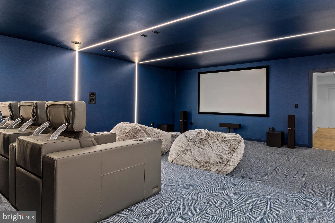
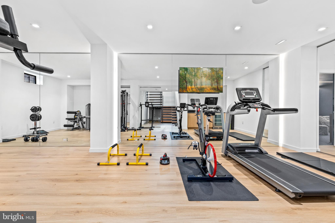
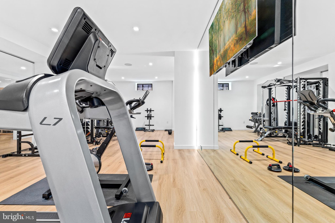
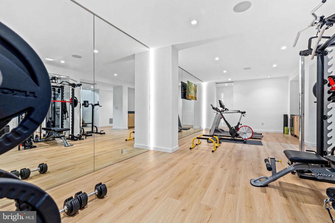
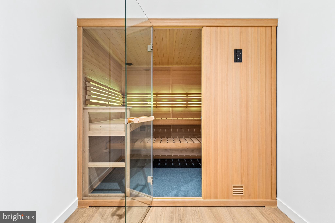
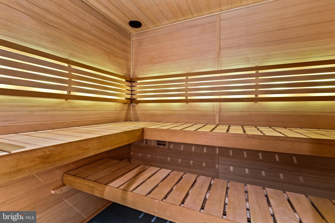
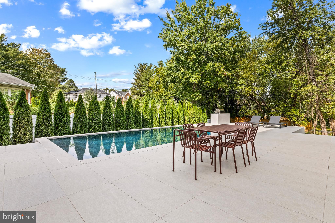
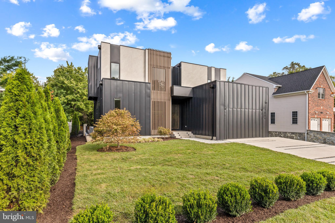
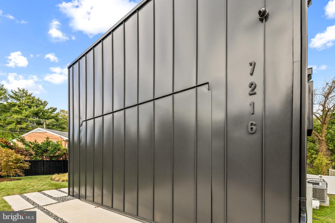
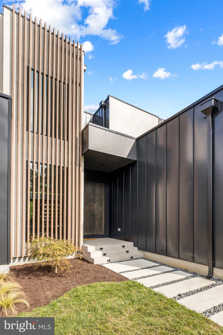
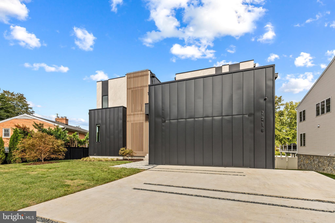
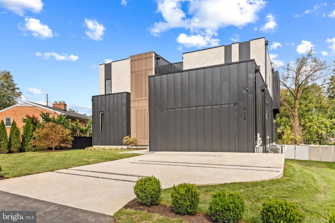
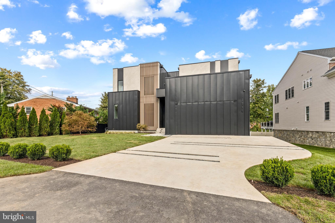
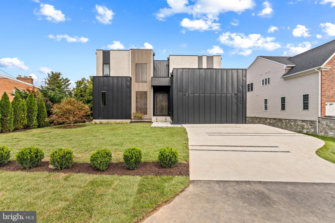
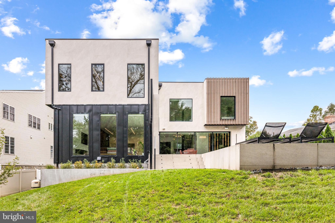
7216 Davis Court | An Extraordinary Expression of Modern Architecture in McLean A striking departure from conventional luxury, 7216 Davis Court is an exceptional custom modern residence where architectural vision, uncompromising craftsmanship, and sophisticated design come together in perfect harmony. Designed and built for a private owner, this remarkable 7,203-square-foot residence offers six generously proportioned bedrooms, each with a private en-suite bath, six full bathrooms, and one powder room, thoughtfully arranged across three levels of beautifully curated living spaces. From its distinctive architectural façade, featuring porcelain tile and charcoal aluminum cladding, to its dramatic custom steel pivot entry door, every element reflects a commitment to exceptional materials and timeless contemporary design. Inside, soaring 12-foot ceilings, expansive Fleetwood windows, and walls of glass create a remarkable sense of openness while maintaining privacy. Two impressive 10-foot sliding glass walls seamlessly connect the main living areas to the outdoor terrace, creating an effortless transition between indoor and outdoor living. The stunning heated saltwater swimming pool serves as the home's visual centerpiece, beautifully framed by the surrounding living spaces and complemented by an outdoor kitchen, expansive stone patio, and thoughtfully designed entertaining areas. At the heart of the residence, the spectacular European kitchen features sleek, handleless LEICHT cabinetry, sophisticated Dekton surfaces, and a comprehensive suite of premium Miele appliances. The kitchen's clean architectural lines and refined finishes embody the home's distinctive design philosophy. An extraordinary level of craftsmanship continues throughout, with oversized Italian porcelain flooring, white oak hardwoods, solid wood interior doors, a custom architectural staircase, and beautifully appointed bathrooms featuring Kohler fixtures and refined contemporary finishes. The upper level offers impressive 10-foot ceilings, while the lower level maintains generous 9-foot ceilings, reinforcing the home's exceptional sense of scale and openness. Designed equally for sophisticated entertaining and comfortable everyday living, the residence offers a dedicated home theater with a 120-inch screen and Dolby Atmos surround sound, private fitness room, sauna, and multiple inviting spaces for relaxation and gathering. Modern technology is seamlessly integrated through a Control4 smart home automation system, providing convenient control of lighting, motorized shades, entertainment, surveillance, and select home systems. Additional features include a comprehensive security system, distributed audio, and a distinctive two-car garage with a custom hydraulic door and Tesla charging station. Outdoors, the private setting transforms into an exceptional retreat, featuring a 16-by-30-foot heated saltwater pool, beautifully designed stone terrace, fully equipped outdoor kitchen with a Napoleon built-in grill, and inviting spaces for dining, entertaining, or simply enjoying the surroundings. Rarely does a residence offer such a compelling combination of architectural individuality, sophisticated materials, advanced technology, and exceptional indoor-outdoor living. 7216 Davis Court is more than a modern luxury home. It is a distinctive architectural statement, thoughtfully conceived, meticulously executed, and designed for those who appreciate extraordinary living.
Features & Amenities
Interior
-
Other Interior Features
Kitchen Island, Pantry, Recessed Lighting, Sound System, Walk-In Closet(s), Open Floorplan
-
Total Bedrooms
6
-
Bathrooms
6
-
1/2 Bathrooms
1
-
Above Grade Finished Area
4820.0
-
Basement YN
YES
-
Cooling YN
YES
-
Cooling
Central Air, Heat Pump, Multi Units, Zoned, Electric
-
Fireplace YN
YES
-
Heating YN
YES
-
Heating
Exhaust Fan, Natural Gas, Central, Zoned, Forced Air
-
Main Level Bedrooms
1
-
Pet friendly
Yes
Exterior
-
Garage
Yes
-
Garage spaces
2
-
Construction Materials
Metal Siding, Stucco
-
Other Exterior Features
Barbecue, Lighting, Rain Gutters
-
Parking
Garage Door Opener, Concrete, Garage, Driveway, Inside Entrance, Attached
-
Patio and Porch Features
Patio
-
Pool
Yes
-
Pool Features
Filtered, Gunite, Heated, In Ground, Private
-
Waterfront YN
NO
Area & Lot
-
Lot Features
Front Yard, Back Yard
-
Lot Size(acres)
0.31
-
Lot Size(square feet)
13,506
-
Property Type
Residential
-
Property Sub Type
Single Family Residence
-
Architectural Style
Contemporary
Price
-
Sales Price
$3,995,000
-
Tax Amount
$31,054.4
-
Zoning
Residential 3 DU/AC
-
Sq. Footage
7,203
-
Price/SqFt
$554
HOA
-
Association
No
Property Resources
-
Horse Property
NO
School District
-
Elementary School
KENT GARDENS
-
Middle School
LONGFELLOW
-
High School
MCLEAN
Property Features
-
New Construction
NO
-
Foundation Details
Slab, Concrete Perimeter
-
Senior Community YN
NO
-
Sewer
Private Sewer
-
Water Source
Public
Schedule a Showing
Showing scheduled successfully.
Mortgage calculator
Estimate your monthly mortgage payment, including the principal and interest, property taxes, and HOA. Adjust the values to generate a more accurate rate.
Your payment
Principal and Interest:
$
Property taxes:
$
HOA fees:
$
Total loan payment:
$
Total interest amount:
$
Location
County
FAIRFAX
Elementary School
KENT GARDENS
Middle School
LONGFELLOW
High School
MCLEAN
Listing Courtesy of Andre Amini, TTR Sotheby's International Realty
RealHub Information is provided exclusively for consumers' personal, non-commercial use, and it may not be used for any purpose other than to identify prospective properties consumers may be interested in purchasing. All information deemed reliable but not guaranteed and should be independently verified. All properties are subject to prior sale, change or withdrawal. RealHub website owner shall not be responsible for any typographical errors, misinformation, misprints and shall be held totally harmless.

Graphic Designer
Julie DeGiorgio
Call Julie today to schedule a private showing.

* Listings on this website come from the FMLS IDX Compilation and may be held by brokerage firms other than the owner of this website. The listing brokerage is identified in any listing details. Information is deemed reliable but is not guaranteed. If you believe any FMLS listing contains material that infringes your copyrighted work please click here to review our DMCA policy and learn how to submit a takedown request.© 2024 FMLS.
Related Properties

MCLEAN
1104 SHARON COURT
6 Beds
6 Baths
7,869 Sq.Ft.
$3,495,000
MLS#: VAFX2269802
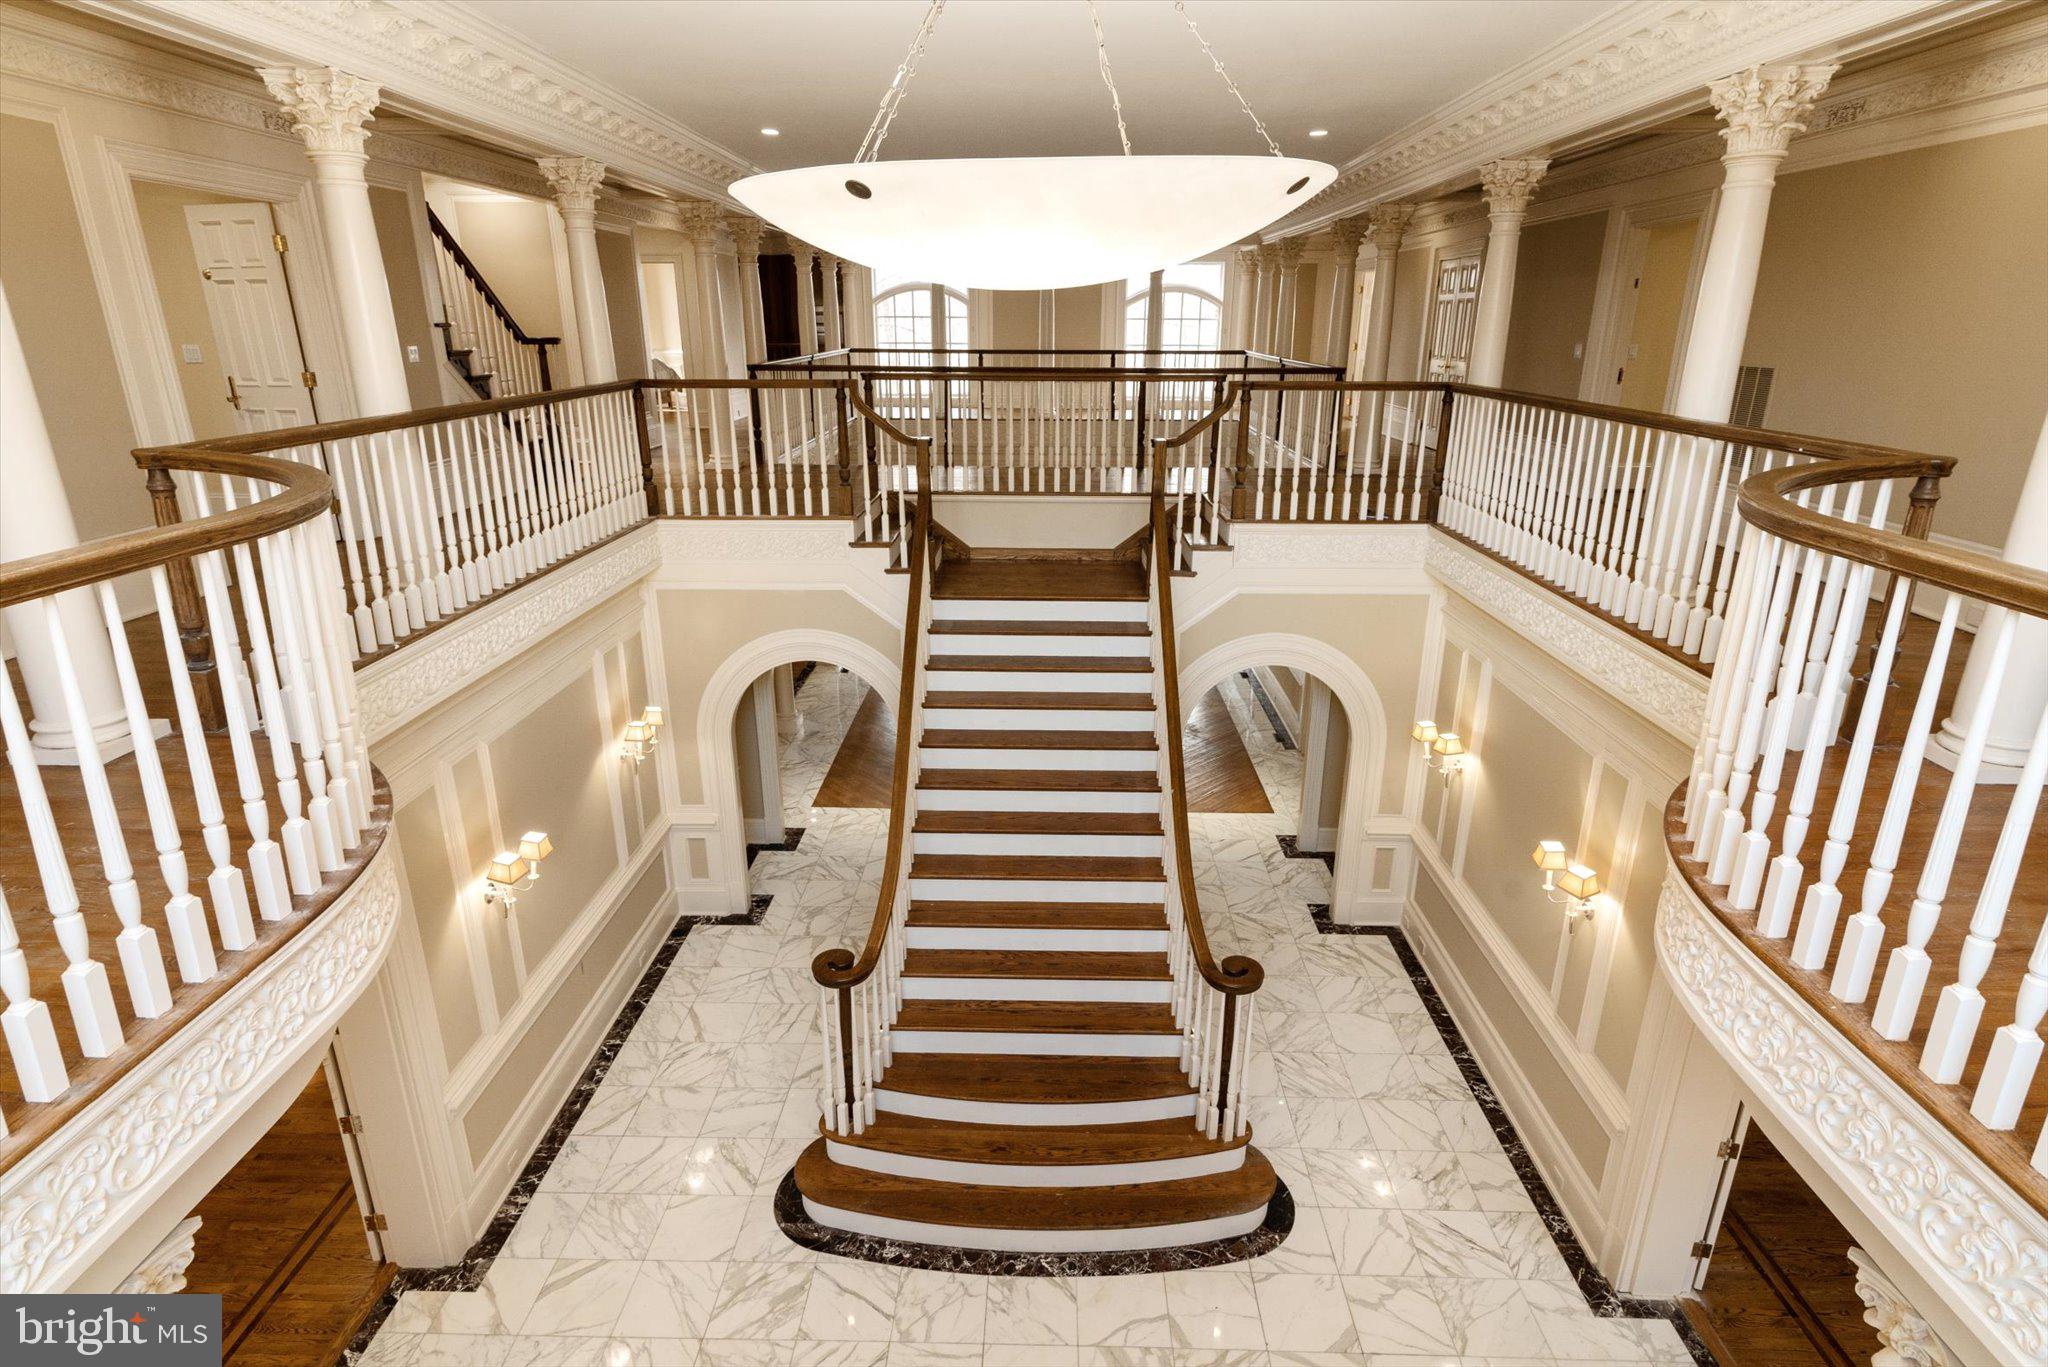
MCLEAN
8537 OLD DOMINION DRIVE
9 Beds
10 Baths
14,477 Sq.Ft.
$4,276,000
MLS#: VAFX2290278
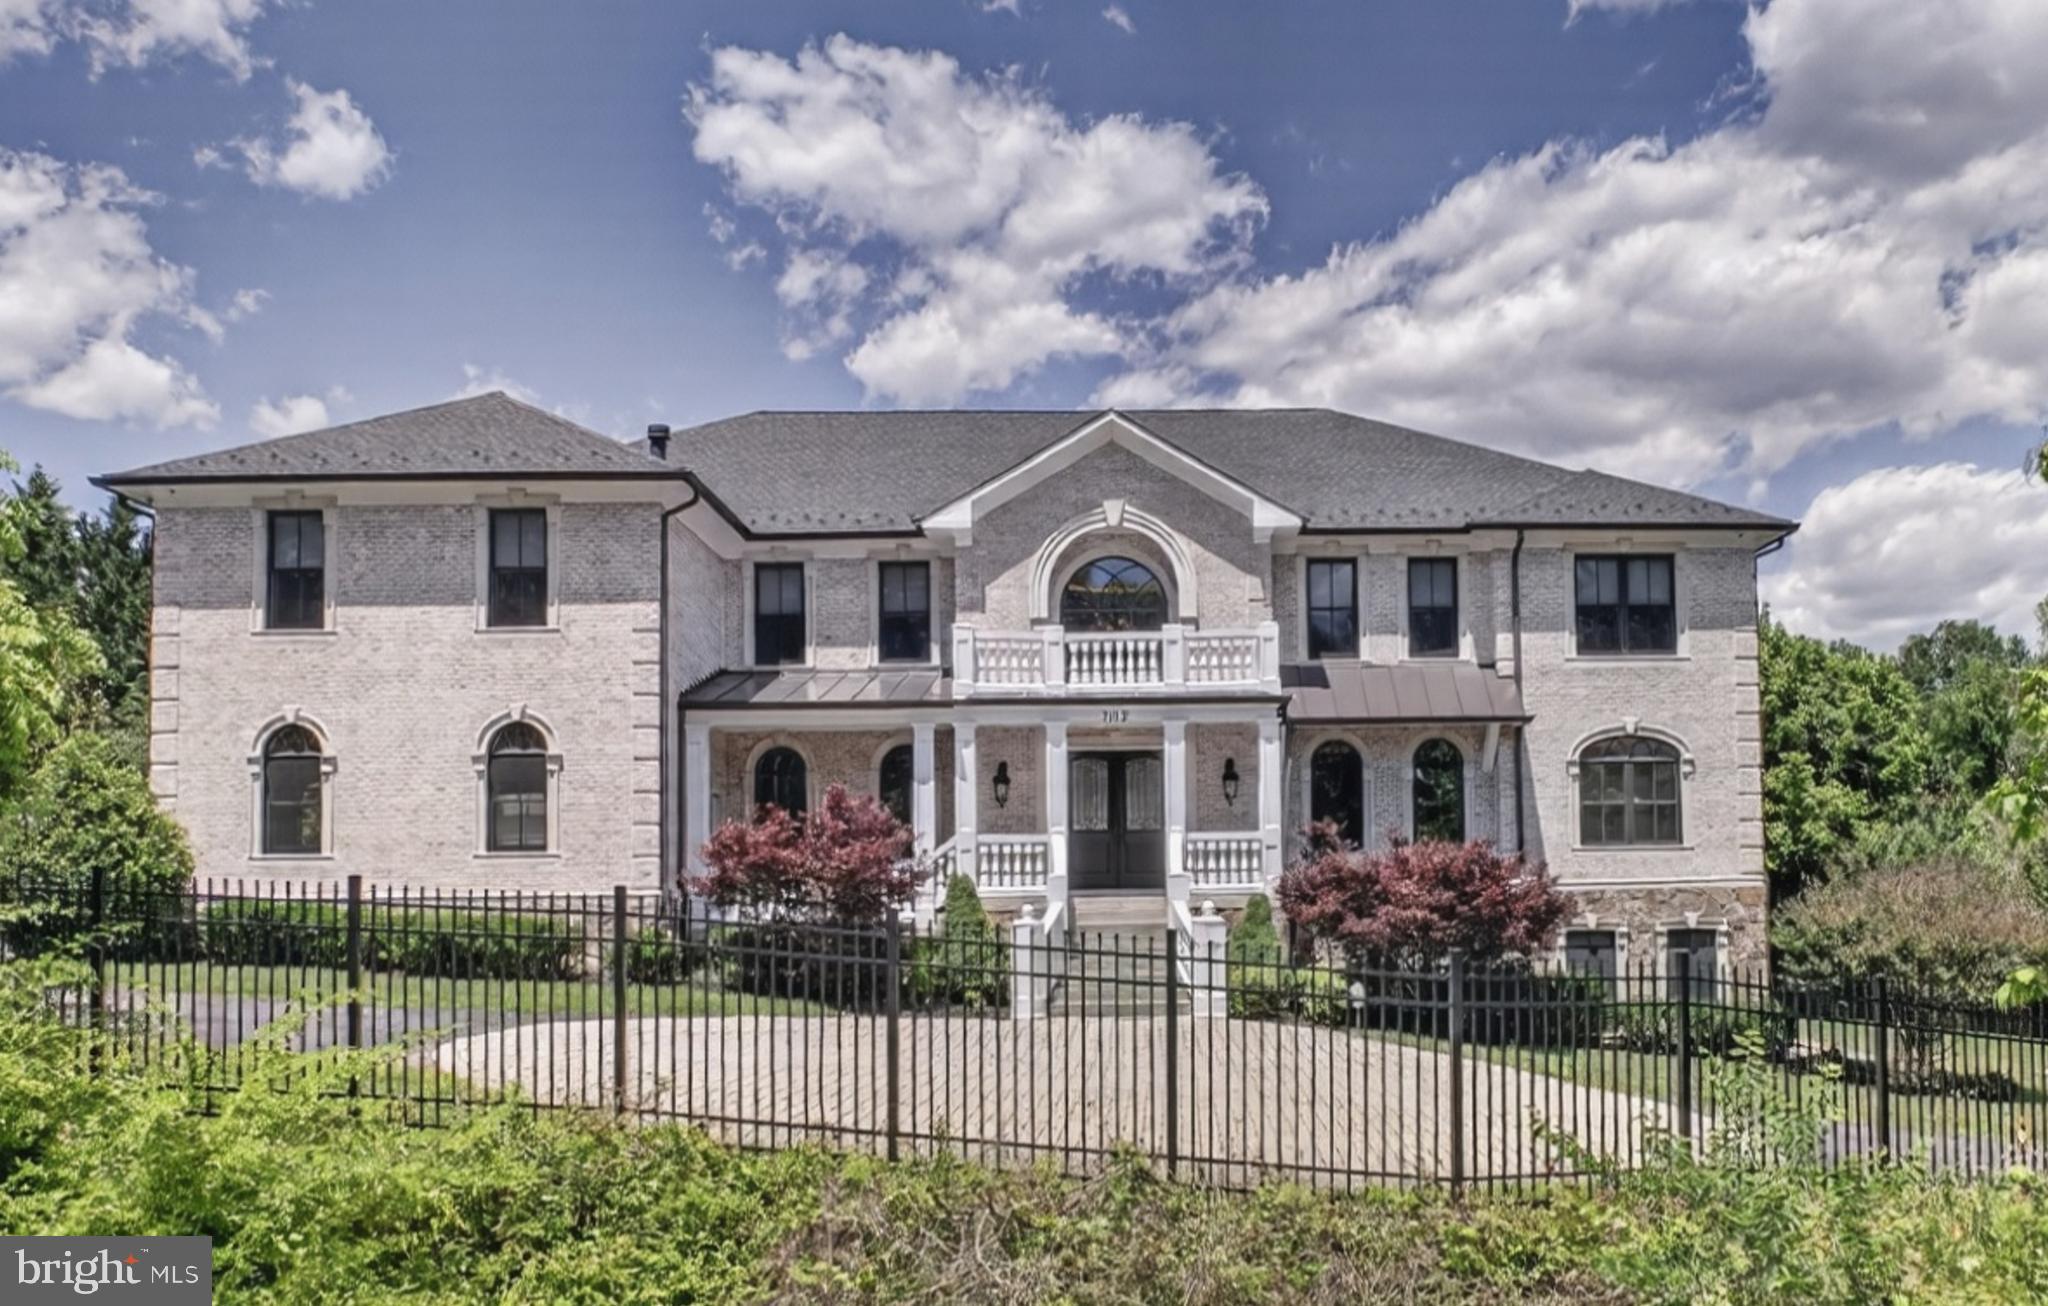
MCLEAN
7112 GEORGETOWN PIKE
7 Beds
7 Baths
10,852 Sq.Ft.
$4,199,000
MLS#: VAFX2316474

MCLEAN
903 DOUGLASS DRIVE
5 Beds
5 Baths
8,934 Sq.Ft.
$3,990,000
MLS#: VAFX2319674

MCLEAN
1889 VIRGINIA AVENUE
7 Beds
7 Baths
7,647 Sq.Ft.
$3,399,500
MLS#: VAFX2332404

MCLEAN
7107 SEA CLIFF ROAD
6 Beds
6 Baths
7,458 Sq.Ft.
$3,395,000
MLS#: VAFX2345004

MCLEAN
1124 SAVILE LANE
8 Beds
9 Baths
11,141 Sq.Ft.
$4,499,888
MLS#: VAFX2342518

MCLEAN
936 KIMBERWICKE RD
5 Beds
6 Baths
9,504 Sq.Ft.
$3,900,000
MLS#: VAFX2334218

MCLEAN
6214 LOCH RAVEN DRIVE
6 Beds
6 Baths
6,499 Sq.Ft.
$3,499,888
MLS#: VAFX2337340
.png)