Properties

Browse or get in touch to schedule a walkthrough.

  • Nearby me
Price range

Popular Features

Community Features

Association

Property Features

Waterfront

View

Exterior Features

Interior Features

Style

10000 properties match your criteria

Updated 1 minute ago

E-Alert name

This remarkable estate on desirable street within walking distance to Potomac Village, Avenel Park & Heritage Farm Park was custom built for luxurious family living, grand scale entertaining and year-round staycationing. The heated saltwater pool with ocean blue PebbleTek finish and slate patio is replete with three shear descents, programable led lighting, retractable cover and diving board. The adjacent guest house with upstairs bedroom offers kitchenette, two full bathrooms, laundry, storage; and family room with fireplace and nana-wall opening to the poolside lanai. The gourmet kitchen with full suite of appliances, large island and eat-in table area connects to the great room with 11' ceilings and raised slate patio. Dining room comfortably seats 20 people or more when extending through to the living room. Main home includes five bedrooms up including the owners suite which spans the rear of the home and has sitting room, balcony, custom walk-in closets, changing room with sink, and steam shower. Expansive walkout lower level is an entertainers dream with kitchenette, family room with gas fireplace, gaming area, creative room, guest or AuiPair bedroom (no window or closet), exercise room, extensive storage, and finished space underneath the oversized three car garage that's perfect for theatre room or recreation room.  Professionally landscaped grounds boast mature plantings and extensive illumination. New in 2021: Waterfurnace Geothermal heat-pumps with hot water desuperheater, hot water storage tank and Aprilaire steam humidifiers. Room count and square footage include the guest house. Porches and Lanai total approx 1,000sf and are not reflected in square footages. See floorplans and site plan in photo stream.
#MDMC2040694

POTOMAC

9919 LOGAN DRIVE

7 Beds

7 Baths

11,300 Sq.Ft.

$3,995,000

MLS#: MDMC2040694

Best of Annapolis! Welcome to 2826 Broadview Terrace, a waterfront estate sitting on 1.25 acres on Broadview Creek just off the South River in the sought after community of Broadview Estates. This home offers the ultimate Annapolis lifestyle; an exclusive cul-de-sac location, award winning landscape architecture, pool, pool house (with full kitchen/service bar, full bath, living area and a cozy bedroom) multiple patios, multiple decks, wrap around porches all with spectacular unobstructed views of the South River, approximately 150 feet of water front, an XL pier, boat house, 3 slips/lifts suitable for up to 45’, 3 jet ski lifts, and a lift to and from the home. Endless entertaining options from intimate gatherings to large scale events, this home can accommodate all, easily. Over 6000 finished square feet. 5 bedrooms, 5.5 bathrooms. Formal living and dining rooms, massive great room, lovely kitchen and breakfast room, sun room, main level Primary suite w two ensuites and private deck access. Stunning River views throughout. Flooded with natural light. Flawless blend of communal space and spaces ideal for solitude and relaxation. 5 garage spaces, parking for 15+ on lot, and plenty of cul-de-sac parking. Convenient location close to Route 50, shopping, dining, charming down town Annapolis and so much more. A very special home on an amenity rich lot overlooking Broadview Creek, truly a once in a lifetime opportunity.
#MDAA2082392

ANNAPOLIS

2826 BROADVIEW TERRACE

5 Beds

5 Baths

6,097 Sq.Ft.

$3,995,000

MLS#: MDAA2082392

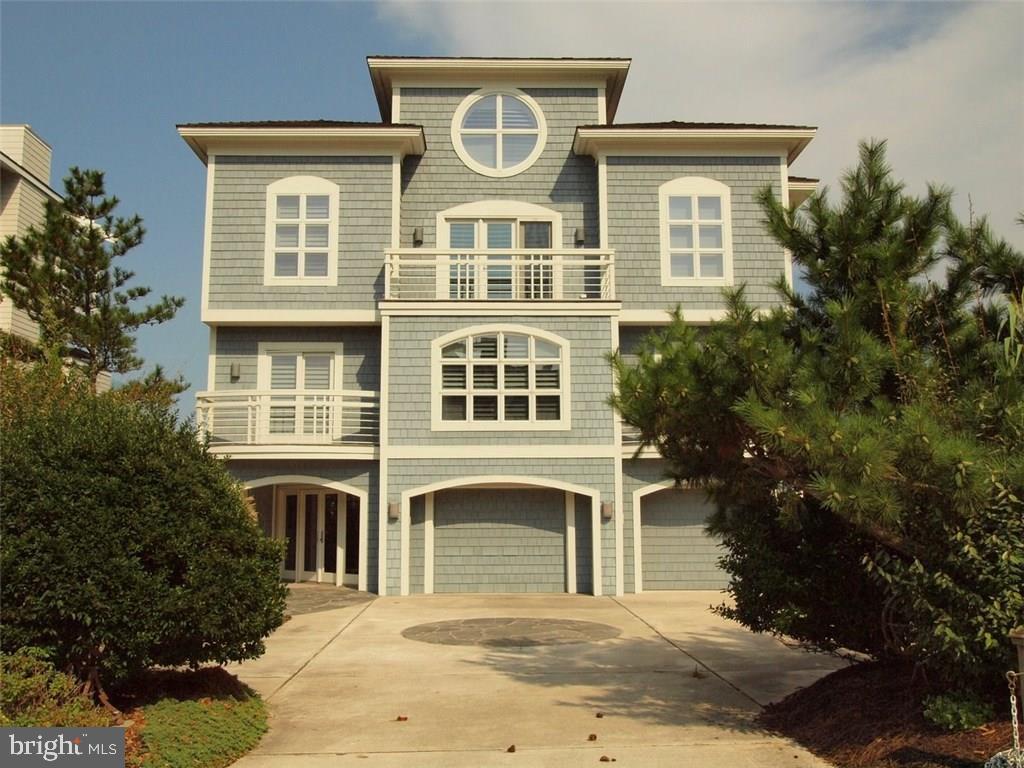
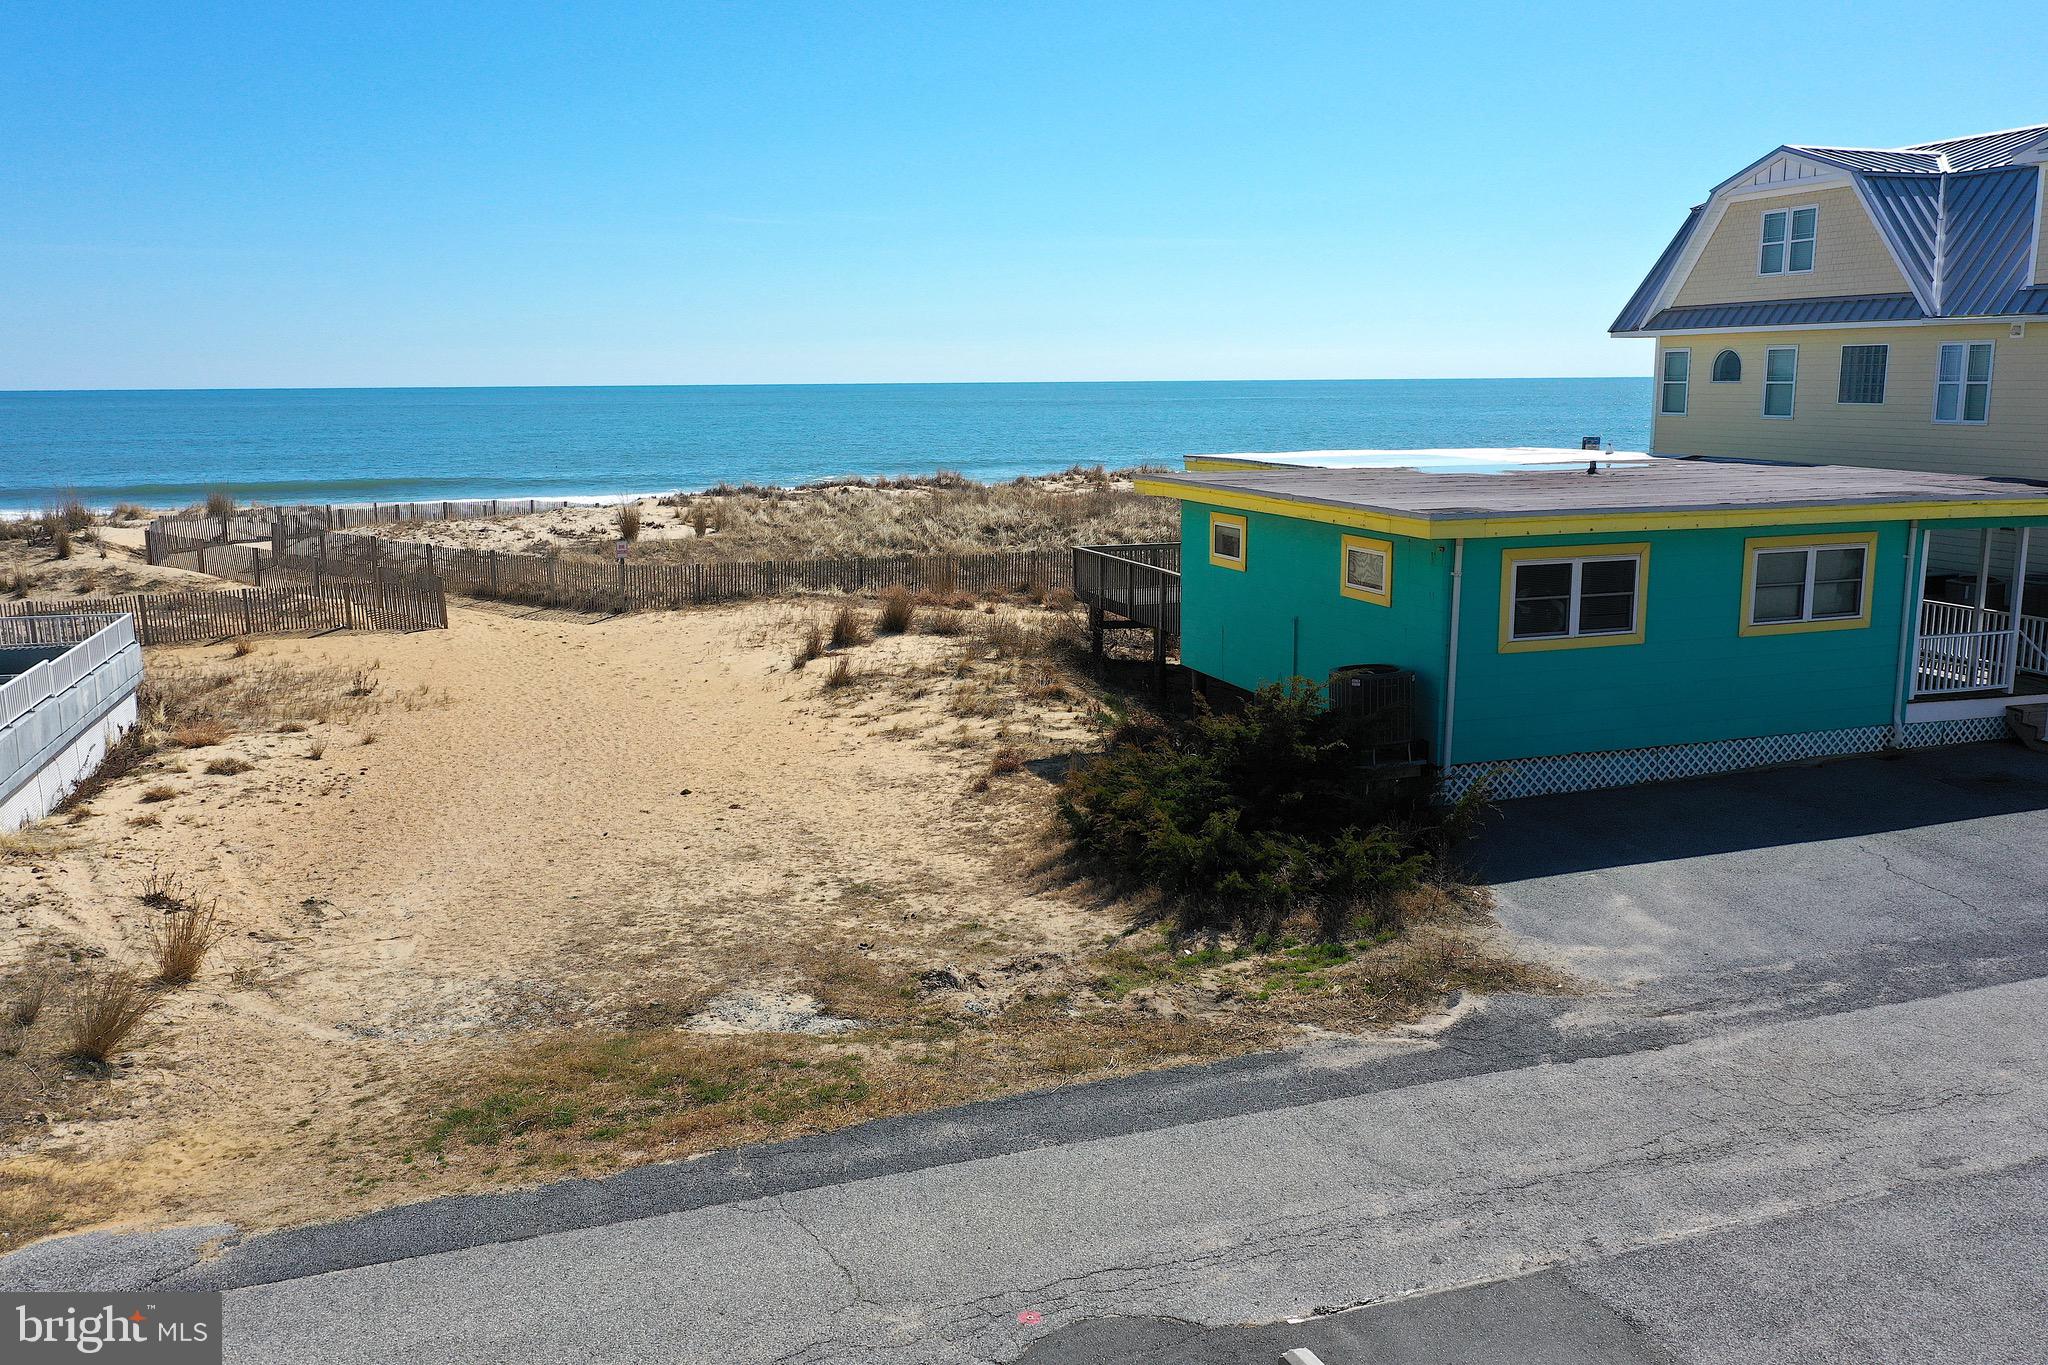
Does anything else like this exist in Ocean City?  Nearly 6,000 square feet of renovated, OCEAN FRONT paradise. This architectural masterpiece,  with stunning access to the Atlantic Ocean, boasts 6 bedrooms, spanning 4 levels, including 3 ocean front balconies.
#MDWO2034082

OCEAN CITY

4201 ATLANTIC AVENUE

6 Beds

4 Baths

5,910 Sq.Ft.

$3,995,000

MLS#: MDWO2034082

An Exquisite Full-Floor Residence at The Lanesborough.

The Lanesborough is situated in the Prestigious Rittenhouse neighborhood. This full-floor home offers exceptional privacy. The lobby elevator takes you directly to your personal foyer which then leads to the sun lit breathtaking views south and east.  Refined interiors include, high ceilings, 2 fireplaces, open dining room.  The custom millwork and pristine craftsmanship with meticulous attention to detail, this home is a seamless blend of classic elegance and modern convenience. The gourmet kitchen is a chefs dream, featuring refined cabinetry and top-tier finishes.

A large family room, framed by custom glass and steel sliding doors, provides additional space for relaxing or entertaining. The primary suite is a true retreat, complete with a luxurious marble bath featuring dual vanities, a glass-enclosed shower, a floating soaking tub positioned by the window, and heated herringbone marble floors. Two additional bedrooms each have their own elegant en-suite baths.

Throughout the home, wide-plank white oak flooring, heated tile bathroom floors, and programmable motorized shades add to the sense of comfort and luxury. A state-of-the-art Lutron HomeWorks system seamlessly integrates lighting, climate control, and audiovisual features. Additional highlights include a stunning powder room, a spacious laundry room with a soaking tub for your dog, and a private south-facing terrace.  Included is a state-of-the-art fitness center located in lower level of the building.
#PAPH2449824

PHILADELPHIA

1601 LOCUST STREET 900

3 Beds

3 Baths

3,422 Sq.Ft.

$3,995,000

MLS#: PAPH2449824

Modern sophistication and timeless Georgetown elegance converge at 1914 35th Street NW — a nearly 6,000-square-foot residence across four beautifully finished levels served by an elevator to all floors. Built in 1984 and thoughtfully updated for today’s lifestyle, this home blends contemporary design with classic proportions in one of the neighborhood’s most convenient locations.

The main level is anchored by a striking, recently renovated kitchen with Scavolini cabinetry, Miele appliances, Porcelanosa stone countertops and a built-in banquette — a perfect balance of form and function. Elegant formal living and dining rooms provide ideal entertaining spaces, while large windows invite abundant natural light throughout. The expansive living room offers soaring 9’7” ceilings, a fireplace, built-in Poliform cabinetry, and direct access to the patio and garden, making it a true gathering space full of drama.

The luxurious primary suite features a seating area, generous wardrobe room, spa-inspired bath, sauna, and a private roofdeck balcony. Three additional bedrooms, a library with fireplace, an exercise room, and four and a half baths offer exceptional flexibility for family or guests. An additional roofdeck balcony with city views and a stunning, two-tiered rear patio and garden extend the living space outdoors, creating a seamless connection between indoor comfort and open-air enjoyment. Additional highlights include several updated secondary baths, elevator access to every level, multiple skylights, and a 2-car tandem garage with driveway parking. 

With no neighbors across the street and sited around the corner from Glover Archbold Park, the home is private and close to nearby parks and greenery. Perfectly situated just moments from Georgetown’s renowned shops, restaurants, and waterfront parks, this remarkable home captures the best of modern living in one of Washington’s most storied neighborhoods.
#DCDC2229436

WASHINGTON

1914 35TH STREET NW

4 Beds

4 Baths

5,316 Sq.Ft.

$3,995,000

MLS#: DCDC2229436

This contemporary and elegant house on two acres features designer finishes with the original interior design by Solis Betancourt. There is phenomenal attention to detail in every room of the five bedroom and five and a half bath main house. The open floor plan architecture maximizes natural light with skylights and French doors overlooking the multi tiered gardens and stunning pool. Passing under the pergola with Wisteria vine you enter the house to the formal entry hall. The main level features a formal dining room, a cathedral ceiling living room with skylight and fireplace. The modern eat-in kitchen features Miele appliances and a pantry with wine refrigerators. The stunning master suite has an office with fireplace and large walk-in closet. The two other bedrooms on the main level have ensuite baths. The lower level has sliding  glass doors that open to the pool. There is a large media/family room and a large multi purpose room that can  be used a gym family room. A bedroom, two full bathrooms, a wine cellar, large laundry room and garage complete the lower level. The professionally landscaped grounds feature tiered flagstone terraces that lead to the pool with flagstone hardscape. Finally, the guest cottage features an open floor plan with skylight and a full bathroom. Truly a stunning property.
#VAFX2124028

MCLEAN

1463 KIRBY ROAD

5 Beds

5 Baths

6,754 Sq.Ft.

$3,995,000

MLS#: VAFX2124028

Welcome to this extraordinary custom luxury home located in the heart of highly coveted Country Club Hills just five miles from the White House and a few blocks to Washington Golf and Country Club. This stunning property is truly one-of-a-kind and very well suited for muli-generational living.

With nearly 11,000 square feet of meticulously designed finished living space, this premier residence features seven spacious bedrooms in the main house each with a private bath, four half baths, and a full domestic suite above the detached garage. The six fireplaces scattered throughout the home create an atmosphere of warmth and sophistication, perfect for cozy evenings and entertaining inside and out..

The home's modern amenities are simply unmatched, including an elevator, an in-house garage and a detached garage, and two family rooms that provide the perfect space for both relaxation and fun. Additionally, the fourth story of the home is ideal for a professional home office, a studio for music or art, or just a fun teen play zone.

The separate carriage house provides a unique and private retreat for live-in, guests or in-laws, complete with all the amenities of a home.

The stunning craftsmanship and attention to detail are evident from the moment you step inside, with elegant finishes throughout. This is truly a once-in-a-lifetime opportunity to own a home that epitomizes luxury and sophistication in one of the most sought-after locations in the DMV area. Please see the full complement of features in our separate property description.
#VAAR2041444

ARLINGTON

3430 N ABINGDON STREET

7 Beds

7 Baths

10,500 Sq.Ft.

$3,995,000

MLS#: VAAR2041444

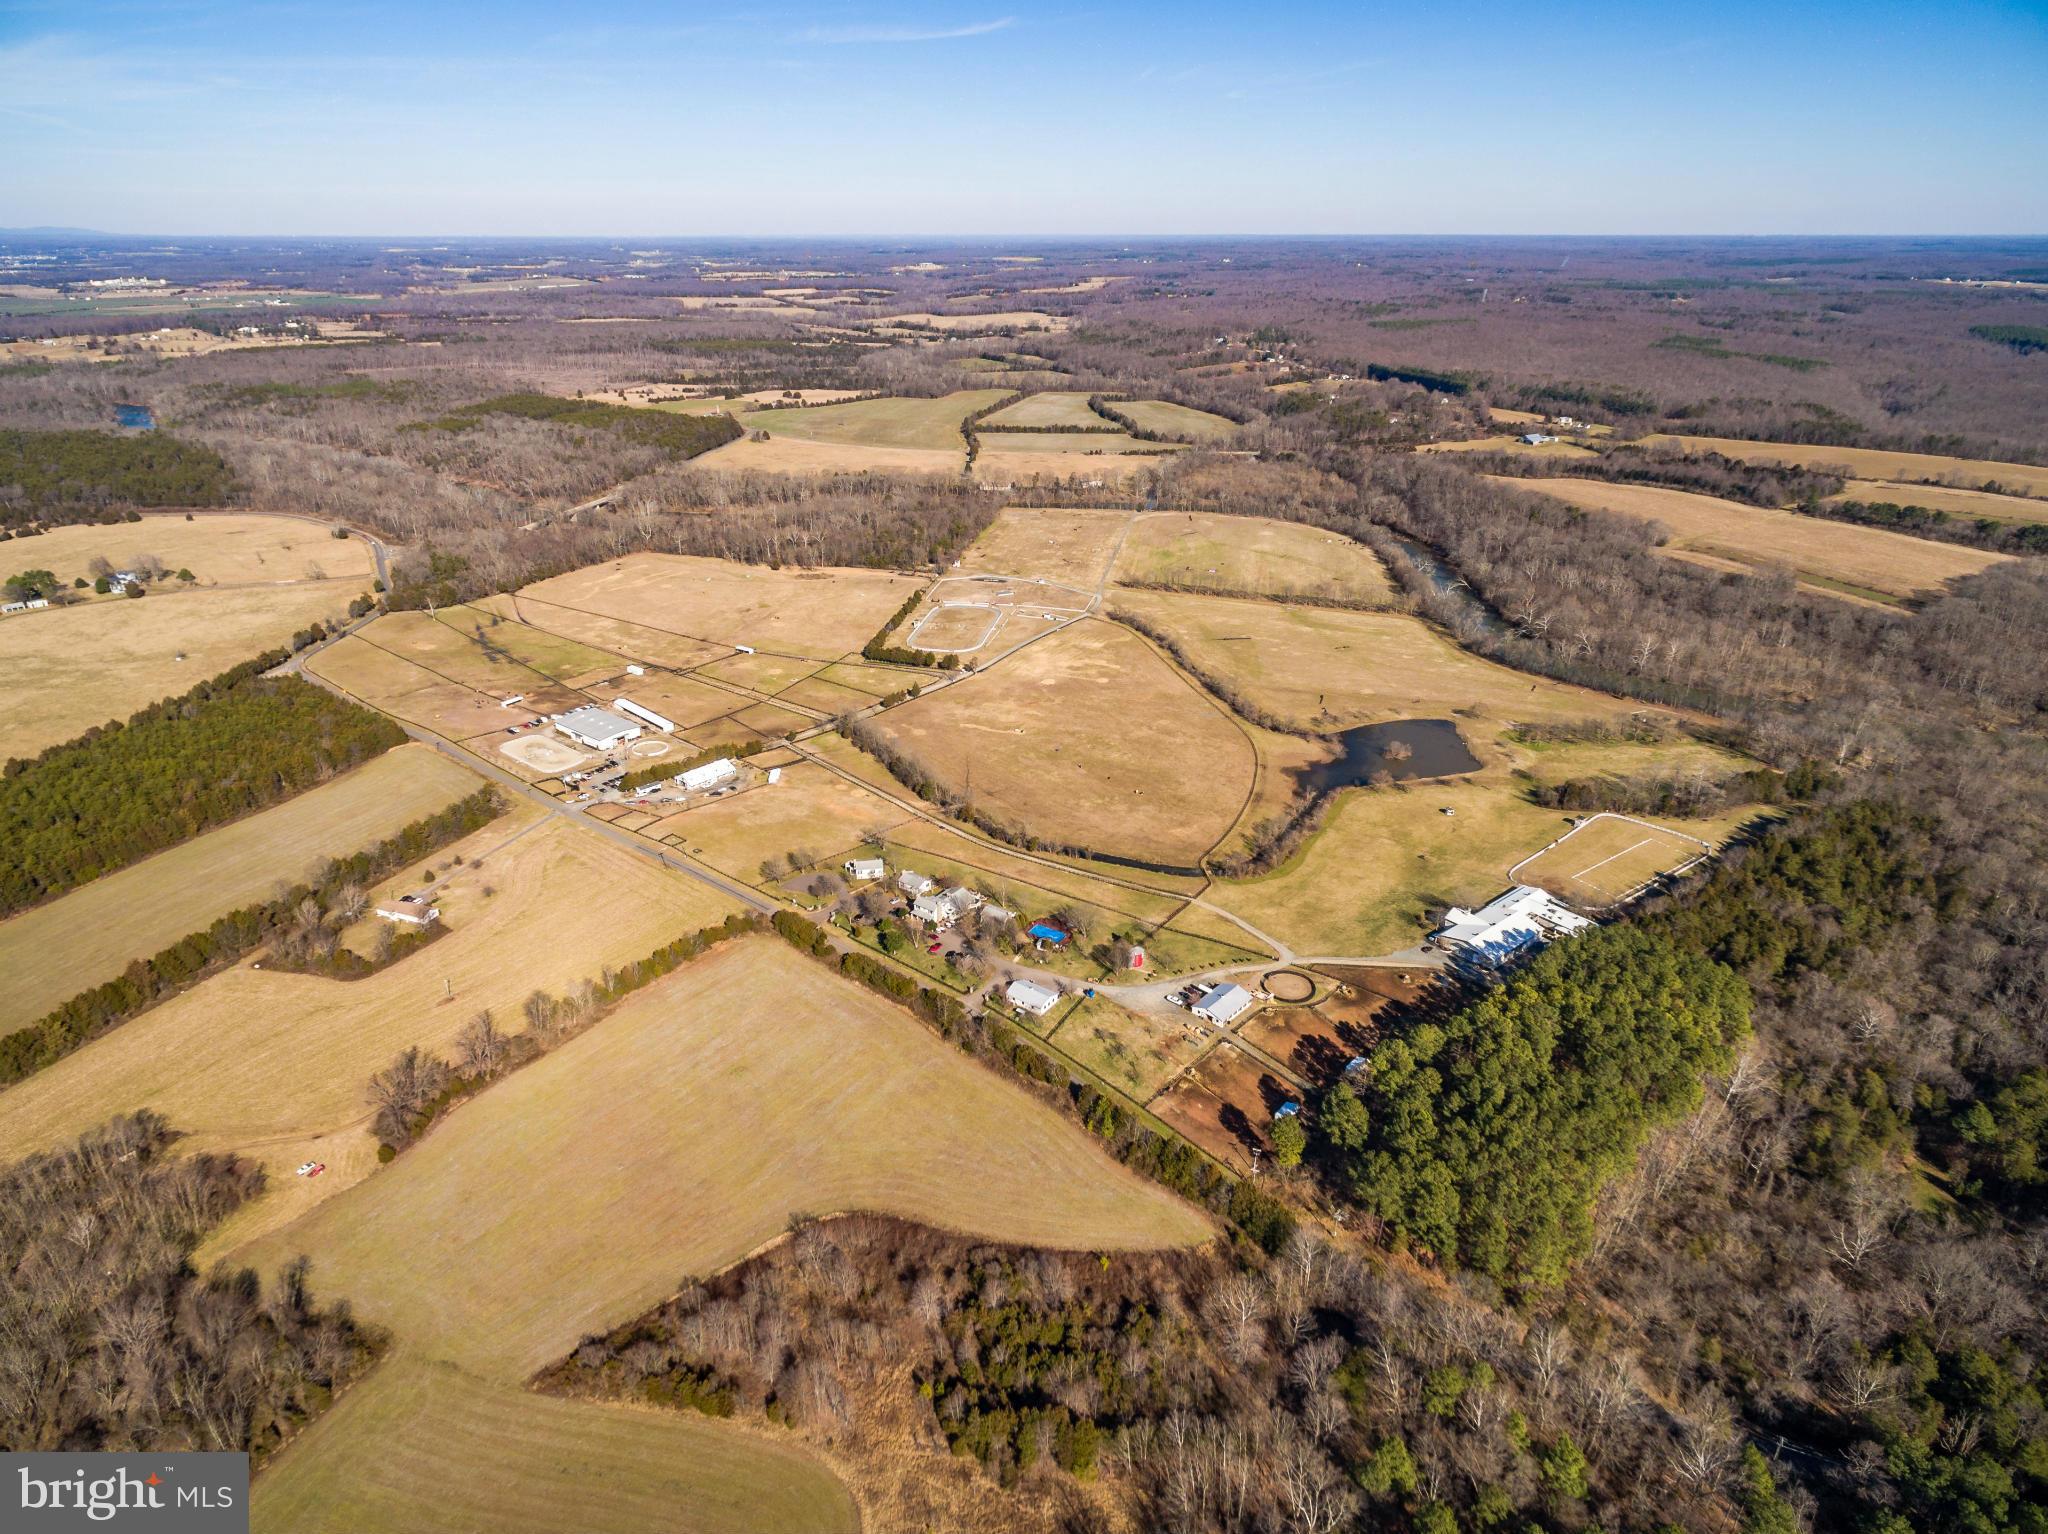
Lindencroft,  home of Bucks County Writer, Willis Rivinus, presents a rare opportunity to acquire a quintessential Bucks County farmhouse on 49 acres of countryside beauty on the iconic Paxson Rd. The land was first deeded by William  Penn in 1681. Amid sweeping fields, meadows, and woodlands, this timeless stone 1735 farmhouse presents an extraordinary opportunity to create a one-of-a-kind luxury estate. Rich in history and character, the home stands as a testament to classic craftsmanship—ready to be reimagined and restored to its full grandeur.  The original stone residence offers enduring architectural beauty, with deep-set windows, vintage beams, and authentic materials that speak to a bygone era. A thoughtful renovation could blend these historic elements with the finest modern amenities, resulting in a stunning country retreat tailored to today’s lifestyle.  The expansive acreage provides endless possibilities for a private compound, equestrian estate, or gentleman’s farm—complete with potential for an additional dwellings, stables, or recreational spaces. Sweeping views, serene privacy, and a true connection to nature make this property an unparalleled canvas for your vision.  Opportunities of this scale and setting are increasingly rare. For the discerning buyer seeking a legacy property with both historic charm and limitless potential, this 49-acre estate offers the perfect foundation to create something truly exceptional.
#PABU2107918

NEW HOPE

6832 PAXSON ROAD

4 Beds

2 Baths

3,692 Sq.Ft.

$3,995,000

MLS#: PABU2107918

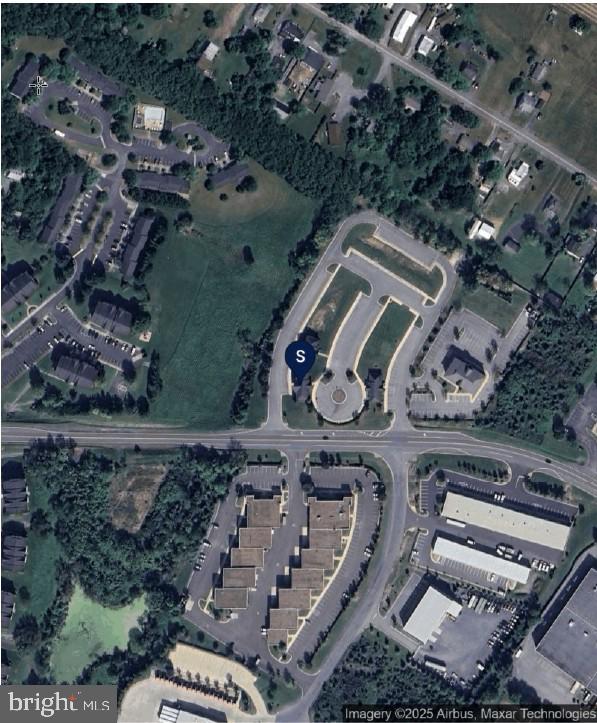
This 38-acre property in Jonestown, Pennsylvania, presents a prime opportunity for the development of a single-family, 55+ age-restricted community. The site benefits from a recently approved text amendment that allows for R1 zoning with R2 setbacks, lot frontage, and lot size requirements. This unique zoning arrangement is designed specifically for a 55+ development, optimizing land use and infrastructure efficiency while maintaining a single-family residential character. 

All major infrastructure requirements have been addressed. The property has secured full access to public sewer and water, with all necessary easements in place, including a 30-foot sewer easement across adjacent parcels. A comprehensive traffic study has been completed, and all requirements for a Highway Occupancy Permit for the main entrance on Route 22 have been met, with no anticipated issues regarding permit acquisition. In addition to the primary entrance on Route 22, a secondary access point on AWOL Road has been incorporated into the development plan, providing enhanced ingress and egress for future residents. Environmental due diligence has been completed, with no issues related to protected species or native artifacts identified. 

The site’s strategic location offers immediate access to major highways and is in close proximity to Hershey and Harrisburg, making it an attractive option for active adults seeking convenience and connectivity within Central Pennsylvania. Comprehensive engineering plans have been completed, detailing utility infrastructure and access points, ensuring a streamlined path to development. With all major entitlements, infrastructure, and regulatory requirements addressed, this property stands out as a compelling opportunity for developers looking to meet the growing demand for 55+ housing in a desirable and accessible location.
#PALN2021840

JONESTOWN

000 US-HWY 22

None Beds

None Baths

N/A

$3,995,000

MLS#: PALN2021840

Welcome to Stone Wood Manor—set on a pristine 5+ acres with a gated entrance, tennis court, full gym, tree-lined driveway, and a two-story guest house complete with its own kitchen. A pool can be added. The drive reveals a stately manor surrounded by manicured lawns, cascading fountains, vibrant gardens, and a tranquil pond beside the tennis court. Designed for intimate living and entertaining, the interiors glow with natural light, showcasing intricate millwork and six elegant fireplaces. The gourmet kitchen—anchored by custom cabinetry, chef-caliber appliances, and its own wood-burning hearth—flows into a cheerful breakfast room and a soaring two-story great room framed by walls of glass. The Versailles-inspired grounds, envisioned by landscape artist Charles Owen, are enchanted with stone fountains, French wrought-iron gates, and pea gravel paths. Minutes from Tysons Corner, McLean, and Washington, D.C., Stone Wood offers refined living in a resort-like setting—an oasis of elegance and tranquility.
#VAFX2311762

GREAT FALLS

9324 GEORGETOWN PIKE

7 Beds

9 Baths

9,525 Sq.Ft.

$3,995,000

MLS#: VAFX2311762

Set beneath the iconic canopy of Swann Street's celebrated ginkgo trees, one of Washington's most coveted and picturesque residential blocks, 1716 Swann Street NW represents an exceptional collaboration between premier builder District495 and Cunningham | Quill Architects, seamlessly blending timeless architecture with modern engineering, refined design, and uncompromising craftsmanship.

Spanning more than 3,800 square feet across four impeccably finished levels, the home offers five bedrooms and five-and-one-half baths with expansive, light-filled living spaces designed for both elegant entertaining and everyday comfort. A professional kitchen showcases custom two-tone cabinetry, marble surfaces, and a luxury appliance suite by ILVE and Thermador, while fixtures by Waterworks, lighting from Visual Comfort, Rejuvenation, and Hudson Valley, custom millwork, integrated smart home technology, and a whole-home audiovisual system reflect an extraordinary level of finish throughout.

Beyond its beauty, the home was engineered for exceptional livability. Separate HVAC systems serve each floor independently, providing individualized climate control, improved efficiency, and year-round comfort rarely found in homes of this size. Additional highlights include elevator-ready construction, a connected lower-level apartment with its own Certificate of Occupancy, a rooftop terrace, front balcony overlooking Swann Street's famous ginkgo canopy, and a secure two-car parking pad with EV charging.

Located on one of Dupont Circle's most admired one-way streets, just moments from the neighborhood's restaurants, cafés, Metro, parks, and the energy of Logan Circle, 1716 Swann is a home where exceptional design, thoughtful construction, and an irreplaceable location come together in one extraordinary offering.
#DCDC2266508

WASHINGTON

1716 SWANN STREET NW

5 Beds

5 Baths

3,810 Sq.Ft.

$3,995,000

MLS#: DCDC2266508

Coming soon
Welcome to 1315 R Street NW, this fully reimagined residence on one of Logan Circle's most coveted tree-lined streets has been taken down to the brick and meticulously rebuilt. Inside, the exceptional four-bedroom, four-and-one-half-bath home masterfully blends timeless architectural character with sophisticated contemporary design. Every element has been thoughtfully curated to deliver an uncompromising standard of craftsmanship, comfort, and modern luxury. Beyond its stately façade, dramatic 11-foot ceilings on both the main and second levels create a remarkable sense of scale, while oversized windows flood the interiors with natural light. Exquisite custom millwork, intricate picture moldings, solid-core doors, and European white oak chevron flooring establish a refined backdrop throughout the home, complemented by designer Visual Comfort lighting that enhances every space. Designed for both elegant entertaining and effortless daily living, the open-concept main level features an inviting living and dining room with an expansive terrace. At the heart of the home, the stunning chef's kitchen showcases finely crafted inset wood cabinetry, expansive quartz countertops with a full-height backsplash, and a suite of professional-grade Bertazzoni appliances, including a 48-inch dual-fuel range. Every detail has been selected with both beauty and functionality in mind. The upper level offers three generously proportioned bedroom suites, each appointed with custom closet systems. The luxurious primary suite serves as a private retreat, complete with a terrace, dressing room with built-ins, and a spa-inspired marble bath featuring Waterworks fixtures, crackle-finish ceramic tile, and honed limestone flooring. The fully finished lower level offers exceptional flexibility for guests, multigenerational living, entertaining, or income-producing use. Featuring a spacious family room, full kitchen, and private guest suite, the level also holds a Certificate of Occupancy, allowing it to be separated from the main residence and used as a long-term rental. No detail was overlooked during the comprehensive renovation. Behind the walls, the residence boasts entirely new plumbing, electrical, HVAC systems, framing, and insulation, providing the confidence and efficiency of new construction while preserving the home's historic character. Outdoor living is equally impressive, with a private rear terrace leading to secure off-street parking for two vehicles, fully wired for EV charging. Perfectly positioned in the heart of Logan Circle, 1315 R Street NW offers an exceptional opportunity to own a completely transformed historic residence where timeless architecture, bespoke finishes, and state-of-the-art systems come together to create one of the neighborhood's finest offerings.
<div style="padding:56.25% 0 0 0;position:relative;"><iframe src="https://player.vimeo.com/video/1214308379?badge=0&autopause=0&player_id=0&app_id=58479" frameborder="0" allow="autoplay; fullscreen; picture-in-picture; clipboard-write; encrypted-media; web-share" referrerpolicy="strict-origin-when-cross-origin" style="position:absolute;top:0;left:0;width:100%;height:100%;" title="1315 R Street NW_Unbranded"></iframe></div><script src="https://player.vimeo.com/api/player.js"></script>
#DCDC2278836

WASHINGTON

1315 R STREET NW

4 Beds

4 Baths

3,727 Sq.Ft.

$3,995,000

MLS#: DCDC2278836

Just steps from the sand and surf, this exceptional oceanblock home blends coastal charm with refined modern luxury. A welcoming wraparound screened porch sets the tone for relaxed seaside living before opening to the impressive great room, where an open-concept design seamlessly connects the living area, dining space, and gourmet kitchen. Designed to impress, the kitchen features an over-sized island, beautifully distressed custom cabinetry, a 5-burner gas range, prep sink, wine refrigerator, and abundant space for gathering with family and friends. Thoughtful craftsmanship is evident throughout the home, from the custom hand-scraped and hand-painted solid oak flooring to the distinctive shiplap accents that add warmth and character. Offering five bedrooms and four full plus two half baths, the home provides exceptional comfort for owners and guests alike. Modern conveniences include laundry areas on both levels, while multiple covered porches and decks provide inviting spaces to relax, entertain, or enjoy the ocean breeze. Custom awnings keep the expansive front porch cool and comfortable even on warm summer afternoons. After a day at the beach, rinse off in the outdoor shower before gathering on the rear entertaining deck, thoughtfully equipped with a picnic table, gas grill, and commercial-grade sink for effortless outdoor dining. Additional highlights include a fully encapsulated crawlspace, low-maintenance landscaping, and a fenced yard. Ideally located just steps from the heart of downtown Bethany Beach, you'll enjoy an easy stroll to the boardwalk, boutique shopping, popular restaurants, and everything this beloved beach town has to offer. Offered beautifully furnished and ready for immediate enjoyment, this exceptional coastal retreat presents a rare opportunity to own an exquisitely renovated home just steps from the beach.
#DESU2115474

BETHANY BEACH

110 SECOND STREET

5 Beds

4 Baths

2,696 Sq.Ft.

$3,995,000

MLS#: DESU2115474

This important, significant double property, steps from Rittenhouse Square is a rare opportunity offering several different flexible possibilities for use. This historic building (c. 1853) is superbly and completely renovated throughout with tasteful, bespoke finishes—all finely crafted. In absolute pristine condition and impeccably maintained.

1710-1712 Locust offers 9,500 Sq ft, CMX-3 zoning, 3 to 4 car parking, and THE premier Rittenhouse Square location--multiple opportunities await—such as—

1. Currently set up as a spacious office building with elevator, reception, multiple offices and conference rooms, kitchen, eating area, and significant storage. A turn-key, exquisite, high-end professional office building. NOTE: 1710-12 Locust is the current home of one of the nation’s premier Aviation Law Firms, and such is evident in the quality of fit and finish throughout.

2.  Convert to a multi-unit or condominium conversion with various residential configurations possible to best meet your plans.

3. Easily convert, with minimal modifications, to one single family mansion just off Rittenhouse Square with 3 to 4 car parking. This space is readily convertible from office to residential.

4. Convert back to two spacious Rittenhouse Square townhomes.

5. Readily convert to a Live-Work space or office/residential mixed use.

6. Any combination of the above uses.

This historic property is 34’ wide and offers a gorgeous, historic brick façade (with large window assembly that inundates the property with light). This property offers multiple conference rooms, offices, many other significant spaces, bathrooms, multi-car parking/outdoor space—all ready to go as an office or easily convertible to residential, multi-family, or mixed use.

1710-1712 Locust Street is located in the heart of Philadelphia’s premier residential and commercial neighborhood. Within a half block of Rittenhouse Square itself and just steps from the city’s finest dining and shopping. An unequivocal A+ location.
#PAPH2457028

PHILADELPHIA

1710 LOCUST STREET 12

12 Beds

None Baths

9,500 Sq.Ft.

$3,995,000

MLS#: PAPH2457028

Captivating panoramas unfold through walls of glass, perfectly positioned in a stunning array of interior and exterior spaces. Surrounded by 53 acres of woods, wildflower fields, multiple streams, lake, and pond, the distinctive design creates one of the most noteworthy properties to ever have come on the market. Spectacular architectural elements and a unique composition of finishes and features are executed with exceptional craftsmanship and a timeless design, blending sophisticated details with contemporary vaulted spaces in a whimsical and inviting ambience. A fabulous interior with reclaimed wood produces vaulted spaces that will take your breath away. This exceptional house presents marvelous architectural features at every turn, dramatically combining space, light, and imagination.
 
The custom design captures the elegant interior one has come to expect in estate quality properties, where exquisite workmanship and detailed execution define each room. The extraordinary great room, enhanced by walls of south-facing windows, has arched king post timber trusses, reclaimed oak ceiling, floor-to-ceiling, two-sided stone fireplace and magnificent custom lighting designed to fit the scale of the soaring spaces.
 
Here, indoor to outdoor living has been reimagined, with rooms of grand proportions that flow into each other, boasting all the accoutrements that make for ease of living. The state-of-the-art kitchen has only the finest of appliances and custom cabinetry and opens to the sights and sounds of a unique natural setting, with an outdoor kitchen, multiple terraces, courtyard with spa, and fireside seating perfect for hosting significant gatherings with ease.
 
The primary retreat, with an exquisite bath and dual wardrobe rooms, opens to a secluded terrace overlooking a custom arched footbridge connecting the home to the converted stone barn and large pond. Enticing one to embrace the acreage, there are miles of walking trails, allowing for long hikes without ever leaving the property.   
 
Curated to provide an estate that offers the ultimate in relaxation and rejuvenation, there are multiple venues to explore. Among this is the converted stone barn, offering varied opportunities for extended use. Heated and cooled, with an upper floor of vaulted space, the barn has currently been used as a studio and office, offering a significant nod to its original character. This space is an artistic tableau, inviting all to re-invent a purpose beyond the original. Relax…invent…write…and create, overlooking the lake’s inspiration and the beauty of all that is Peaceful Valley. These estates are rare now, but this gracious home is an example of one of today’s best properties, offering full-time or part-time living at one’s whim.
#PALH2012070

FOGELSVILLE

2042 FOLK ROAD

3 Beds

2 Baths

6,838 Sq.Ft.

$3,995,000

MLS#: PALH2012070

1 ... 290 291 292 293 294 ... 666
* Listings identified with the FMLS IDX logo come from FMLS and are held by brokerage firms other than the owner of this website. The listing brokerage is identified in any listing details. Information is deemed reliable but is not guaranteed. If you believe any FMLS listing contains material that infringes your copyrighted work please click here to review our DMCA policy and learn how to submit a takedown request. © 2024. First Multiple Listing Service, Inc.
 - property

Send a message

Message successfully sent.

Your message

What is 3 + 4 ?

Reason for contacting?

I agree to receive email communication and understand I can unsubscribe at any time.

I agree to be contacted by Charis Realty Group - Christine Issler, Broker via call, email, and text for real estate services. To opt out, you can reply 'stop' at any time or reply 'help' for assistance. You can also click the unsubscribe link in the emails. Message and data rates may apply. Message frequency may vary. Privacy Policy

Sign Out

Virtual Assistant

Would you like to take the next step with this property? We can help you schedule a showing or virtual tour, or send you more details.

Yes, I would like more information.

Thank You for Your Reply, One of Our Agents will contact you as soon as possible

No, maybe later.

Thank you, you can always contact me via email, phone number or through the contact form.

Realhub AI

Lucy - Your AI-Powered Realtor

Update Your Temporary Password

Personalize your search

Enter your email and we'll notify you immediately when new listings match what you're looking for.

or enter email address

Already have an account ? Login here

Continue your home search

I agree to receive communications and understand I can unsubscribe at any time.

I agree to be contacted by Charis Realty Group - Christine Issler, Broker via call, email, and text for real estate services. To opt out, you can reply 'stop' at any time or reply 'help' for assistance. You can also click the unsubscribe link in the emails. Message and data rates may apply. Message frequency may vary. Privacy Policy

Already have an account ? Login here

We use cookies

We use cookies primarily for analytics to enhance your experience. By accepting, you agree to our use of these cookies. You can manage your preferences or learn more about our cookies policy.