Features & Amenities

Interior

  • Other Interior Features

    Cathedral Ceiling(s), High Ceilings

  • Total Bedrooms

    12

  • Bathrooms

    N/A

  • Basement YN

    YES

  • Cooling YN

    YES

  • Cooling

    Central Air, Electric

  • Fireplace YN

    YES

  • Heating YN

    YES

  • Heating

    Natural Gas, Central, Forced Air

  • Pet friendly

    N/A

Exterior

  • Garage

    No

  • Construction Materials

    Brick

  • Parking

    None

  • Pool

    No

  • Waterfront YN

    NO

Area & Lot

  • Lot Size(acres)

    0.04

  • Lot Size(square feet)

    1,800

  • Property Type

    Residential Income

  • Property Sub Type

    Multi Family

  • Architectural Style

    Other

Price

  • Sales Price

    $4,000,000

  • Tax Amount

    $10,829

  • Sq. Footage

    N/A

  • Price/SqFt

    N/A

HOA

  • Association

    No

School District

  • Elementary School

    N/A

  • Middle School

    N/A

  • High School

    N/A

Property Features

  • New Construction

    NO

  • Sewer

    Public Sewer

  • Tax Lot

    857

  • Water Source

    Public

Schedule a Showing

Showing scheduled successfully.

<
>
IN PERSON
VIA CHAT

What is 3 + 4 ?


Change time

Mortgage calculator

Estimate your monthly mortgage payment, including the principal and interest, property taxes, and HOA. Adjust the values to generate a more accurate rate.

Your payment

Principal and Interest:

$

Property taxes:

$

HOA fees:

$

Total loan payment:

$

Total interest amount:

$

Location

County

WASHINGTON

Elementary School

Middle School

High School

Listing Courtesy of Kathleen V Kaupp, Coldwell Banker Realty - Washington

RealHub Information is provided exclusively for consumers' personal, non-commercial use, and it may not be used for any purpose other than to identify prospective properties consumers may be interested in purchasing. All information deemed reliable but not guaranteed and should be independently verified. All properties are subject to prior sale, change or withdrawal. RealHub website owner shall not be responsible for any typographical errors, misinformation, misprints and shall be held totally harmless.

Agent Julie DeGiorgio

Graphic Designer

Julie DeGiorgio

Call Julie today to schedule a private showing.


* Listings on this website come from the FMLS IDX Compilation and may be held by brokerage firms other than the owner of this website. The listing brokerage is identified in any listing details. Information is deemed reliable but is not guaranteed. If you believe any FMLS listing contains material that infringes your copyrighted work please click here to review our DMCA policy and learn how to submit a takedown request.© 2024 FMLS.
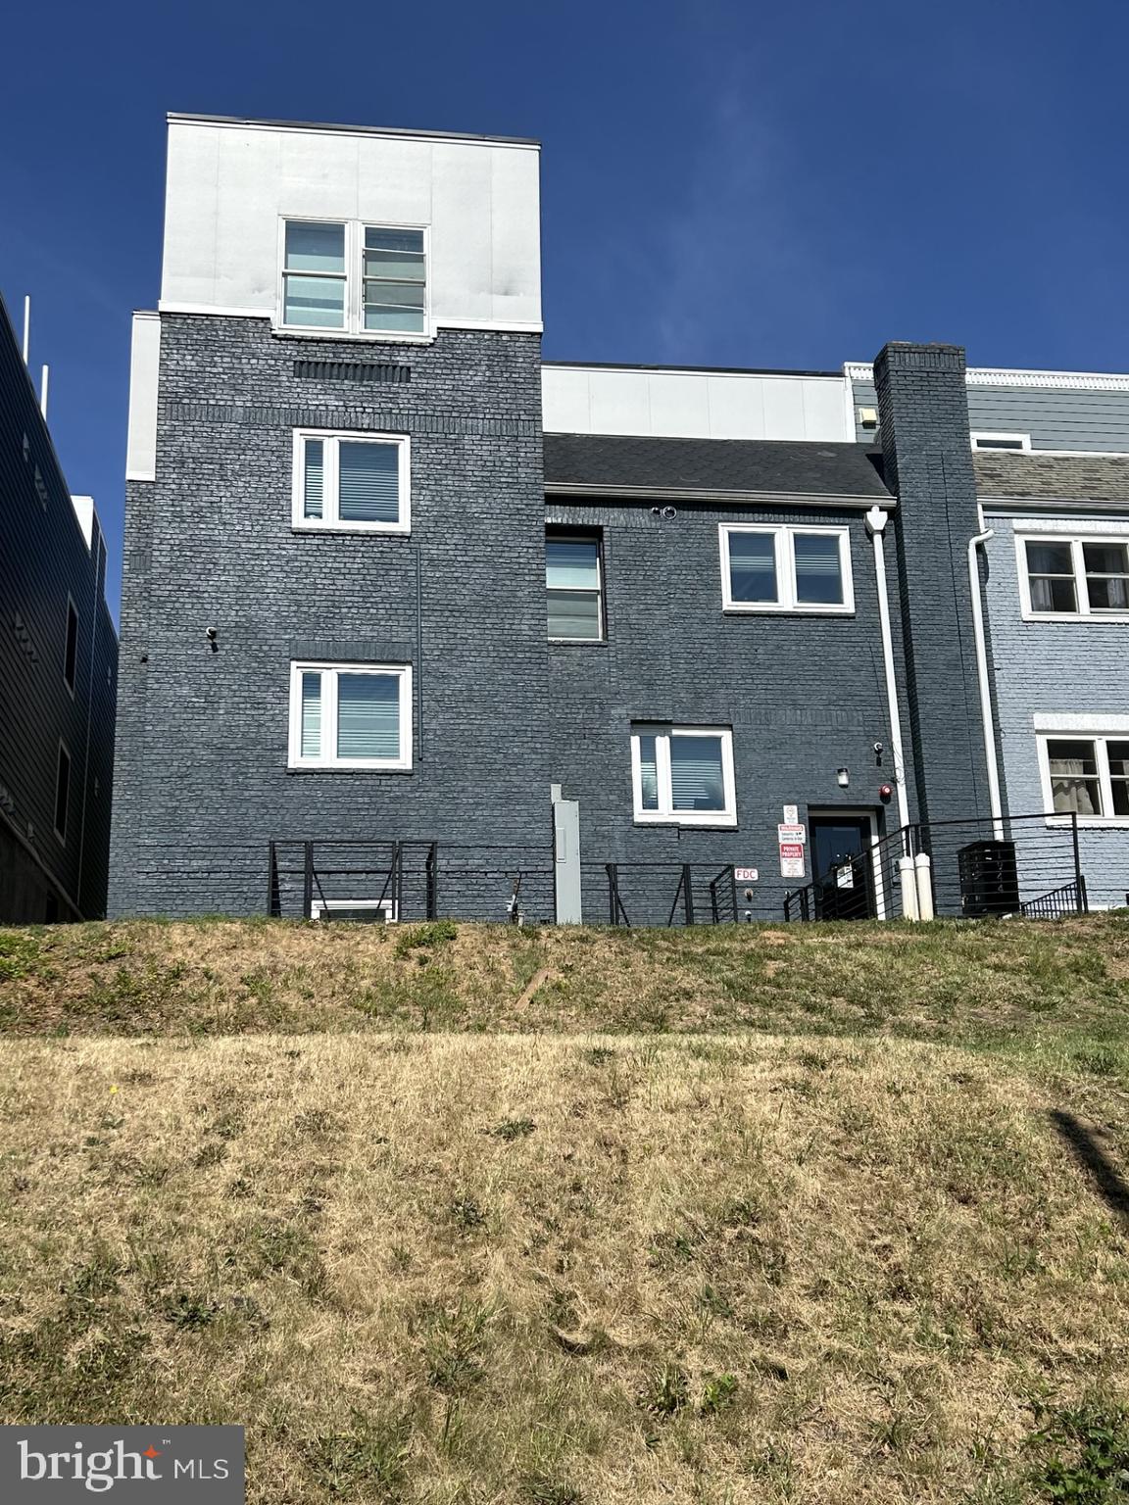
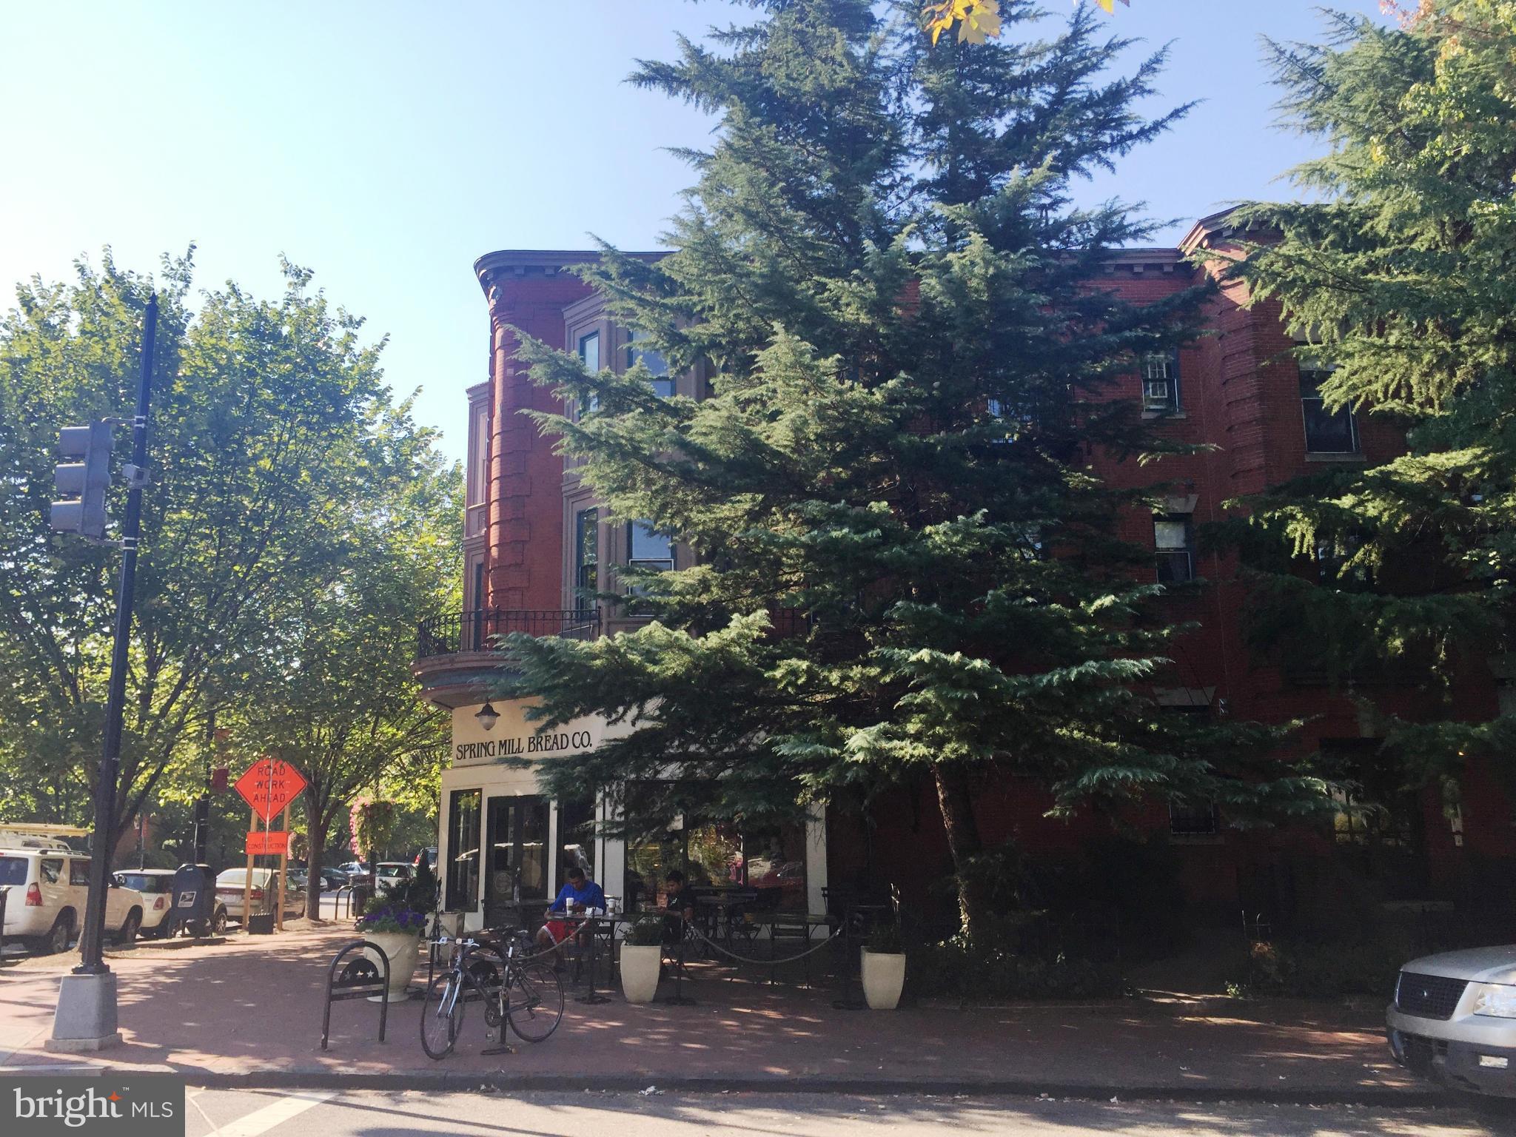
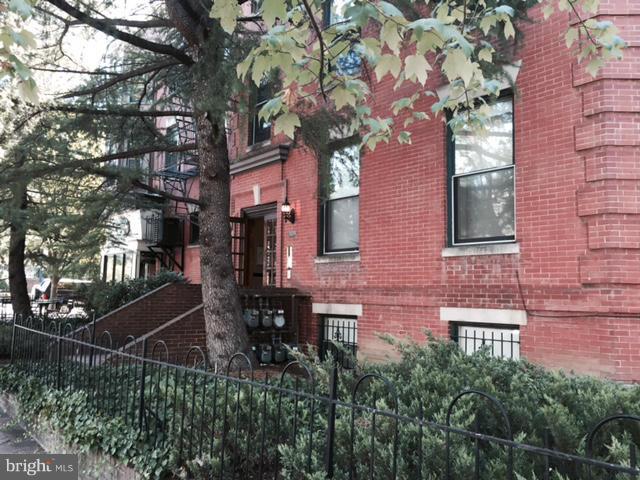
HISTORIC CORNER BUILDING. SPRING HILL BAKERY ON 1ST FL & LL. PATIO SEATING. + 6 RESIDENTIAL 2 BR UNITS W/FPLC AND GREAT VIEWS OF MARINE COMMANDANTS HOUSE. GREAT B&B POSSIBILITY, CONDO, ETC. GREAT LOCATION ON BARRACKS ROW/RESTAURANTS & RETAIL +  EASTERN MARKET METRO & EST MKT SHOPS. AT HILL CENTER, 15 MIN TO NAT AIRPORT

719 G STREET SE

Message successfully sent.

What would you like to know?

What is 3 + 4 ?

I agree to receive email communication and understand I can unsubscribe at any time.

I agree to be contacted by Charis Realty Group - Christine Issler, Broker via call, email, and text for real estate services. To opt out, you can reply 'stop' at any time or reply 'help' for assistance. You can also click the unsubscribe link in the emails. Message and data rates may apply. Message frequency may vary. Privacy Policy

Related Properties

This fully renovated 7-unit building, partially leased multifamily asset presents a compelling opportunity to acquire a stabilized income-producing property with subsidized, guaranteed rental income already in place. The property offers a flexible mix of self-contained apartment units ranging from four bedrooms to six bedrooms, each updated to meet modern residential standards and fully self-contained. It has 2-6bedroom 4-5 bedroom and 1–4-bedroom units. With occupancy secured from day one, the asset is positioned to deliver immediate cash flow, durable income stability, and long-term investment upside. Situated on a large lot with rear parking, the property enjoys convenient access to the Rhode Island Avenue Metro station, Union Market, nearby retail, restaurants, and neighborhood amenities along 12th Street. This offering is well suited for investors seeking a renovated, cash-flowing multifamily asset in a well-connected and desirable neighborhood.
#DCDC2271010

WASHINGTON

1944 3RD STREET NE

21 Beds

None Baths

3,570 Sq.Ft.

$4,750,000

MLS#: DCDC2271010

New on site 2 days ago
Introducing The Avenue, a brand-new boutique 5-unit property in sought-after Cleveland Park. Featuring a mix of 1, 2, and 3-bedroom residences with high-end finishes, the property offers a compelling long-term investment opportunity in one of Washington, DC’s most convenient neighborhoods. The collection includes Unit 101 (3 bedrooms with two private entrances), Unit 201 (1 bedroom), and Units 202, 301, and 401 (2 bedrooms each). Refined finishes include custom cabinetry, wide-plank wood flooring, polished porcelain marble tile, 8-foot solid wood Shaker doors, gourmet kitchens with premium appliances, and custom millwork throughout. Each residence is washer/dryer-ready with dedicated air conditioning in every room and all-electric utilities. Ideally located along Wisconsin Avenue near grocery stores, cafés, restaurants, fitness centers, pharmacies, and neighborhood retail, The Avenue offers multiple income streams, excellent visibility, and timeless architectural appeal. Projected market underwriting available upon request.
#DCDC2278288

WASHINGTON

3421 WISCONSIN AVENUE NW

10 Beds

None Baths

4,716 Sq.Ft.

$3,650,000

MLS#: DCDC2278288

Exceptional investment opportunity in the heart of sought-after Chevy Chase, This presents a rare opportunity to acquire an entire four-unit multifamily property along one of Northwest Washington’s most established residential corridors.

Rebuilt from the ground up in 2017, this turnkey property consists of four spacious two-bedroom residences offering modern finishes and thoughtfully designed living spaces. Each unit features an open and contemporary layout with abundant natural light, wood flooring, stainless-steel appliances, modern kitchens, and comfortable living spaces designed to appeal to today’s rental market.

Adding to the property’s appeal is Unit 4, a distinctive two-level penthouse residence offering exceptional private outdoor living space and expansive views of the District from its upper level. The penthouse features a rooftop deck along with a second private deck directly off the living room, connected by a striking spiral staircase. The combination of its two-level design, multiple outdoor spaces, and elevated views creates a truly unique premium residence within the building and a feature rarely found in a four-unit multifamily property.

The property is fully licensed and currently 100% leased to high-quality tenants, with all rents current, offering the next owner the benefit of immediate and stabilized rental income from day one. The building has also been professionally managed for the past two years, helping create a positive rental experience for the existing tenants while ensuring the property has been consistently monitored and maintained.

Ownership has taken a proactive approach to the property during the past two years, completing numerous maintenance and improvement projects rather than allowing issues to accumulate. As a result, the building offers very little deferred maintenance and provides a new owner with the opportunity to acquire a well-managed, well-maintained multifamily asset with an established rental and management history.

With approximately 4,063 total square feet, eight bedrooms across four units, and two off-street parking spaces, the property offers an attractive combination of location, modern construction, and income-producing potential. Its relatively recent construction also provides investors an opportunity to own a multifamily asset without many of the immediate capital-improvement concerns commonly associated with Washington’s older apartment inventory.

Ideally positioned along Connecticut Avenue in Chevy Chase, DC, residents enjoy convenient access to neighborhood restaurants, shopping, grocery stores, parks, public transportation, and the Friendship Heights commercial district and Metro. The location combines the residential character of Upper Northwest with convenient access throughout Washington, DC and nearby Montgomery County.

All four units are being conveyed together, providing an outstanding opportunity for an investor seeking a stabilized, professionally managed, and fully leased multifamily asset in one of Northwest Washington’s most desirable rental markets. With established tenants, current rents, full licensing, limited deferred maintenance, and a strong history of professional management, much of the groundwork has already been done for the property’s next owner.

Rarely does an entire four-unit property of this age, condition, rental stability, and location become available along the Connecticut Avenue corridor. Don’t miss this unique opportunity to acquire a turnkey multifamily investment in sought-after Chevy Chase, DC.
#DCDC2287192

WASHINGTON

5309 CONNECTICUT AVENUE NW

8 Beds

None Baths

4,063 Sq.Ft.

$3,500,000

MLS#: DCDC2287192
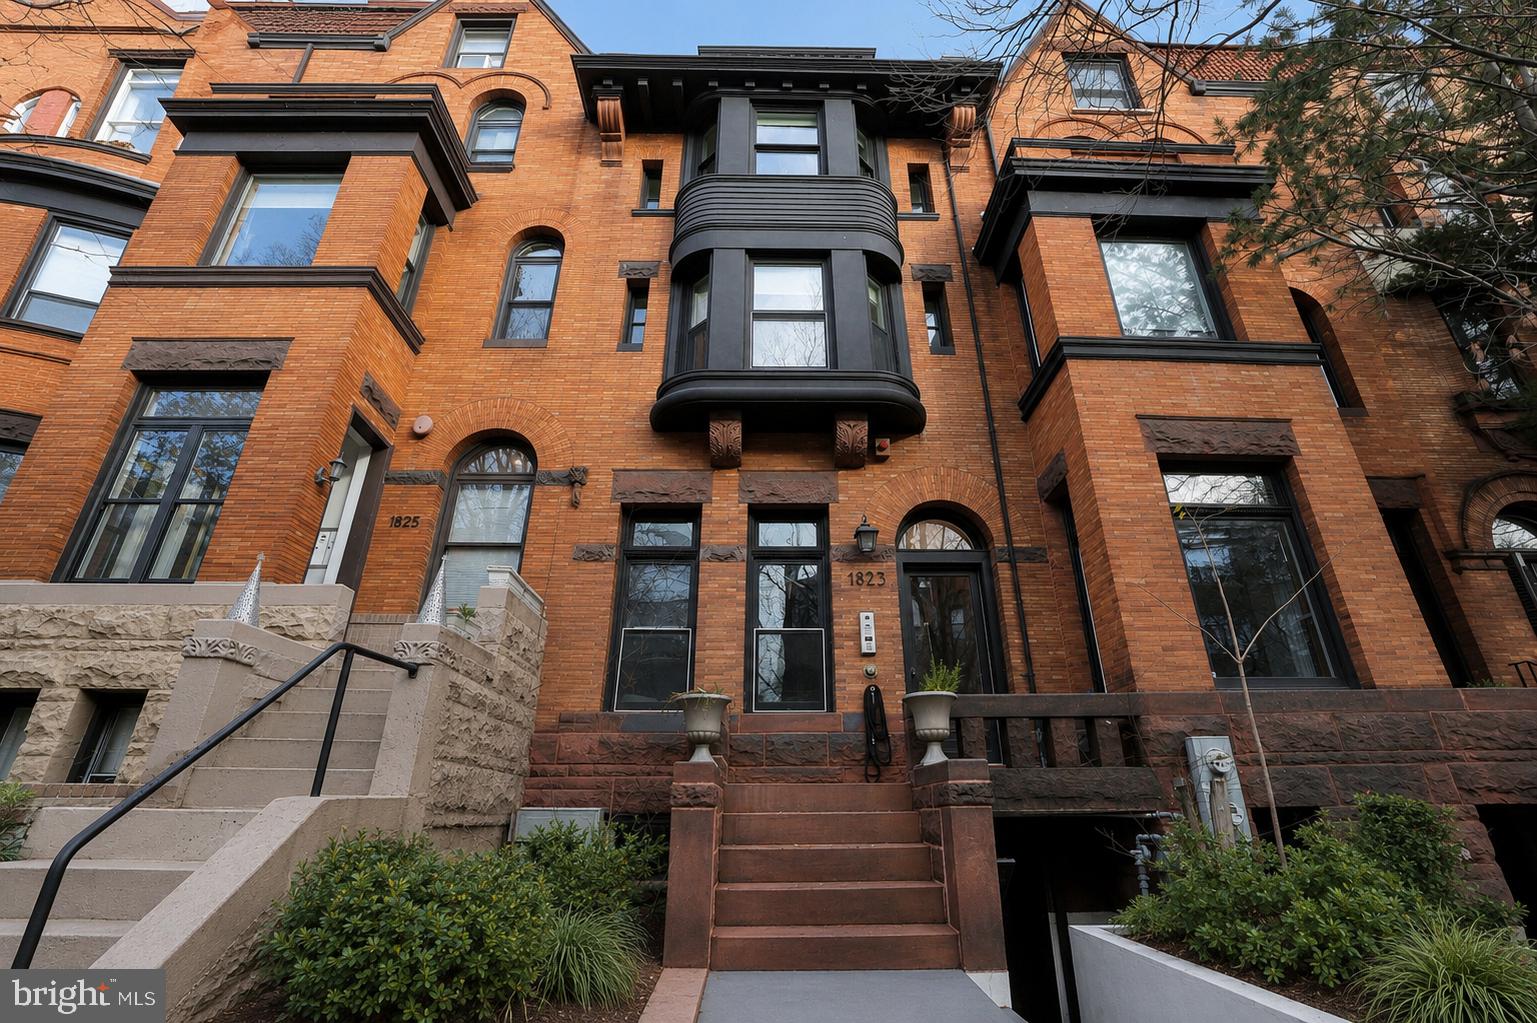
Positioned along Kalorama Road in the heart of Adams Morgan, 1823 Kalorama Road NW presents a rare opportunity to acquire a renovated five-unit apartment building with four private parking spaces. Originally built in 1900 and extensively reimagined in 2019, the historic brick building pairs classic Washington character with polished contemporary interiors, creating a turnkey investment in one of the city’s most dynamic and consistently sought-after neighborhoods.

Arranged across five levels, the property offers a desirable and versatile unit mix. The lower level includes two one-bedroom, one-bath residences. The main and second levels each feature expansive two-bedroom, two-bath residences, with private outdoor space extending from the main-level home. Occupying the third and fourth floors, the two-level penthouse serves as the building’s signature residence, offering two bedrooms, two full bathrooms, a powder room and seamless indoor-outdoor living.

Each residence has been thoughtfully finished with solid hardwood floors, high ceilings, recessed lighting, oversized windows and in-unit laundry. Sophisticated kitchens feature custom cabinetry, stone countertops, professional-grade stainless steel appliances and generous islands designed for both everyday living and entertaining. Spa-inspired bathrooms are appointed with marble tile, freestanding soaking tubs, glass-enclosed rainfall showers and designer fixtures. Select residences also offer private terraces, expansive city views and exceptional natural light.

Four on-site surface parking spaces provide a level of convenience that is exceptionally rare in this part of the city and further enhance the property’s long-term tenant appeal. TOPA-compliant, the building offers immediate income alongside enduring value and future flexibility.

Just moments from the restaurants, cafés and nightlife of Adams Morgan’s 18th Street and Columbia Road corridors, with easy access to Dupont Circle, Embassy Row and downtown Washington, 1823 Kalorama Road NW is a distinctive investment offering defined by location, thoughtful design and an unusually complete collection of urban amenities.
#DCDC2274400

WASHINGTON

1823 KALORAMA ROAD NW

8 Beds

None Baths

3,857 Sq.Ft.

$3,500,000

MLS#: DCDC2274400

Send a message

Message successfully sent.

Your message

What is 3 + 4 ?

Reason for contacting?

I agree to receive email communication and understand I can unsubscribe at any time.

I agree to be contacted by Charis Realty Group - Christine Issler, Broker via call, email, and text for real estate services. To opt out, you can reply 'stop' at any time or reply 'help' for assistance. You can also click the unsubscribe link in the emails. Message and data rates may apply. Message frequency may vary. Privacy Policy

Sign Out

Virtual Assistant

Would you like to take the next step with this property? We can help you schedule a showing or virtual tour, or send you more details.

Yes, I would like more information.

Thank You for Your Reply, One of Our Agents will contact you as soon as possible

No, maybe later.

Thank you, you can always contact me via email, phone number or through the contact form.

Realhub AI

Lucy - Your AI-Powered Realtor

Update Your Temporary Password

Personalize your search

Enter your email and we'll notify you immediately when new listings match what you're looking for.

or enter email address

Already have an account ? Login here

Continue your home search

I agree to receive communications and understand I can unsubscribe at any time.

I agree to be contacted by Charis Realty Group - Christine Issler, Broker via call, email, and text for real estate services. To opt out, you can reply 'stop' at any time or reply 'help' for assistance. You can also click the unsubscribe link in the emails. Message and data rates may apply. Message frequency may vary. Privacy Policy

Already have an account ? Login here

We use cookies

We use cookies primarily for analytics to enhance your experience. By accepting, you agree to our use of these cookies. You can manage your preferences or learn more about our cookies policy.