
Property
Beds
4
Full Baths
3
1/2 Baths
2
Year Built
None
Sq.Footage
4,270
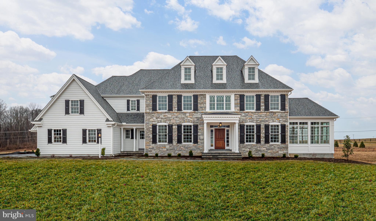
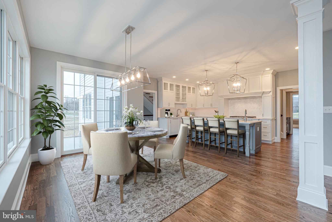
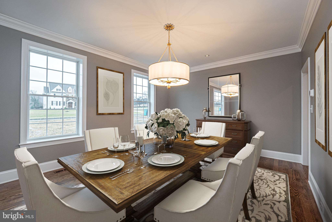
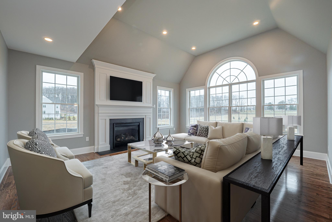
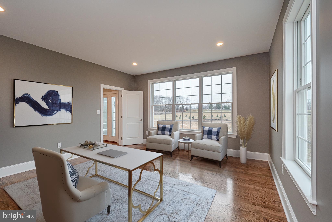
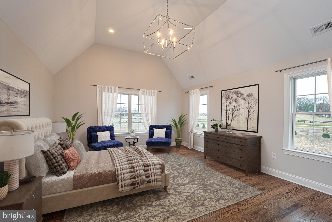
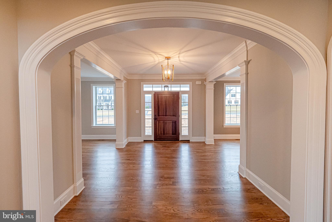
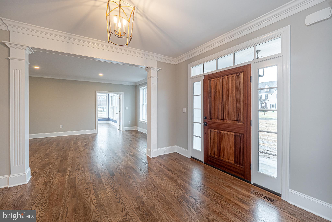
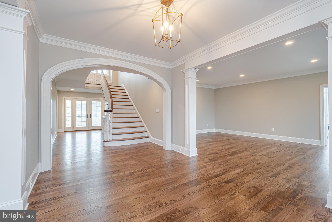
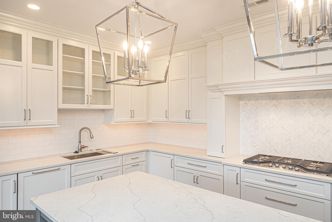
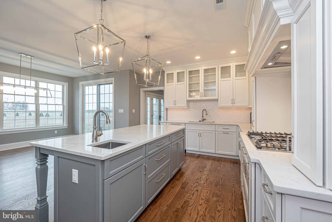
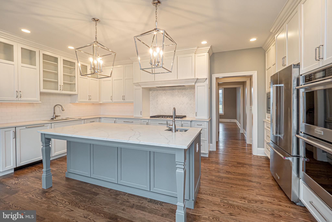
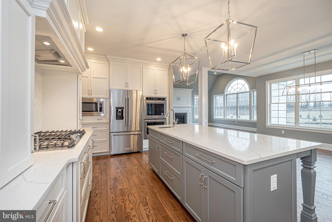
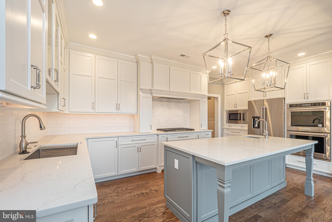
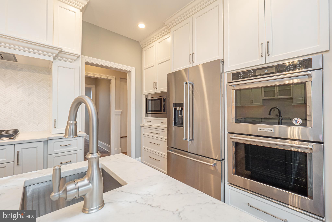
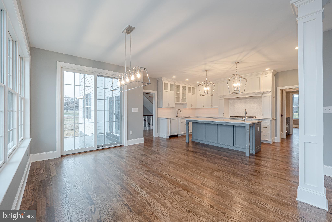
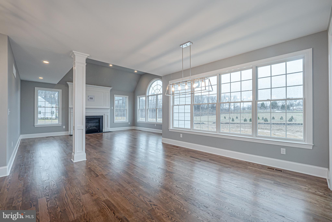
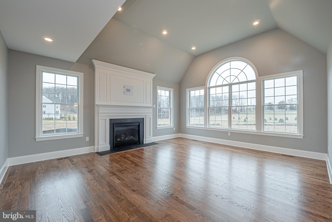
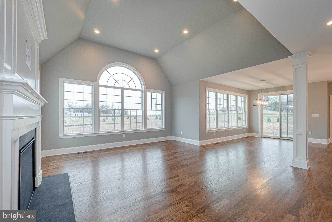
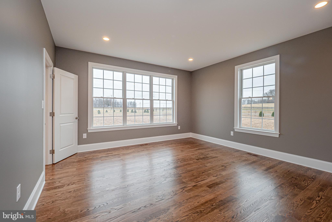
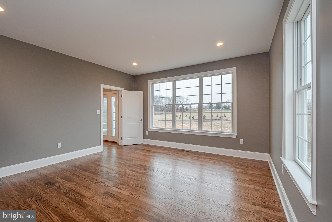
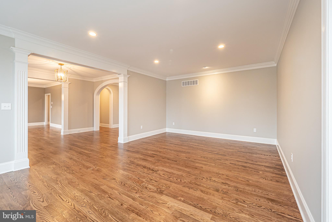
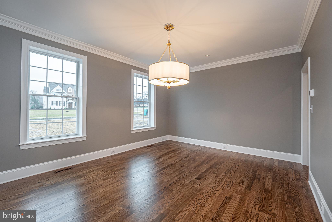
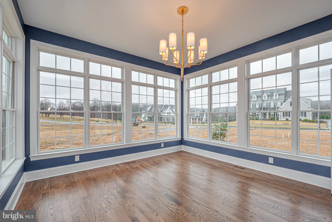
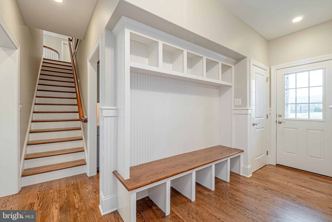
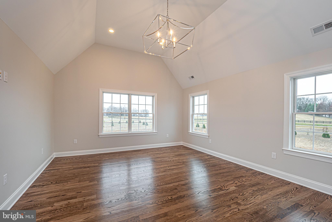
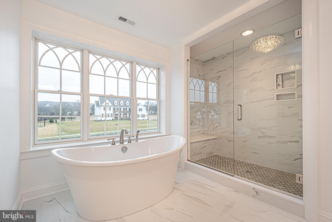
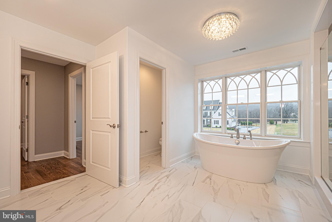
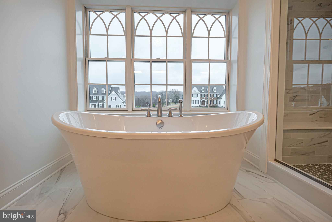
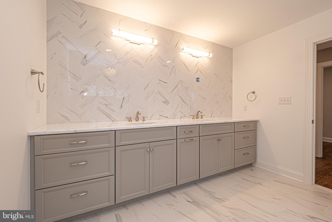
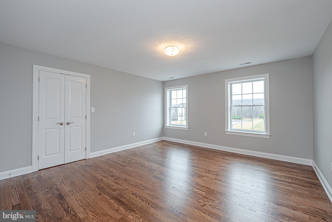
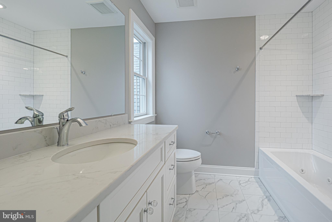
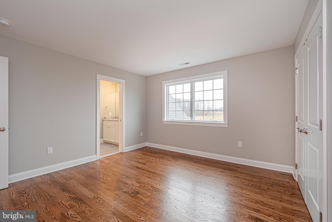
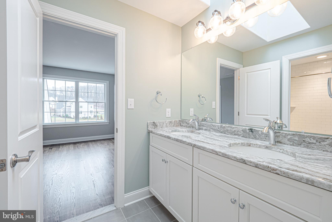
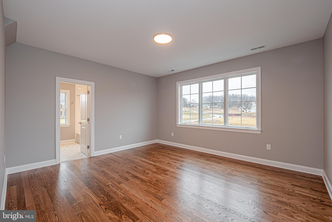
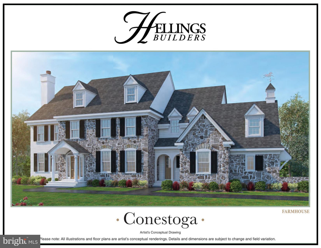
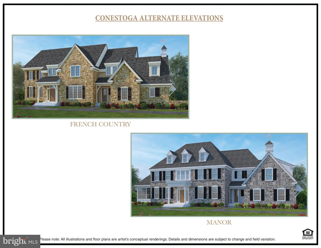
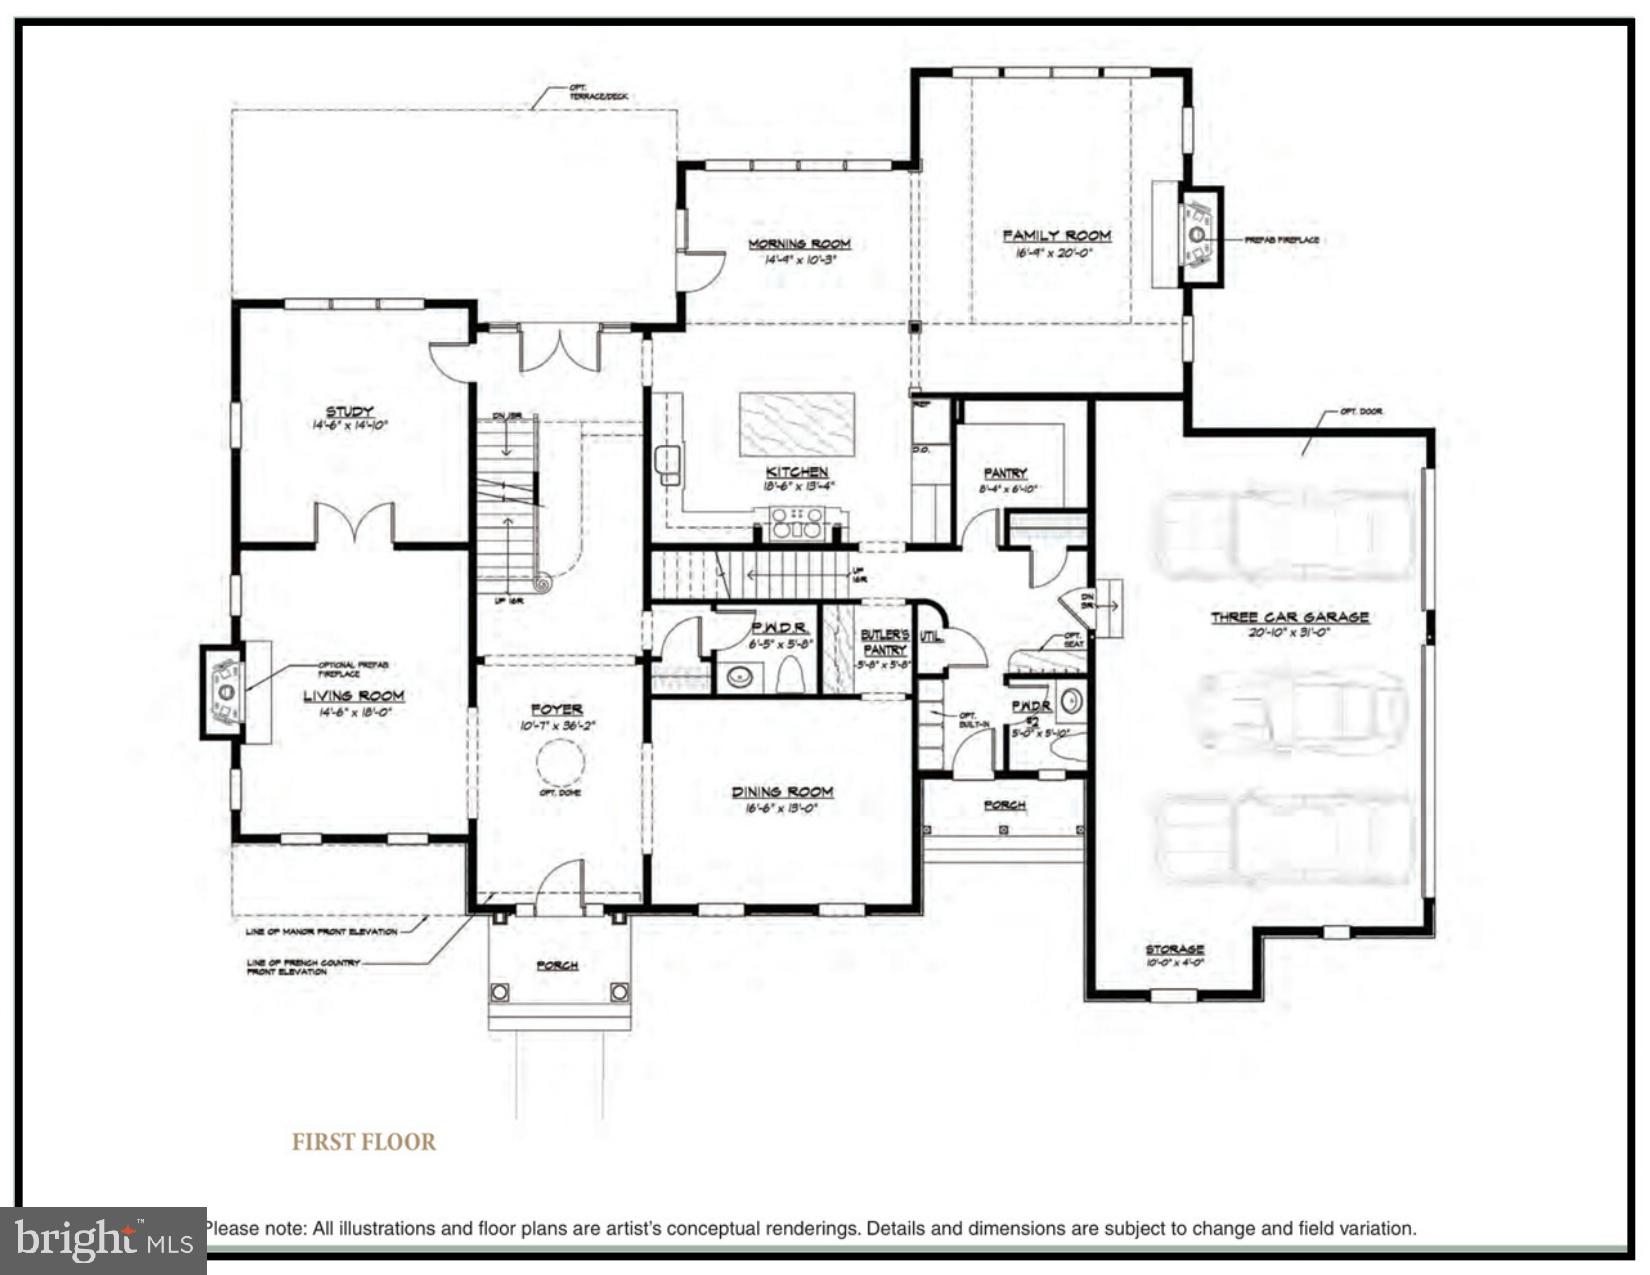
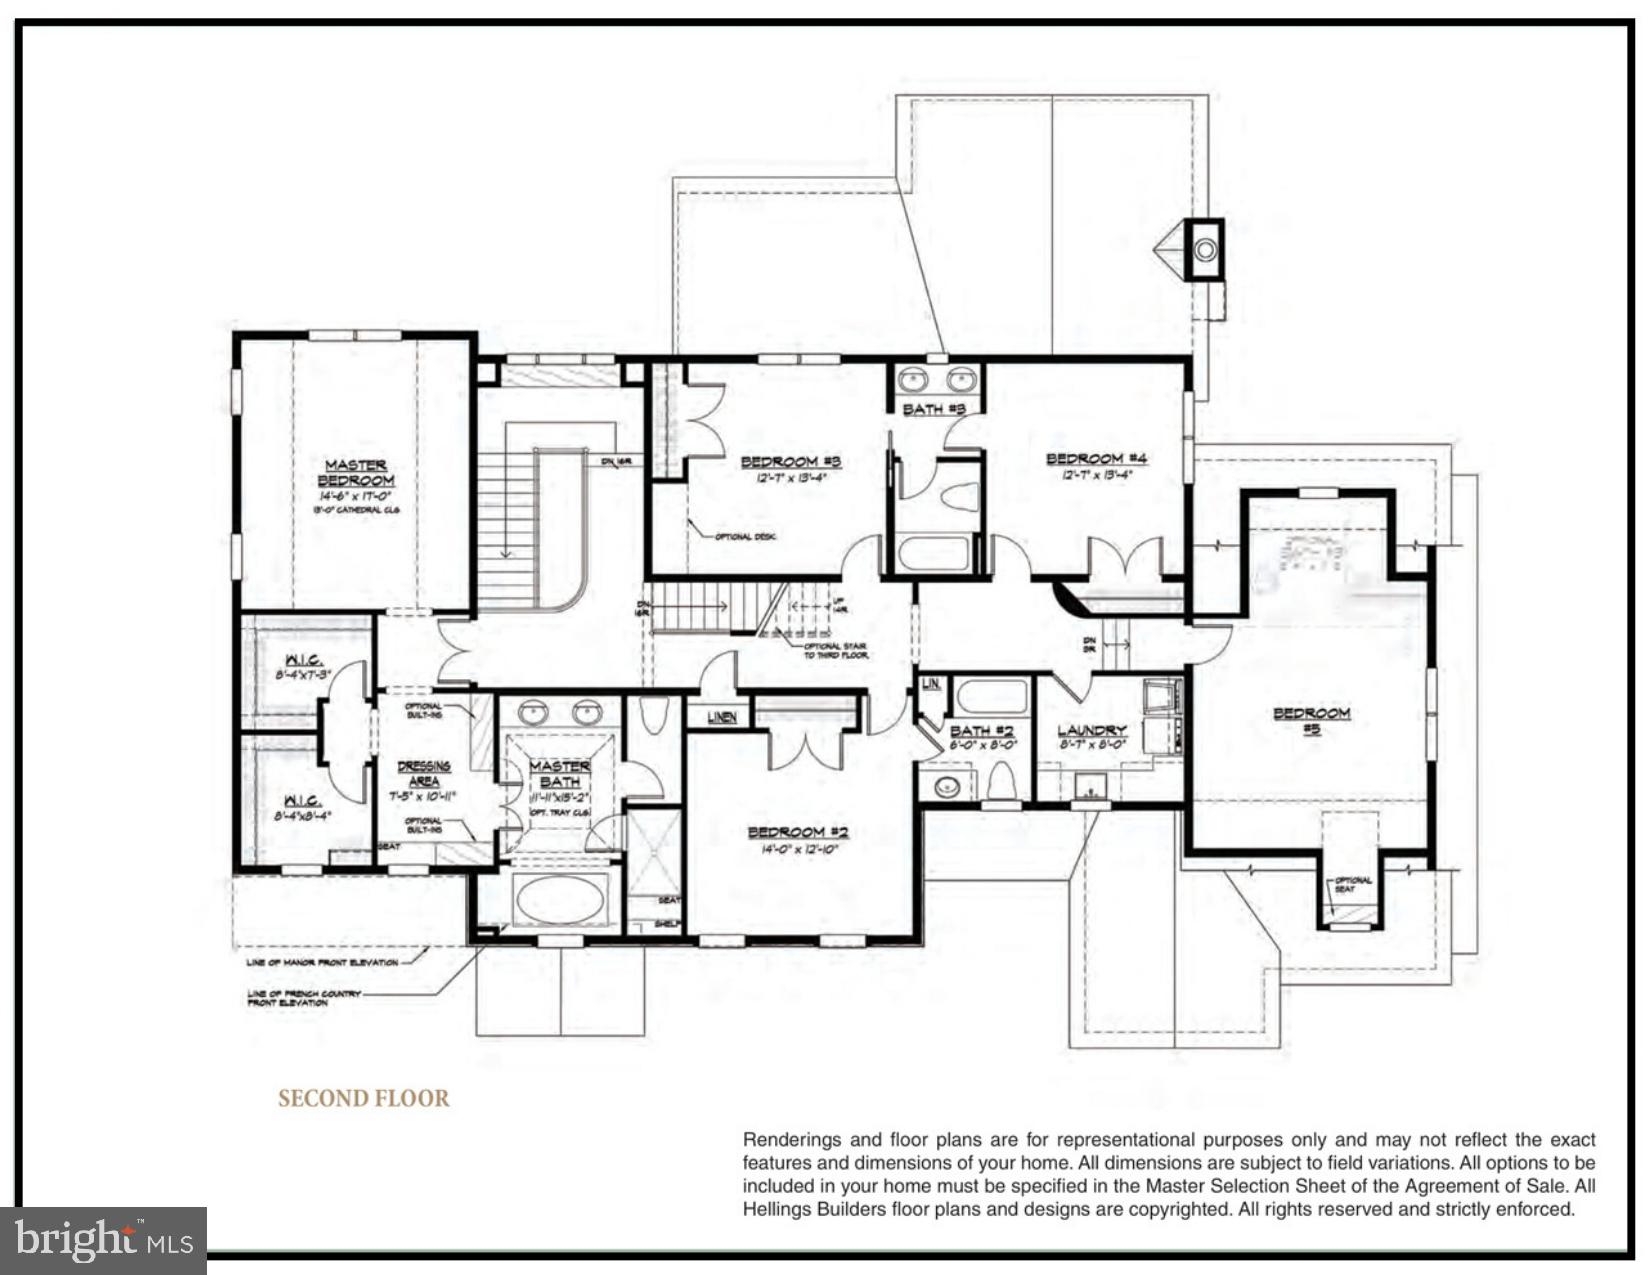
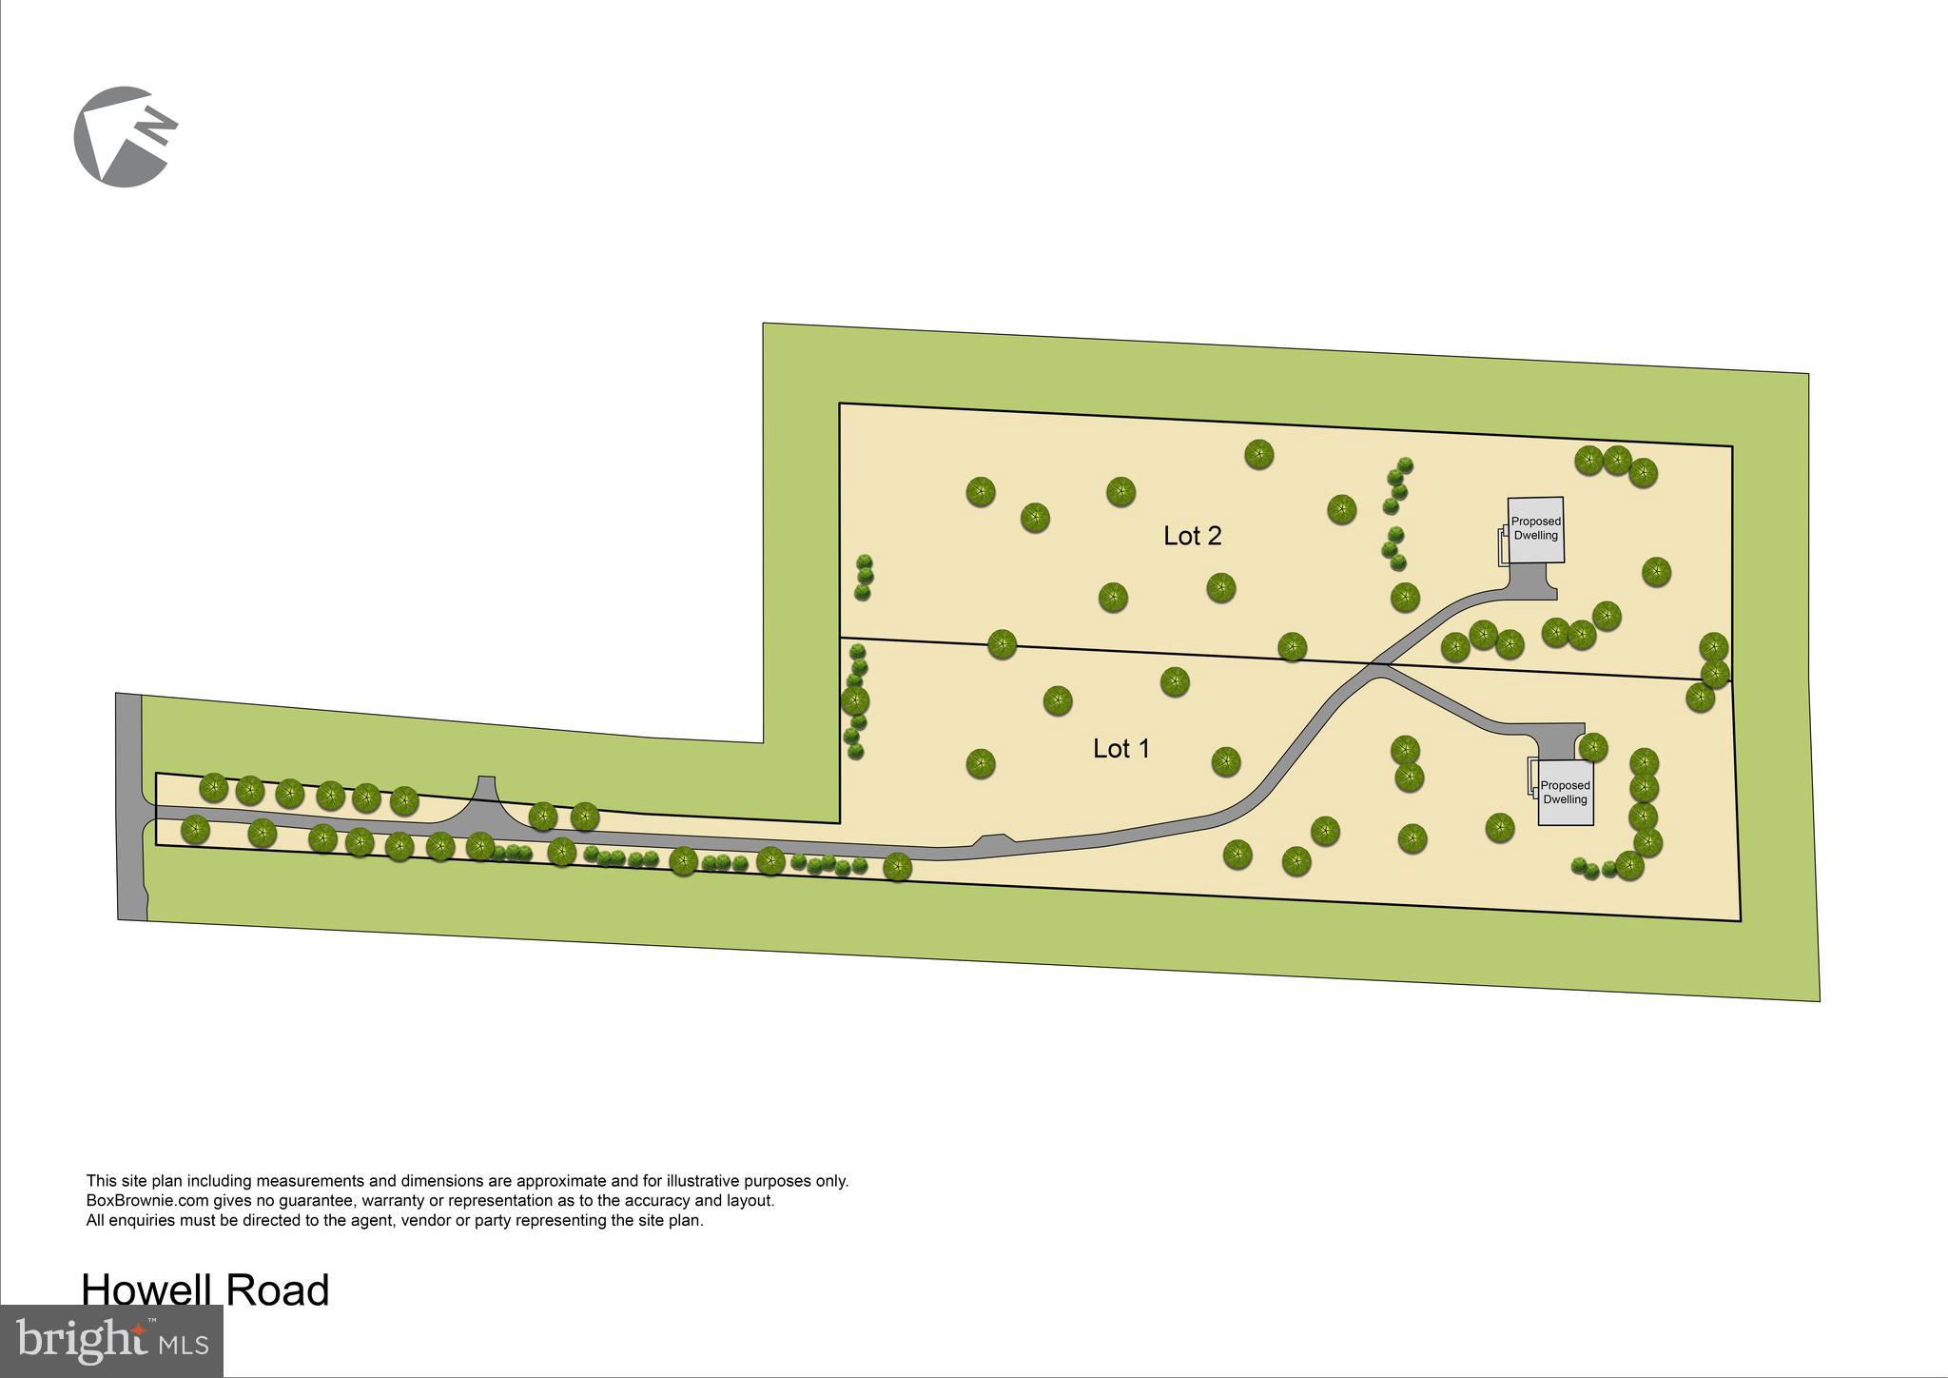
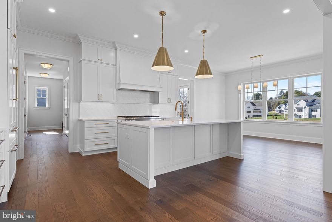
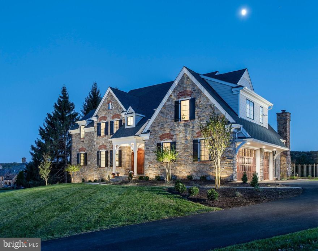
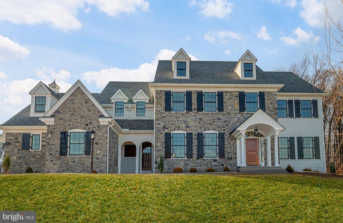
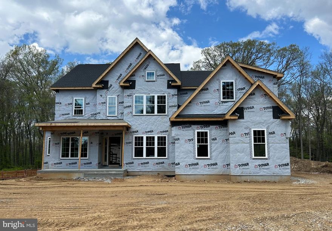
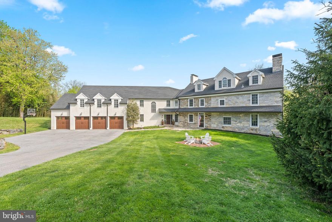
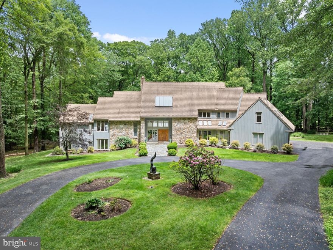
Set high above the valley in the heart of Malvern, The Estates at Howell Ridge offers a rare opportunity to build a custom luxury home on a breathtaking 4.9 acre homesite with sweeping panoramic views. Combining privacy, timeless architecture, and an exceptional location, this premier offering is just minutes from Route 202, the Pennsylvania Turnpike, Great Valley Corporate Center, upscale shopping, dining, and award-winning Great Valley schools. Crafted by Hellings Builders, one of Chester County’s most respected custom builders, buyers will work directly with the builder and architect to personalize every aspect of the home—from floor plan adjustments and architectural details to finishes and design selections—creating a truly one-of-a-kind residence tailored to their lifestyle. Buyers may customize the featured Conestoga Model, collaborate on a fully custom design, or bring their own plans to create a home uniquely suited to their vision. The featured Conestoga Model showcases classic design, elegant proportions, and a layout created for both everyday living and entertaining. A dramatic front-to-back foyer welcomes you into the home, flanked by formal living and dining rooms that create a refined first impression. The gourmet kitchen flows seamlessly into the breakfast area and expansive family room, while thoughtful spaces including a private study, butler’s pantry, oversized mudroom, and dual powder rooms add both functionality and sophistication. Upstairs, the luxurious owner’s suite serves as a private retreat with a tray ceiling, dressing area, dual walk-in closets, and spa-inspired bath. Secondary bedrooms are generously sized with well-designed en-suite and Jack-and-Jill bath layouts. An exceptional custom home opportunity in one of Malvern’s most spectacular settings. NOTE: THE PHOTOS SHOWN ARE OF A COMPLETED HOME AT A DIFFERENT LOCATION AND MAY INCLUDE OPTIONS, UPGRADES, AND ALTERATIONS NOT INCLUDED IN THE BASE PRICE. PLEASE CONTACT LISTING AGENT FOR DETAILS.
Features & Amenities
Interior
-
Other Interior Features
Kitchen Island, Pantry, Walk-In Closet(s), Open Floorplan
-
Total Bedrooms
4
-
Bathrooms
3
-
1/2 Bathrooms
2
-
Above Grade Finished Area
4270.0
-
Basement YN
YES
-
Cooling YN
YES
-
Cooling
Central Air, Electric
-
Fireplace YN
YES
-
Heating YN
YES
-
Heating
Propane, Forced Air
-
Pet friendly
N/A
Exterior
-
Garage
Yes
-
Garage spaces
3
-
Construction Materials
Stone, HardiPlank Type
-
Parking
Garage Door Opener, Garage, Attached
-
Pool
No
-
Waterfront YN
NO
Area & Lot
-
Lot Size(square feet)
4.9
-
Property Type
Residential
-
Property Sub Type
Single Family Residence
-
Architectural Style
Colonial
Price
-
Sales Price
$2,550,000
-
Sq. Footage
4, 270
-
Price/SqFt
$597
HOA
-
Association
No
School District
-
Elementary School
CHARLESTOWN
-
Middle School
GREAT VALLEY M.S.
-
High School
GREAT VALLEY
Property Features
-
New Construction
YES
-
Foundation Details
Concrete Perimeter
-
Senior Community YN
NO
-
Water Source
Well
Schedule a Showing
Showing scheduled successfully.
Mortgage calculator
Estimate your monthly mortgage payment, including the principal and interest, property taxes, and HOA. Adjust the values to generate a more accurate rate.
Your payment
Principal and Interest:
$
Property taxes:
$
HOA fees:
$
Total loan payment:
$
Total interest amount:
$
Location
County
CHESTER
Elementary School
CHARLESTOWN
Middle School
GREAT VALLEY M.S.
High School
GREAT VALLEY
Listing Courtesy of Steven Christie , KW Greater West Chester
RealHub Information is provided exclusively for consumers' personal, non-commercial use, and it may not be used for any purpose other than to identify prospective properties consumers may be interested in purchasing. All information deemed reliable but not guaranteed and should be independently verified. All properties are subject to prior sale, change or withdrawal. RealHub website owner shall not be responsible for any typographical errors, misinformation, misprints and shall be held totally harmless.

Graphic Designer
Julie DeGiorgio
Call Julie today to schedule a private showing.

* Listings on this website come from the FMLS IDX Compilation and may be held by brokerage firms other than the owner of this website. The listing brokerage is identified in any listing details. Information is deemed reliable but is not guaranteed. If you believe any FMLS listing contains material that infringes your copyrighted work please click here to review our DMCA policy and learn how to submit a takedown request.© 2024 FMLS.
Related Properties
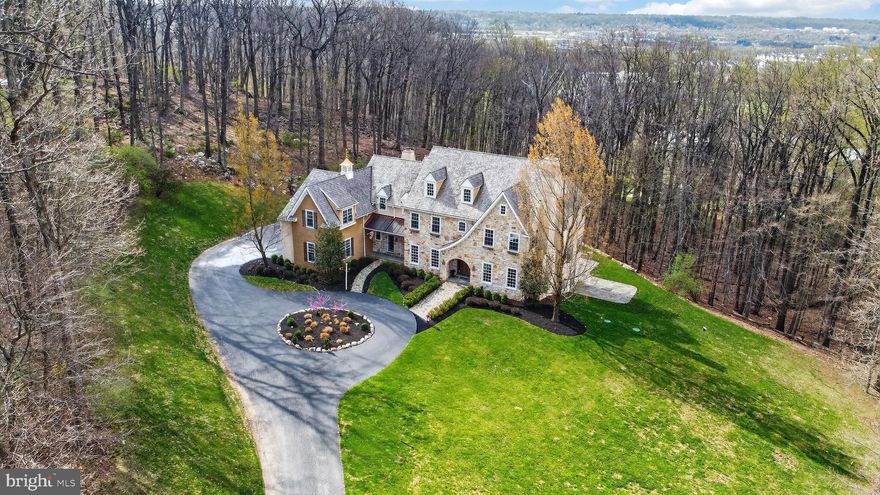
MALVERN
302 OLD KINGFISHER LANE
5 Beds
4 Baths
5,700 Sq.Ft.
$2,145,000
MLS#: PACT2120338
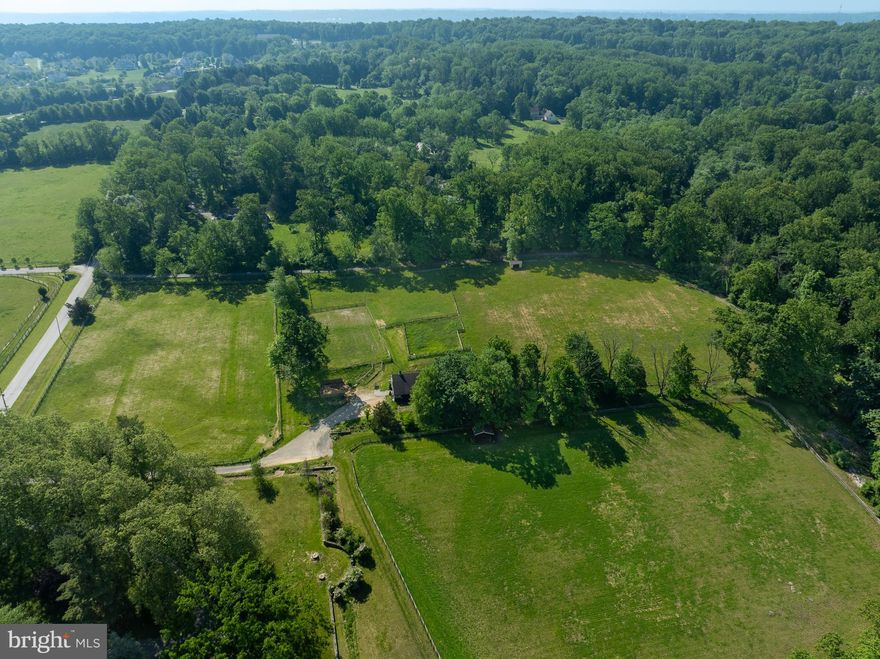
MALVERN
2300 OLD SENTINEL TRAIL
5 Beds
4 Baths
5,845 Sq.Ft.
$2,890,000
MLS#: PACT2120792
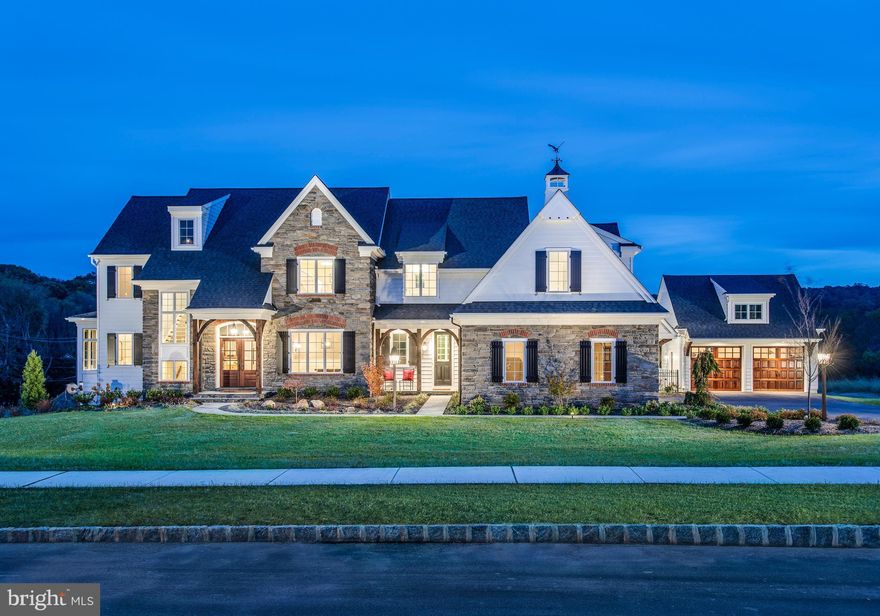
MALVERN
1105 GREEN LANE ROAD
3 Beds
2 Baths
3,583 Sq.Ft.
$2,095,000
MLS#: PACT2118986
MALVERN
Lot 1-A ESTATES AT HOWELL RIDGE
4 Beds
3 Baths
4,040 Sq.Ft.
$2,470,000
MLS#: PACT2126188
MALVERN
Lot A HOWELL ROAD
4 Beds
3 Baths
4,040 Sq.Ft.
$2,470,000
MLS#: PACT2113352
MALVERN
Lot C HOWELL ROAD
4 Beds
3 Baths
4,270 Sq.Ft.
$2,550,000
MLS#: PACT2113356
MALVERN
Lot 1 LAUREL CIRCLE
4 Beds
3 Baths
4,346 Sq.Ft.
$2,659,927
MLS#: PACT2116422
MALVERN
1660 HIDDEN WAY
5 Beds
4 Baths
7,686 Sq.Ft.
$2,999,995
MLS#: PACT2115898
MALVERN
6 HUNT CLUB LANE
5 Beds
5 Baths
11,574 Sq.Ft.
$2,750,000
MLS#: PACT2116772
.png)