Features & Amenities

Interior

  • Other Interior Features

    Eat-in Kitchen, Ceiling Fan(s), Kitchen Island, Recessed Lighting, Walk-In Closet(s), High Ceilings, Built-in Features, Crown Molding, Open Floorplan, Pantry

  • Total Bedrooms

    5

  • Bathrooms

    4

  • 1/2 Bathrooms

    1

  • Above Grade Finished Area

    5026.0

  • Basement YN

    YES

  • Cooling YN

    YES

  • Cooling

    Central Air, Ceiling Fan(s), Electric, Attic Fan

  • Fireplace YN

    YES

  • Heating YN

    YES

  • Heating

    Exhaust Fan, Natural Gas, Heat Pump

  • Pet friendly

    N/A

Exterior

  • Garage

    Yes

  • Garage spaces

    3

  • Construction Materials

    Vinyl Siding

  • Other Exterior Features

    Balcony, Lighting

  • Parking

    Garage Door Opener, Asphalt, Garage, Attached

  • Patio and Porch Features

    Deck, Patio

  • Pool

    No

  • Waterfront YN

    NO

  • View

    Panoramic, Trees/Woods, Scenic

Area & Lot

  • Lot Features

    Wooded, Cul-De-Sac, Private, Secluded, Back Yard

  • Lot Size(acres)

    1.25

  • Lot Size(square feet)

    54,420

  • Property Type

    Residential

  • Property Sub Type

    Single Family Residence

  • Architectural Style

    Colonial

Price

  • Sales Price

    $2,099,000

  • Tax Amount

    $19,462

  • Sq. Footage

    6,876

  • Price/SqFt

    $305

HOA

  • Association

    No

School District

  • Elementary School

    COLVIN RUN

  • Middle School

    COOPER

  • High School

    LANGLEY

Property Features

  • New Construction

    NO

  • Foundation Details

    Other

  • Senior Community YN

    NO

  • Tax Lot

    40

  • Water Source

    Public

Schedule a Showing

Showing scheduled successfully.

<
>
IN PERSON
VIA CHAT

What is 3 + 4 ?


Change time

Mortgage calculator

Estimate your monthly mortgage payment, including the principal and interest, property taxes, and HOA. Adjust the values to generate a more accurate rate.

Your payment

Principal and Interest:

$

Property taxes:

$

HOA fees:

$

Total loan payment:

$

Total interest amount:

$

Location

County

FAIRFAX

Elementary School

COLVIN RUN

Middle School

COOPER

High School

LANGLEY

Listing Courtesy of Carrie A Shokraei, Samson Properties

RealHub Information is provided exclusively for consumers' personal, non-commercial use, and it may not be used for any purpose other than to identify prospective properties consumers may be interested in purchasing. All information deemed reliable but not guaranteed and should be independently verified. All properties are subject to prior sale, change or withdrawal. RealHub website owner shall not be responsible for any typographical errors, misinformation, misprints and shall be held totally harmless.

Agent Julie DeGiorgio

Graphic Designer

Julie DeGiorgio

Call Julie today to schedule a private showing.


* Listings on this website come from the FMLS IDX Compilation and may be held by brokerage firms other than the owner of this website. The listing brokerage is identified in any listing details. Information is deemed reliable but is not guaranteed. If you believe any FMLS listing contains material that infringes your copyrighted work please click here to review our DMCA policy and learn how to submit a takedown request.© 2024 FMLS.
Luxury Living  in the Heart of Great Falls!! 

This 5 bedroom, 4.5 bath home is tucked away at the end of a quiet cul-de-sac and offers the perfect balance of luxury, privacy, and everyday convenience. Situated on 1.25  professionally landscaped acres and surrounded by mature trees, this exceptional home is just minutes from Great Falls Village, Tysons, Reston, top-rated schools, parks, shopping, dining, and major commuter routes.

Designed for both grand entertaining and comfortable daily living, the thoughtfully designed open floor plan is filled with natural light, soaring ceilings, and timeless architectural details. Rich hardwood flooring, elegant moldings, oversized windows, and quality craftsmanship create an inviting atmosphere throughout the home.

The welcoming formal living room features a cozy gas fireplace flanked by custom built-ins, creating the perfect setting for intimate gatherings. A private executive office with rich oak built-in cabinetry provides an ideal work-from-home space with both functionality and sophistication. The elegant formal dining room is perfectly positioned for entertaining and connects seamlessly to the gourmet kitchen through a convenient butler's pantry.

The chef's kitchen is the heart of the home, featuring granite countertops, an oversized center island with seating, abundant custom cabinetry, six burner cooktop, generous prep space, and a bright breakfast area overlooking the scenic backyard. The kitchen flows effortlessly into the spectacular two-story family room, where a dramatic floor-to-ceiling stone fireplace serves as the centerpiece beneath soaring ceilings and an impressive wall of windows that fills the space with natural light while showcasing tranquil wooded views.

Upstairs, the luxurious primary suite offers a true private retreat. Enjoy a spacious sitting room with its own gas fireplace, access to a private balcony overlooking the property, dual walk-in closets with abundant storage, and a spa-inspired bath featuring dual vanities, a soaking tub, separate shower, and private water closet. A second en-suite bedroom provides ideal accommodations for guests or family members, while two additional oversized bedrooms share a well-appointed Jack-and-Jill bathroom.

The finished walk-up lower level expands the home's versatile living space and is perfectly suited for entertaining or multi-generational living. Highlights include a spacious recreation room with custom built-ins and a wood-burning fireplace, a game area, an additional bedroom and full bath, a dedicated exercise room or flexible bonus space, and generous storage.

Outdoor living is equally exceptional. Step outside onto the expansive deck complete with a natural gas hookup for grilling, offering the perfect setting for outdoor dining and entertaining. The large, level backyard provides endless possibilities for recreation, play, gardening, or future enhancements such as a pool, outdoor kitchen, or custom patio, all surrounded by mature trees that create a private park-like setting.
Oversized 3-car garage comes too!

This beauty offers generous living spaces, exceptional indoor-outdoor flow, quality updates, and an unbeatable location in one of Northern Virginia's most sought-after communities, this remarkable Great Falls property presents a rare opportunity to enjoy luxury living with the tranquility of estate-style surroundings while remaining close to every modern convenience.
Gorgeous!!

9704 MILL RUN DRIVE

Message successfully sent.

What would you like to know?

What is 3 + 4 ?

I agree to receive email communication and understand I can unsubscribe at any time.

I agree to be contacted by Charis Realty Group - Christine Issler, Broker via call, email, and text for real estate services. To opt out, you can reply 'stop' at any time or reply 'help' for assistance. You can also click the unsubscribe link in the emails. Message and data rates may apply. Message frequency may vary. Privacy Policy

Related Properties

Welcome to 615 Nalls Farm Way, an exceptional Great Falls residence offering beautifully updated interiors, generous living spaces, and an incredible backyard designed for entertaining. Set on 1.79 acres in the desirable Ridings of Great Falls neighborhood, this impressive home combines timeless details with thoughtful updates throughout.

A dramatic two-story foyer welcomes you inside, where hardwood floors, elegant trim work, recessed lighting, and stylish French doors throughout add charm and character to the spacious formal and casual living areas. At the heart of the home, the beautifully renovated eat-in kitchen brings a modern touch with sleek quartz countertops, updated cabinetry, newer appliances, and plenty of space for gathering and everyday living.

Upstairs, the spacious primary suite offers a private retreat with a sitting area, walk-in closets, and a spa-like en-suite bath. Generously sized secondary bedrooms provide plenty of flexibility, including an additional upper-level suite with its own exterior access, creating an ideal setup for guests, extended family, or added privacy.

The fully finished lower level offers even more room to spread out, complete with a large recreation area, wet bar, media room, additional bedroom and full bath, plus flexible bonus spaces that can easily accommodate a home gym, office, playroom, or guest space. Updated tile flooring adds a fresh finish to this versatile level.

Outside, the backyard is truly an extension of the home. The saltwater pool and spa are surrounded by expansive entertaining areas, pergola-covered seating, and mature landscaping that creates a private, resort-like setting. The pool has been thoughtfully updated in recent years with a newer automatic cover, saltwater system, pump, and liner. A custom Spanish-style stone front courtyard adds even more character and curb appeal while the oversized three-car garage provides plenty of room for parking, storage, and everyday functionality.

Extensive improvements throughout the property include a new driveway in 2025, roof 2018, updated main and upper-level HVAC systems and a sump pump in 2023, upgraded R-49 attic insulation, an EV charger, whole-house Siemens surge protection with upgraded grounding, additional interior and exterior electrical receptacles, updated blinds and shutters, low-maintenance river rock landscaping, and an outdoor gas line hookup. These improvements, along with the renovated kitchen, powder room, updated appliances, custom lighting, flooring, and pool systems, make this home truly move-in ready.

Ideally located in the sought-after Langley High School pyramid and just minutes to Great Falls Village Centre, Reston Town Center, and major commuter routes and metro, this home offers an exceptional lifestyle in the heart of Great Falls. Welcome home!
#VAFX2339266

GREAT FALLS

615 NALLS FARM WAY

6 Beds

4 Baths

6,967 Sq.Ft.

$1,999,900

MLS#: VAFX2339266
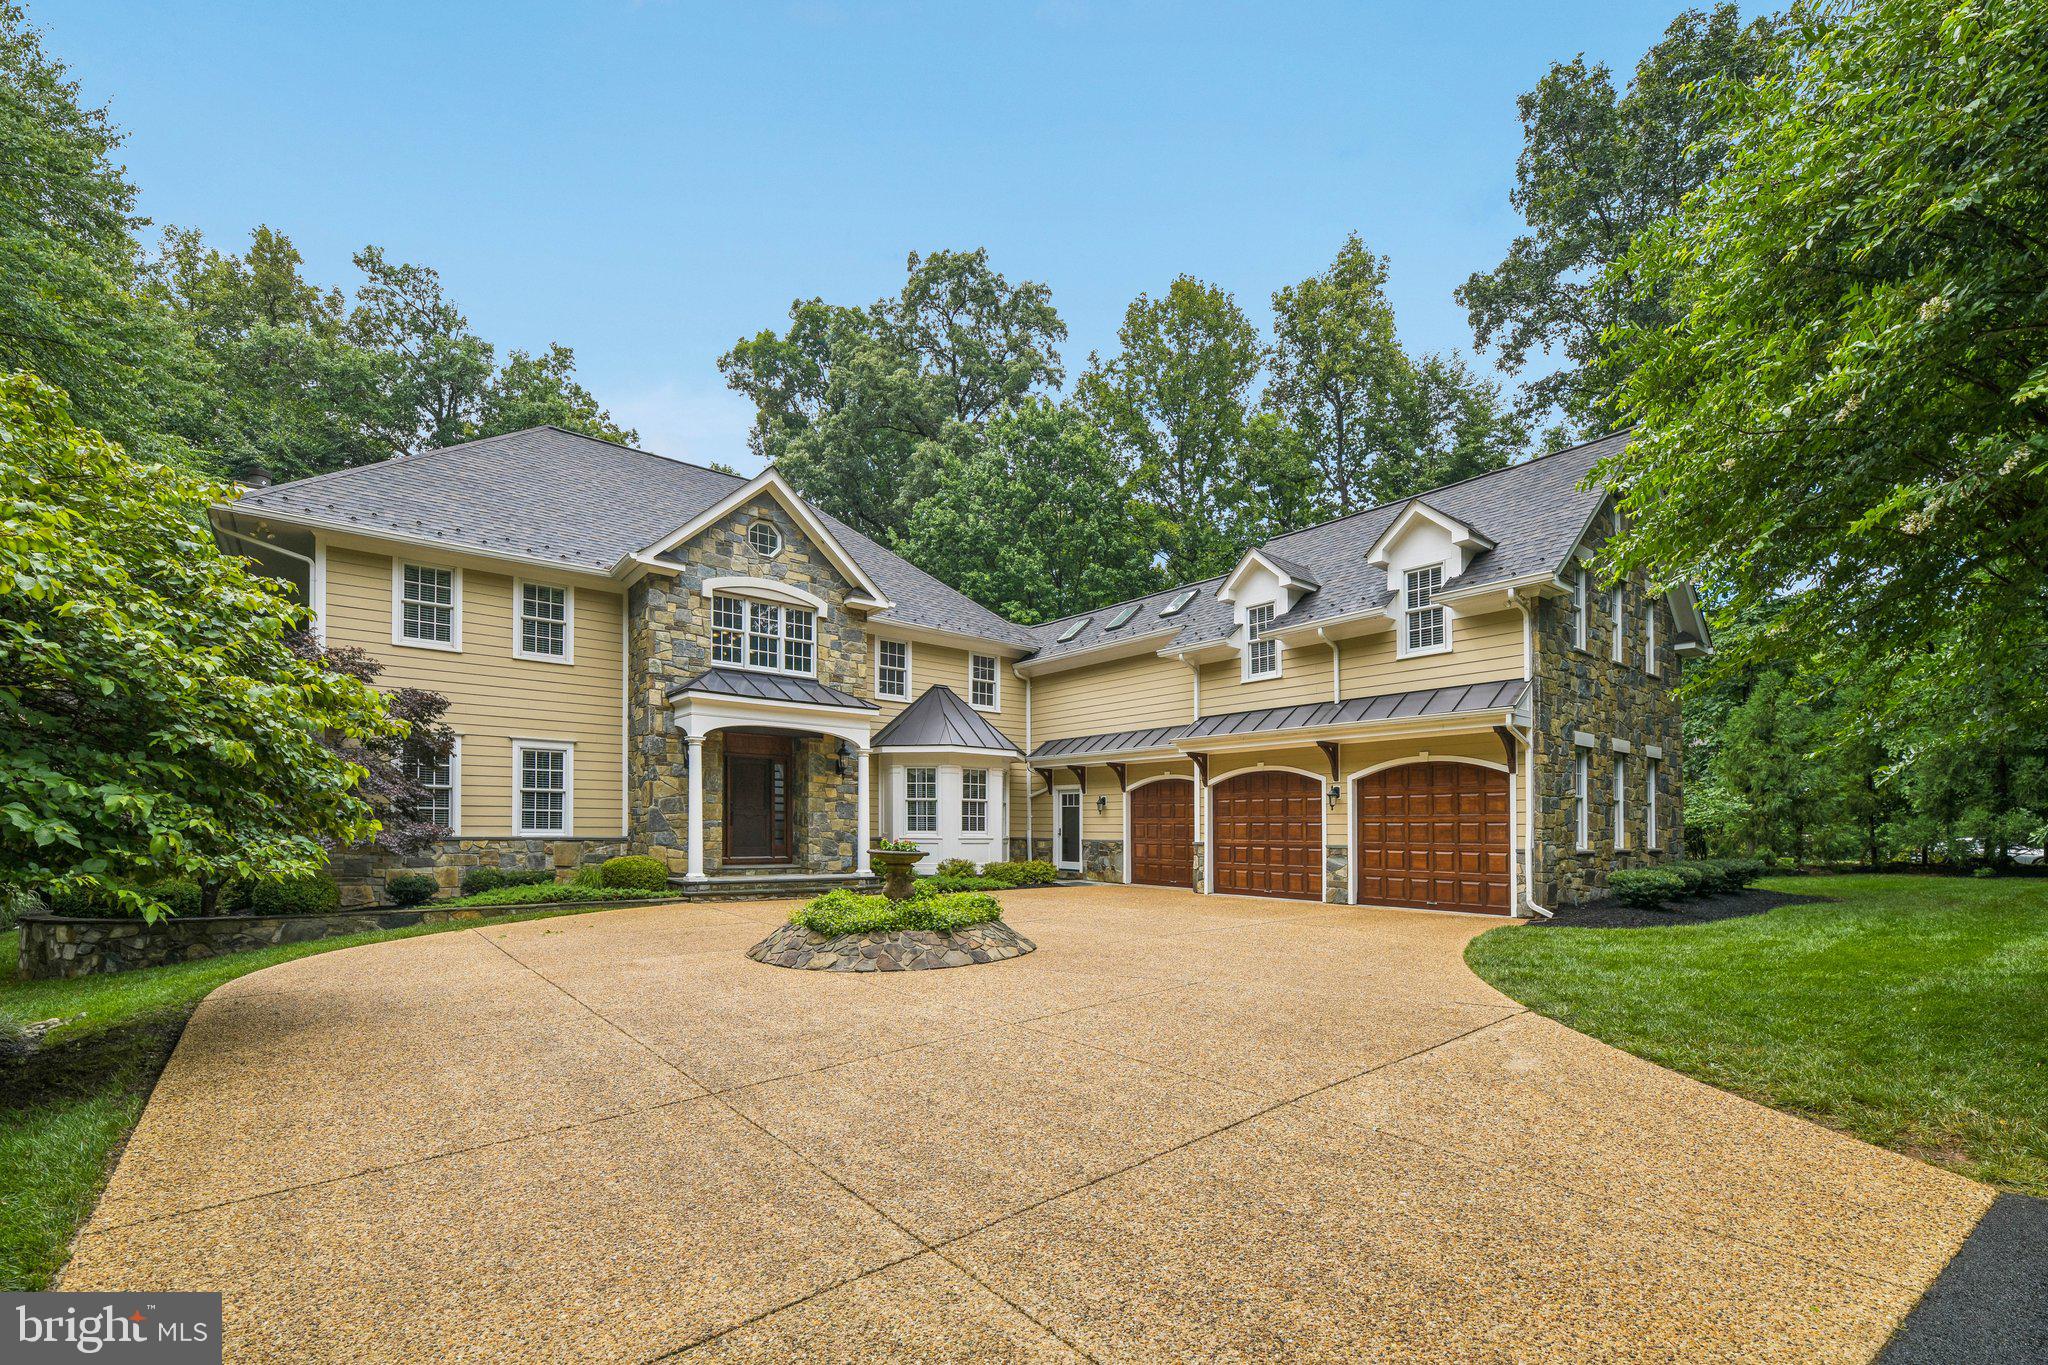
<p>Beautiful custom-designed home situated on a picturesque, park-like setting with approximately 6,300 finished square feet of living space. This award winning renovation sits on a heavily wooded nearly two acres lot on a cul-de-sac. PUBLIC  WATER AND SEWER AND NO HOA!  Modern bathrooms and fully updated kitchen with new appliances. Large three season screened in porch with a TV. James Hardie siding, complemented by stone water tables, a stone accent wall and detailed trim work that gives the home a timeless and refined appearance.  To further enhance the front elevation, a new portico was added, along with seam metal overhangs above the garage doors, introducing subtle modern accents that balance beautifully with the homes classic character.  In the backyard, the outdoor living experience was completely reimagined.  A spacious screened porch was added to provide comfortable, protected space for relaxing and entertaining throughout the seasons.  Adjacent to the porch, the existing deck was transformed and expanded, creating a cohesive outdoor gathering area that connects seamlessly to the home.  Additional access points from the house were incorporated to improve flow between indoor and outdoor spaces, making hosting and everyday living more convenient.</p>

<p>The remodel also included widening the lower rear entrance, improving accessibility while enhancing the overall functionality of the backyard layout.  Together these thoughtful architectural upgrades and outdoor living improvements created a cohesive design that elevates both the curb appeal and the way the owners enjoy their home.</p>

<p>Billiards room with mini bar.  New roof, full house backup generator and irrigation system.   Stone fire pit and private outdoor setting.  The main level has beautiful wide plank hardwood floors that were installed in 2022 (https://512senecagreen.netlify.app/512_seneca_green_buyer_report).  The center of the home has a gourmet kitchen with a center island, designer cabinetry and a separate dining room. The family room welcomes you with abundant natural light.  Open the French doors to a beautiful deck stone grilling area.  The upper level overlooking the grand 2 story entry features four bedrooms including an amazing primary suite with a spa like primary bathroom. The lower level is fully finished and offers a fifth bedroom along with a workout area.  Outside enjoy your own private oasis with a tree lined backyard, fire pit, patio and professionally designed landscaping and the possibility of adding a pool.   The circular driveway offers plenty of parking.   Enjoy the convenience of public water and sewer, along with a move-in-ready interior featuring fresh neutral paint and new carpeting on the upper level.</p> 

<p>Designed for everyday living and entertaining.  Additional highlights include an oversized three-car garage and a generously sized au pair or guest wing, offering privacy and versatility for extended family, guests, or live-in support. This exceptional property combines thoughtful design, abundant space, and a beautiful natural setting in a truly desirable package.  Located in highly desirable Great Falls and the Langley High School District.  Walkable (1 mile) to Great Falls Plaza, Food Lion, coffee shops, restaurants and other retail. 512 Seneca Green Way delivers a rare combination of award winning design, private almost 2 acres setting, and turnkey living -offering a quality alternative to larger homes at a compelling value in the Great Falls/McLean luxury market.
#VAFX2321264

GREAT FALLS

512 SENECA GREEN WAY

5 Beds

4 Baths

6,292 Sq.Ft.

$2,249,900

MLS#: VAFX2321264

Where luxury meets comfort! Very private lovely home set on a quiet cul-de-sac. Three finished floors Light and airy with beautiful details. From the patterned glass details on the front door and front window transoms to the design details throughout, this house is a true combination of elegance with comfortable living. 
Large dine-in gourmet kitchen with extra prep sink and wet bar sink. Kitchen open to a two story family room with stone chimney front to the ceiling. Bright sunroom with views to the pool provides a quiet corner to relax. 
Fully finished walk-out lower level has great game room, wet bar, exercise room, two full baths and a fifth bedroom with ensuite bath. 
The outdoor living space is gorgeous, with a high gabled ceiling screened porch, deck off the kitchen, and hardscape around the pool and spa. Outdoor dining area with built-in gas grill and burner next to spacious dining area.  Wonderful stone fireplace with a pergola covering the sitting area.
#VAFX2320684

GREAT FALLS

11366 SENECA KNOLL DRIVE

5 Beds

5 Baths

7,641 Sq.Ft.

$2,200,000

MLS#: VAFX2320684

Seller says sell!!!....Huge price adjustment of $300K under Tax assessment plus you have public water and sewer with no HOA dues***Situated on over an acre in the beautiful Seneca Gate community, this stunning 6-bedroom, 6.5-bath residence offers nearly 10,000 square feet of living space and is truly a rare find in Great Falls.  Meticulously maintained by the original owners, the home is ideal for both everyday living and entertaining. The impressive two-story family room opens to an expansive gourmet kitchen and adjoining sunroom overlooking a beautiful, level, tree-lined backyard. Upstairs, the spacious owner’s suite features a private sitting room, fireplace, and generous closet space, along with four additional well-sized bedrooms. The fully finished, walkout lower level offers an abundance of additional living and recreation space, perfect for entertaining, relaxing, or hosting guests. A wonderful opportunity to own an exceptionally spacious and beautifully maintained home in one of Great Falls’ most desirable communities.
#VAFX2339614

GREAT FALLS

1002 SHERMAN COURT

6 Beds

6 Baths

9,734 Sq.Ft.

$2,311,000

MLS#: VAFX2339614

Back on the Market - Welcome to 328 Canterwood Ln, a hidden gem nestled in the heart of Great Falls, Virginia. This remarkable property offers a private oasis on 2 acres that seamlessly blends impeccable design with unparalleled entertaining spaces. This exceptional home is where timeless charm meets modern comfort, offering an ideal blend of elegant living spaces and incredible indoor-outdoor entertaining. From the expansive front yard and inviting covered front porch to the thoughtfully designed interior, every detail has been crafted for both everyday living and memorable gatherings.

Step inside the formal entryway, where to the right you'll find a welcoming seating area with custom built-ins that sets the tone for the home's warm and inviting atmosphere. The formal dining room is a true showpiece, featuring a beautiful fireplace and dramatic floor-to-ceiling windows overlooking the backyard oasis and sparkling pool.
The heart of the home is the well-appointed kitchen, complete with stainless steel appliances (new fridge and microwave), granite countertops, a large center island, and abundant workspace for preparing meals and entertaining guests. Just beyond, the sunken family room offers a vaulted ceiling, custom built-ins, and a cozy gas fireplace, with seamless access to a private front patio, a screened-in porch, and a spacious rear deck.
The main level also includes a convenient mudroom, and a full bath featuring a step-down shower with direct access to the pool—perfect for entertaining or enjoying summer days outdoors.

As you go upstairs, you will be greeted with the skylit landing area that leads to a generous primary suite that includes a private balcony, an en-suite bathroom, and a walk-in closet. Three additional bedrooms and two hall bathrooms complete this level, offering comfort and convenience for everyone. 
The lower level presents a spacious walk-out recreation room with carpet and recessed lights, a fifth bedroom (non-egress)/office space, a fifth full bathroom, and ample storage space.  

Outside, the backyard is truly an entertainer's dream. Enjoy the built-in outdoor kitchen and grill on the expansive deck, a stunning in-ground pool surrounded by generous patio space, a firepit gathering area, an above-ground hot tub (new cover), and a large fenced rear yard with apple trees offering plenty of room to relax, play, or host family and friends. The pool equipment boasts upgrades such as the filter (2025), pump (2025), heater (2024) and a custom made pool cover. 

Other notable updates and features to the home include the two HVAC units (2024 and 2025) along with the water heater (2019). There is also a whole house generator. 

Completing the property is a freshly paved driveway that leads to a two-car garage. You will also find a detached storage shed, both which provide exceptional storage and functionality. This remarkable home offers the perfect combination of comfort, style, and resort-like outdoor living—ready to be enjoyed for years to come.

Conveniently located, this property offers access to Langley school pyramid and is within walking distance to Seneca Park. Enjoy easy reach to shops, restaurants, fitness centers, and entertainment options at Potomac Falls, Dulles Town Center, and Lowes Island.
#VAFX2332374

GREAT FALLS

328 CANTERWOOD

4 Beds

5 Baths

4,360 Sq.Ft.

$1,850,000

MLS#: VAFX2332374

Custom natural landscaping & Zen rock garden of river rock and boulders surround this breathtaking cedar & fieldstone contemporary. Beautiful stone and woodwork is integrated throughout this property, creating a natural flow that brings the outdoors in. The interior boasts well over 5,000 sq. ft., with triple windows and French doors providing an abundance of natural light throughout the floorplan. A two-story dramatic marble foyer is perfect for sculptural/art displays, opens into a vaulted living room with marble fireplace, dining room with double doors, and at the rear, a quiet library. All rooms have natural oak floors with walnut inlays. Across from the library, is a convenient, newly updated powder room and coat closet. The expansive foyer allows exiting through double French doors on the first of two rear decks, both enclosed by Chippendale railings. The adjacent wing has an updated gourmet dream kitchen with a huge granite island, new stainless-steel appliances, and casual dining area which flows into the family room. The family room features a soaring fieldstone fireplace, walls of windows and French doors leading to the second deck
#VAFX2296936

GREAT FALLS

904 FALLS BRIDGE LANE

4 Beds

4 Baths

6,107 Sq.Ft.

$1,995,000

MLS#: VAFX2296936
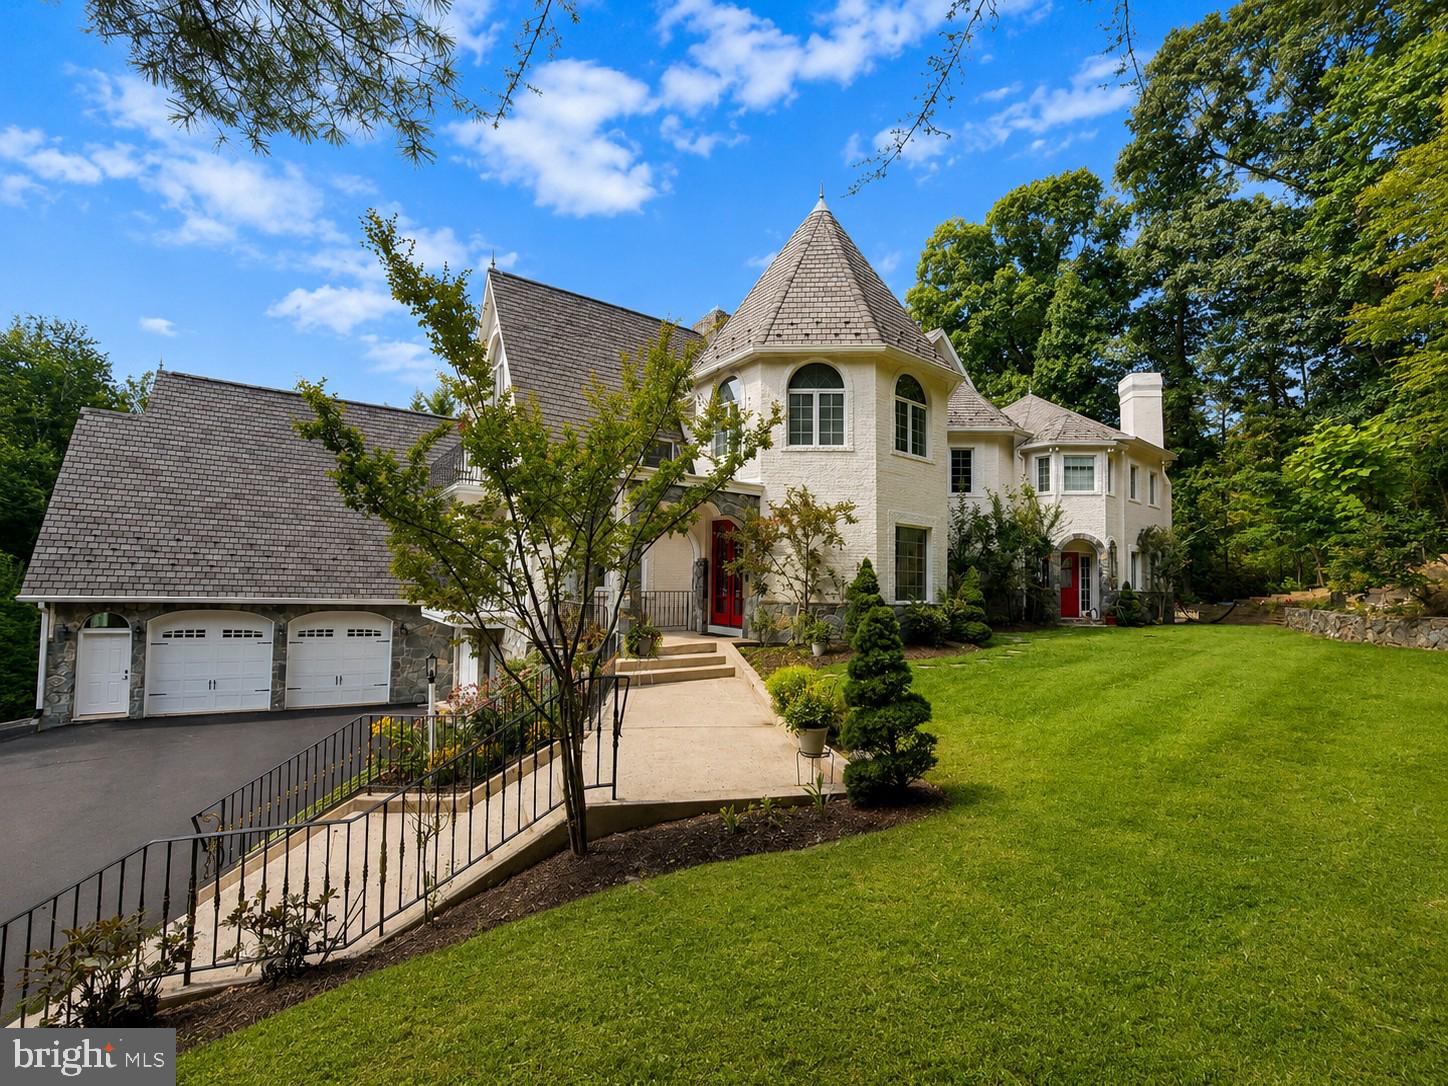
For details/??? ADERAS, INC. - 11911 FREEDOM Dr, SUITE 650, RESTON, VA 20190. Welcome to 10900 Woodleaf Ln, this a truly distinctive Great Falls. THE SELLER WILL CONSIDER UP TO $25,000 TOWARD BUYER CLOSING COSTS OR AN INTEREST-RATE BUYDOWN WITH AN ACCEPTABLE OFFER, providing buyers the flexibility to reduce upfront expenses or potentially lower their monthly mortgage payment. The SEPTIC SYSTEM PROFESSIONALLY EMPTIED AND CLEANED JUST FEW WEEKS AGO. Experience timeless European elegance in this exceptional French Château, thoughtfully designed and constructed with uncompromising attention to detail. Unlike homes that simply borrow from the style, this distinctive residence features authentic natural stone masonry, premium building materials, and exceptional craftsmanship throughout. Graceful turrets, dramatic rooflines, arched stone porticos, wrought-iron balconies, and custom architectural details create the character and presence of a classic French estate, while the interior delivers the comfort, functionality, and modern conveniences expected for today’s lifestyle. Inside, refined finishes, rich materials, custom craftsmanship, and generously proportioned living spaces create an atmosphere that is elegant without feeling overly formal. The home is equally suited for everyday living, entertaining, and hosting family and guests. Set on a private, beautifully landscaped property in Great Falls, this residence offers exceptional privacy, architectural character, and enduring quality in one of Northern Virginia’s most desirable communities. This is a compelling opportunity to own a truly distinctive Great Falls residence. Timeless architecture. Exceptional craftsmanship. Modern luxury. ADERAS, INC. - 11911 FREEDOM Dr, SUITE 650, RESTON, VA 20190.
#VAFX2322728

GREAT FALLS

10900 WOODLEAF LANE

4 Beds

4 Baths

5,960 Sq.Ft.

$1,899,900

MLS#: VAFX2322728

PRICE ADJUSTMENT. Welcome to an extraordinary estate offering timeless elegance, privacy, and refined living in the prestigious community of Great Falls. Perfectly set on two beautifully landscaped acres, this exceptional residence combines traditional design sophisticated design with spacious comfort, creating an ideal setting for both everyday living and elegant entertaining.
A stamped concrete circular driveway creates a grand first impression, guiding you toward this stately home framed by mature landscaping and stunning cherry trees mimicking reminiscent of the iconic Tidal Basin, gracefully lining the fence and providing breathtaking seasonal beauty.
Upon entering, you are welcomed by a grand foyer that immediately showcases the home’s architectural elegance and inviting ambiance. Rich, high-quality hardwood floors extend throughout the home, enhancing the home’s warmth and sophistication. Five wood-burning fireplaces in living areas around the house. The home has Sub-zero/Wolf appliances and Hunter Douglas window treatment on the main level.
The thoughtfully designed floor plan features five spacious bedrooms, including a luxurious main-level primary suite designed for ultimate comfort and privacy. This primary bedroom serene retreat offers two generous walk-in closets and two separate bathrooms, one featuring a walk-in shower and the other a relaxing jacuzzi, as well as a Japanese bidet for added comfort and convenience, creating a spa-like experience.
Upstairs, you’ll find four unusually large secondary bedrooms, each complete with its own walk-in closet, providing exceptional space and functionality. An additional large cedar closet provides ideal storage for seasonal wardrobes and treasured items.
The main level includes a stunning fully wood-paneled library/-style office, designed with timeless elegance perfect for working from home or unwinding with a good book.
The fully finished large basement lower level expands the home’s versatility and entertainment potential. Featuring modern bamboo flooring throughout, this level includes a stylish bar, a full bathroom, and two additional flexible-use rooms ideal for guests, hobbies, or home offices. A standout feature is the professional-grade ballet studio, complete with mirrors and wall barsbarre, perfect for dance, fitness, or creative pursuits. The home has a full-sized 3-car garage.
The lower level also opens directly to a beautiful stone patio and a minimalist rock garden, seamlessly blending indoor and outdoor living spaces. On the one opposite side of the property, a fenced vegetable garden with two dedicated water lines offers an excellent opportunity for gardening enthusiasts.
Additional highlights include three HVAC systems for optimal climate control and efficiency, as well as a spacious three-car garage providing ample storage and convenience.
Ideally located just minutes from the Great Falls Village Centre and Great Falls Elementary School, as well as nearby parks, fine dining, and major commuter routes, this home offers the perfect balance of privacy and accessibility.
This remarkable property presents a rare opportunity to experience luxury, space, and tranquility in one of Northern Virginia’s most sought-after communities. A home of this caliber truly captures the essence of elegant estate living. To appreciate the value of the property, it’s a MUST see.
#VAFX2297934

GREAT FALLS

532 WALKER RD

6 Beds

5 Baths

8,131 Sq.Ft.

$2,125,000

MLS#: VAFX2297934
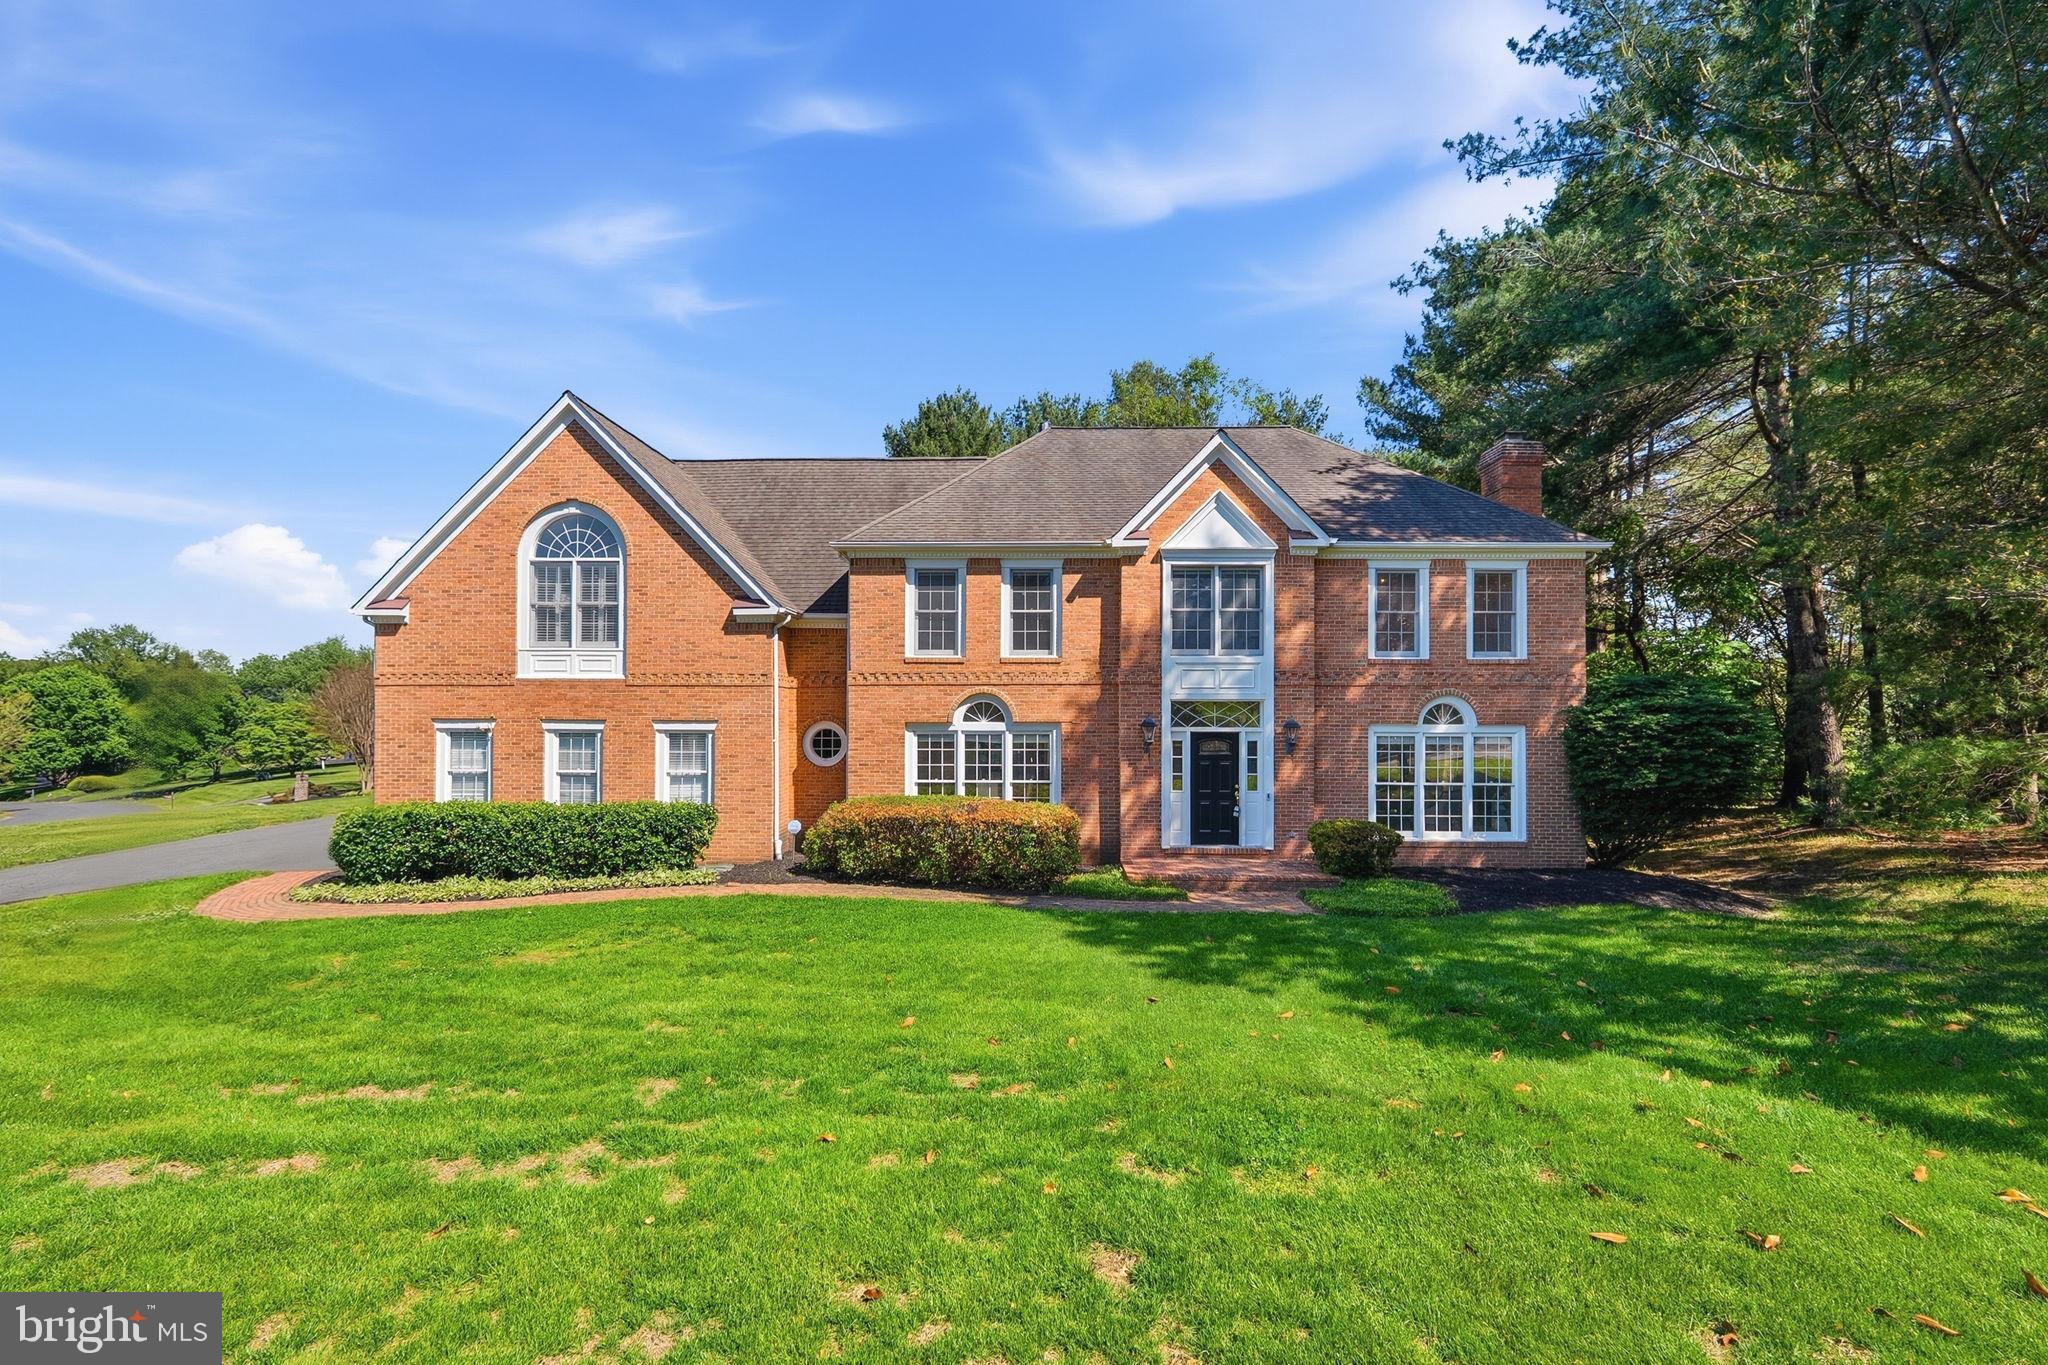
New improvements! Welcome to a this masterpiece in the Langley School pyramid.  This 5 bedroom, 5 full bath colonial offers a 3 car side load garage on a flat .83 acre corner lot in a premier location.  Enter into the soaring, light filled foyer.  There are hardwood floors on the first and second level.  So many updates and special features  A main floor bedroom/office, plus living room, dining room, gourmet kitchen with freshly painted cabinets, quartz counter tops, and high end appliances including a six burner professional gas stove.  A full bath, and a 2 story great room overlooking the flat back yard.  Fill the home with music through the integrated speaker system throughout the home and on the deck.   and smart home technology. The upper level features a luxurious primary suite with 4 walk in closets, updated spa bath, and vaulted ceiling.  The 3 additional bedrooms include 2 more full baths, and a very special loft bedroom.  The lower level features a theatre room with projector, game area, gym/yoga retreat, and another full bath, great room, and tons of storage.  Don't miss this special opportunity!  Roof is 2019, kitchen and primary bath remodel in 2020-2026 with updates 2026.
#VAFX2305540

GREAT FALLS

915 WINSTEAD STREET

5 Beds

5 Baths

6,317 Sq.Ft.

$1,985,000

MLS#: VAFX2305540

Price drop!! Nestled on almost an acre of professionally landscaped grounds with its own private lane, this beautifully updated, all-brick Great Falls home offers over 7000sq. ft of luxury at the end of a private road. The home features a chef’s kitchen with Wolf and Sub-Zero appliances, a fully finished walk-out basement, and a private backyard oasis with an in-ground pool, waterfall, and hot tub- all within the prestigious Langley High School pyramid. The expansive main level features a dramatic foyer with soaring ceilings and brand new light fixtures. The elegant dining room is perfect for entertaining and features seating for 12,a tray ceiling, and new modern light fixtures. The main level also includes refinished hardwood floors, crown molding, a large home office and great room with a dramatic two-level ceiling and brick fireplace. The Chef’s kitchen has top- of- the-line stainless steel appliances, dual walk-in pantries, and a convenient desk area with a new wine/beverage fridge, brand new built-in microwave and stainless hood. The kitchen also has brand new modern lighting fixtures, wolf appliances, and sub-zero refrigerator/freezer.  The upstairs level has 4 large bedrooms and 3 full bathrooms. The spacious primary suite features a dramatic tray ceiling, his/her walk-in closets, and a jacuzzi tub. The primary bath has has brand new quartz countertops and new light fixtures and mirrors. The Jack and Jill bathroom features brand new quartz countertops and as well as new lighting and mirrors. The lower level contains a fully finished walk-out basement with brand new carpeting featuring two additional bedrooms, two full bathrooms, a media room, game room, exercise room, wet bar, and gas fireplace. The outdoor space sits on nearly an acre of private, tree-backed property featuring a spacious two-level deck, in-ground pool, waterfall, and hot tub. This property offers excellent privacy while remaining close to premier commuter routes and local shopping. The home is zoned for the highly rated Fairfax County Public Schools, specifically feeding into the renowned Langley High School pyramid. Don’t miss your chance to live in this wonderful Great Falls community. Check out the video tour!
https://player.vimeo.com/video/1225625649?badge=0&autopause=0&player_id=0&app_id=58479
#VAFX2324524

GREAT FALLS

851 FORESTVILLE MEADOWS DRIVE

6 Beds

5 Baths

7,054 Sq.Ft.

$2,349,000

MLS#: VAFX2324524

Send a message

Message successfully sent.

Your message

What is 3 + 4 ?

Reason for contacting?

I agree to receive email communication and understand I can unsubscribe at any time.

I agree to be contacted by Charis Realty Group - Christine Issler, Broker via call, email, and text for real estate services. To opt out, you can reply 'stop' at any time or reply 'help' for assistance. You can also click the unsubscribe link in the emails. Message and data rates may apply. Message frequency may vary. Privacy Policy

Sign Out

Virtual Assistant

Would you like to take the next step with this property? We can help you schedule a showing or virtual tour, or send you more details.

Yes, I would like more information.

Thank You for Your Reply, One of Our Agents will contact you as soon as possible

No, maybe later.

Thank you, you can always contact me via email, phone number or through the contact form.

Realhub AI

Lucy - Your AI-Powered Realtor

Update Your Temporary Password

Personalize your search

Enter your email and we'll notify you immediately when new listings match what you're looking for.

or enter email address

Already have an account ? Login here

Continue your home search

I agree to receive communications and understand I can unsubscribe at any time.

I agree to be contacted by Charis Realty Group - Christine Issler, Broker via call, email, and text for real estate services. To opt out, you can reply 'stop' at any time or reply 'help' for assistance. You can also click the unsubscribe link in the emails. Message and data rates may apply. Message frequency may vary. Privacy Policy

Already have an account ? Login here

We use cookies

We use cookies primarily for analytics to enhance your experience. By accepting, you agree to our use of these cookies. You can manage your preferences or learn more about our cookies policy.