Features & Amenities

Interior

  • Other Interior Features

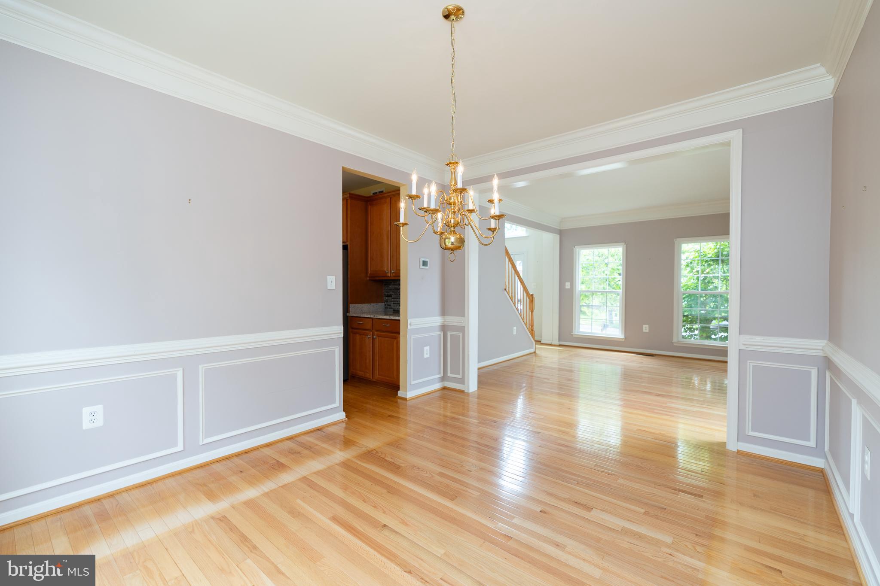
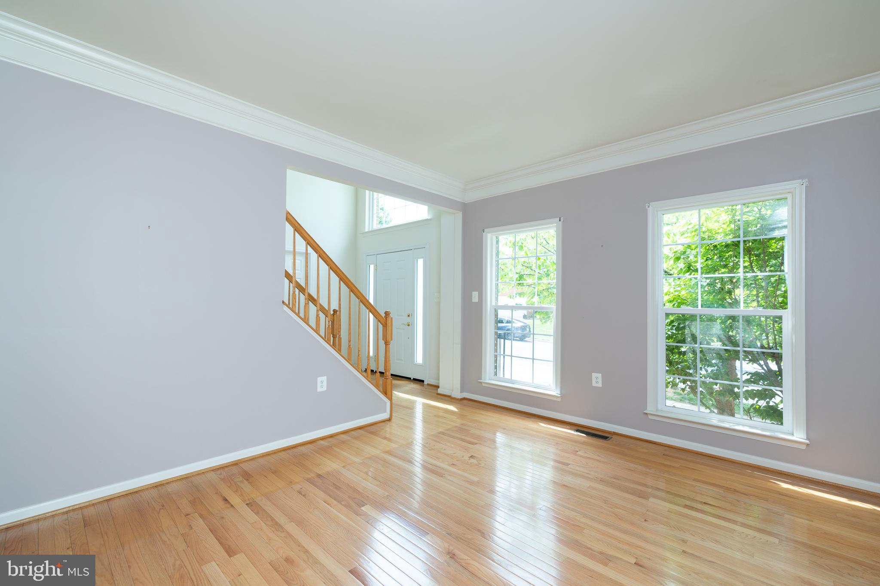
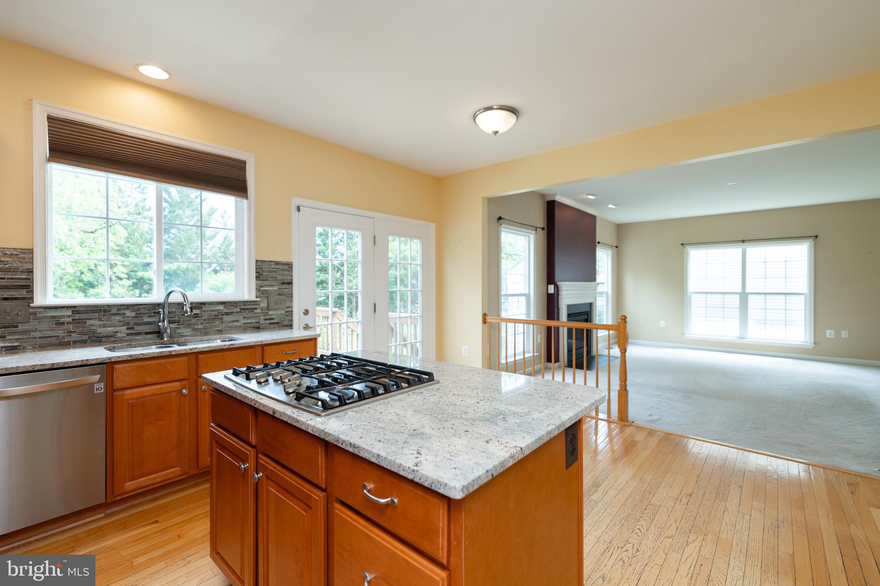
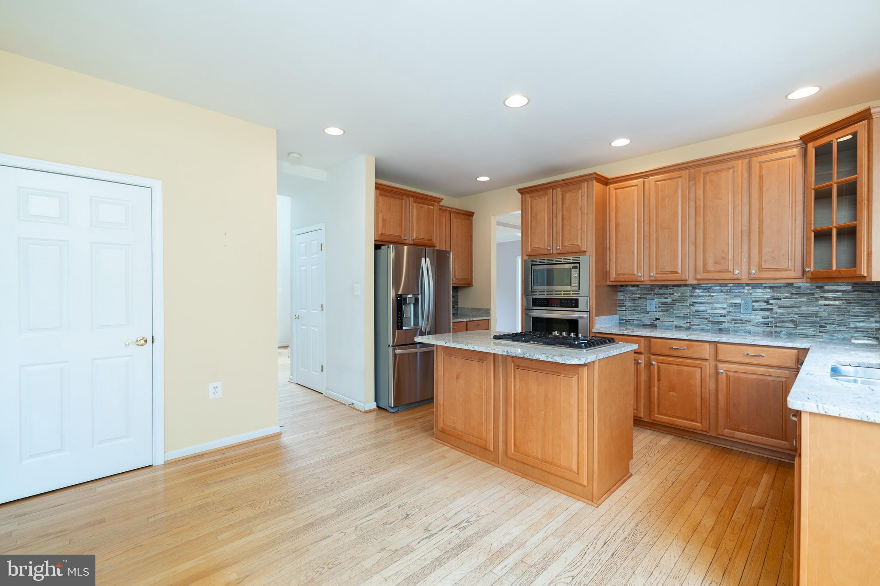
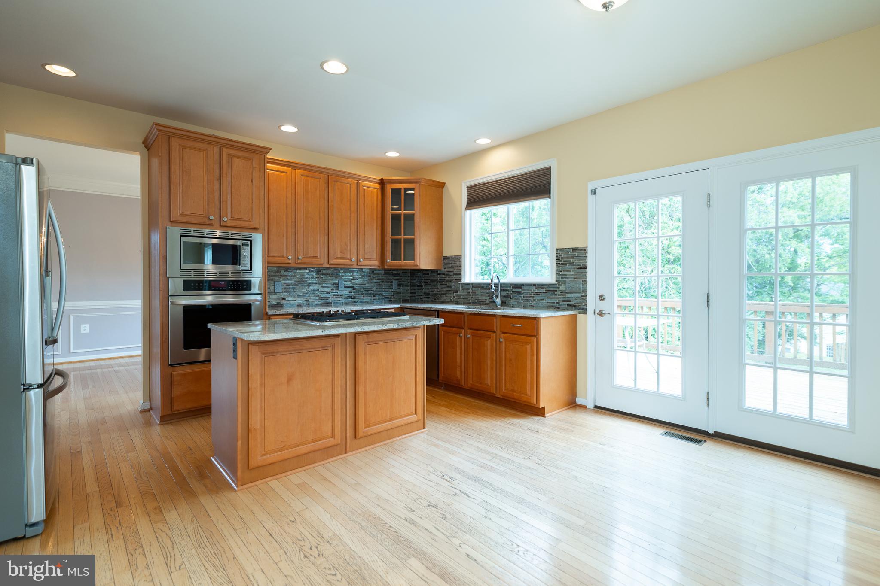
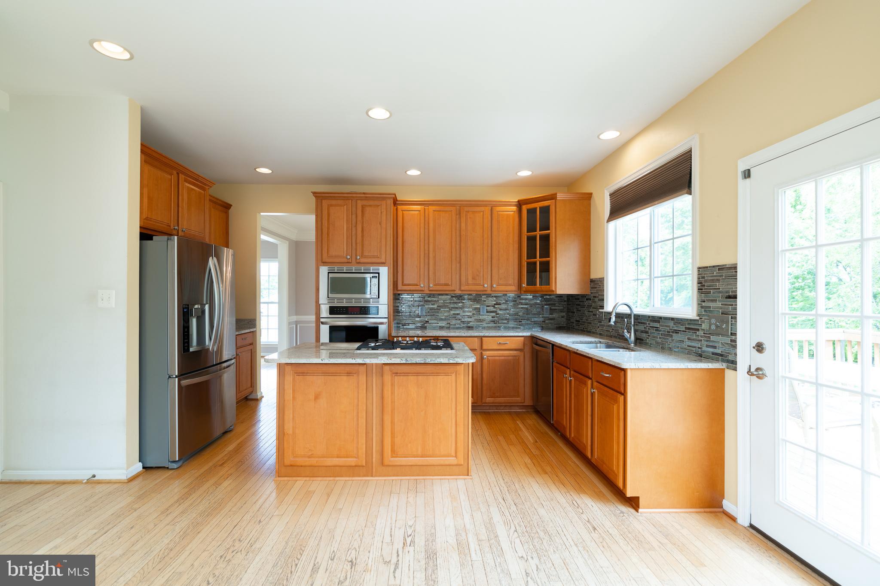
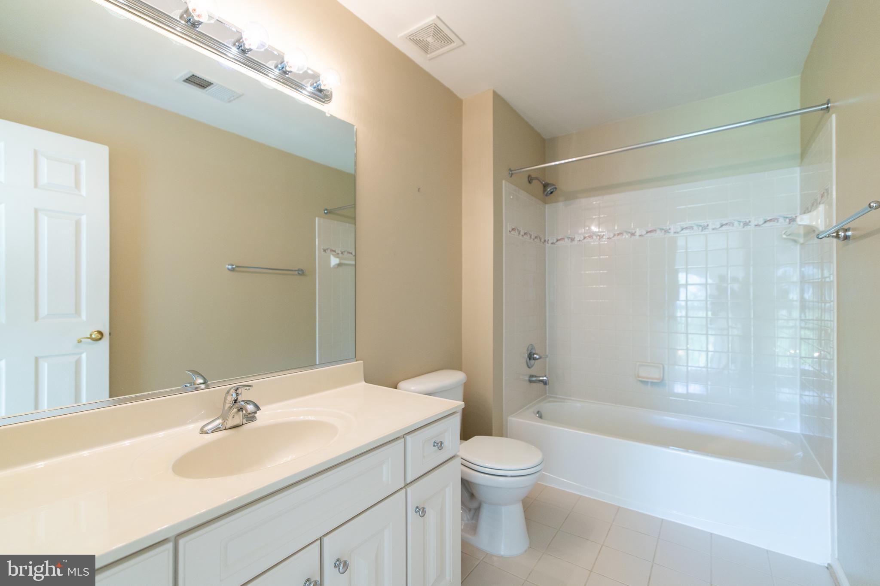
    Ceiling Fan(s), Kitchen Island, Walk-In Closet(s), Crown Molding, Soaking Tub

  • Total Bedrooms

    4

  • Bathrooms

    2

  • 1/2 Bathrooms

    1

  • Above Grade Finished Area

    2317.0

  • Basement YN

    YES

  • Cooling YN

    YES

  • Cooling

    Heat Pump, Ceiling Fan(s), Gas

  • Fireplace YN

    YES

  • Heating YN

    YES

  • Heating

    Natural Gas, Forced Air

  • Pet friendly

    N/A

Exterior

  • Garage

    Yes

  • Garage spaces

    2

  • Construction Materials

    Vinyl Siding

  • Parking

    Garage, Driveway, Attached

  • Patio and Porch Features

    Deck

  • Pool

    No

  • Waterfront YN

    NO

Area & Lot

  • Lot Size(acres)

    0.21

  • Lot Size(square feet)

    8,947

  • Property Type

    Residential

  • Property Sub Type

    Single Family Residence

  • Architectural Style

    Colonial

Price

  • Sales Price

    $525,000

  • Tax Amount

    $3,827

  • Sq. Footage

    2,317

  • Price/SqFt

    $226

HOA

  • Association

    YES

  • Association Fee

    $191

  • Association Fee Frequency

    Annually

  • Association Fee Includes

    N/A

School District

  • Elementary School

    N/A

  • Middle School

    N/A

  • High School

    N/A

Property Features

  • New Construction

    NO

  • Foundation Details

    Concrete Perimeter

  • Senior Community YN

    NO

  • Sewer

    Public Sewer

  • Tax Lot

    97

  • Water Source

    Public

Schedule a Showing

Showing scheduled successfully.

<
>
IN PERSON
VIA CHAT

What is 3 + 4 ?


Change time

Mortgage calculator

Estimate your monthly mortgage payment, including the principal and interest, property taxes, and HOA. Adjust the values to generate a more accurate rate.

Your payment

Principal and Interest:

$

Property taxes:

$

HOA fees:

$

Total loan payment:

$

Total interest amount:

$

Location

County

WINCHESTER CITY

Elementary School

Middle School

High School

Listing Courtesy of Kira Grubb , Realty ONE Group Old Towne

RealHub Information is provided exclusively for consumers' personal, non-commercial use, and it may not be used for any purpose other than to identify prospective properties consumers may be interested in purchasing. All information deemed reliable but not guaranteed and should be independently verified. All properties are subject to prior sale, change or withdrawal. RealHub website owner shall not be responsible for any typographical errors, misinformation, misprints and shall be held totally harmless.

Agent Julie DeGiorgio

Graphic Designer

Julie DeGiorgio

Call Julie today to schedule a private showing.


* Listings on this website come from the FMLS IDX Compilation and may be held by brokerage firms other than the owner of this website. The listing brokerage is identified in any listing details. Information is deemed reliable but is not guaranteed. If you believe any FMLS listing contains material that infringes your copyrighted work please click here to review our DMCA policy and learn how to submit a takedown request.© 2024 FMLS.
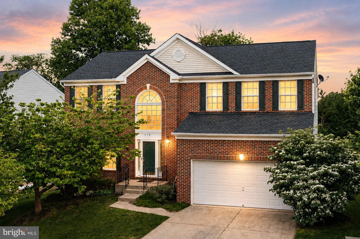
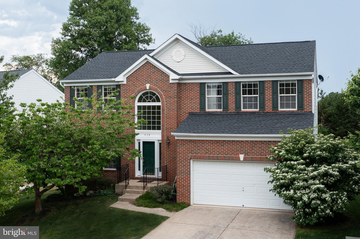
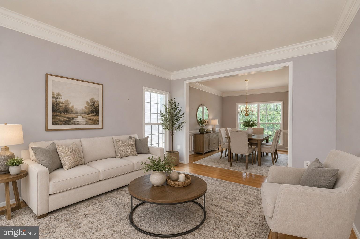
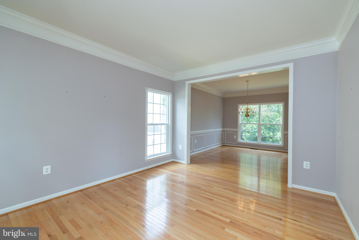
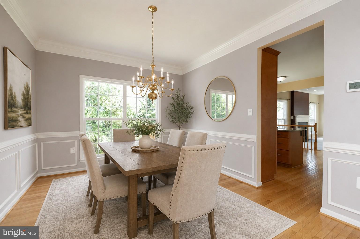
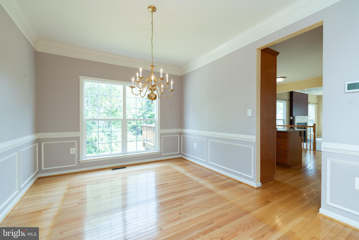
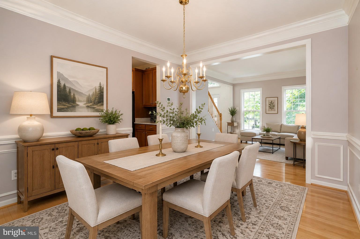
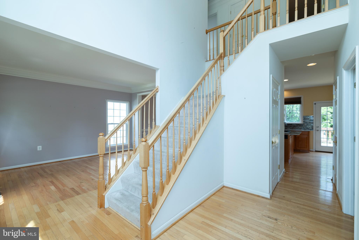
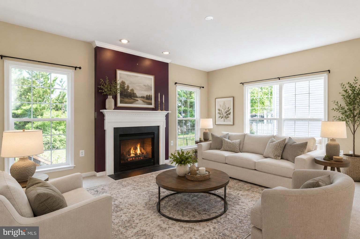
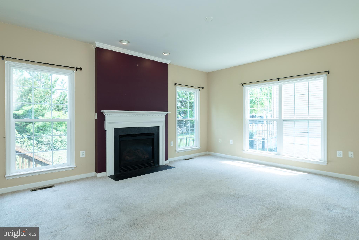
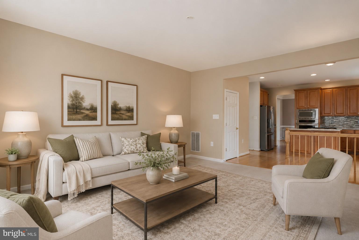
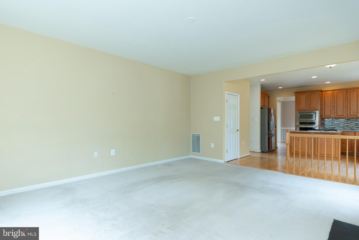
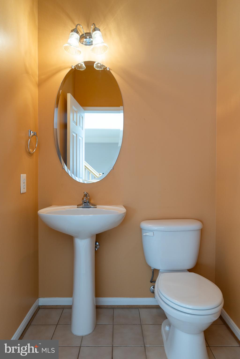
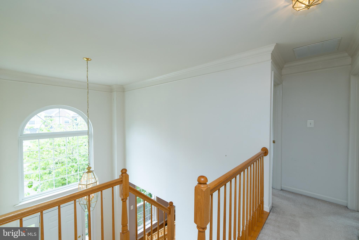
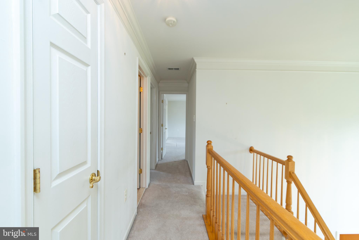
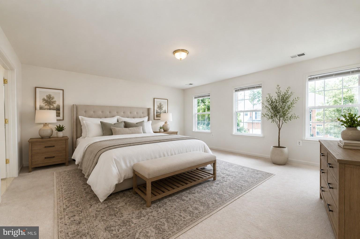
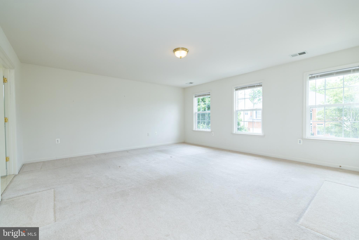
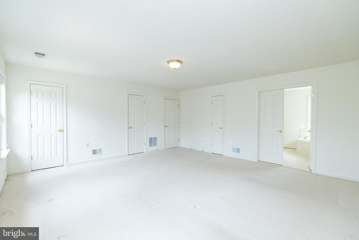
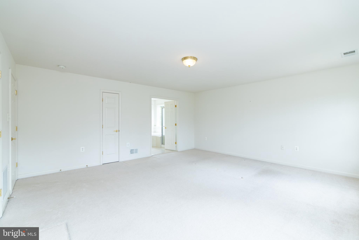
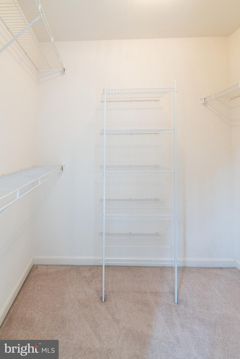
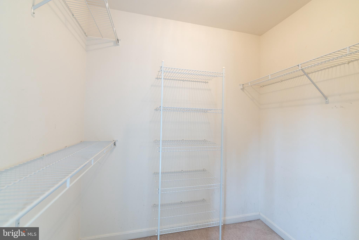
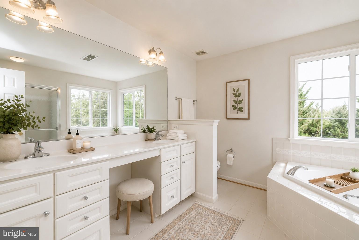
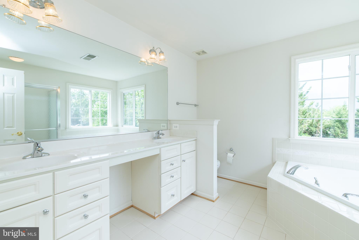
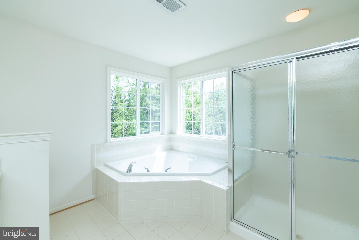
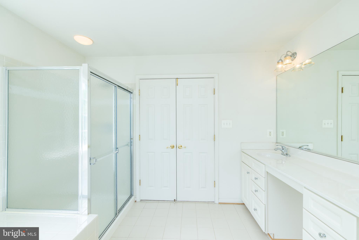
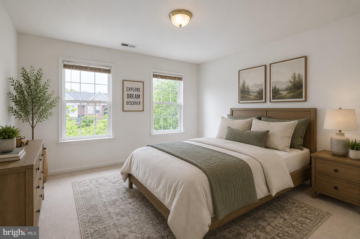
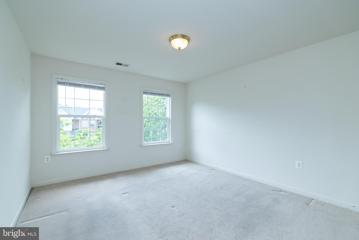
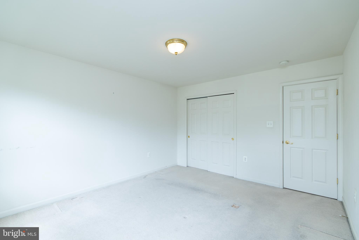
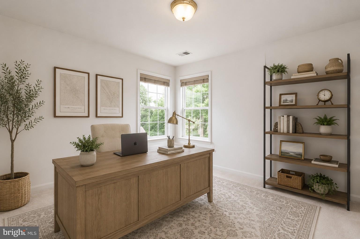
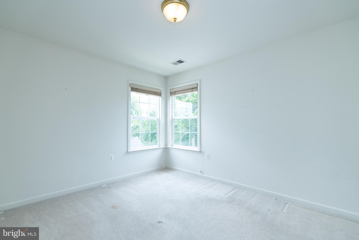
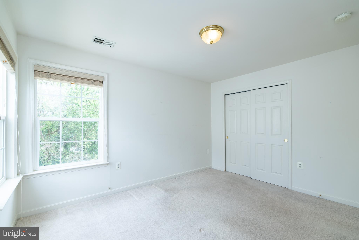
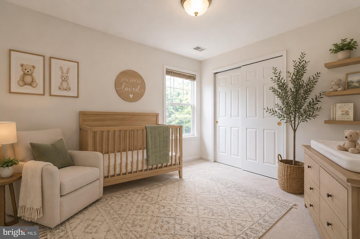
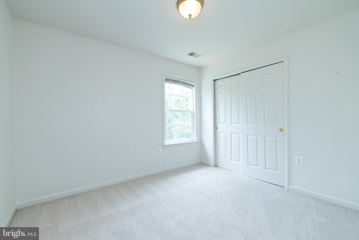
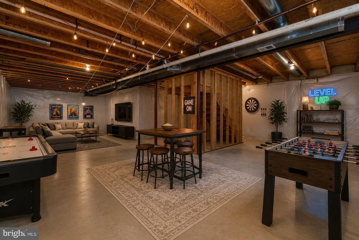
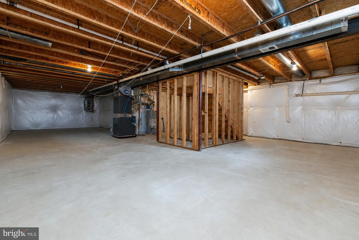
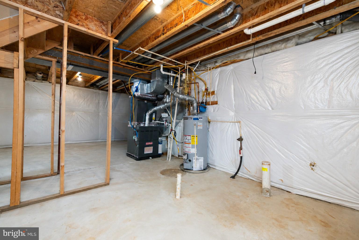
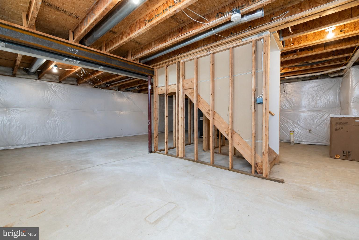
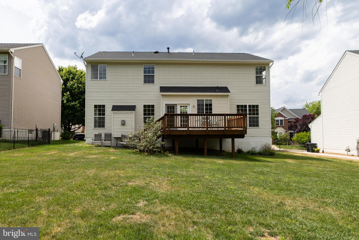
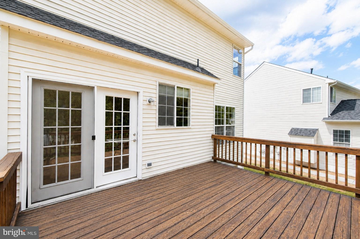
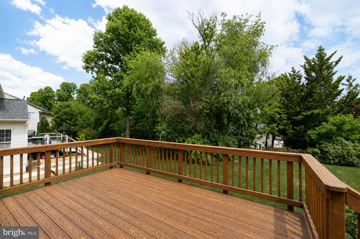
Improved Price!! Welcome to this spacious and well-maintained home in the desirable Meadow Branch South community. Offering over 3,300 square feet, this 4-bedroom, 2.5-bath home provides the perfect blend of space, comfort, and thoughtful updates. The main level features an updated kitchen, ideal for both everyday living and entertaining, along with multiple living areas that offer flexibility for today’s lifestyle. Natural light fills the home, highlighted by a transom window and recently replaced front and back doors that add both style and functionality. Upstairs, you’ll find generously sized bedrooms, including a spacious primary suite featuring double walk-in closets and a private bath with a soaking tub and separate walk-in shower—a perfect retreat at the end of the day. The unfinished basement provides excellent potential for future expansion, storage, or customization to fit your needs. Major systems have been updated, including a roof just 2 years old and a heat pump less than 2 years old, and brand new hot water heater, offering peace of mind for years to come. Enjoy the outdoors in the flat backyard, complete with a large deck that was recently stained, making it ready for relaxing or entertaining in the warmer months. Overall, this home is in great condition and move-in ready, with the opportunity to add your own finishing touches. Conveniently located near shopping, dining, and commuter routes, this is one you won’t want to miss!

938 WAYNE DRIVE

Message successfully sent.

What would you like to know?

What is 3 + 4 ?

I agree to receive email communication and understand I can unsubscribe at any time.

I agree to be contacted by Charis Realty Group via call, email, and text for real estate services. To opt out, you can reply 'stop' at any time or reply 'help' for assistance. You can also click the unsubscribe link in the emails. Message and data rates may apply. Message frequency may vary. Privacy Policy

Related Properties

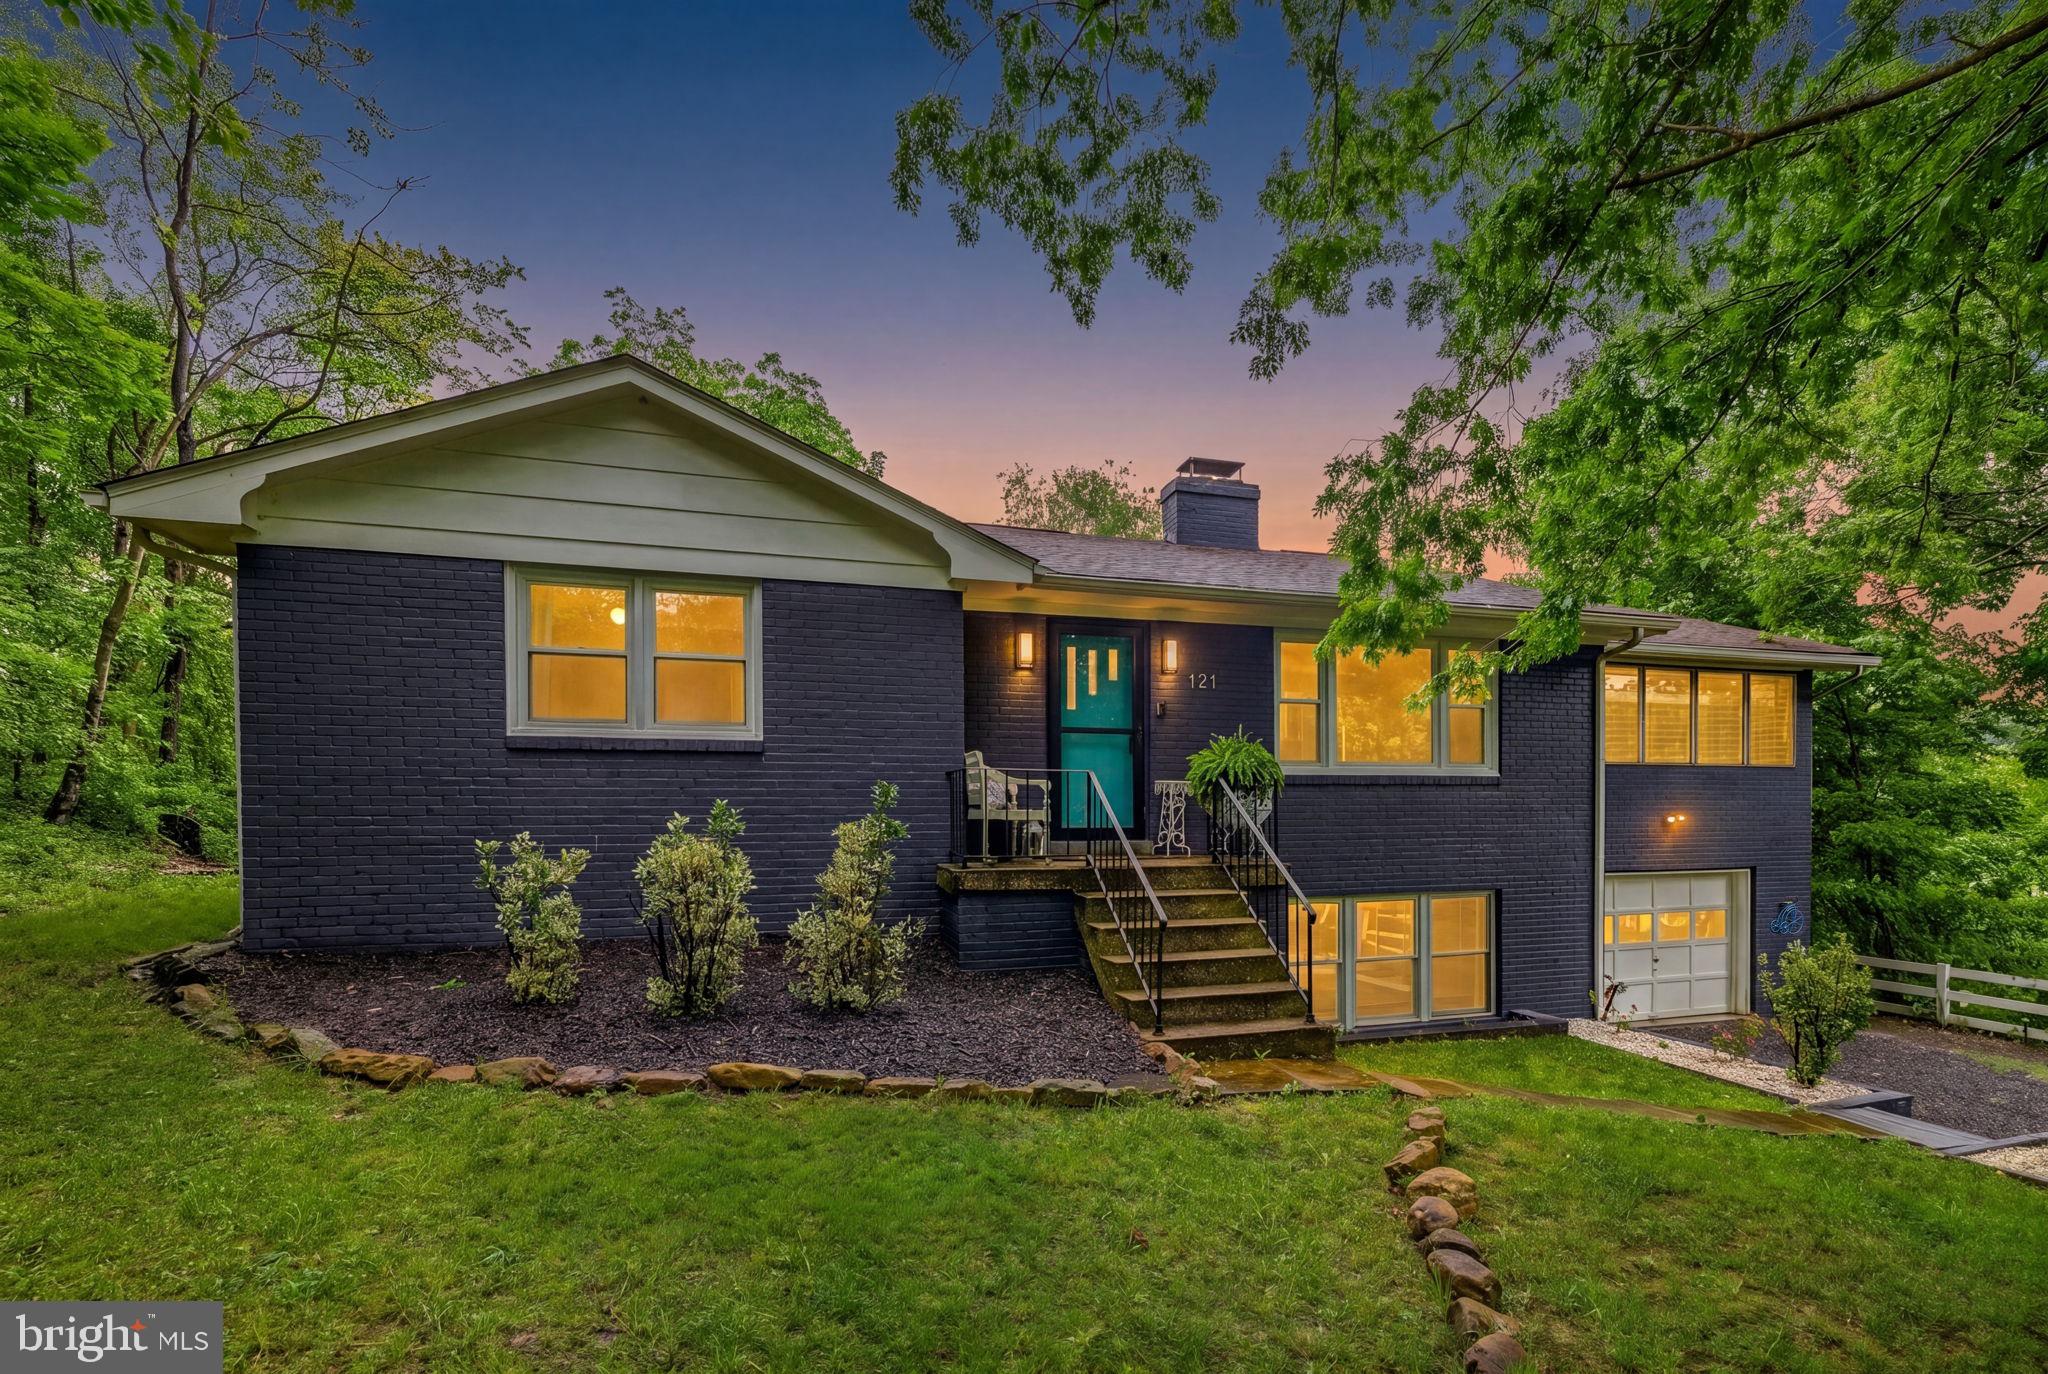
Lake and mountain views, a private in-ground pool, and an adjoining .63-acre lot — this beautifully updated Shawneeland home sits on .37 acres and conveys with an additional .63 acre of record (Tax Map ID #49A031A13A), for approximately 1 acre of mountain privacy. 

Filled with natural light, the home features hardwood floors, fireplaces throughout, and a renovated kitchen with quartz countertops, upgraded appliances, and a gorgeous blue tile backsplash. The charming breakfast nook is the perfect spot to start the day, while the stunning brick sunroom captures sweeping views of the lake, pool, mountains, and surrounding landscape from every angle. Whether used as a home bar, creative studio, plant room, or simply a place to unwind and gather, this is a space you'll never want to leave.
The spacious primary suite offers an updated bath with beautiful tile work, a soaking tub, separate shower, and generous walk-in closet, and a fully finished walkout basement adds flexible living space below. Outside, the in-ground pool, thoughtful landscaping, and peaceful surroundings make the entire property feel like a private escape.

Set against the backdrop of Great North Mountain, Shawneeland offers a spring-fed lake, sandy Cherokee Beach, playgrounds, fishing, and hiking trails — all with a low annual sanitary district fee and no traditional HOA. You're minutes from George Washington National Forest, roughly 12 miles from Historic Downtown Winchester's shops, wineries, and Old Town walking mall, and the same distance from Winchester Medical Center, the region's flagship hospital. Quick access to Routes 50, 522, and I-81 puts Northern Virginia and Washington, D.C. (about 90 miles) within reach — making this an ideal full-time residence or weekend mountain retreat. Frederick County Public Schools. New 40-year roof installed in 2020. Storage shed conveys. Xfinity highspeed internet available.
#VAFV2042182

WINCHESTER

121 CHEROKEE TRAIL

3 Beds

3 Baths

2,650 Sq.Ft.

$474,500

MLS#: VAFV2042182
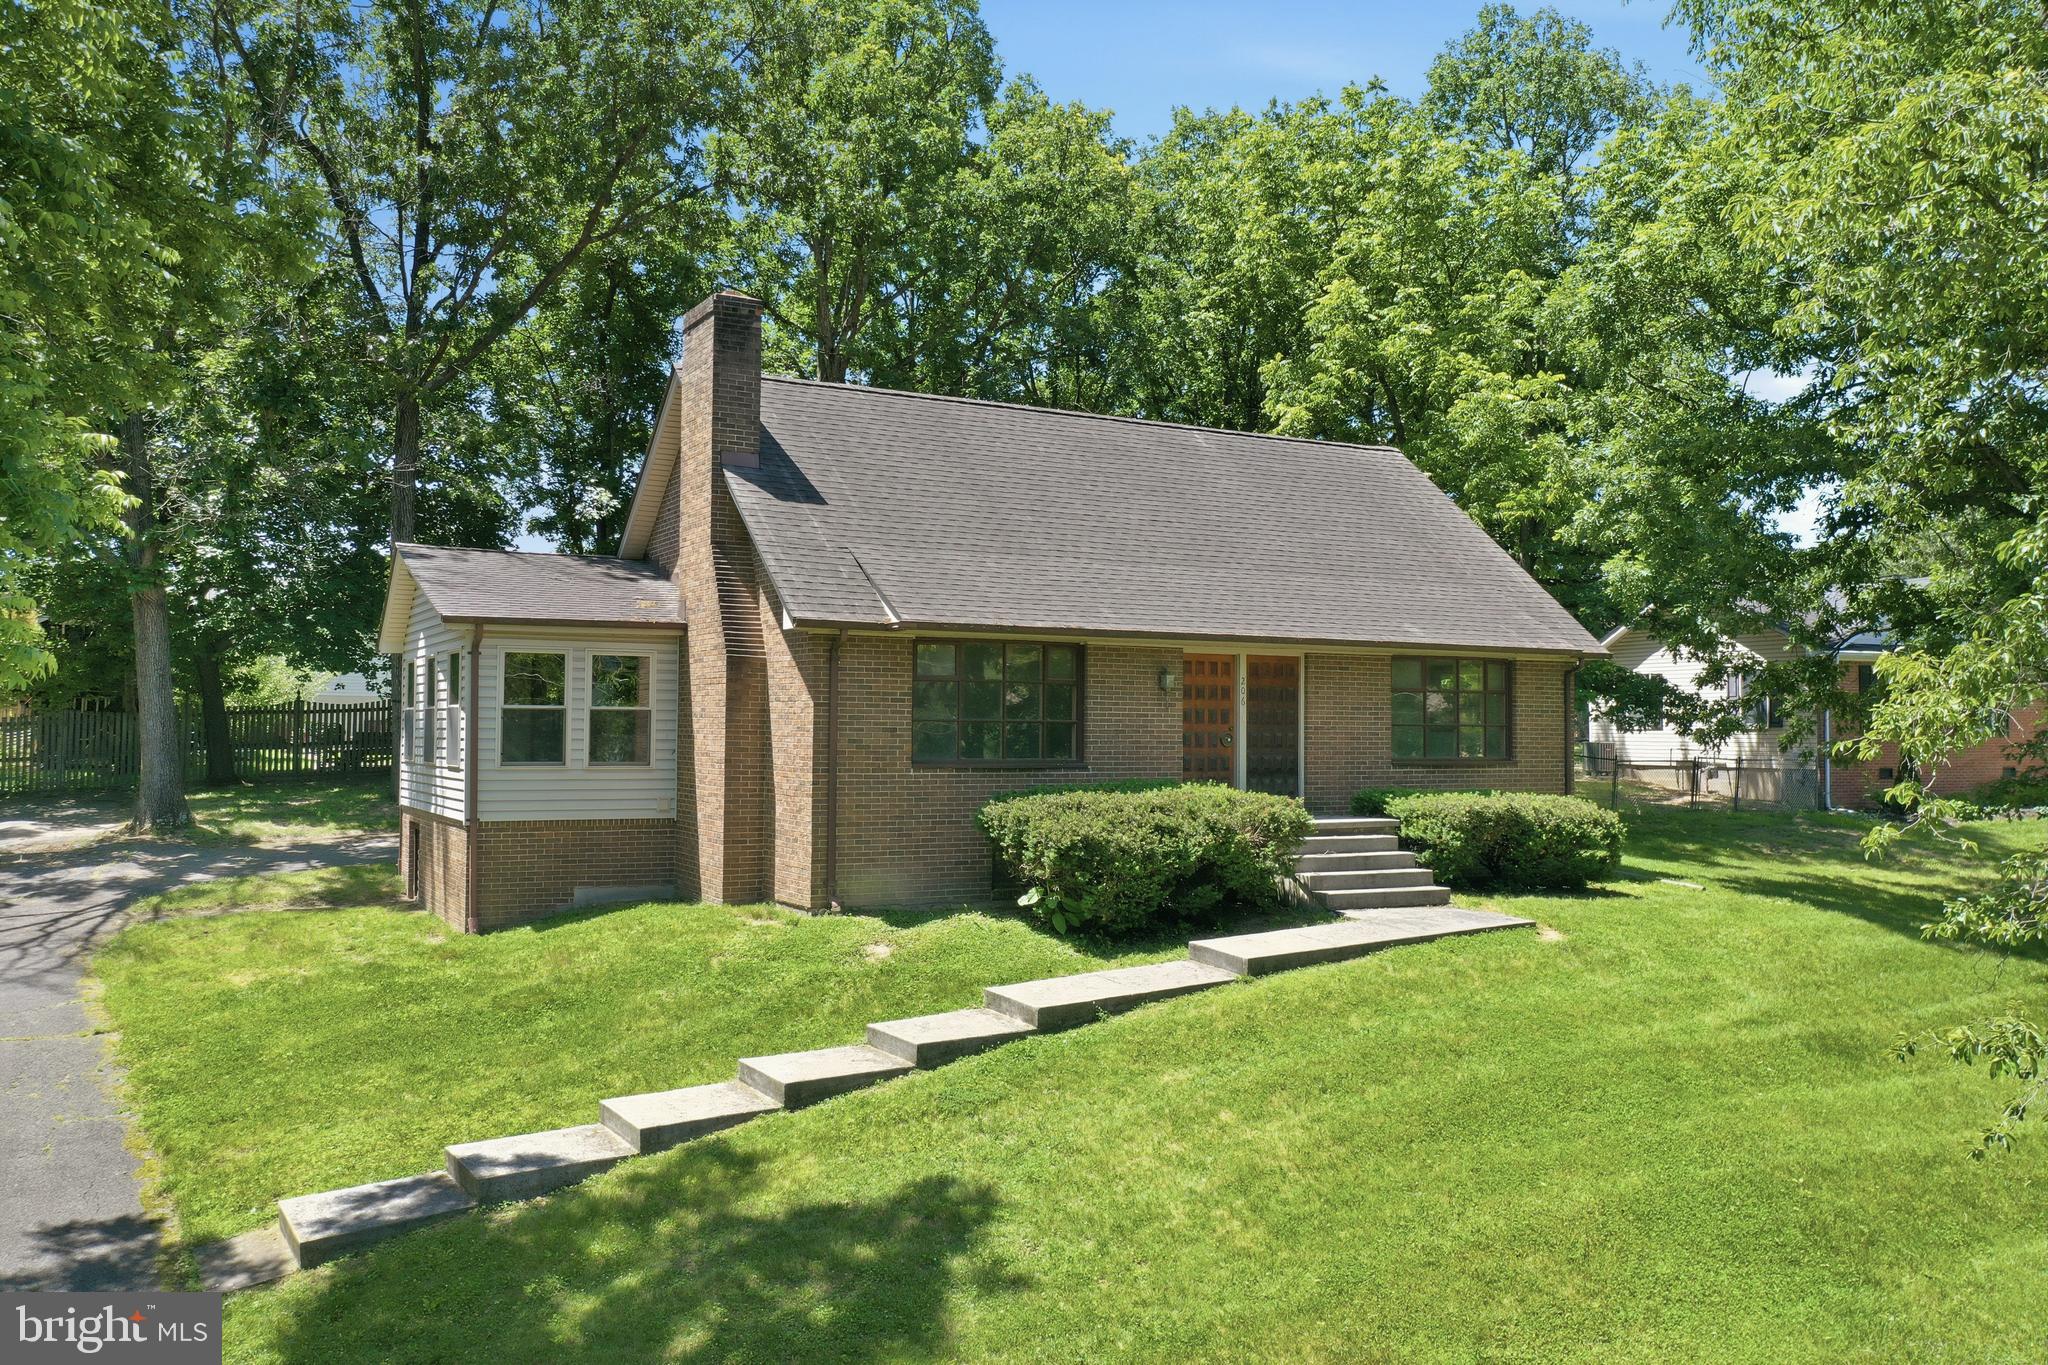
Welcome to 206 Dogwood Rd. Well maintained 5 Bedroom 2 Bath Cape Cod in a quiet neighborhood conveniently located a short distance from the downtown area. HVAC has just been installed..The house is on your own septic system. Sunroom with a laundry was added in 2007. An additional lot is included with this house.....Lot number #55-B-3-2-63  Lot 63 making the total area 1 acre. The Basement has some framing started to add extra living space with a wood stove already installed.
#VAFV2042456

WINCHESTER

206 DOGWOOD ROAD

5 Beds

2 Baths

1,952 Sq.Ft.

$425,000

MLS#: VAFV2042456
Some homes check the boxes. Others quietly stand apart the moment you pull up. This one does that. Not because it tries to impress, but because the setting, the layout, and the way the house sits on the land just make sense. <br>
<br>
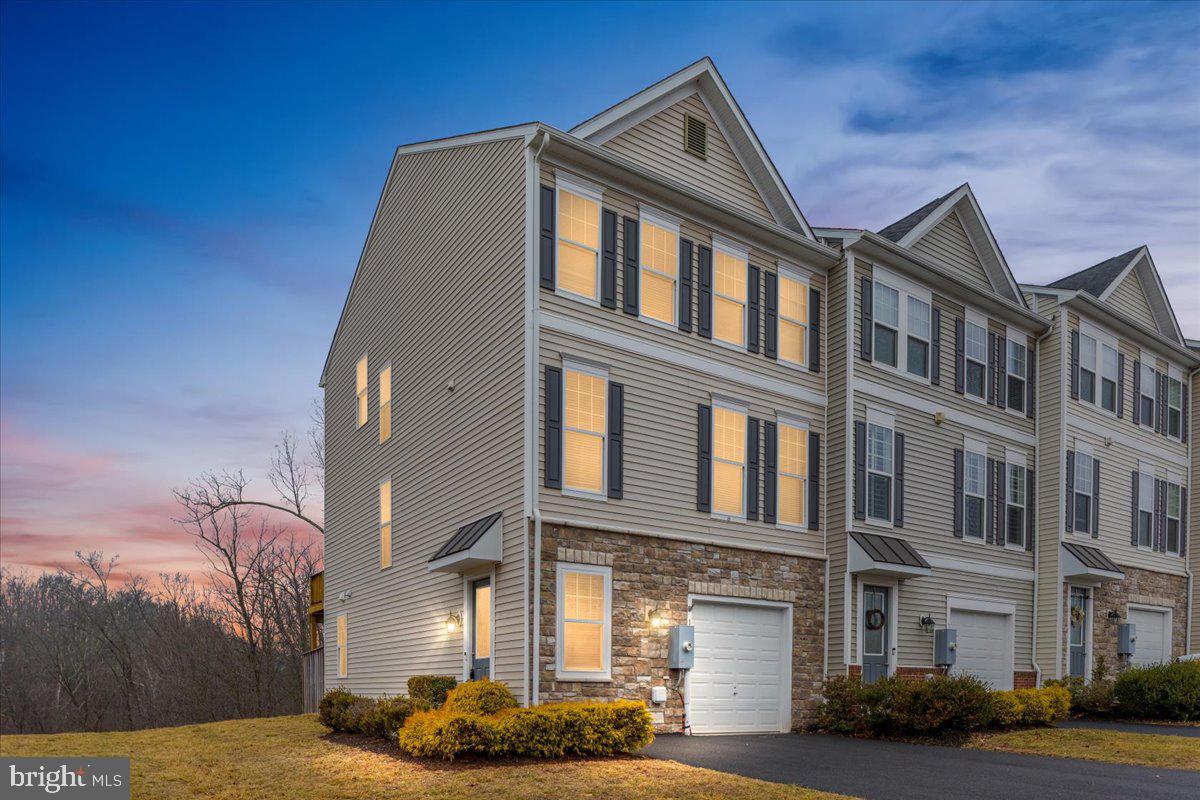
Start with the lot. It’s a premium double-sized end-unit lot, something you simply don’t see often in townhouse communities. The home sits at the edge of the neighborhood, giving it a quiet, almost cul-de-sac feel with less traffic and more room to breathe. Behind the house you get privacy. Right beside it sits the neighborhood playground, close enough to enjoy the open space but without sacrificing the feeling that this corner of the community belongs to you.<br>
<br>
Inside, the home gives you over 2,200 finished square feet spread across three levels, with three bedrooms and three-and-a-half baths. The layout is open where it should be and comfortable where it matters most. Hardwood floors run across the main level, grounding the living space and tying everything together.<br>
<br>
The family room centers around a gas fireplace framed by built-in bookcases, the kind of feature that makes the space feel finished and welcoming. It’s easy to picture quiet evenings here, the fire going, books within reach, and the room settling into that calm rhythm a home develops over time.<br>
<br>
The kitchen and dining area flow naturally out to a large deck just off the back, making it easy to step outside and take in the open space around the home. It’s the sort of deck that quickly becomes part of everyday life: morning coffee, evening conversations, or simply stepping out for a breath of air.<br>
<br>
Upstairs, the primary suite offers a little extra comfort where it counts. A tray ceiling adds dimension, the walk-in closet gives you real storage, and the large walk-in shower in the primary bath keeps the space feeling clean and uncluttered. Granite countertops carry through the kitchen and bathrooms, while designer paint selections give the interior a polished, intentional feel.<br>
<br>
Practical features are here too. The attached garage keeps daily life easy, and the position of the home within the community means more available parking and less through traffic than you’d typically expect in a townhouse neighborhood.<br>
<br>
What really sets this property apart, though, is how it lives. End unit. Double lot. Privacy behind you. Open space beside you. A layout that works and a setting that feels calmer than most.<br>
<br>
It’s the kind of home that quietly grows on you the longer you stand there.<br>
<br>
Walk the lot. Step out on the deck. Look around and notice how much space you have compared to everything else nearby.<br>
<br>
Once you do, you’ll understand why this might be the best lot in the neighborhood.
#VAFV2040156

WINCHESTER

142 SEQUOIA DRIVE

3 Beds

3 Baths

2,239 Sq.Ft.

$439,990

MLS#: VAFV2040156
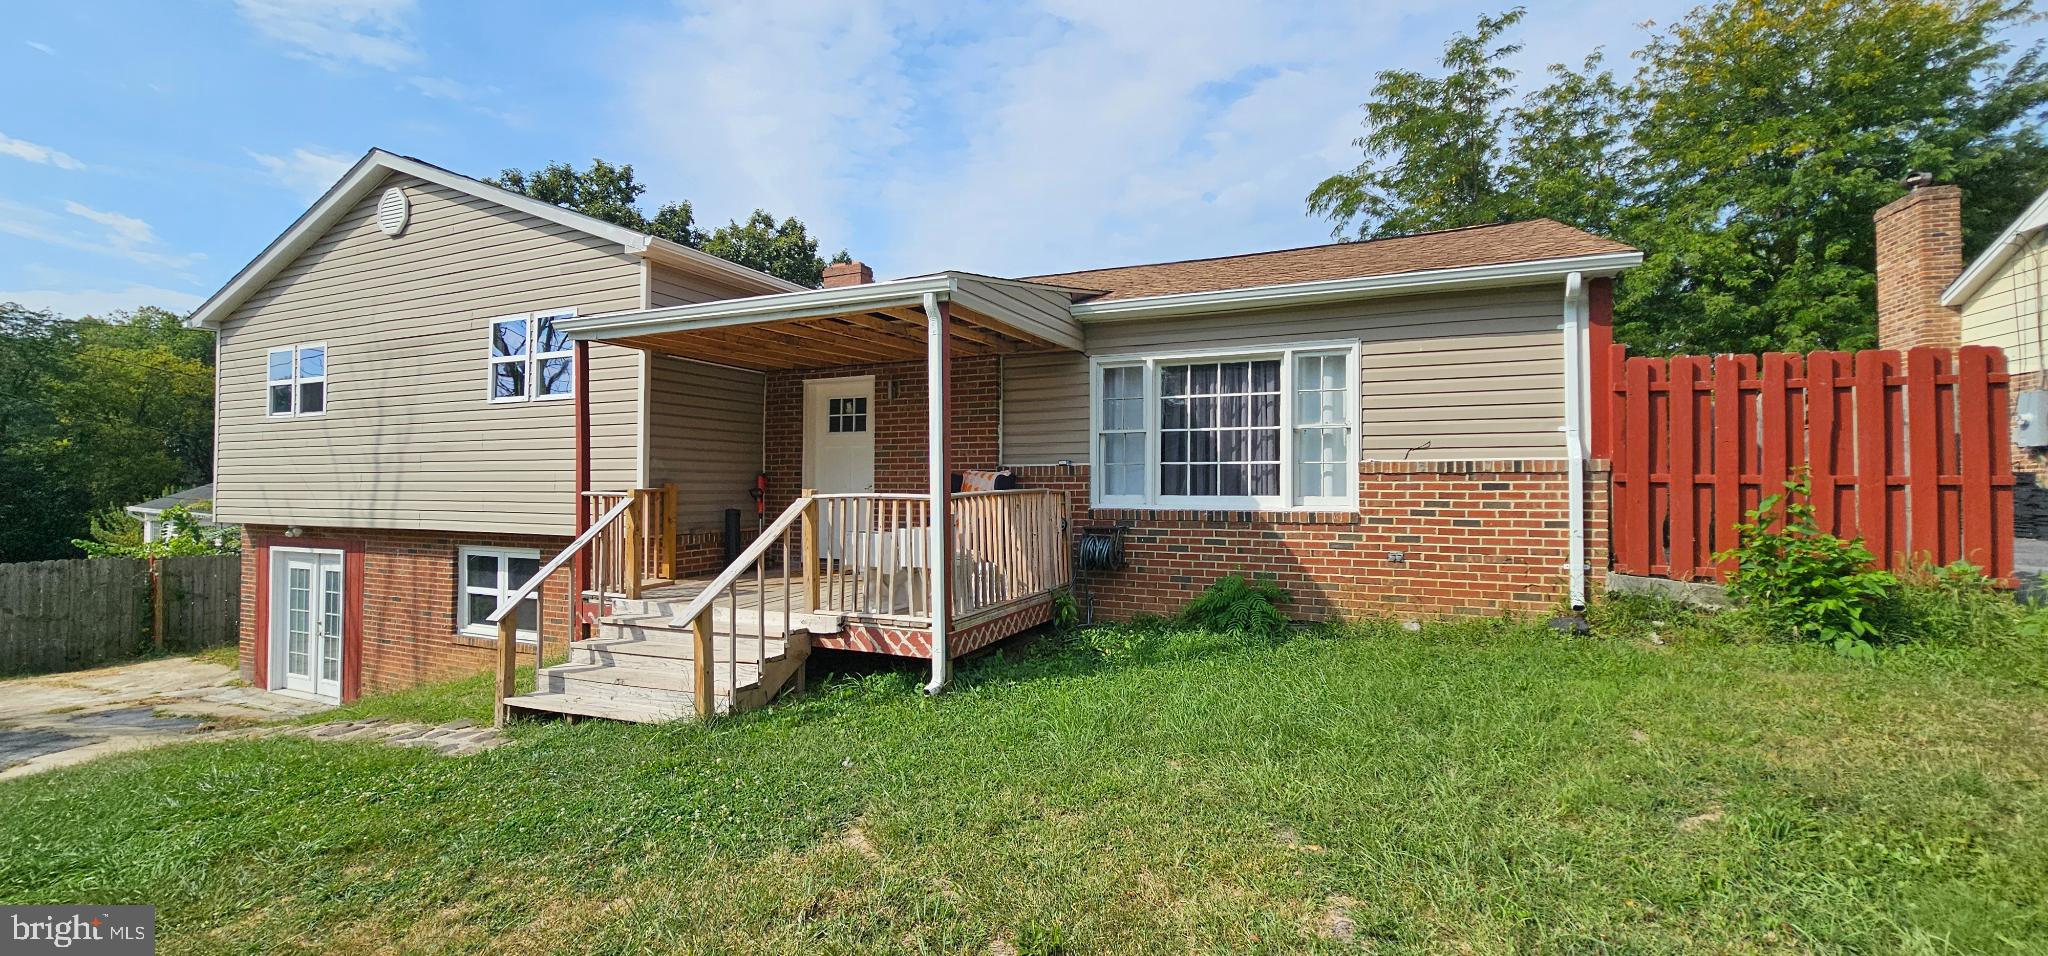
Nestled in the charming Green Acres subdivision, this delightful split-level home offers a perfect blend of comfort and functionality. With five spacious bedrooms and four full bathrooms, there's ample room for everyone to unwind and thrive. The heart of the home features a cozy fireplace, inviting you to gather with loved ones during chilly evenings. The fully finished basement, complete with multiple entrances and windows, provides endless possibilities-think a playroom, home office, or guest suite. The exterior boasts a classic combination of block, brick, and vinyl siding, ensuring durability and timeless appeal.
#VAFV2036714

WINCHESTER

122 CHERRY HILL CIRCLE

5 Beds

4 Baths

2,014 Sq.Ft.

$435,000

MLS#: VAFV2036714
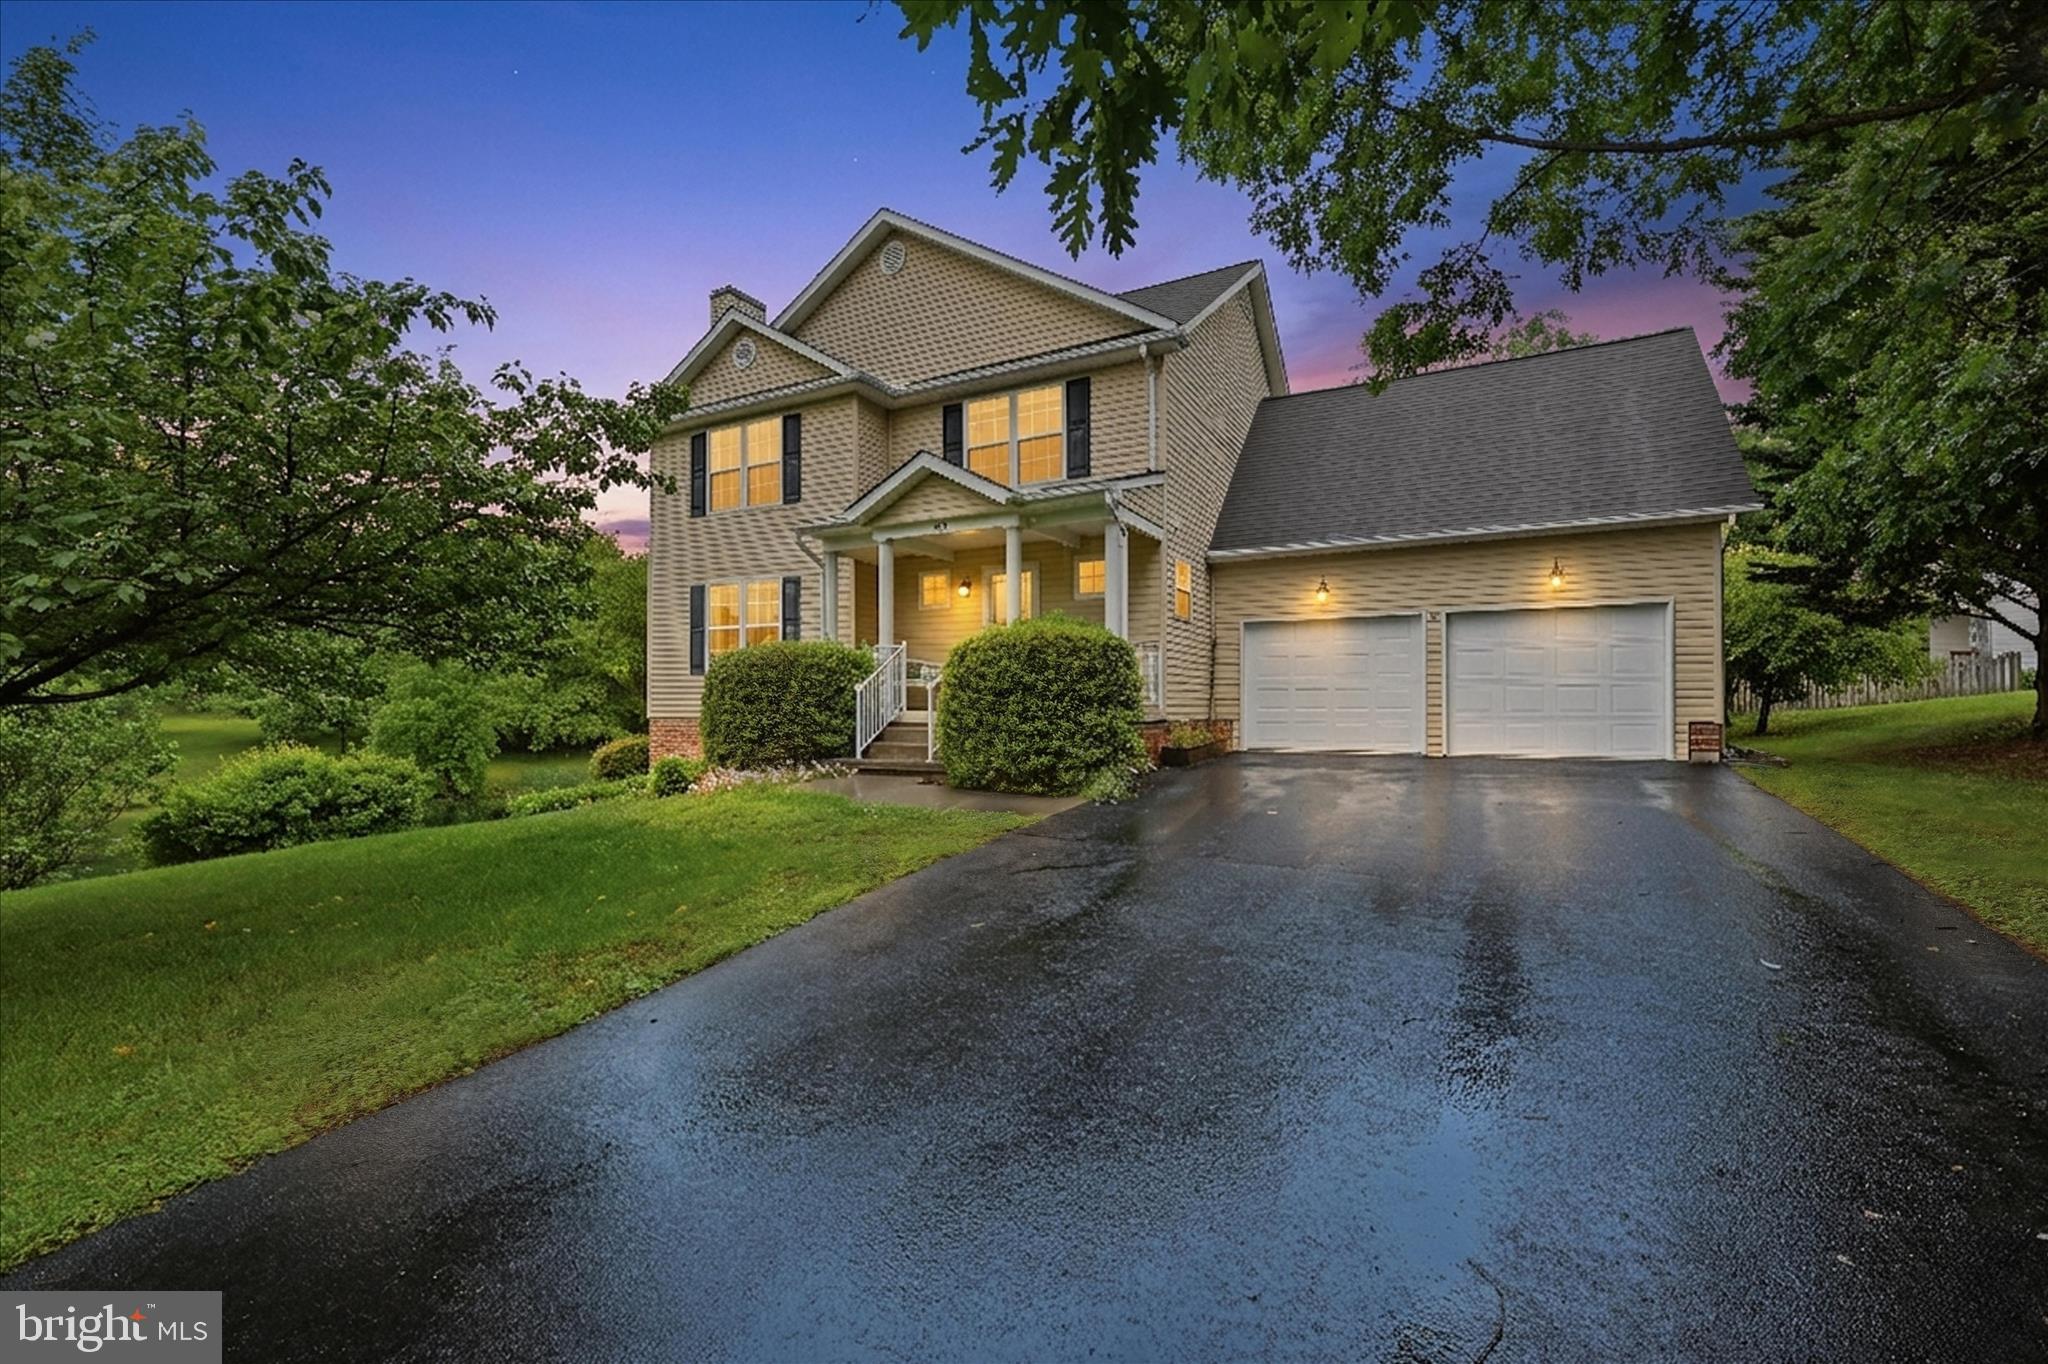
POND VIEWS - SCREENED PORCH - WALKOUT BASEMENT - MAJOR UPDATES! 
Wake up to peaceful pond views and end your day on the screened porch watching the fountain—a setting that's not easy to find. 
Welcome to 219 Bentley Avenue, a spacious four-bedroom home in Chapel Hill offering the perfect blend of everyday comfort, major updates, and room to grow.  Priced well below recent appraisal, instant equity and value built in!
Natural light fills the main living spaces, while the functional floor plan offers generous room sizes for both everyday living and entertaining. The kitchen flows seamlessly into the living areas, creating an inviting space for gathering with family and friends. Upstairs, you'll find four spacious bedrooms, including a comfortable primary suite. One of the home's most valuable features is the unfinished walkout basement—over 1,000 square feet already equipped with a bathroom rough-in and direct access to the backyard. Whether you're dreaming of a media room, home gym, guest suite, playroom, or multi-generational living space, it's ready when you are. Recent major system updates mean the expensive work has already been done, allowing you to enjoy the home with confidence instead of worrying about costly replacements.
Outside, the screened porch becomes a true extension of the living space, overlooking the neighborhood pond and fountain—perfect for morning coffee, quiet evenings, or entertaining guests.
Located just minutes from shopping, restaurants, schools, and commuter routes, this home offers the space, flexibility, and setting today's buyers are searching for.
#VAFV2041884

WINCHESTER

219 BENTLEY AVENUE

4 Beds

2 Baths

2,344 Sq.Ft.

$550,000

MLS#: VAFV2041884
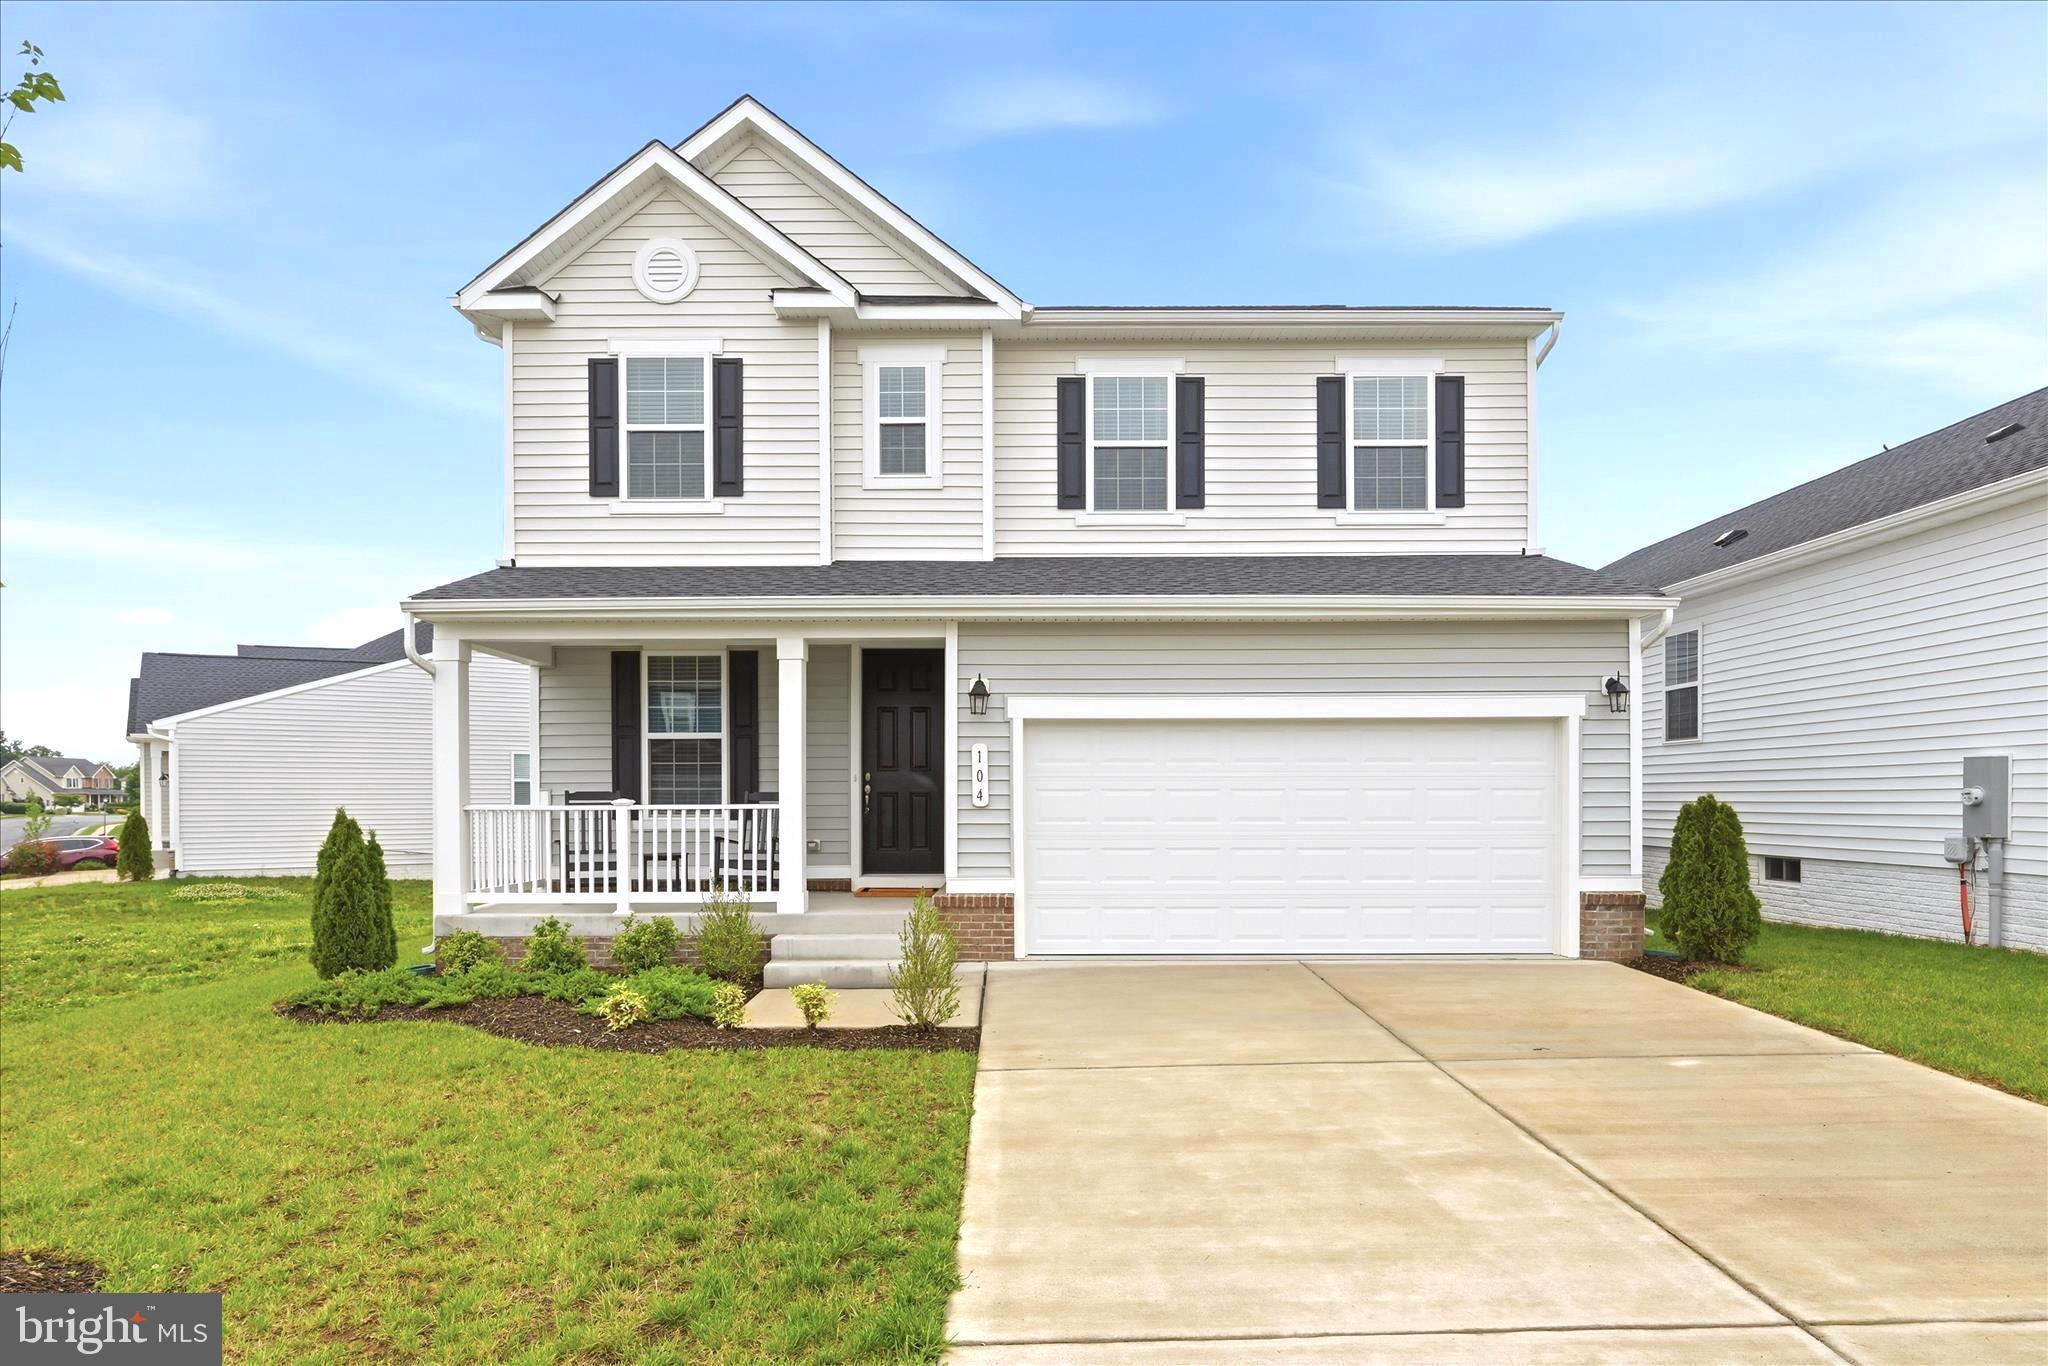
Like New -Welcome to this beautiful home in the desirable Raven Oaks. This thoughtfully designed home features an open-concept floor plan perfect for both everyday living and entertaining. The spacious kitchen offers a large island, ample cabinetry, and flows seamlessly into the dining area and Great Room with a cozy fireplace, creating a warm and inviting gathering space. Upstairs, a versatile loft and hallway provide separation and privacy between the primary suite and bedrooms two and three. The impressive primary suite features a luxury bathroom and leads into a spacious walk-in closet. Enjoy the convenience of bedroom-level laundry, making daily living effortless. Additional highlights include a 2-car garage and a modern layout designed for today’s lifestyle. Residents of Raven Oaks enjoy outstanding community amenities including a community center with a pool, fitness facility, playground and sidewalks throughout the neighborhood. Located in a highly desirable area, this home offers easy access to shopping, dining, schools, and commuter routes, making it ideal for Northern Virginia and West Virginia commuters with easy access to Routes 7, Rt. 50, and I-81.  Local nearby attractions include Historic Old Town Winchester, Shenandoah University, Museum of the Shenandoah Valley, Jim Barnett Park, Winchester Country Club, local golf courses, home of the Shenandoah Apple Blossom Parade, and so much more. This move-in-ready home offers comfort, convenience, and a fantastic location in Raven Oaks — don’t miss this opportunity! All sizes are approximate.
#VAFV2041126

WINCHESTER

104 LENORE LANE

3 Beds

2 Baths

2,180 Sq.Ft.

$525,000

MLS#: VAFV2041126
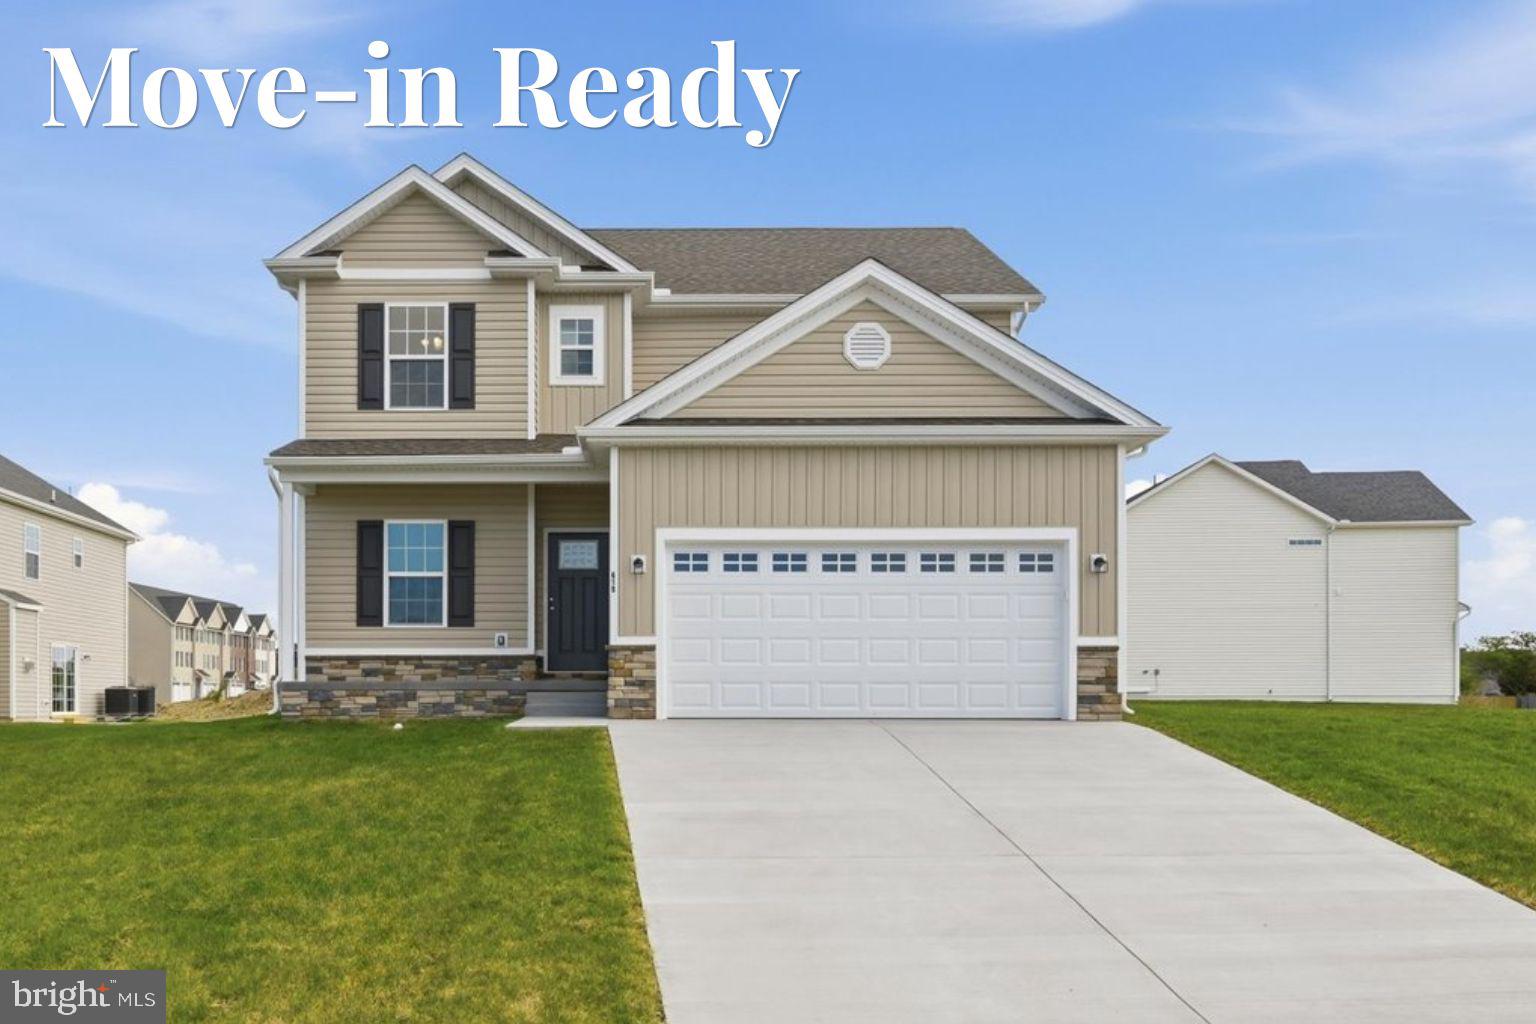
The home is vacant, move-in ready, and includes pre-selected upgrades and a new-construction warranty. Welcome to this beautifully crafted new home by a respected local builder, offering over 2,000 square feet of thoughtfully designed living space in the desirable Sovereign Village community. The inviting open-concept main level features a spacious kitchen with a large island, perfect for gathering and entertaining, and it seamlessly connects to the dining and living areas. A private office provides the ideal space for working from home, and a spacious mudroom offers a first-floor laundry and a space to unload as you enter the home's garage. You'll find 3 bedrooms with generous closets sharing a hall bath, a home's large primary suite with a walk-in closet, and a beautiful ensuite primary bathroom with a tiled walk-in shower. Every detail of this home reflects quality craftsmanship and modern style, with numerous upgrades and dual-zone HVAC for year-round comfort. Sovereign Village is a sought-after community with sidewalks, open green spaces, and an optional membership pool for summer fun. Conveniently located just off Route 7 and less than four miles from Old Town Winchester, this home offers the perfect blend of modern comfort, community living, and commuter convenience. Don't miss your chance to make this stunning new home yours! Other homes available, 102 Brockham Ct, 100 Brockham Ct,  251 Rossmann Blvd, and 253 Rossmann Blvd.
#VAFV2040042

WINCHESTER

619 FARMINGTON BOULEVARD

4 Beds

2 Baths

2,023 Sq.Ft.

$489,990

MLS#: VAFV2040042
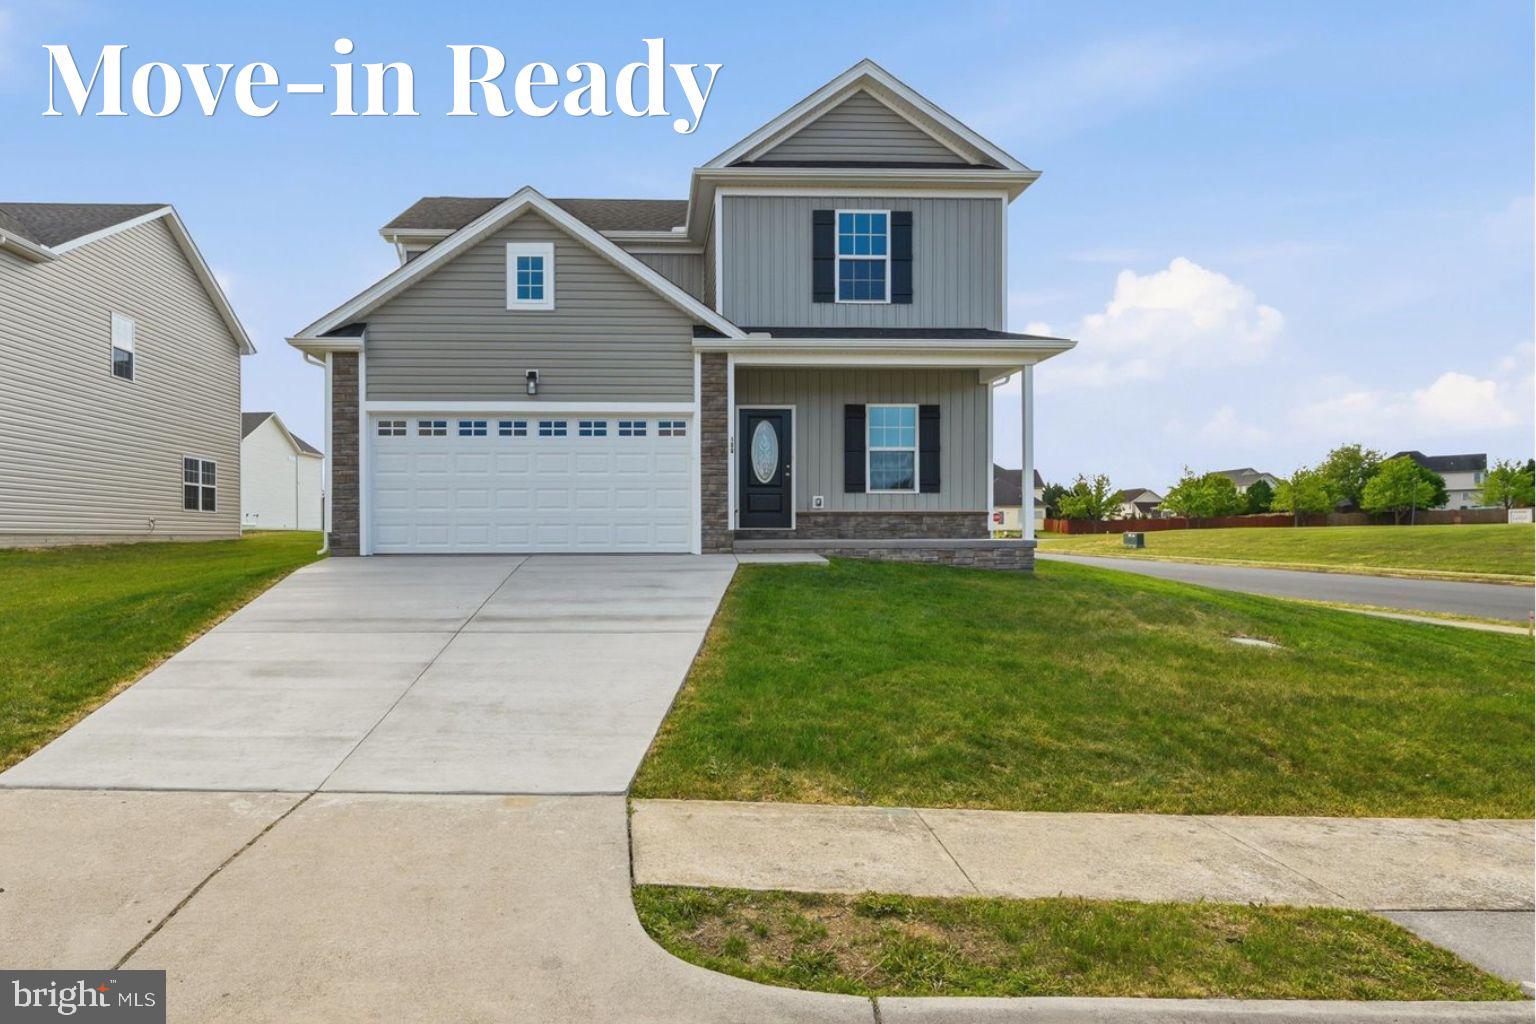
This move-in-ready home includes pre-selected upgrades and a new-construction warranty. Welcome to this beautifully crafted new home by a respected local builder, offering almost 2,300 square feet of thoughtfully designed living space in the desirable Sovereign Village community. The inviting, open-concept main level features a spacious kitchen with a large island, perfect for gathering and entertaining, that seamlessly connects to the dining and living areas. A private office provides the ideal space for working from home, while the first-floor primary suite offers comfort and convenience with a well-appointed ensuite and walk-in closet. Upstairs, you’ll find a versatile loft area that would make a great playroom, media space, or second living area, plus three additional bedrooms, each featuring its own walk-in closet. Every detail of this home reflects quality craftsmanship and modern style, with numerous upgrades and dual-zone HVAC for year-round comfort. Sovereign Village is a sought-after community with sidewalks, open green spaces, and an optional membership pool for summer fun. Conveniently located just off Route 7 and less than four miles from Old Town Winchester, this home offers the perfect blend of modern comfort, community living, and commuter convenience. Other homes available: 102 Brockham Ct, 619 Farmington Dr, 251 Rossmann Blvd, and 253 Rossmann Blvd.
#VAFV2040044

WINCHESTER

100 BROCKHAM COURT

4 Beds

2 Baths

2,284 Sq.Ft.

$489,990

MLS#: VAFV2040044
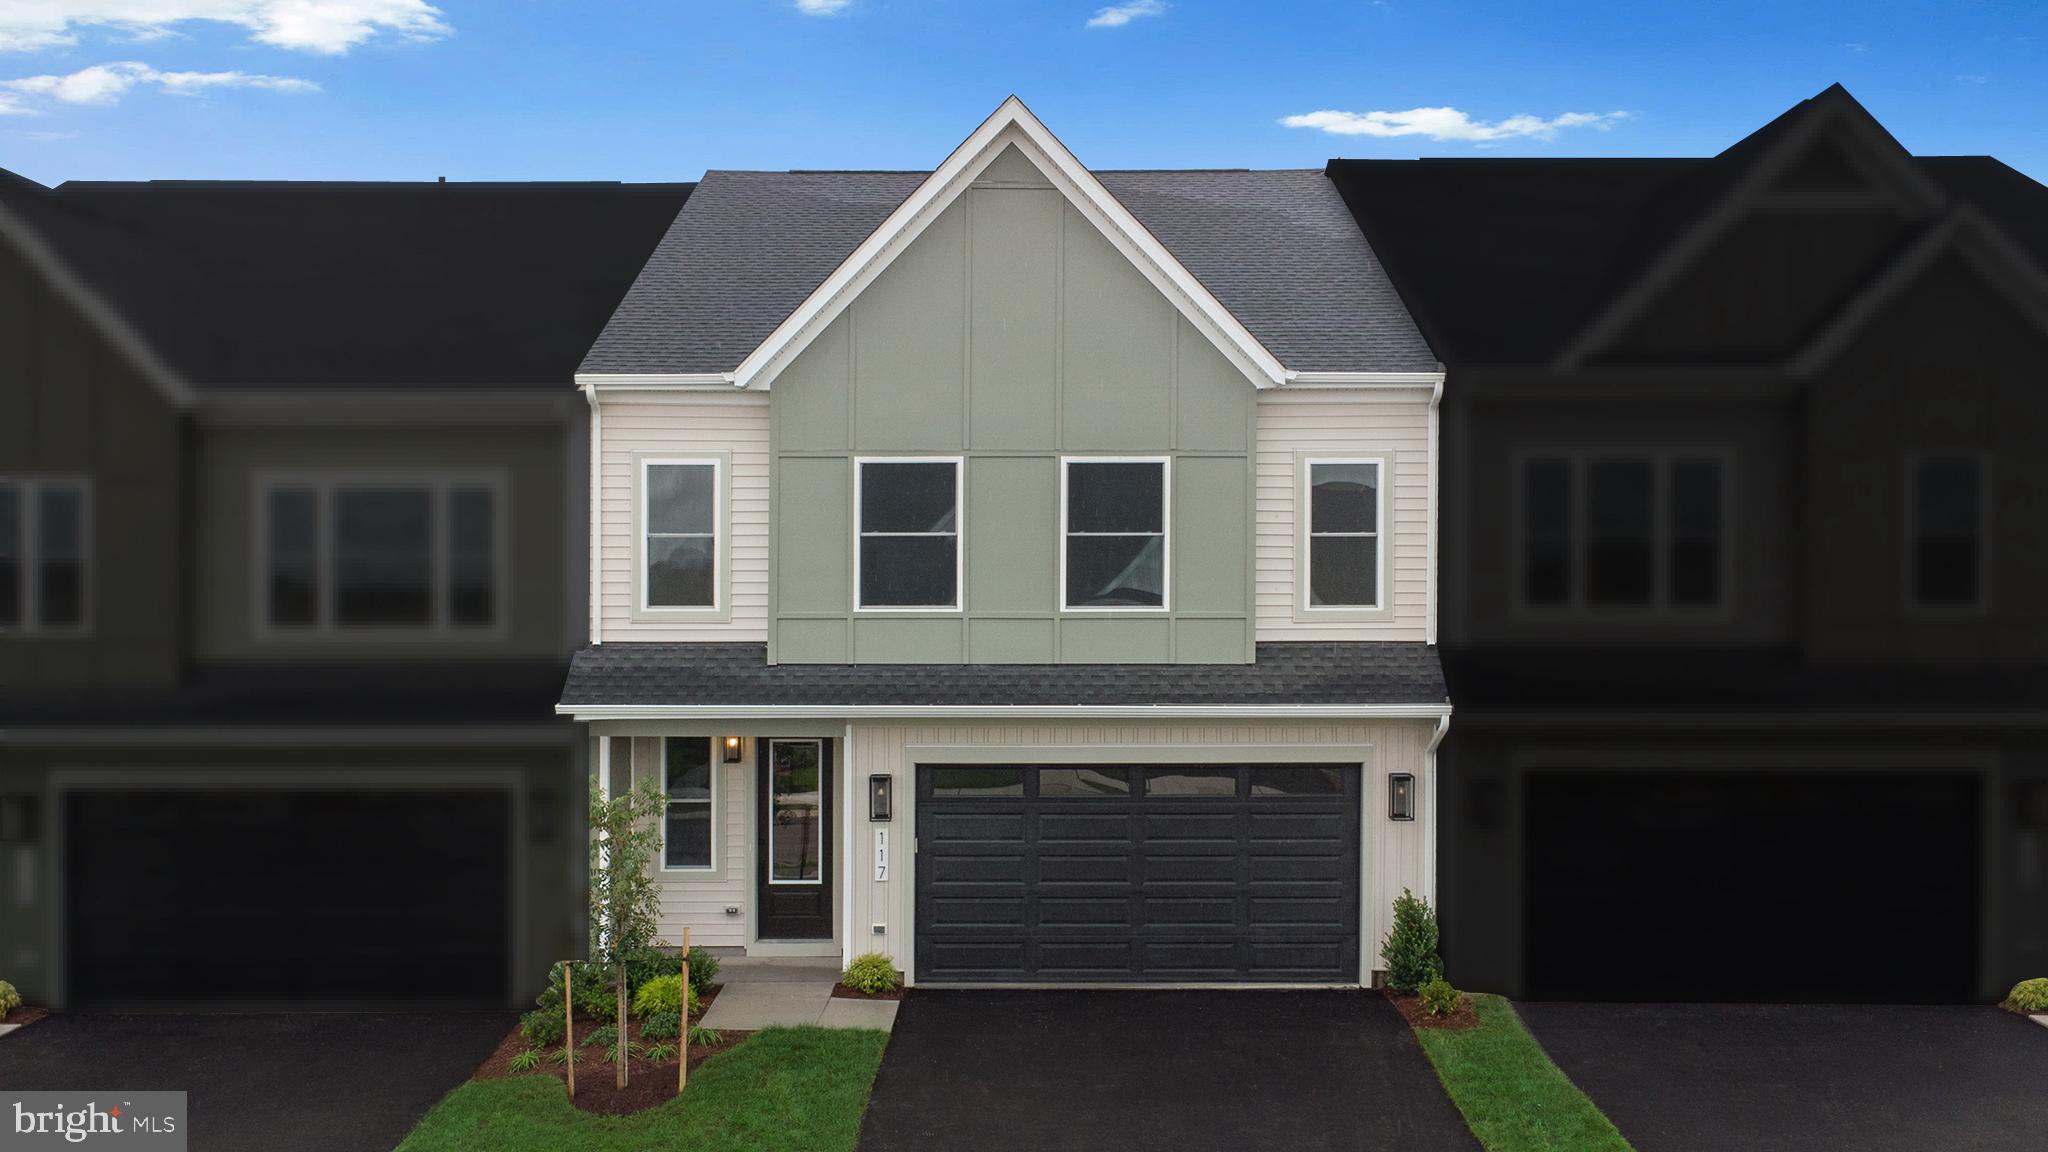
A NEW 55+ VILLA HOME at Hiatt Pointe in Winchester by Van Metre Homes, ready for you to move-in IMMEDIATELY. Discover a two-car, front-load garage villa with three bedrooms, two full bathrooms, and one half bathroom. Step into a home with 9’ ceilings on both levels, luxury vinyl plank (LVP) flooring, oak main stairs, and expertly selected finishes that make this villa feel effortlessly unique. The kitchen, central to the entire home, is complete with soft-close cabinetry, quartz countertops, an island, Samsung® stainless steel appliances, and a pantry with solid shelving. The great room has electric fireplace and connects to a spacious outdoor patio. This home has an entry level primary suite which includes a private full bathroom with dual vanities, soft-close cabinets, quartz countertops, a roll-in frameless shower with floor-to-ceiling tile, and elongated comfort-height toilets. Upstairs, enjoy a flexible retreat space, two secondary bedrooms, and a full bathroom. The two-car finished garage with electric opener and exterior keypad adds extra storage and convenience. Built for comfort and sustainability, this home features smart home technology and energy-saving innovations, including a home automation package, smart programmable thermostat, and more. Plus, it’s solar panel ready! Being a new build, your home is constructed to the highest energy efficiency standards, comes with a post-settlement warranty, and has never been lived in before! Take advantage of closing cost assistance by choosing Intercoastal Mortgage and Walker Title. Self-schedule a tour today by visiting our website or get in contact with a Van Metre Sales Advisor for more details.------Discover Hiatt Pointe at Snowden Bridge, a gated active adult community designed for 55+ living, where every day brings new opportunities to connect, unwind, and thrive. Start your morning with a yoga session or workout in the fitness center before joining friends for a game of pickleball or billiards. In the afternoon, lounge by the outdoor pool and hot tub, then gather around the gas fire table as the sun sets. The clubhouse serves as the heart of the community, offering inviting spaces for social events, group activities, and quiet relaxation. Outdoor kitchens and scenic patio areas set the stage for effortless entertaining, while a low-maintenance lifestyle ensures more time for what matters most. With easy access to Route 7, I-81, and I-66, Hiatt Pointe offers the perfect blend of resort-style amenities and a welcoming, connected community.---- NterNow self-touring is available on select homesites at Hiatt Pointe, no agent or appointment required. Buyers may visit independently during daylight hours. For access instructions and availability, contact Van Metre Homes directly or visit our website.*---- Other homes sites and delivery dates may be available. Pricing, offers, and availability are subject to change without notice. Images, renderings, and site plans are for illustrative purposes only and may not reflect actual homes or features. Additional terms and conditions may apply. Please see a Van Metre Sales Advisor for details.
#VAFV2043102

WINCHESTER

117 WAGTAIL LANE HOMESITE 1031

3 Beds

2 Baths

2,195 Sq.Ft.

$439,129

MLS#: VAFV2043102

 - property

Send a message

Message successfully sent.

Your message

What is 3 + 4 ?

Reason for contacting?

I agree to receive email communication and understand I can unsubscribe at any time.

I agree to be contacted by Charis Realty Group via call, email, and text for real estate services. To opt out, you can reply 'stop' at any time or reply 'help' for assistance. You can also click the unsubscribe link in the emails. Message and data rates may apply. Message frequency may vary. Privacy Policy

Sign Out

Virtual Assistant

Would you like to take the next step with this property? We can help you schedule a showing or virtual tour, or send you more details.

Yes, I would like more information.

Thank You for Your Reply, One of Our Agents will contact you as soon as possible

No, maybe later.

Thank you, you can always contact me via email, phone number or through the contact form.

Realhub AI

Lucy - Your AI-Powered Realtor

Update Your Temporary Password

Personalize your search

Enter your email and we'll notify you immediately when new listings match what you're looking for.

or enter email address

Already have an account ? Login here

Continue your home search

I agree to receive communications and understand I can unsubscribe at any time.

I agree to be contacted by Charis Realty Group via call, email, and text for real estate services. To opt out, you can reply 'stop' at any time or reply 'help' for assistance. You can also click the unsubscribe link in the emails. Message and data rates may apply. Message frequency may vary. Privacy Policy

Already have an account ? Login here

We use cookies

We use cookies primarily for analytics to enhance your experience. By accepting, you agree to our use of these cookies. You can manage your preferences or learn more about our cookies policy.