


Property
Beds
4
Full Baths
2
1/2 Baths
1
Year Built
1979
Sq.Footage
3,424
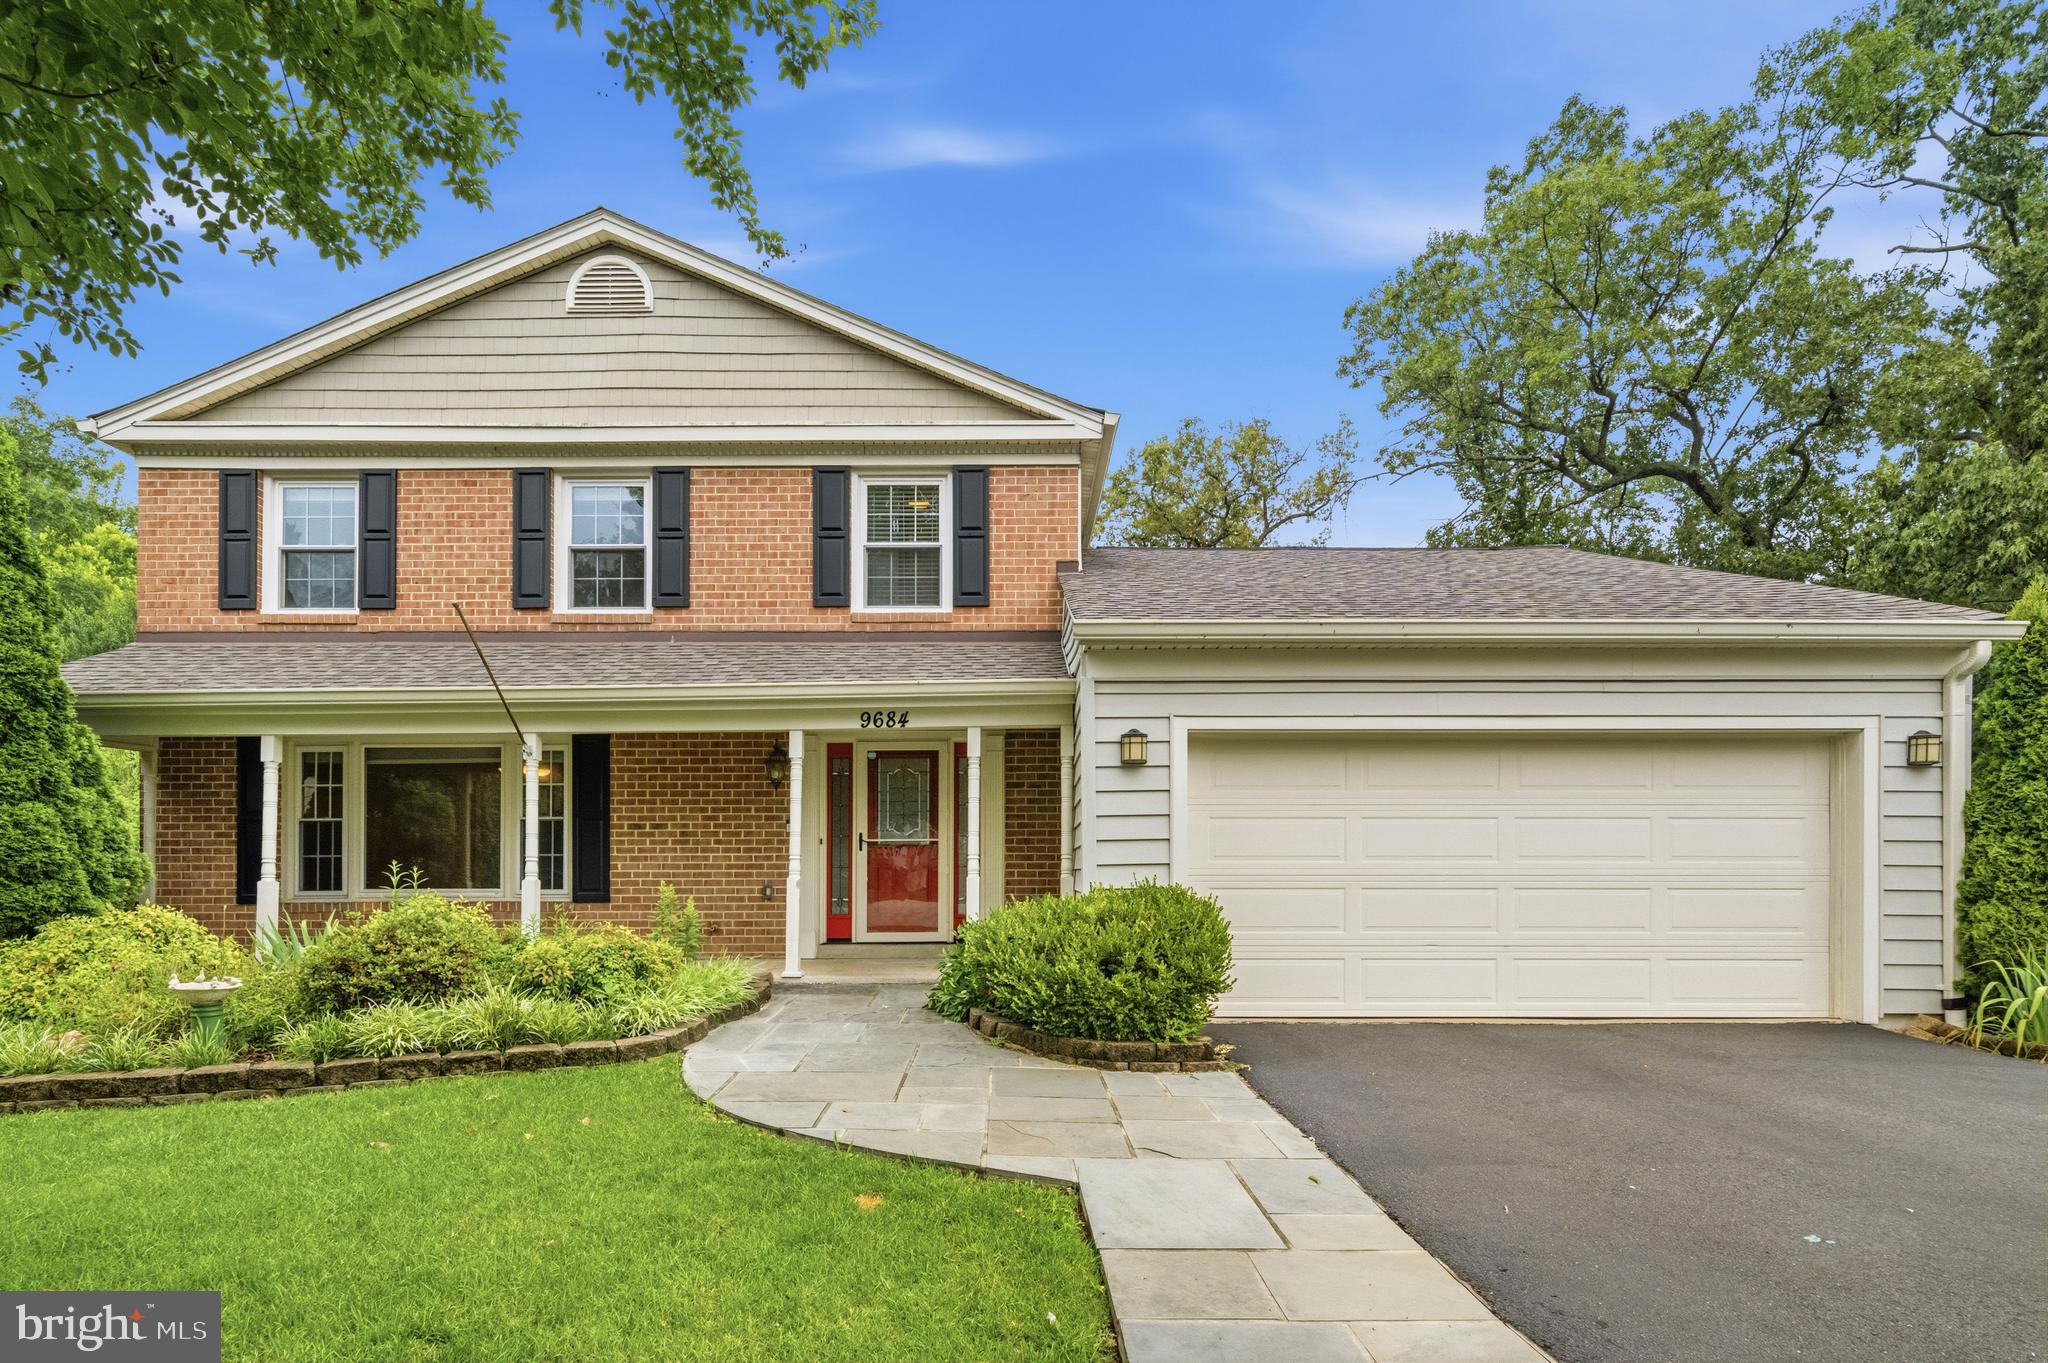
**Refrigerator will be replaced with new Stainless Steel refrigerator Friday, July 31.** Welcome home to this beautifully maintained four-bedroom residence offering generous living spaces, thoughtful updates, and exceptional indoor and outdoor entertaining areas. Ideally situated in one of Burke's most sought-after communities, this home offers the perfect blend of suburban tranquility and everyday convenience. Easy access to I-495, I-395, the Virginia Railway Express (VRE) and the Pentagon Commuter bus, makes commuting to Washington, D.C., the Pentagon, Fort Belvoir, Tysons, and major Northern Virginia employment centers remarkably convenient. The light-filled upper level features four spacious bedrooms, including a private primary suite with an en-suite bath, a large hall bathroom, and an expansive landing that enhances the home's open feel. The main level welcomes you with a spacious foyer and an open-concept layout highlighted by soaring cathedral ceilings in the living room, dining room, and eat-in kitchen. The kitchen is equipped with Sile Stone countertops, hardwood floors, stainless steel appliances—including a range, dishwasher, and microwave—and a sliding glass door leading to an impressive custom stamped concrete patio with abundant space for outdoor dining and relaxing. Just a few steps down, the inviting family room features rich hardwood flooring, a classic brick wood-burning fireplace, a convenient wet bar, and direct access to a generous sunroom addition, creating the perfect setting for year-round enjoyment. The finished fourth-level recreation room offers even more flexible living space and includes a wet bar, making it ideal for entertaining, hobbies, or game nights. Additional highlights include hardwood flooring throughout the foyer, family room, stairways, and upper landing, an oversized two-car garage with ample storage space, a welcoming front porch, a new wide asphalt driveway, custom landscaping with exterior lighting, a custom-designed French drain system, and a seven-zone Rain Bird irrigation system. Major improvements provide peace of mind, including siding, windows, and gutters (2005), Carrier HVAC system (2011, professionally maintained twice annually), hot water heater (2022), architectural shingle roof (2024), and fresh interior paint and new carpeting (2026). Families will appreciate the home's location within the highly regarded Fairfax County Public Schools system, consistently recognized among the top-performing school divisions in Virginia for its outstanding academic programs, extensive extracurricular opportunities, and college and career readiness. Residents also enjoy close proximity to Burke Lake Park, miles of scenic trails, community parks, shopping, dining, and recreational amenities, making this an exceptional place to call home.
Features & Amenities
Interior
-
Other Interior Features
Bar, Ceiling Fan(s), Vaulted Ceiling(s), Open Floorplan
-
Total Bedrooms
4
-
Bathrooms
2
-
1/2 Bathrooms
1
-
Above Grade Finished Area
1824.0
-
Basement YN
YES
-
Cooling YN
YES
-
Cooling
Central Air, Ceiling Fan(s), Electric
-
Fireplace YN
YES
-
Heating YN
YES
-
Heating
Natural Gas, Forced Air, Wood Stove
-
Pet friendly
N/A
Exterior
-
Garage
Yes
-
Garage spaces
2
-
Construction Materials
Brick
-
Parking
Oversized, Garage Door Opener, Asphalt, Off Street, On Street, Garage, Attached
-
Patio and Porch Features
Patio, Porch
-
Pool
No
-
Waterfront YN
NO
-
View
Garden
Area & Lot
-
Lot Features
Corner Lot, Front Yard
-
Lot Size(acres)
0.24
-
Lot Size(square feet)
10,260
-
Property Type
Residential
-
Property Sub Type
Single Family Residence
-
Architectural Style
Split Level
Price
-
Sales Price
$987,500
-
Tax Amount
$10,446
-
Financing Options
Cash, Conventional, VA
-
Sq. Footage
3,424
-
Price/SqFt
$288
HOA
-
Association
YES
-
Association Fee
$168
-
Association Fee Frequency
Annually
-
Association Fee Includes
N/A
School District
-
Elementary School
RAVENSWORTH
-
Middle School
LAKE BRADDOCK SECONDARY SCHOOL
-
High School
LAKE BRADDOCK SECONDARY SCHOOL
Property Features
-
New Construction
NO
-
Foundation Details
Permanent
-
Senior Community YN
NO
-
Sewer
Public Sewer
-
Tax Lot
268
-
Water Source
Public
Schedule a Showing
Showing scheduled successfully.
Mortgage calculator
Estimate your monthly mortgage payment, including the principal and interest, property taxes, and HOA. Adjust the values to generate a more accurate rate.
Your payment
Principal and Interest:
$
Property taxes:
$
HOA fees:
$
Total loan payment:
$
Total interest amount:
$
Location
County
FAIRFAX
Elementary School
RAVENSWORTH
Middle School
LAKE BRADDOCK SECONDARY SCHOOL
High School
LAKE BRADDOCK SECONDARY SCHOOL
Listing Courtesy of Barbara B Branham , Corcoran McEnearney
RealHub Information is provided exclusively for consumers' personal, non-commercial use, and it may not be used for any purpose other than to identify prospective properties consumers may be interested in purchasing. All information deemed reliable but not guaranteed and should be independently verified. All properties are subject to prior sale, change or withdrawal. RealHub website owner shall not be responsible for any typographical errors, misinformation, misprints and shall be held totally harmless.

Graphic Designer
Julie DeGiorgio
Call Julie today to schedule a private showing.

* Listings on this website come from the FMLS IDX Compilation and may be held by brokerage firms other than the owner of this website. The listing brokerage is identified in any listing details. Information is deemed reliable but is not guaranteed. If you believe any FMLS listing contains material that infringes your copyrighted work please click here to review our DMCA policy and learn how to submit a takedown request.© 2024 FMLS.
Related Properties
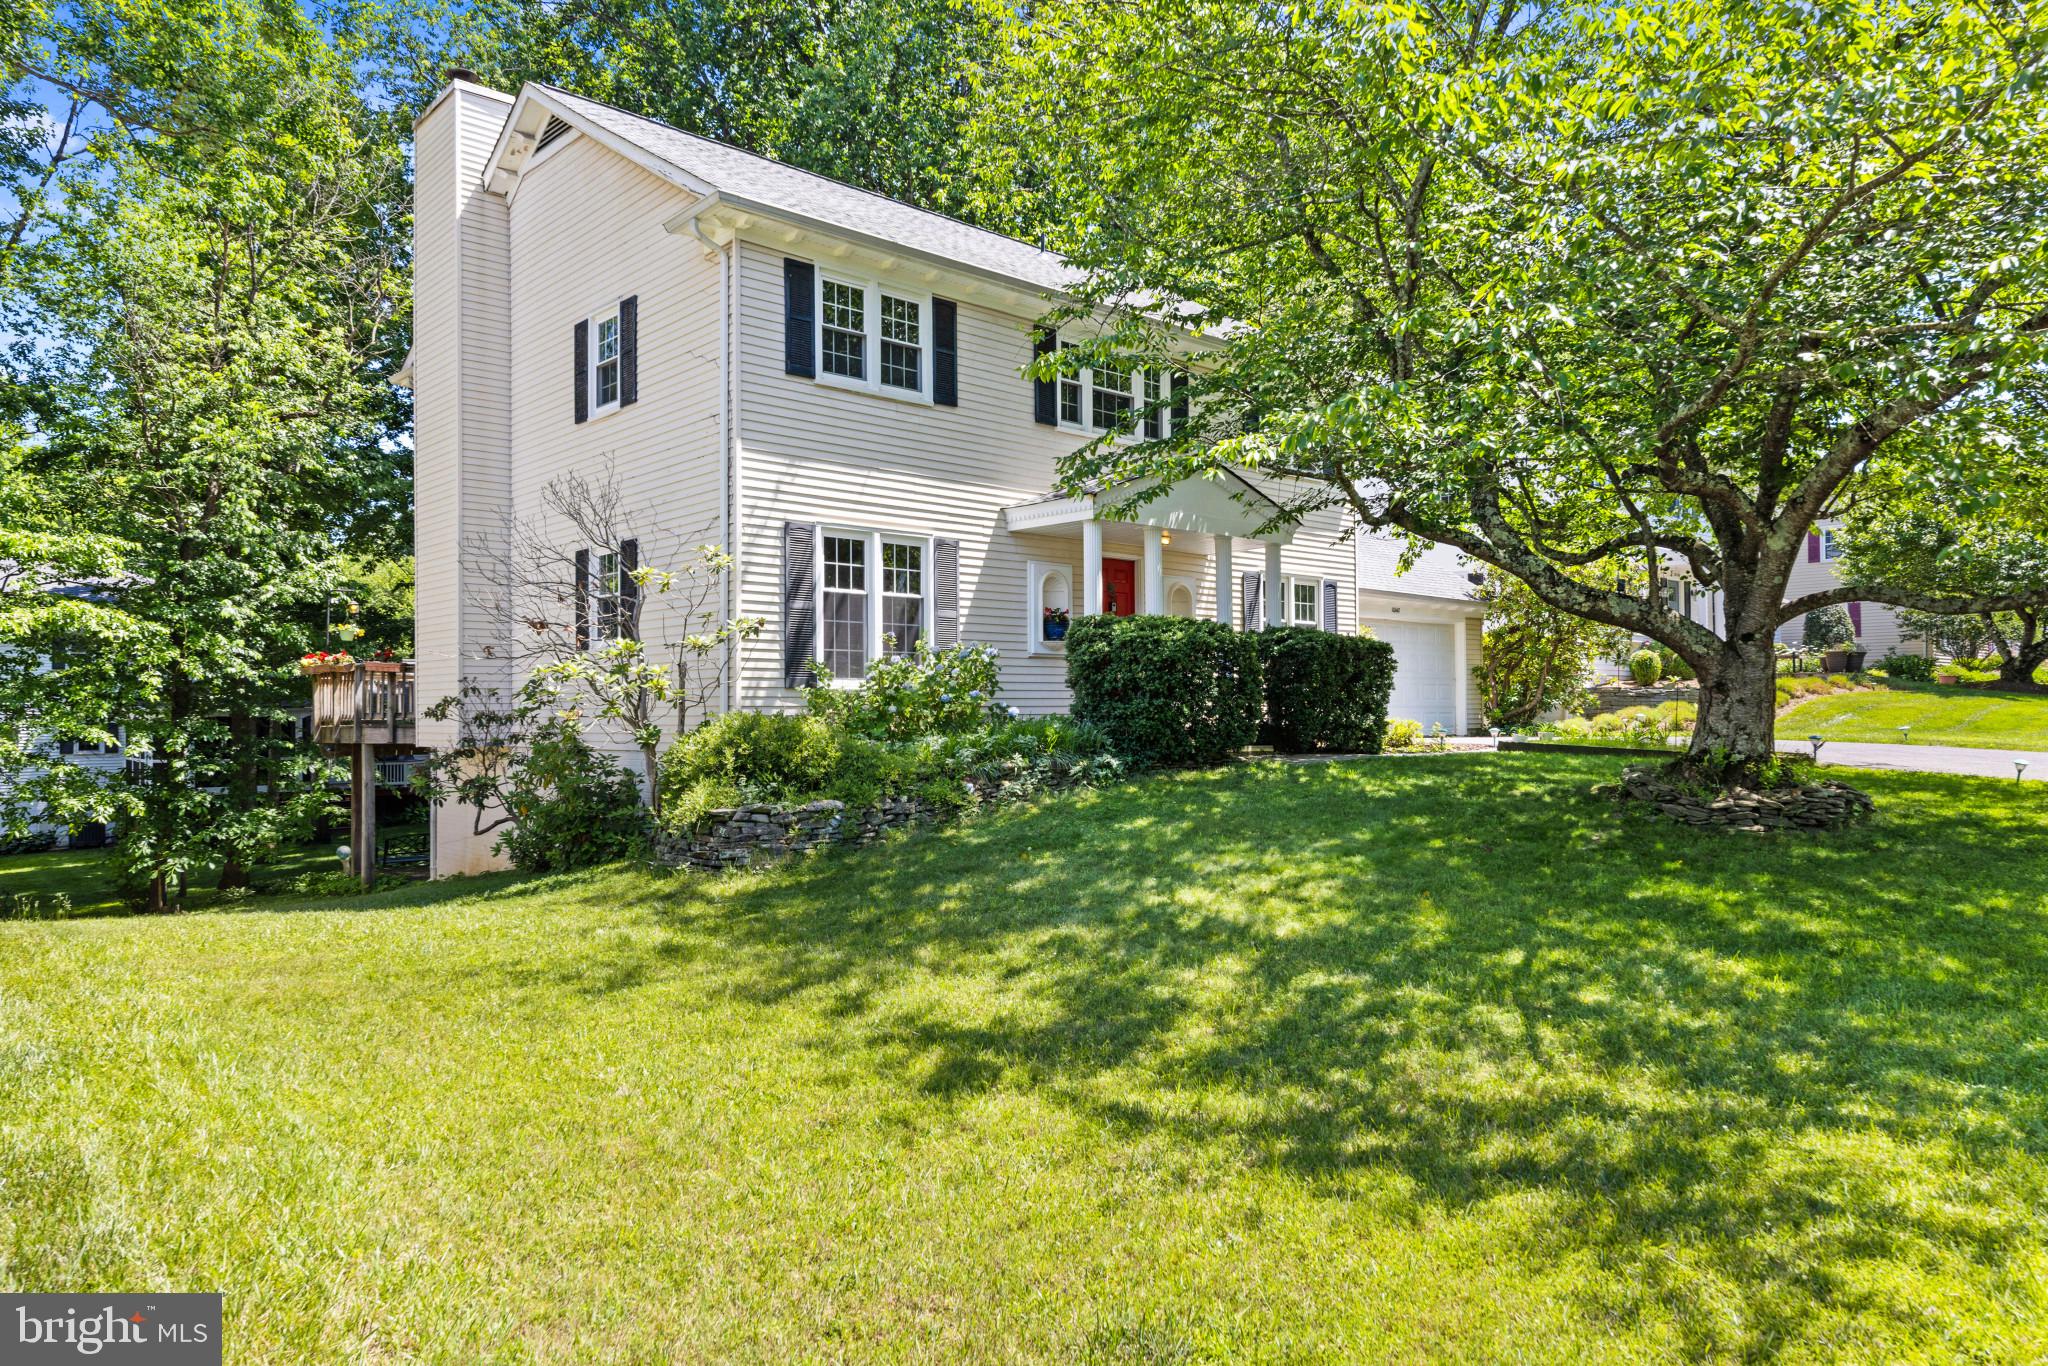
BURKE
10142 MARSHALL POND ROAD
4 Beds
3 Baths
2,088 Sq.Ft.
$799,000
MLS#: VAFX2318246
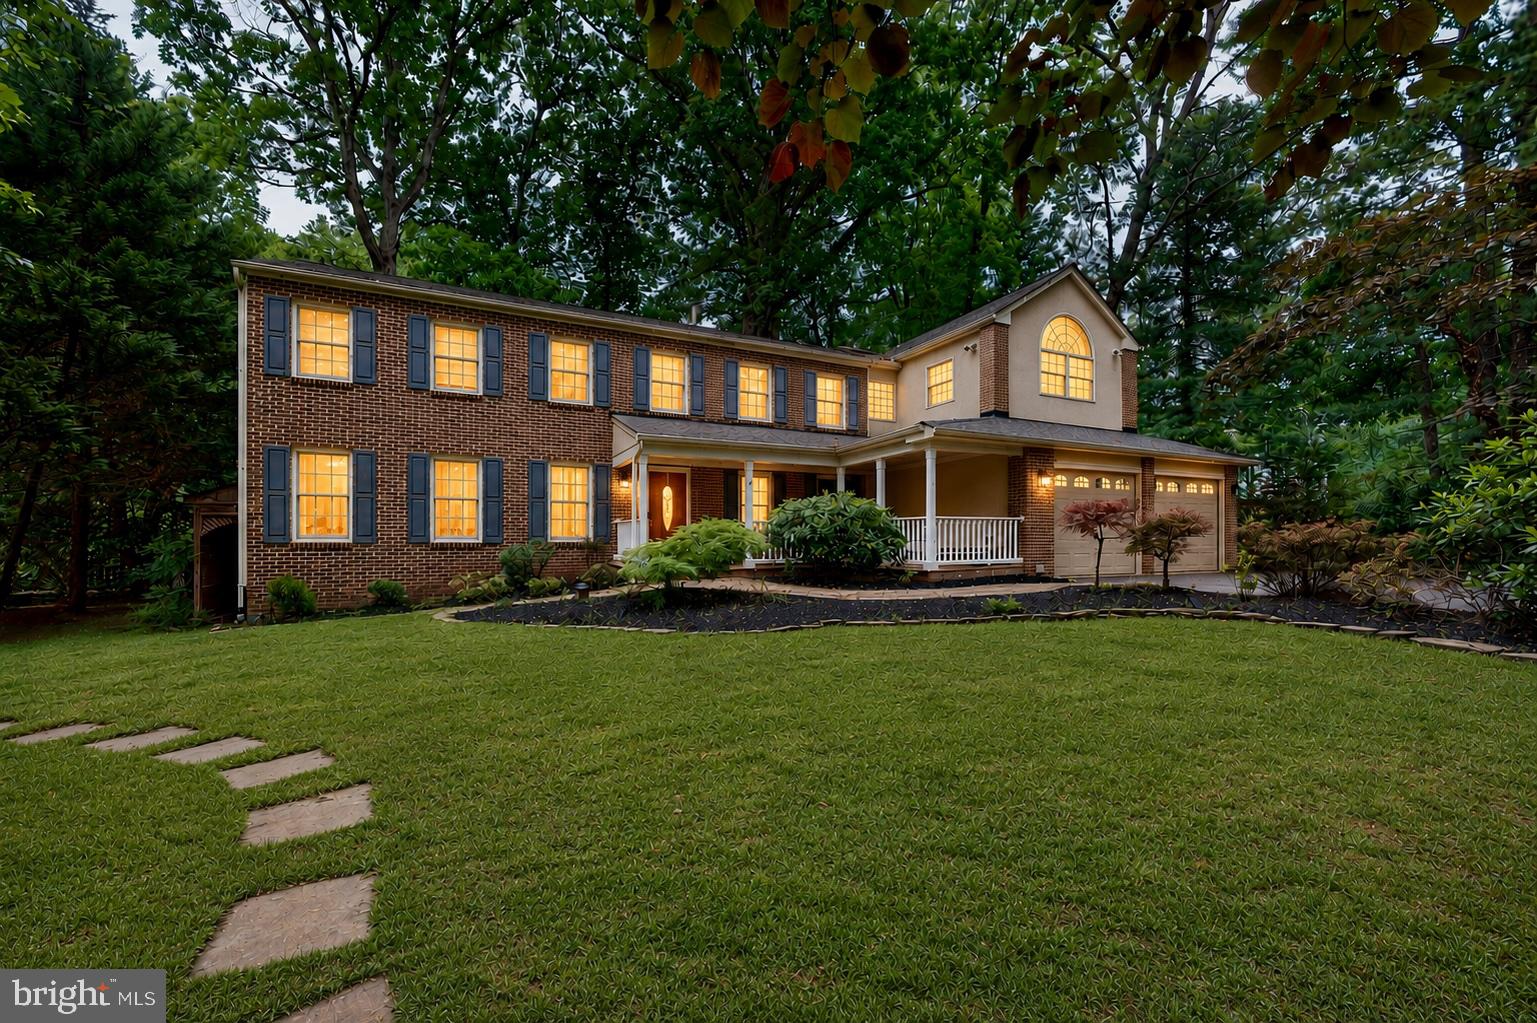
BURKE
5803 HALL STREET
6 Beds
4 Baths
4,215 Sq.Ft.
$1,149,000
MLS#: VAFX2331288
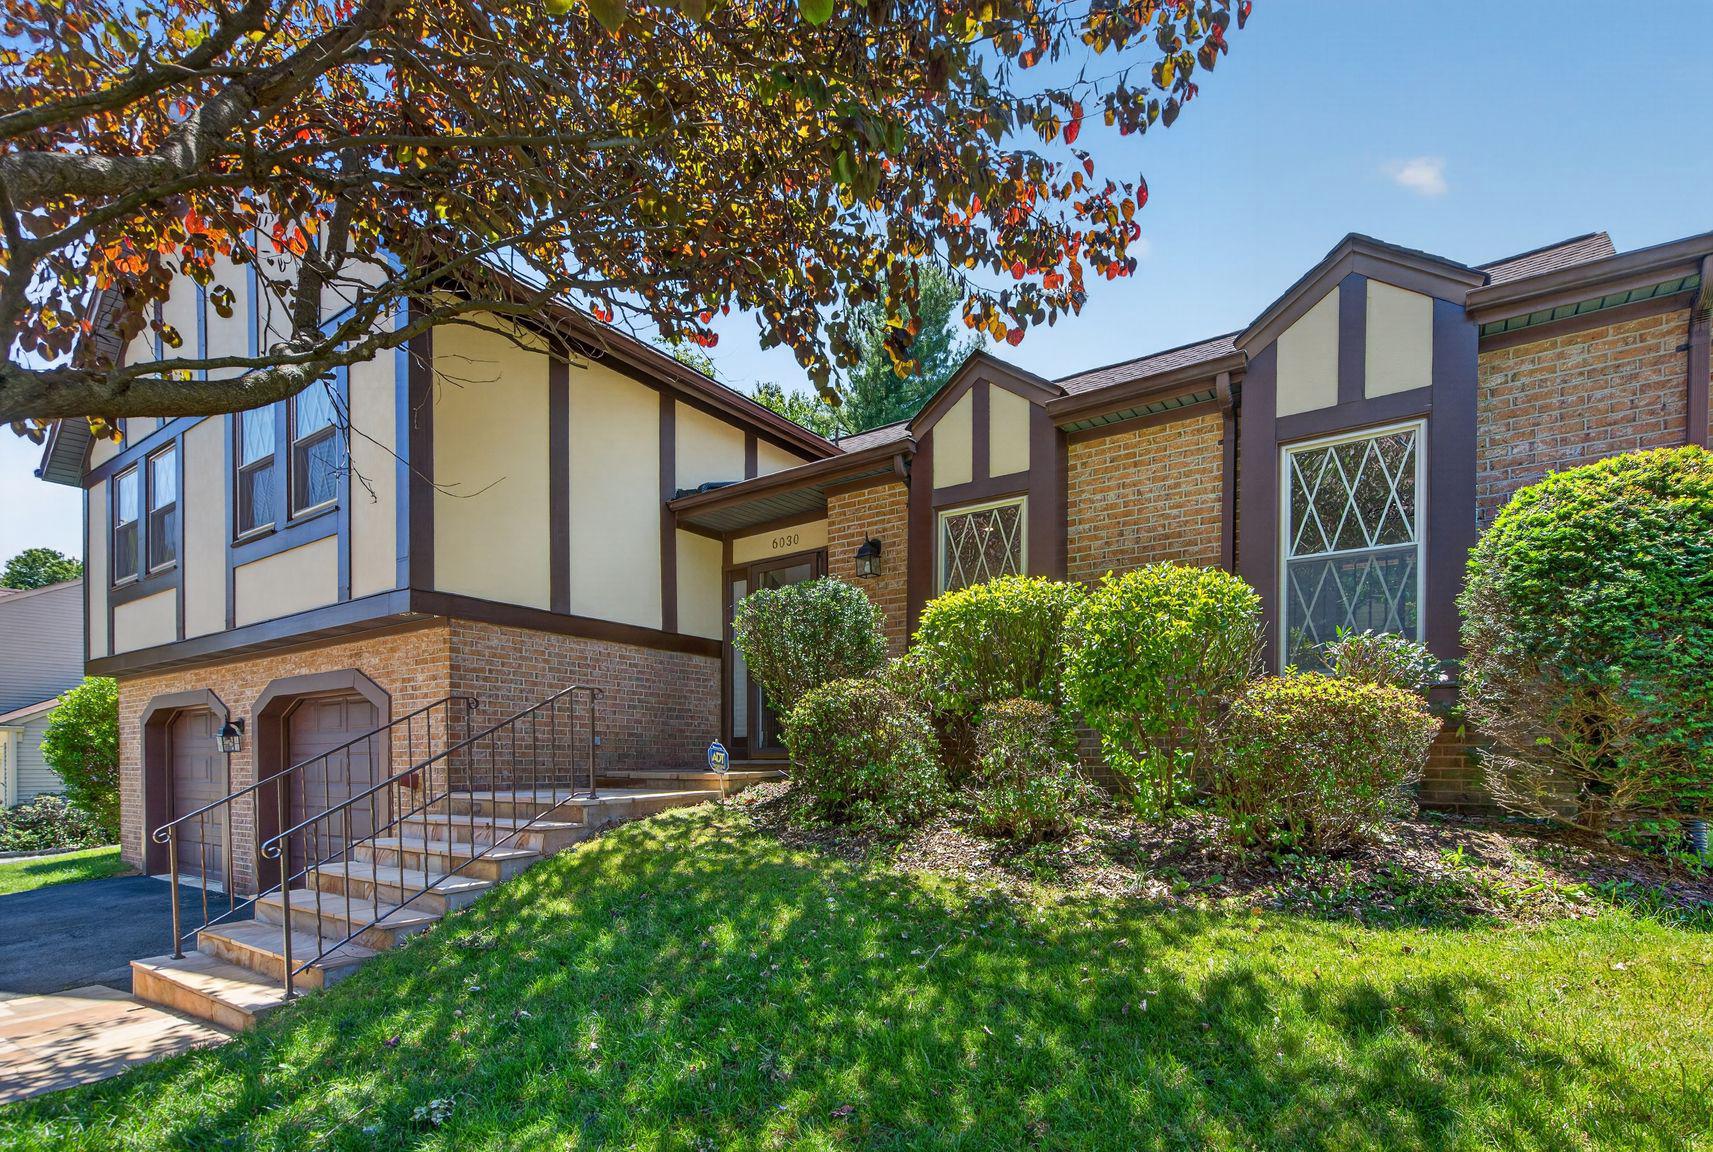
BURKE
6030 BURNSIDE LANDING DRIVE
4 Beds
3 Baths
1,995 Sq.Ft.
$885,000
MLS#: VAFX2316926
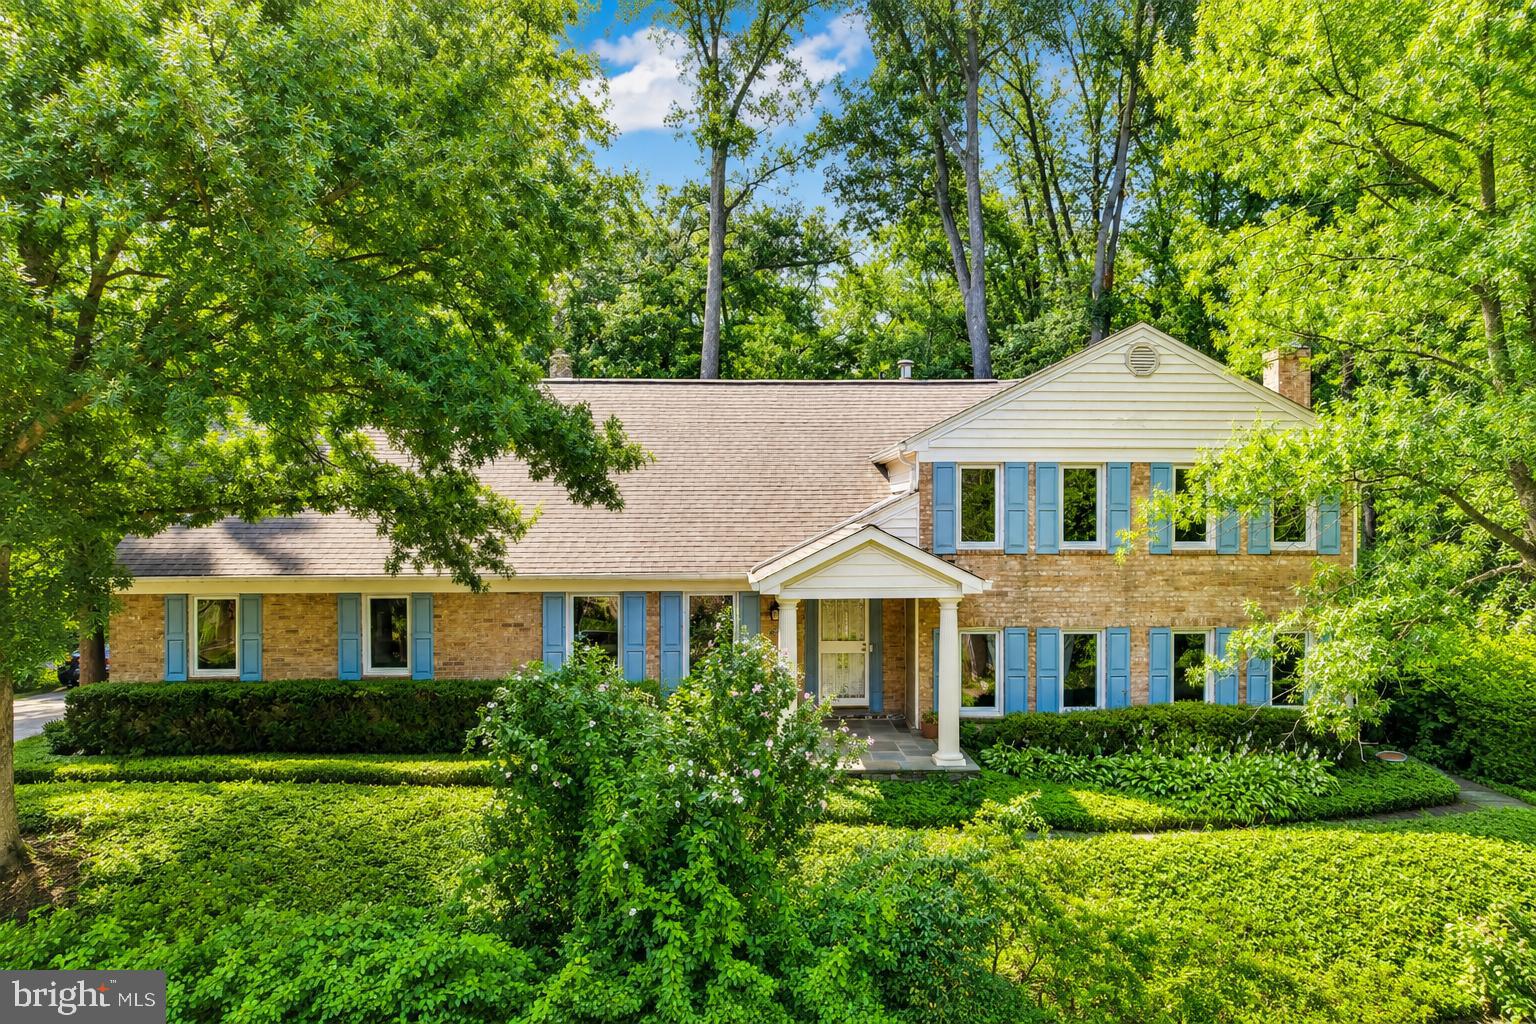
BURKE
6336 TORRENCE STREET
4 Beds
3 Baths
3,224 Sq.Ft.
$925,000
MLS#: VAFX2324340
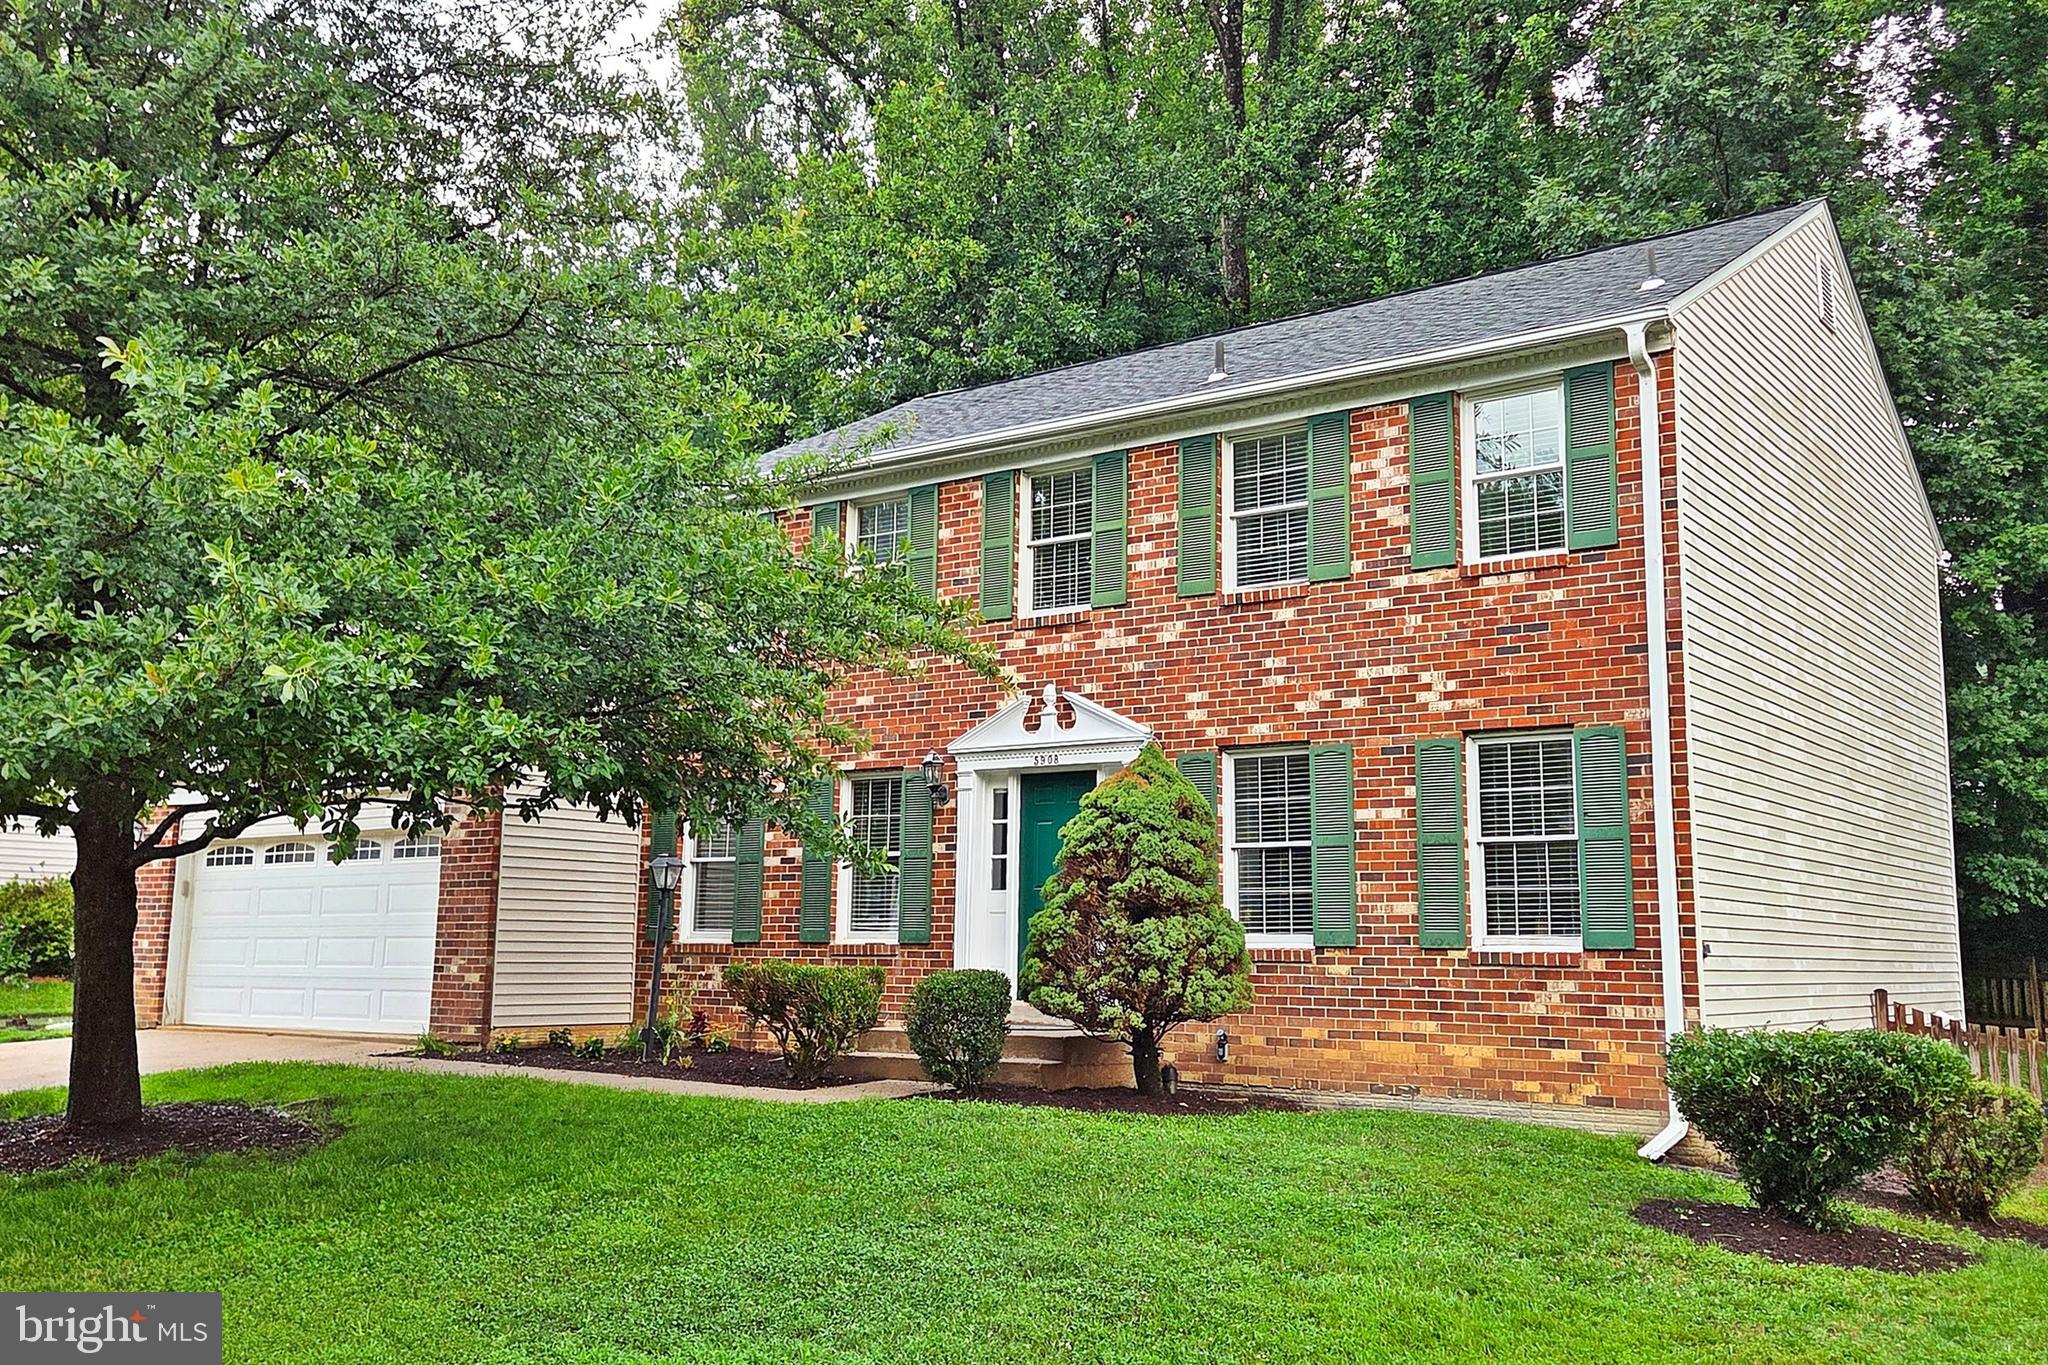
BURKE
5908 OAKLAND PARK DRIVE
4 Beds
2 Baths
2,468 Sq.Ft.
$895,000
MLS#: VAFX2320598
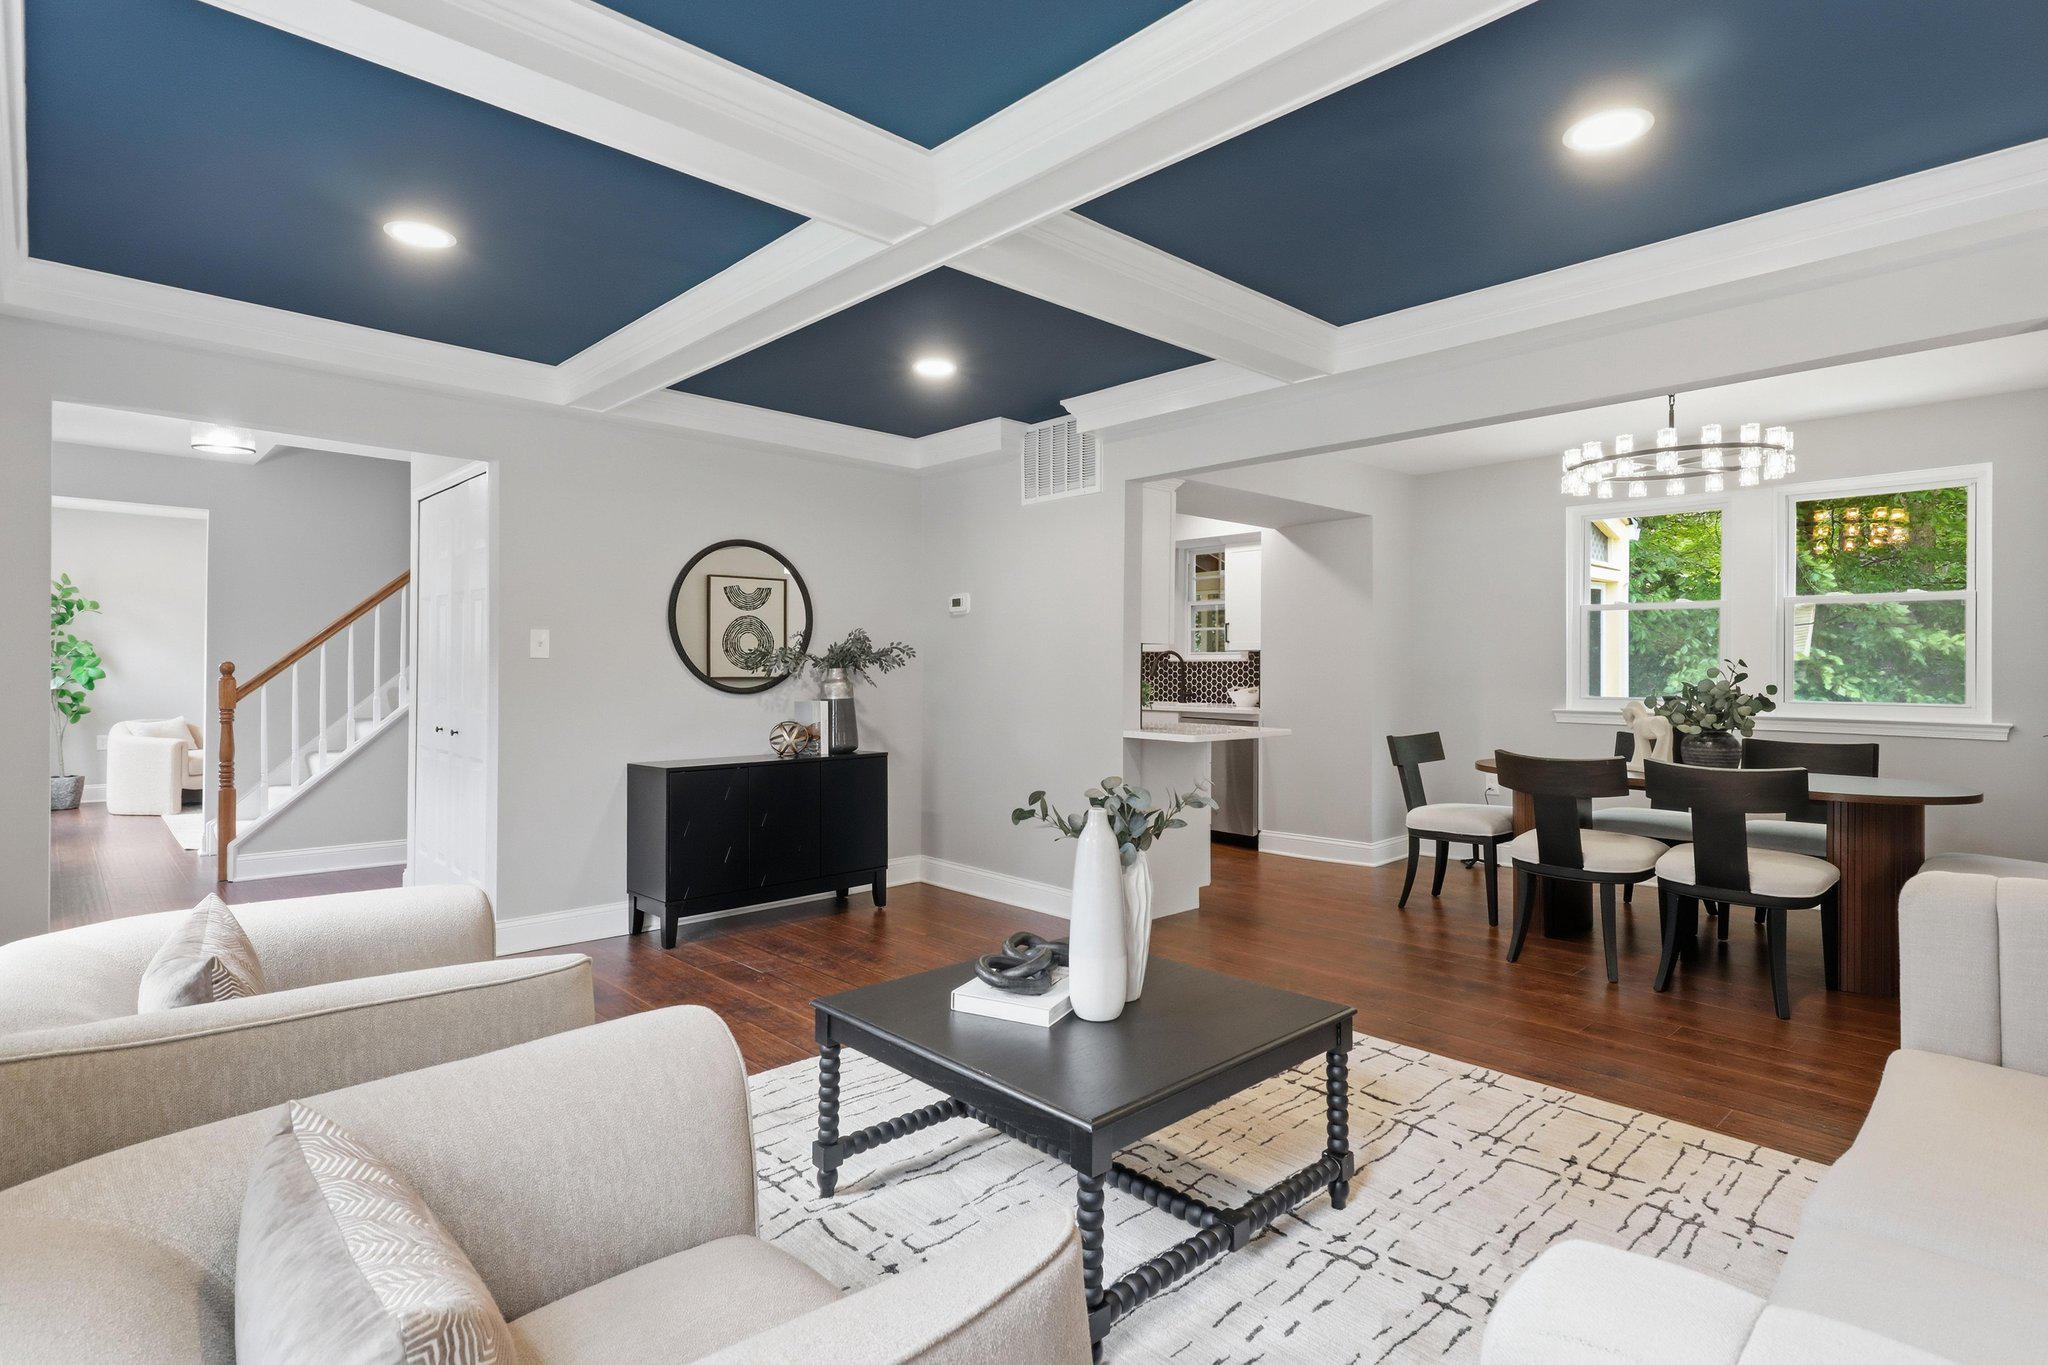
BURKE
9024 BROOK FORD ROAD
5 Beds
2 Baths
2,544 Sq.Ft.
$884,900
MLS#: VAFX2323350
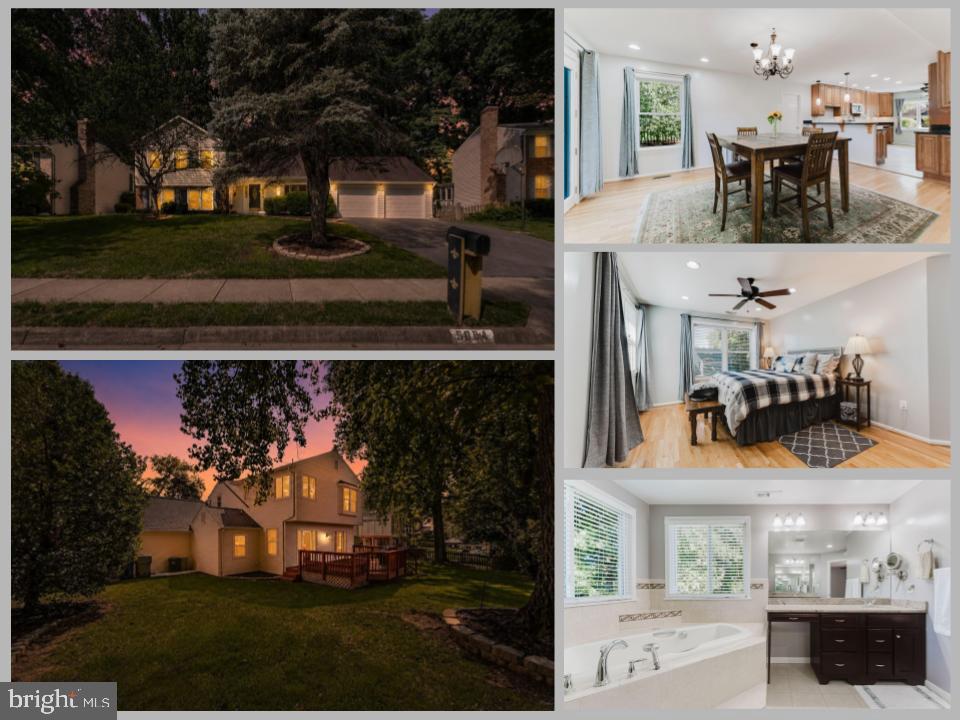
BURKE
5604 MOUNT BURNSIDE WAY
4 Beds
2 Baths
2,722 Sq.Ft.
$949,888
MLS#: VAFX2329612
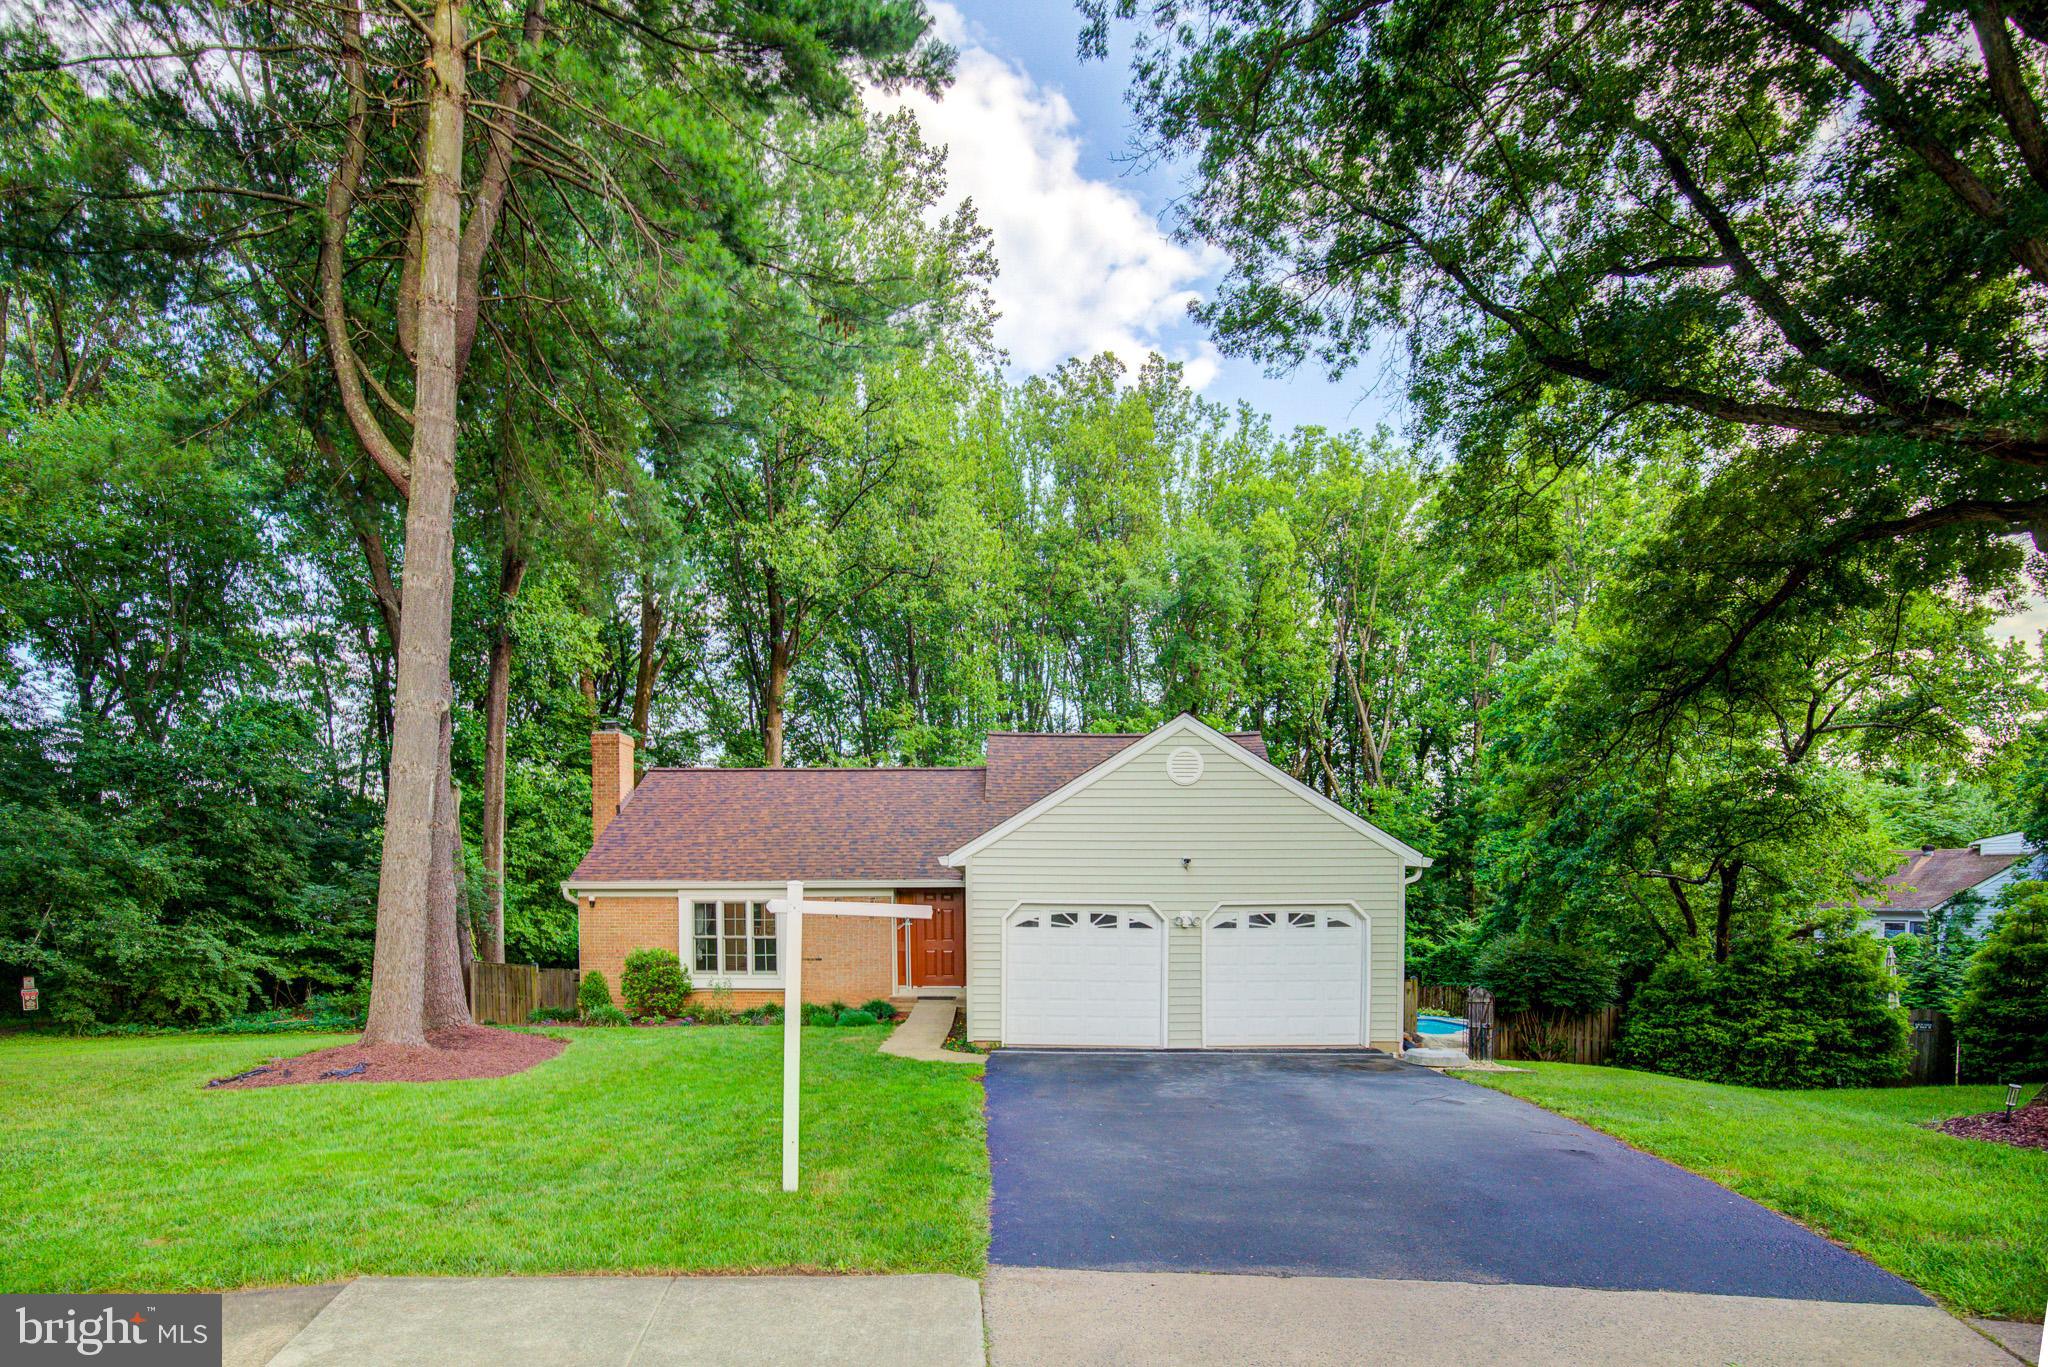
BURKE
9519 HEATHWOOD COURT
5 Beds
4 Baths
2,058 Sq.Ft.
$935,000
MLS#: VAFX2322908
BURKE
9684 CHURCH WAY
4 Beds
2 Baths
3,000 Sq.Ft.
$949,999
MLS#: VAFX2322970
.png)