


Property
Beds
1
Full Baths
1
1/2 Baths
None
Year Built
2024
Sq.Footage
637
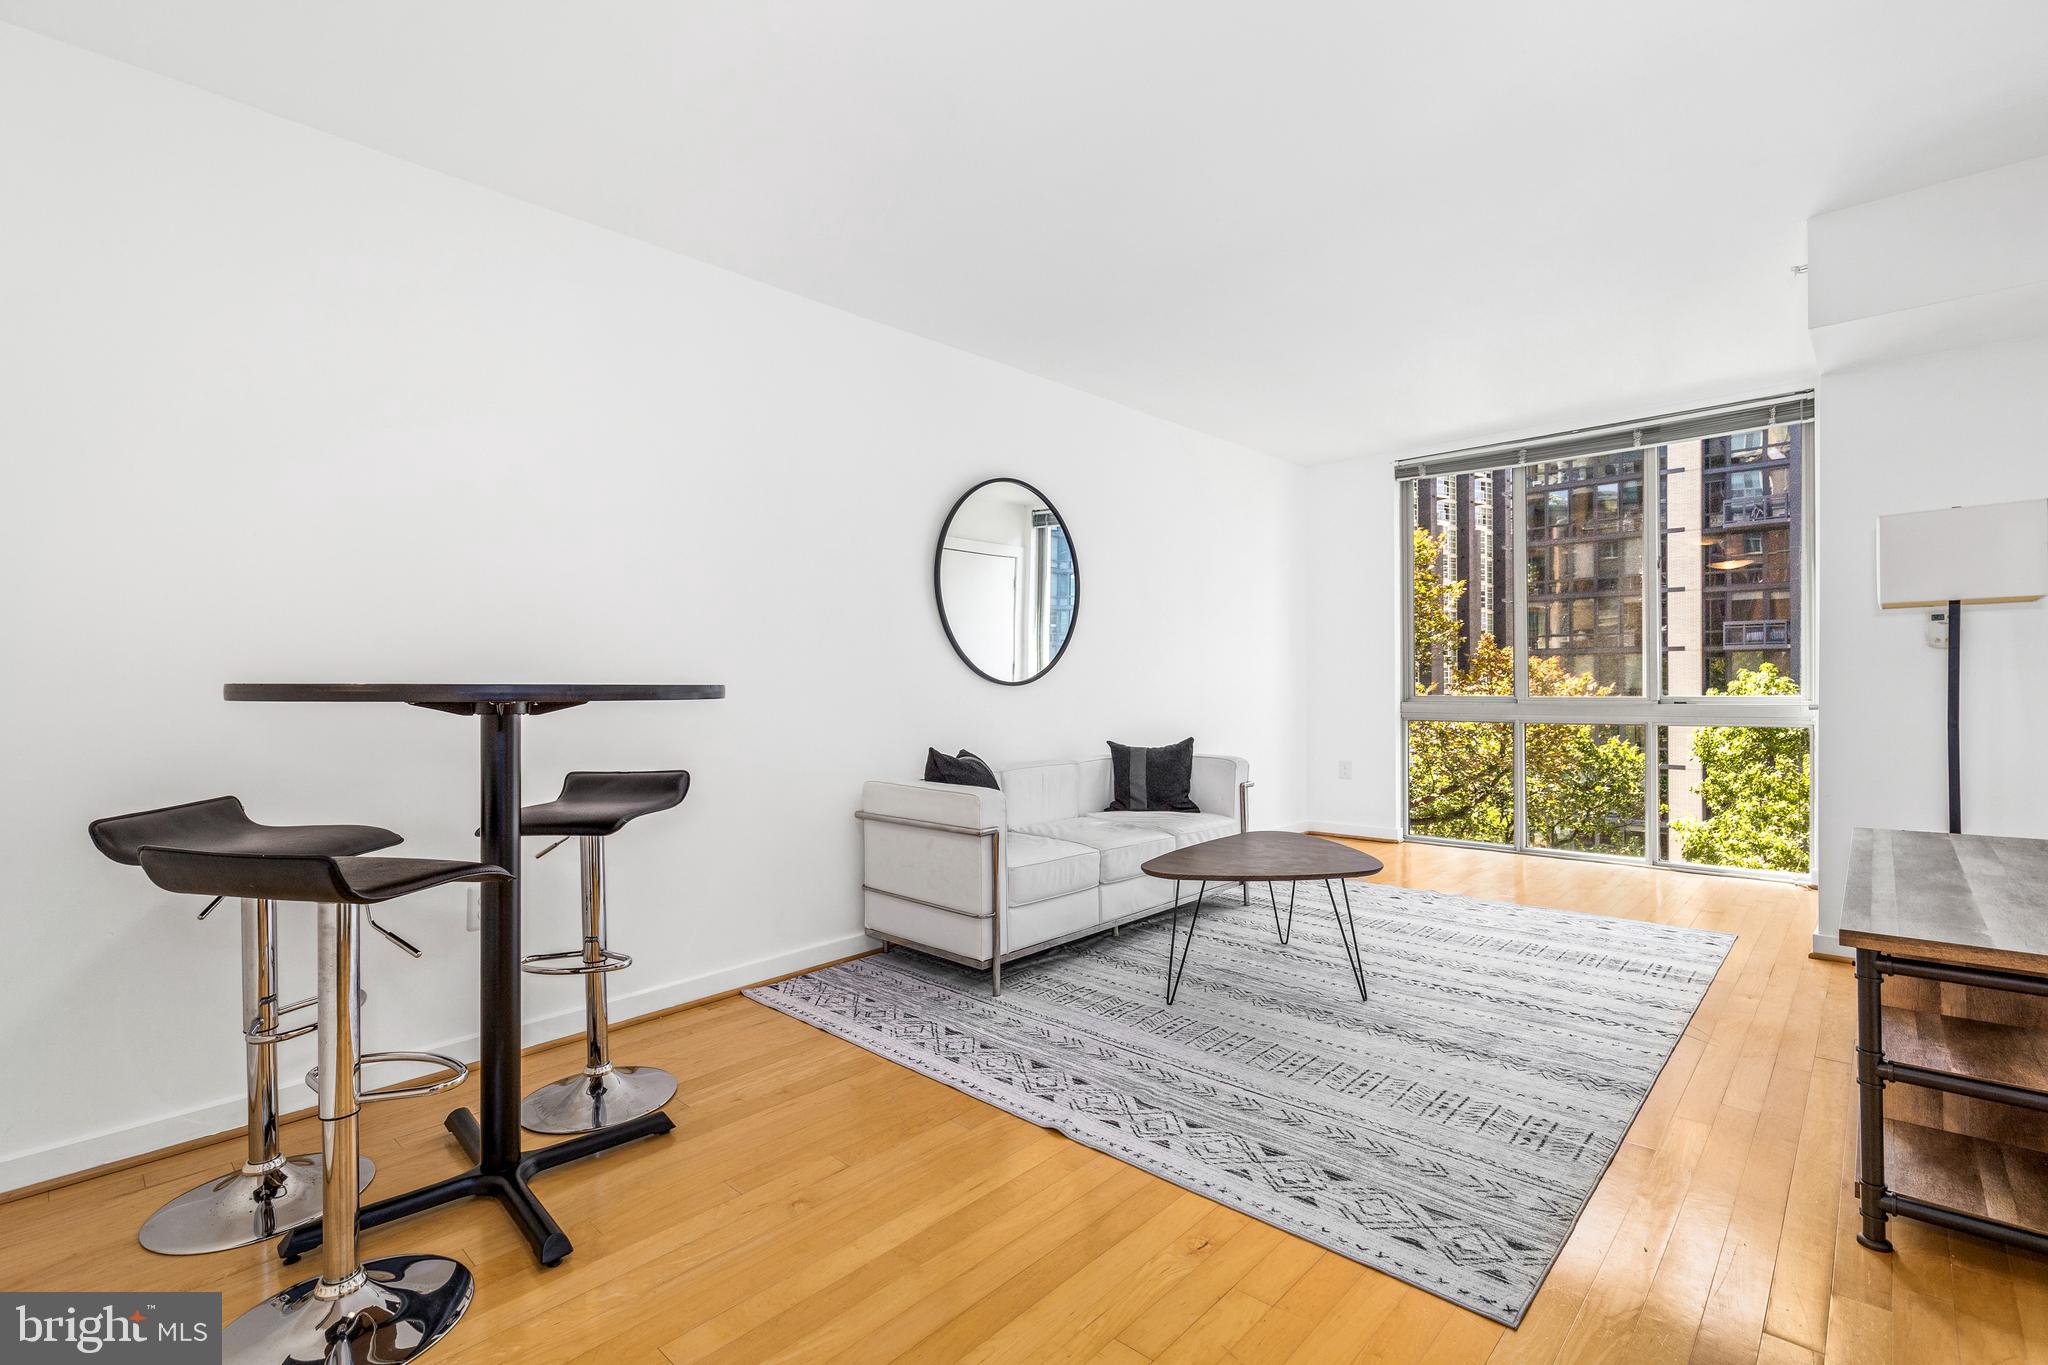
This spectacular 11 unit new construction development will be the envy of H Street for years to come. European White Oak floors throughout, matching Quartz kitchen counters, stainless steel appliances, washer / dryer in unit, marble look porcelain baths, high ceilings with oversize windows, and large open floor plan. The booming Carver Langston location provides easy access to all the nightlife, grocery stores and restaurants in H Street and Ivy City. Parking is available for purchase separately. Solid construction ensures minimum maintenance and low condo fees over the years. Pet and Investor friendly.
Features & Amenities
Interior
-
Total Bedrooms
1
-
Bathrooms
1
-
Above Grade Finished Area
637.0
-
Basement YN
NO
-
Cooling YN
YES
-
Cooling
Central Air, Electric
-
Fireplace YN
NO
-
Heating YN
YES
-
Heating
Electric, Central
-
Main Level Bedrooms
1
-
Pet friendly
Number Limit, Dogs OK, Cats OK, Yes
Exterior
-
Garage
No
-
Construction Materials
Brick
-
Parking
Off Street
-
Pool
No
-
Waterfront YN
NO
Area & Lot
-
Property Type
Residential
-
Property Sub Type
Condominium
-
Architectural Style
Contemporary
Price
-
Sales Price
$324,900
-
Sq. Footage
637
-
Price/SqFt
$510
HOA
-
Association
No
School District
-
Elementary School
N/A
-
Middle School
N/A
-
High School
N/A
Property Features
-
New Construction
YES
-
Association Amenities
Other
-
Senior Community YN
NO
-
Sewer
Public Sewer
-
Water Source
Public
Schedule a Showing
Showing scheduled successfully.
Mortgage calculator
Estimate your monthly mortgage payment, including the principal and interest, property taxes, and HOA. Adjust the values to generate a more accurate rate.
Your payment
Principal and Interest:
$
Property taxes:
$
HOA fees:
$
Total loan payment:
$
Total interest amount:
$
Location
County
WASHINGTON
Elementary School
Middle School
High School
Listing Courtesy of Mark Mlakar, M Squared Real Estate LLC
RealHub Information is provided exclusively for consumers' personal, non-commercial use, and it may not be used for any purpose other than to identify prospective properties consumers may be interested in purchasing. All information deemed reliable but not guaranteed and should be independently verified. All properties are subject to prior sale, change or withdrawal. RealHub website owner shall not be responsible for any typographical errors, misinformation, misprints and shall be held totally harmless.

Graphic Designer
Julie DeGiorgio
Call Julie today to schedule a private showing.

* Listings on this website come from the FMLS IDX Compilation and may be held by brokerage firms other than the owner of this website. The listing brokerage is identified in any listing details. Information is deemed reliable but is not guaranteed. If you believe any FMLS listing contains material that infringes your copyrighted work please click here to review our DMCA policy and learn how to submit a takedown request.© 2024 FMLS.
Related Properties

WASHINGTON
1627 HOLBROOK STREET NE 2
2 Beds
2 Baths
800 Sq.Ft.
$349,900
MLS#: DCDC2269122

WASHINGTON
1753 W STREET SE B
2 Beds
2 Baths
717 Sq.Ft.
$275,000
MLS#: DCDC2269214

WASHINGTON
1625 ECKINGTON PLACE NE 511
None Beds
1 Baths
517 Sq.Ft.
$299,900
MLS#: DCDC2249344

WASHINGTON
1755 W STREET SE A
3 Beds
2 Baths
1,840 Sq.Ft.
$364,100
MLS#: DCDC2239832

WASHINGTON
1444 T STREET SE
3 Beds
1 Baths
1,348 Sq.Ft.
$275,000
MLS#: DCDC2212888
WASHINGTON
1000 NEW JERSEY AVENUE SE 608
1 Beds
1 Baths
696 Sq.Ft.
$360,000
MLS#: DCDC2220968

WASHINGTON
2032 15TH STREET NW 2
1 Beds
1 Baths
355 Sq.Ft.
$315,000
MLS#: DCDC2262498

WASHINGTON
1457 PARK ROAD NW 402
2 Beds
1 Baths
973 Sq.Ft.
$329,900
MLS#: DCDC2254054

WASHINGTON
1101 FERN STREET NW 301
1 Beds
1 Baths
579 Sq.Ft.
$379,900
MLS#: DCDC2273902
.png)