
Property
Beds
4
Full Baths
2
1/2 Baths
1
Year Built
1971
Sq.Footage
2,193
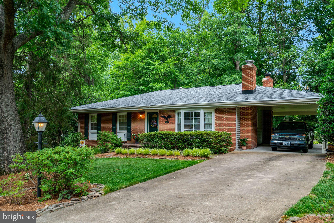
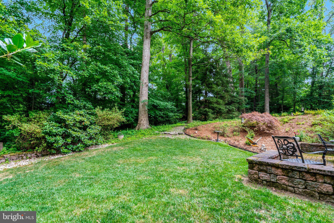
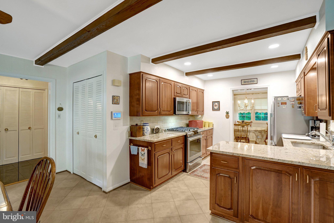
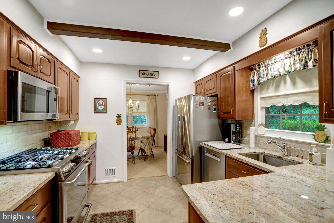
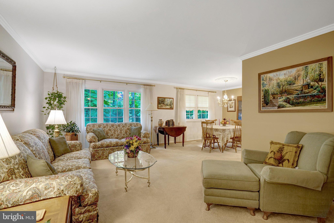
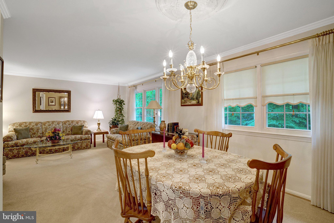
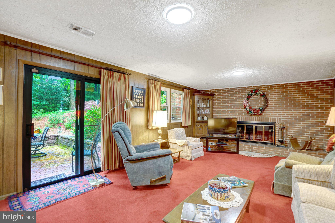
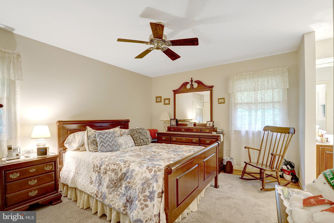
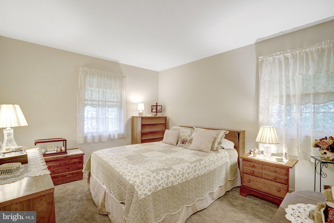
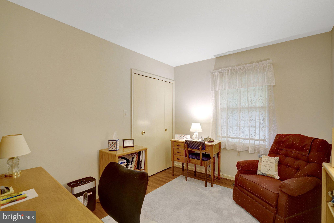
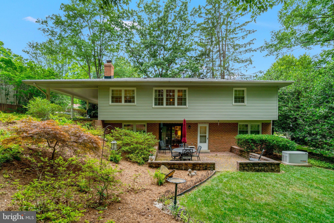
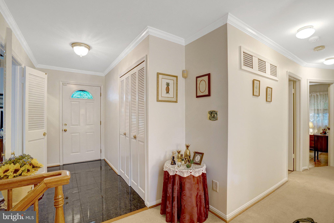
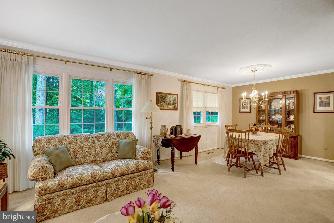
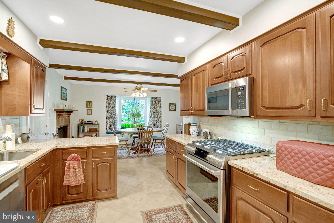
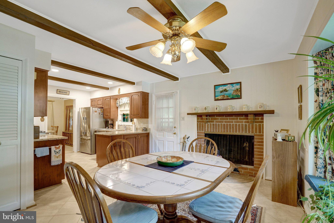
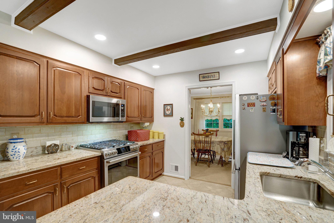
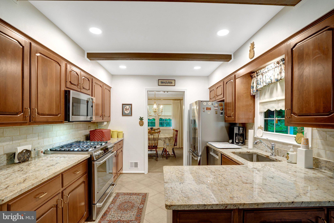
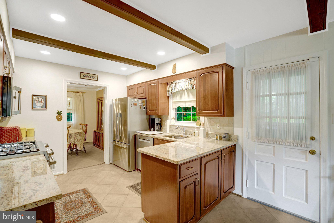
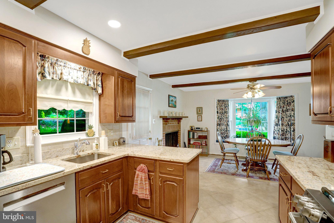
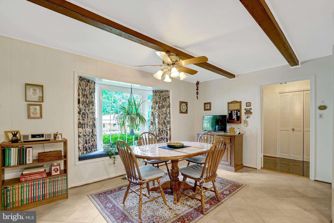
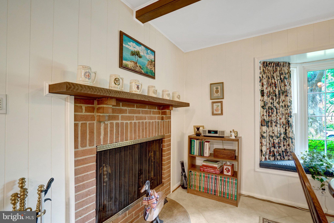
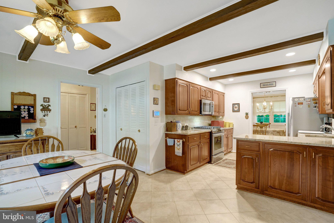
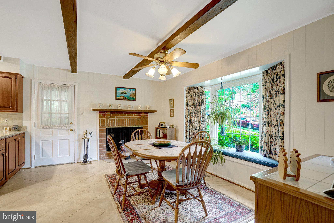
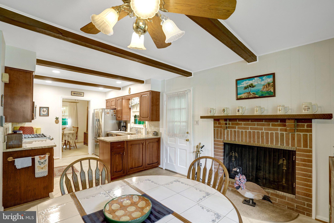
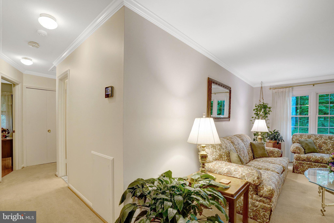
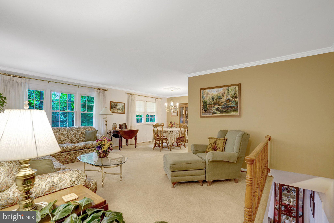
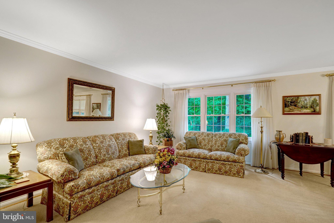
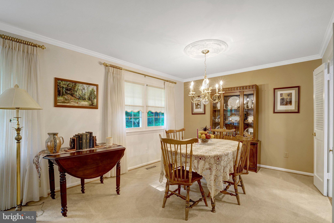
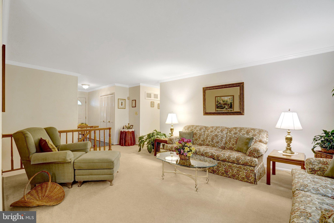
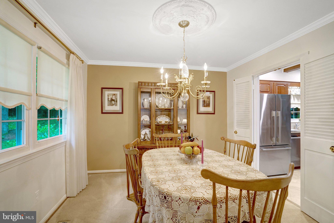
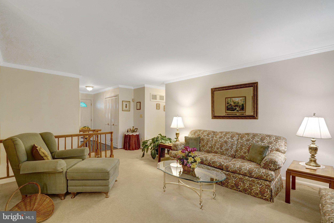
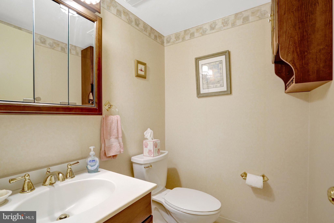
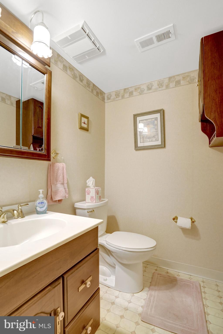
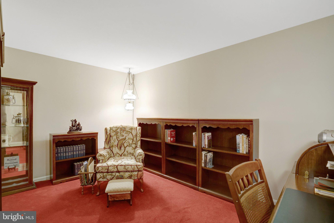
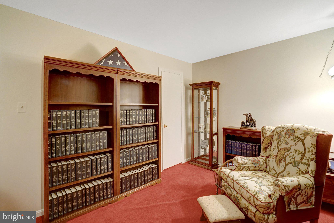
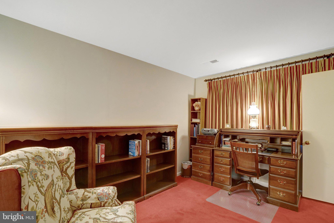
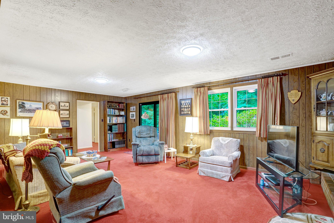
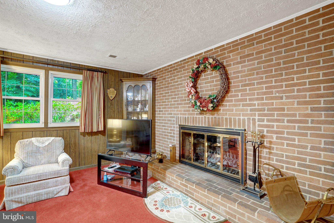
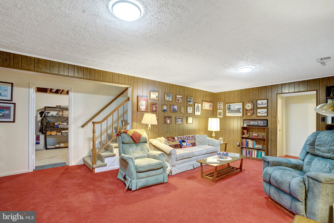
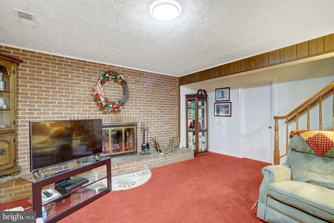
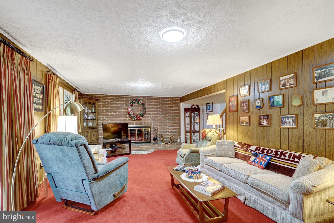
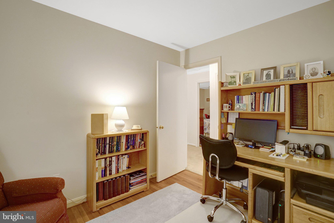
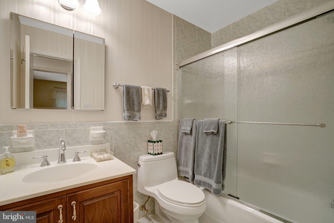
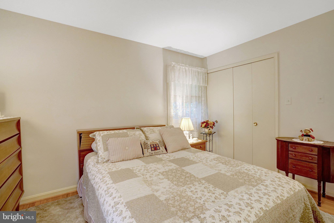
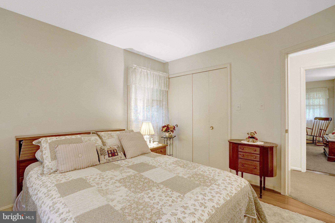
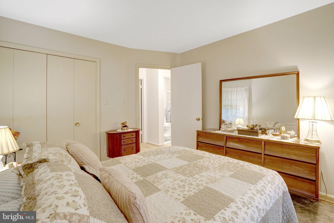
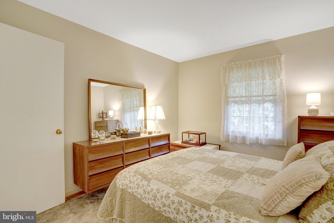
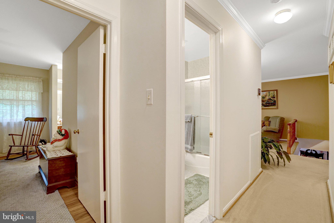
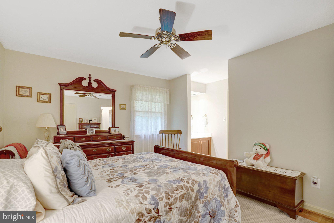
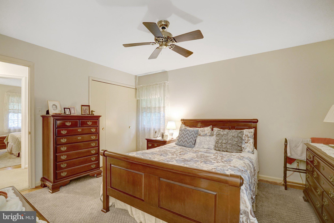
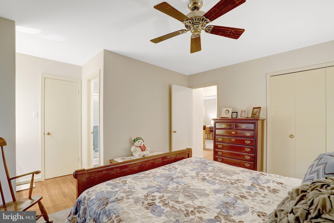
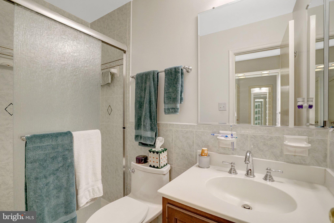
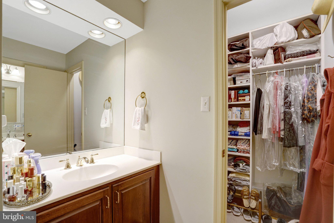
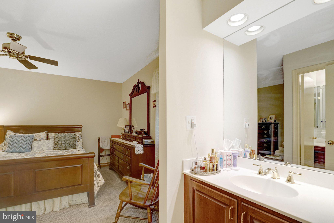
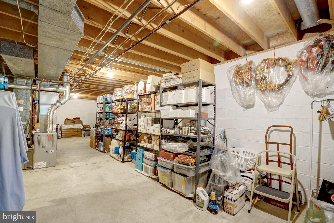
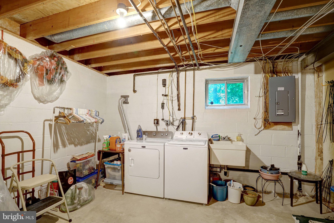
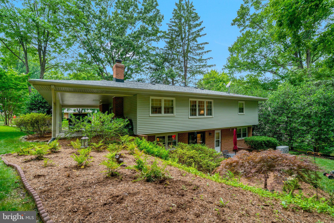
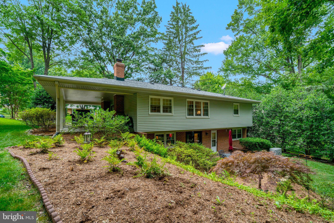
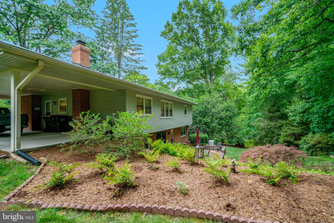
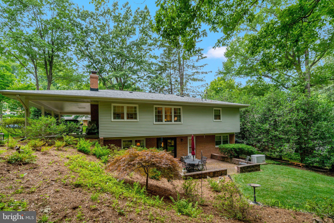
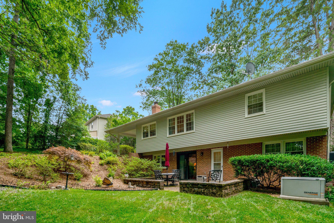
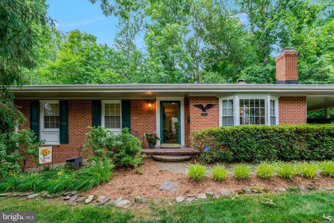
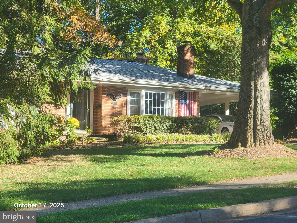
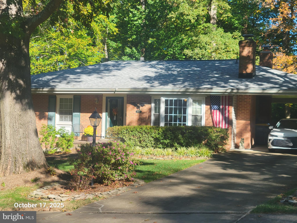
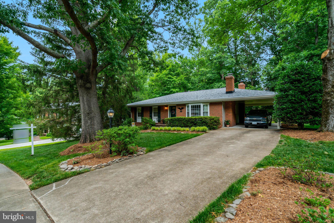
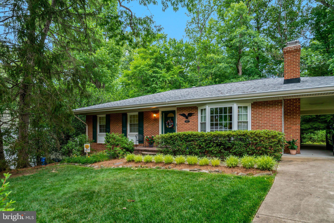
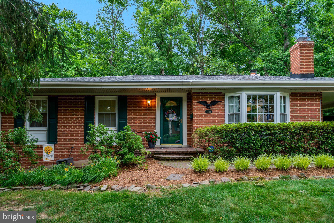
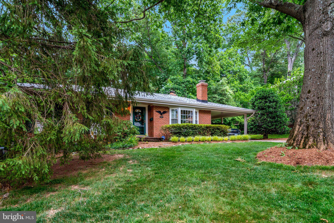
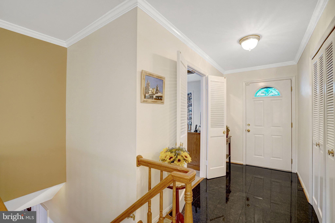
OPEN HOUSE TODAY 1 TO 3 PM! WHEN YOU FIND THE HOME AND SURROUNDING AREA THAT MAKE YOUR EYES LIGHT UP, IT'S THE ONE FOR YOU! This spacious 4 bedroom, 2.5 bath home backs to beautiful treed privacy - an oasis, as described by the current owner. The owner's suite, bedrooms 2 and 3 are on the main level; bedroom 4 is on the daylight lower level.) Note that the kitchen size of 22x15 includes a prep area of 11x10 and an eat-in area measuring 11x15 with fireplace and a large pantry! There are so many updates and upgrades! The carport easily accommodates 2 vehicles! New in 2025 Washer; 2024 New 40 Year Roof (all shingles removed), Gorgeous Stainless Steel Appliances (Gas Stove, Microwave, Dishwasher, Refrigerator), Humidifier; 2023 Water Heater; 2022 New Carport Concrete Deck, Dryer; 2018 Attic Insulation; 2017 New Furnace and Air-Conditioning Unit; 2015 Replaced Main Water Valve; 2014 Master and Hall Bathroom Updates (Light Fixtures, Shower Doors, Medicine Cabinets, Landscaping; 2013 Installation of Whole House Emergency Generator, Master Bath Toilet Replacement; 2011 Installation of Front Lawn Sprinkler System! Hardwoods are under the carpet on the main level. Wakefield Rec Center Swimming Pool is nearby. This home is centrally located and provides easy access around town and into DC, the Pentagon, Fort Belvoir, and both Dulles International and Reagan National Airports.. If you are searching for a home that has been lovingly cared for, you've found it! Enjoy two (2) wood-burning fireplaces - one in the recreation room and another cozy fireplace in the eat-in portion of the kitchen! The Oak Hill Citizens Association has covenants that run with the land. The $20/year fee is, reportedly, optional and covers events for children, the Oak Hill Citizens Handbook, etc. There is no HOA, but - for the good of all - the rules are enforced. See our Matterport tour, with floorplans, and measurements included! See photos and floorplans! OPEN HOUSE 1-3 ON SUNDAY, JULY 19!
Features & Amenities
Interior
-
Other Interior Features
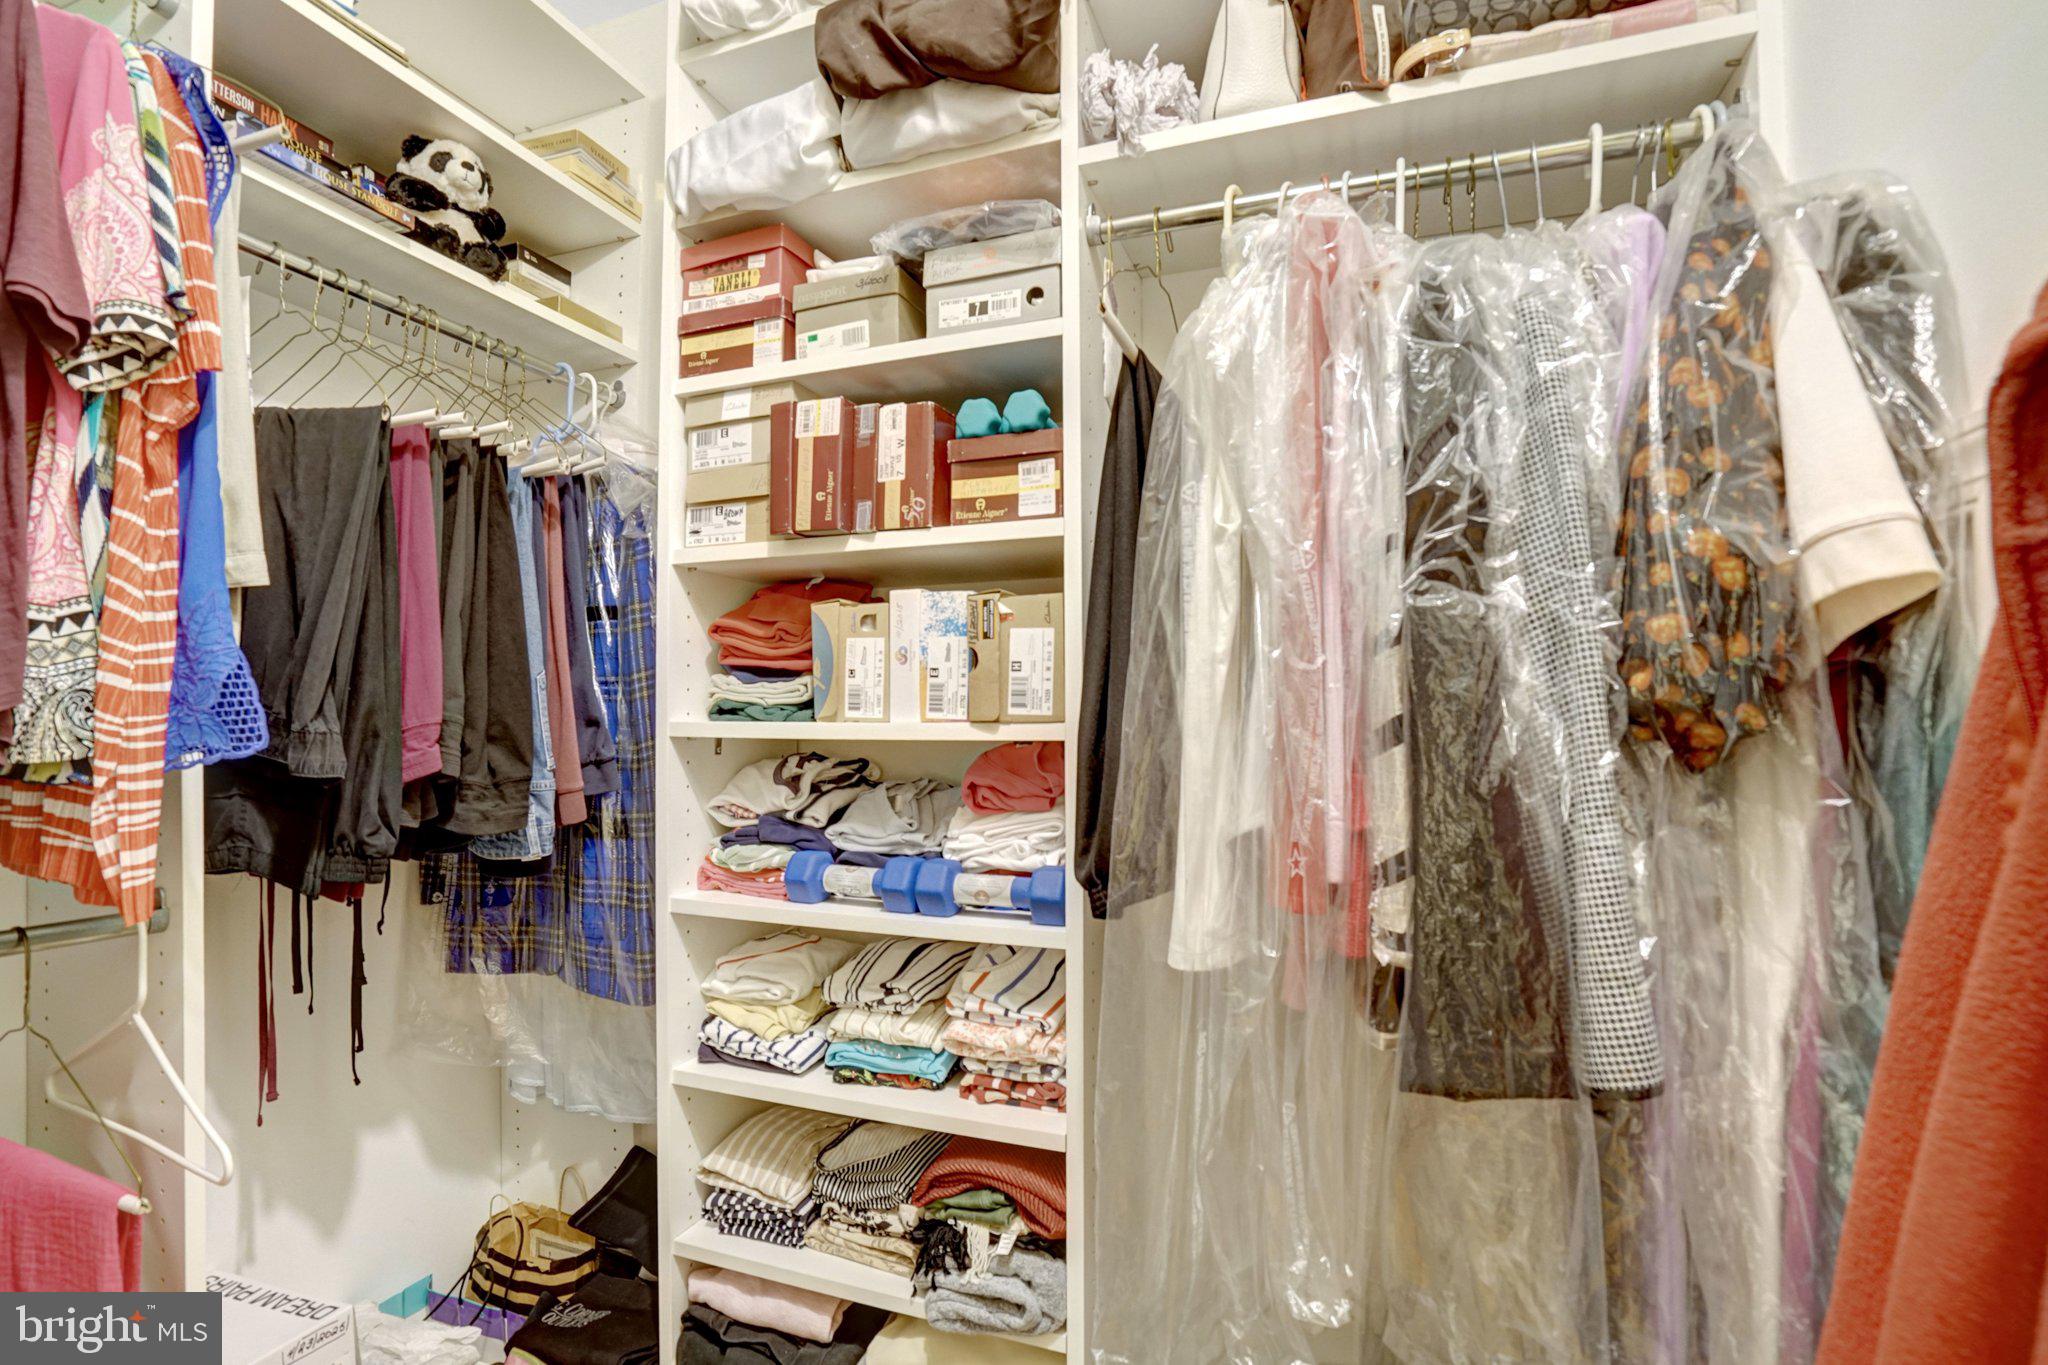
Eat-in Kitchen, Walk-In Closet(s), Ceiling Fan(s), Pantry
-
Total Bedrooms
4
-
Bathrooms
2
-
1/2 Bathrooms
1
-
Above Grade Finished Area
1474.0
-
Basement YN
YES
-
Cooling YN
YES
-
Cooling
Central Air, Ceiling Fan(s), Electric
-
Fireplace YN
YES
-
Heating YN
YES
-
Heating
Natural Gas, Forced Air, Central
-
Main Level Bedrooms
3
-
Pet friendly
N/A
Exterior
-
Garage
No
-
Construction Materials
Brick, Vinyl Siding
-
Parking
Concrete, Attached Carport, Driveway, Attached
-
Pool
No
-
Waterfront YN
NO
-
View
Trees/Woods
Area & Lot
-
Lot Size(acres)
0.27
-
Lot Size(square feet)
11,860
-
Property Type
Residential
-
Property Sub Type
Single Family Residence
-
Architectural Style
Ranch/Rambler
Price
-
Sales Price
$935,000
-
Tax Amount
$10,002
-
Sq. Footage
2,193
-
Price/SqFt
$426
HOA
-
Association
No
School District
-
Elementary School
WAKEFIELD FOREST
-
Middle School
FROST
-
High School
WOODSON
Property Features
-
New Construction
NO
-
Foundation Details
Slab
-
Senior Community YN
NO
-
Sewer
Public Sewer
-
Tax Lot
239A
-
Water Source
Public
Schedule a Showing
Showing scheduled successfully.
Mortgage calculator
Estimate your monthly mortgage payment, including the principal and interest, property taxes, and HOA. Adjust the values to generate a more accurate rate.
Your payment
Principal and Interest:
$
Property taxes:
$
HOA fees:
$
Total loan payment:
$
Total interest amount:
$
Location
County
FAIRFAX
Elementary School
WAKEFIELD FOREST
Middle School
FROST
High School
WOODSON
Listing Courtesy of Gay Ashley , Ashley Realty Group
RealHub Information is provided exclusively for consumers' personal, non-commercial use, and it may not be used for any purpose other than to identify prospective properties consumers may be interested in purchasing. All information deemed reliable but not guaranteed and should be independently verified. All properties are subject to prior sale, change or withdrawal. RealHub website owner shall not be responsible for any typographical errors, misinformation, misprints and shall be held totally harmless.

Graphic Designer
Julie DeGiorgio
Call Julie today to schedule a private showing.

* Listings on this website come from the FMLS IDX Compilation and may be held by brokerage firms other than the owner of this website. The listing brokerage is identified in any listing details. Information is deemed reliable but is not guaranteed. If you believe any FMLS listing contains material that infringes your copyrighted work please click here to review our DMCA policy and learn how to submit a takedown request.© 2024 FMLS.
Related Properties
ANNANDALE
4436 ELAN PLACE
4 Beds
3 Baths
1,588 Sq.Ft.
$955,000
MLS#: VAFX2187678
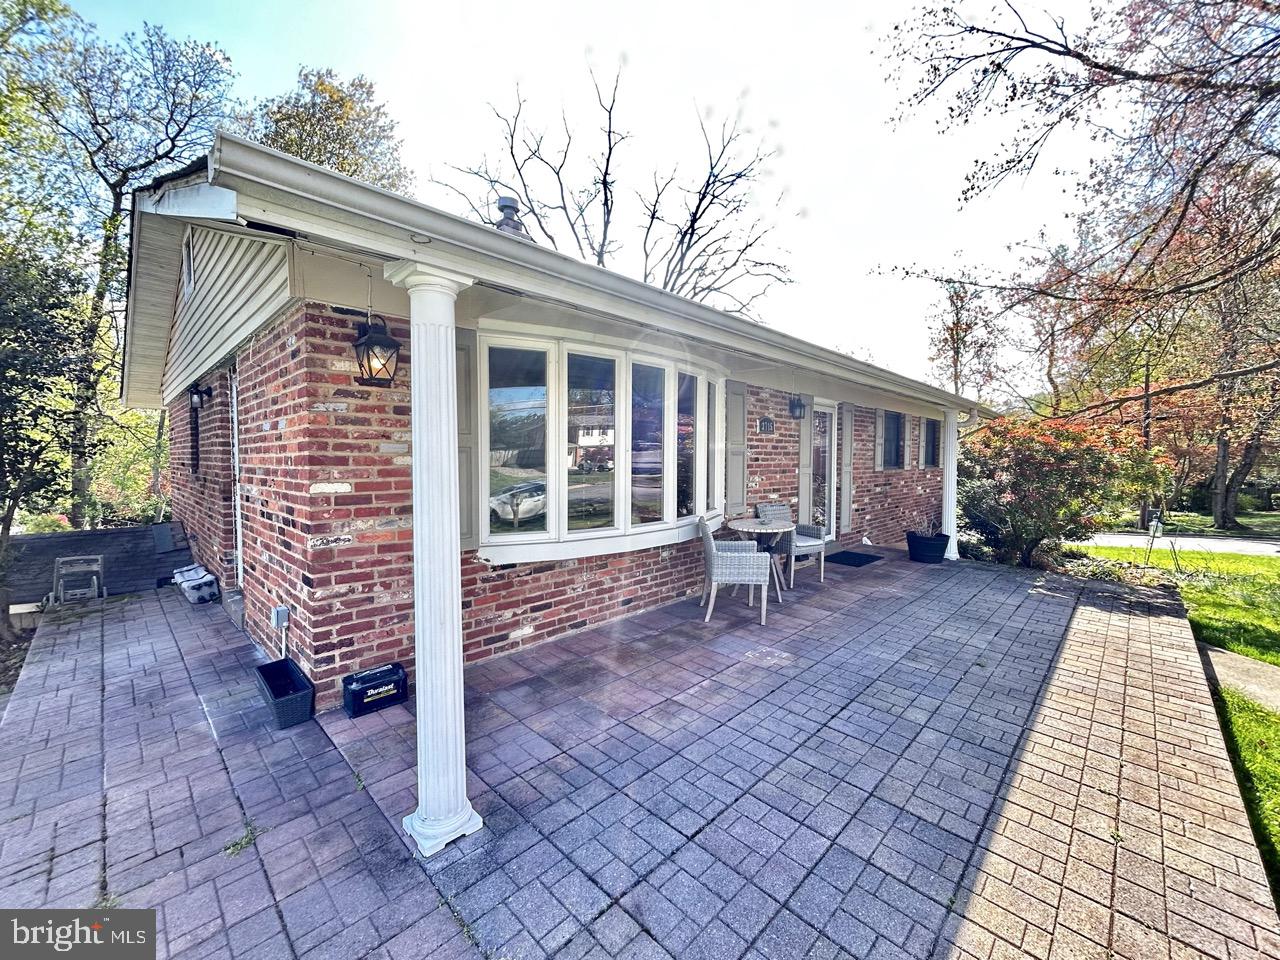
ANNANDALE
3715 MOSS DRIVE
4 Beds
3 Baths
1,696 Sq.Ft.
$869,000
MLS#: VAFX2301046
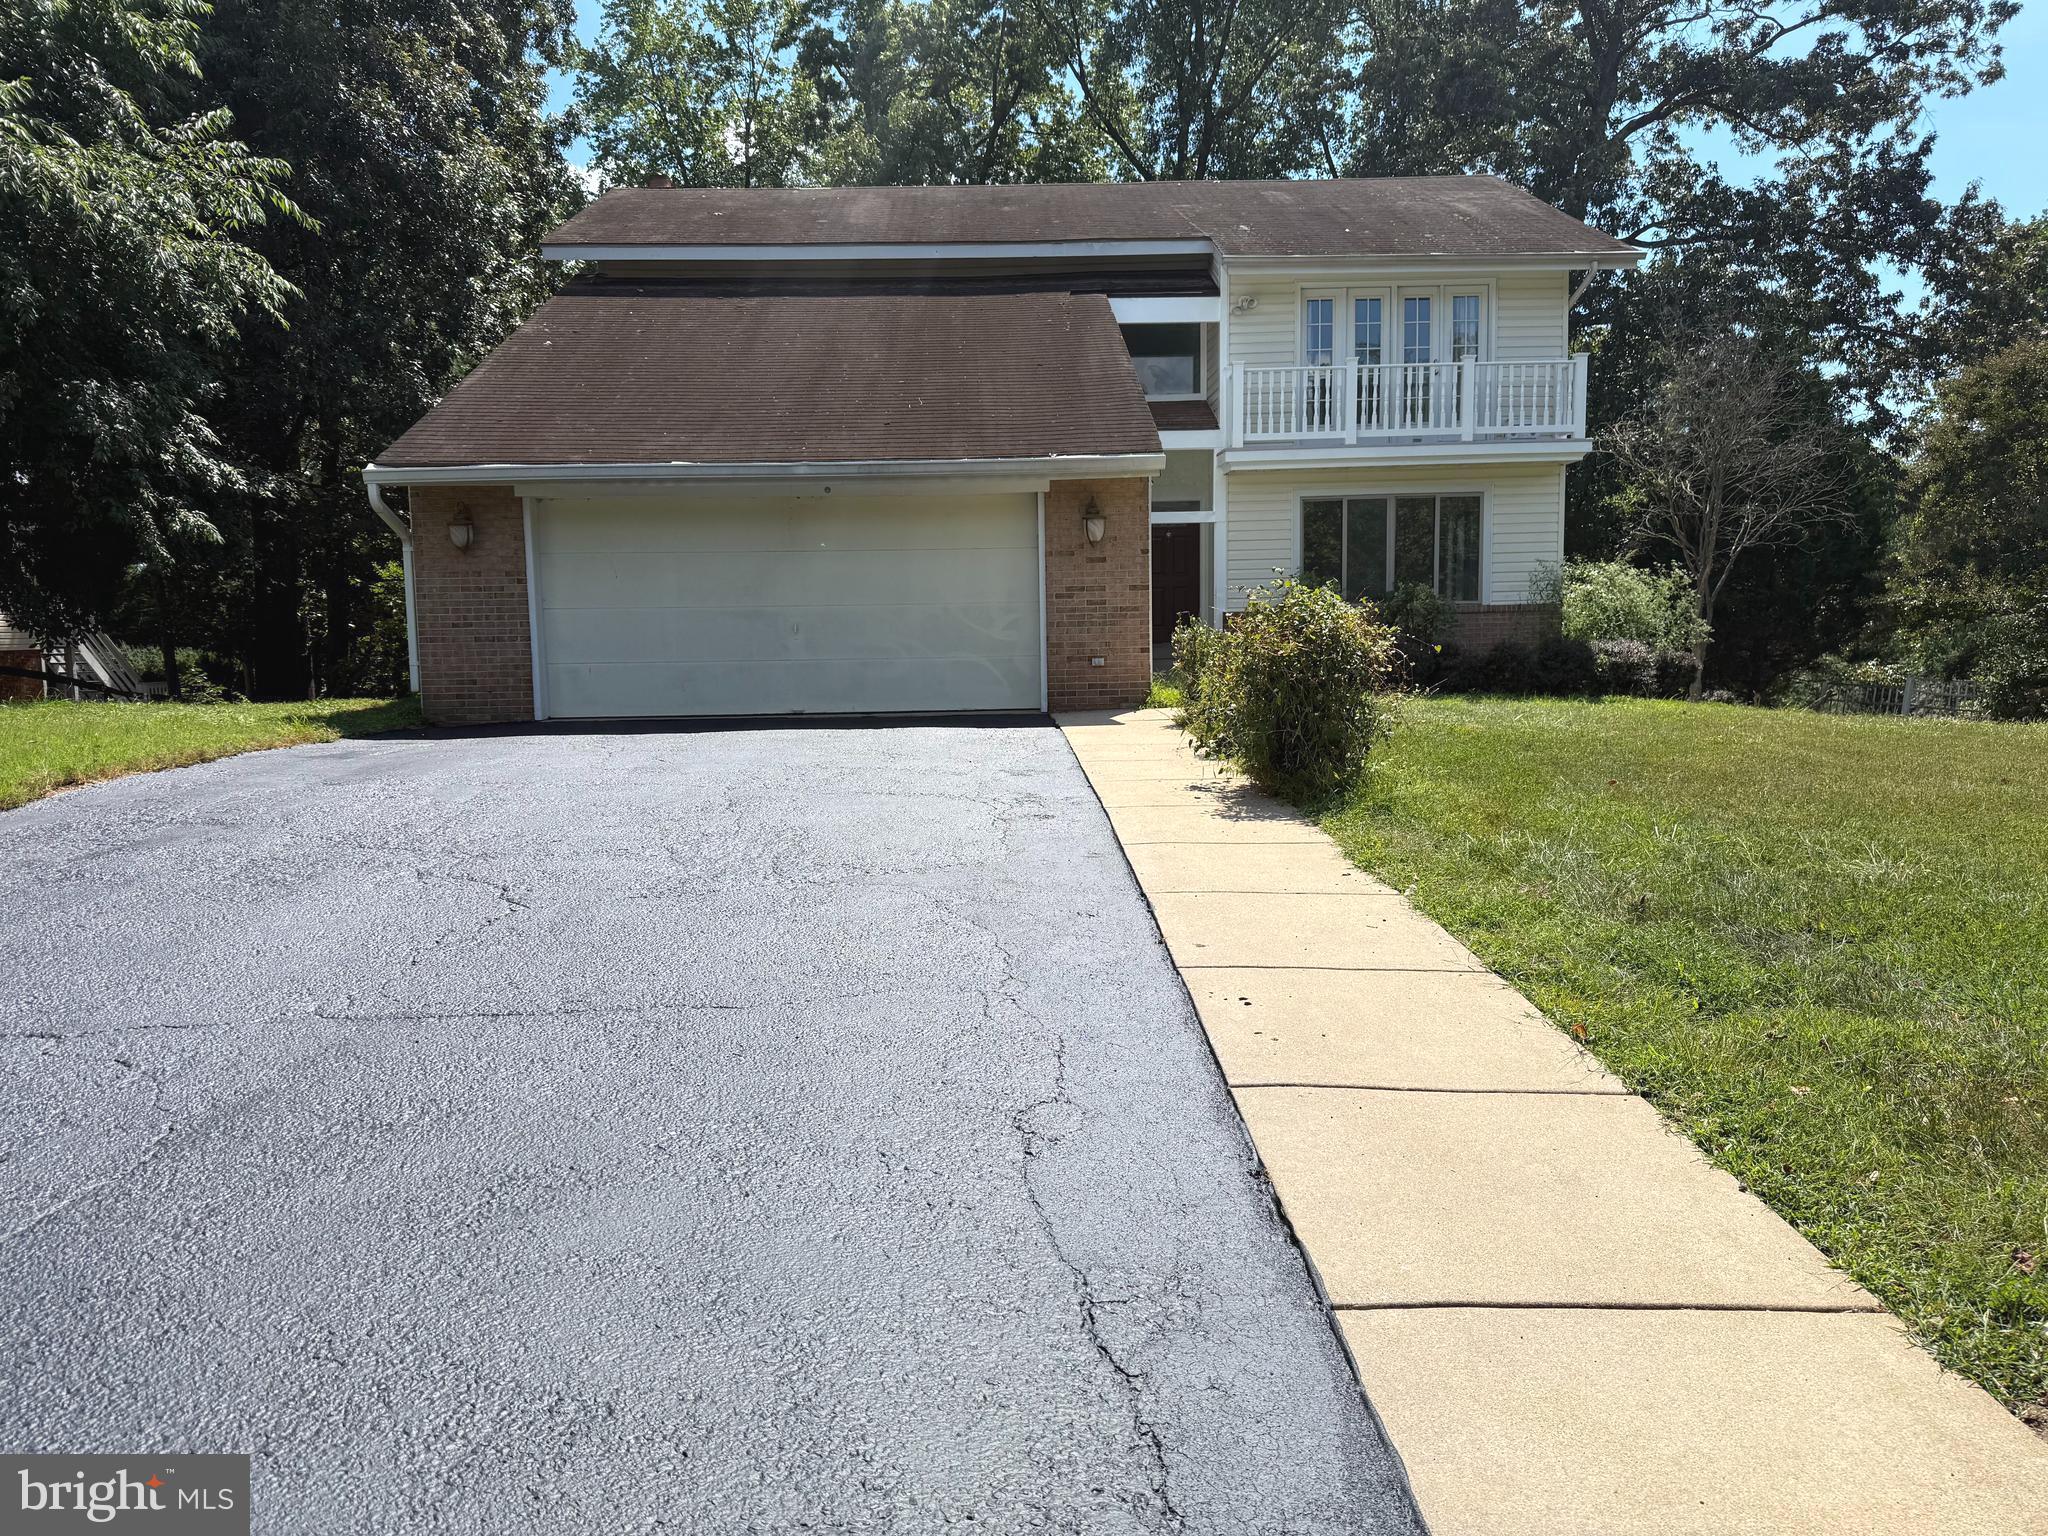
ANNANDALE
7811 WENDY RIDGE LANE
5 Beds
4 Baths
3,600 Sq.Ft.
$990,000
MLS#: VAFX2315586
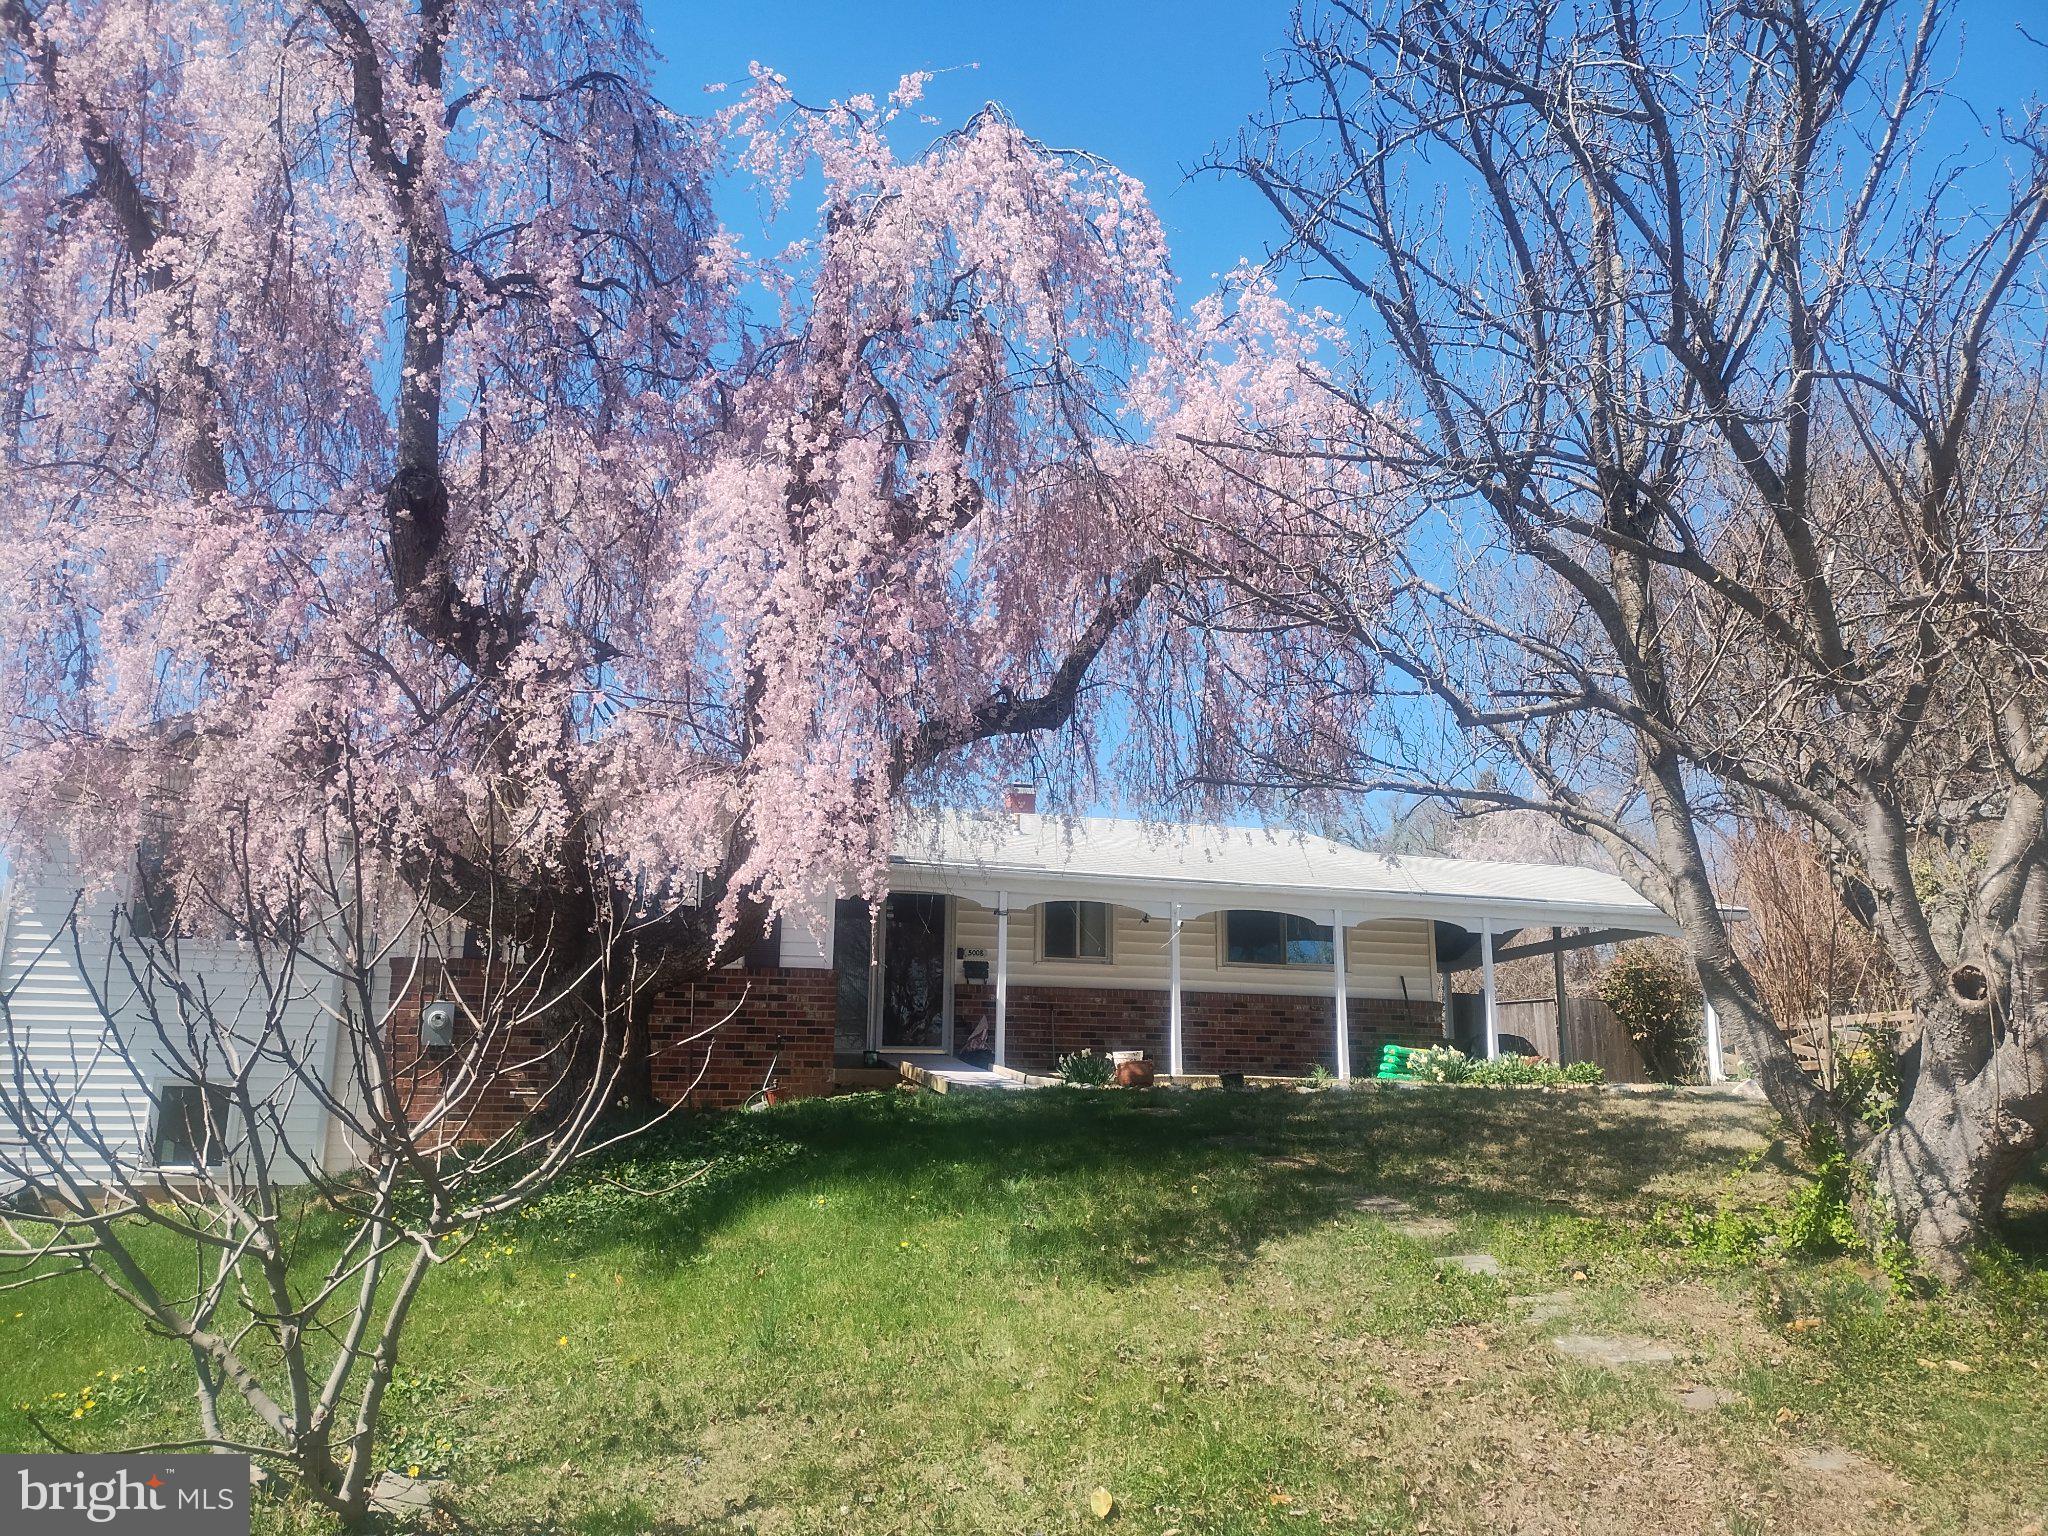
ANNANDALE
5008 REGINA DRIVE
6 Beds
3 Baths
2,672 Sq.Ft.
$799,000
MLS#: VAFX2314308
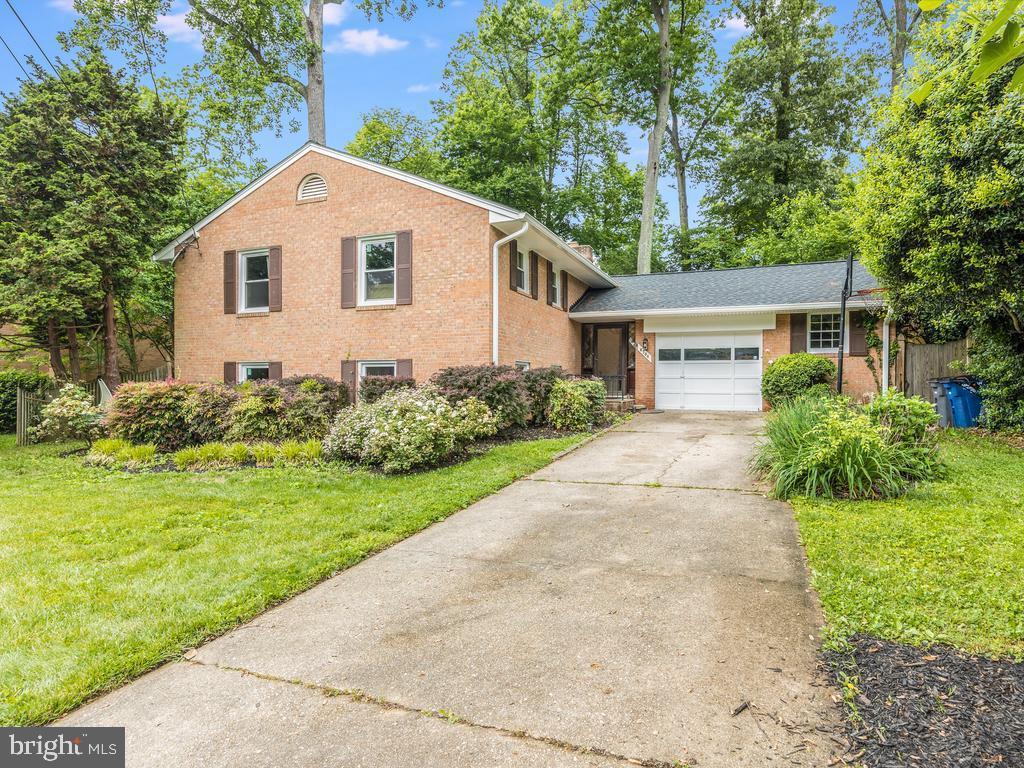
ANNANDALE
8706 BRAEBURN DRIVE
5 Beds
3 Baths
2,600 Sq.Ft.
$840,000
MLS#: VAFX2307902
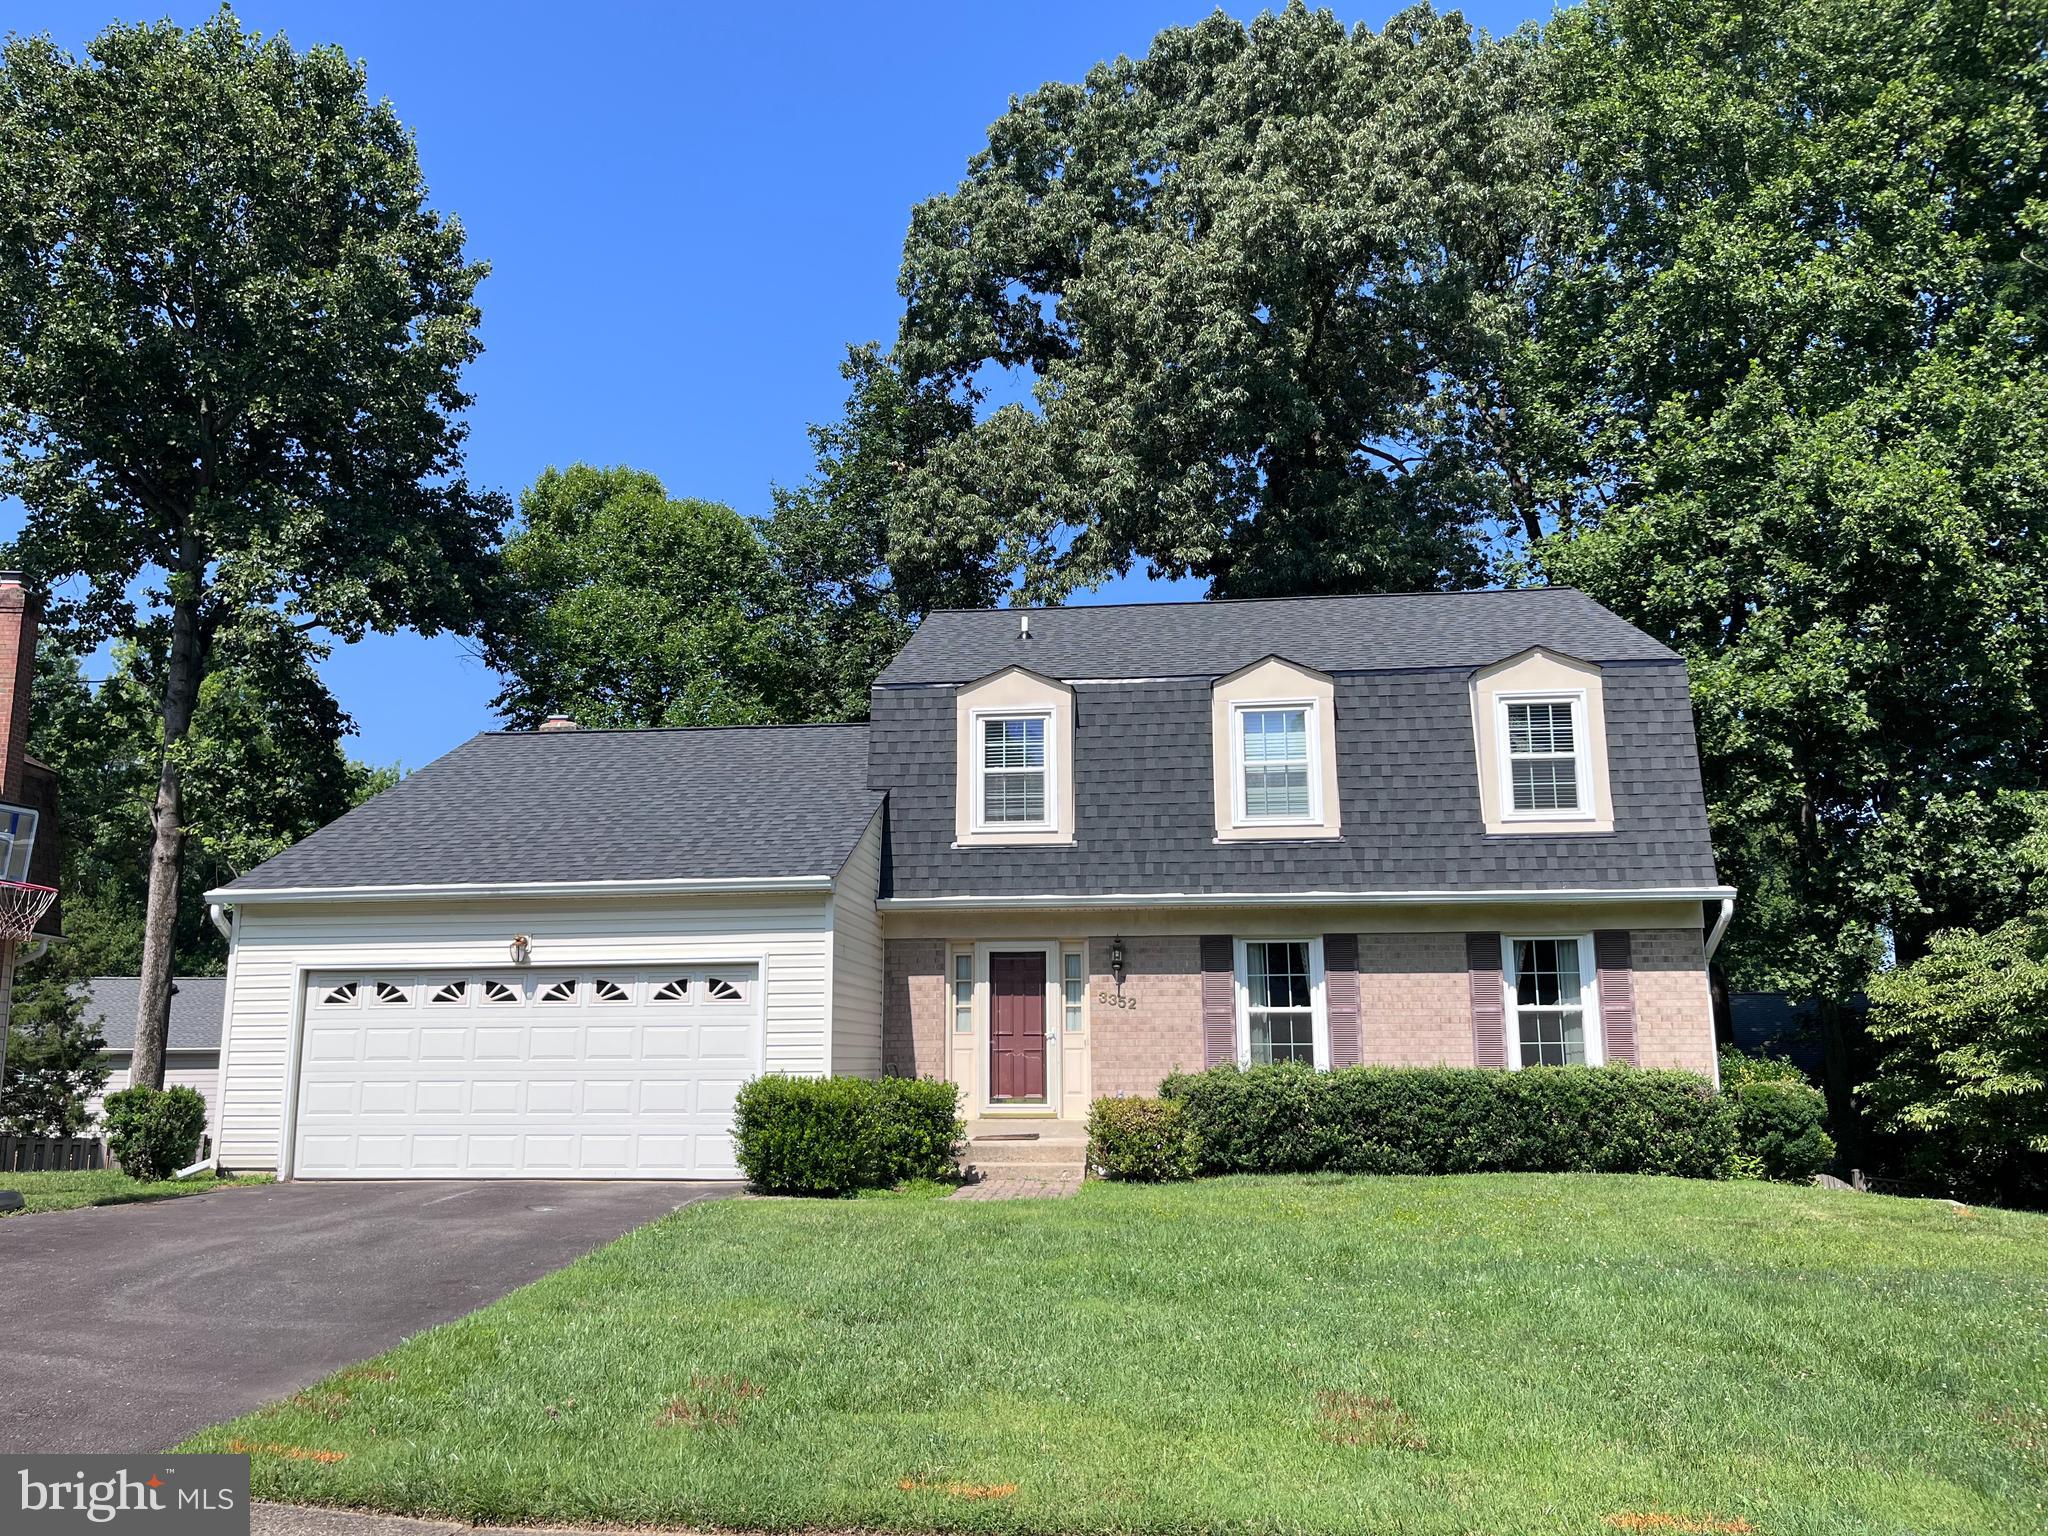
ANNANDALE
3352 BROKEN KNIFE COURT
4 Beds
3 Baths
2,790 Sq.Ft.
$915,000
MLS#: VAFX2325678
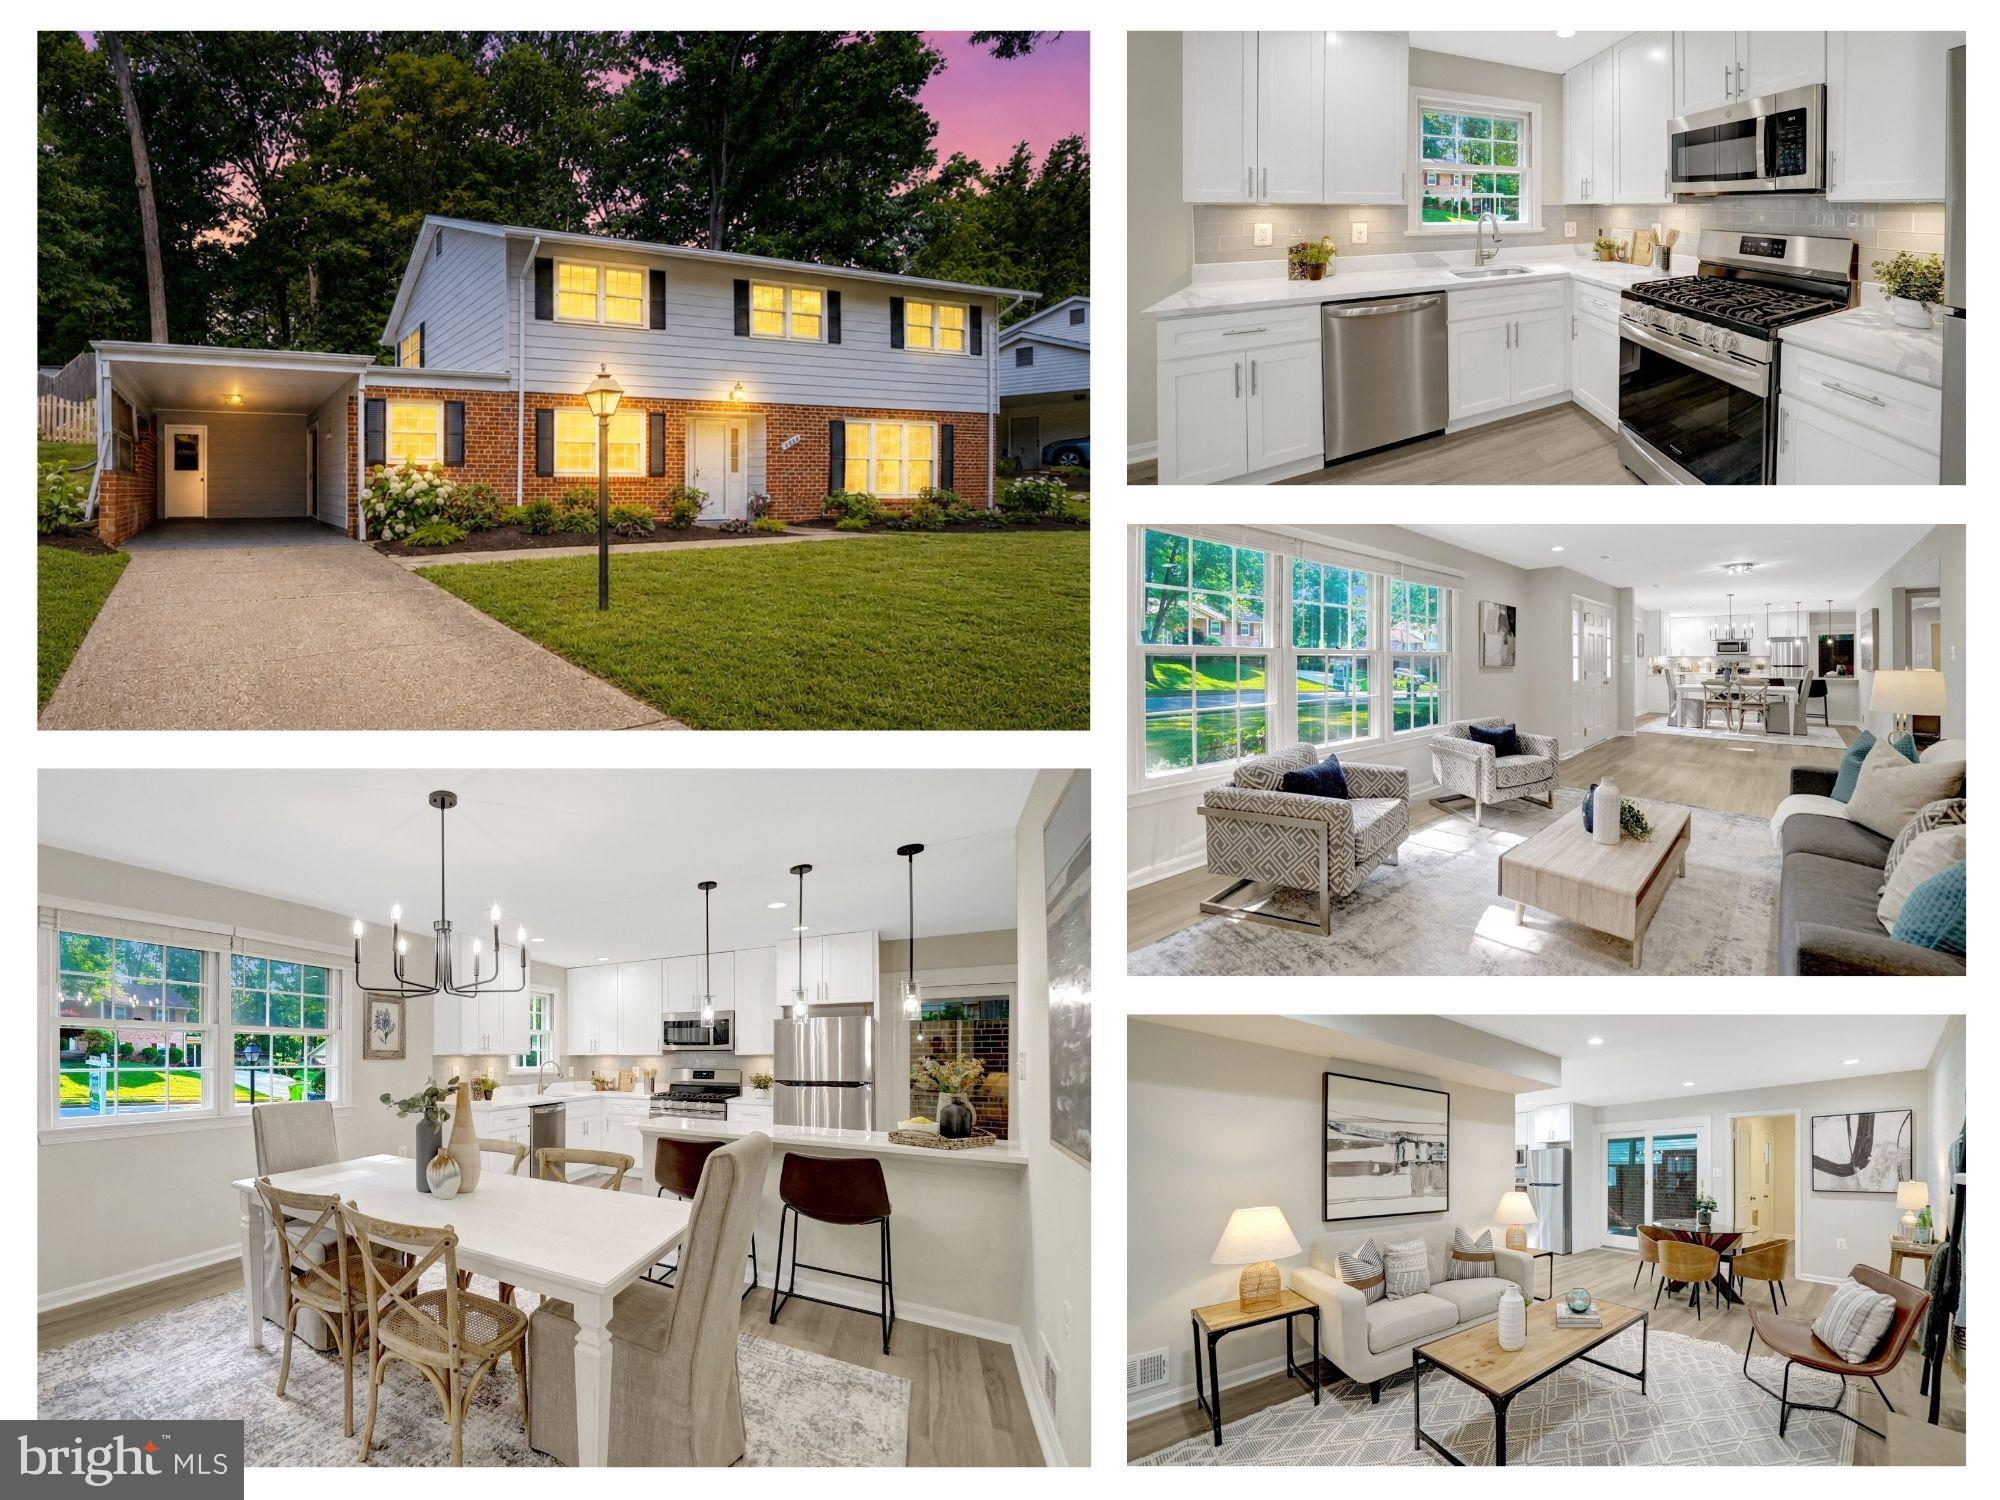
ANNANDALE
3820 WINTERSET DRIVE
4 Beds
2 Baths
2,403 Sq.Ft.
$895,000
MLS#: VAFX2309662
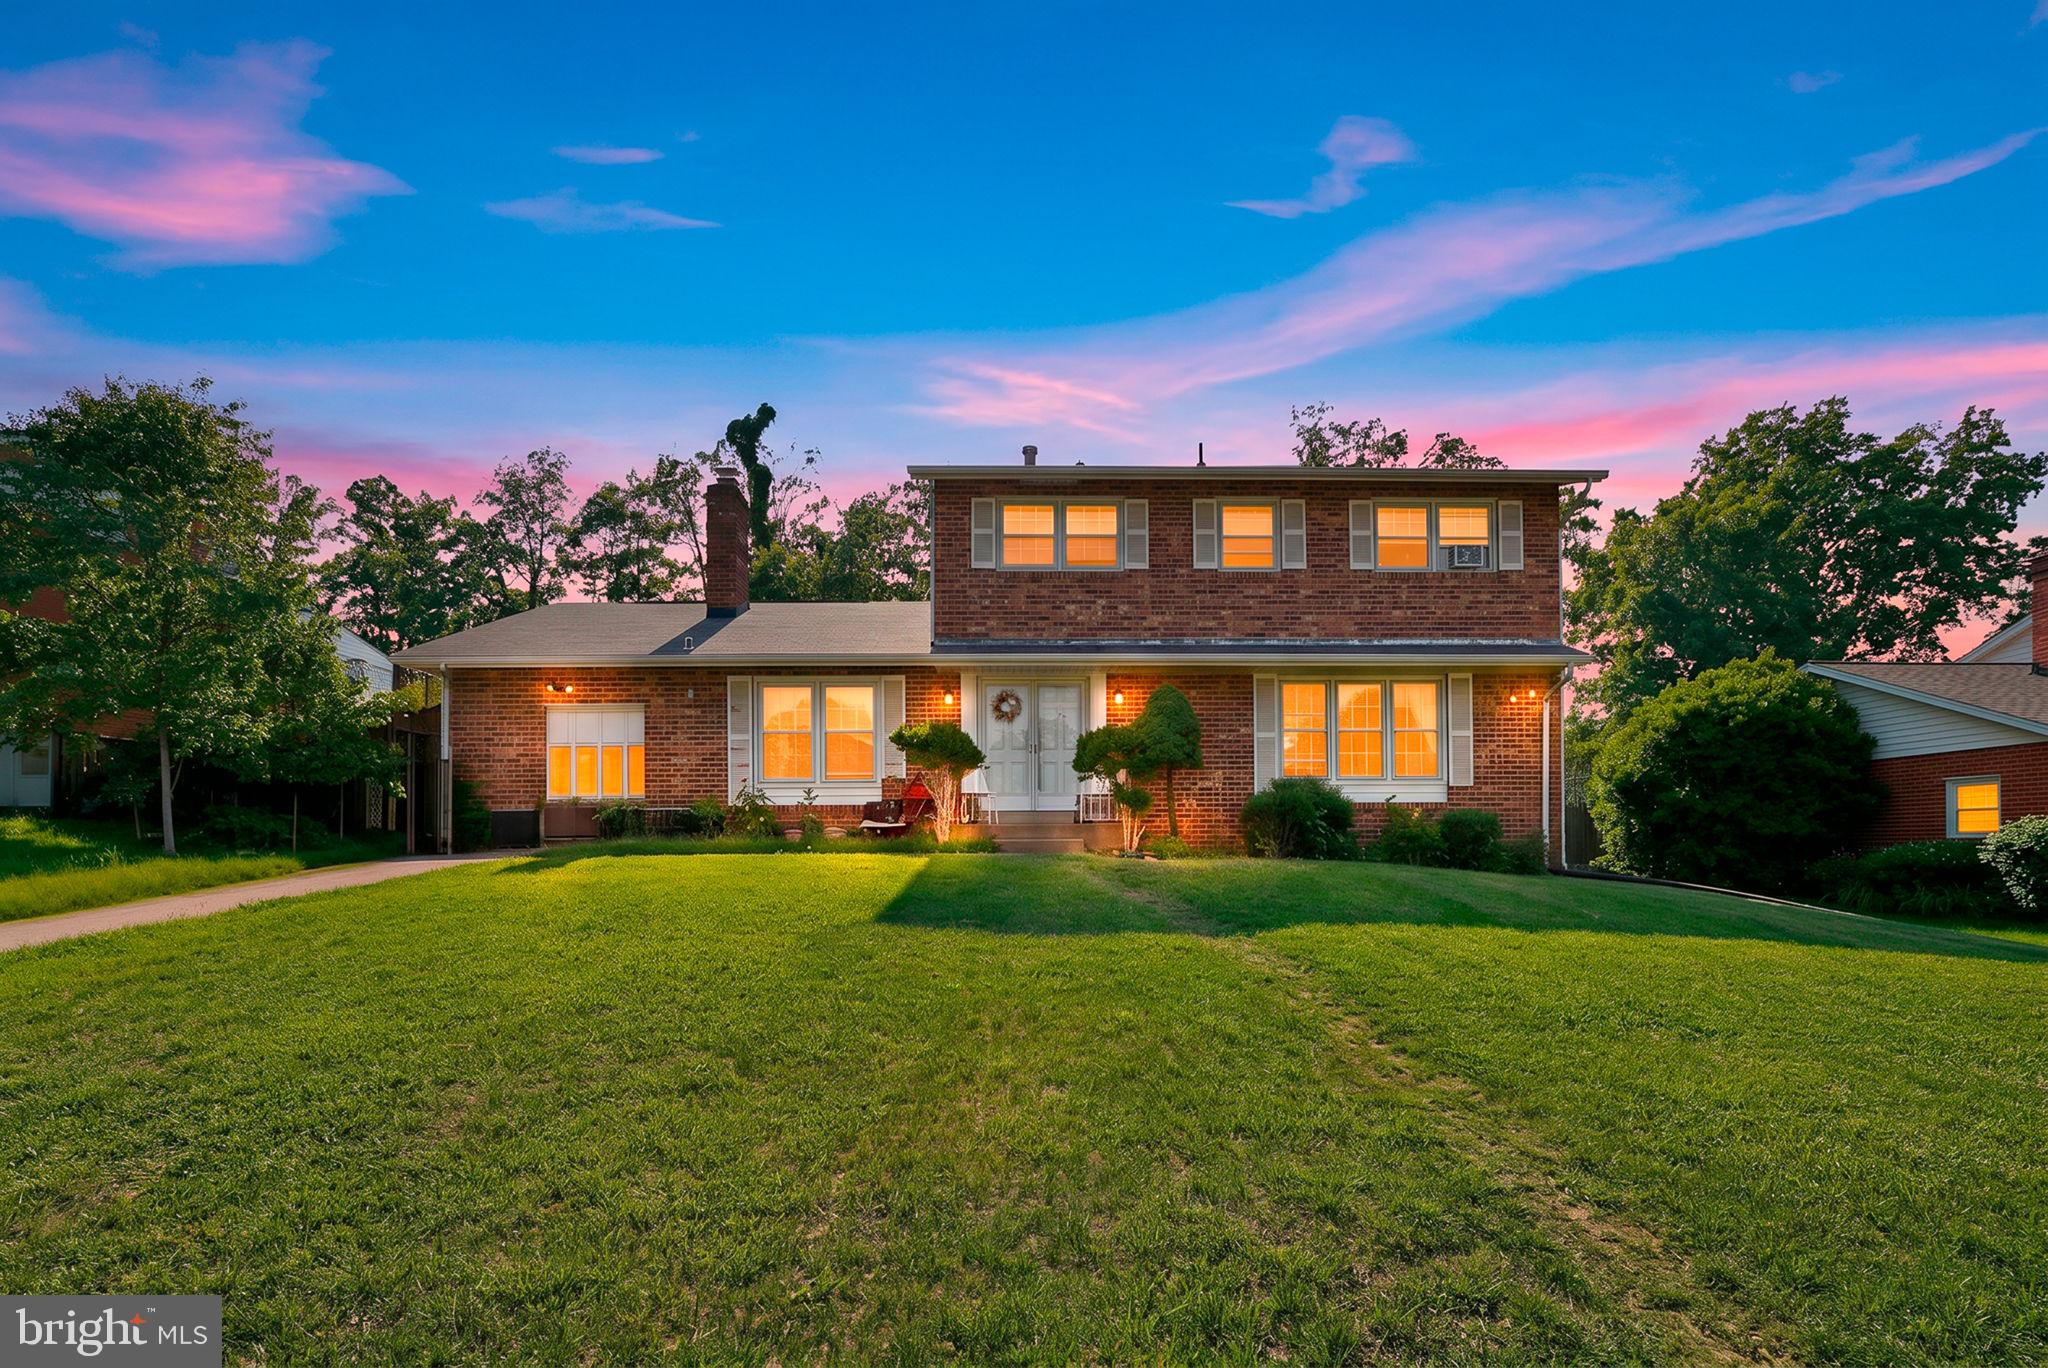
ANNANDALE
4108 WYNNWOOD DRIVE
6 Beds
3 Baths
3,344 Sq.Ft.
$800,000
MLS#: VAFX2311276
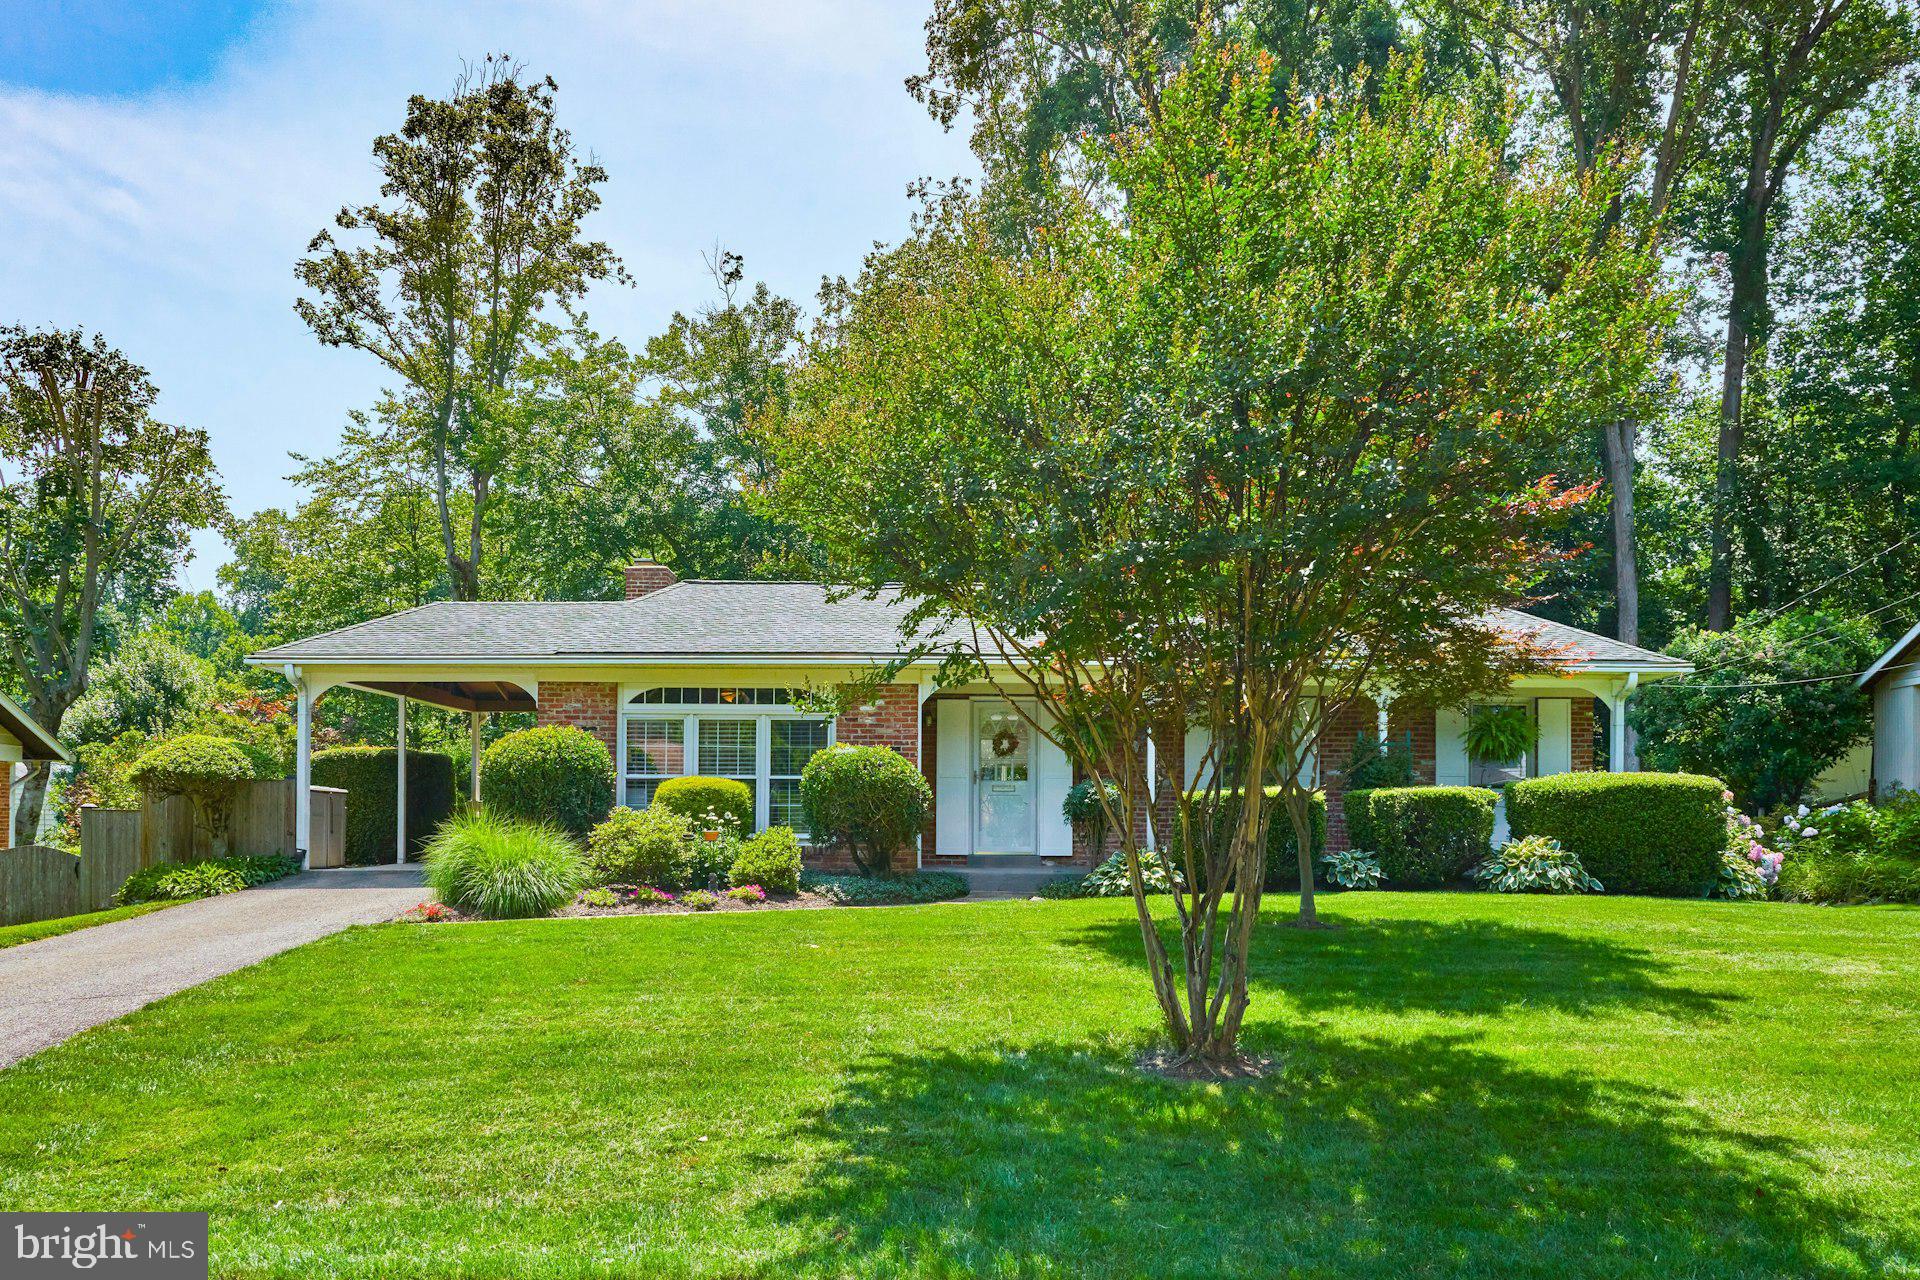
ANNANDALE
4118 WHISPERING LANE
4 Beds
3 Baths
2,431 Sq.Ft.
$850,000
MLS#: VAFX2325880
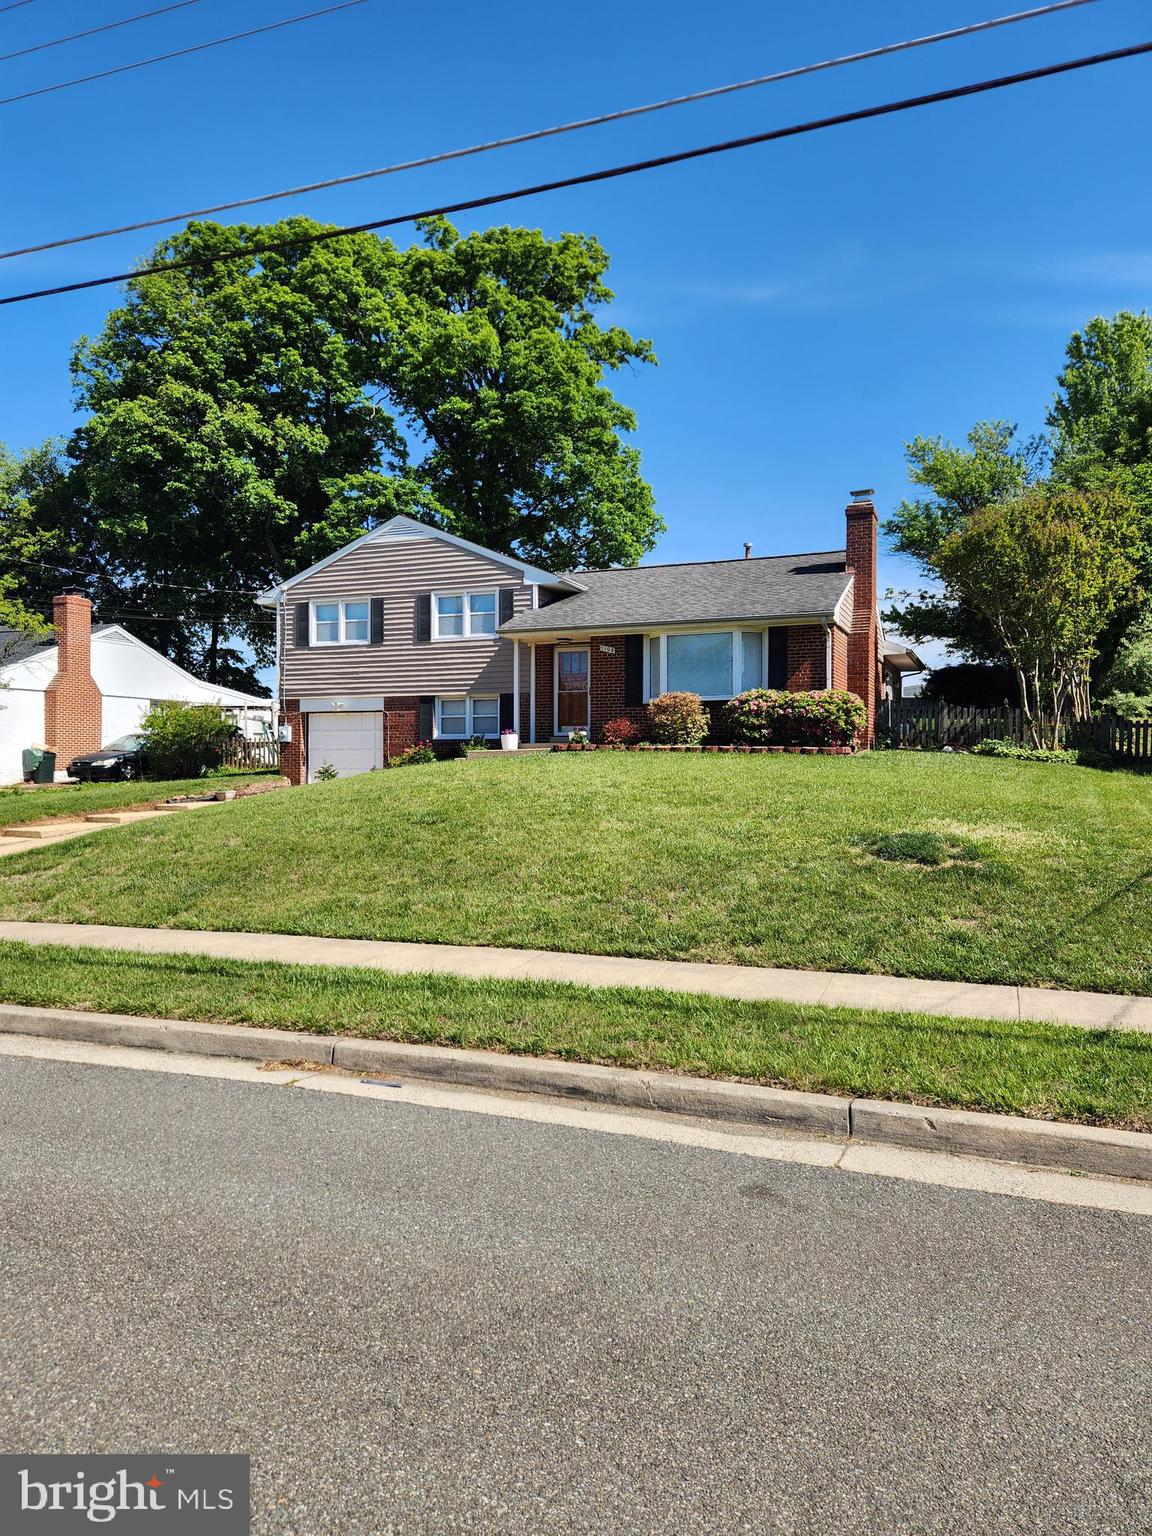
ANNANDALE
7108 LANIER STREET
5 Beds
3 Baths
1,983 Sq.Ft.
$750,000
MLS#: VAFX2314804
.png)