


Property
Beds
4
Full Baths
4
1/2 Baths
None
Year Built
1958
Sq.Footage
2,436
FIRST FLOOR LIVING in Spring Ford School District now available!!!!! This charming 4 bedroom, 4 full bathroom rancher with basement, 1-Car attached Garage and 3 outbuildings just needs a little updating from its new owner. Inside, you’ll find a practical layout with 3 bedrooms and main living spaces on the first floor, making it ideal for those seeking convenience and accessibility. The kitchen opens nicely to the dining room living room allowing for a nice open concept feel. You can also access the deck from the kitchen. The covered deck provides lots of outdoor shaded space with a small koi pond, 3 outbuildings and fenced in area. Set on a nice-sized lot, there’s plenty of outdoor space for gardening, entertaining, or simply relaxing. While the property could benefit from a bit of TLC (roof is 2 years old), it offers a fantastic opportunity to customize to your liking. This home boasts 2 living rooms (both have a fireplace) and a family room as well as the 4th bedroom and bathroom in the basement. There is a partially finished basement with workshop as well. Located in the desirable Upper Providence Twp, you are located near the Providence Town Center, Downtown Phoenixville and lots of restaurants, shopping and parks. The home is located near RT 422, 29, 113 for easy access to wherever you need to go. Don’t miss the chance to transform this gem into your perfect home!
Features & Amenities
Interior
-
Other Interior Features
Soaking Tub
-
Total Bedrooms
4
-
Bathrooms
4
-
Above Grade Finished Area
2436.0
-
Basement YN
YES
-
Cooling YN
YES
-
Cooling
Central Air, Window Unit(s), Electric
-
Fireplace YN
YES
-
Heating YN
YES
-
Heating
Oil, Forced Air, Baseboard
-
Main Level Bedrooms
3
-
Pet friendly
N/A
Exterior
-
Garage
Yes
-
Garage spaces
1
-
Construction Materials
Stucco
-
Parking
Garage, Driveway, Inside Entrance, Attached
-
Patio and Porch Features
Deck, Patio, Porch
-
Pool
No
-
Waterfront YN
NO
Area & Lot
-
Property Type
Residential
-
Property Sub Type
Stock Cooperative
-
Architectural Style
Ranch/Rambler
Price
-
Sales Price
$575,000
-
Tax Amount
$7,332
-
Financing Options
Cash, Conventional, FHA, VA
-
Sq. Footage
2,436
-
Price/SqFt
$236
HOA
-
Association
No
School District
-
Elementary School
N/A
-
Middle School
N/A
-
High School
N/A
Property Features
-
New Construction
NO
-
Association Amenities
None
-
Foundation Details
Block
-
Senior Community YN
NO
-
Sewer
Public Sewer
-
Tax Lot
016
-
Water Source
Public, Well
Schedule a Showing
Showing scheduled successfully.
Mortgage calculator
Estimate your monthly mortgage payment, including the principal and interest, property taxes, and HOA. Adjust the values to generate a more accurate rate.
Your payment
Principal and Interest:
$
Property taxes:
$
HOA fees:
$
Total loan payment:
$
Total interest amount:
$
Location
County
MONTGOMERY
Elementary School
Middle School
High School
Listing Courtesy of Mark Kunze , Keller Williams Realty Group
RealHub Information is provided exclusively for consumers' personal, non-commercial use, and it may not be used for any purpose other than to identify prospective properties consumers may be interested in purchasing. All information deemed reliable but not guaranteed and should be independently verified. All properties are subject to prior sale, change or withdrawal. RealHub website owner shall not be responsible for any typographical errors, misinformation, misprints and shall be held totally harmless.

Graphic Designer
Julie DeGiorgio
Call Julie today to schedule a private showing.

* Listings on this website come from the FMLS IDX Compilation and may be held by brokerage firms other than the owner of this website. The listing brokerage is identified in any listing details. Information is deemed reliable but is not guaranteed. If you believe any FMLS listing contains material that infringes your copyrighted work please click here to review our DMCA policy and learn how to submit a takedown request.© 2024 FMLS.
Related Properties
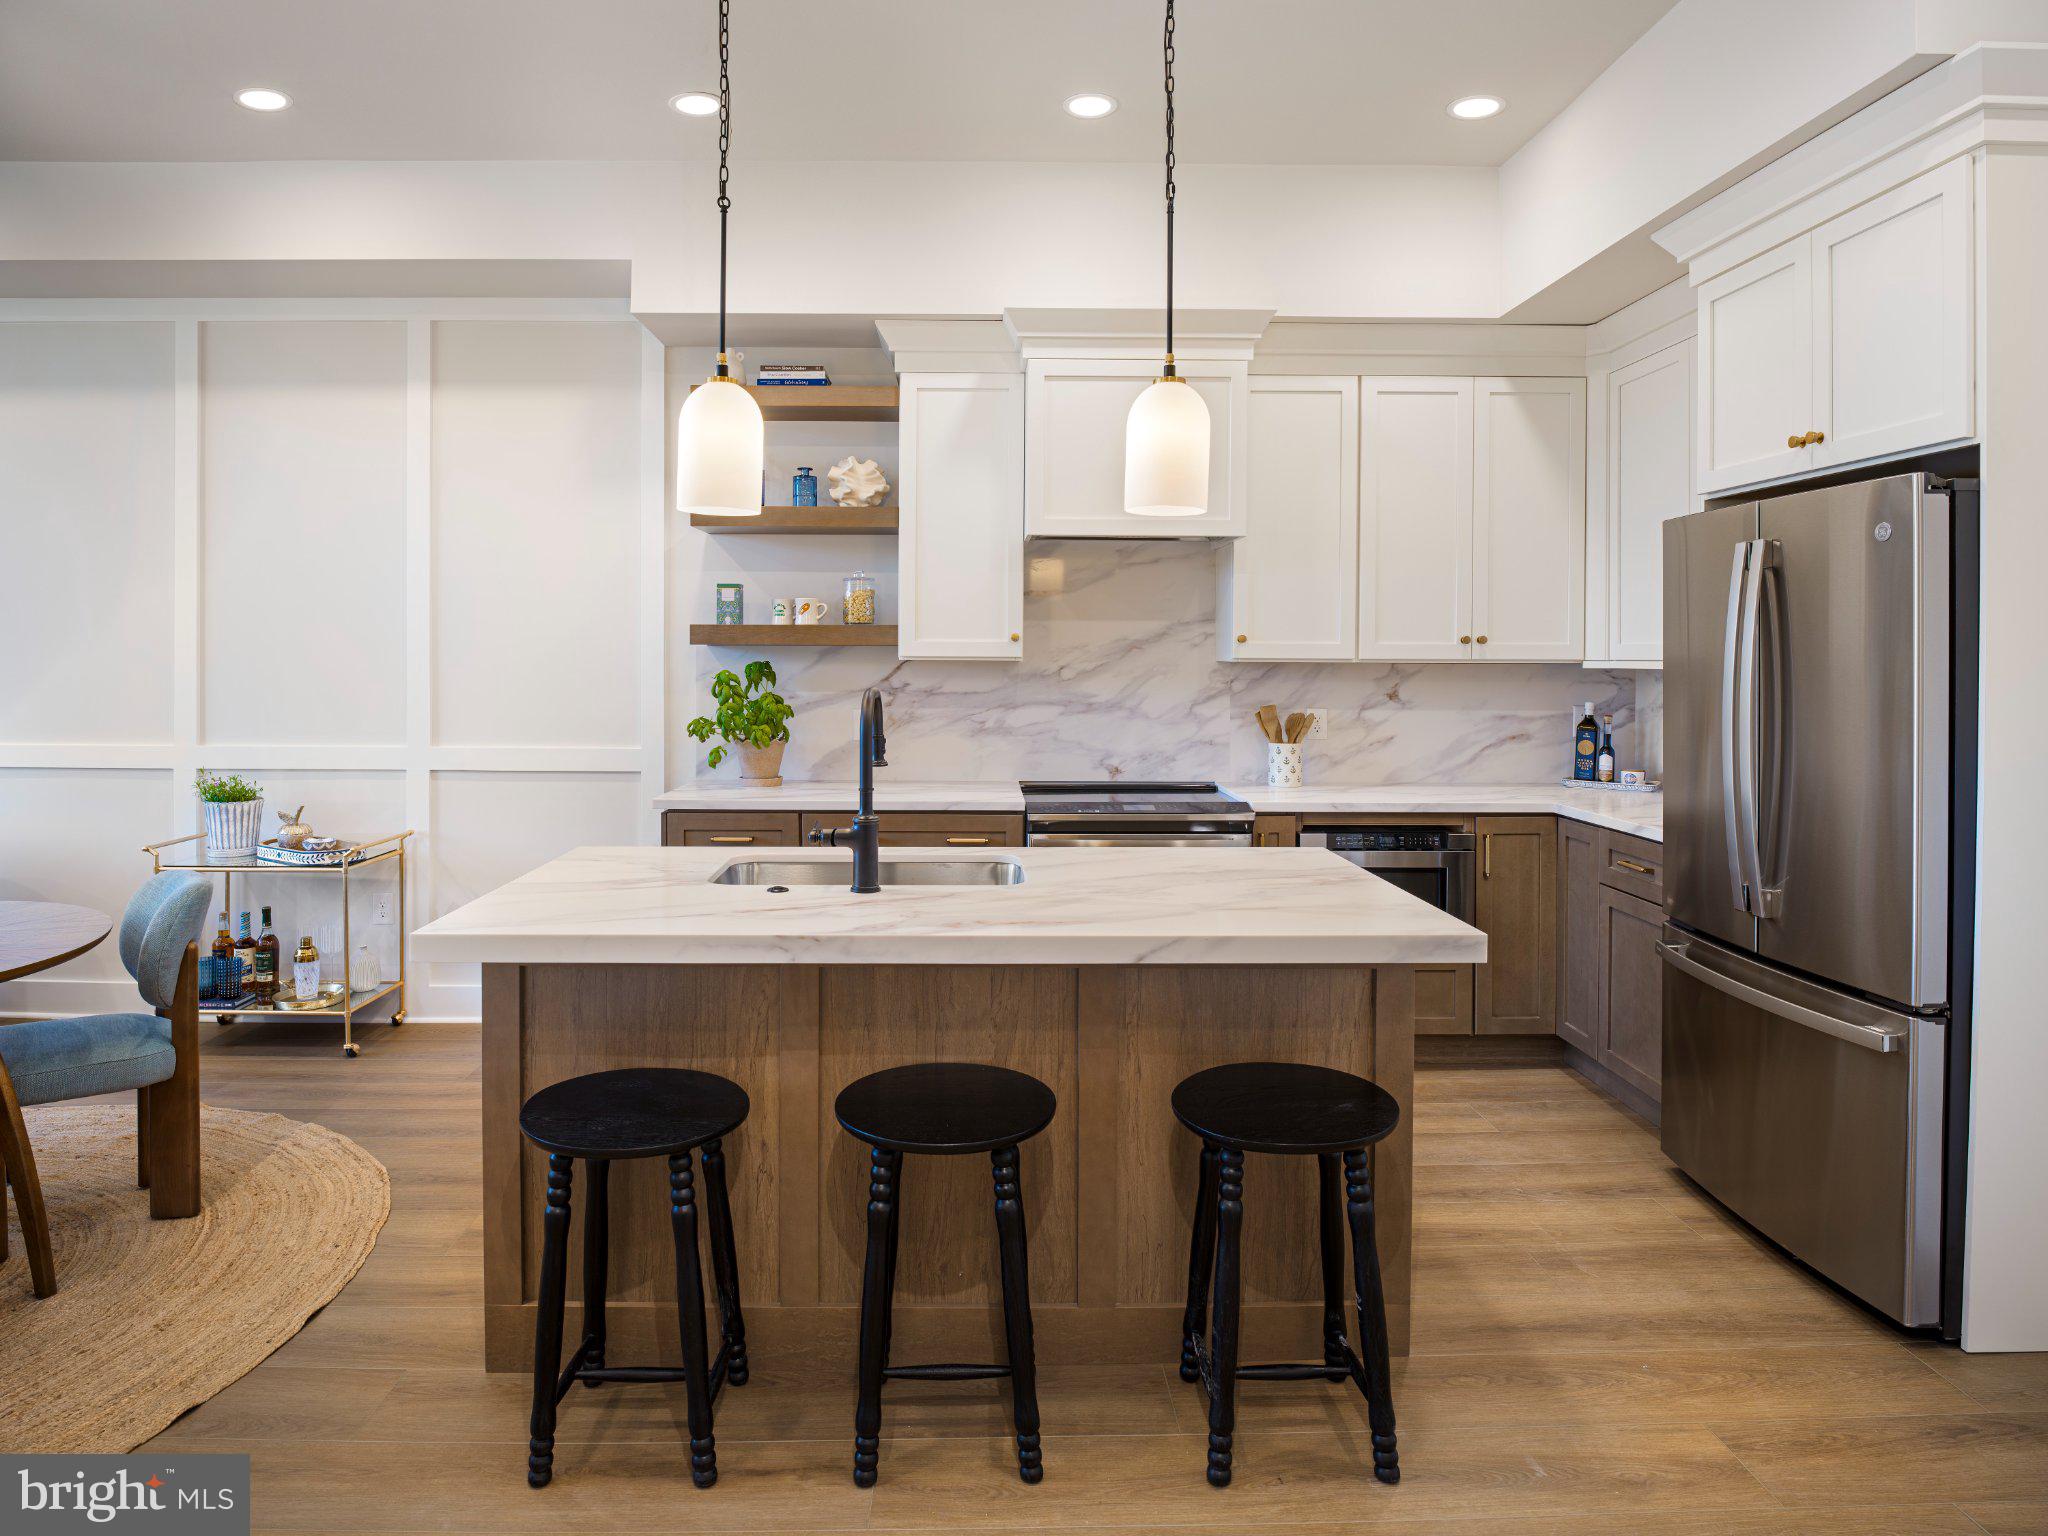
PHOENIXVILLE
99 BRIDGE STREET 306
1 Beds
1 Baths
805 Sq.Ft.
$474,990
MLS#: PACT2124020
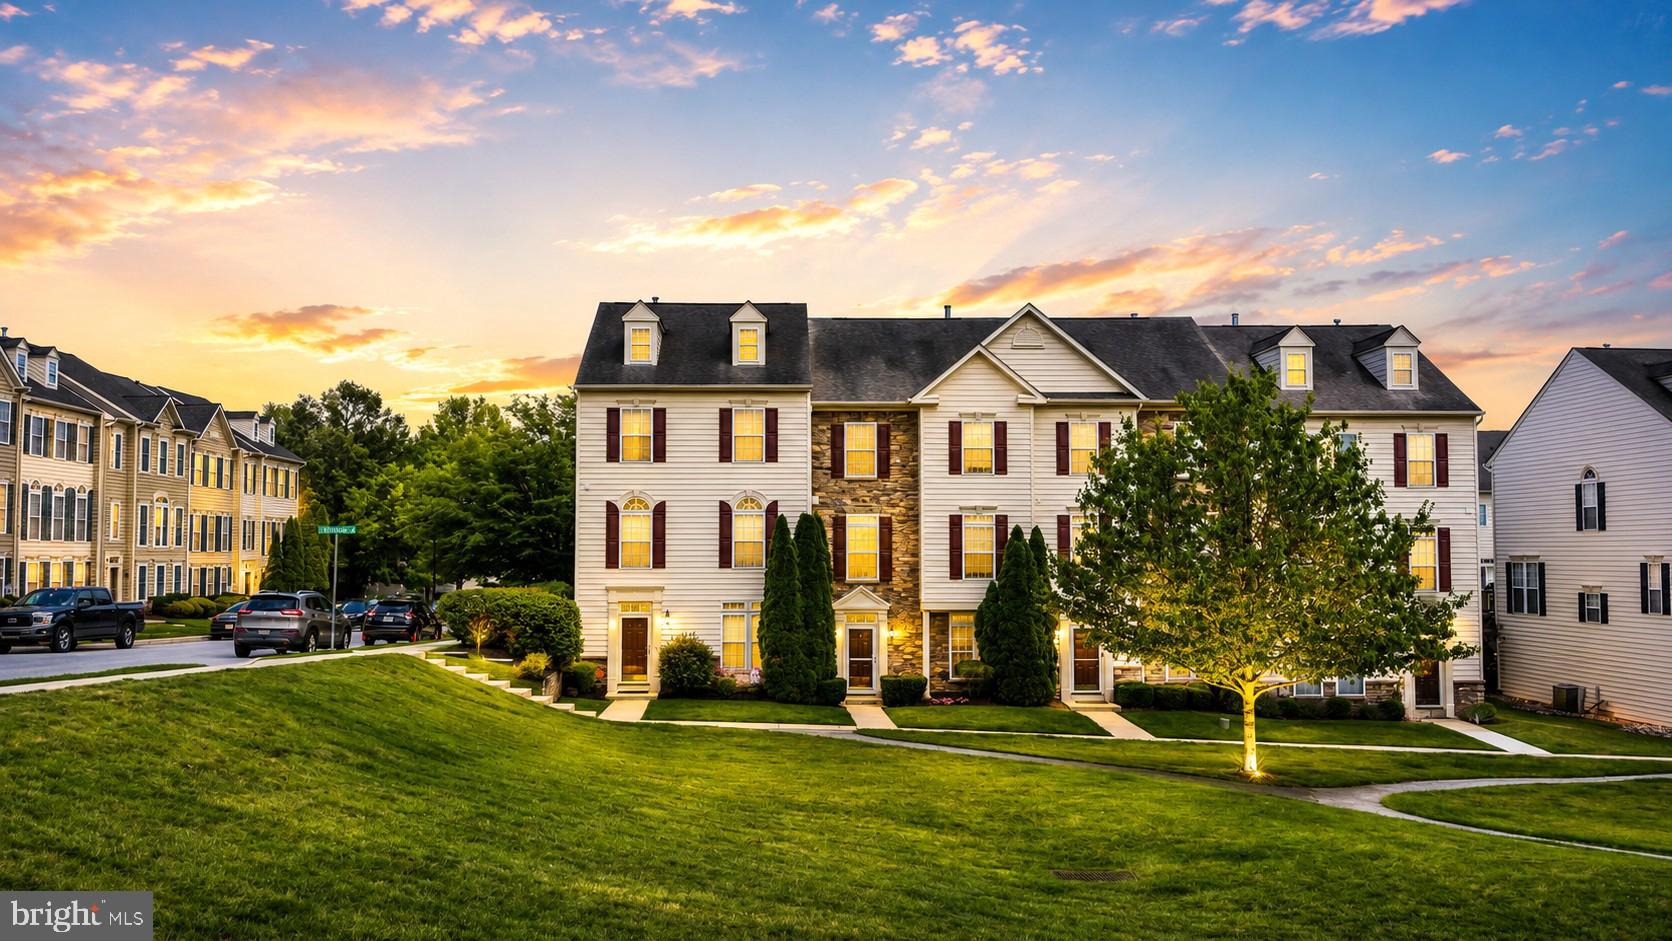
PHOENIXVILLE
1707 NORTHRIDGE COURT
3 Beds
2 Baths
2,112 Sq.Ft.
$489,999
MLS#: PACT2129652
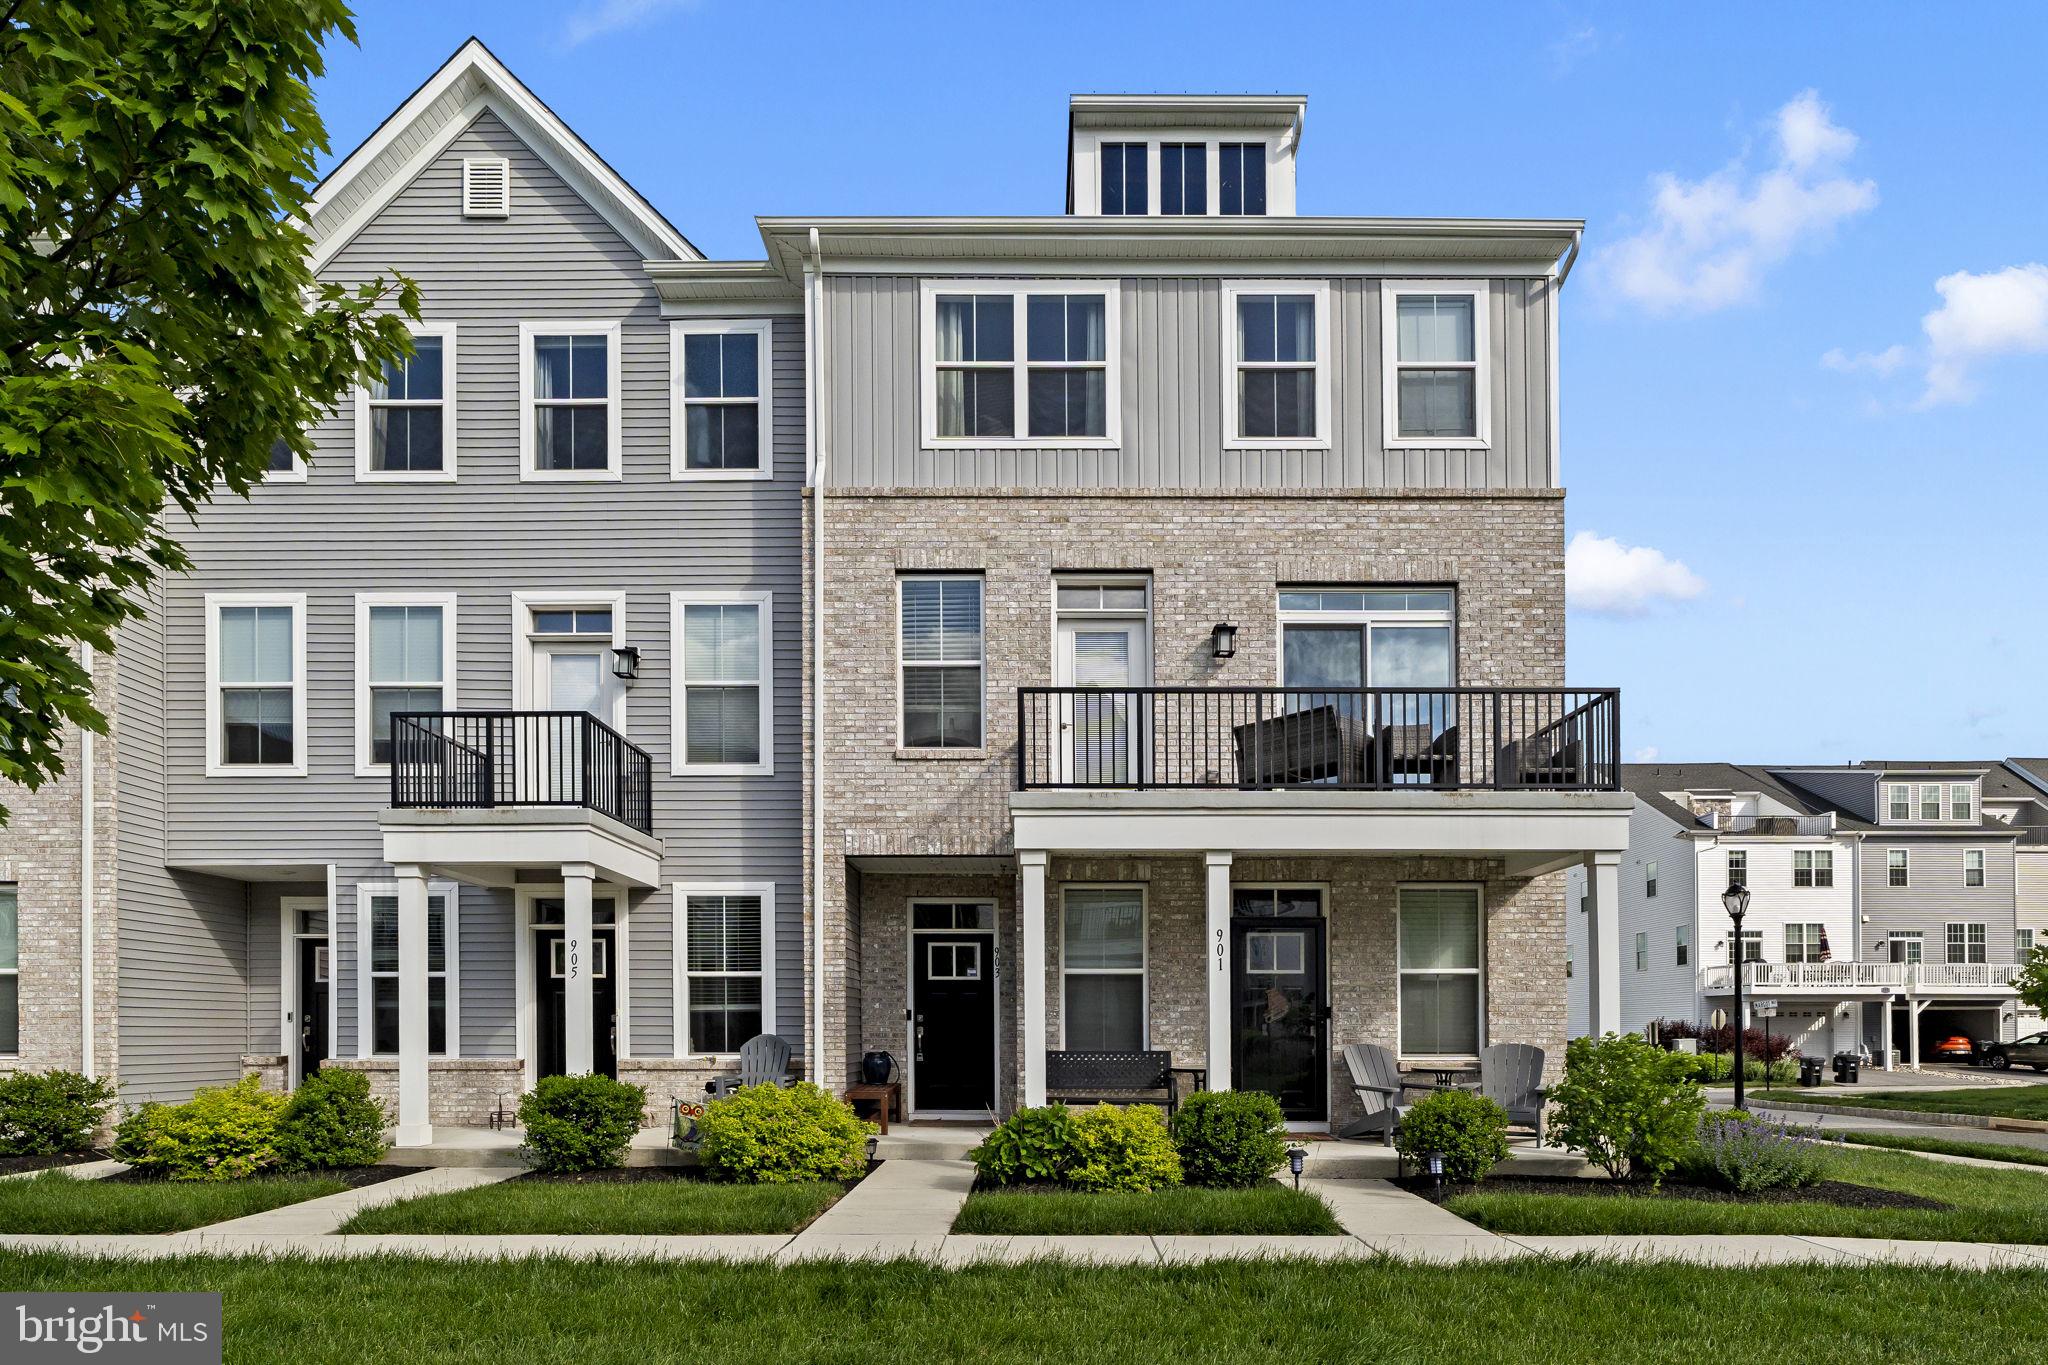
PHOENIXVILLE
903 ANVIL COURT
3 Beds
2 Baths
1,958 Sq.Ft.
$525,000
MLS#: PACT2126812

PHOENIXVILLE
39 ROSSITER AVENUE
4 Beds
1 Baths
1,648 Sq.Ft.
$565,000
MLS#: PACT2132094
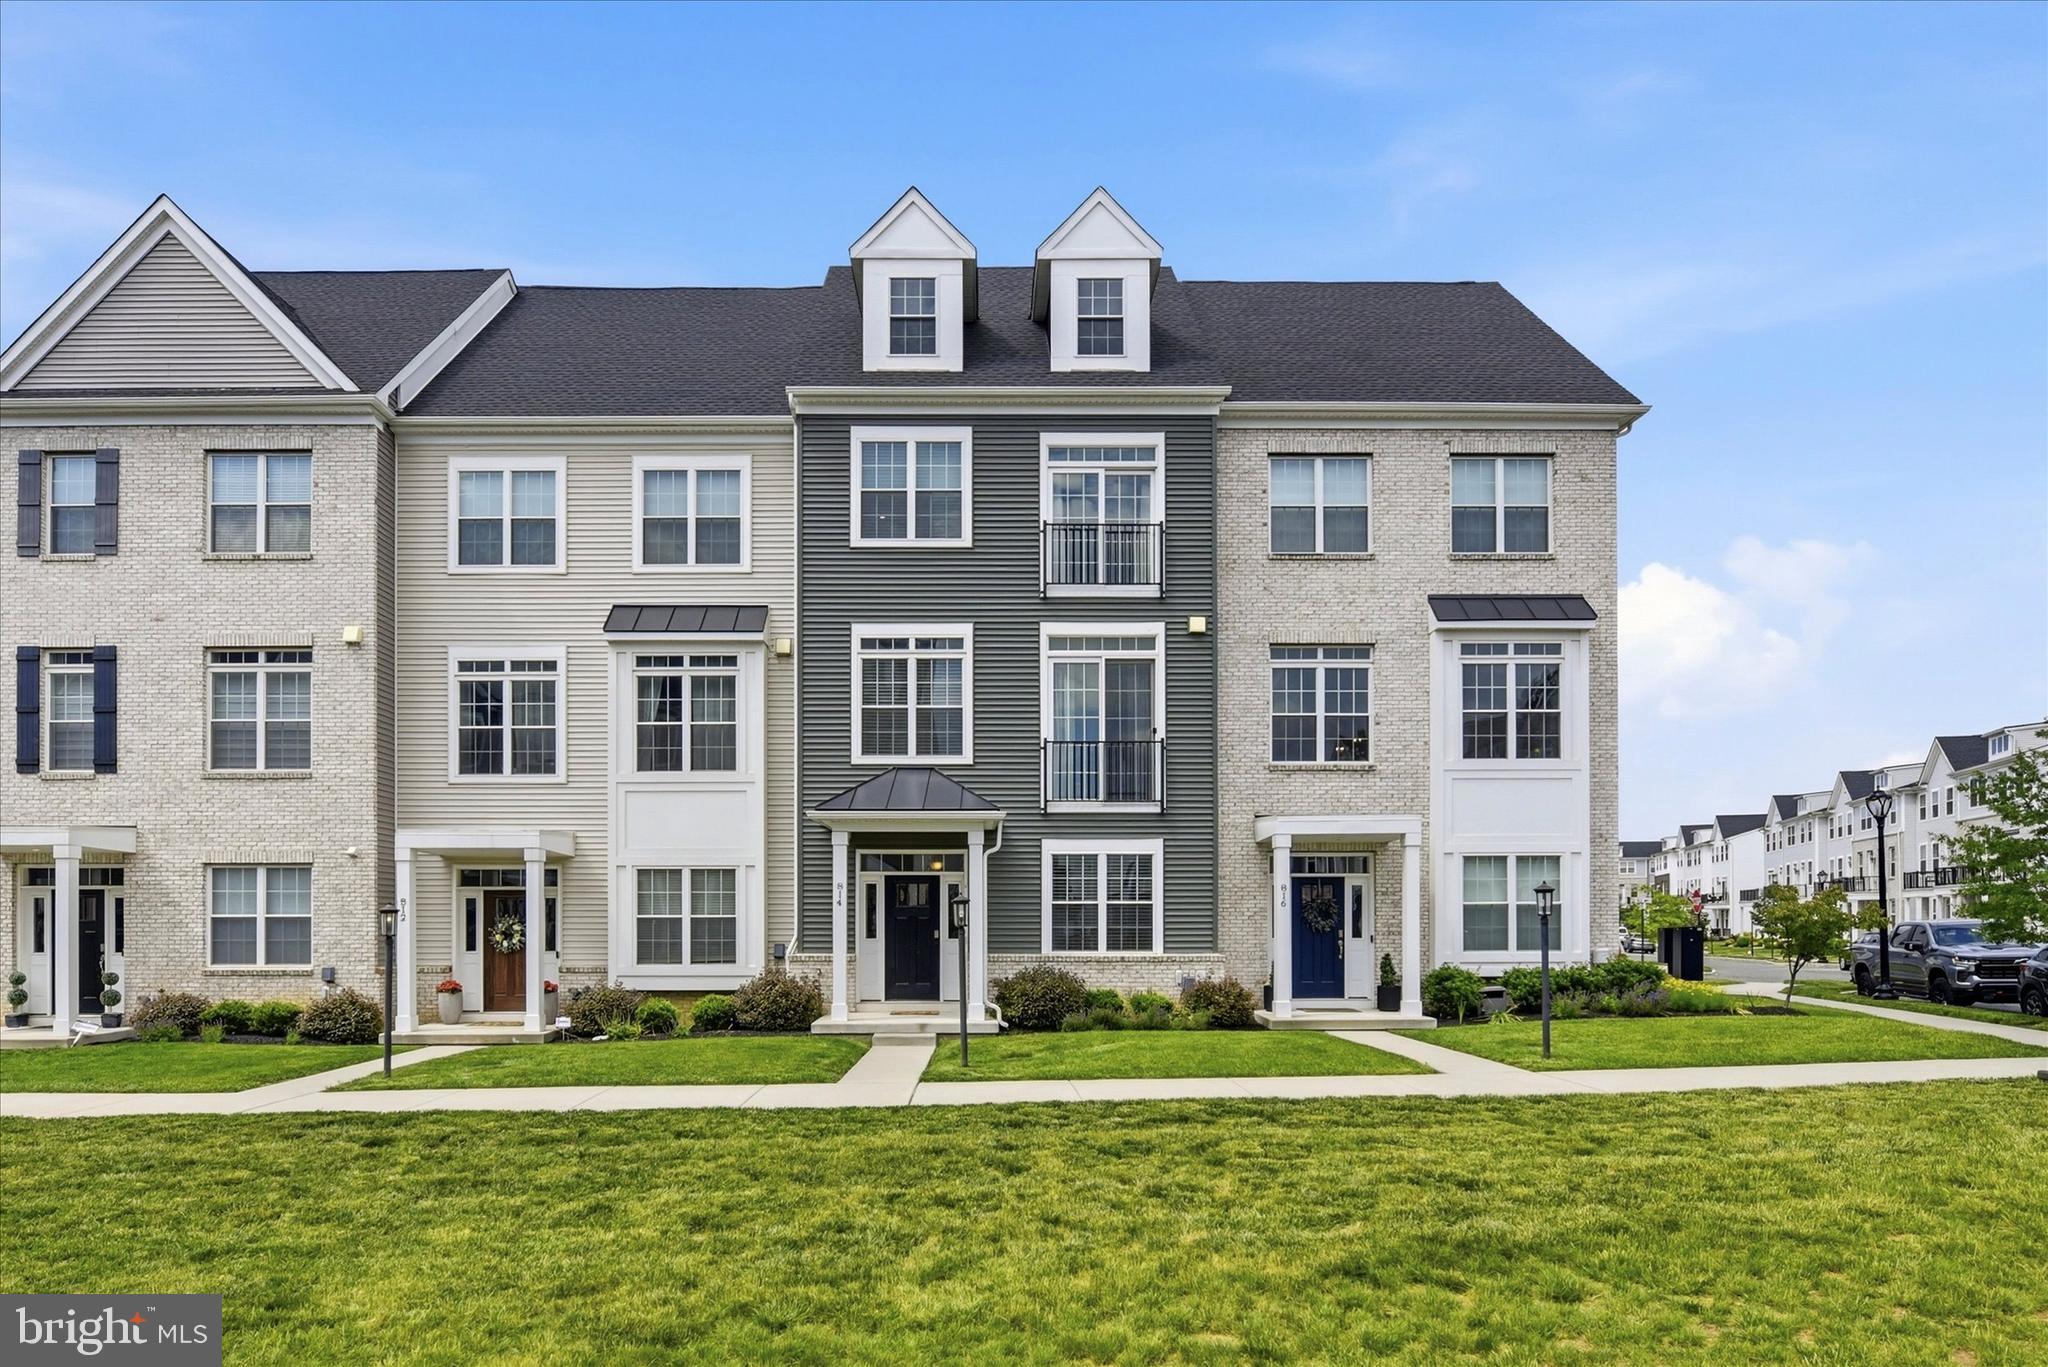
PHOENIXVILLE
814 FURNACE COURT
3 Beds
2 Baths
2,773 Sq.Ft.
$619,900
MLS#: PACT2124976

PHOENIXVILLE
70 RIDGE ROAD
4 Beds
2 Baths
2,007 Sq.Ft.
$475,000
MLS#: PACT2131900

PHOENIXVILLE
635 ONWARD AVENUE
3 Beds
2 Baths
2,120 Sq.Ft.
$480,000
MLS#: PACT2131968
PHOENIXVILLE
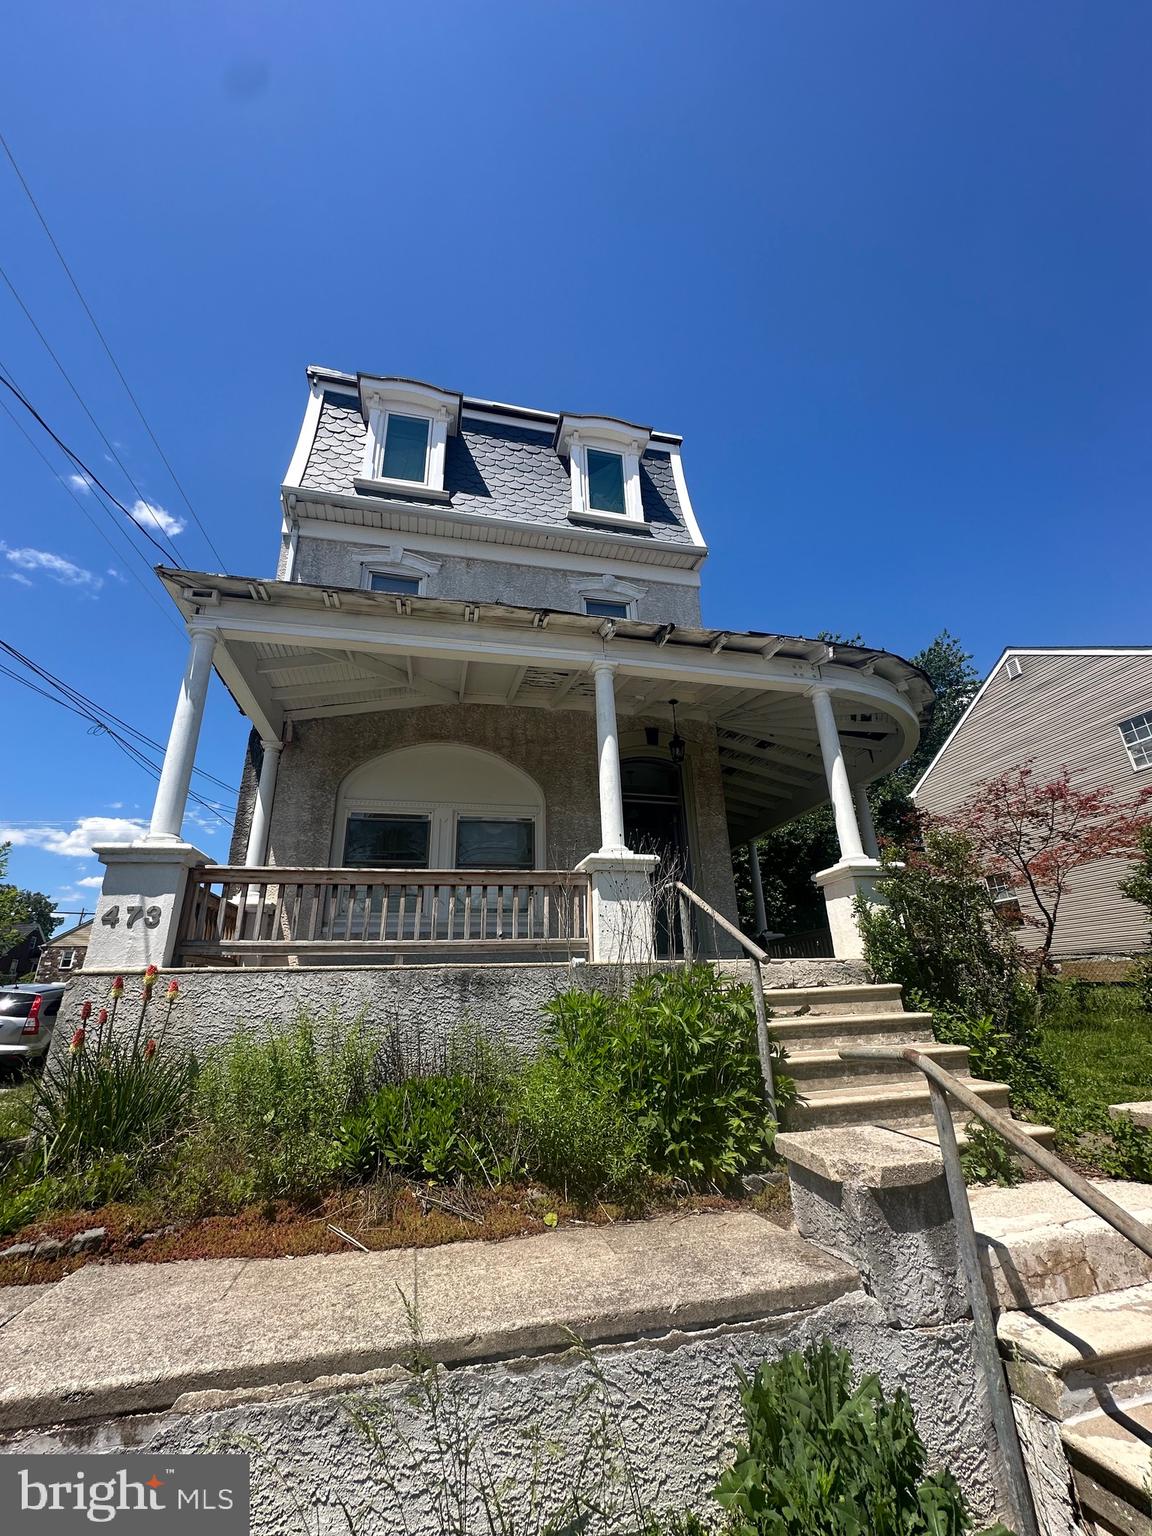
473 W HIGH STREET
4 Beds
3 Baths
2,762 Sq.Ft.
$589,900
MLS#: PACT2127630

PHOENIXVILLE
513 ONWARD AVENUE 135
3 Beds
2 Baths
2,008 Sq.Ft.
$469,900
MLS#: PACT2131978
PHOENIXVILLE
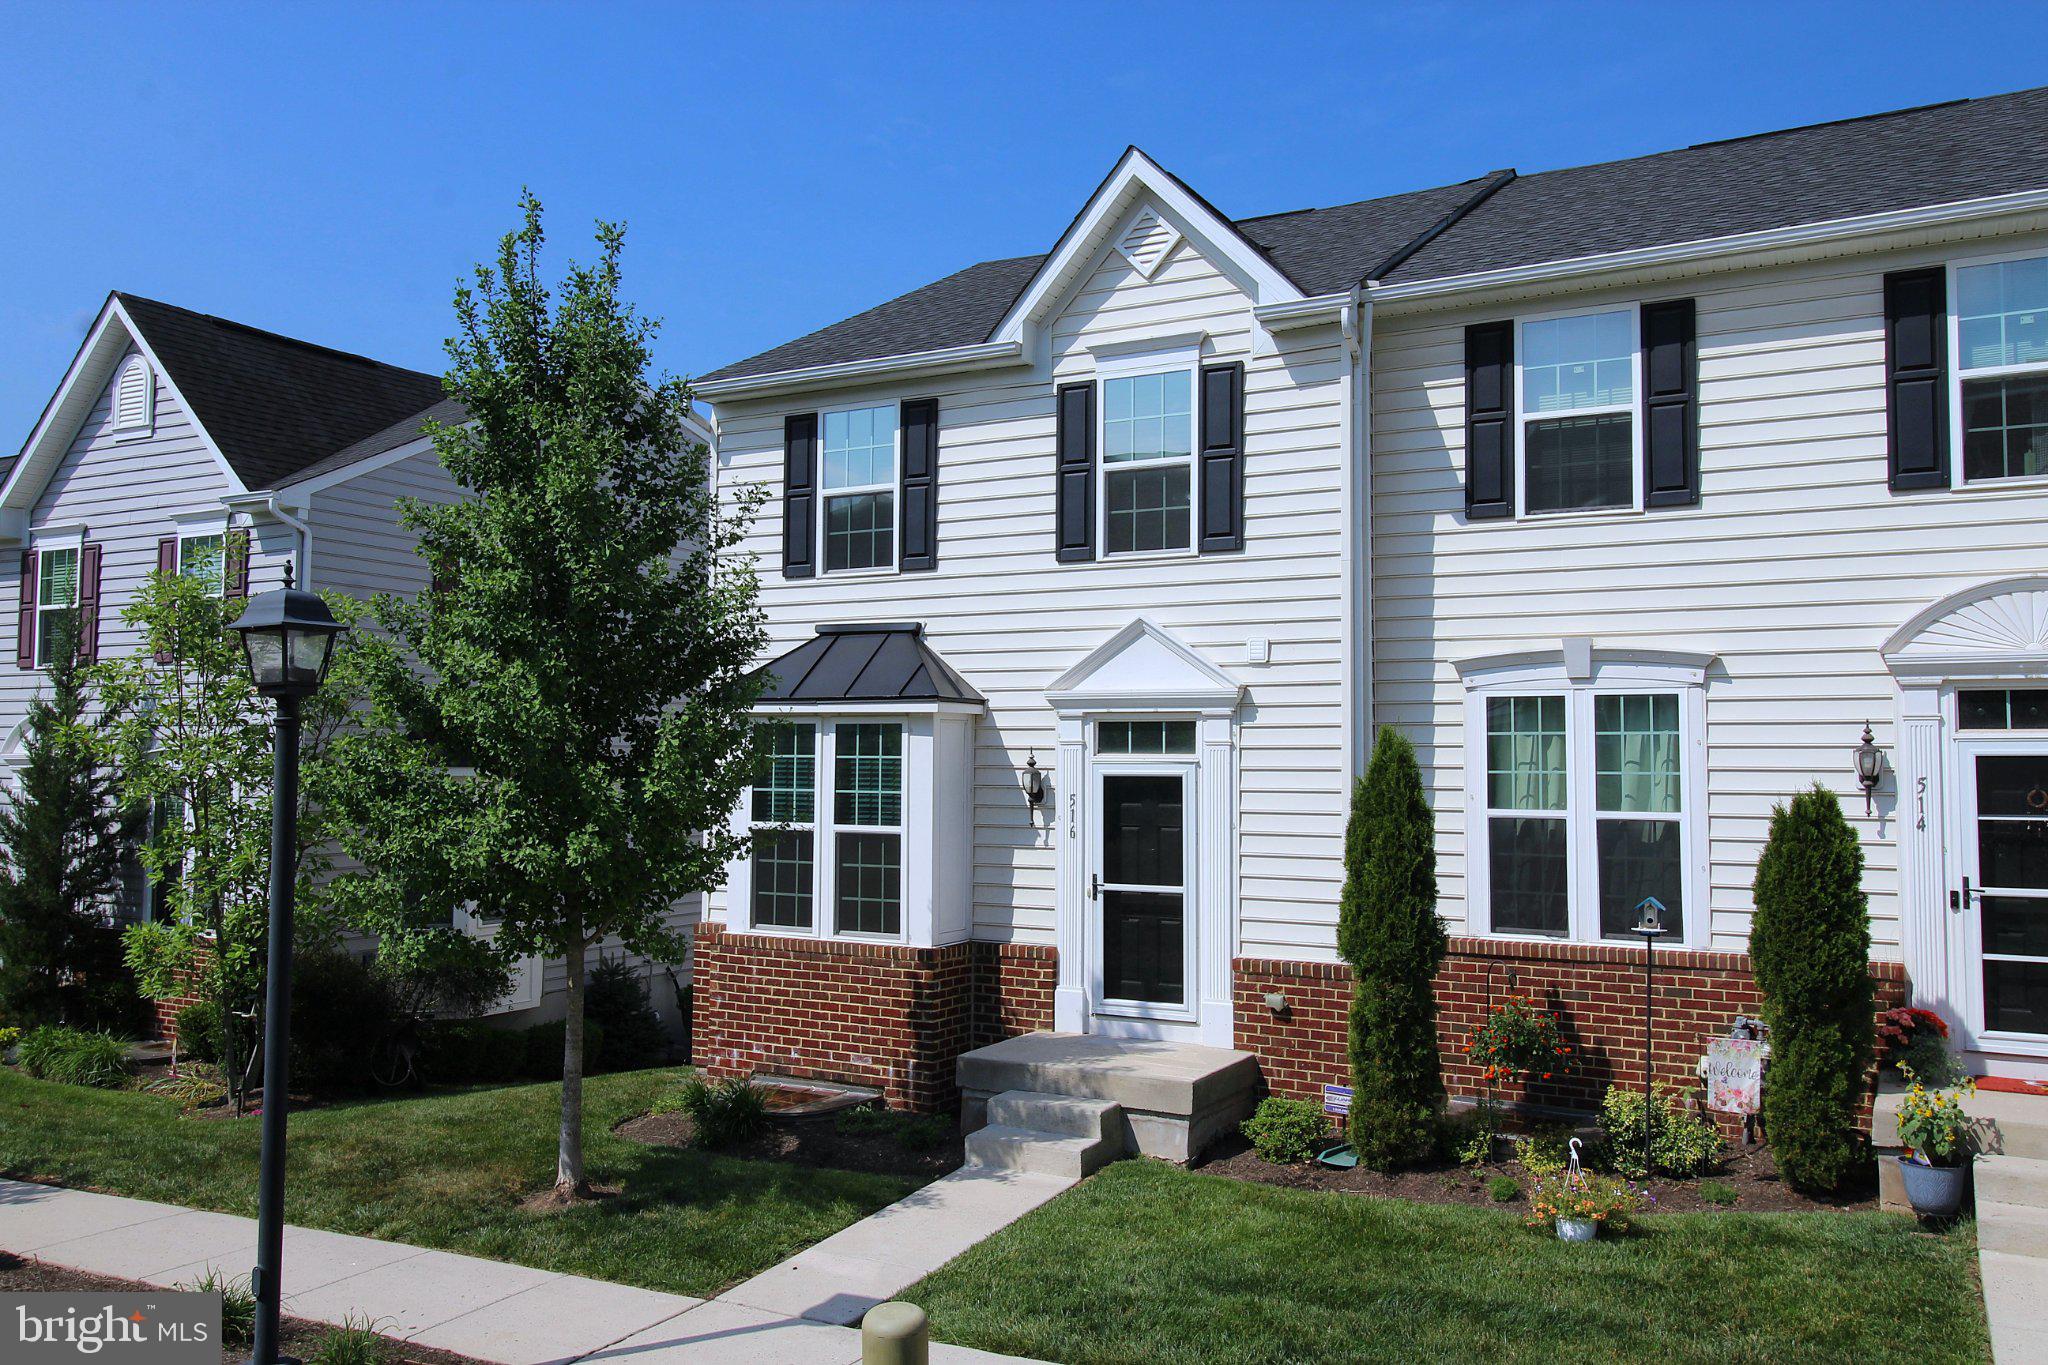
516 GROAT ALY
3 Beds
2 Baths
2,032 Sq.Ft.
$475,000
MLS#: PACT2128246
.png)