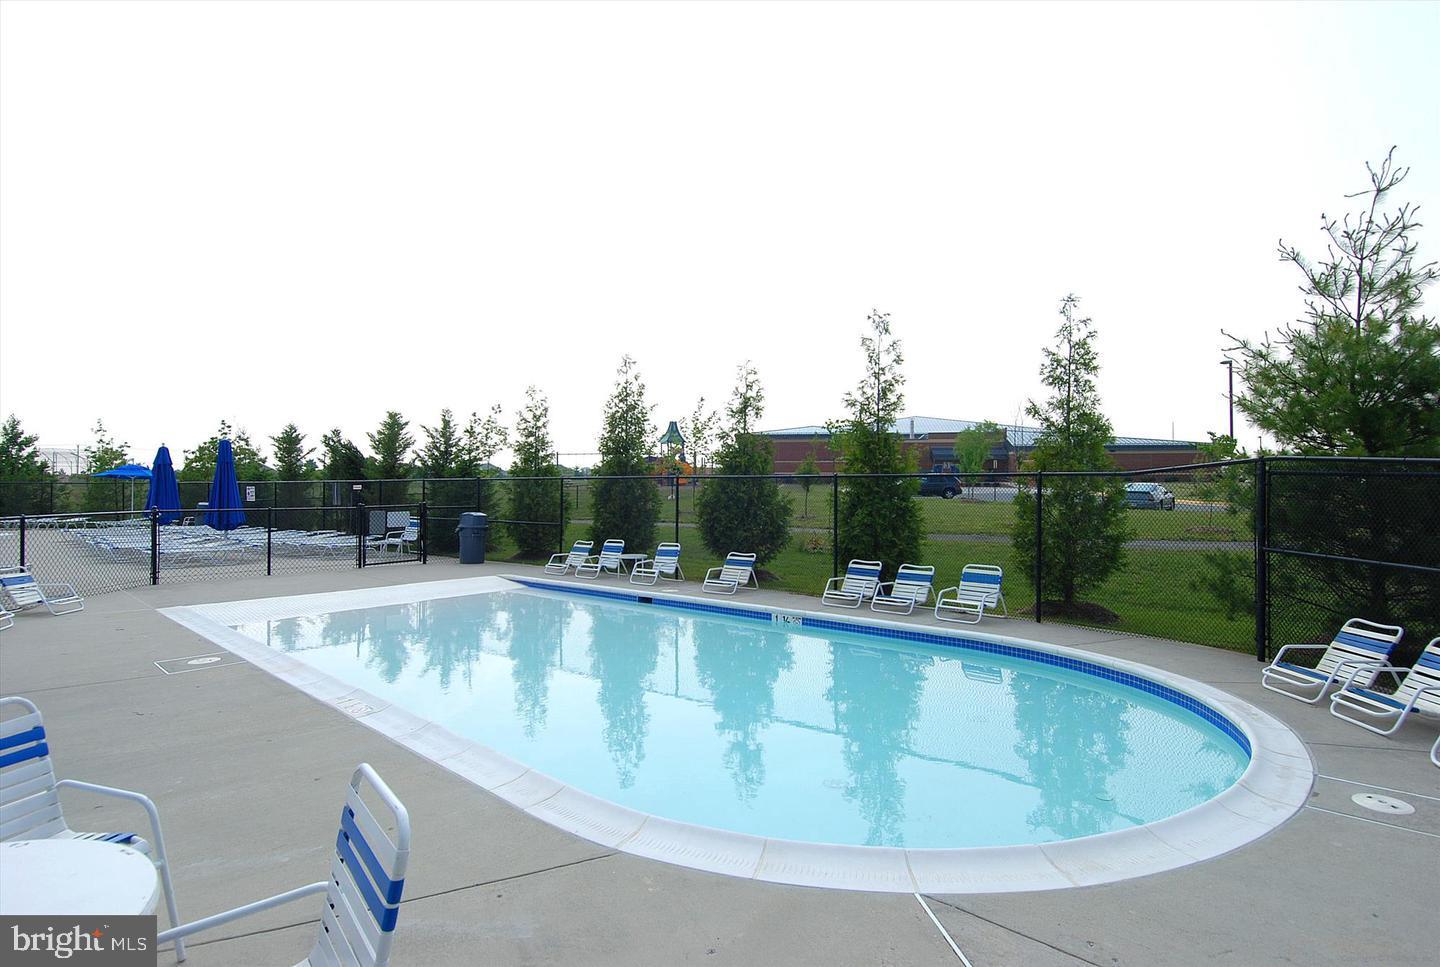

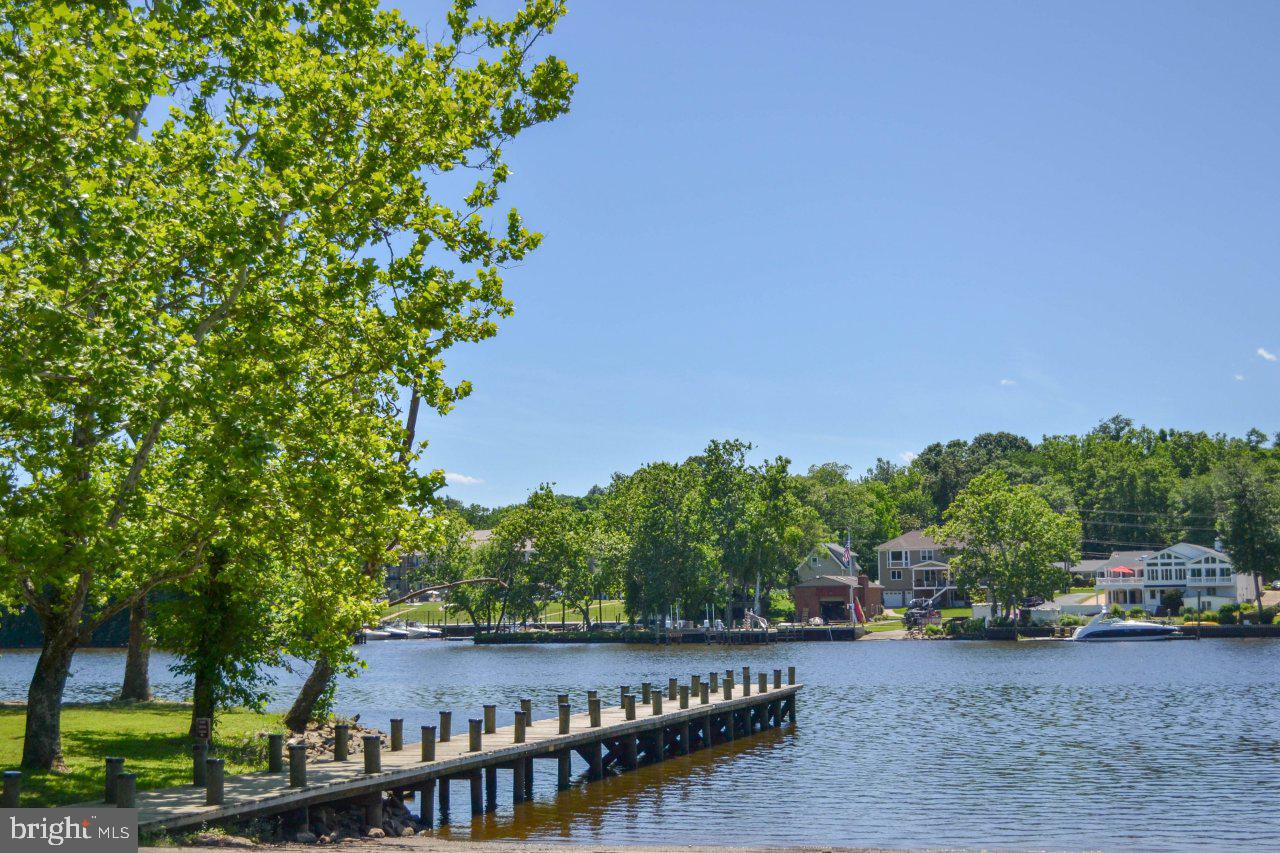

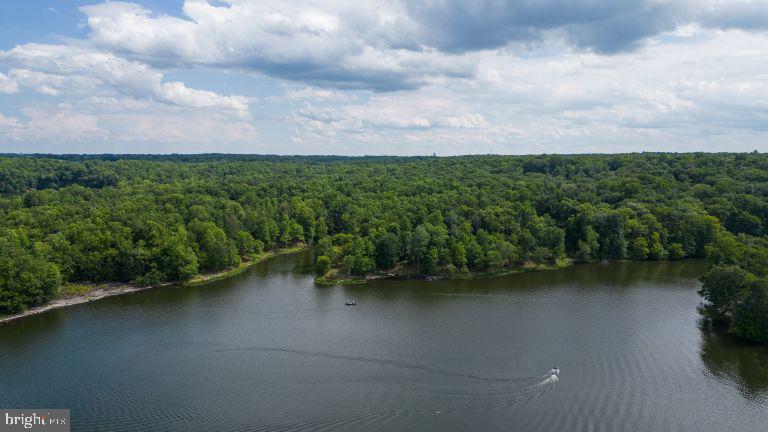
Features & Amenities

Interior

  • Other Interior Features

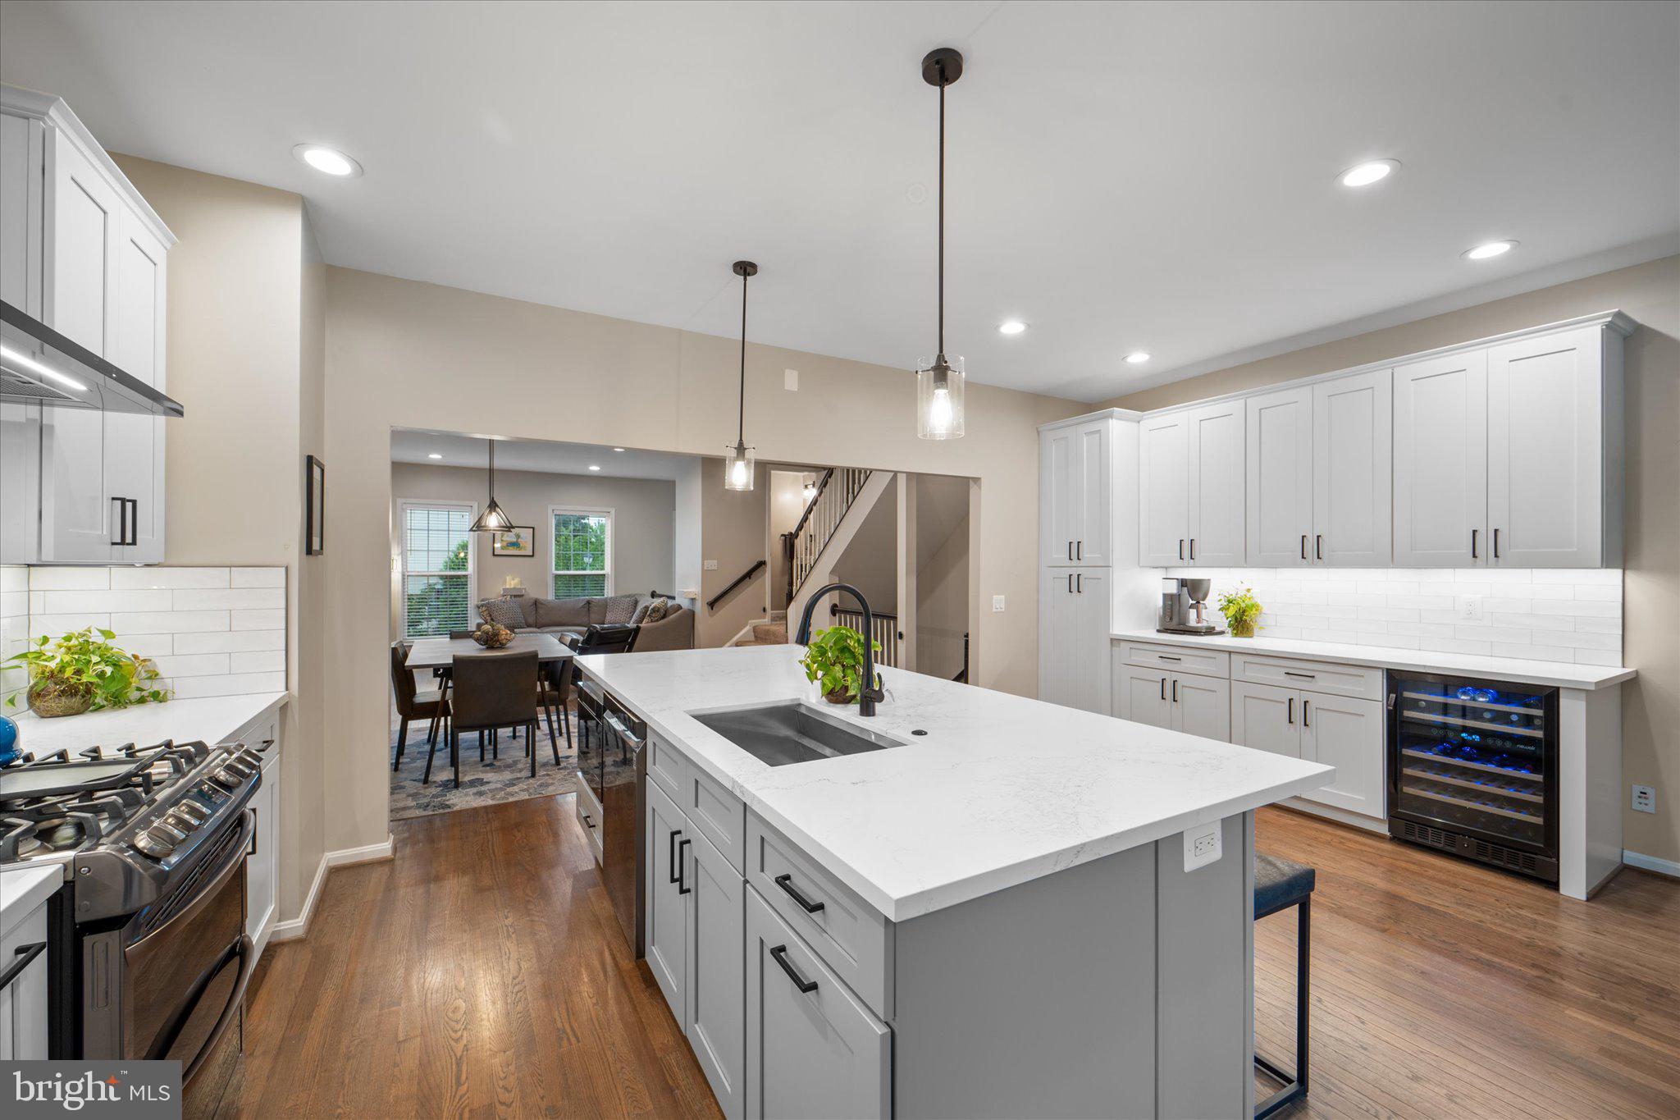
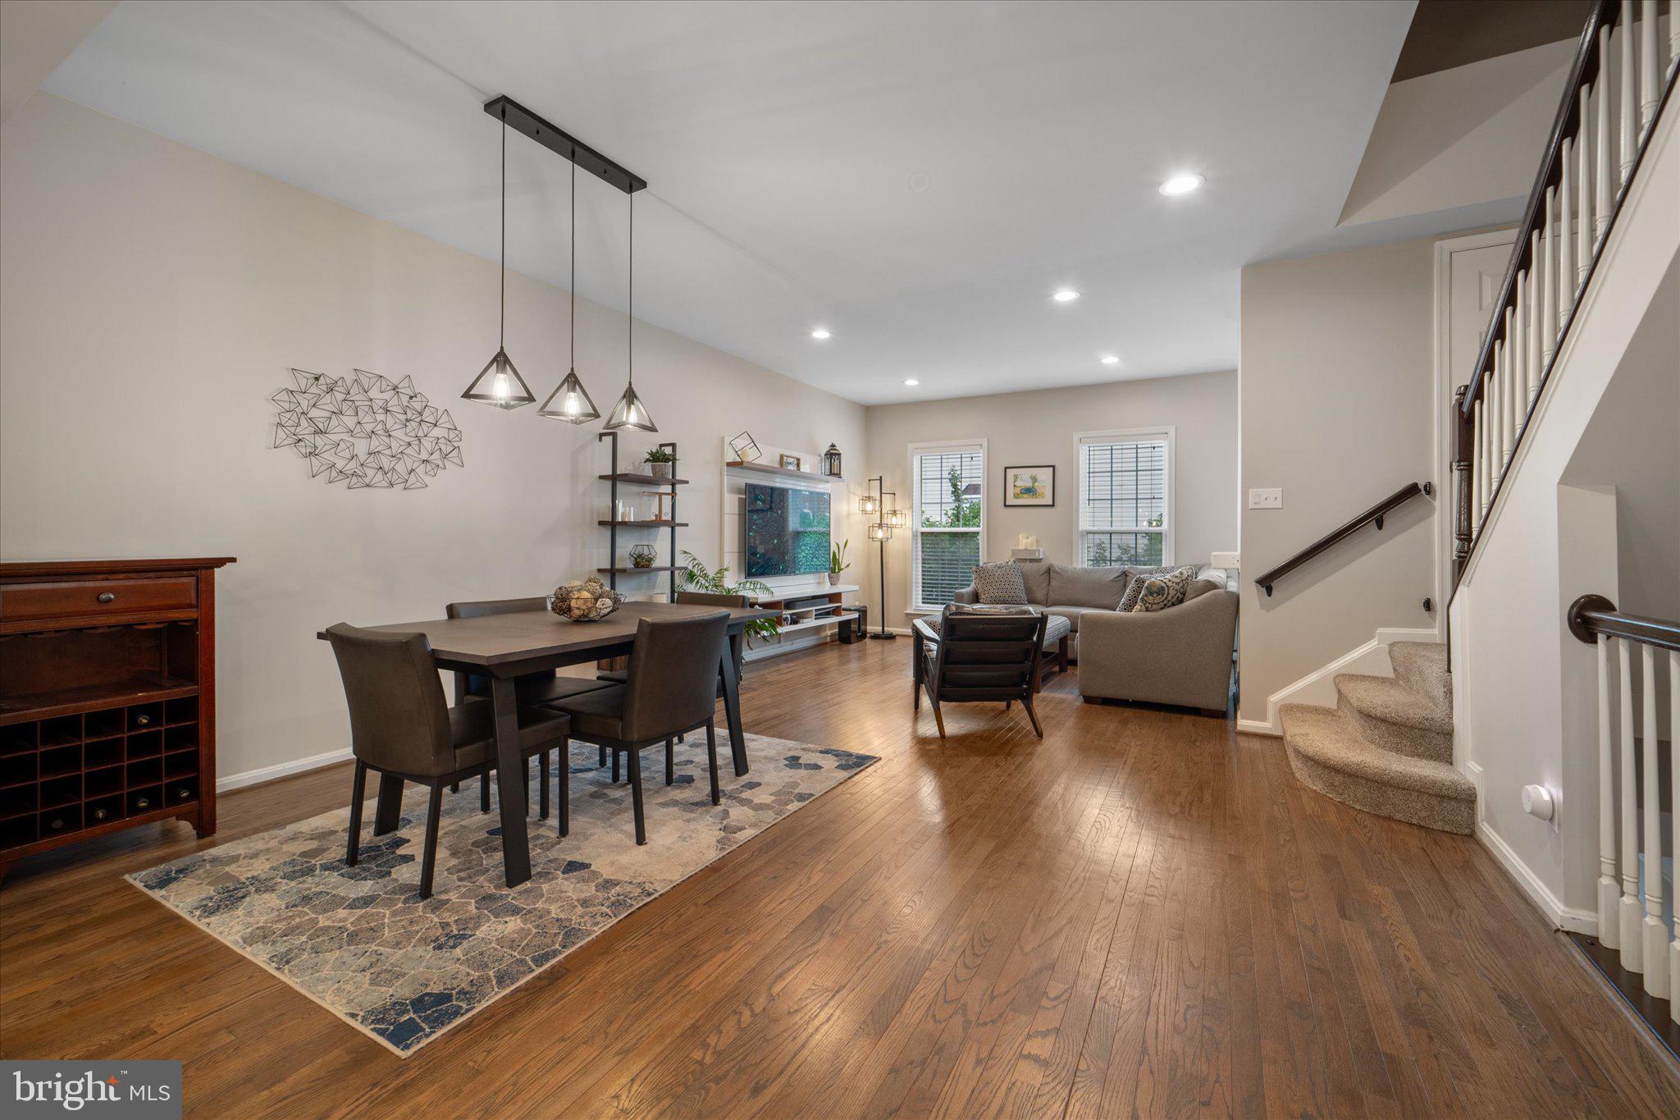
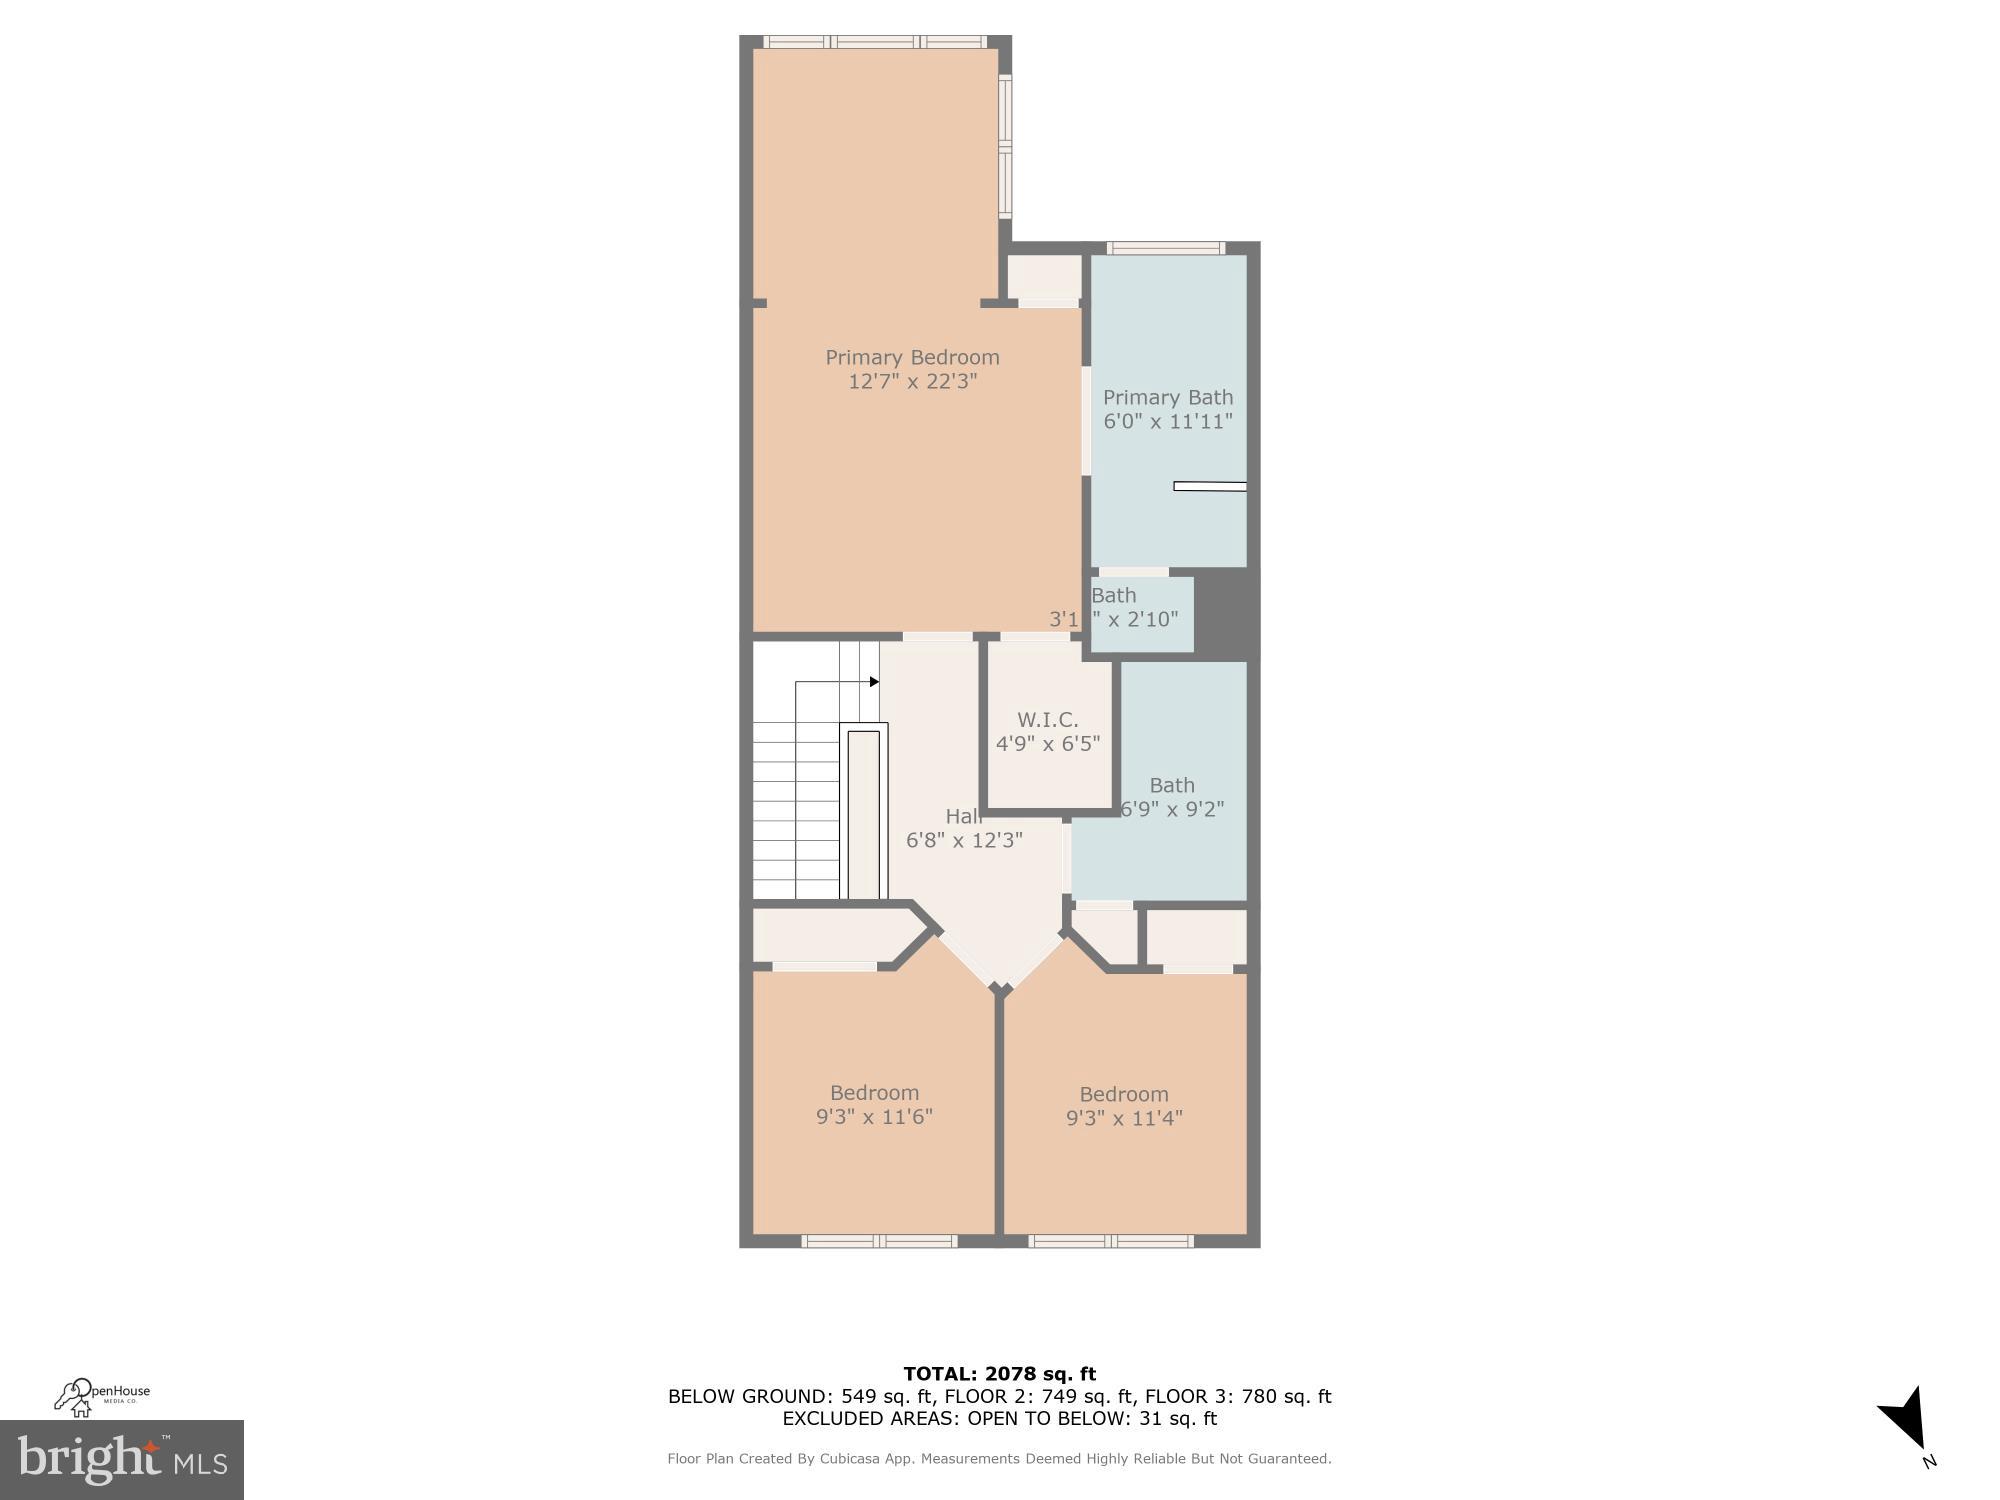
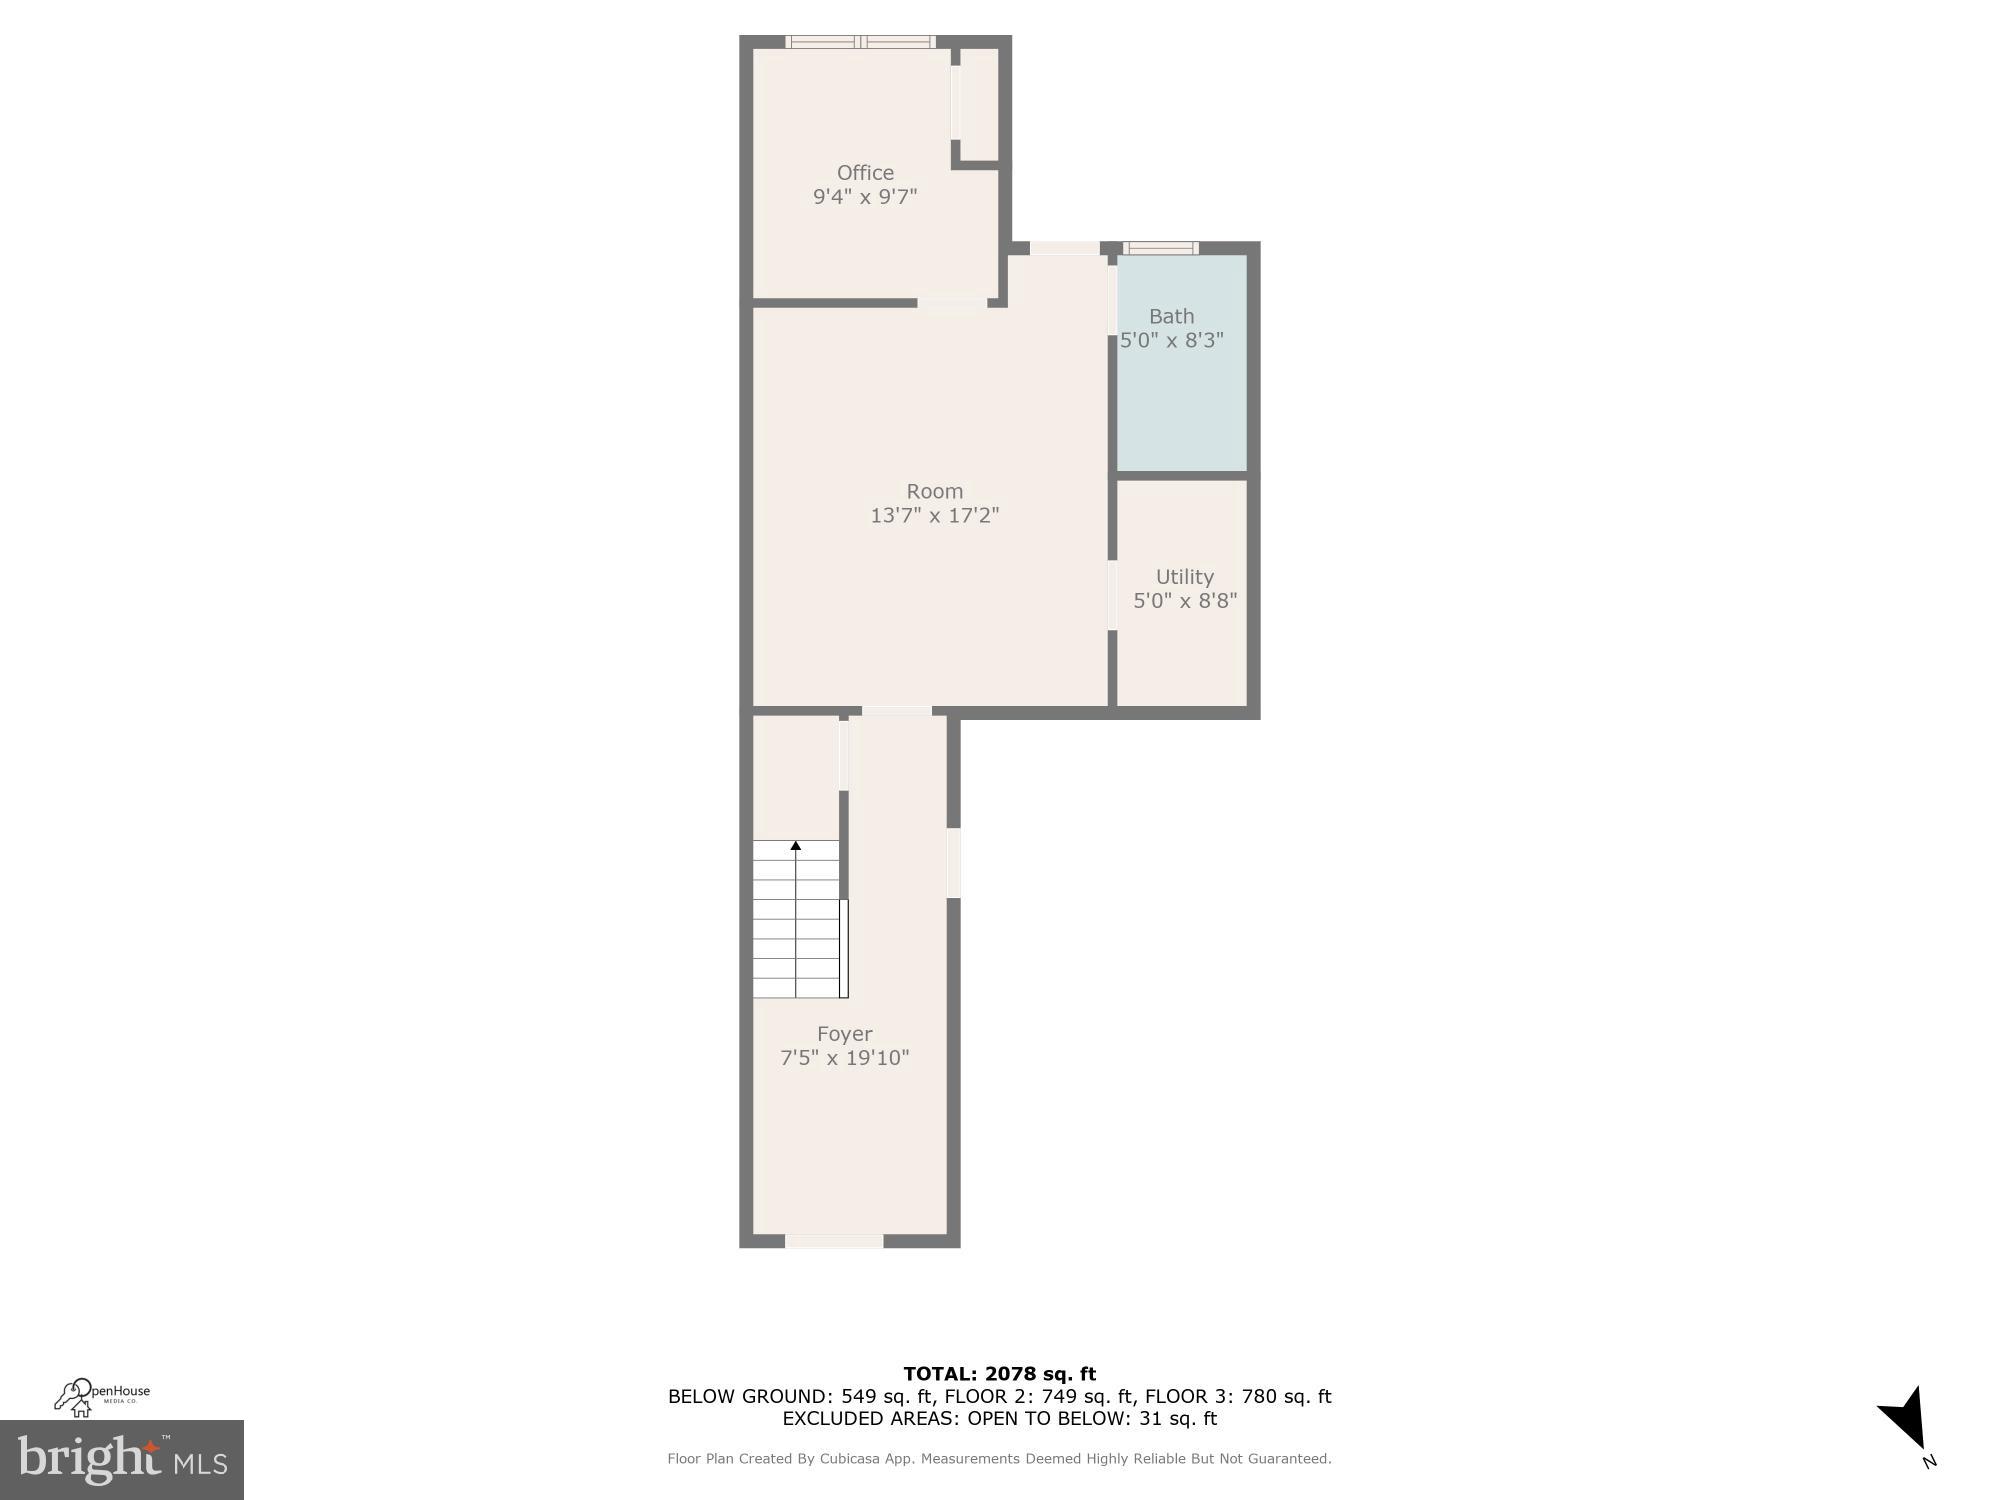
    Eat-in Kitchen, Crown Molding, Open Floorplan

  • Total Bedrooms

    4

  • Bathrooms

    3

  • 1/2 Bathrooms

    1

  • Above Grade Finished Area

    2020.0

  • Basement YN

    YES

  • Cooling YN

    YES

  • Cooling

    Central Air, Ceiling Fan(s), Electric

  • Fireplace YN

    NO

  • Heating YN

    YES

  • Heating

    Exhaust Fan, Natural Gas, Forced Air

  • Pet friendly

    Yes

Exterior

  • Garage

    Yes

  • Garage spaces

    1

  • Construction Materials

    Brick

  • Parking

    Garage Door Opener, Garage, Inside Entrance, Attached

  • Patio and Porch Features

    Deck

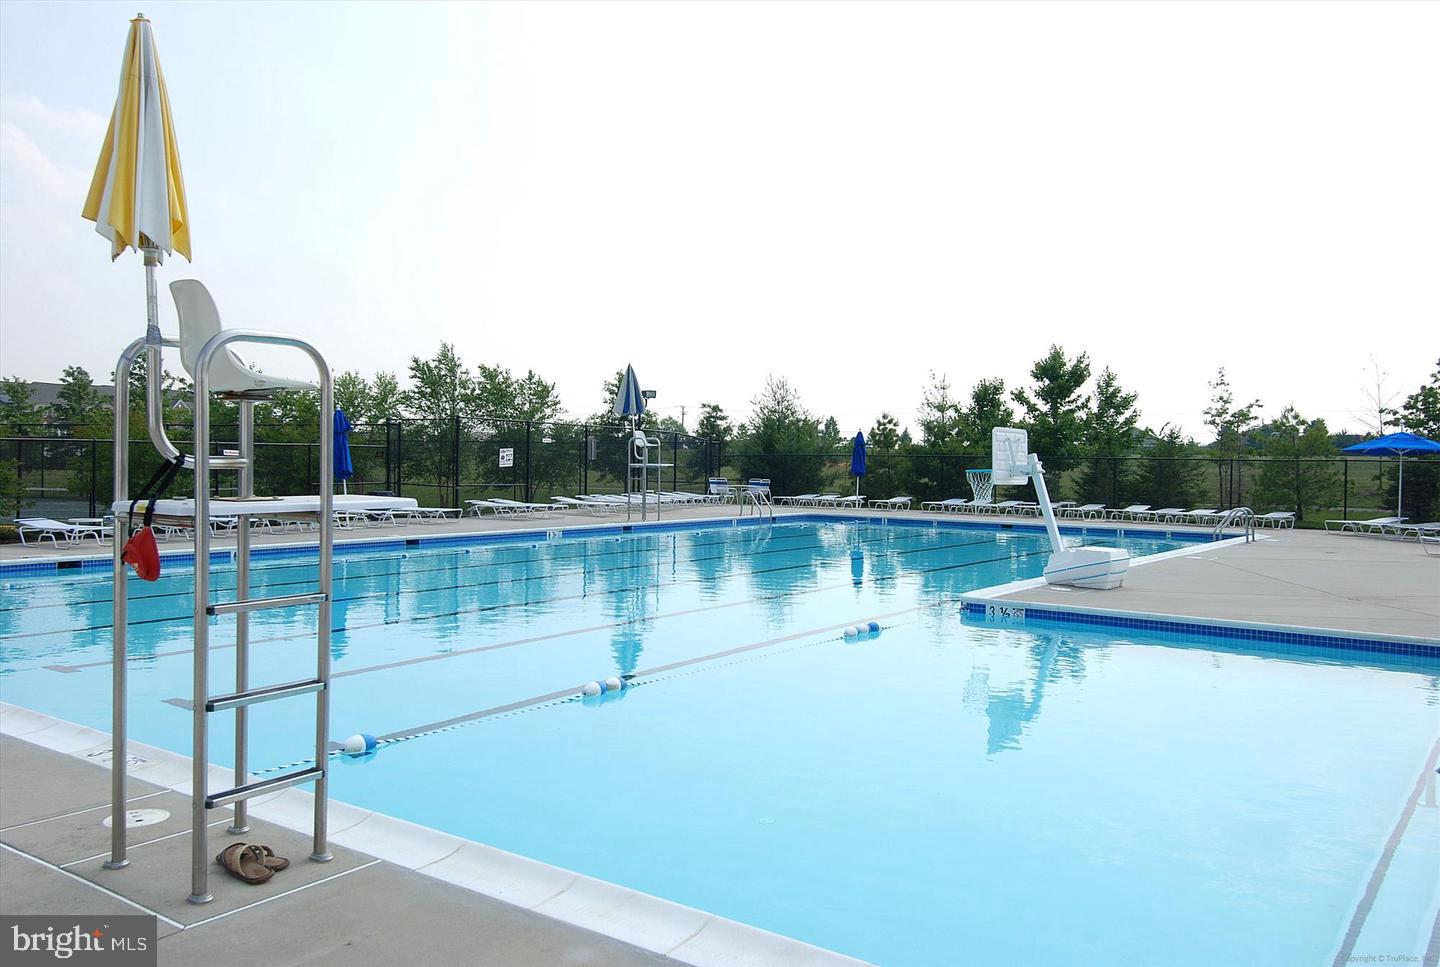
  • Pool

    Yes

  • Pool Features

    Community

  • Waterfront YN

    NO

  • View

    Trees/Woods

Area & Lot

  • Lot Size(acres)

    0.04

  • Lot Size(square feet)

    1,776

  • Property Type

    Residential

  • Property Sub Type

    Townhouse

  • Architectural Style

    Colonial

Price

  • Sales Price

    $749,950

  • Tax Amount

    $7,693

  • Financing Options

    Cash

  • Sq. Footage

    2,020

  • Price/SqFt

    $371

HOA

  • Association

    YES

  • Association Fee

    $117

  • Association Fee Frequency

    Monthly

  • Association Fee Includes

    N/A

School District

  • Elementary School

    LAUREL HILL

  • Middle School

    SOUTH COUNTY

  • High School

    SOUTH COUNTY

Property Features

  • New Construction

    NO

  • Association Amenities

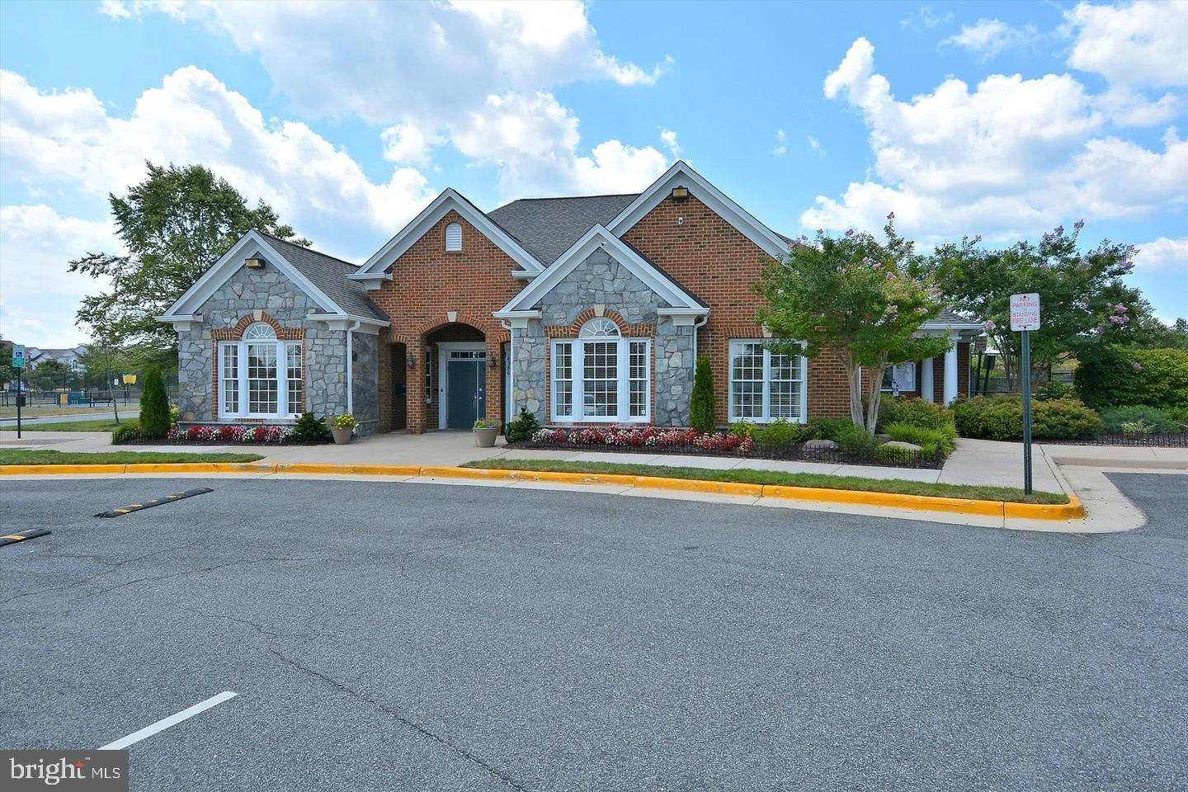
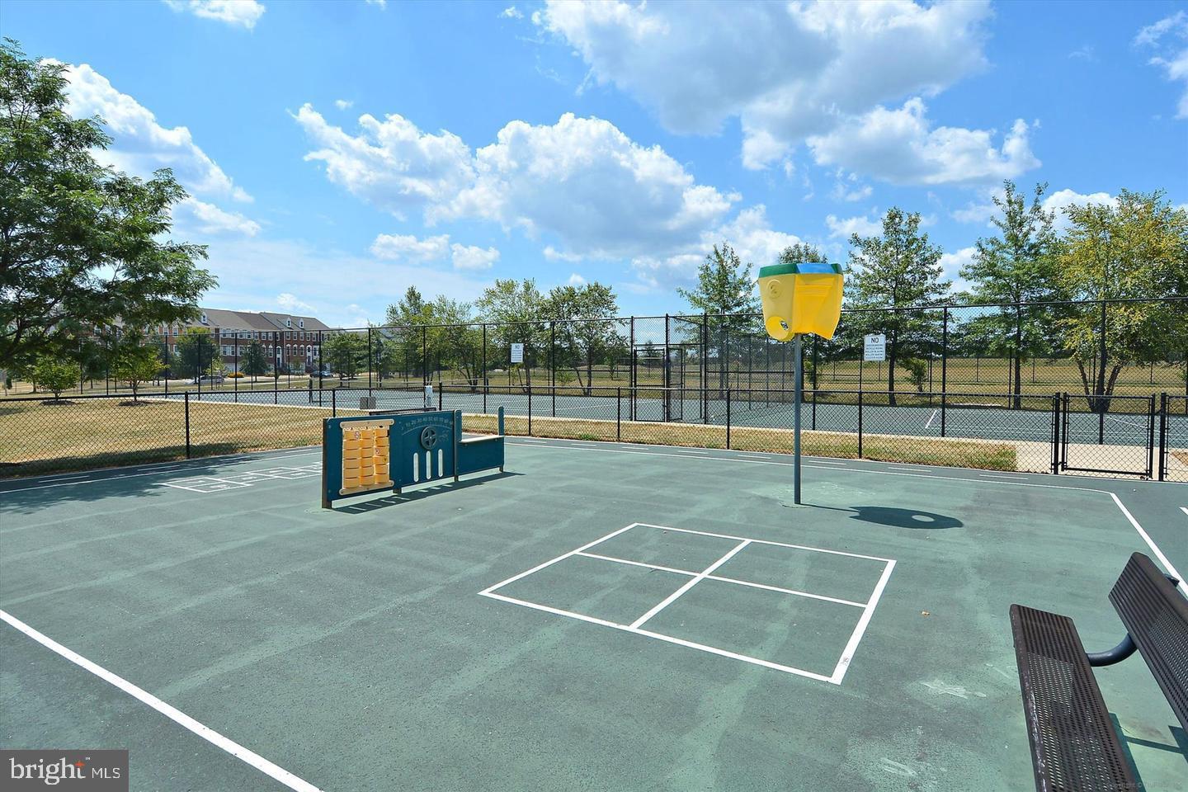
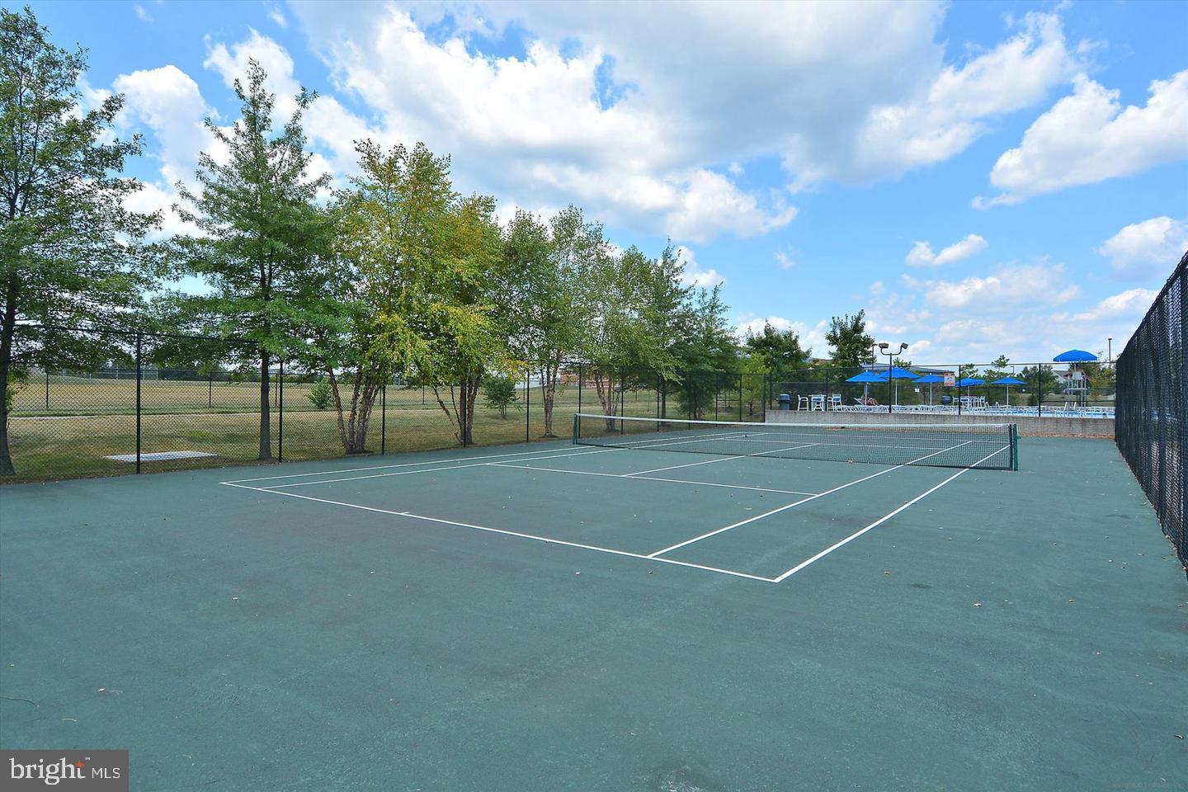
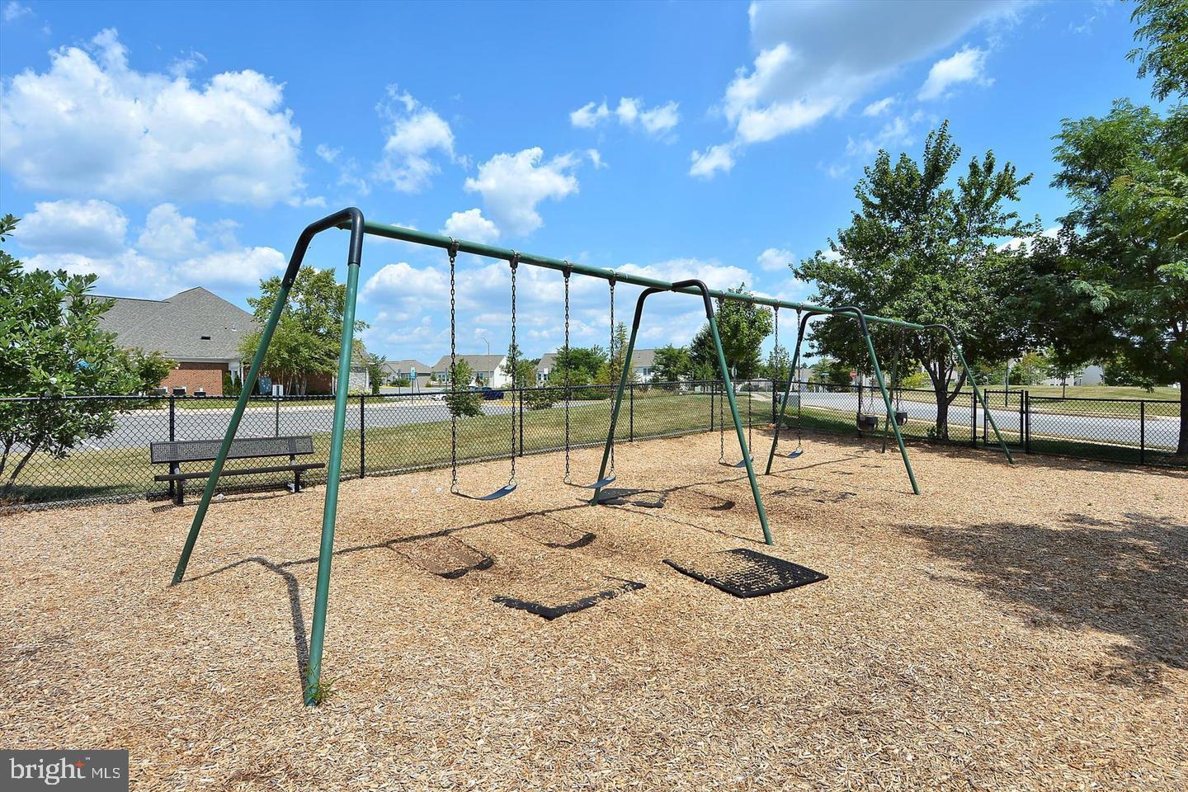
    Clubhouse, Meeting Room, Party Room, Tennis Court(s), Fitness Center, Jogging Path, Recreation Facilities, Playground

  • Foundation Details

    Permanent, Slab

  • Senior Community YN

    NO

  • Sewer

    Public Sewer

  • Tax Lot

    67

  • Water Source

    Public

Schedule a Showing

Showing scheduled successfully.

<
>
IN PERSON
VIA CHAT

What is 3 + 4 ?


Change time

Mortgage calculator

Estimate your monthly mortgage payment, including the principal and interest, property taxes, and HOA. Adjust the values to generate a more accurate rate.

Your payment

Principal and Interest:

$

Property taxes:

$

HOA fees:

$

Total loan payment:

$

Total interest amount:

$

Location

County

FAIRFAX

Elementary School

LAUREL HILL

Middle School

SOUTH COUNTY

High School

SOUTH COUNTY

Listing Courtesy of Lizzie A Helmig , Metro House

RealHub Information is provided exclusively for consumers' personal, non-commercial use, and it may not be used for any purpose other than to identify prospective properties consumers may be interested in purchasing. All information deemed reliable but not guaranteed and should be independently verified. All properties are subject to prior sale, change or withdrawal. RealHub website owner shall not be responsible for any typographical errors, misinformation, misprints and shall be held totally harmless.

Agent Julie DeGiorgio

Graphic Designer

Julie DeGiorgio

Call Julie today to schedule a private showing.


* Listings on this website come from the FMLS IDX Compilation and may be held by brokerage firms other than the owner of this website. The listing brokerage is identified in any listing details. Information is deemed reliable but is not guaranteed. If you believe any FMLS listing contains material that infringes your copyrighted work please click here to review our DMCA policy and learn how to submit a takedown request.© 2024 FMLS.
Renovated 4BR/3.5BA Lorton Townhome - Open Plan, 3-Level Bump-Out, Backs to Trees!

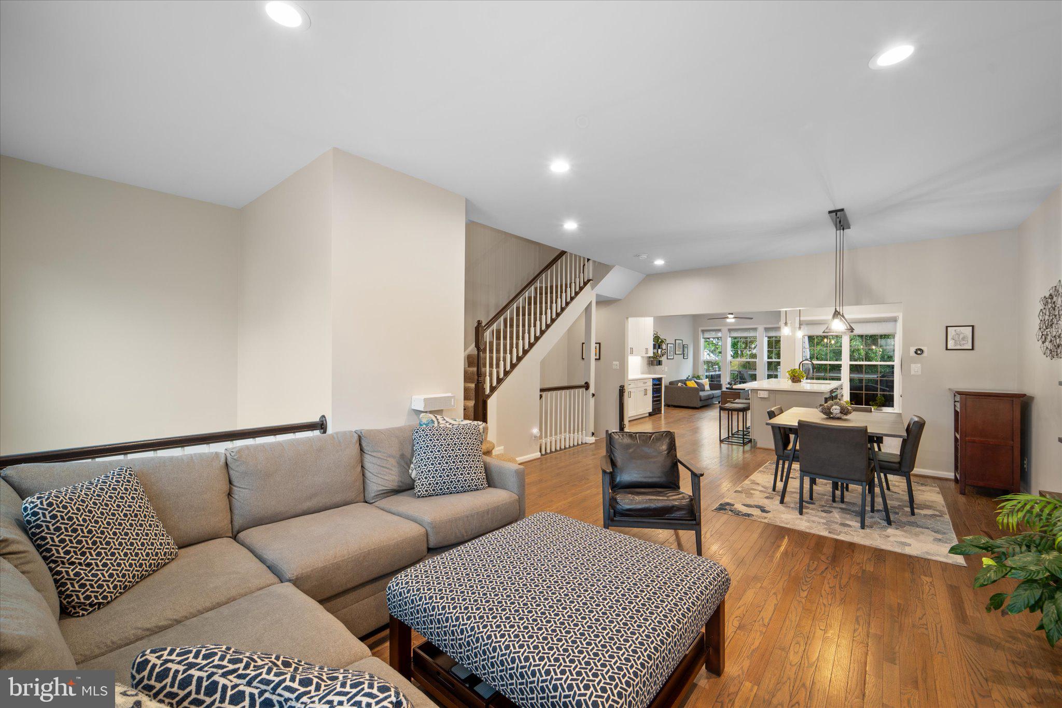
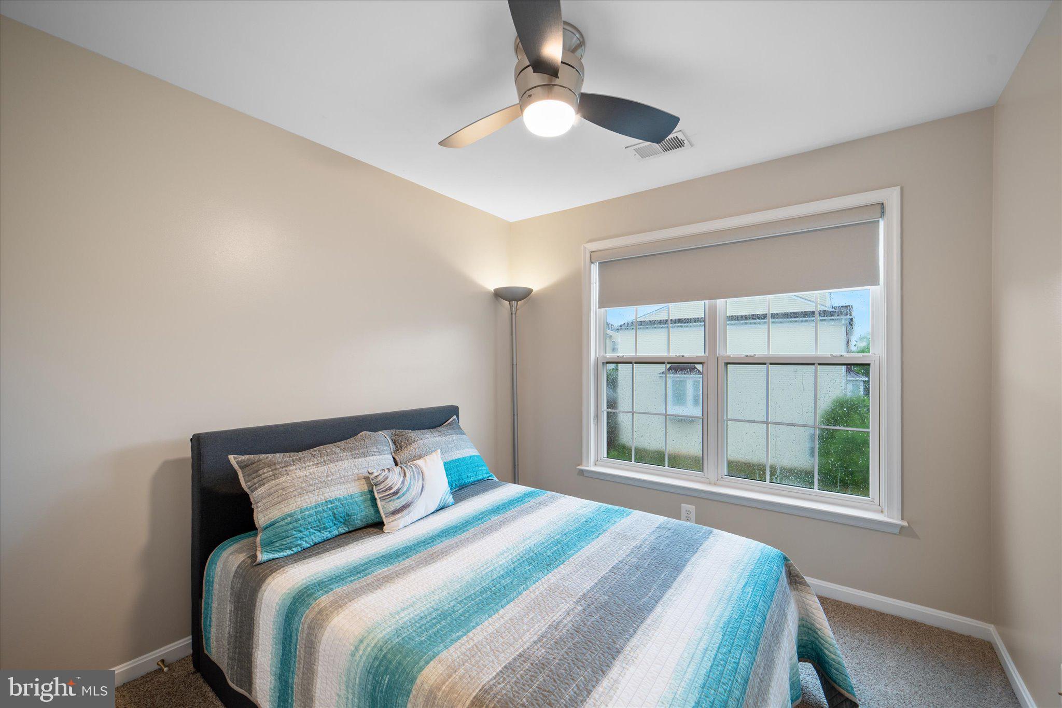
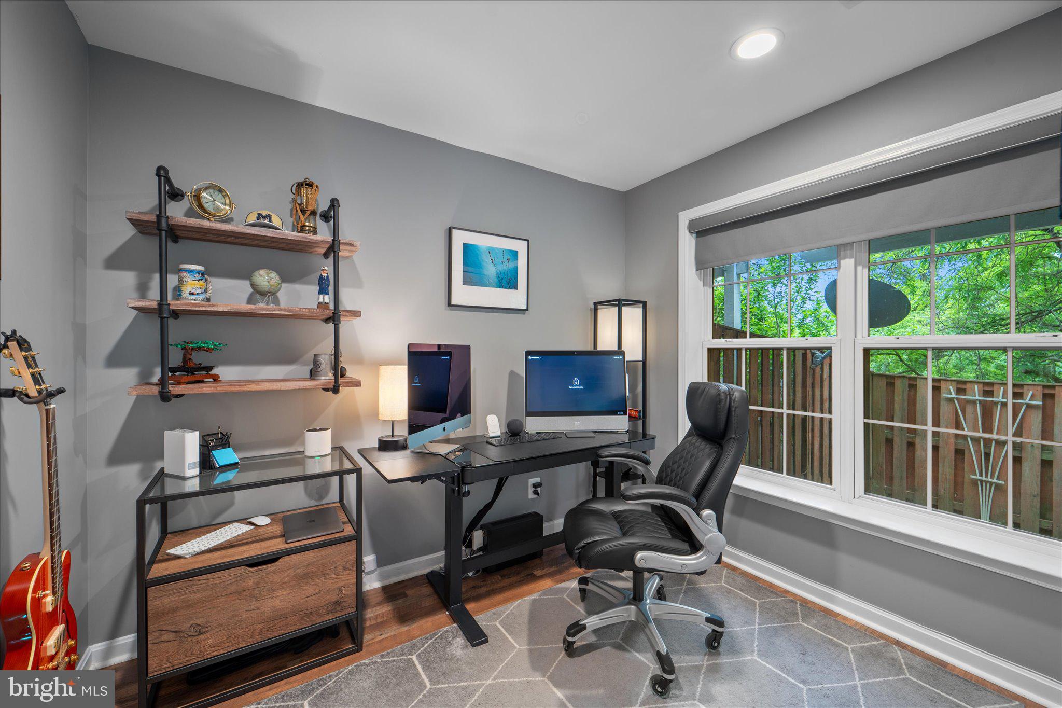
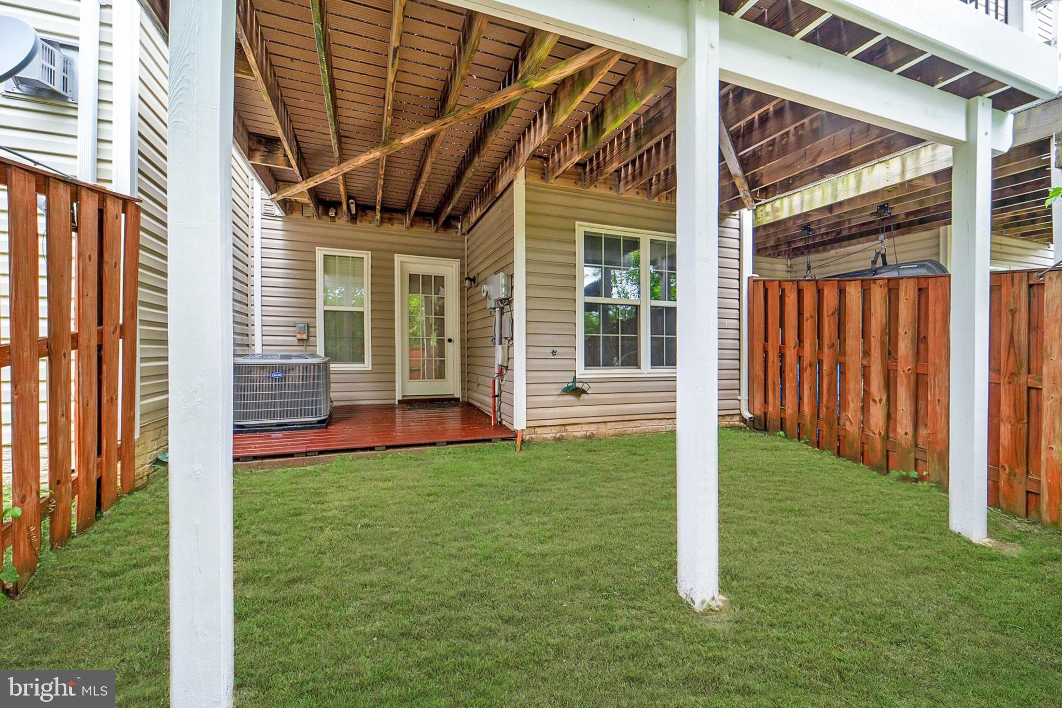
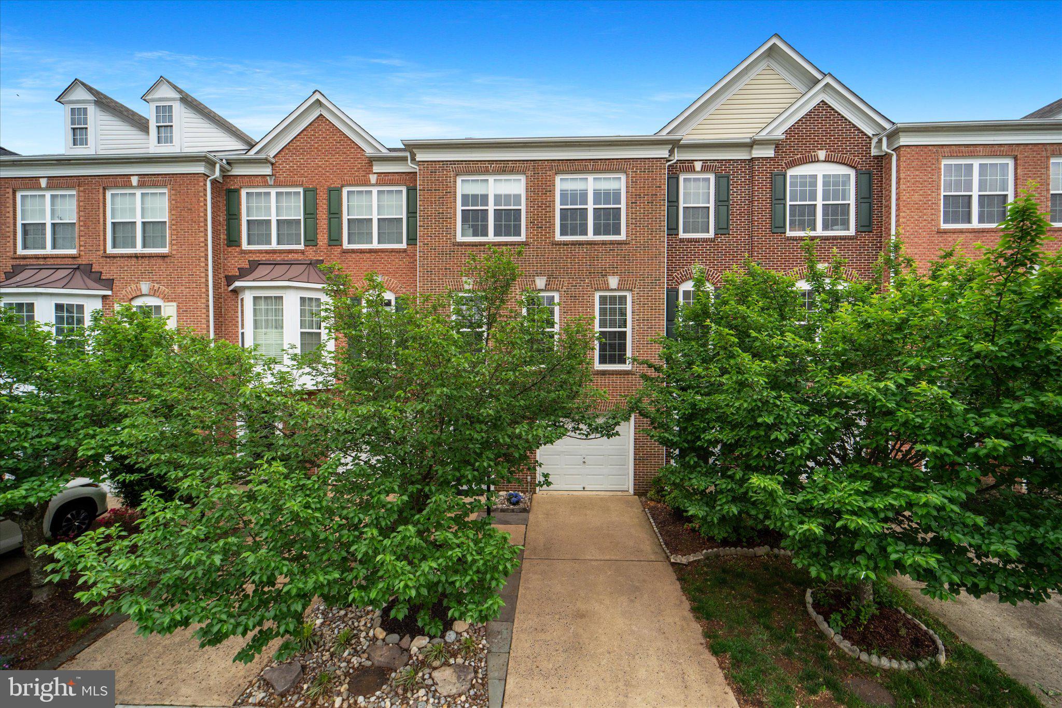
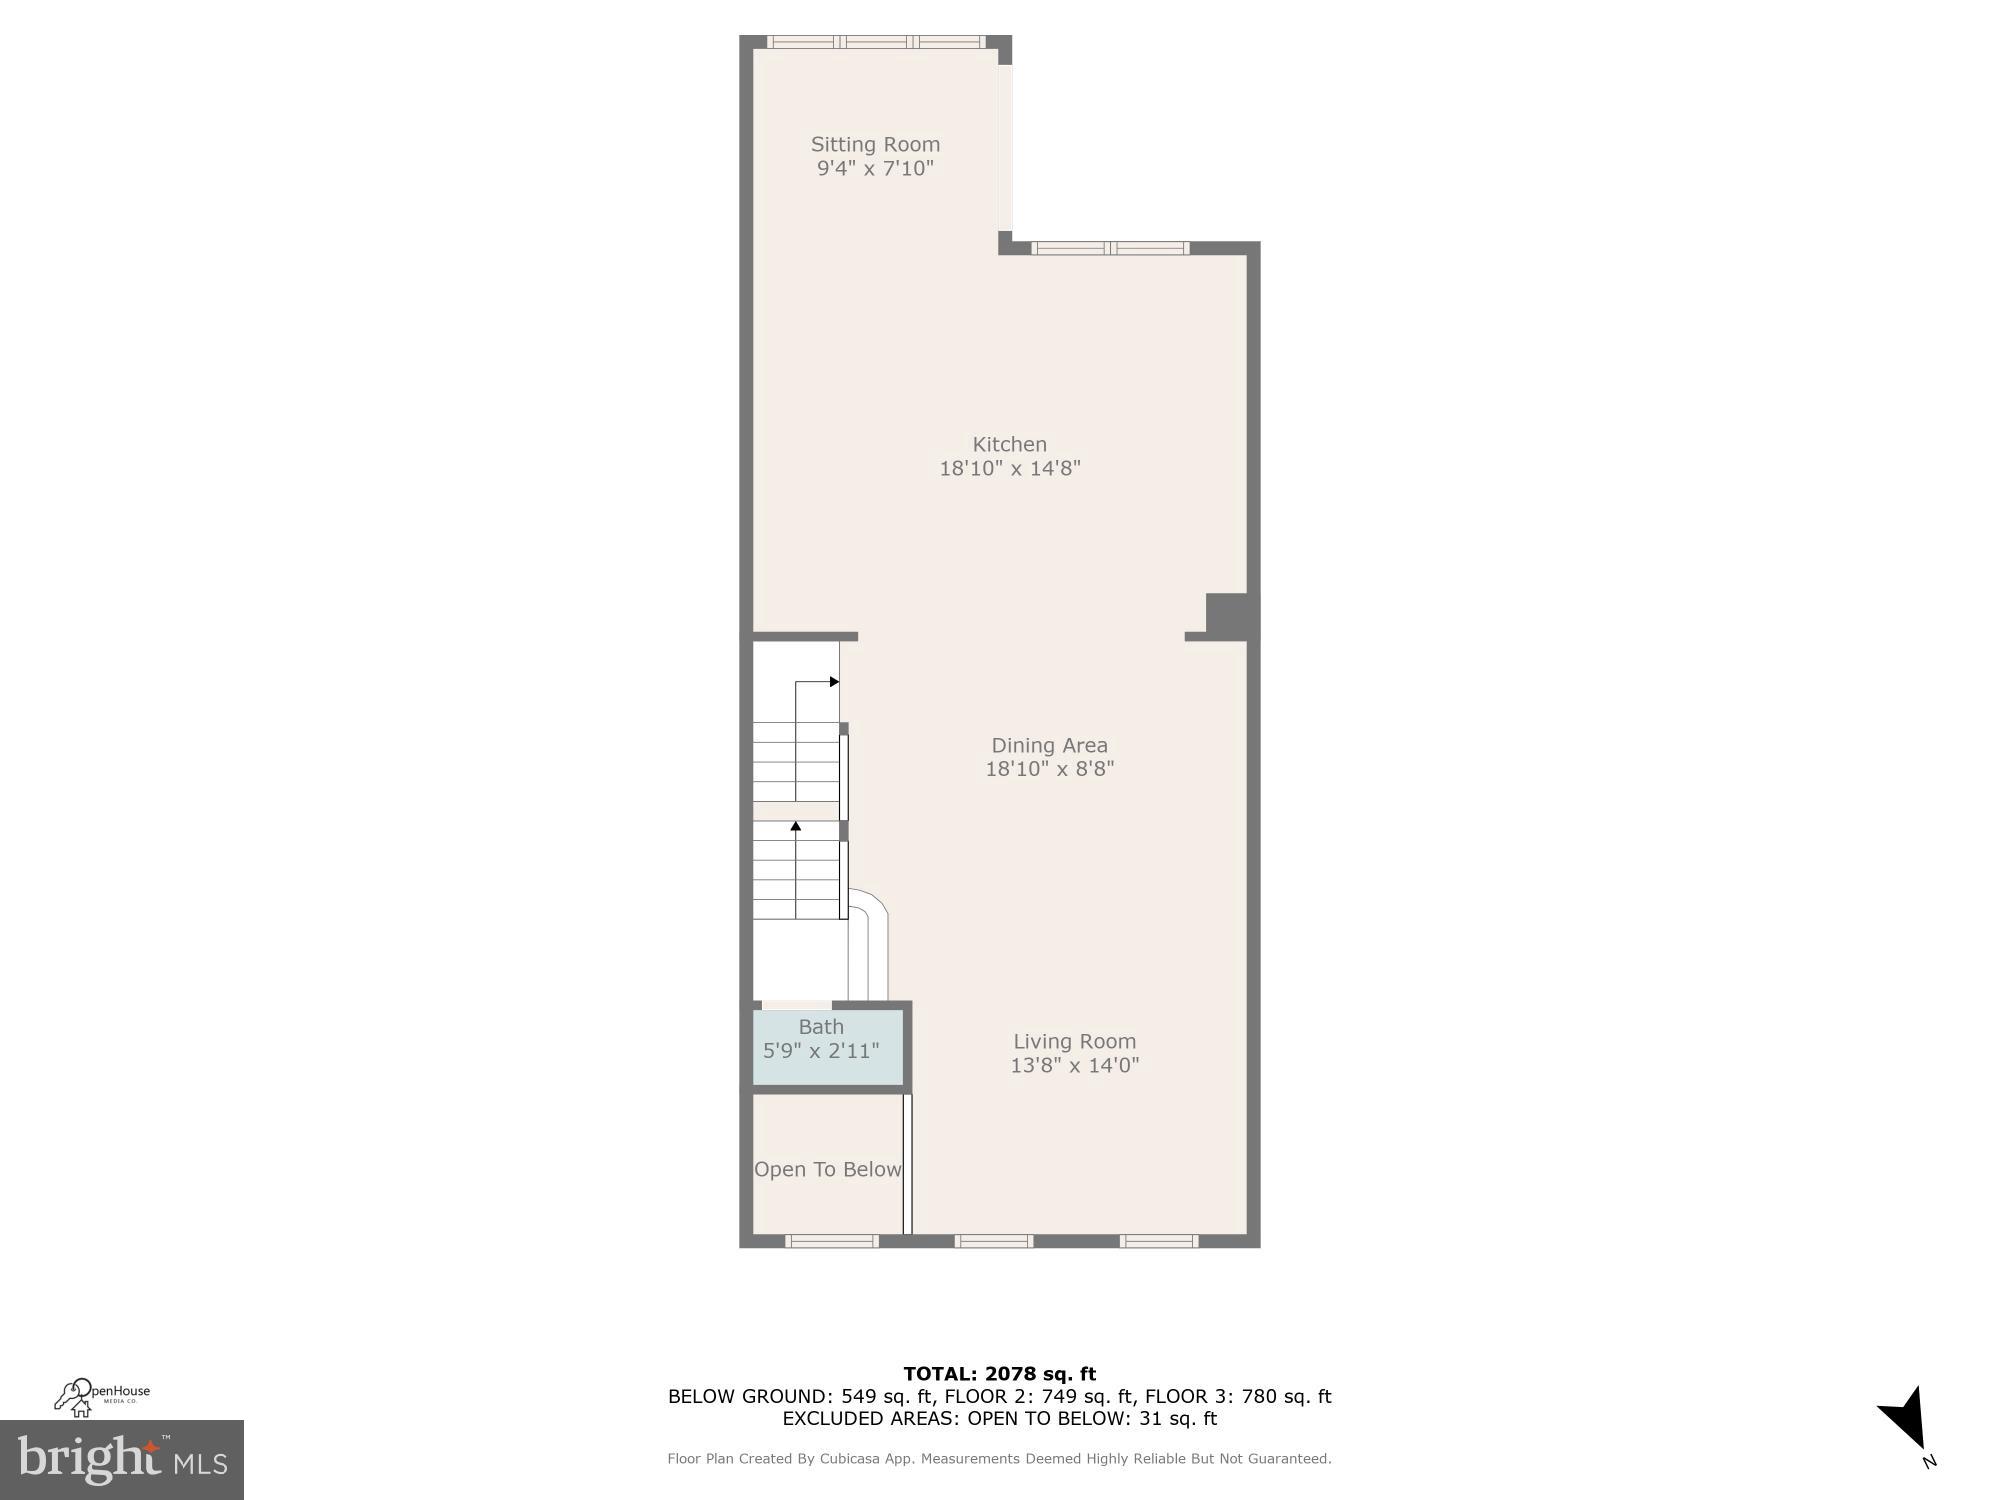
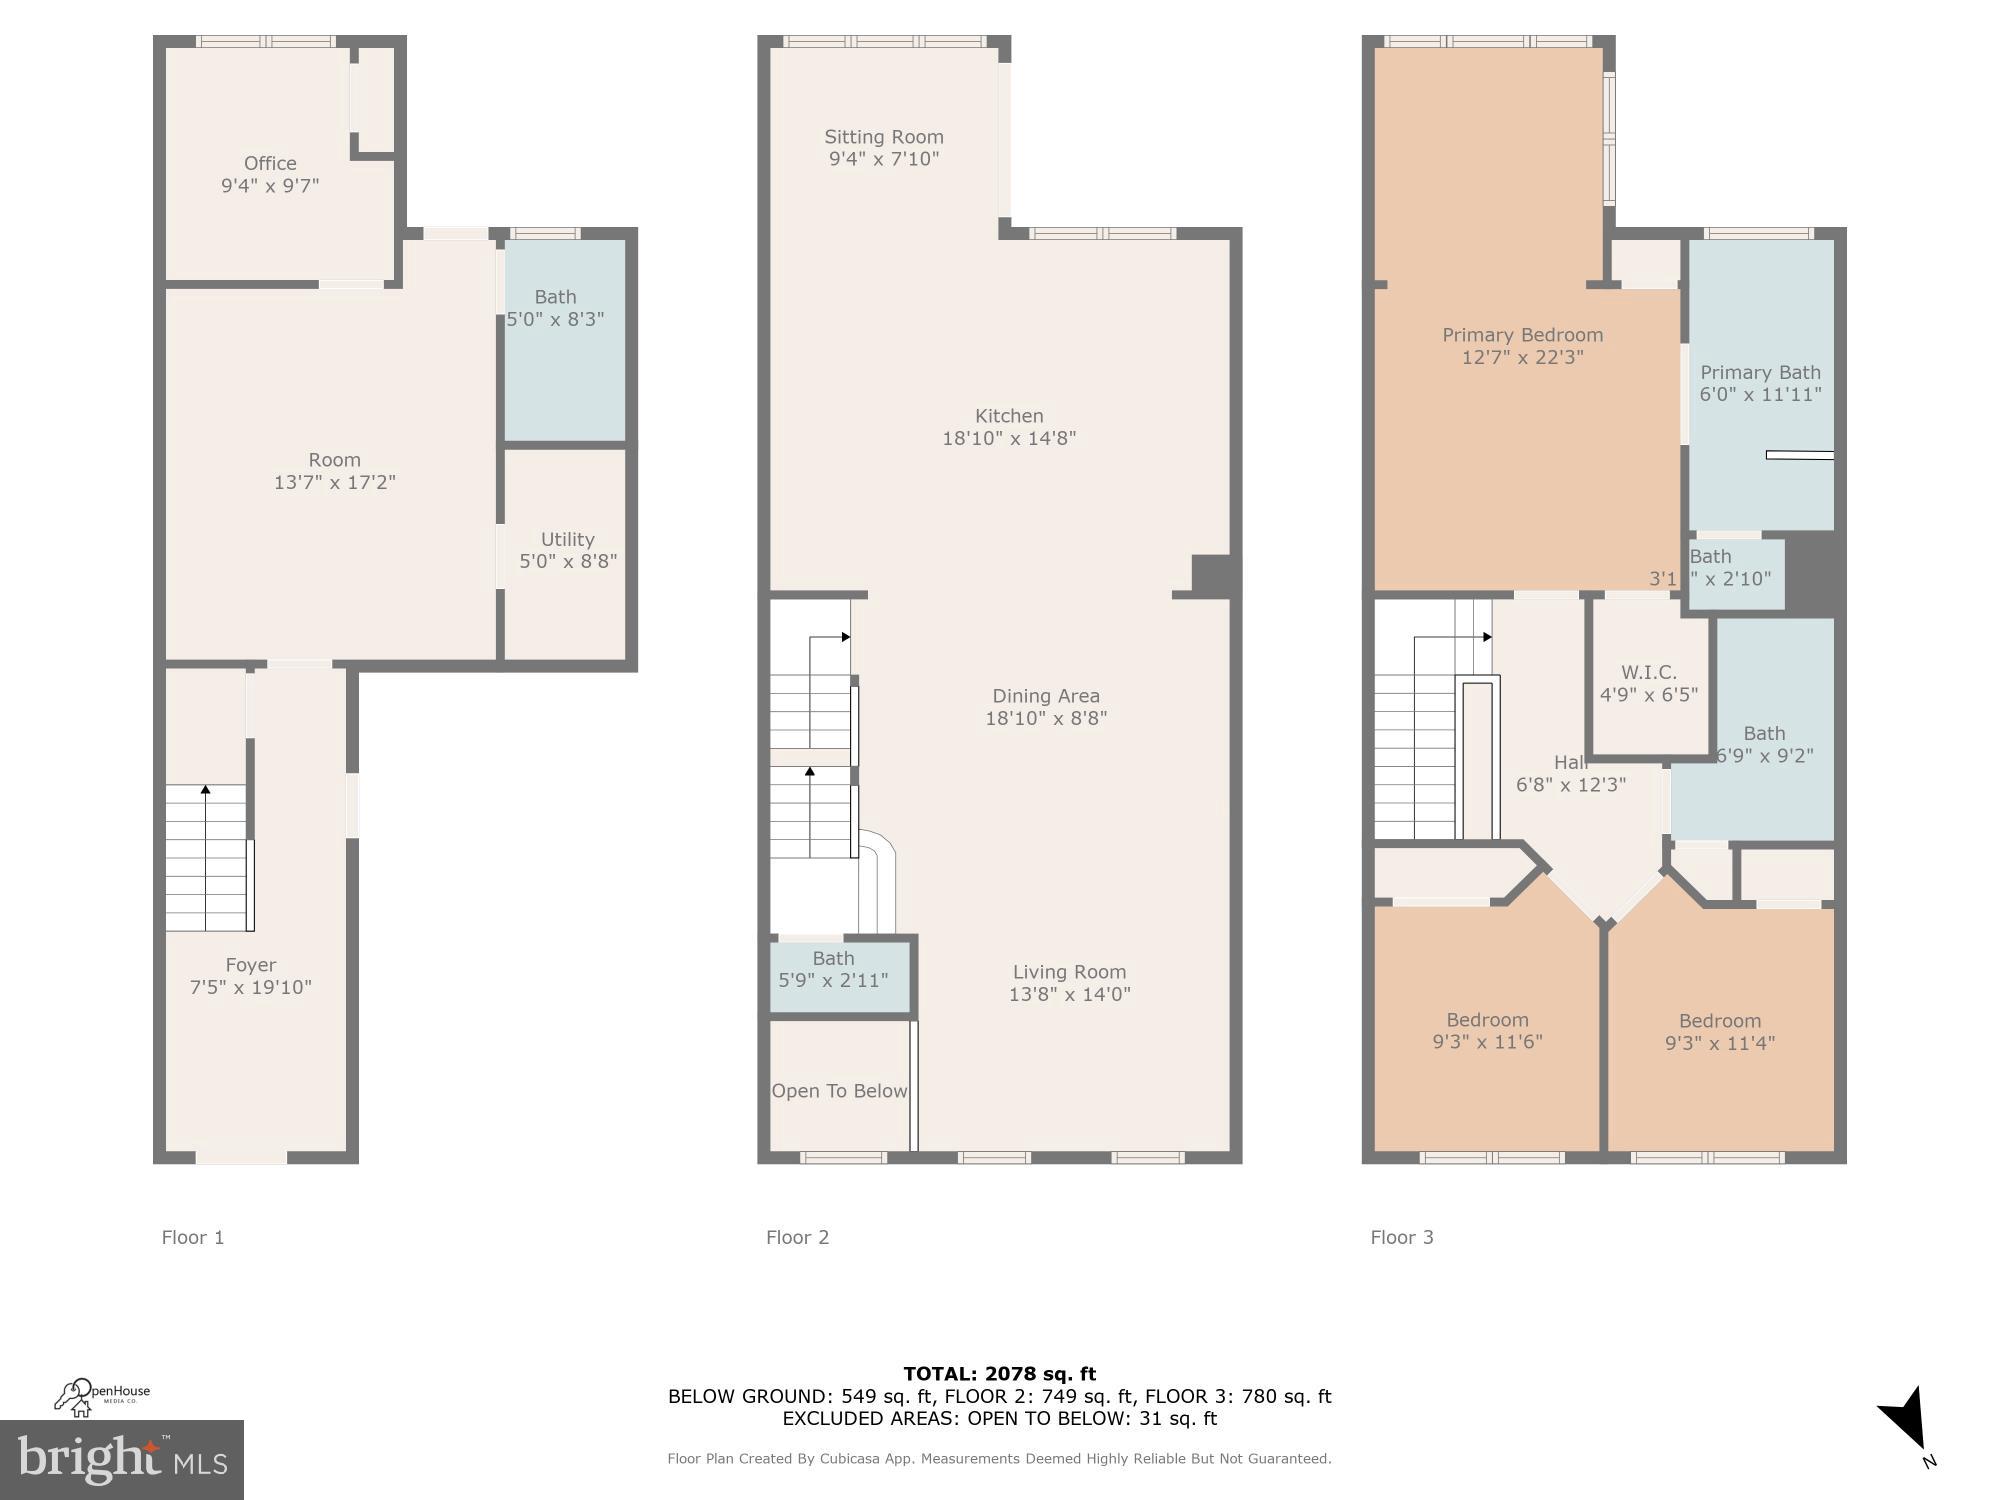
Welcome to 8207 Singleleaf Ln in a sought-after Lorton neighborhood! This updated 3-level, 4BR/3.5BA townhome with a 1-car garage backs to trees and features a desirable 3-level bump-out providing extra space on every floor.

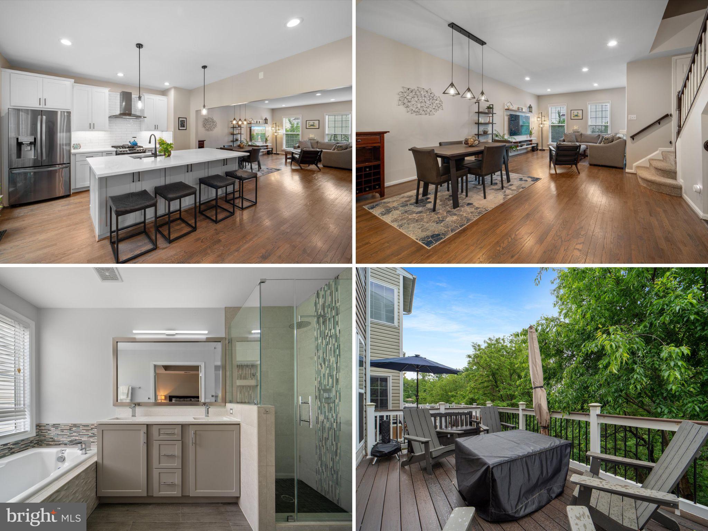
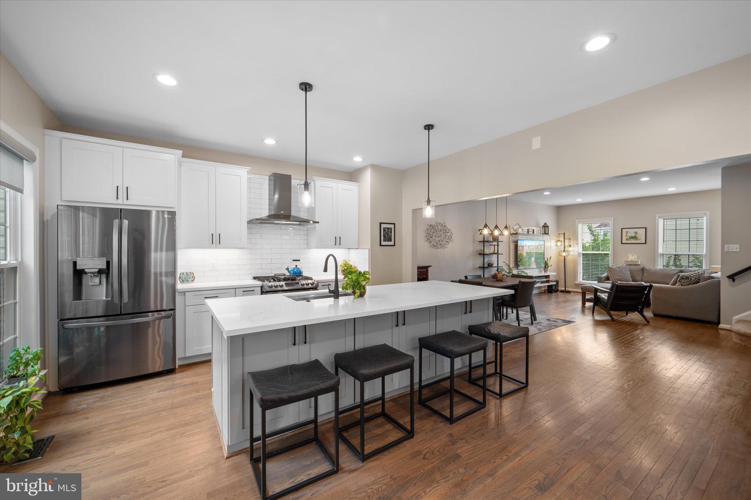
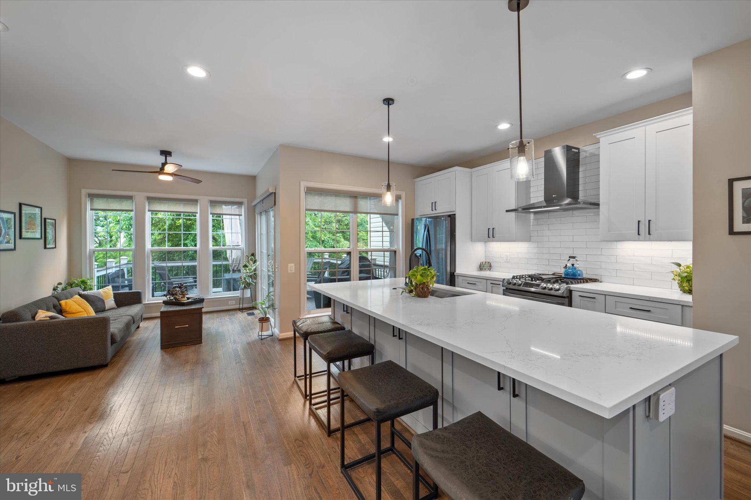
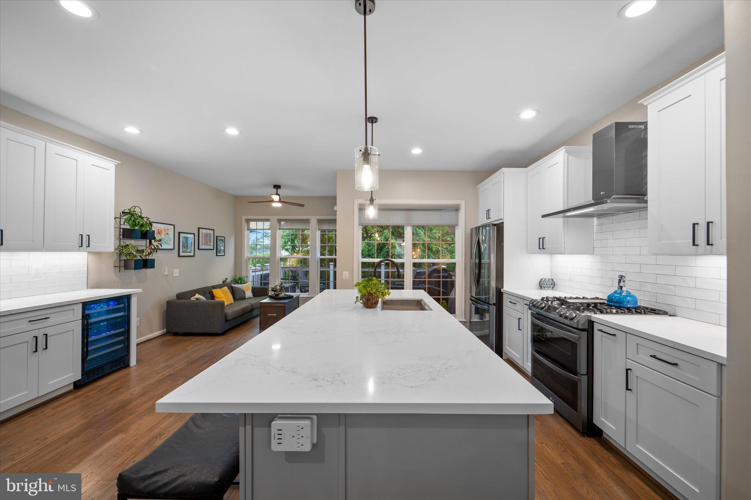
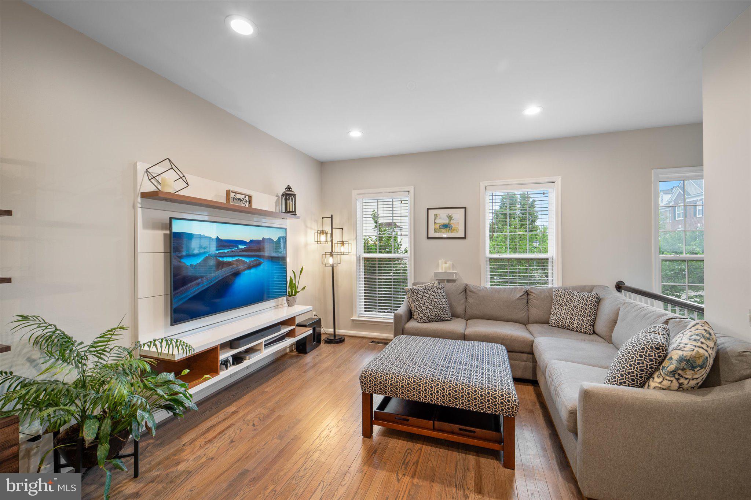
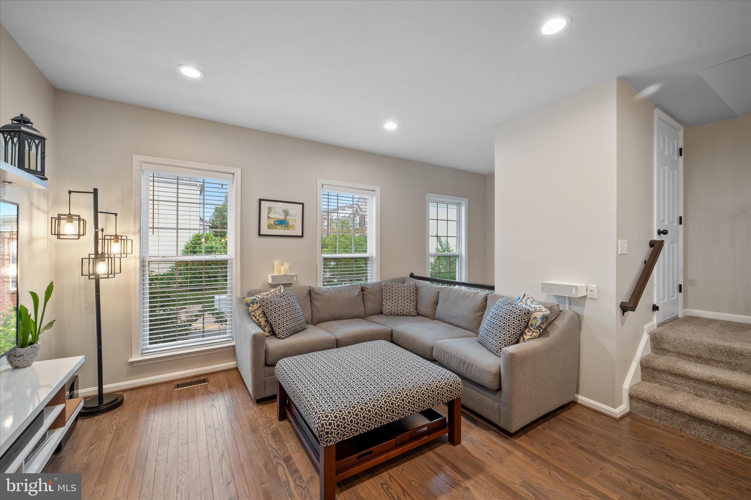
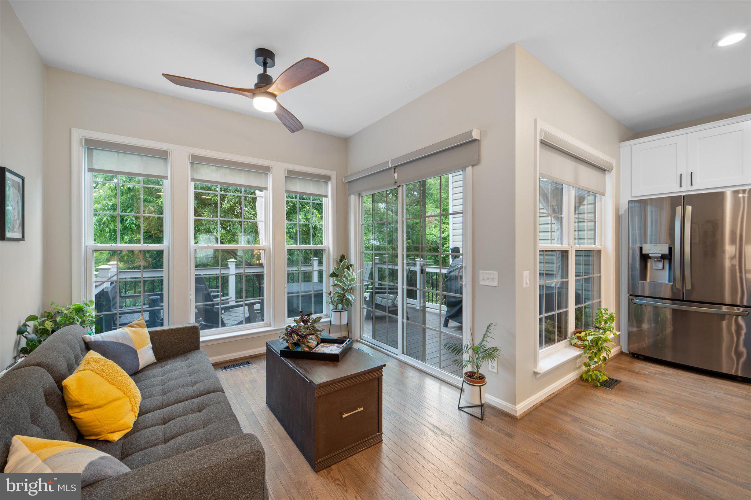
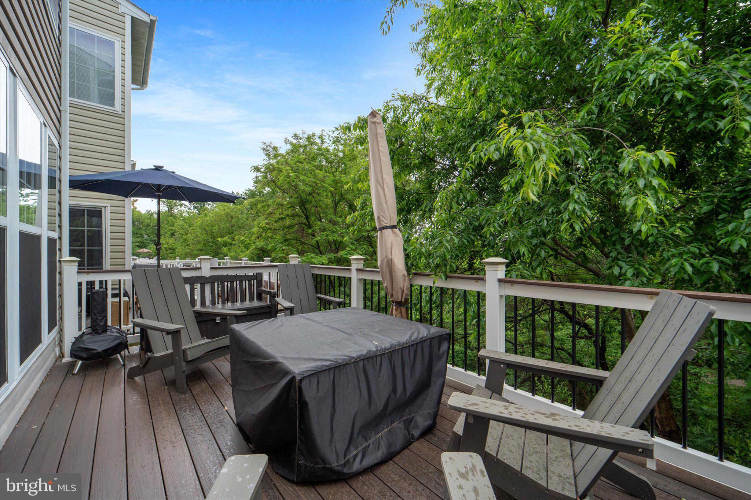
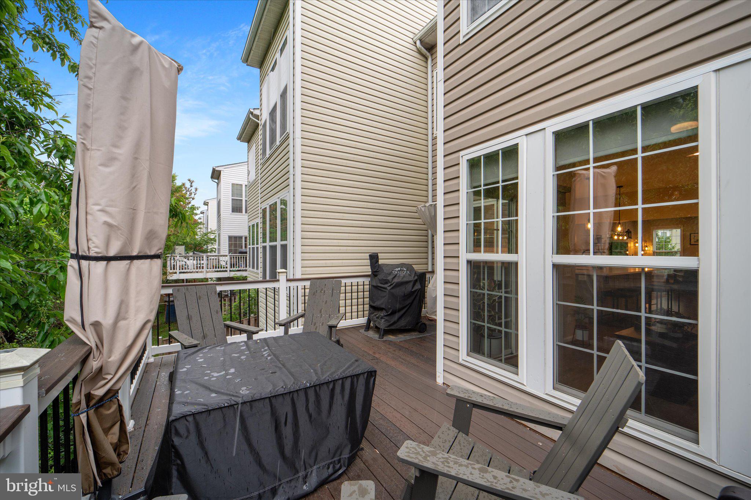
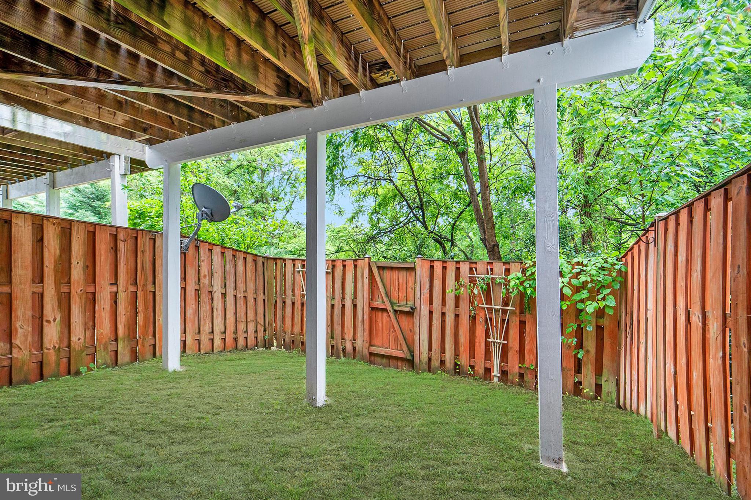
The main level boasts an open floor plan (created during 2021 renovation) with hardwood floors (refinished 2021). The updated kitchen includes new cabinets, all-new appliances, and a wine cooler, opening to the family room area. Access the composite deck (replaced 2020) overlooking the private fenced backyard. Fresh paint throughout (2024).

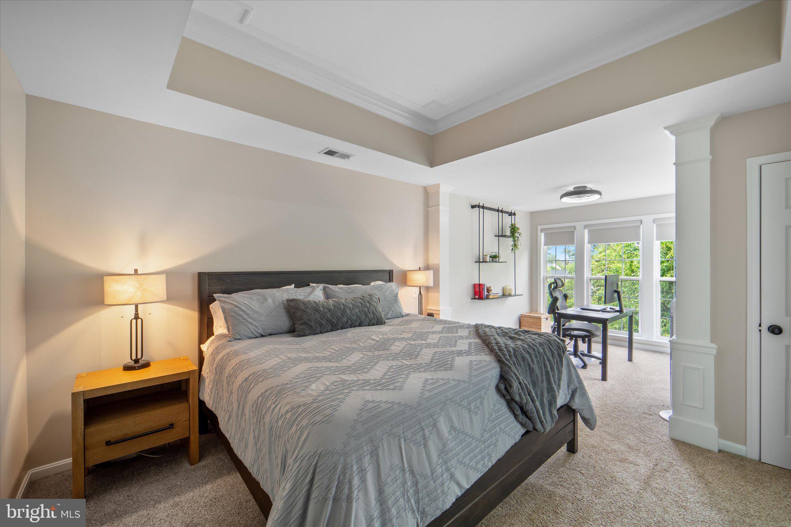
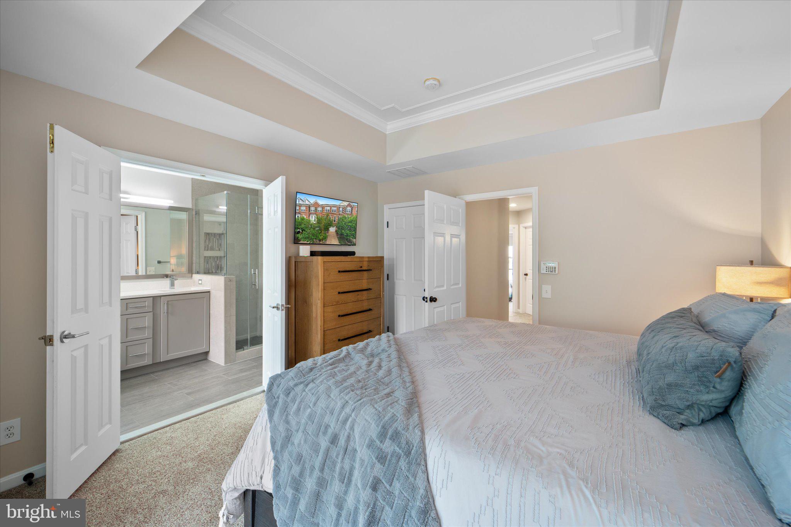
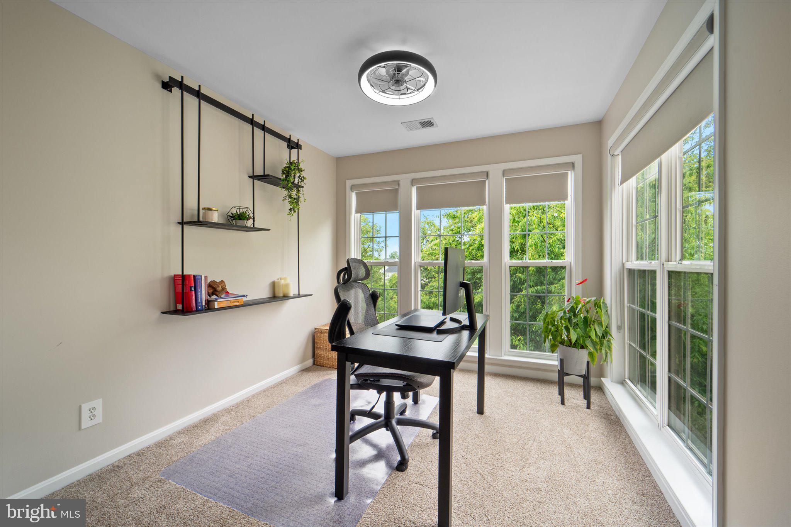
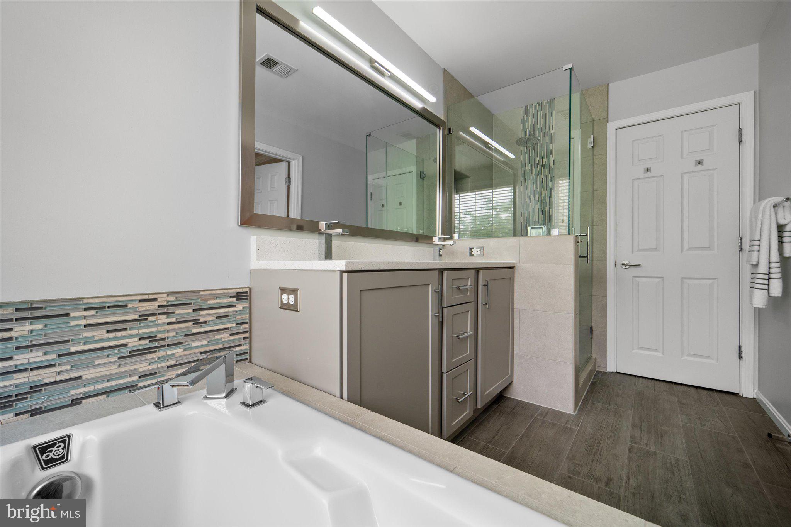
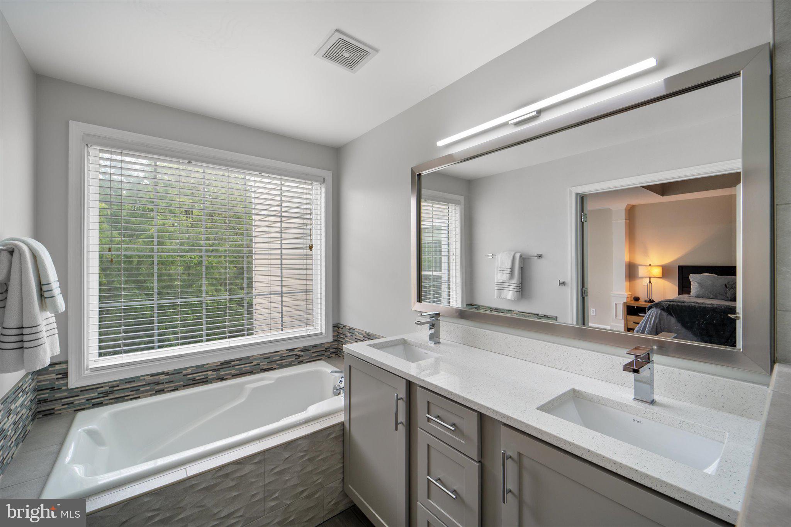
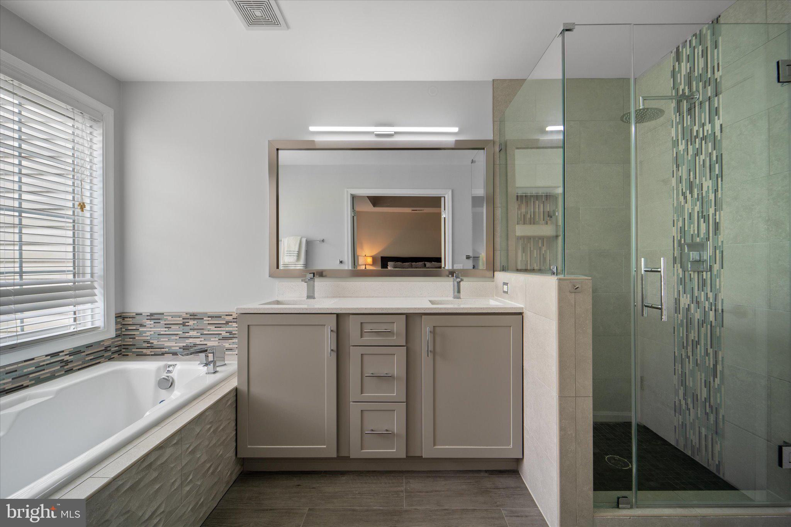
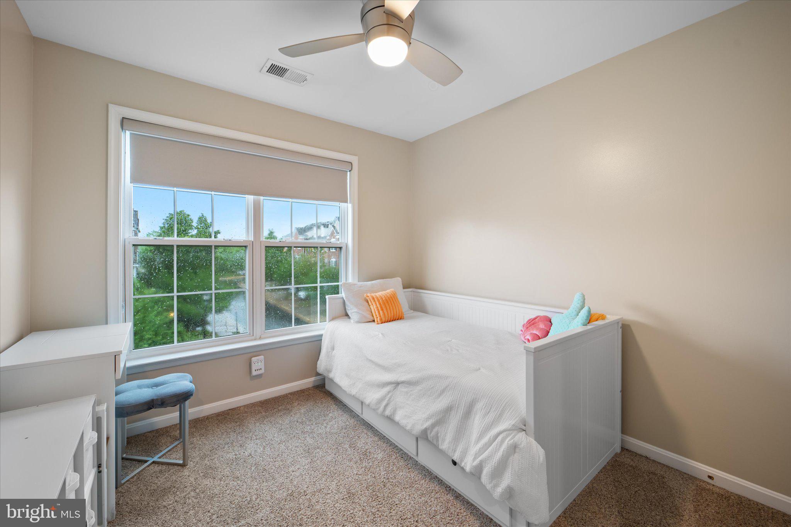
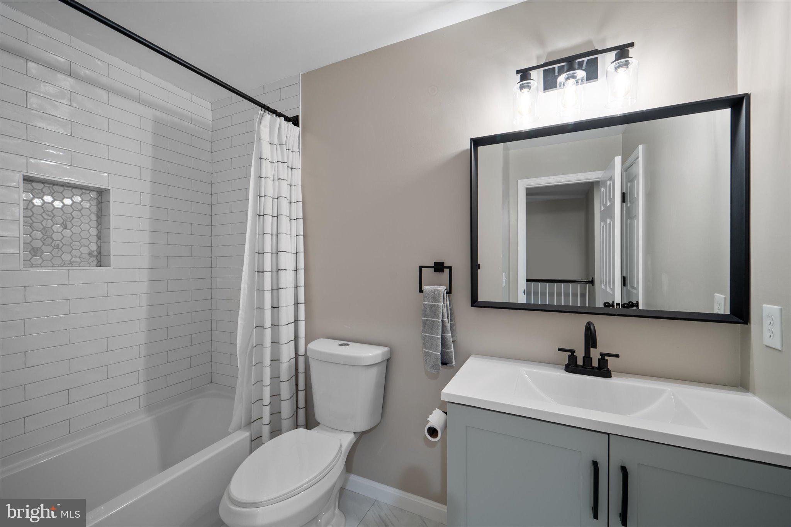
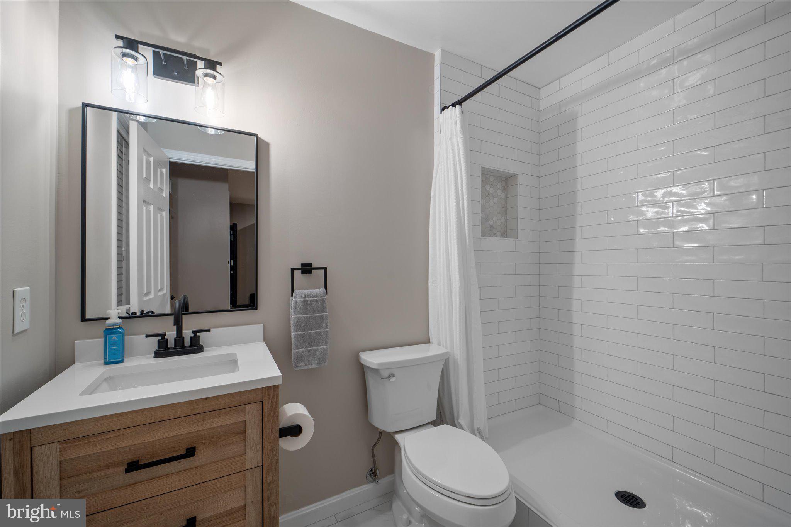
Upstairs, the primary suite features a sitting area, tray ceiling, renovated en-suite bath (2016), and an updated walk-in closet ($3k system). Two additional bedrooms share a newly renovated full bath (2025).

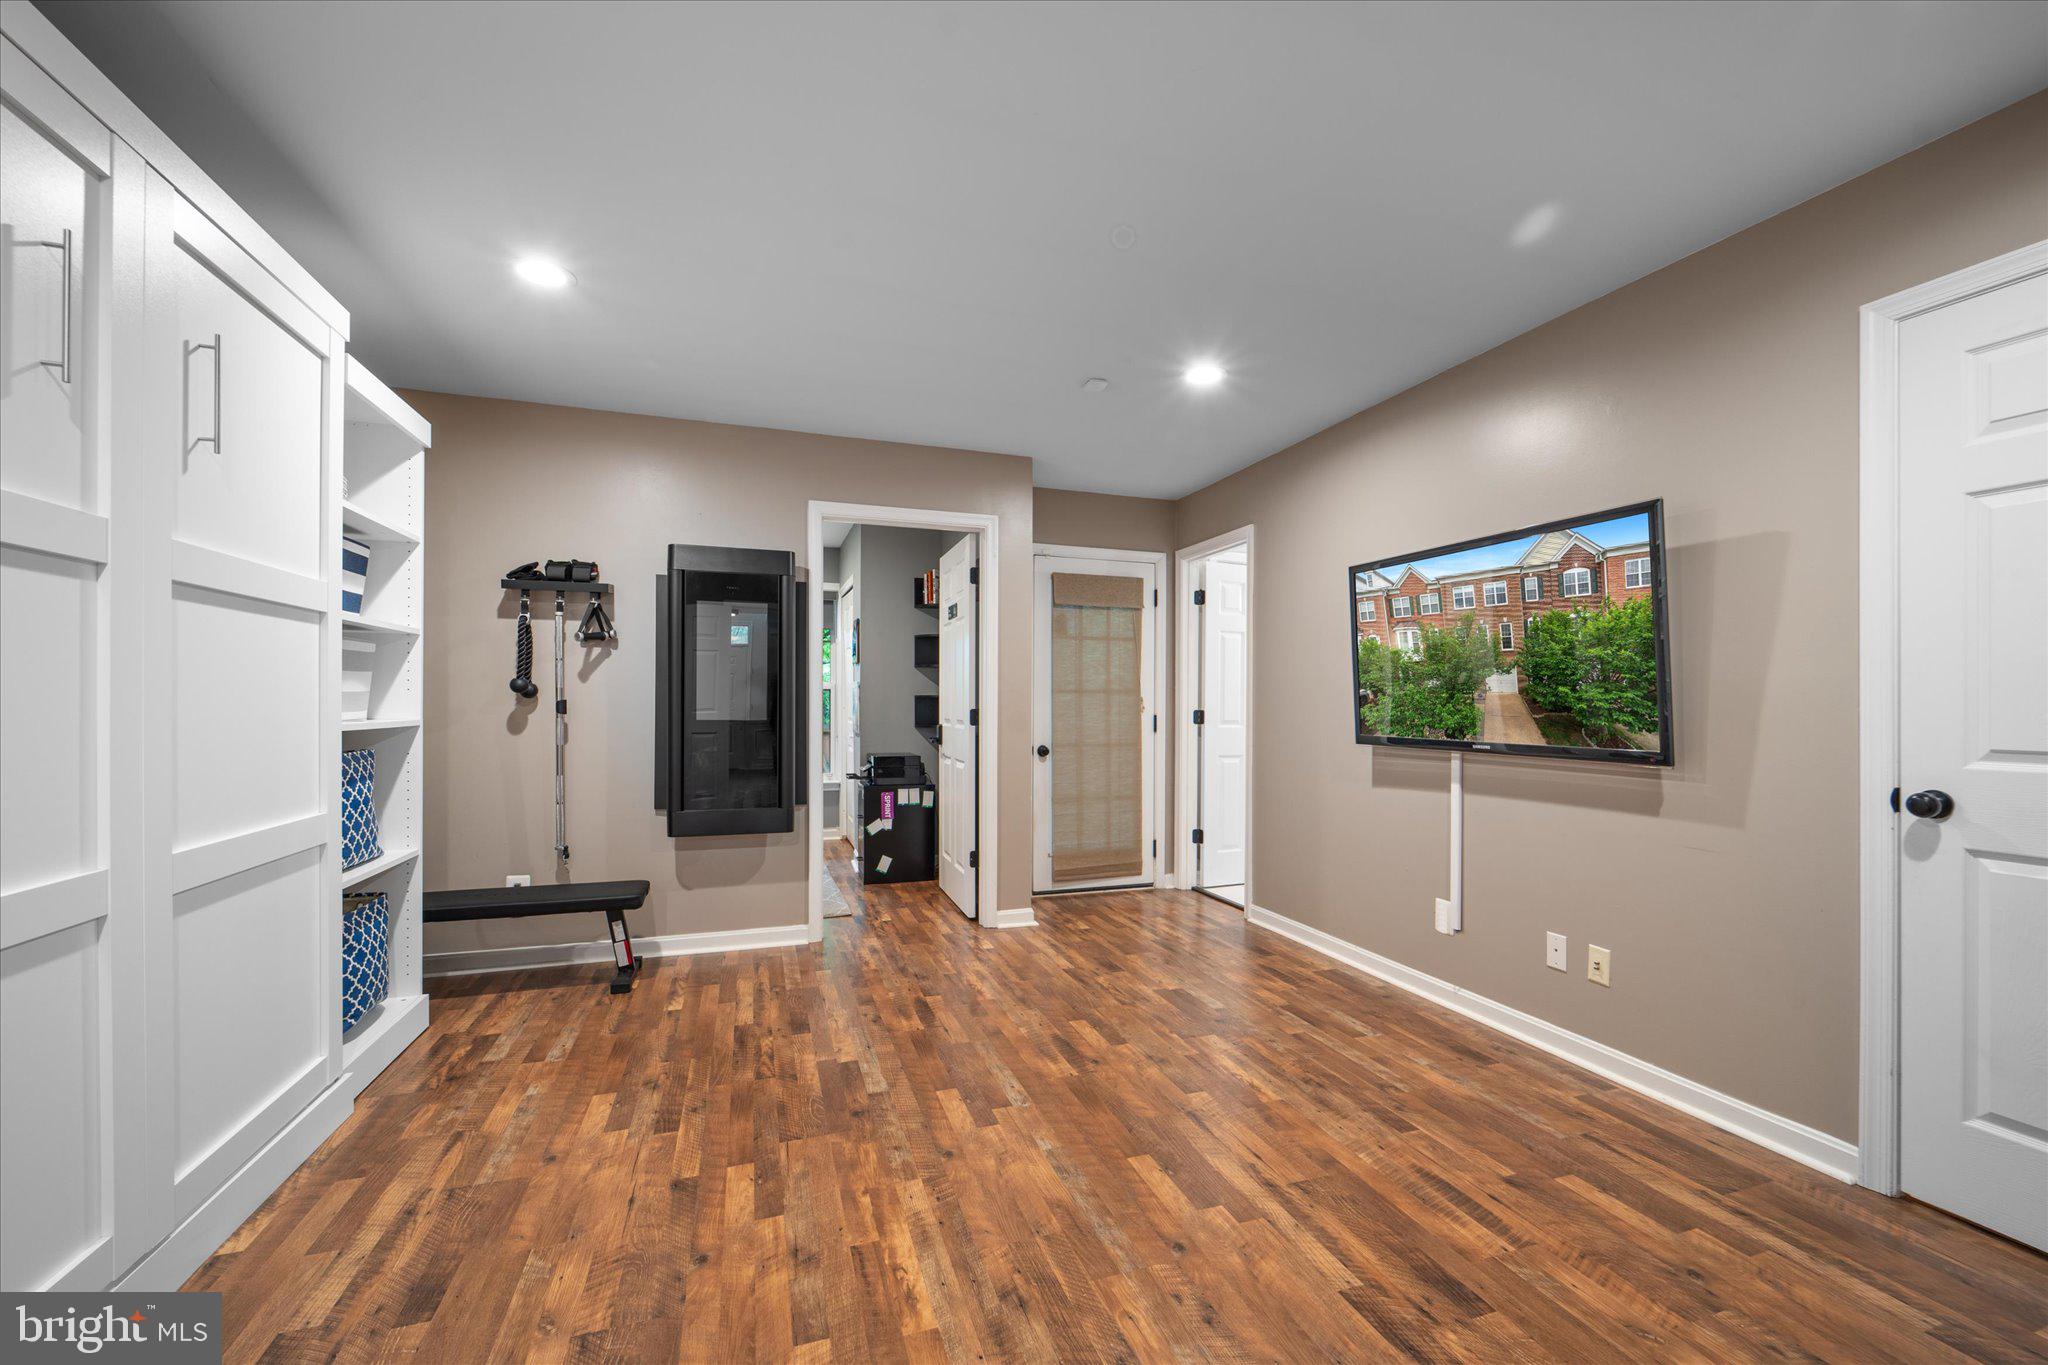
The finished walk-out lower level offers a recreation room, the 4th bedroom, a full bath, and direct access to the fenced yard.

Significant Updates Include:

Kitchen/Main Level Reno (Open Floor Plan): 2021
Secondary Bathrooms: 2025
HVAC & Humidifier: 2021
Composite Deck: 2020
Water Heater: 2019
Roof: 2017
Primary Bath: 2016
Paint: 2024
Window Glass (9 replaced): April 2025

Move-in ready with major updates complete. Enjoy privacy backing to trees in a great neighborhood. Schedule your showing today!

8207 SINGLELEAF LANE

Message successfully sent.

What would you like to know?

What is 3 + 4 ?

I agree to receive email communication and understand I can unsubscribe at any time.

I agree to be contacted by Charis Realty Group via call, email, and text for real estate services. To opt out, you can reply 'stop' at any time or reply 'help' for assistance. You can also click the unsubscribe link in the emails. Message and data rates may apply. Message frequency may vary. Privacy Policy

Related Properties

Perfectly positioned on a coveted corner homesite and flooded with natural light from multiple exposures, this elegant four-level townhome offers an exceptional combination of scale, sophistication, and versatility. Thoughtfully designed for modern living and enhanced by numerous recent updates, the residence features expansive gathering spaces, multiple outdoor retreats, and a highly functional floor plan that seamlessly balances everyday comfort with effortless entertaining.

Upon arrival, a private driveway and attached one-car garage provide everyday convenience, while enhanced landscaping and a reimagined front yard create attractive curb appeal. Inside, a welcoming foyer sets the tone for the home's airy feel and generous proportions. The entry level features a stylish powder room and a spacious recreation room tucked privately at the rear of the home. With direct access to the fenced patio and outdoor living space, this level offers exceptional flexibility as a media room, lounge, fitness studio, playroom, or private guest retreat.

The main living level unfolds with an impressive open-concept design enhanced by oversized windows that fill the home with natural sunlight throughout the day. At the heart of the space, the expansive kitchen has been thoughtfully refreshed with updated hardware, under-cabinet lighting, and new window treatments, offering abundant cabinetry, extensive countertop space, and a highly functional layout designed to accommodate everything from casual meals to holiday gatherings. The kitchen flows seamlessly into the dining area and spacious living room, where dramatic French doors open to a large rear deck, creating a seamless indoor-outdoor connection ideal for both entertaining and everyday living.

The upper bedroom level is anchored by a generously sized primary suite designed as a private sanctuary and freshly painted to create a bright and welcoming retreat. The suite features ample closet space and a well-appointed en-suite bath complete with dual vanities, a deep soaking tub, and a separate walk-in shower. A secondary bedroom and full hall bath provide comfortable accommodations for family members or guests. The third bedroom has been transformed into an exceptional custom dressing room, fully outfitted with vanity stations and extensive closet storage, offering a boutique-inspired experience while retaining the flexibility to function as an additional bedroom if desired.

Crowning the home, the fourth level presents a remarkable bonus space with endless possibilities. Whether envisioned as an executive home office, private family room, guest suite, creative studio, or expansive fourth bedroom, this top-floor retreat offers exceptional privacy and flexibility to suit a variety of lifestyles.
Additional recent improvements include updated hardware on interior doors throughout, freshly painted doors and trim, updated lighting fixtures, an upgraded electronic anode rod in the water heater, added garage storage shelving, and thoughtful exterior enhancements including tree removal and improved yard usability.

Conveniently located in the heart of Lorton, this home offers easy access to everyday conveniences, outdoor recreation, and popular local destinations. Enjoy nearby parks and trails at Occoquan Regional Park, Laurel Hill Park, and Mason Neck State Park, while shopping, dining, and entertainment await at Potomac Mills, Lorton Marketplace, and the charming waterfront town of Occoquan. With quick access to I-95, Route 1, and the Lorton VRE Station, commuting throughout Northern Virginia, Washington, DC, and beyond is effortless.
#VAFX2315404

LORTON

9151 SILVERSHADOW COURT

4 Beds

2 Baths

2,280 Sq.Ft.

$685,000

MLS#: VAFX2315404

Great Location! Move-In-Ready!  This immaculately kept Detached Colonial Home offers 3 Finished Levels (3,153 Total Finished Sq Ft, Price / Finished Sq Ft $274), 4 Bedrooms, 3 Full Baths and 1 Half Bath with an Attached 2 Car Garage.  This property is tucked inside the quiet closed community of Lorton Overlook/Meeker Subdivision on a No Through Traffic Court in the heart of Lorton close to everything Northern Virginia has to offer.  The Attached 2 Car Garage has interior access to the front spacious foyer with wood floors, coat closet, Half Bath and Side Load Staircase leading upstairs.  All levels are freshly painted with enhanced natural lighting throughout. The Primary Bedroom has two walk-in closets, ceiling fan and connecting Full Bathroom with double vanity sinks, separate shower/soaking tub layout.  Spacious Bedrooms 2, 3 and 4 include ceiling fans and ample closet spaces.  Open Main Level living spaces flow from a formal living/sitting/home office room across from a nice size formal Dining Room. To the rear of the Main Level is a large Family Room with gas fireplace and Eat-In Kitchen both accessing to the refreshed back deck and yard areas.  Downstairs finished basement features include a Full Bath Room, Recreation Room, Den/Hobby Room, Oversized Laundry Room with storage closets and French Doors accessing to a Wide-Area-Way Walkup Staircase to backyard.  Perfectly located for easy access to I-95, Route 1, Fairfax County Pkwy, the Lorton VRE, Fort Belvoir, Alexandria, Pentagon, surrounding Northern Virginia employment centers and Washington D. C. venues. Nearby shopping and dining centers, golf courses, and Outdoor Parks and Recreation at Pohick Bay Regional Park and Mason Neck State Park.  Please Schedule Showings Online.
#VAFX2332596

LORTON

8945 WYNNEFIELD COURT

4 Beds

3 Baths

3,153 Sq.Ft.

$864,900

MLS#: VAFX2332596

Welcome to this beautifully updated and meticulously maintained Fairmont model townhome offering 3 bedrooms, 2.5 baths, a one-car garage, and three finished levels of bright, spacious living. The desirable bump-out enhances the open floor plan, creating an inviting space for both everyday living and entertaining.

The main level features a renovated gourmet kitchen, completed in 2023, with a large center island, newer stainless steel appliances, abundant cabinetry, and generous prep space. The kitchen flows seamlessly into the spacious family room and is complemented by a formal living room. A light-filled sunroom provides the perfect flex space for a dining area, home office, sitting room, playroom, or reading nook. Step outside to the expansive Trex deck (2023), ideal for outdoor dining, entertaining, or simply relaxing, overlooking the fully fenced backyard.

Upstairs, the spacious primary suite offers a walk-in closet and a beautifully renovated en-suite bath (2024). Two additional generously sized bedrooms and an updated full bath (2022) complete the upper level.

This move-in-ready home has been thoughtfully updated throughout with a remodeled kitchen and all 2.5 bathrooms, luxury vinyl plank flooring, new carpet, fresh paint, faux wood blinds, glass storm doors, and updated dining room windows. Major system updates include a new HVAC system (2020), roof (2018), hot water heater (2017), garage door and opener (2021), and backyard fence (2022), providing peace of mind for years to come.

Located in a quiet, family- and military-friendly community with low HOA dues of just $300 per quarter, the association covers sewer, trash, snow removal, and common area maintenance. The home also includes a one-car garage, private driveway parking, and a visitor parking pass.

Ideally situated just minutes from Fort Belvoir, I-95, the Express Lanes, and only about one mile from the Lorton VRE Station, this home is perfect for commuters. Enjoy nearby shopping and dining at Lorton Marketplace and Gunston Plaza, the new Lorton Library, Pohick Bay Golf Course, Mason Neck State Park, Lower Lorton Park, and numerous recreational amenities. This exceptional home combines modern updates, spacious living, and an unbeatable location.
#VAFX2331172

LORTON

7837 DOGUE INDIAN CIRCLE

3 Beds

2 Baths

2,224 Sq.Ft.

$619,000

MLS#: VAFX2331172
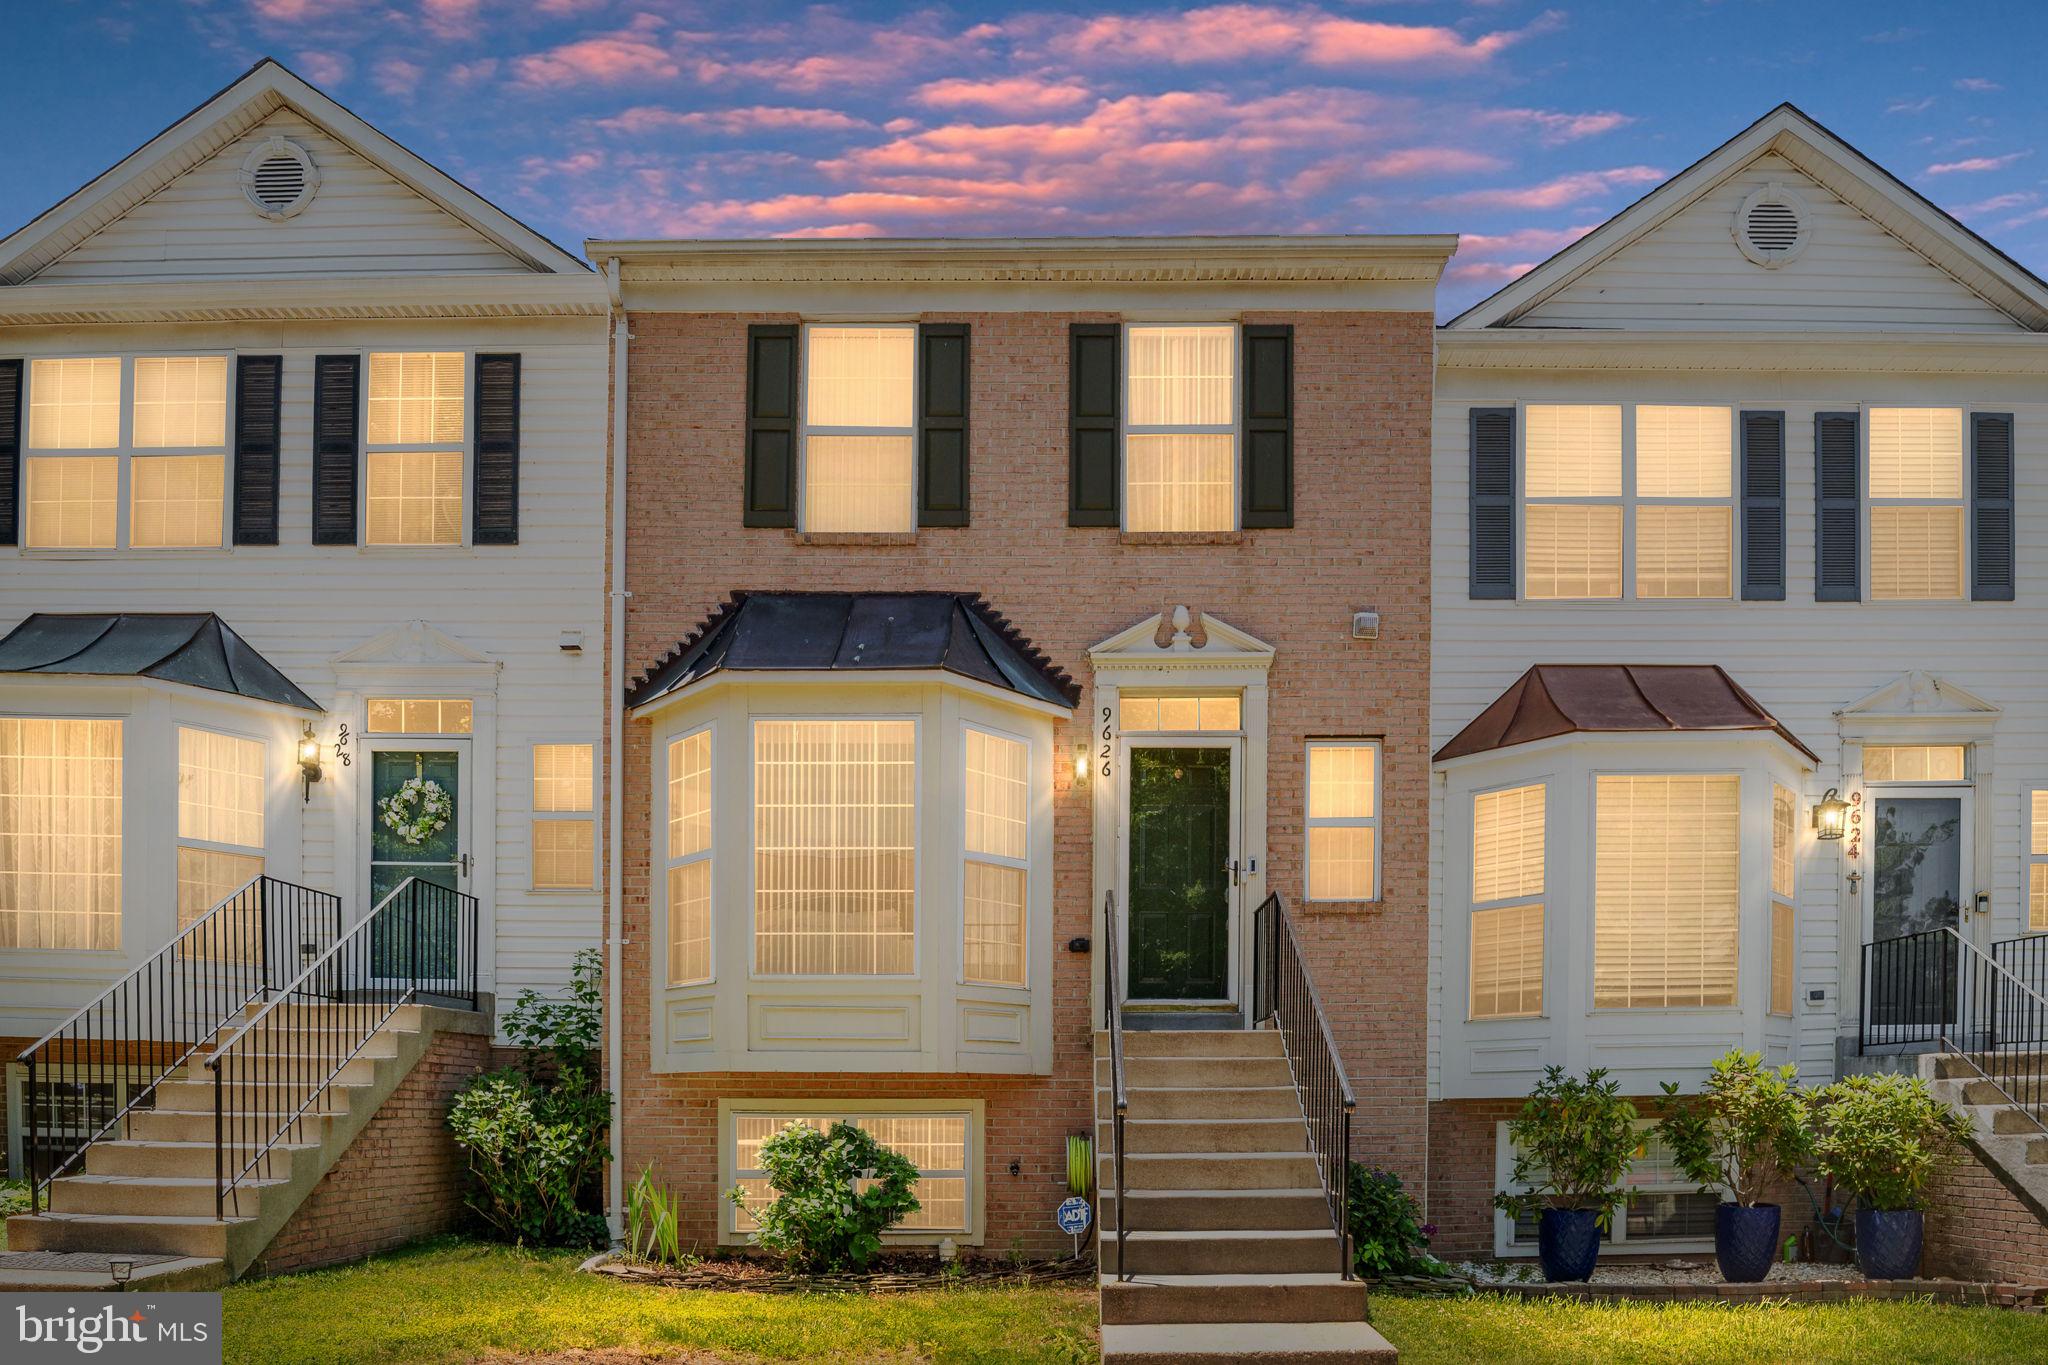
**OPEN HOUSE SATURDAY 8/29, 2-4PM!! JUST STOP BY!!****Ask about our aggressive buyer incentives.** Welcome to this beautifully maintained 4-bedroom, 3.5-bath townhome offering three finished levels of comfortable living space in a highly desirable location. Combining generous room sizes, modern updates, and exceptional commuter convenience, this home is ready for its next owner.

Step inside to discover a bright and inviting main level featuring luxury flooring, soaring ceilings, and an open-concept layout designed for everyday living and entertaining. The spacious living room flows seamlessly into the dining area and well-appointed kitchen, where you'll find granite countertops, abundant cabinetry, a center island with seating, and a recently updated range (2024). The adjacent breakfast area provides the perfect spot for casual meals and offers direct access to the rear deck, creating an ideal indoor-outdoor lifestyle.

Upstairs, the expansive primary suite serves as a relaxing retreat, complete with dual walk-in closets and a private en-suite bath featuring a soaking tub, separate shower, and dual vanity. Two additional generously sized bedrooms, and a full hall bath complete the second floor. 

The finished walk-out lower level offers outstanding flexibility with a fourth bedroom, full bath, recreation room, utility area,  laundry, and walk-out access—perfect for guests, a home office, gym, or multi-generational living.

Recent improvements provide added peace of mind, including a new range, washer, dryer, and toilets installed in 2024. The gas water heater was replaced in 2019.

Beyond the home itself, residents enjoy access to outstanding community amenities, including five playgrounds and a community pool. The neighborhood is ideally positioned between Springfield and Potomac Mills, providing easy access to shopping, dining, entertainment, and everyday conveniences while maintaining a quieter residential feel. Nearby favorites include the Lorton Library and adjacent playground, along with the Lorton Community Center, where Fairfax County residents enjoy complimentary gym access.

Ideally located just minutes from the Lorton VRE Station and Amtrak Auto Train terminal, offering convenient commuter access to Washington, DC and easy travel to Florida without the drive. Close to Fort Belvoir, I-95, Route 1, shopping, dining, parks, and walking trails. Lorton Station (VRE) provides commuter rail service on the Fredericksburg Line with parking and transit connections, while Lorton Station (Auto Train) serves as Amtrak’s northern Auto Train terminal.

Don't miss your opportunity to own this spacious, move-in-ready home in one of Lorton's most convenient locations—schedule your showing today!
#VAFX2316320

LORTON

9626 EATON WOODS PLACE

4 Beds

3 Baths

1,448 Sq.Ft.

$610,000

MLS#: VAFX2316320
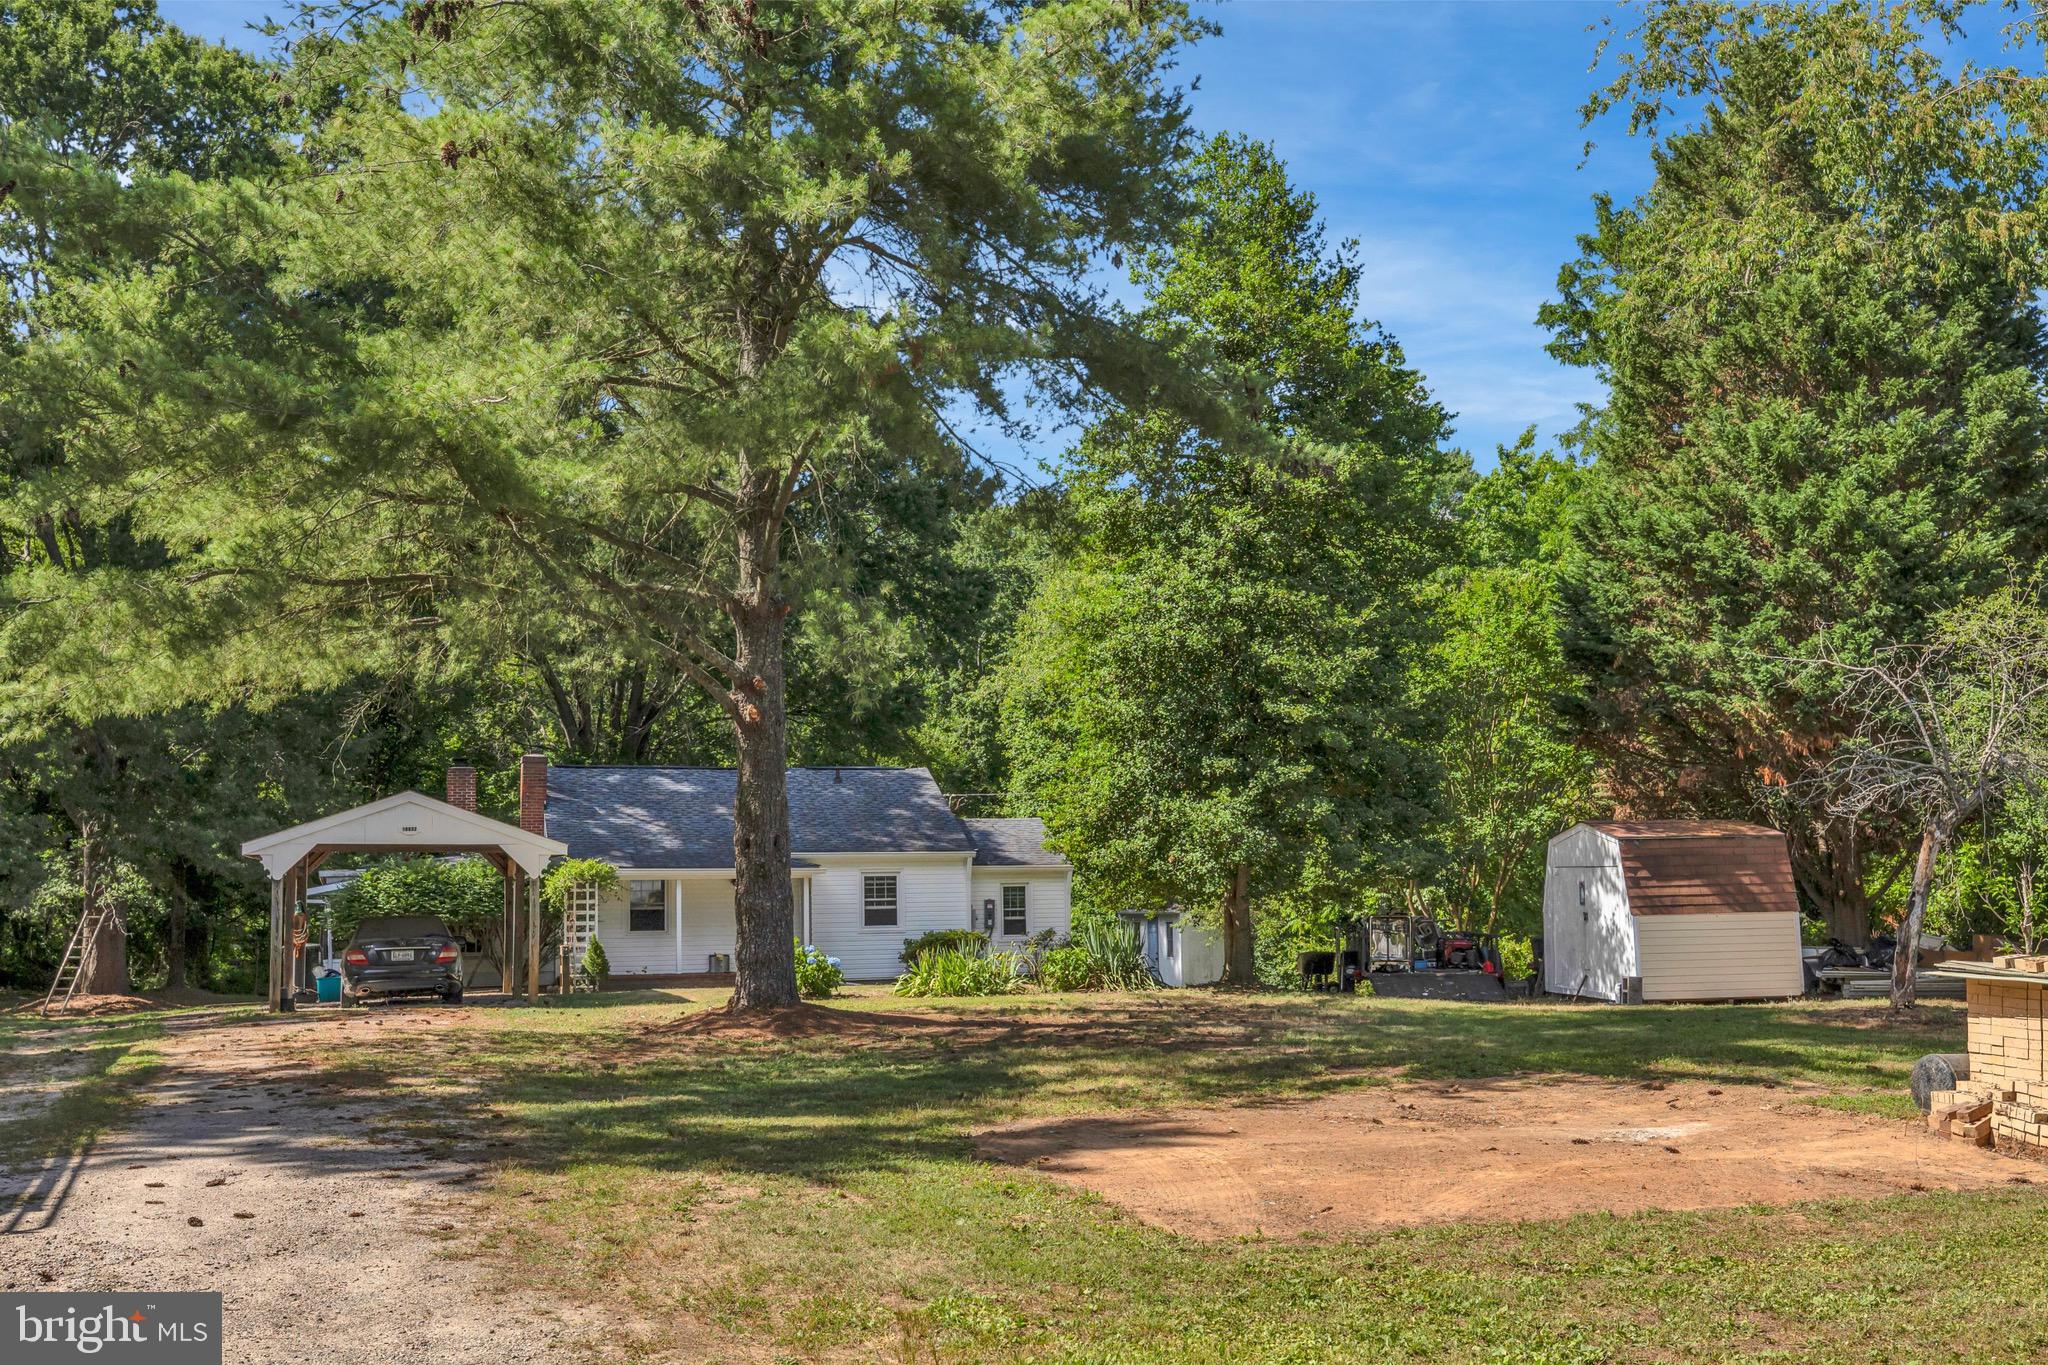
Two small homes for one price! Cute 2 Bedroom and  1 bath  with screened porch, updated kit, 2 fireplace & carport! 2 sheds, heated workshop, 2nd  house (1 bed/1 bath), with 1+ AC of land. Property is 2 SEPARATE LOTS  & ZONED C-5 for residential use.  Easy access to I-95, VRE & Ft. Belvoir & River/water access. MAP # for the 2nd home (Address 10630 OLD COLCHESTER RD VA) : 1133 01 0016
#VAFX2322464

LORTON

10632 OLD COLCHESTER ROAD

2 Beds

1 Baths

1,504 Sq.Ft.

$699,900

MLS#: VAFX2322464

I am excited to announce that 7921 Gunston Woods Pl, Lorton, VA has just been listed!

This lovely three-level townhome offers a wonderful combination of comfort, space, and convenience. Step inside to find a beautiful kitchen designed for everyday living and entertaining, along with a spacious living room that provides plenty of room to relax, gather, and make yourself at home. With three levels of living space, this home offers flexibility for a variety of lifestyles, whether you need room for guests, a home office, a recreation area, or simply extra space to spread out. 

Located in the heart of Lorton, this home provides excellent commuter access to I-95, Route 1, Lorton Road, the Fairfax County Parkway, and nearby VRE and Amtrak stations. It is also just minutes from local shopping at Lorton Marketplace and Gunston Plaza, as well as outdoor recreation at Pohick Bay Regional Park, Meadowood Recreation Area, and Occoquan Regional Park.
#VAFX2335828

LORTON

7921 GUNSTON WOODS PLACE

4 Beds

3 Baths

1,444 Sq.Ft.

$600,000

MLS#: VAFX2335828

Updated 3 bedroom, 3 bath home! 2 miles from Ft Belvoir and Springfield Mall! Hardwoods on main and upper levels! New carpet in family room and Rec room! Family room has access to backyard!  Updated kitchen! Multi level deck and large shed in the fenced in backyard! 2 fireplaces!  Small kitchen in rec room for convenience! Lots of windows and light! Convenient to Huntley Meadows , Kingstowne shops, restaurants and cinema! Lots of fitness trails! VRE and major access roads close by!
#VAFX2333798

LORTON

8317 ACCOTINK ROAD

4 Beds

3 Baths

2,088 Sq.Ft.

$819,927

MLS#: VAFX2333798
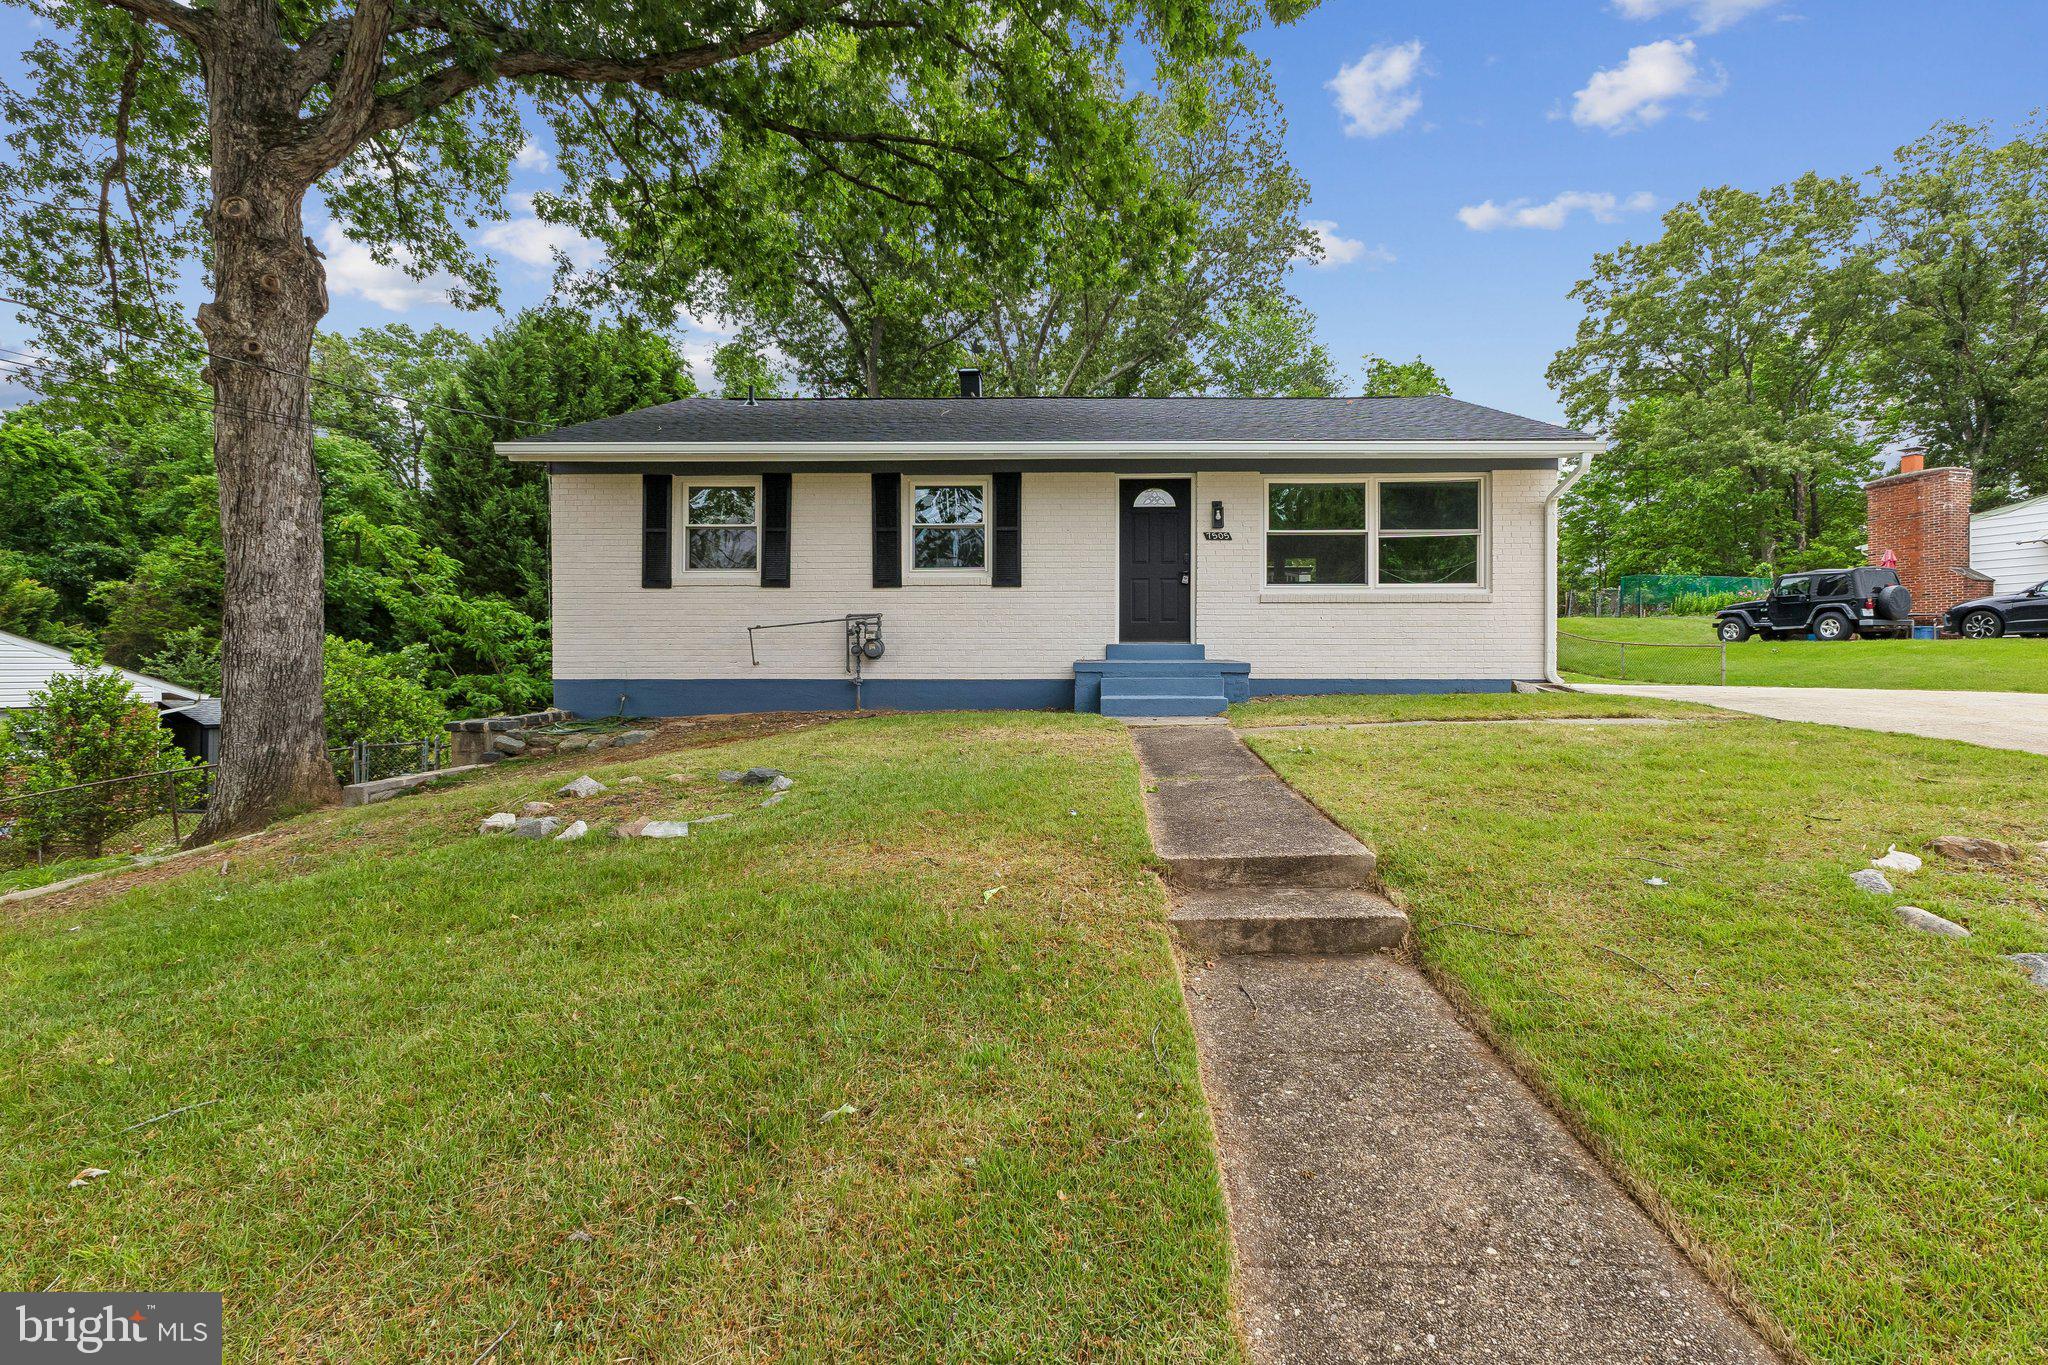
Fully renovated and move-in ready! This beautifully updated 5-bedroom, 2-full-bath home in desirable Lorton offers the perfect combination of modern upgrades, comfort, and convenience. Step inside to discover a bright and spacious layout featuring fresh finishes throughout, updated flooring, renovated bathrooms, and a stylish kitchen designed for everyday living and entertaining.

With five generously sized bedrooms, this home provides flexible space for guests, a home office, or multigenerational living. Enjoy peace of mind with recent renovations that make this property truly turnkey. Conveniently located near shopping, dining, commuter routes, parks, and schools, this is an exceptional opportunity to own a beautifully updated home in a prime location.

Schedule your private showing today and experience everything this stunning home has to offer!
#VAFX2313968

LORTON

7505 CULLUM STREET

5 Beds

2 Baths

1,320 Sq.Ft.

$624,900

MLS#: VAFX2313968

**PRICED BELOW TAX ASSESSMENT + VA LOAN ASSUMPTION OPPORTUNITY!** Welcome to the ideal low-maintenance luxury townhome for busy professionals, military buyers, and anyone who would rather spend weekends enjoying life than maintaining a home. **Military and VA-eligible buyers: the seller is offering the opportunity to assume the existing VA loan at an attractive 3% interest rate, subject to VA eligibility, lender/servicer approval, available loan balance, and assumption requirements.** Ask your agent for details.

Located in the highly desirable **Liberty at Laurel Hill** community, this beautifully maintained, tech-enhanced, 3-level brick-front townhome is tucked away on a quiet private cul-de-sac. Built in 2019, owned by the original owner, and freshly reconditioned in April 2026, this move-in-ready home blends modern luxury, smart-home convenience, and exceptional access to everything Northern Virginia has to offer.

Inside, the open-concept main level features hardwood floors and a spacious layout connecting the living and dining areas to a stunning gourmet kitchen with stainless steel appliances, light gray cabinetry, custom tile backsplash, white Concerto Quartz countertops, dual pantries, and a large center island with seating and storage. Step outside onto the rear Trex deck, perfect for morning coffee, outdoor dining, or relaxing after a long day.

Designed for modern living, the home features advanced smart-home automation and energy-efficient technology throughout. Control lighting, entertainment, climate, locks, and video-enabled doorbells with Amazon Alexa, Google Assistant, or Apple Siri. CAT 6 wiring and a third-floor signal booster provide strong, reliable high-speed connectivity throughout the home. Air-quality monitoring, smart leak detection, and preset energy routines add convenience, efficiency, and peace of mind.

Upstairs, the spacious primary suite features a walk-in closet and spa-inspired en-suite bath with dual vanities, soaking tub, and tiled shower with built-in seating. Two additional bedrooms, a full hall bath, and upper-level laundry provide flexibility for family, guests, or work-from-home needs.

The lower level offers a generous recreation room with adjustable spot lighting, a powder room, additional storage, and direct access to the rear-load 2-car garage.

When you're ready to get out and explore, the location makes it easy. Enjoy convenient access to historic Occoquan, parks and trails, golf, waterfront dining, wineries, shopping, performing arts, and outdoor recreation. Commuters will appreciate easy access to I-95, Fairfax County Parkway, VRE/Amtrak, local transit, Fort Belvoir, the Pentagon, and Washington, D.C.

**Exceptional value, too: this home is offered BELOW its current tax-assessed value.** Combine that value with the potential opportunity for an eligible buyer to assume the seller's **3% VA loan**, and this is a home worth seeing.

Modern design. Smart technology. Low-maintenance living. Exceptional location. **Schedule your private tour today.**
#VAFX2336946

LORTON

8358 SALLYPORT STREET

3 Beds

2 Baths

2,085 Sq.Ft.

$690,000

MLS#: VAFX2336946

New on site 1 day ago
Welcome Home to Spring Hill Senior Campus! This is a very special and well-maintained detached home on ONE-LEVEL. Walk past a slate patio to enter the home. The entry hall has beautiful detailed molding. The kitchen has quartz counter tops, LG black stainless appliances, 42" white cabinets, ceramic tile floor and a space for a table. The combined living dining rooms have rich laminate flooring, new light fixtures and a sun tunnel. Off of the living/dining room is a charming sunroom. The sunroom has a newer sliding door (with a "disappearing" screen) and opens onto a nice Trex deck. If you need shade, there is a motorized awning. As a bonus, there is a slate patio connected to the deck. The two-car garage enters into a combination mud/laundry room. The primary bedroom has a large walk-in closet and a renovated luxury bathroom. The home is completed with a second bedroom, hall bath and office. Some of the best things about this home: 2023 new roof, 2024 addition of a solar panel system which keeps you electric bills VERY low (average $9 a month and a company purchases the overage), exteriorhas recently been power washed and painted (2026), and all windows replaced 2025. Spring Hill amenities include a beautiful clubhouse, indoor heated pool, fitness center, tennis courts, game room, billiards room, gathering spaces, jog/walking path, social events and activities, lawn sprinkler system and lawn care included. Conveniently located near shopping, dining, Laurel Hill Golf Club, the VRE and major commuter routes,
#VAFX2336136

LORTON

8886 CALLA LILY COURT

2 Beds

2 Baths

1,730 Sq.Ft.

$780,000

MLS#: VAFX2336136

 - property

Send a message

Message successfully sent.

Your message

What is 3 + 4 ?

Reason for contacting?

I agree to receive email communication and understand I can unsubscribe at any time.

I agree to be contacted by Charis Realty Group via call, email, and text for real estate services. To opt out, you can reply 'stop' at any time or reply 'help' for assistance. You can also click the unsubscribe link in the emails. Message and data rates may apply. Message frequency may vary. Privacy Policy

Sign Out

Virtual Assistant

Would you like to take the next step with this property? We can help you schedule a showing or virtual tour, or send you more details.

Yes, I would like more information.

Thank You for Your Reply, One of Our Agents will contact you as soon as possible

No, maybe later.

Thank you, you can always contact me via email, phone number or through the contact form.

Realhub AI

Lucy - Your AI-Powered Realtor

Update Your Temporary Password

Personalize your search

Enter your email and we'll notify you immediately when new listings match what you're looking for.

or enter email address

Already have an account ? Login here

Continue your home search

I agree to receive communications and understand I can unsubscribe at any time.

I agree to be contacted by Charis Realty Group via call, email, and text for real estate services. To opt out, you can reply 'stop' at any time or reply 'help' for assistance. You can also click the unsubscribe link in the emails. Message and data rates may apply. Message frequency may vary. Privacy Policy

Already have an account ? Login here

We use cookies

We use cookies primarily for analytics to enhance your experience. By accepting, you agree to our use of these cookies. You can manage your preferences or learn more about our cookies policy.