


Property
Beds
3
Full Baths
3
1/2 Baths
None
Year Built
2007
Sq.Footage
2,150
Welcome to 794 Steed Lane, where quality craftsmanship, thoughtful design, and peaceful country living come together on 5 unrestricted acres with beautiful mountain views. Lovingly custom-built by the current owners and meticulously maintained, this exceptional brick ranch offers 2,150 square feet of main-level living with an additional 2,108-square-foot unfinished basement, providing endless opportunities to expand and customize to your needs. Designed for both everyday comfort and entertaining, the home features 3 spacious bedrooms, 3 full bathrooms, and a welcoming foyer that opens into a bright, open layout. The spacious living room is the perfect gathering space and features oversized double doors leading to the expansive rear deck overlooking the above-ground pool, rolling acreage, and mountain views. The well-appointed eat-in kitchen is the heart of the home, offering a large center island with a brand-new cooktop, brand new double wall oven, stainless steel appliances, tile flooring, abundant wood cabinetry, and a generous walk-in pantry. The thoughtfully designed split-bedroom floor plan provides privacy for the primary suite, complete with a large walk-in closet and an impressive en-suite bath featuring a walk-in shower, oversized jetted soaking tub, double vanity, and private water closet. Two additional bedrooms each include walk-in closets and share a spacious Jack-and-Jill bathroom with double vanity, tile flooring, and a jetted tub/shower combination. A third full bathroom is conveniently located off the main hallway for guests. Additional interior features include a dedicated home office with a closet and window, formal dining room, mudroom, main-level laundry room, multiple storage closets, and a whole-house water filtration and water softener system. Outside, you'll find everything needed to enjoy country living with the freedom of unrestricted acreage. The property includes a large two-car attached garage, detached one-car garage, barn, chicken coop, and multiple storage sheds, offering plenty of space for hobbies, equipment, animals, or recreational vehicles. Enjoy the peace and privacy of rural living while remaining just 10 minutes from Front Royal and I-66 making for easy commutes, 15 minutes from Strasburg, and only a short drive to local wineries, hiking trails, the Shenandoah River, Skyline Drive, and nearby attractions including Reitano Vineyards. This remarkable property offers the perfect balance of space, comfort, convenience, and the lifestyle you've been searching for. This gorgeous home has been filled with love and wonderful memories by it's original owners and their family for many years. Now it's ready to welcome it's next chapter.
Features & Amenities
Interior
-
Other Interior Features
Walk-In Closet(s)
-
Total Bedrooms
3
-
Bathrooms
3
-
Above Grade Finished Area
2150.0
-
Basement YN
YES
-
Cooling YN
YES
-
Cooling
Central Air, Heat Pump, Electric
-
Fireplace YN
NO
-
Heating YN
YES
-
Heating
Electric, Propane, Heat Pump
-
Main Level Bedrooms
3
-
Pet friendly
N/A
Exterior
-
Garage
Yes
-
Garage spaces
3
-
Construction Materials
Brick
-
Other Exterior Features
Lighting, Storage
-
Parking
Asphalt, Lighted, Garage, Inside Entrance, Attached, Detached
-
Patio and Porch Features
Deck, Porch
-
Pool
Yes
-
Pool Features
Above Ground, Filtered, Private
-
Waterfront YN
NO
-
View
Mountain(s)
Area & Lot
-
Lot Features
Level, Cleared
-
Lot Size(acres)
5.0
-
Lot Size(square feet)
217,800
-
Property Type
Residential
-
Property Sub Type
Single Family Residence
-
Architectural Style
Ranch/Rambler
Price
-
Sales Price
$770,000
-
Tax Amount
$3,811
-
Financing Options
Conventional, FHA, VA
-
Sq. Footage
2,150
-
Price/SqFt
$358
HOA
-
Association
No
School District
-
Elementary School
N/A
-
Middle School
N/A
-
High School
N/A
Property Features
-
New Construction
NO
-
Foundation Details
Concrete Perimeter
-
Senior Community YN
NO
-
Sewer
Septic Tank
-
Tax Lot
2C
-
Water Source
Well
Schedule a Showing
Showing scheduled successfully.
Mortgage calculator
Estimate your monthly mortgage payment, including the principal and interest, property taxes, and HOA. Adjust the values to generate a more accurate rate.
Your payment
Principal and Interest:
$
Property taxes:
$
HOA fees:
$
Total loan payment:
$
Total interest amount:
$
Location
County
WARREN
Elementary School
Middle School
High School
Listing Courtesy of Lindsay Taylor Barnhart , NextHome Realty Select
RealHub Information is provided exclusively for consumers' personal, non-commercial use, and it may not be used for any purpose other than to identify prospective properties consumers may be interested in purchasing. All information deemed reliable but not guaranteed and should be independently verified. All properties are subject to prior sale, change or withdrawal. RealHub website owner shall not be responsible for any typographical errors, misinformation, misprints and shall be held totally harmless.

Graphic Designer
Julie DeGiorgio
Call Julie today to schedule a private showing.

* Listings on this website come from the FMLS IDX Compilation and may be held by brokerage firms other than the owner of this website. The listing brokerage is identified in any listing details. Information is deemed reliable but is not guaranteed. If you believe any FMLS listing contains material that infringes your copyrighted work please click here to review our DMCA policy and learn how to submit a takedown request.© 2024 FMLS.
Related Properties
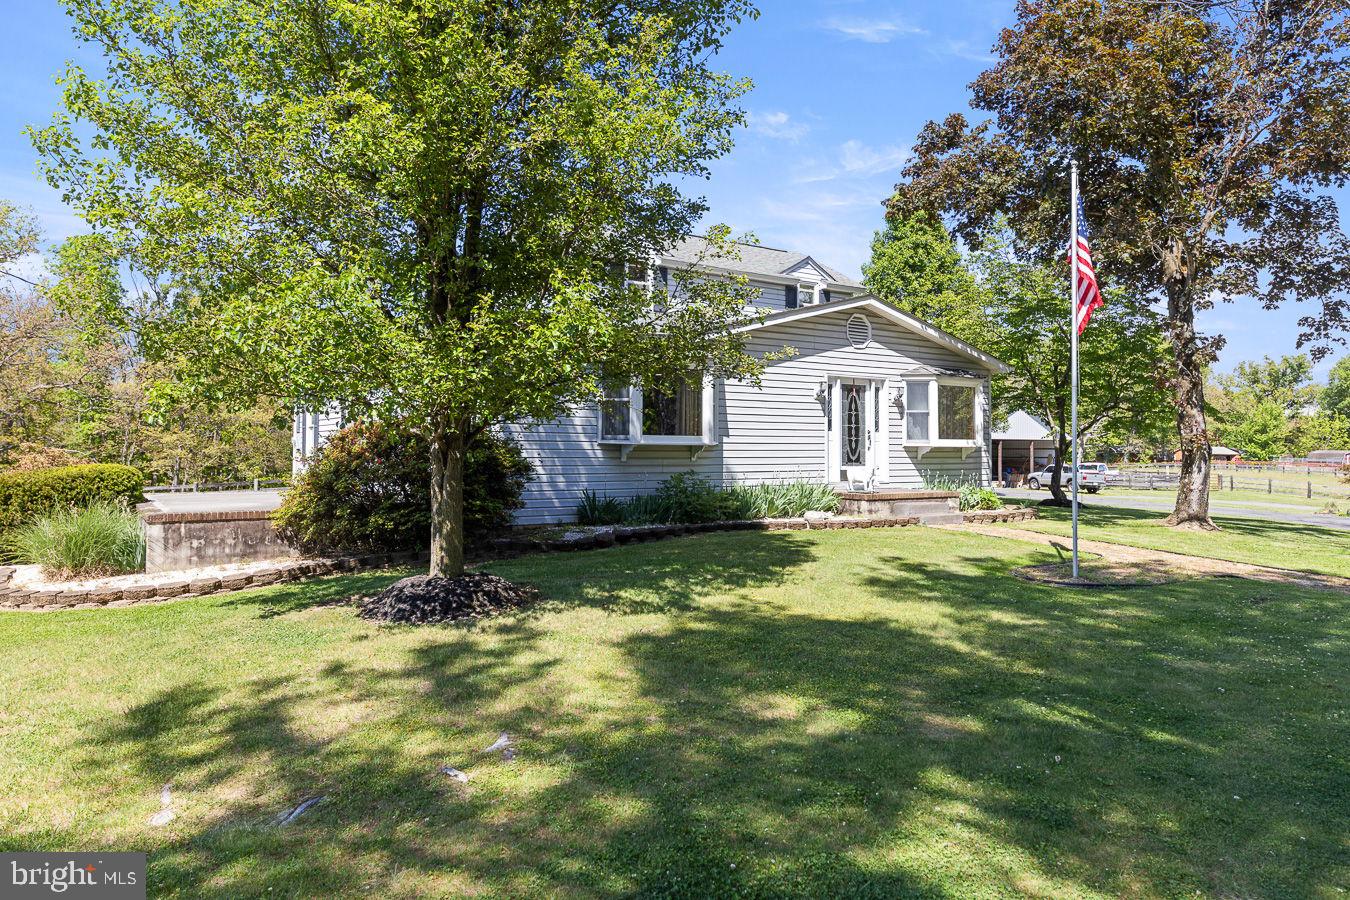
FRONT ROYAL
485 ESTEPPE ROAD
3 Beds
2 Baths
2,066 Sq.Ft.
$645,000
MLS#: VAWR2014338
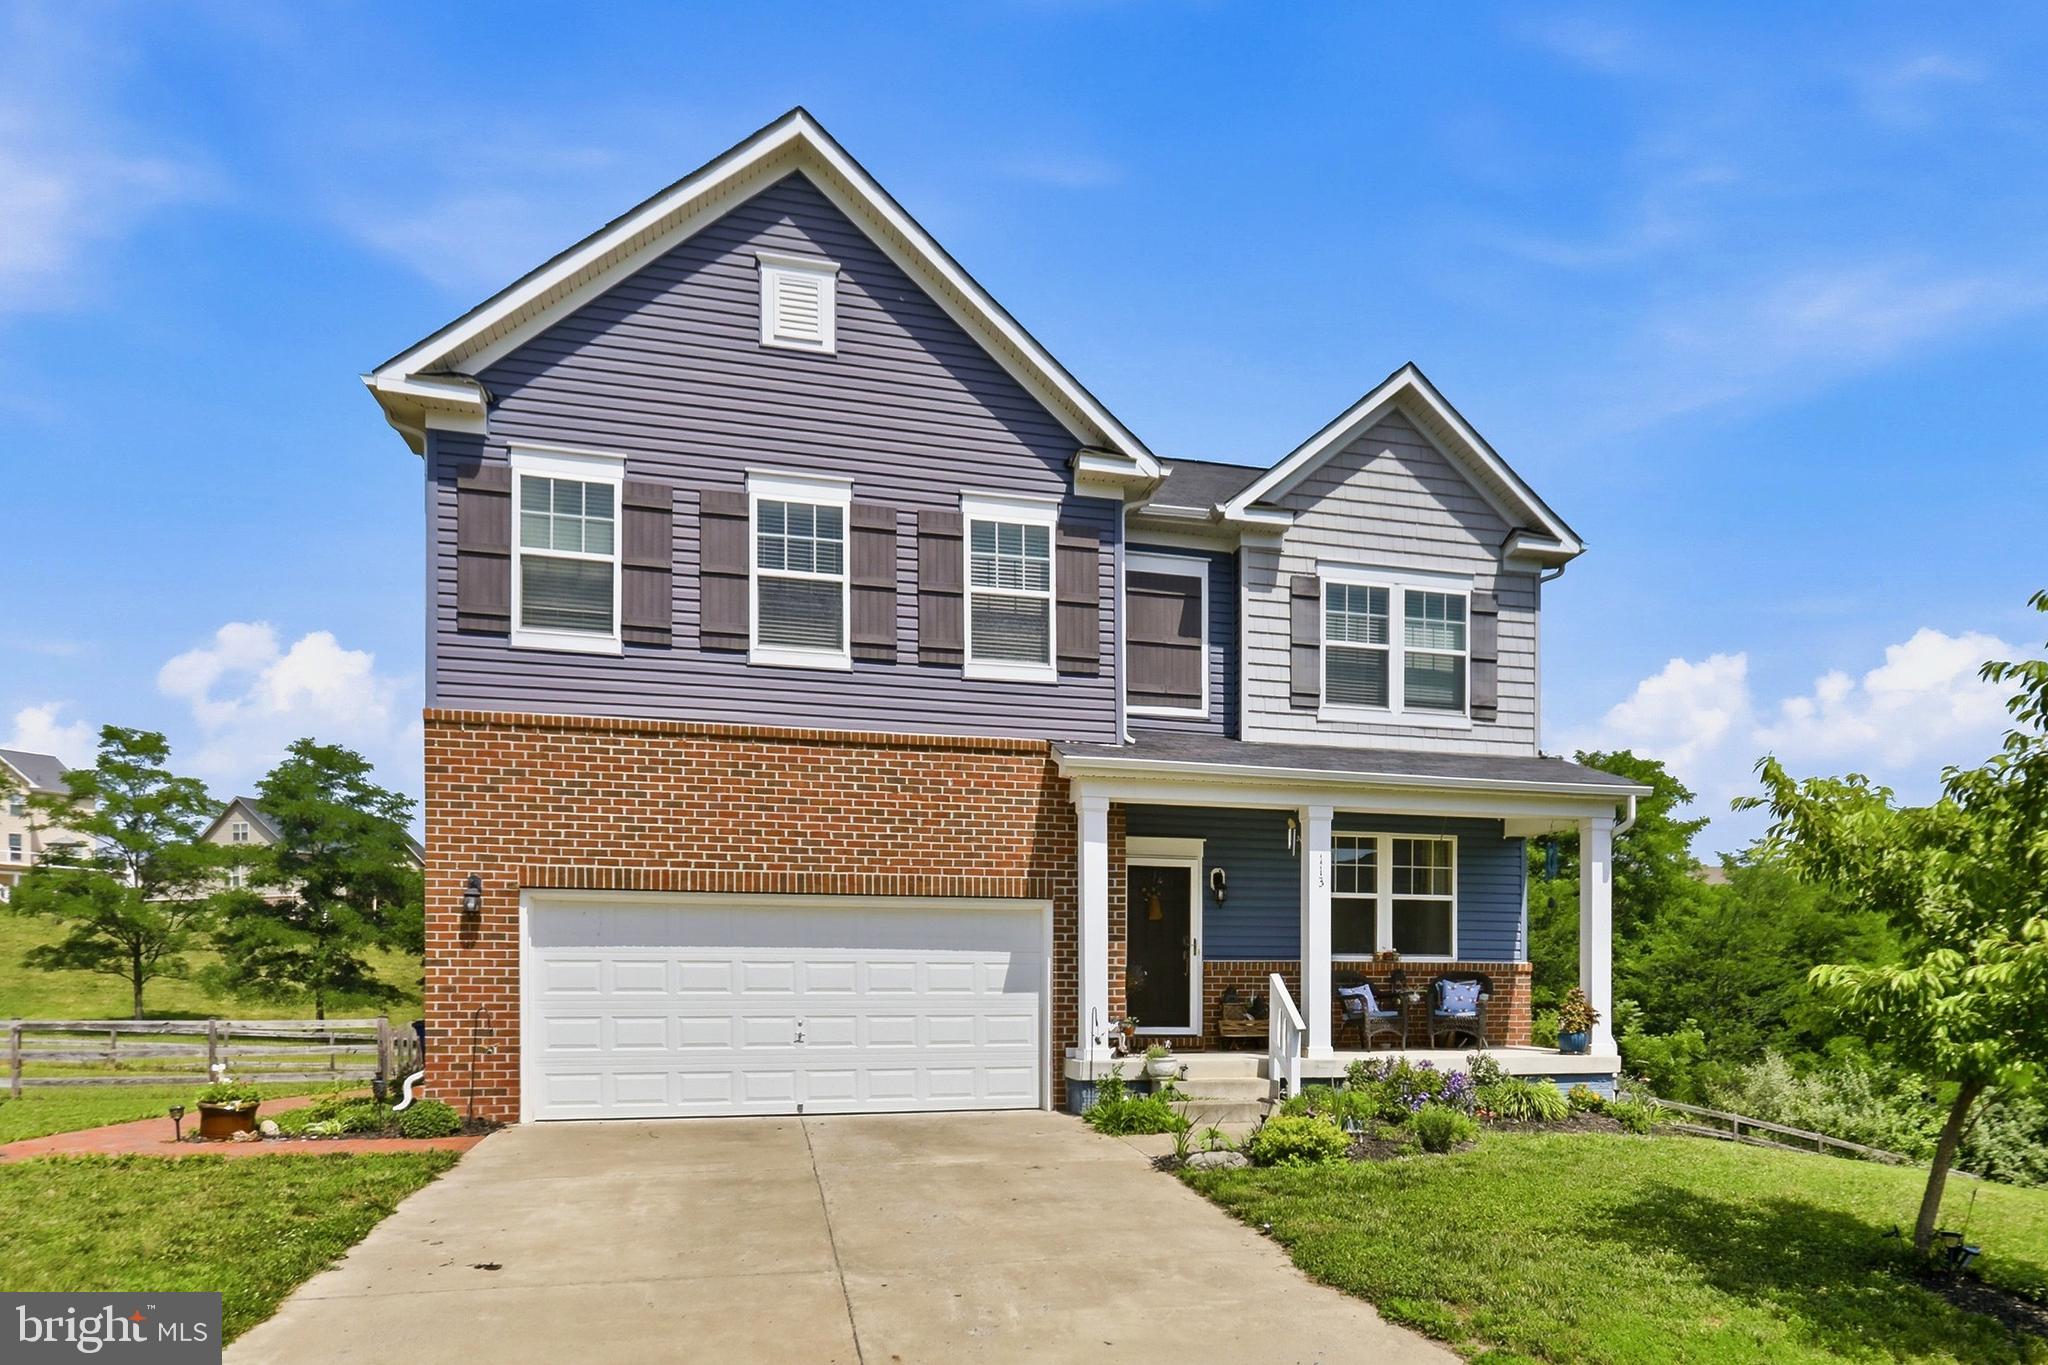
FRONT ROYAL
113 DIVOT COURT
5 Beds
4 Baths
4,228 Sq.Ft.
$725,000
MLS#: VAWR2014814
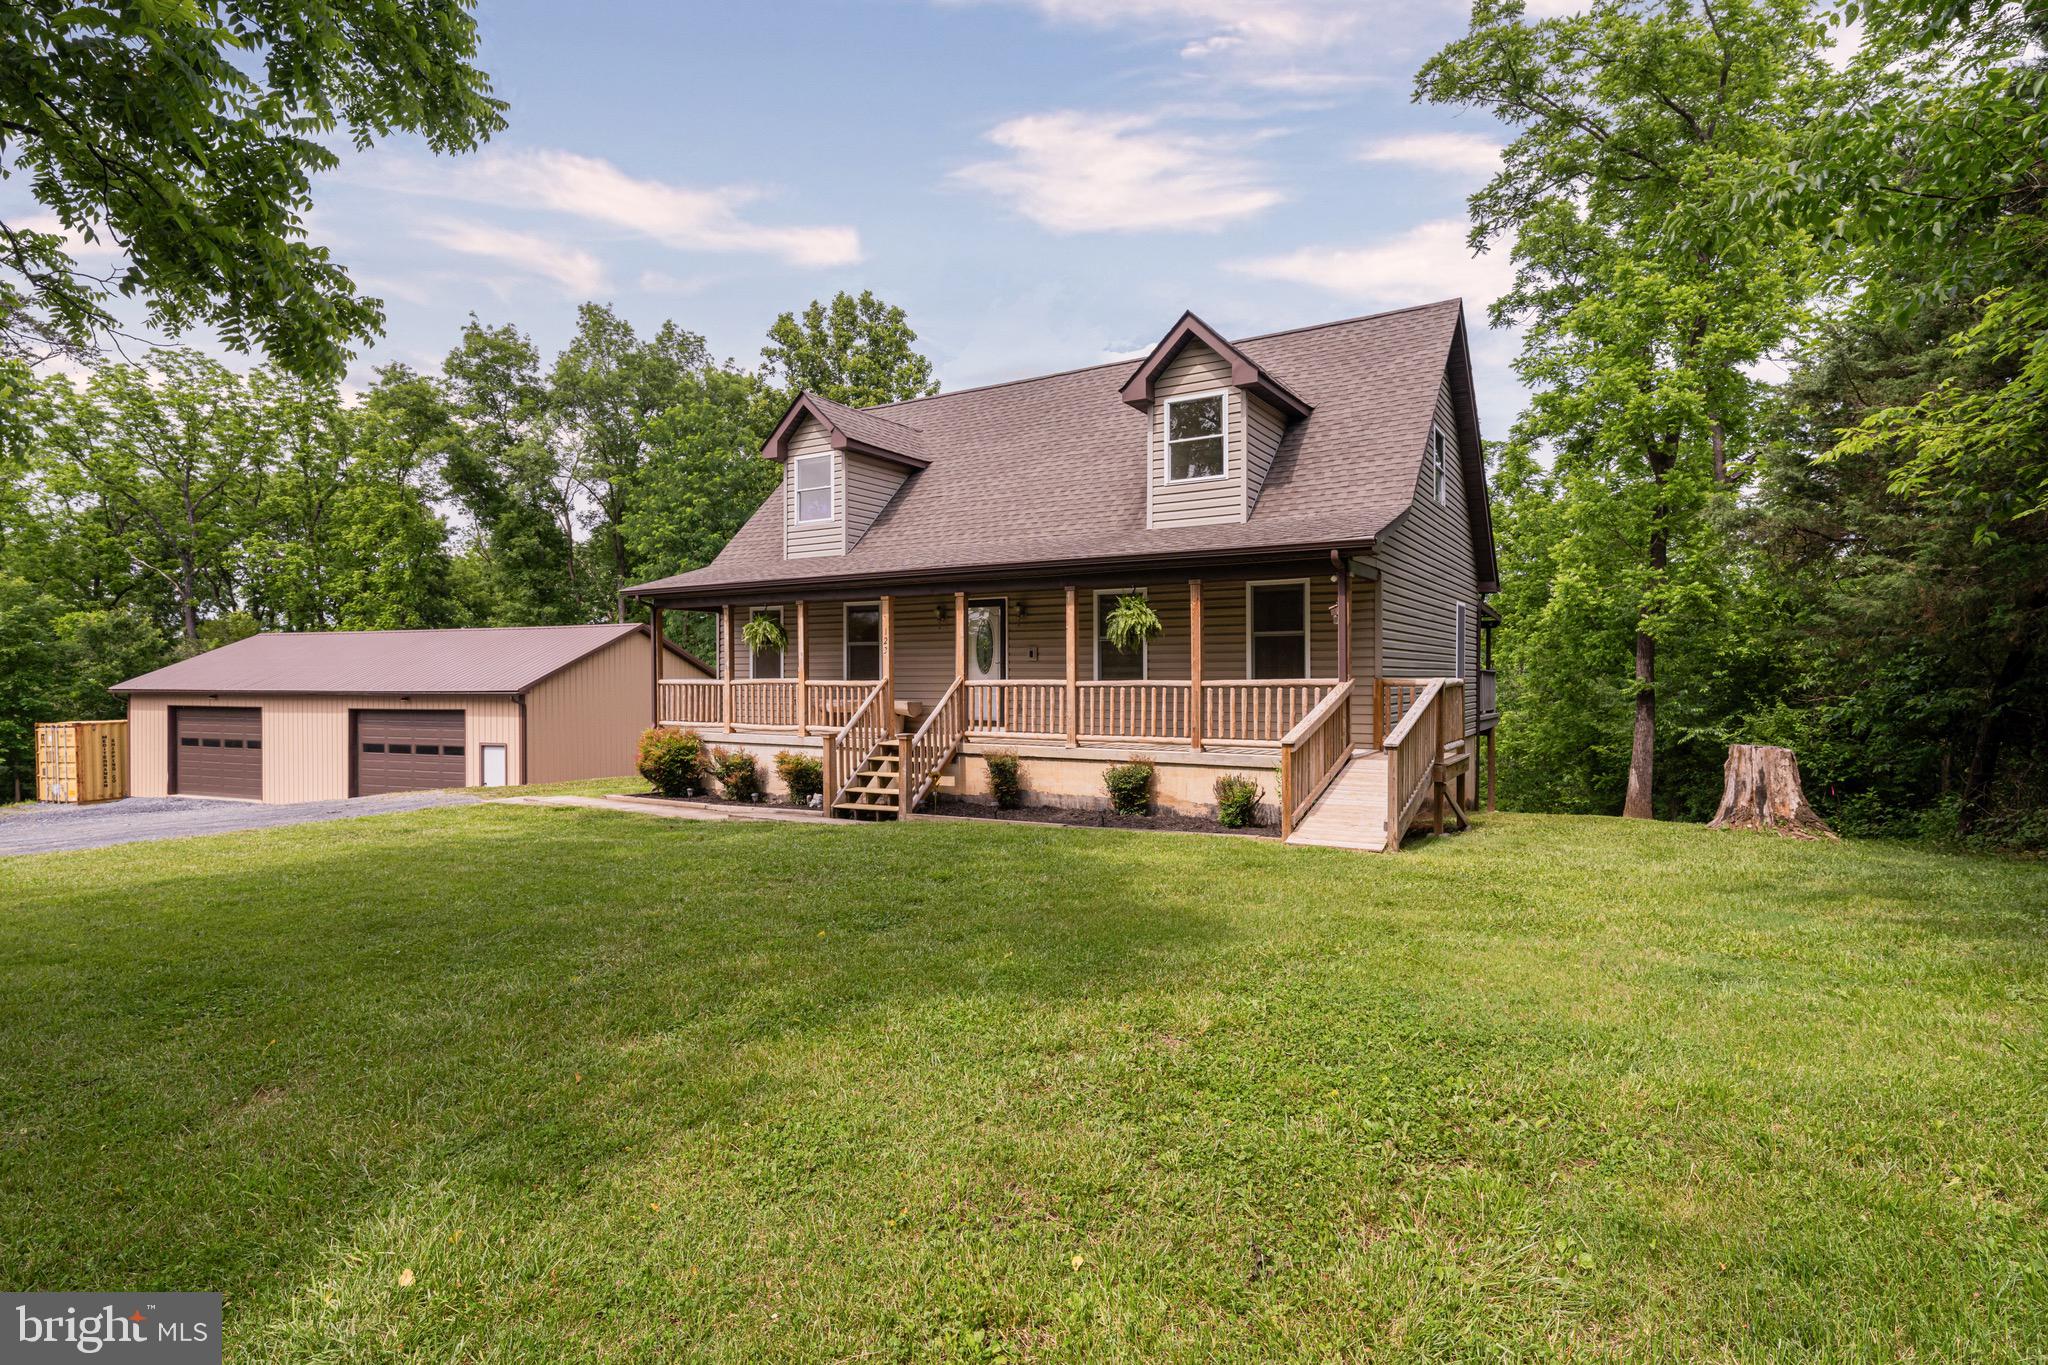
FRONT ROYAL
123 BEACH DRIVE
3 Beds
2 Baths
2,214 Sq.Ft.
$650,000
MLS#: VAWR2014570
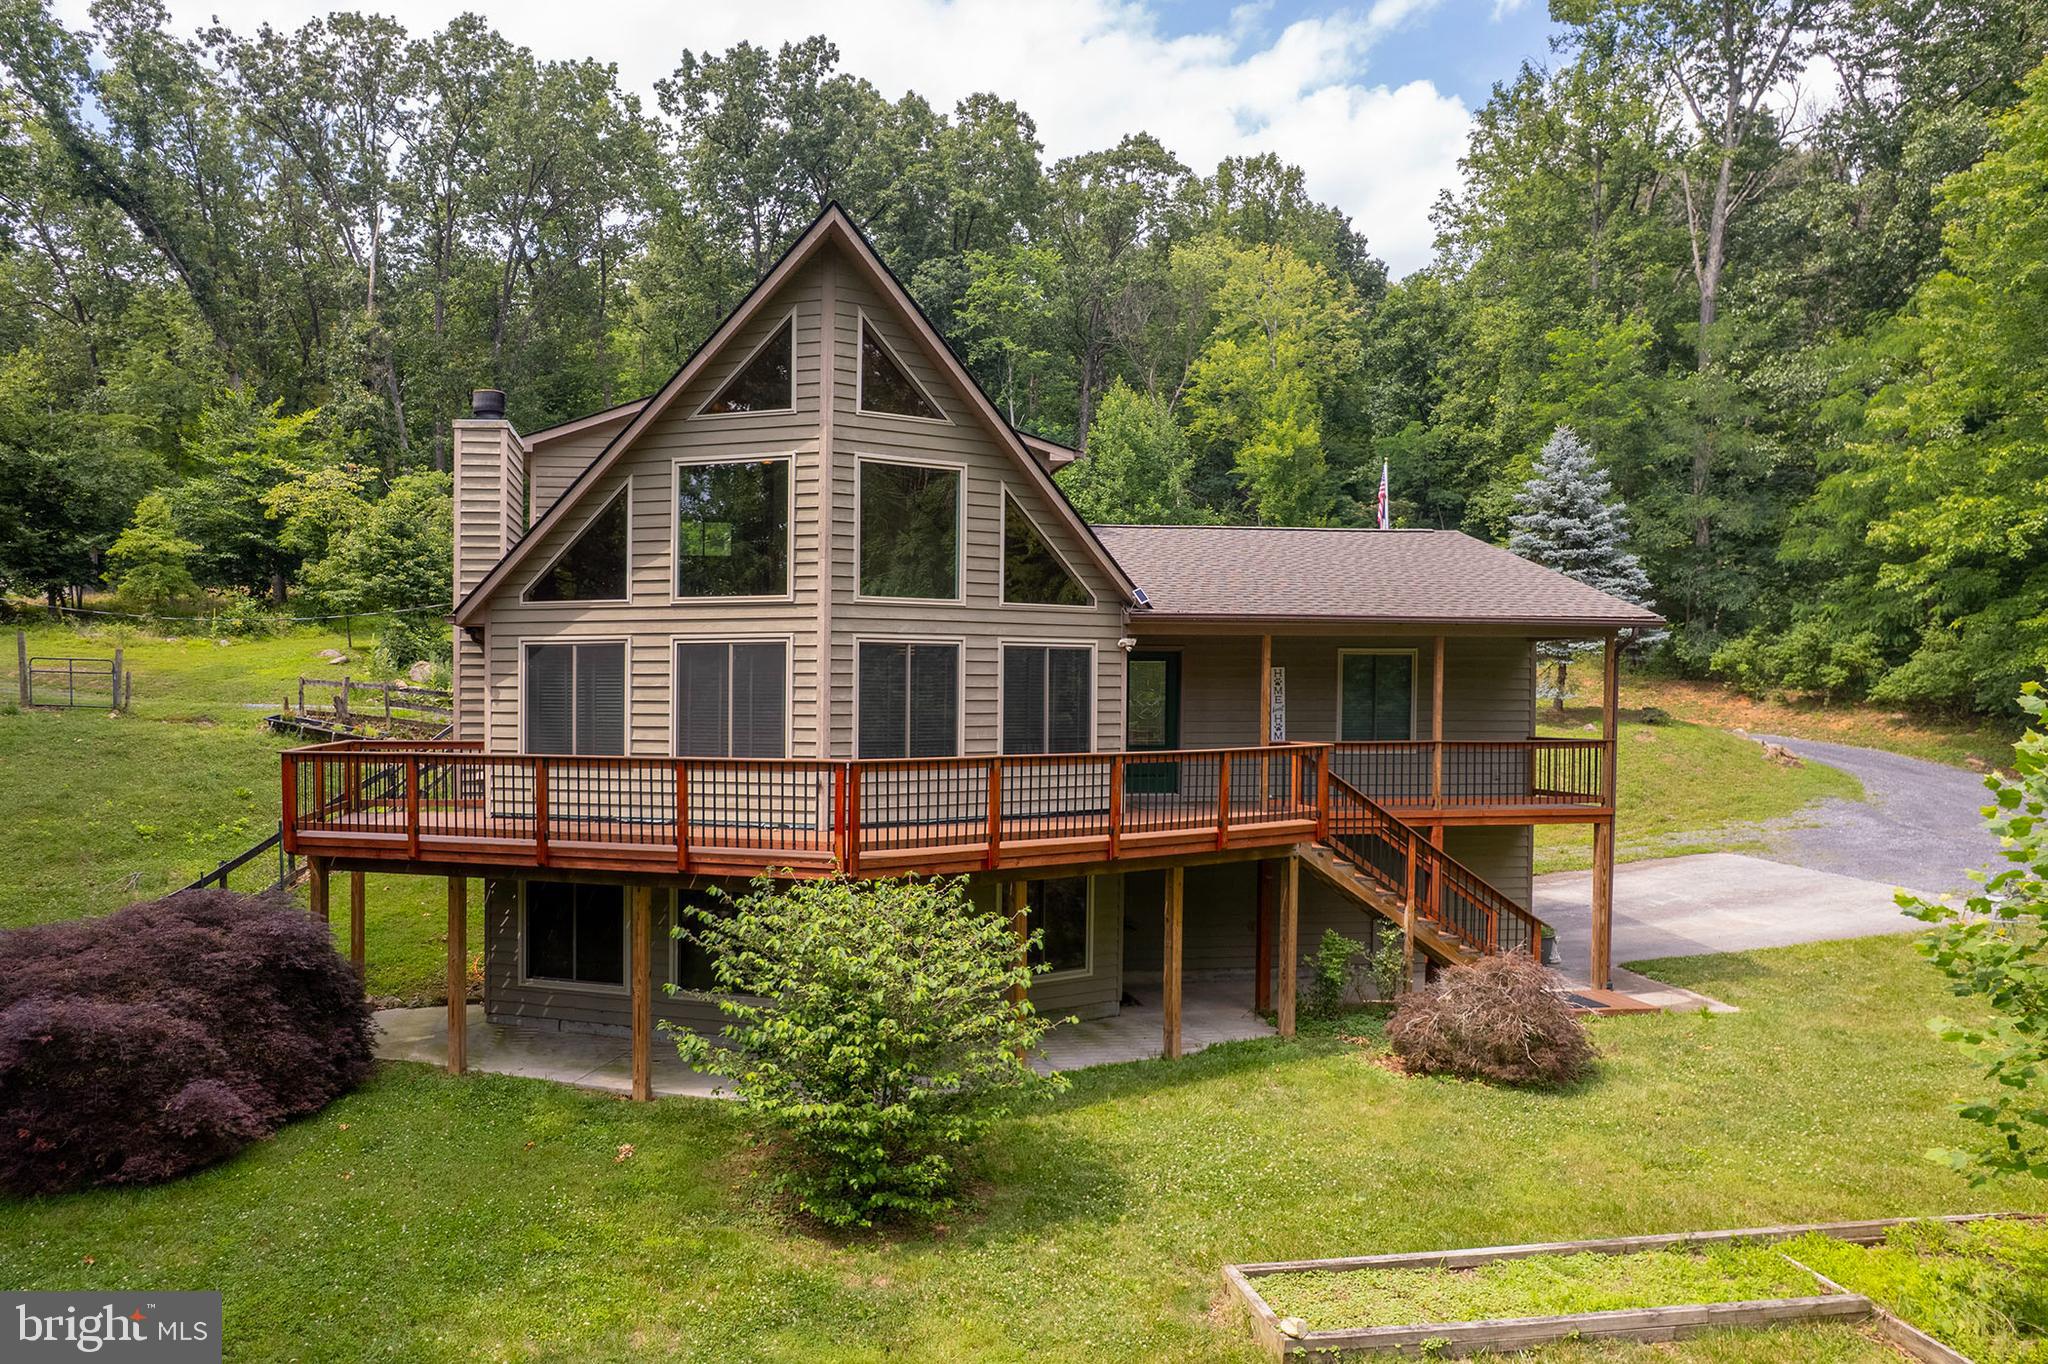
FRONT ROYAL
1011 LIBERTY HALL ROAD
3 Beds
3 Baths
1,766 Sq.Ft.
$900,000
MLS#: VAWR2014748
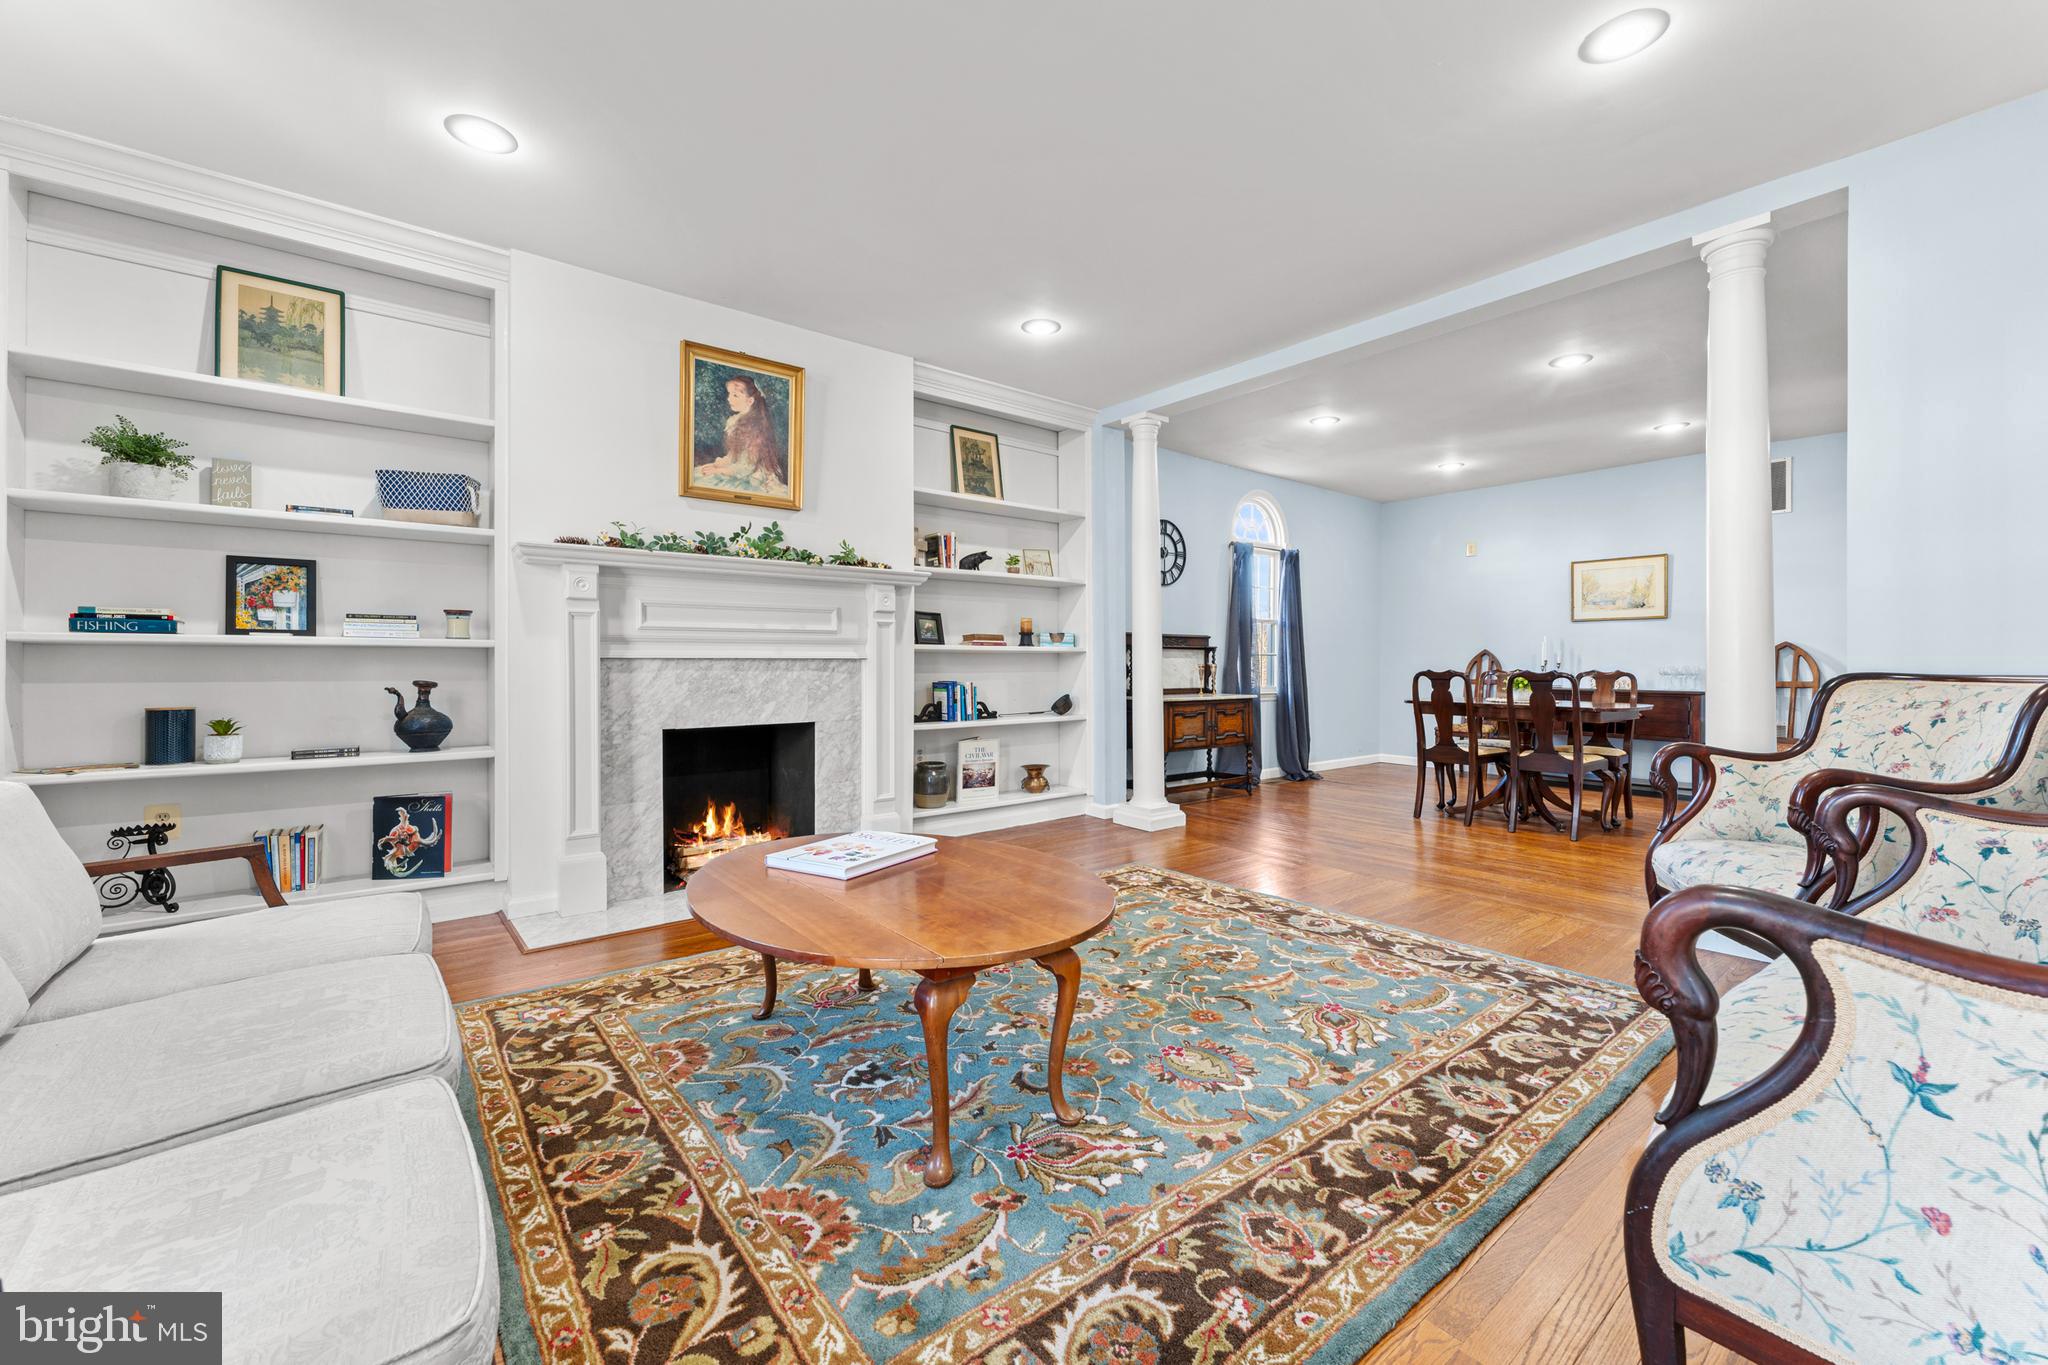
FRONT ROYAL
214 S ROYAL AVENUE
3 Beds
4 Baths
3,396 Sq.Ft.
$650,000
MLS#: VAWR2013444
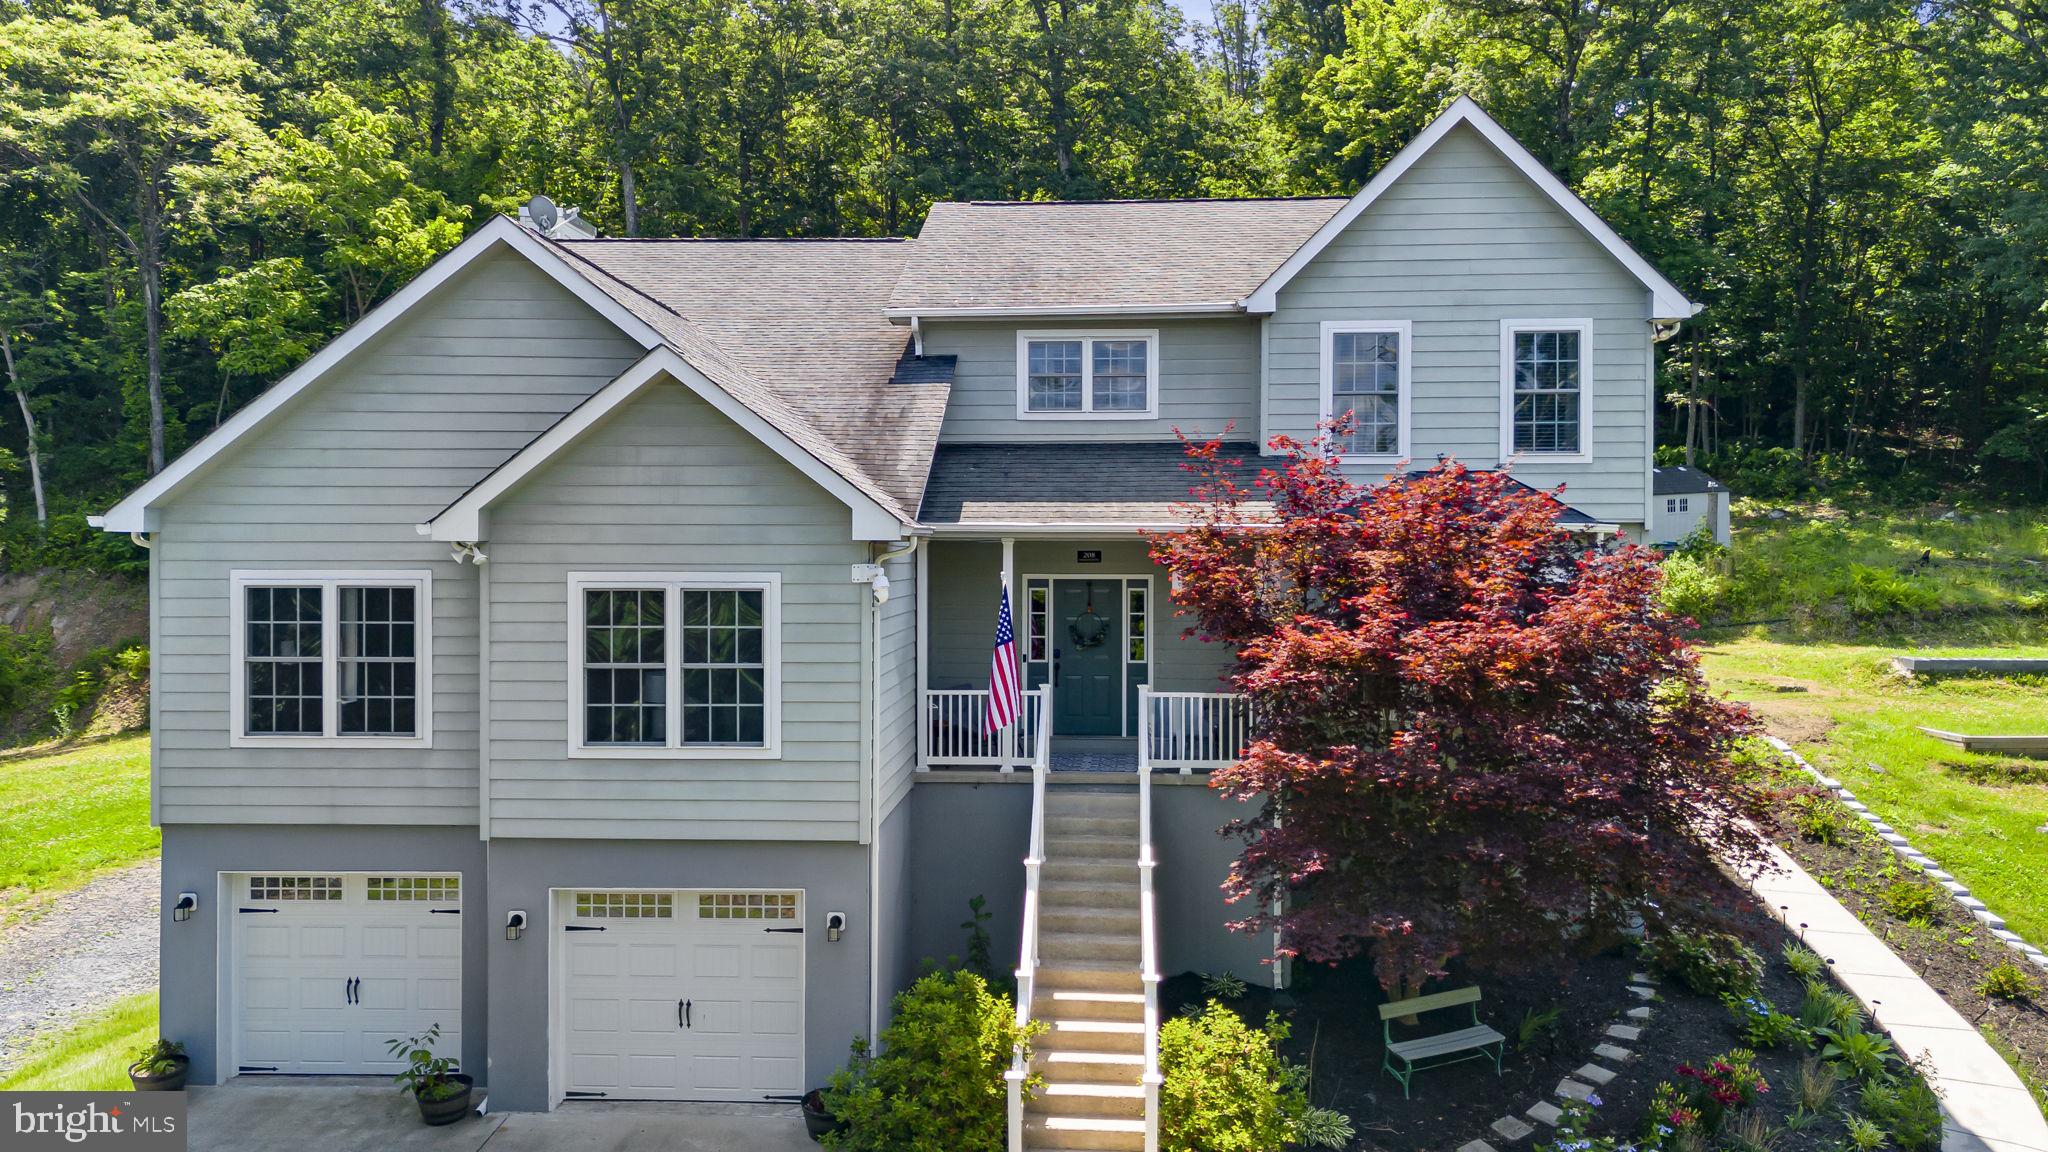
FRONT ROYAL
208 MARKHAM FARM ROAD
5 Beds
4 Baths
4,293 Sq.Ft.
$820,000
MLS#: VAWR2014734

FRONT ROYAL
670 MORGAN FORD ROAD
3 Beds
2 Baths
3,235 Sq.Ft.
$649,900
MLS#: VAWR2014910

FRONT ROYAL
150 SUNSET VILLAGE ROAD
4 Beds
3 Baths
3,270 Sq.Ft.
$799,900
MLS#: VAWR2014534
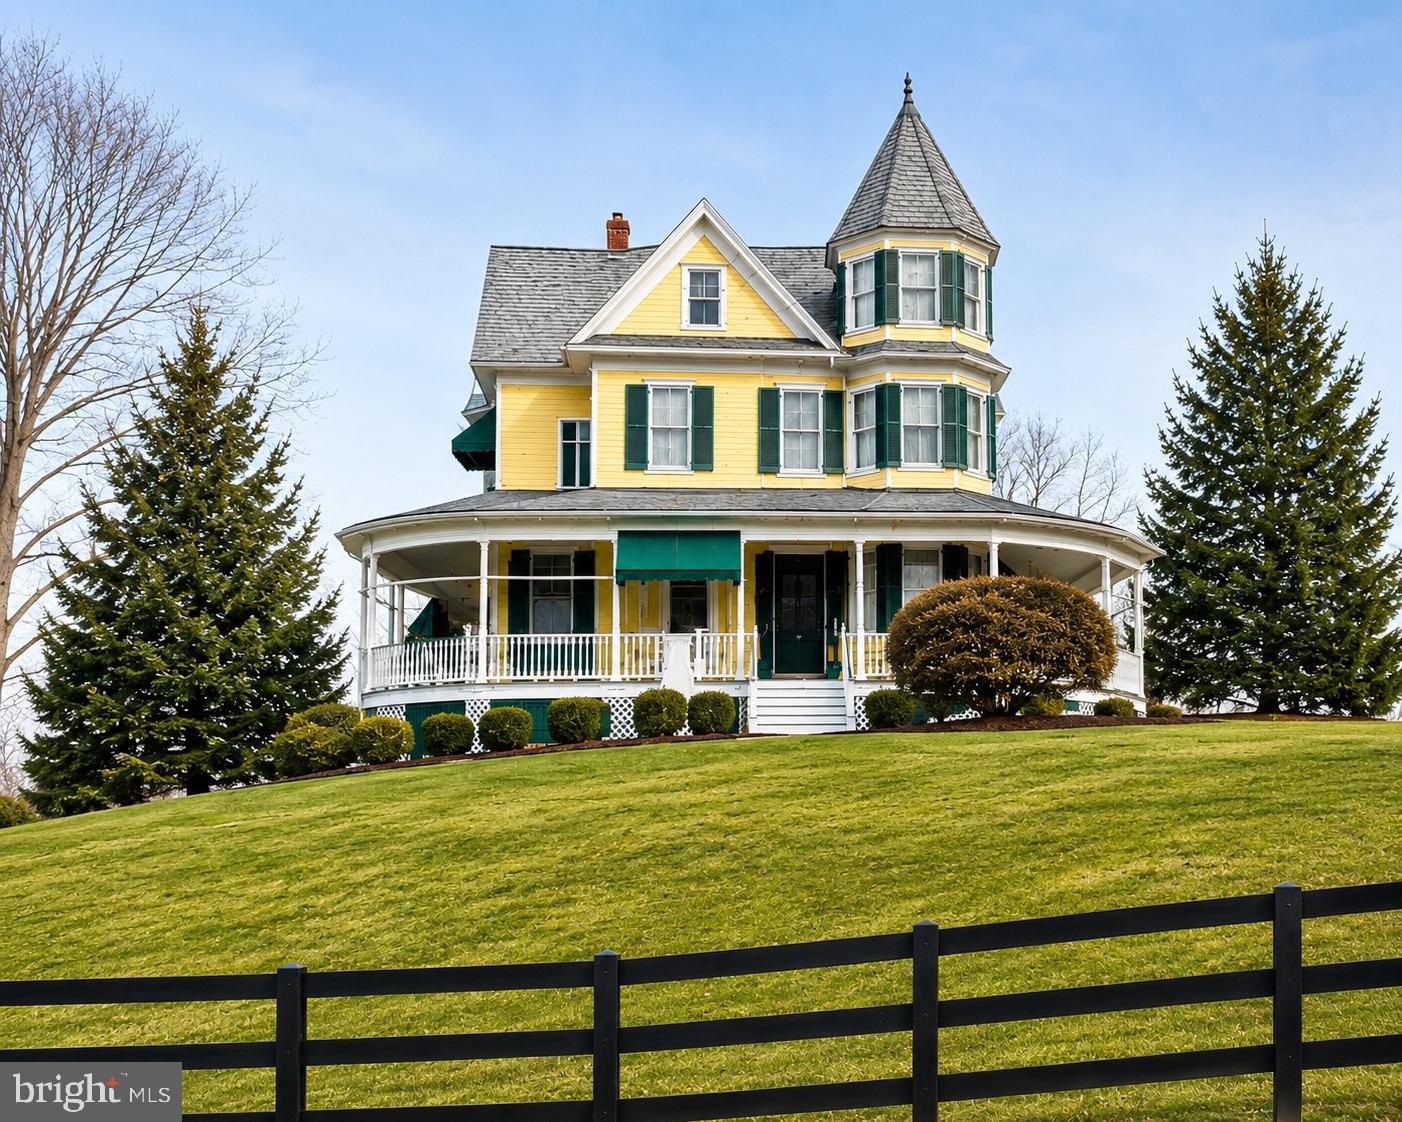
FRONT ROYAL
413 GRAND AVENUE
4 Beds
2 Baths
2,748 Sq.Ft.
$879,900
MLS#: VAWR2014650
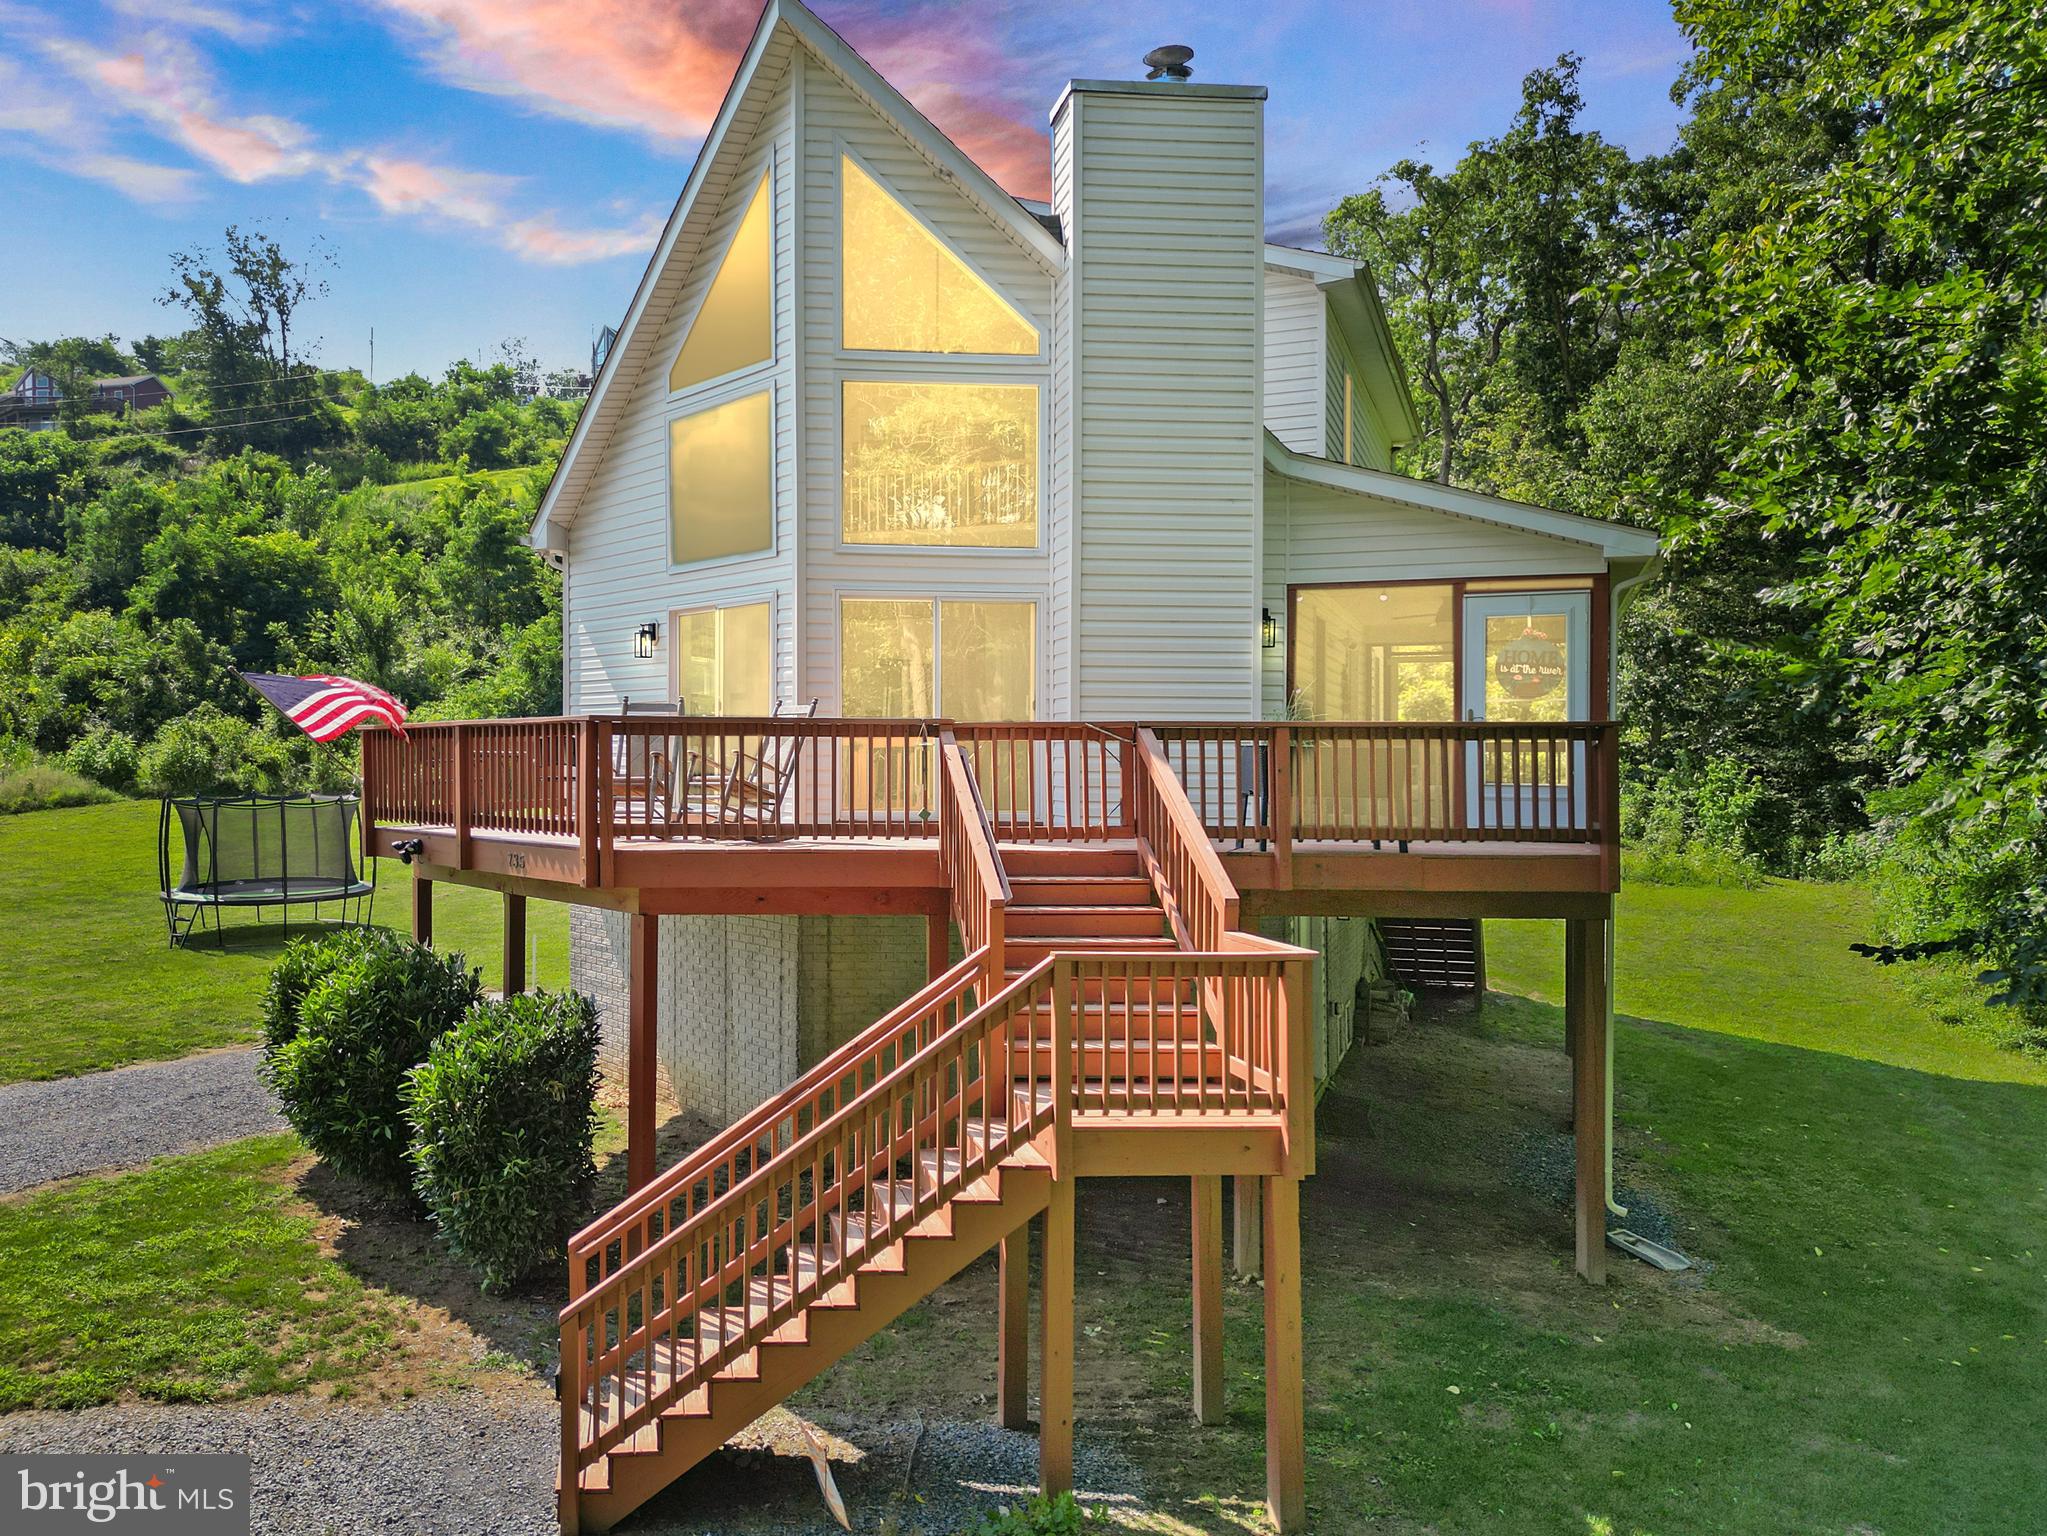
FRONT ROYAL
735 SUNSET VILLAGE ROAD
4 Beds
2 Baths
1,665 Sq.Ft.
$737,500
MLS#: VAWR2014640
.png)