
Property
Beds
3
Full Baths
2
1/2 Baths
1
Year Built
2023
Sq.Footage
2,350
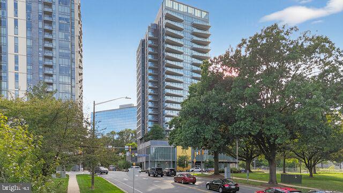
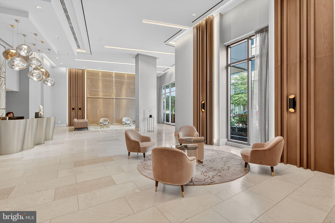
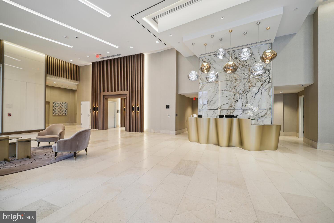

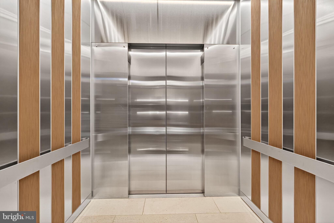
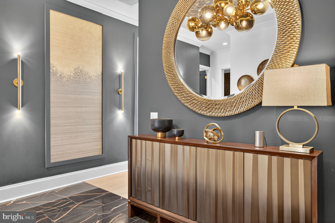
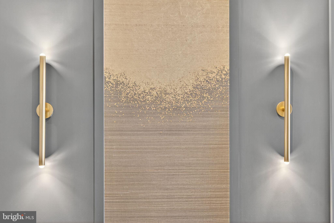

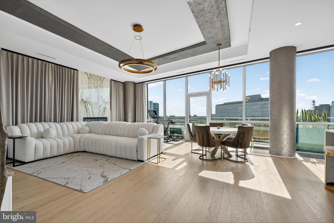
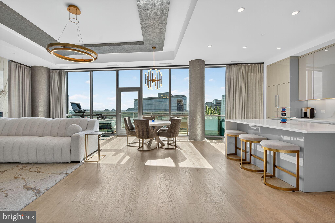
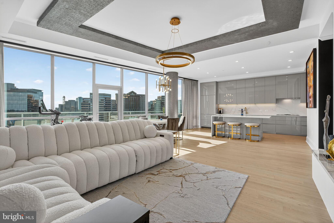
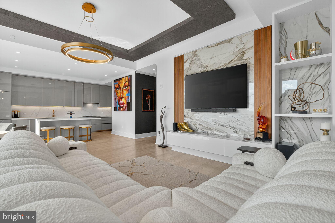

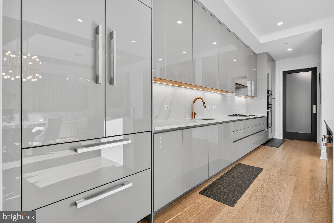
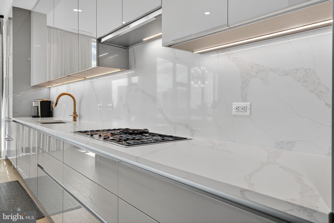
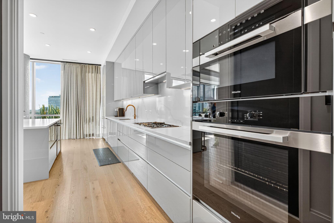
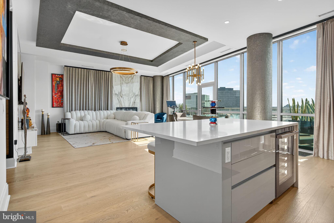
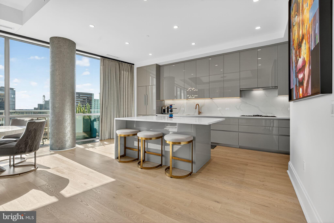
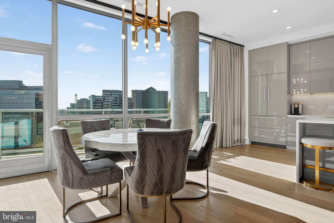

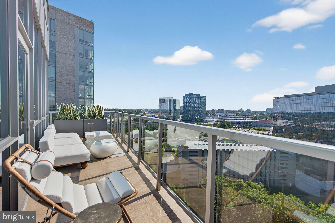
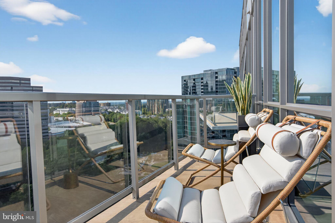
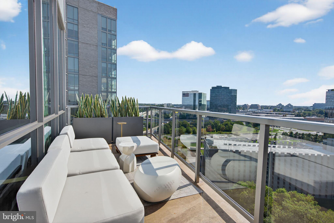
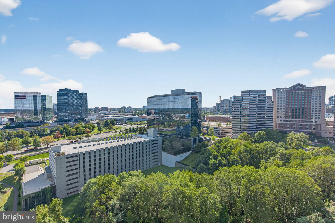




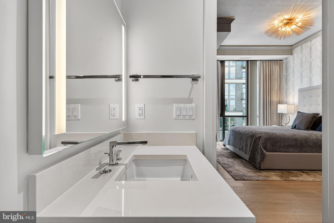

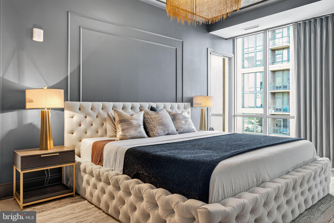
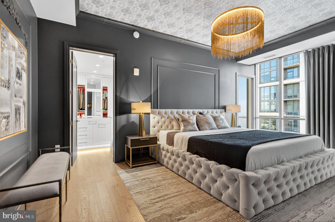
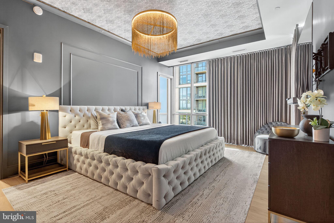
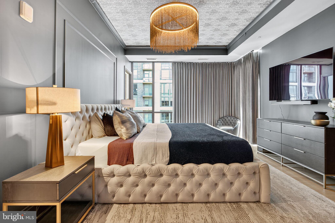
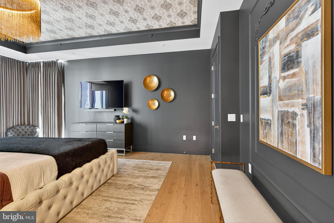
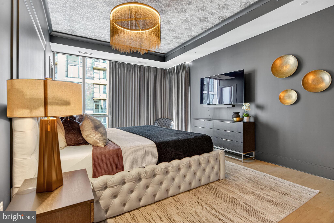
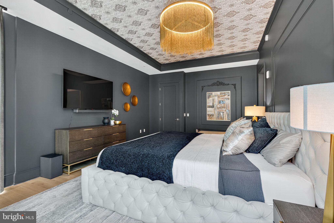
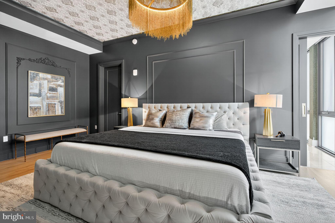
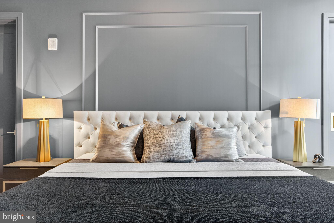
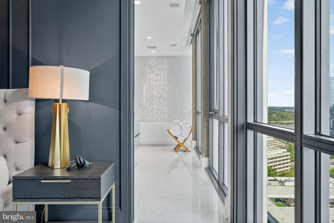
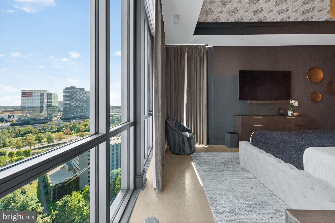
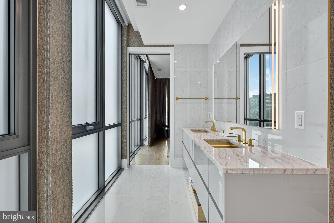
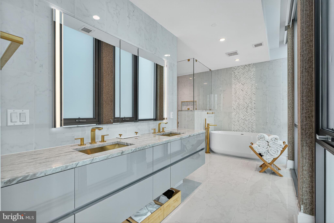
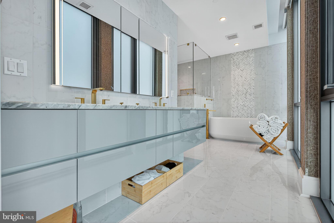
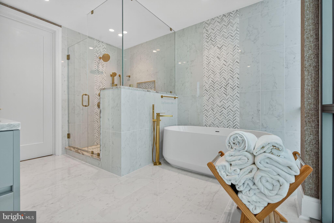
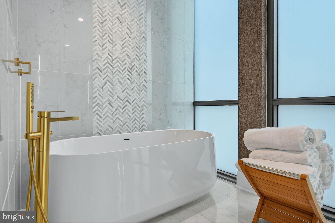

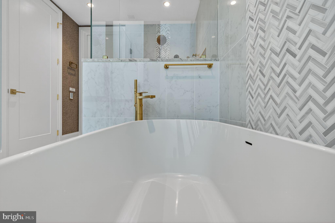
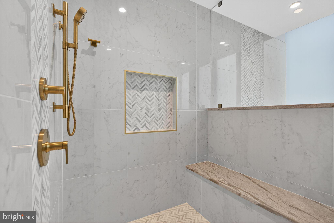
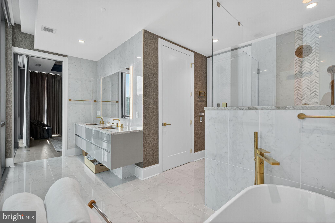
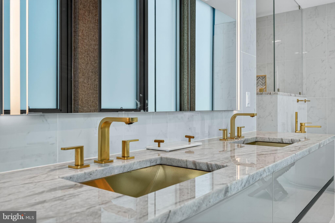
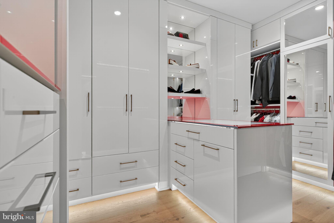
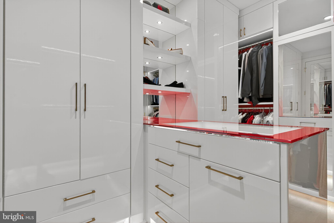
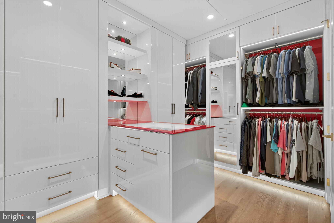
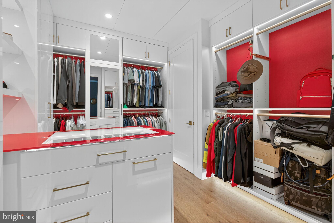
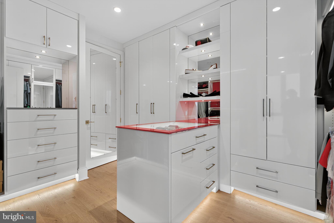
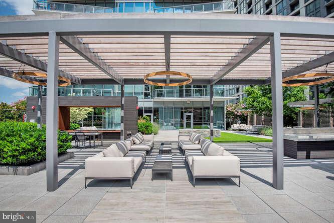
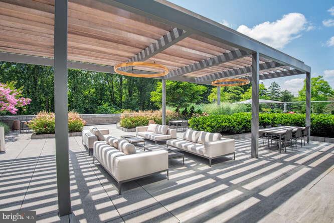
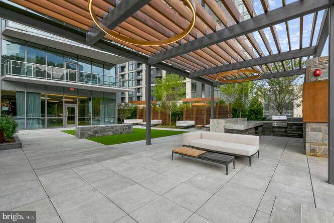
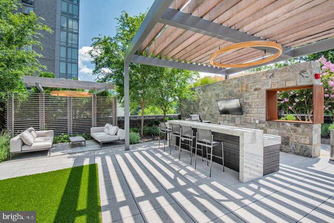
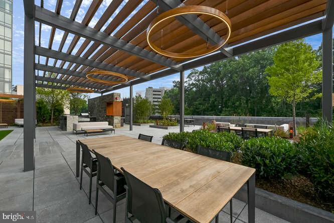
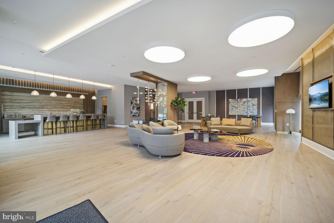
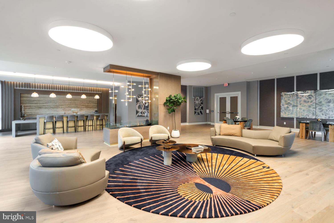

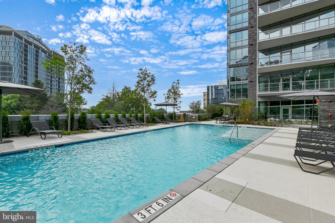
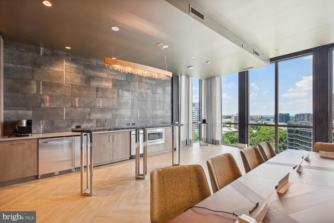
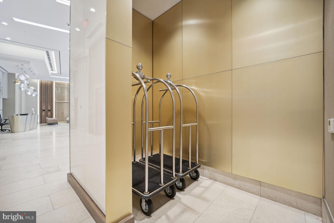
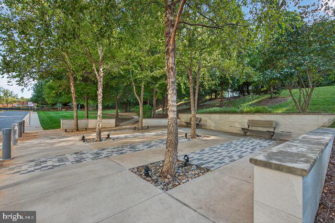

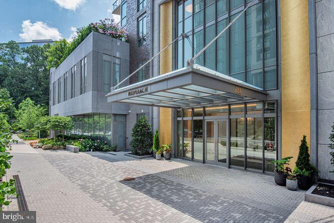

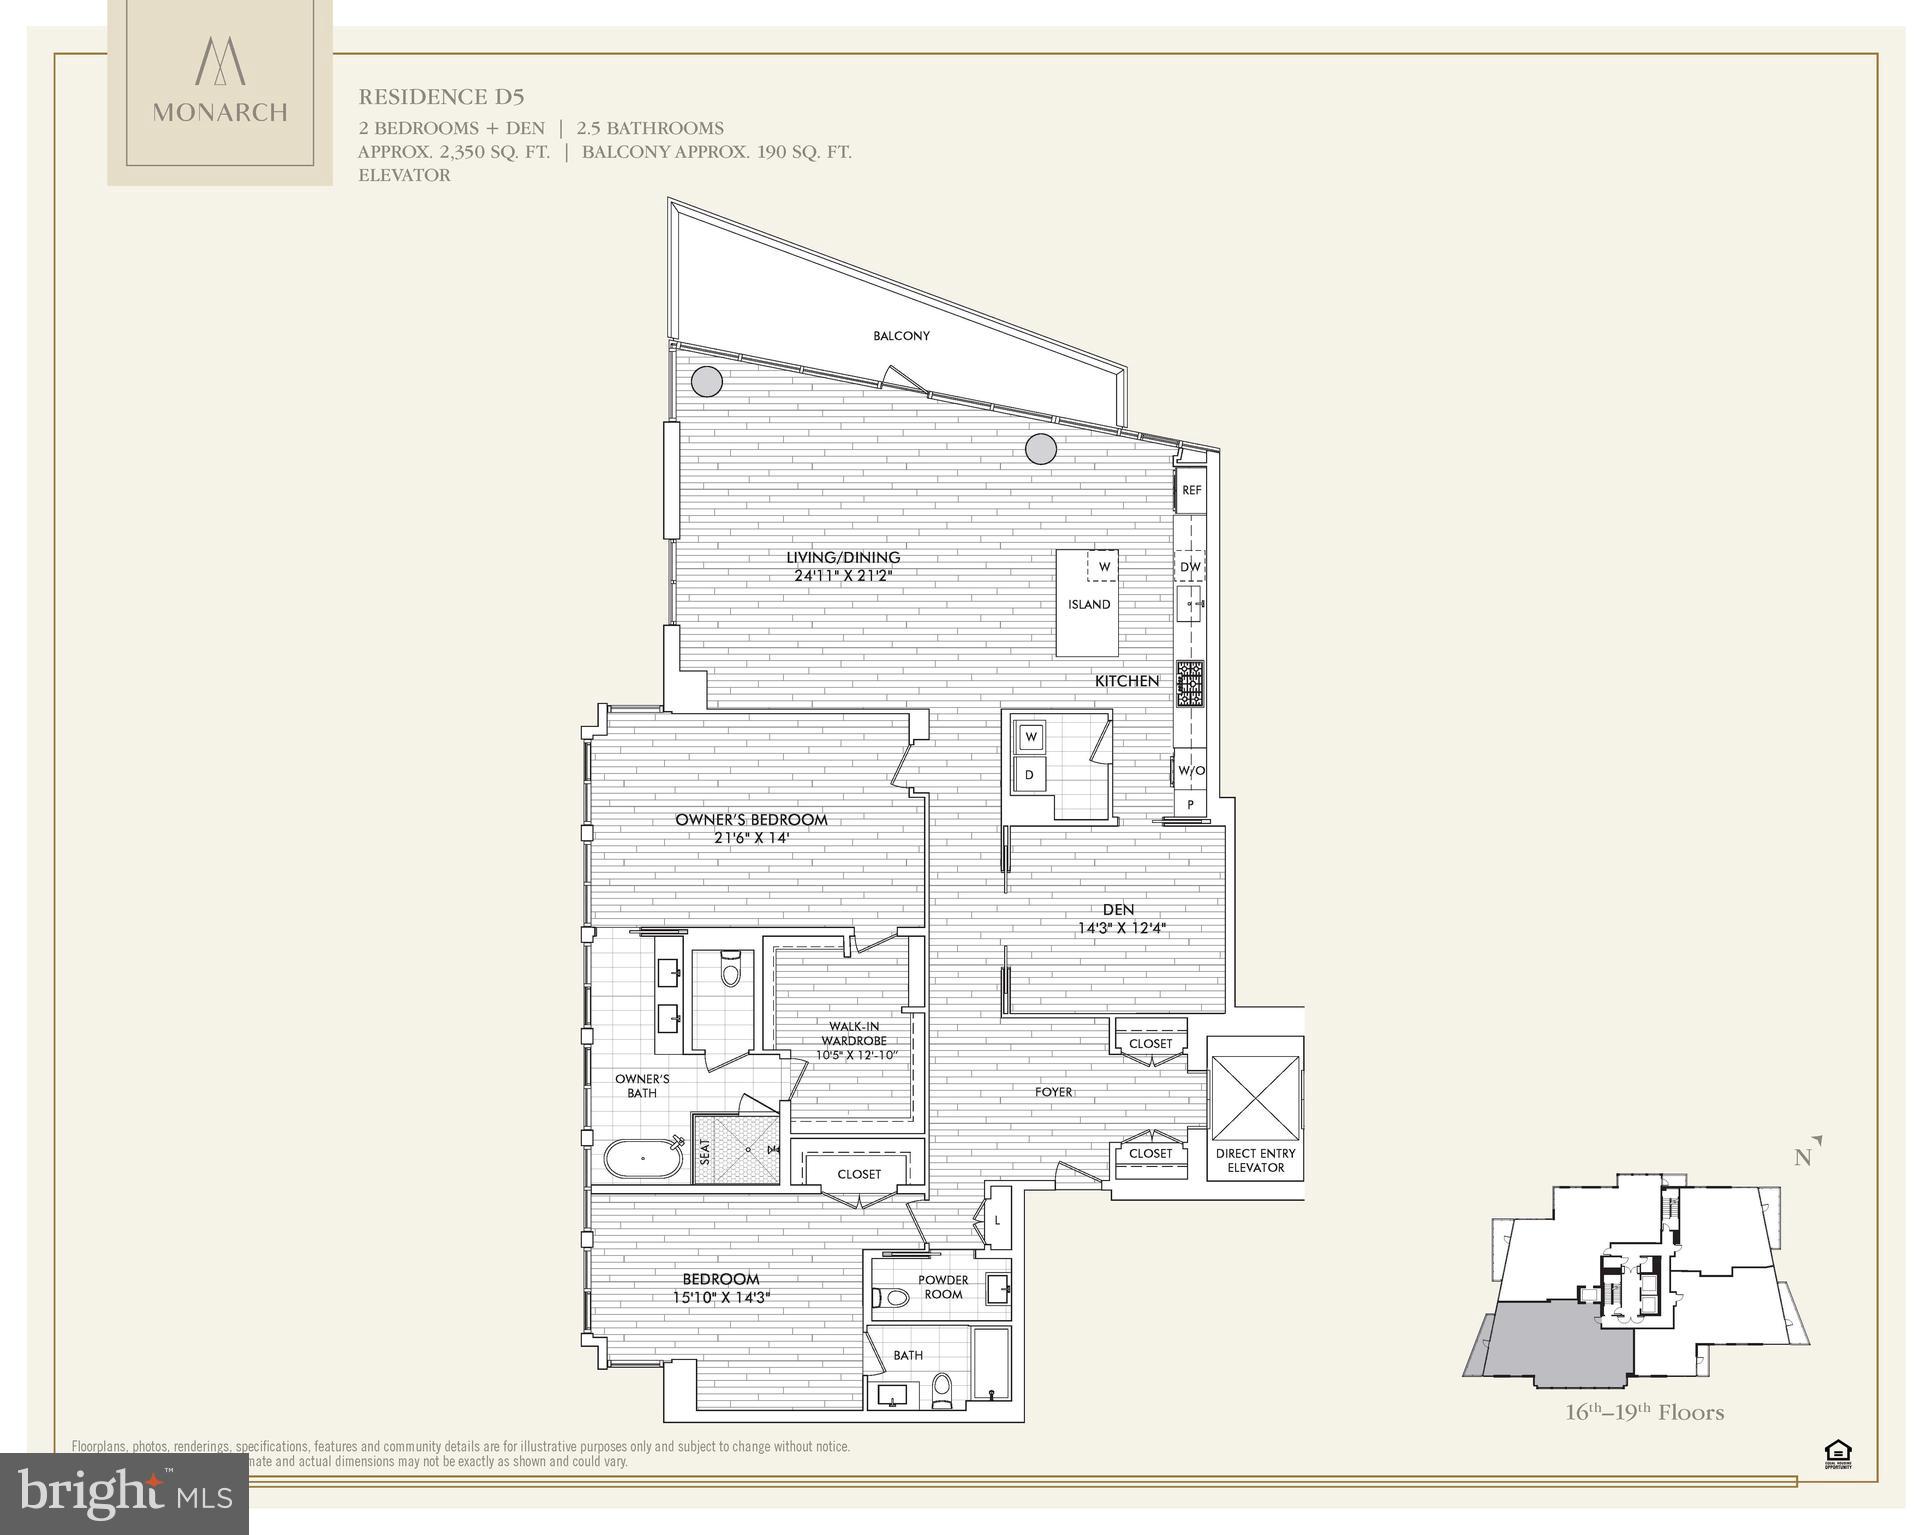
Set within Tysons’ most prestigious enclaves, this visionary penthouse residence spans over 2,350 SF of exquisitely lavish interior space, crafted for discerning buyers who value scale, craftsmanship, and privacy. Everyday living is elevated by a private elevator from the moment you enter. Every detail has been intentionally curated. This 3 bedroom residence is set on the Penthouse Tower Suite level. Adorned with 12 ft ceilings, electric blinds throughout, electric fireplace, custom drapes, custom built-in primary wardrobe, heated floors in the primary bathroom, floating tub and dual vanities: reflecting a high standard of elegance. Warm lighting guides you to a light-filled living space offering panoramic views, high in the skies of Tysons. The open-planned kitchen is designed for effortless functionality w/Italian cabinets, Miele appliances, and quartz counters. Grandeur proportioned bedrooms envelopes you in elegance and exclusivity. Monarch offers white-glove living with a porte-cochère entrance, 24/7 concierge, resort-style amenities, and unparalleled access—to Tysons’ premier shopping, dining, Metro, Arena’s and minutes to DC, Reagan National, and Dulles. This is a destination lifestyle.
Features & Amenities
Interior
-
Total Bedrooms
3
-
Bathrooms
2
-
1/2 Bathrooms
1
-
Above Grade Finished Area
2350.0
-
Basement YN
NO
-
Cooling YN
YES
-
Cooling
Central Air, Zoned, Electric
-
Fireplace YN
YES
-
Heating YN
YES
-
Heating
Electric, Forced Air
-
Main Level Bedrooms
3
-
Pet friendly

Cats OK, Dogs OK, Number Limit, Yes
Exterior
-
Garage
Yes
-
Garage spaces
2
-
Construction Materials
Other
-
Other Exterior Features
Balcony
-
Parking
Garage Door Opener, Garage, Assigned, Covered, Community Structure
-
Pool
Yes
-
Pool Features
Community
-
Waterfront YN
NO
Area & Lot
-
Property Type
Residential
-
Property Sub Type
Condominium
-
Architectural Style
Contemporary
Price
-
Sales Price
$2,749,000
-
Tax Amount
$27,713
-
Sq. Footage
2, 350
-
Price/SqFt
$1,169
HOA
-
Association
Yes
-
Association Fee 2
$2,300
-
Association Fee 2 Frequency
Monthly
-
Association Fee Includes
N/A
School District
-
Elementary School
N/A
-
Middle School
N/A
-
High School
N/A
Property Features
-
Stories
20
-
New Construction
NO
-
Association Amenities

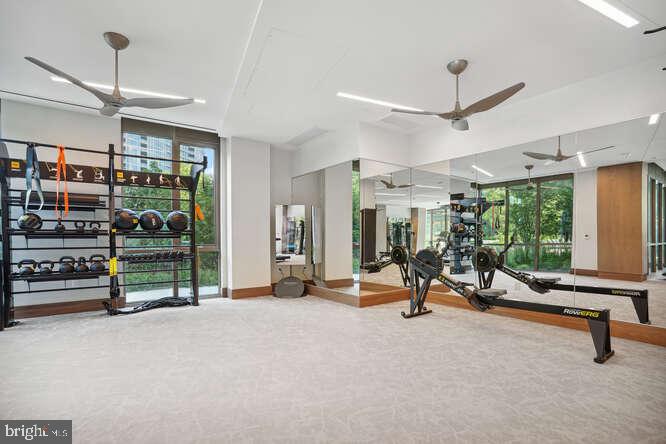
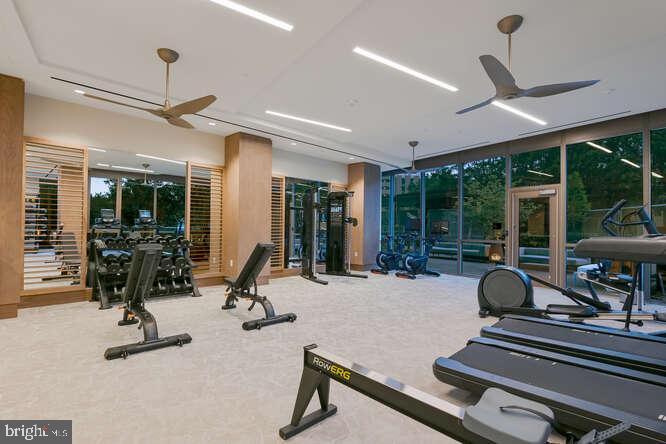
Concierge, Fitness Center, Meeting Room, Party Room, Elevator(s), Jogging Path
-
Senior Community YN
NO
-
Sewer
Public Sewer
-
Water Source
Public
Schedule a Showing
Showing scheduled successfully.
Mortgage calculator
Estimate your monthly mortgage payment, including the principal and interest, property taxes, and HOA. Adjust the values to generate a more accurate rate.
Your payment
Principal and Interest:
$
Property taxes:
$
HOA fees:
$
Total loan payment:
$
Total interest amount:
$
Location
County
FAIRFAX
Elementary School
Middle School
High School
Listing Courtesy of Abir Elbashari , The Mayhood Company
RealHub Information is provided exclusively for consumers' personal, non-commercial use, and it may not be used for any purpose other than to identify prospective properties consumers may be interested in purchasing. All information deemed reliable but not guaranteed and should be independently verified. All properties are subject to prior sale, change or withdrawal. RealHub website owner shall not be responsible for any typographical errors, misinformation, misprints and shall be held totally harmless.

Graphic Designer
Julie DeGiorgio
Call Julie today to schedule a private showing.

* Listings on this website come from the FMLS IDX Compilation and may be held by brokerage firms other than the owner of this website. The listing brokerage is identified in any listing details. Information is deemed reliable but is not guaranteed. If you believe any FMLS listing contains material that infringes your copyrighted work please click here to review our DMCA policy and learn how to submit a takedown request.© 2024 FMLS.
Related Properties
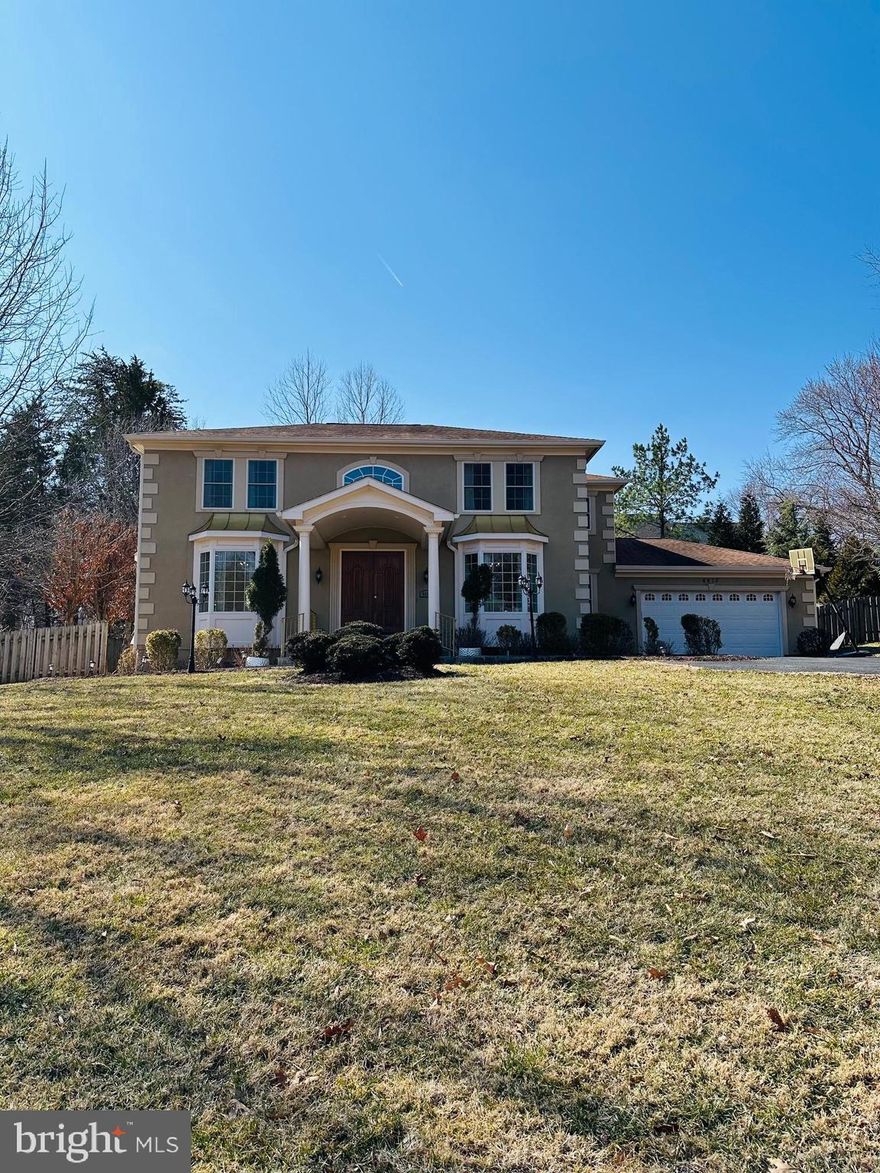
MCLEAN
6413 DIVINE STREET
6 Beds
5 Baths
4,934 Sq.Ft.
$2,350,000
MLS#: VAFX2294606
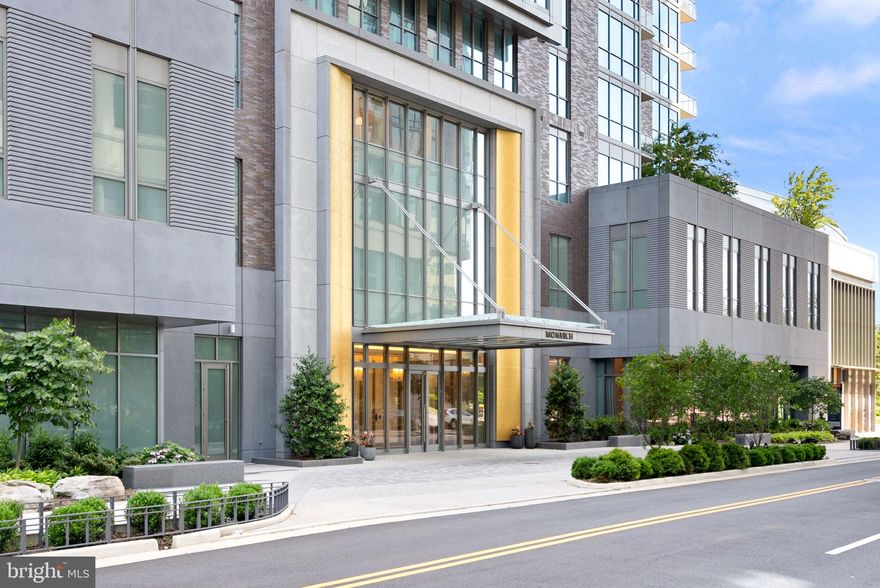
MCLEAN
7887 JONES BRANCH DRIVE 1701
2 Beds
2 Baths
2,284 Sq.Ft.
$2,690,000
MLS#: VAFX2294312
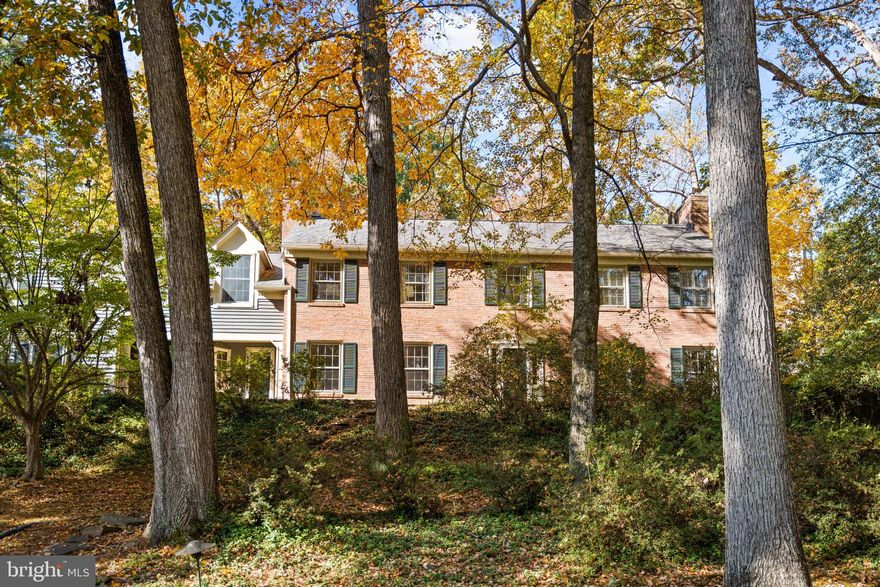
MCLEAN
6710 WEMBERLY WAY
5 Beds
4 Baths
5,120 Sq.Ft.
$2,725,000
MLS#: VAFX2289618
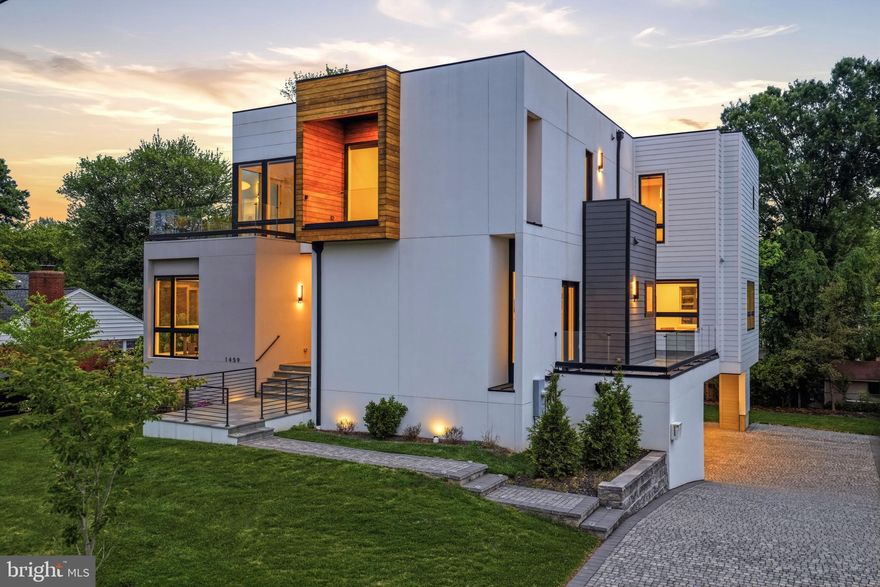
MCLEAN
1459 DEWBERRY COURT
6 Beds
6 Baths
7,350 Sq.Ft.
$2,850,000
MLS#: VAFX2302196
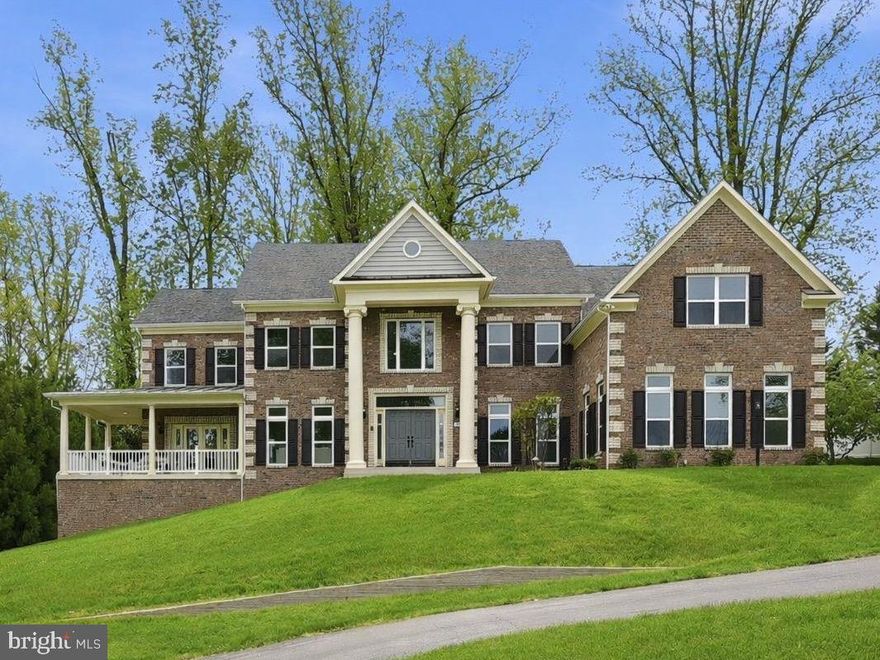
MCLEAN
7821 OLD FALLS ROAD
7 Beds
6 Baths
8,957 Sq.Ft.
$3,000,000
MLS#: VAFX2304426

MCLEAN
6329 LINWAY TERRACE
8 Beds
7 Baths
8,892 Sq.Ft.
$2,799,000
MLS#: VAFX2293346
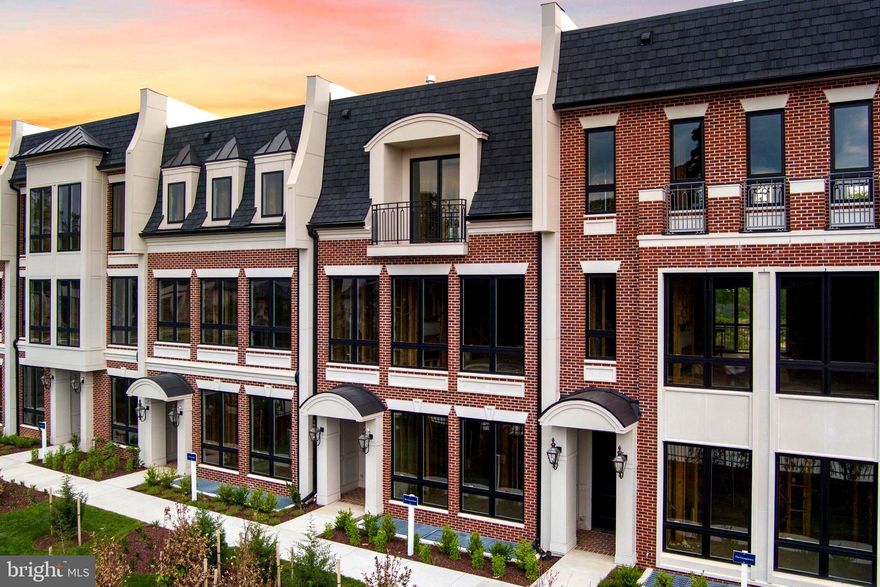
MCLEAN
7047 LIBERTY LANE 32
3 Beds
2 Baths
4,159 Sq.Ft.
$2,790,000
MLS#: VAFX2285840
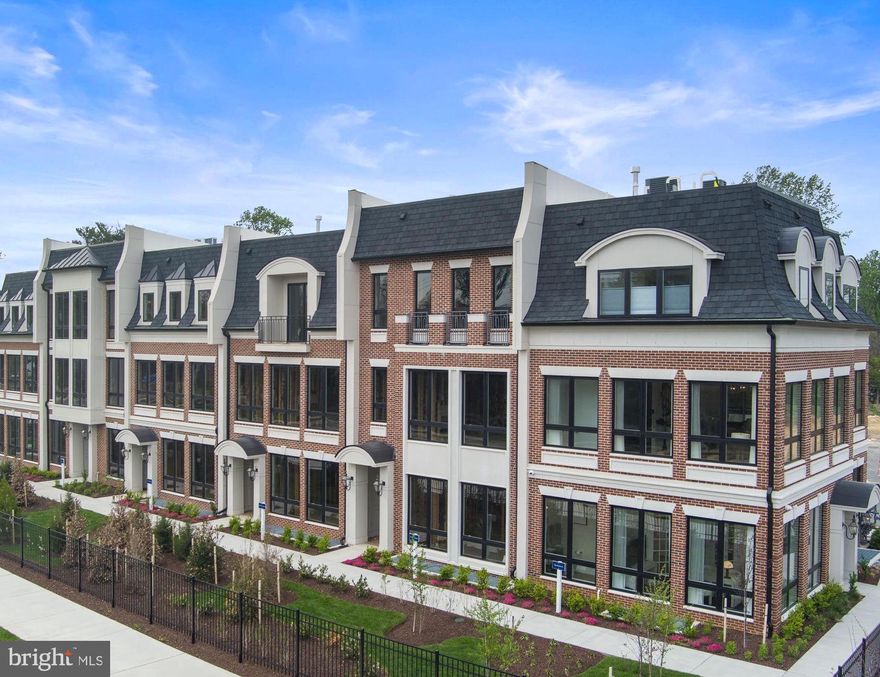
MCLEAN
1620 CHAIN BRIDGE ROAD
4 Beds
3 Baths
3,779 Sq.Ft.
$2,915,900
MLS#: VAFX2274760
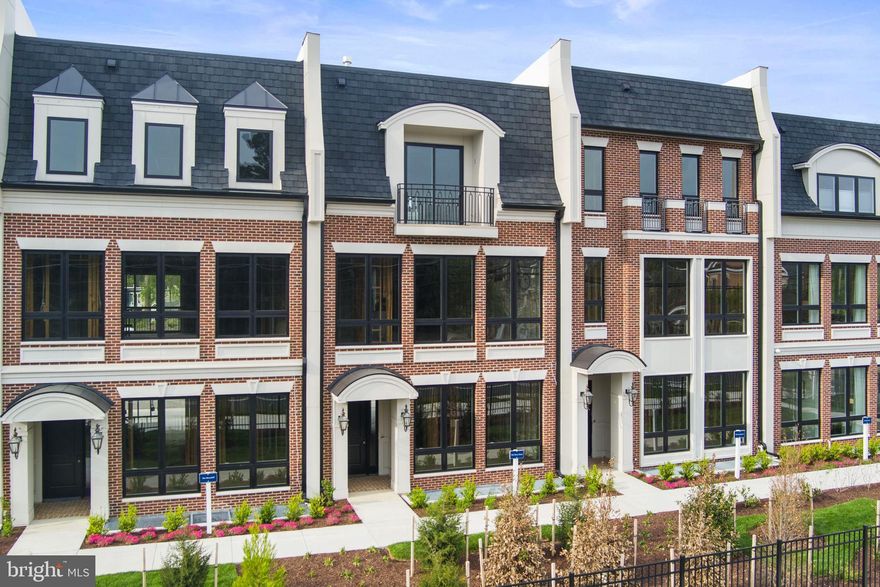
MCLEAN
1622 CHAIN BRIDGE ROAD
3 Beds
2 Baths
4,159 Sq.Ft.
$2,599,000
MLS#: VAFX2274778

MCLEAN
1228 PERRY WILLIAM DRIVE
5 Beds
3 Baths
4,676 Sq.Ft.
$2,375,000
MLS#: VAFX2300574
.png)