Features & Amenities

Interior

  • Other Interior Features

    Ceiling Fan(s)

  • Total Bedrooms

    4

  • Bathrooms

    3

  • 1/2 Bathrooms

    1

  • Above Grade Finished Area

    1418.0

  • Basement YN

    YES

  • Cooling YN

    YES

  • Cooling

    Central Air, Ceiling Fan(s), Electric

  • Fireplace YN

    YES

  • Heating YN

    YES

  • Heating

    Exhaust Fan, Natural Gas, Forced Air

  • Pet friendly

    Yes

Exterior

  • Garage

    No

  • Construction Materials

    Aluminum Siding

  • Parking

    Assigned, Parking Lot

  • Patio and Porch Features

    Deck, Patio

  • Pool

    Yes

  • Pool Features

    Community

  • Waterfront YN

    NO

Area & Lot

  • Lot Size(acres)

    0.04

  • Lot Size(square feet)

    1,598

  • Property Type

    Residential

  • Property Sub Type

    Townhouse

  • Architectural Style

    Colonial

Price

  • Sales Price

    $449,900

  • Tax Amount

    $4,470

  • Sq. Footage

    2,064

  • Price/SqFt

    $217

HOA

  • Association

    YES

  • Association Fee

    $355

  • Association Fee Frequency

    Quarterly

  • Association Fee Includes

    N/A

School District

  • Elementary School

    N/A

  • Middle School

    N/A

  • High School

    N/A

Property Features

  • New Construction

    NO

  • Association Amenities

    Clubhouse, Tennis Court(s), Jogging Path, Playground

  • Foundation Details

    Slab

  • Senior Community YN

    NO

  • Sewer

    Septic Tank, Public Sewer

  • Tax Lot

    88

  • Water Source

    Public

Schedule a Showing

Showing scheduled successfully.

<
>
IN PERSON
VIA CHAT

What is 3 + 4 ?


Change time

Mortgage calculator

Estimate your monthly mortgage payment, including the principal and interest, property taxes, and HOA. Adjust the values to generate a more accurate rate.

Your payment

Principal and Interest:

$

Property taxes:

$

HOA fees:

$

Total loan payment:

$

Total interest amount:

$

Location

County

PRINCE WILLIAM

Elementary School

Middle School

High School

Listing Courtesy of Desiree Rejeili, Samson Properties

RealHub Information is provided exclusively for consumers' personal, non-commercial use, and it may not be used for any purpose other than to identify prospective properties consumers may be interested in purchasing. All information deemed reliable but not guaranteed and should be independently verified. All properties are subject to prior sale, change or withdrawal. RealHub website owner shall not be responsible for any typographical errors, misinformation, misprints and shall be held totally harmless.

Agent Julie DeGiorgio

Graphic Designer

Julie DeGiorgio

Call Julie today to schedule a private showing.


* Listings on this website come from the FMLS IDX Compilation and may be held by brokerage firms other than the owner of this website. The listing brokerage is identified in any listing details. Information is deemed reliable but is not guaranteed. If you believe any FMLS listing contains material that infringes your copyrighted work please click here to review our DMCA policy and learn how to submit a takedown request.© 2024 FMLS.
Opportunity, space, and potential in the desirable Paradise neighborhood! Welcome to 7873 Rebel Walk Drive, a spacious townhome offering 2,098 total square feet, four bedrooms, and three full baths plus a half bath across three finished levels. Priced below its 2026 total tax assessment of $463,700, this home presents an exciting opportunity for an investor, renovation enthusiast, or first-time buyer ready to bring their vision, make improvements, and create a home of their own. 
 
The inviting floor plan features separate living and dining rooms, providing generous space for everyday living and entertaining. The primary suite includes a spacious bathroom with a soaking tub, offering the potential to create your own relaxing retreat. The finished lower level features a fireplace and flexible living space for a recreation room, home office, or additional gathering area, with walkout access to the backyard patio. 
 
Enjoy outdoor living on the deck overlooking the fenced backyard or unwind on the patio beneath the deck, which provides a shaded setting for seating and plants. Two assigned parking spaces, both marked #7873, add everyday convenience. 
 
The home has been thoroughly deep cleaned, including the carpets, providing a fresh starting point for its next chapter. TLC, updates, and repairs are needed, but the generous layout, three finished levels, and outdoor spaces offer plenty of possibilities. Refresh the finishes, reimagine the kitchen and baths, and bring your style to life through thoughtful improvements. For buyers willing to put in the work, this is an opportunity to personalize a home and potentially build equity in an established community. 
 
Enjoy an impressive selection of community amenities, including two swimming pools, a clubhouse, fitness facilities, a BBQ area, tennis courts, basketball courts, playgrounds, a tot lot, and walking trails. Nearby conveniences include the library, Giant, Costco, and an abundance of shopping and dining along Sudley Road. Explore nearby Bull Run Regional Park, golf courses, wineries, historic sites, and entertainment at Jiffy Lube Live. 
 
Convenient access to I-66, Routes 28, 29, and 234, and Sudley Road makes this a well-connected Manassas location. Nearby commuter lots and access to VRE rail service offer additional commuting options, while Washington Dulles International Airport is within convenient driving distance. 
 
Bring your vision, explore the possibilities, and turn this fixer-upper into a home that reflects your style. Schedule your private showing today!

7873 REBEL WALK DRIVE

Message successfully sent.

What would you like to know?

What is 3 + 4 ?

I agree to receive email communication and understand I can unsubscribe at any time.

I agree to be contacted by Charis Realty Group - Christine Issler, Broker via call, email, and text for real estate services. To opt out, you can reply 'stop' at any time or reply 'help' for assistance. You can also click the unsubscribe link in the emails. Message and data rates may apply. Message frequency may vary. Privacy Policy

Related Properties

Centrally Located Manassas Townhome in great condition. Spacious 3BR/2BA townhome in the heart of Manassas. Ideal location close to shopping, dining, and entertainment, just 5 minutes from the mall. 

Perfect blend of convenience and comfort for easy living. Low-maintenance lifestyle with quick access to commuter routes and everything you need day-to-day.

Schedule your showing today.
#VAPW2124964

MANASSAS

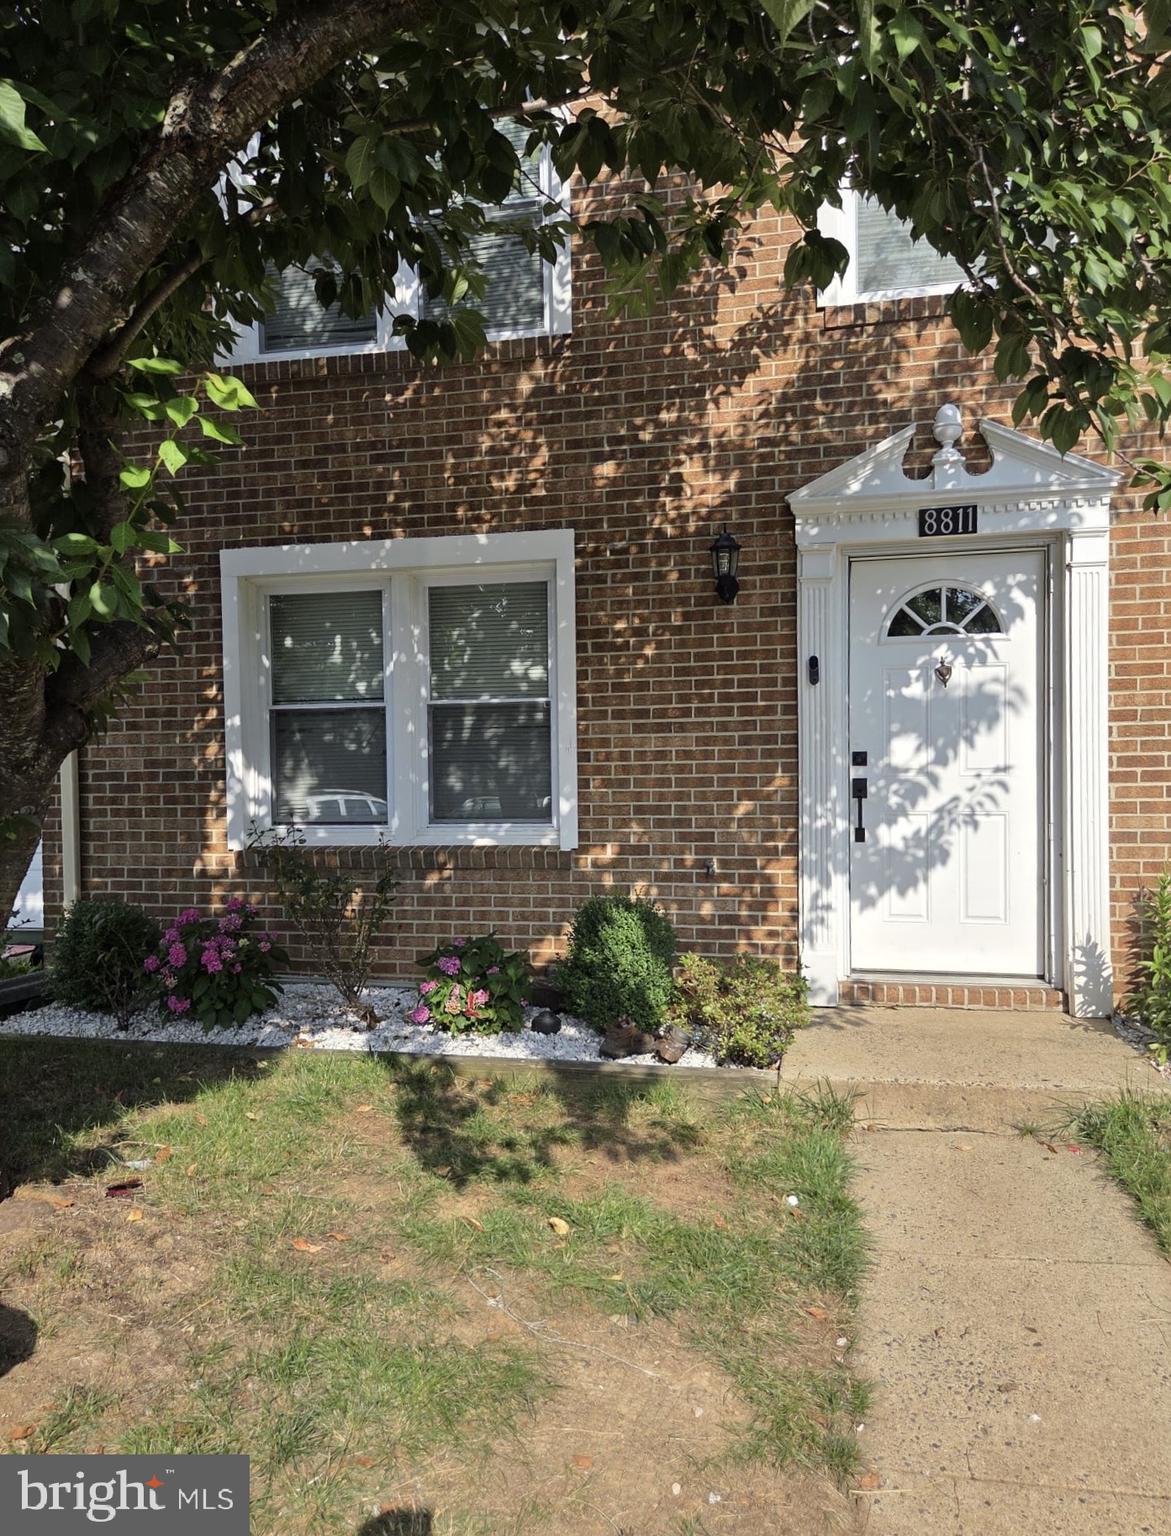
8811 VICKSBURG COURT

3 Beds

1 Baths

1,280 Sq.Ft.

$414,900

MLS#: VAPW2124964

Welcome to this charming Single family home on a desirable corner lot  featuring 3 Bedrooms and 2 Full Bathrooms. with numerous updates throughout!    2018 New installed Roof and Siding.  2019 Appliances - refrigerator, range, microwave, dishwasher.  2019 Remodeled  kitchen cabinets, with granite tops.  2019 installed bath vanities with marble tops.  2019 Refinished hardwood floors on upper level and new stair railings.   2019  Core Tech Plus laminate floors in lower level.   Recreation room on lower level. 
Conveniently located close to schools, shopping, dining, and major commuter routes, this home is ready for its new owners.
#VAPW2125826

MANASSAS

9350 VICTORIA STREET

3 Beds

2 Baths

1,264 Sq.Ft.

$520,000

MLS#: VAPW2125826

The perfect neighborhood to live in; a beautiful, light-filled townhouse that is perfect to call home. It features three levels, a master suite with a private bathroom, three bathrooms, and four bedrooms—offering plenty of potential. Call Luis for more info,,,,please don't let the cats go out ,keep the door close thank
#VAPW2126466

MANASSAS

7441 COURTLAND CIRCLE

3 Beds

3 Baths

1,614 Sq.Ft.

$474,900

MLS#: VAPW2126466
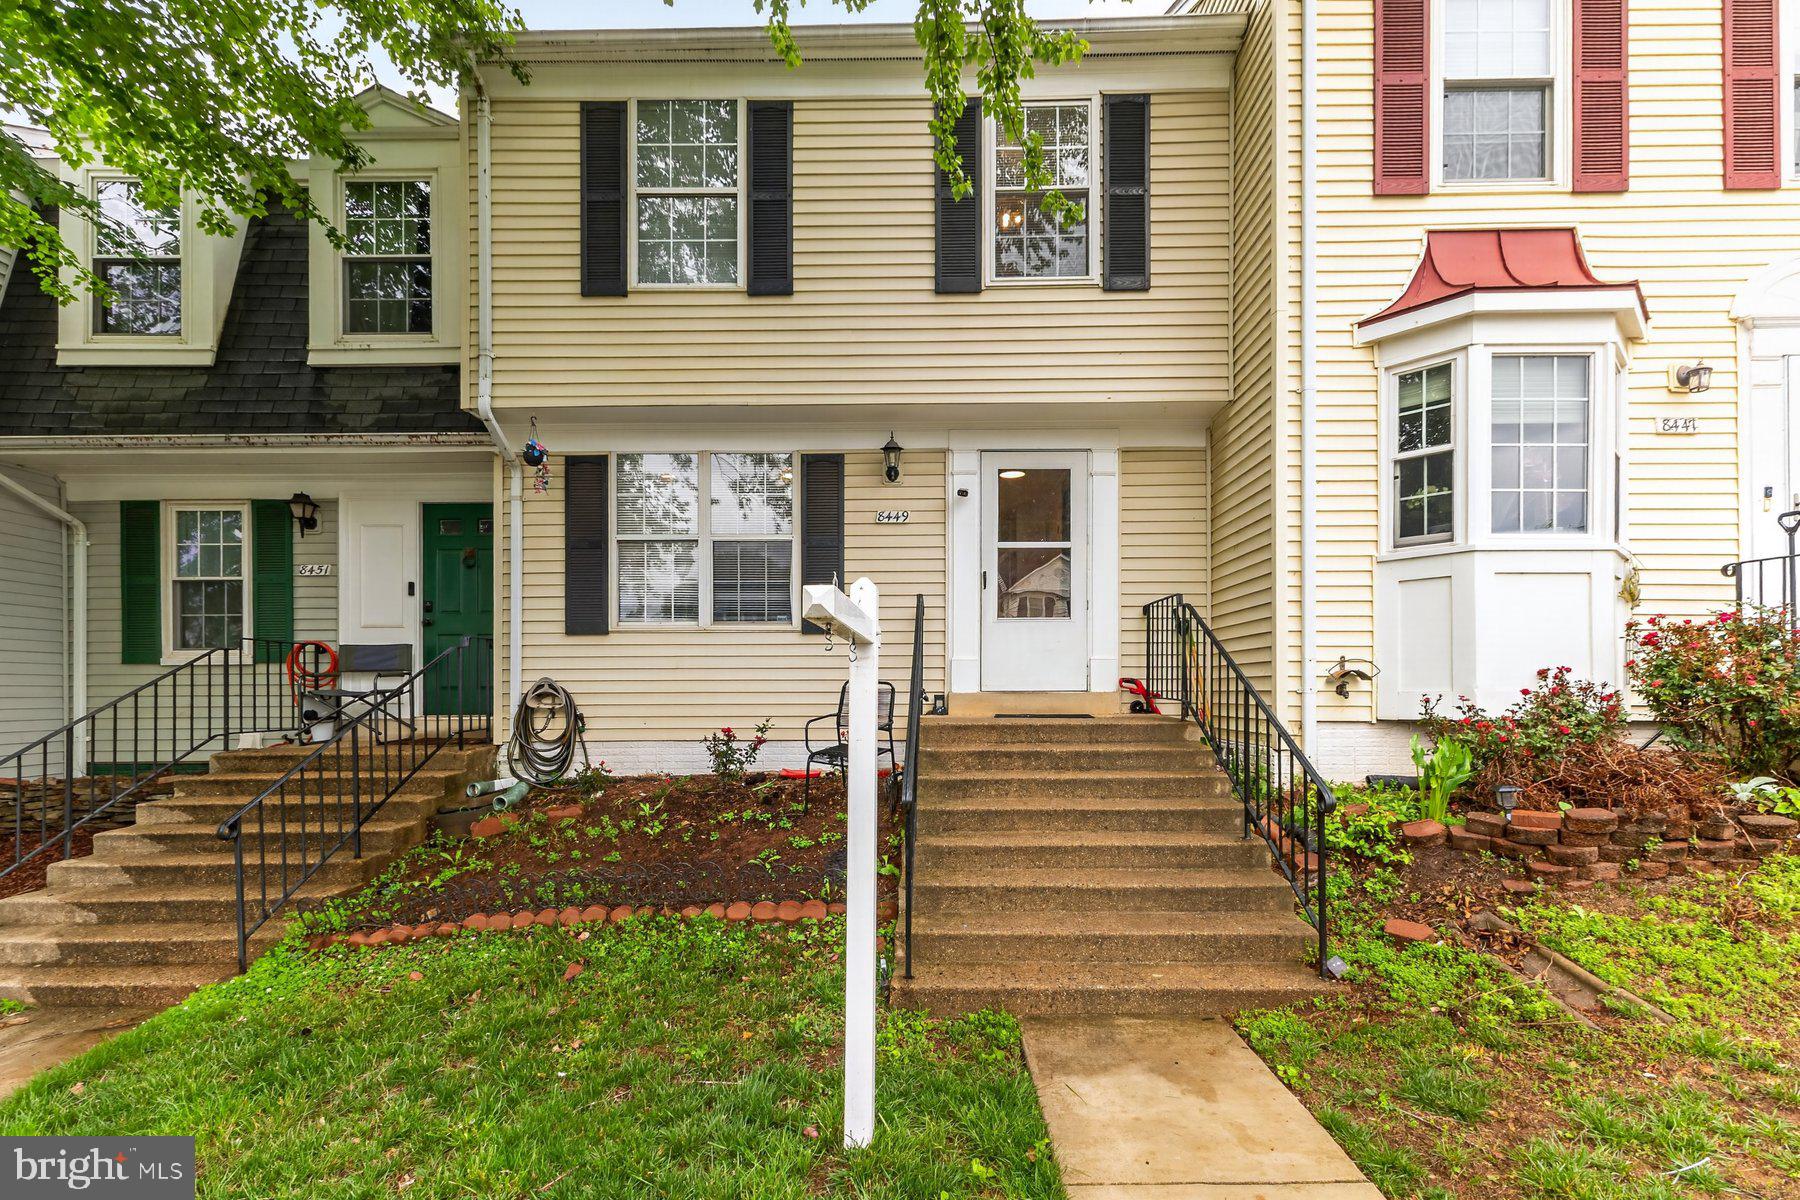
Welcome home to this  beautifully maintained 4-bedroom, 2.5-bath home located in the established Georgian Hamlet community in the heart of Manassas. This spacious residence offers over 1,200 square feet with  finished living space across multiple levels, providing flexibility for families, guests,  and  home office. The home features a bright and functional layout, a finished basement, generous bedroom sizes, and abundant natural light throughout. Community amenities include a swimming pool, tennis courts, and landscaped common areas. Ideally situated in Manassas City, this home offers convenient access to shopping, dining, commuter routes, and everyday amenities. Residents enjoy proximity to major roadways including Route 28, Prince William Parkway, and I-66, making travel throughout Northern Virginia and into Washington, D.C. convenient. The property is minutes from historic downtown Manassas, the VRE commuter rail station, local parks, schools, restaurants, and retail centers. The neighborhood provides a balance of suburban comfort and urban accessibility, making it an attractive option for both families and professionals.
#VAMN2011134

MANASSAS

8449 GEORGIAN COURT

4 Beds

2 Baths

1,200 Sq.Ft.

$389,900

MLS#: VAMN2011134

Beautifully renovated in 2026, this 3-bedroom, 3-full-bath condo townhouse in the desirable Sentry Ridge community is move-in ready from top to bottom. Updates include brand-new LVP flooring throughout all three levels and stairs, new kitchen cabinetry, stainless steel appliances, and new quartz countertops.
The bright, open main level offers comfortable living and dining spaces with an updated kitchen designed for both everyday living and entertaining. Upstairs, you’ll find 2 spacious bedrooms and 2 full baths, while the fully finished lower level adds a 3rd bedroom and full bath as well as valuable flexibility for a rec room, home office, or guest space.
With approximately 1,405 square feet of finished living space, this home offers plenty of room to spread out while still enjoying the ease of low-maintenance condo living. Sentry Ridge residents enjoy access to an outdoor pool, tennis and basketball courts, walking and jogging paths, tot lots, a recreation center, and well-maintained common areas. Two assigned parking spaces and a visitor permit are included, and the association provides services including lawn care, snow removal, and common-area maintenance. Ideally located in the Bull Run area of Manassas, the home is just minutes from Bull Run Plaza, Manassas Mall, nearby parks and recreation, tons of shopping, dining, and entertainment. Commuters will appreciate quick access to I-66, Prince William Parkway, Route 28, the Manassas VRE, and convenient routes toward Dulles International Airport. Freshly renovated, conveniently located, and surrounded by community amenities, this home offers a move-in-ready opportunity with flexible living space and easy access to everything the area has to offer.
#VAPW2131210

MANASSAS

8025 LANTERN COURT 118

3 Beds

3 Baths

1,405 Sq.Ft.

$369,000

MLS#: VAPW2131210

BRAND NEW townhome-style condo in Innovation Town Center —a vibrant, amenity-rich community. Trails for walking, jogging, and connecting with nature. Pickleball courts, a nature playground, and a fire pit for fun-filled weekends. Walkable eateries, special events, food trucks, and green spaces offer the perfect balance of entertainment and tranquility. Conveniently located near the VRE Track, shopping centers, and restaurants, this community ensures you’re always close to everything that matters. Step inside the Tessa, a stylish home designed with comfort and versatility in mind. The open-concept living and dining area sets the tone for relaxed entertaining and everyday ease. TWO spacious bedrooms and an open flex space ideal for relaxing. In addition, you can step outside onto your private second-floor balcony —perfect for morning coffee, or soaking up the fresh air. Upstairs, see a spacious primary suite where peace meets practicality. A generous layout, enhanced by a walk-in closet, delivers the perfect storage space including a thoughtfully placed upper-level laundry room. Every detail in this home is designed to support modern living, with proximity to all the best community amenities and neighborhood charm right outside your door.

*Photos are of a similar model home
#VAPW2131148

MANASSAS

8574 LOVELACE STREET

2 Beds

2 Baths

1,600 Sq.Ft.

$462,150

MLS#: VAPW2131148

Charming 3-Level Townhome in Yorkshire — Manassas minutes from 66
<br><br>
Welcome home to this beautifully maintained 3-bedroom, 3 full baths townhome built in 2016. With nearly 1,900 square feet, this home is loaded with updates and offers an open-concept, light-filled layout across three finished levels. The walk-in level features a bedroom, a full bath and its own family room with access to the fenced-in back yard. The second level has a stunning kitchen ready for heavy cooking or baking, a large pantry and a sit-up bar. A spacious living room with built-in shelves, plus a private office. The upstairs primary suite has new LV flooring, a large walk-in closet and its own full bath with two separate sink areas, a walk-in shower with a seat, and custom shelving. The second bedroom is also spacious and has a walk-in closet. The full hallway bathroom was also beautifully updated. Fresh neutral paint throughout the home 
<br><br>
Ideally located in Prince William County just off Centreville Road (Route 28), this home puts you minutes from Bull Run Regional Park, local shopping and dining (including the neighborhood's longtime favorites), and offers easy access to I-66 for commuters. NOVA's Manassas Campus is about a 15-minute drive, and Washington, D.C. and the Pentagon are about 45 minutes away. 
<br><br>
Don't miss this opportunity to own a stunningly updated and move-in-ready home in a quiet and friendly community — schedule your showing today!
#VAPW2132106

MANASSAS

8114 ESSEX GROVE WAY

3 Beds

3 Baths

2,335 Sq.Ft.

$470,000

MLS#: VAPW2132106

This charming Colonial-style home in the desirable West Gate of Lomond community offers a comfortable, functional floor plan with valuable updates and expanded living space. A 2005 addition added a spacious family room with fireplace and a screened porch, creating an inviting space for everyday living and entertaining.

The home features three bedrooms and 2.5 baths, along with traditional living and dining areas and a country-style kitchen. Recent major improvements include an HVAC system installed last year and a roof approximately three years old, offering added peace of mind for the next owner.

Set on a 0.23-acre lot with mature trees, the property offers plenty of opportunity to enjoy the outdoors from the screened porch. A storage shed with electricity provides convenient additional space for tools, hobbies, or projects.

Conveniently located near parks, schools, shopping, and major commuter routes, this West Gate of Lomond home combines established neighborhood charm, practical updates, and additional living space.
#VAPW2130426

MANASSAS

9728 KING GEORGE DRIVE

3 Beds

2 Baths

1,680 Sq.Ft.

$530,000

MLS#: VAPW2130426

7546 Emerald Dr is a 3-bedroom, 2.5-bath, three-level home in Stonington Condominiums in Manassas, VA, offering approximately 1,508 finished square feet. Recent updates include fresh interior paint, new LVP flooring, refreshed bathrooms with new vanities, lighting and toilets, and an updated kitchen with new appliances, sink and garbage disposal. The main level includes a spacious living room with a wood-burning fireplace, bonus space and half bath, while the upper levels provide three bedrooms, two full baths and access to a private balcony. Additional features include a fenced front yard, outdoor storage and assigned parking. Community amenities include a swimming pool, tennis courts, basketball court and playgrounds, with public water and sewer. The association also maintains the building exteriors, with siding and exterior wood trim replacement currently underway throughout the community.
#VAPW2128322

MANASSAS

7546 EMERALD DRIVE

3 Beds

2 Baths

1,508 Sq.Ft.

$374,900

MLS#: VAPW2128322

Back on the Market, due to Buyer Financing. 

WELCOME HOME TO 7512 ALBEMARLE DRIVE!
Discover the charm, comfort, and versatility of this inviting three-bedroom raised rambler in Manassas, offering refreshed living spaces, wonderful outdoor features, and NO HOA!

Step inside to find freshly painted interiors, updated lighting, and beautiful new flooring throughout. The main level features luxury vinyl plank flooring in the living room, dining area, kitchen, and full bathroom, while all three bedrooms offer comfortable carpeting. The functional layout provides flexibility for everyday living, guests, or a home office.

The kitchen features a stainless steel refrigerator, new stainless steel dishwasher, updated countertop, and stainless steel sink, creating a refreshed and functional space for everyday cooking and meal preparation. Additional improvements throughout the home include updated electrical outlets and covers, new smoke detectors, and updated light fixtures.

The finished lower level expands your living possibilities with a spacious recreation area and convenient walkout access to the backyard. Whether you're looking for room to entertain, relax, work, or pursue hobbies, this home offers flexibility to suit a variety of needs.

One of the property's standout features is its outdoor living space! Enjoy relaxing on the oversized Trex front porch, entertaining on the stamped concrete rear patio, or appreciating the established landscaping and six mature fruit-bearing trees, including apple, pear, and peach varieties. A generous concrete driveway provides convenient off-street parking.

With its recent improvements, three-bedroom layout, versatile living areas, and inviting outdoor spaces, this home offers a wonderful opportunity to make it your own.

NO HOA! Schedule your private showing and experience all that 7512 Albemarle Drive has to offer!
#VAPW2123946

MANASSAS

7512 ALBEMARLE DRIVE

3 Beds

1 Baths

1,330 Sq.Ft.

$499,000

MLS#: VAPW2123946

Send a message

Message successfully sent.

Your message

What is 3 + 4 ?

Reason for contacting?

I agree to receive email communication and understand I can unsubscribe at any time.

I agree to be contacted by Charis Realty Group - Christine Issler, Broker via call, email, and text for real estate services. To opt out, you can reply 'stop' at any time or reply 'help' for assistance. You can also click the unsubscribe link in the emails. Message and data rates may apply. Message frequency may vary. Privacy Policy

Sign Out

Virtual Assistant

Would you like to take the next step with this property? We can help you schedule a showing or virtual tour, or send you more details.

Yes, I would like more information.

Thank You for Your Reply, One of Our Agents will contact you as soon as possible

No, maybe later.

Thank you, you can always contact me via email, phone number or through the contact form.

Realhub AI

Lucy - Your AI-Powered Realtor

Update Your Temporary Password

Personalize your search

Enter your email and we'll notify you immediately when new listings match what you're looking for.

or enter email address

Already have an account ? Login here

Continue your home search

I agree to receive communications and understand I can unsubscribe at any time.

I agree to be contacted by Charis Realty Group - Christine Issler, Broker via call, email, and text for real estate services. To opt out, you can reply 'stop' at any time or reply 'help' for assistance. You can also click the unsubscribe link in the emails. Message and data rates may apply. Message frequency may vary. Privacy Policy

Already have an account ? Login here

We use cookies

We use cookies primarily for analytics to enhance your experience. By accepting, you agree to our use of these cookies. You can manage your preferences or learn more about our cookies policy.