Features & Amenities

Interior

  • Other Interior Features

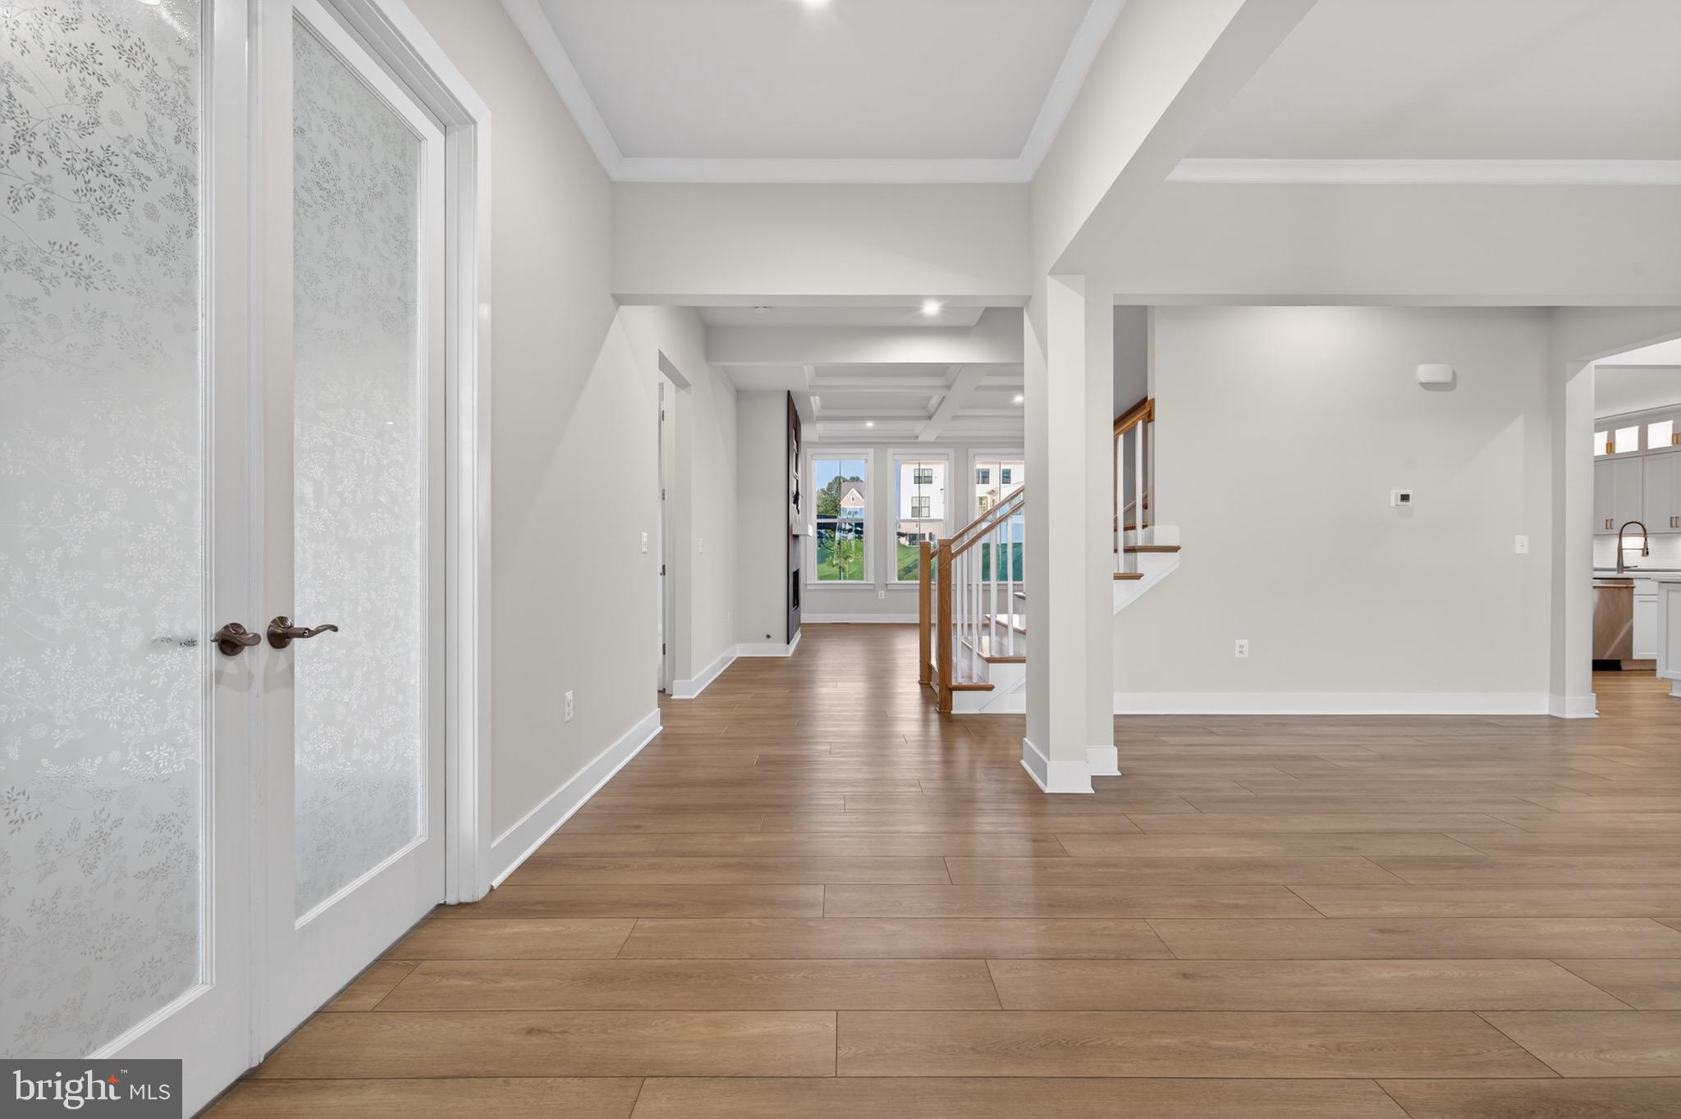
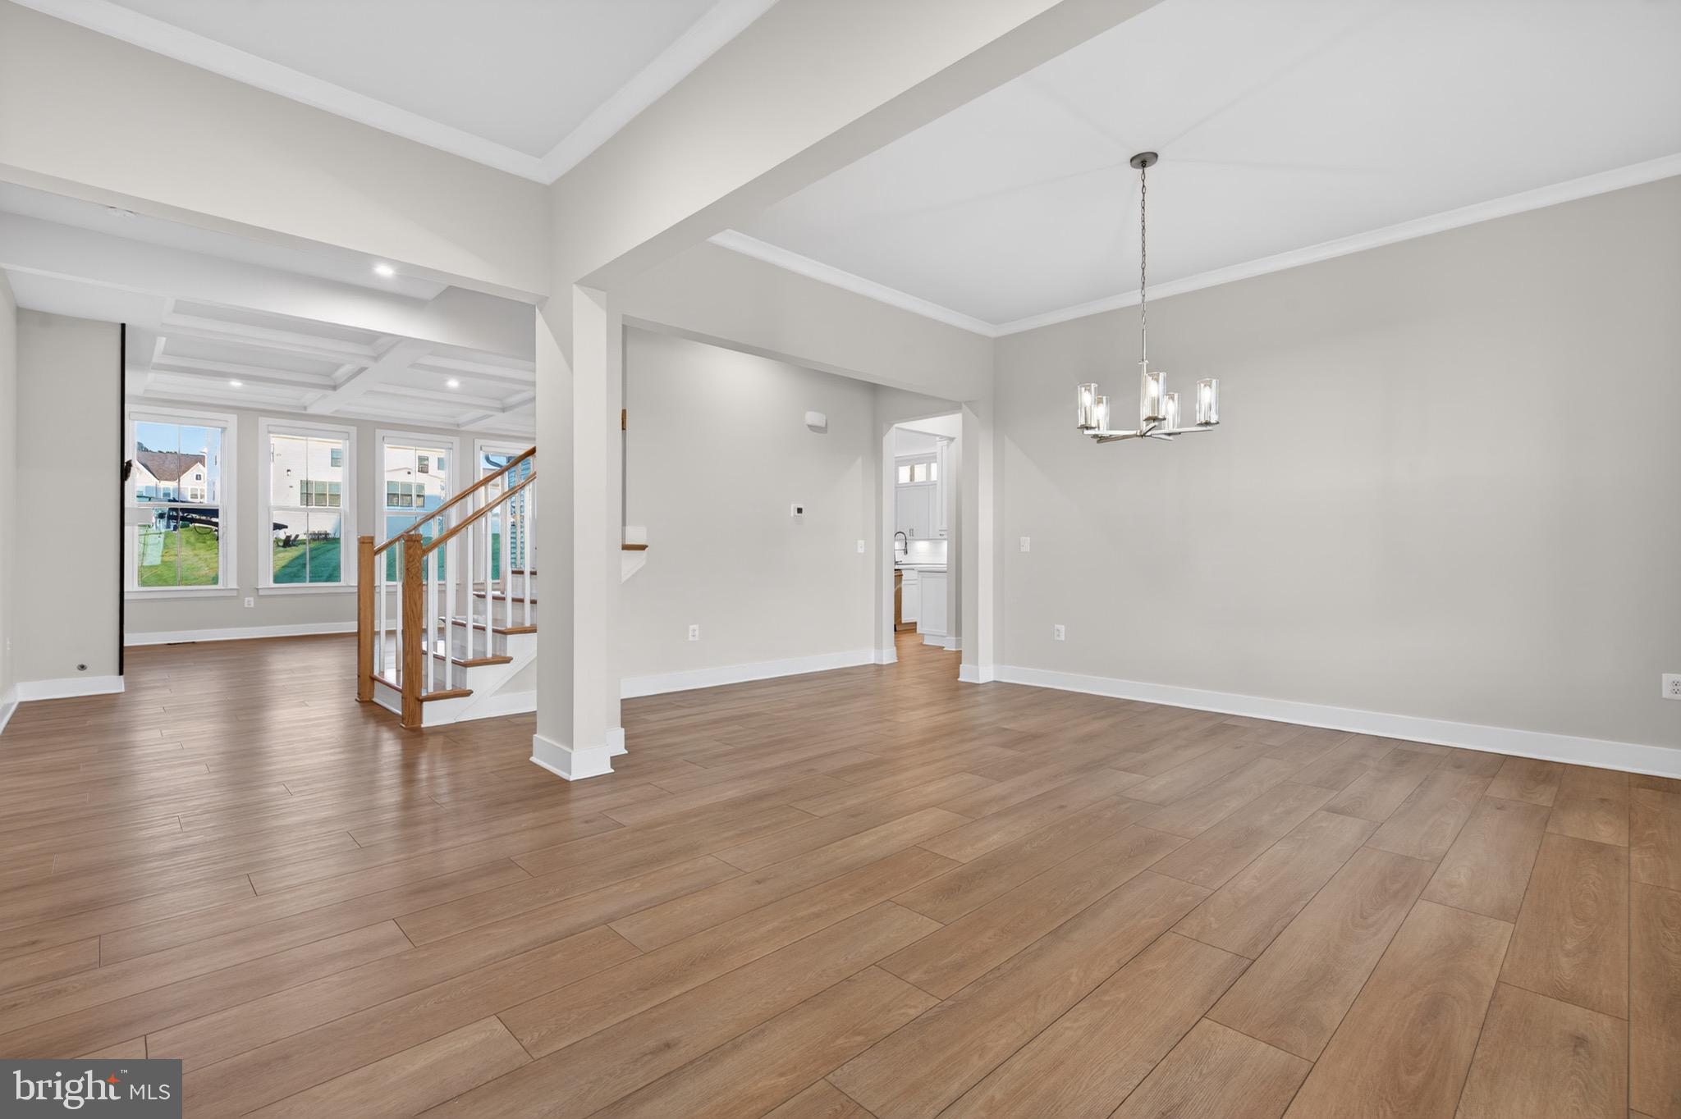
    Open Floorplan

  • Total Bedrooms

    6

  • Bathrooms

    5

  • 1/2 Bathrooms

    1

  • Above Grade Finished Area

    4336.0

  • Basement YN

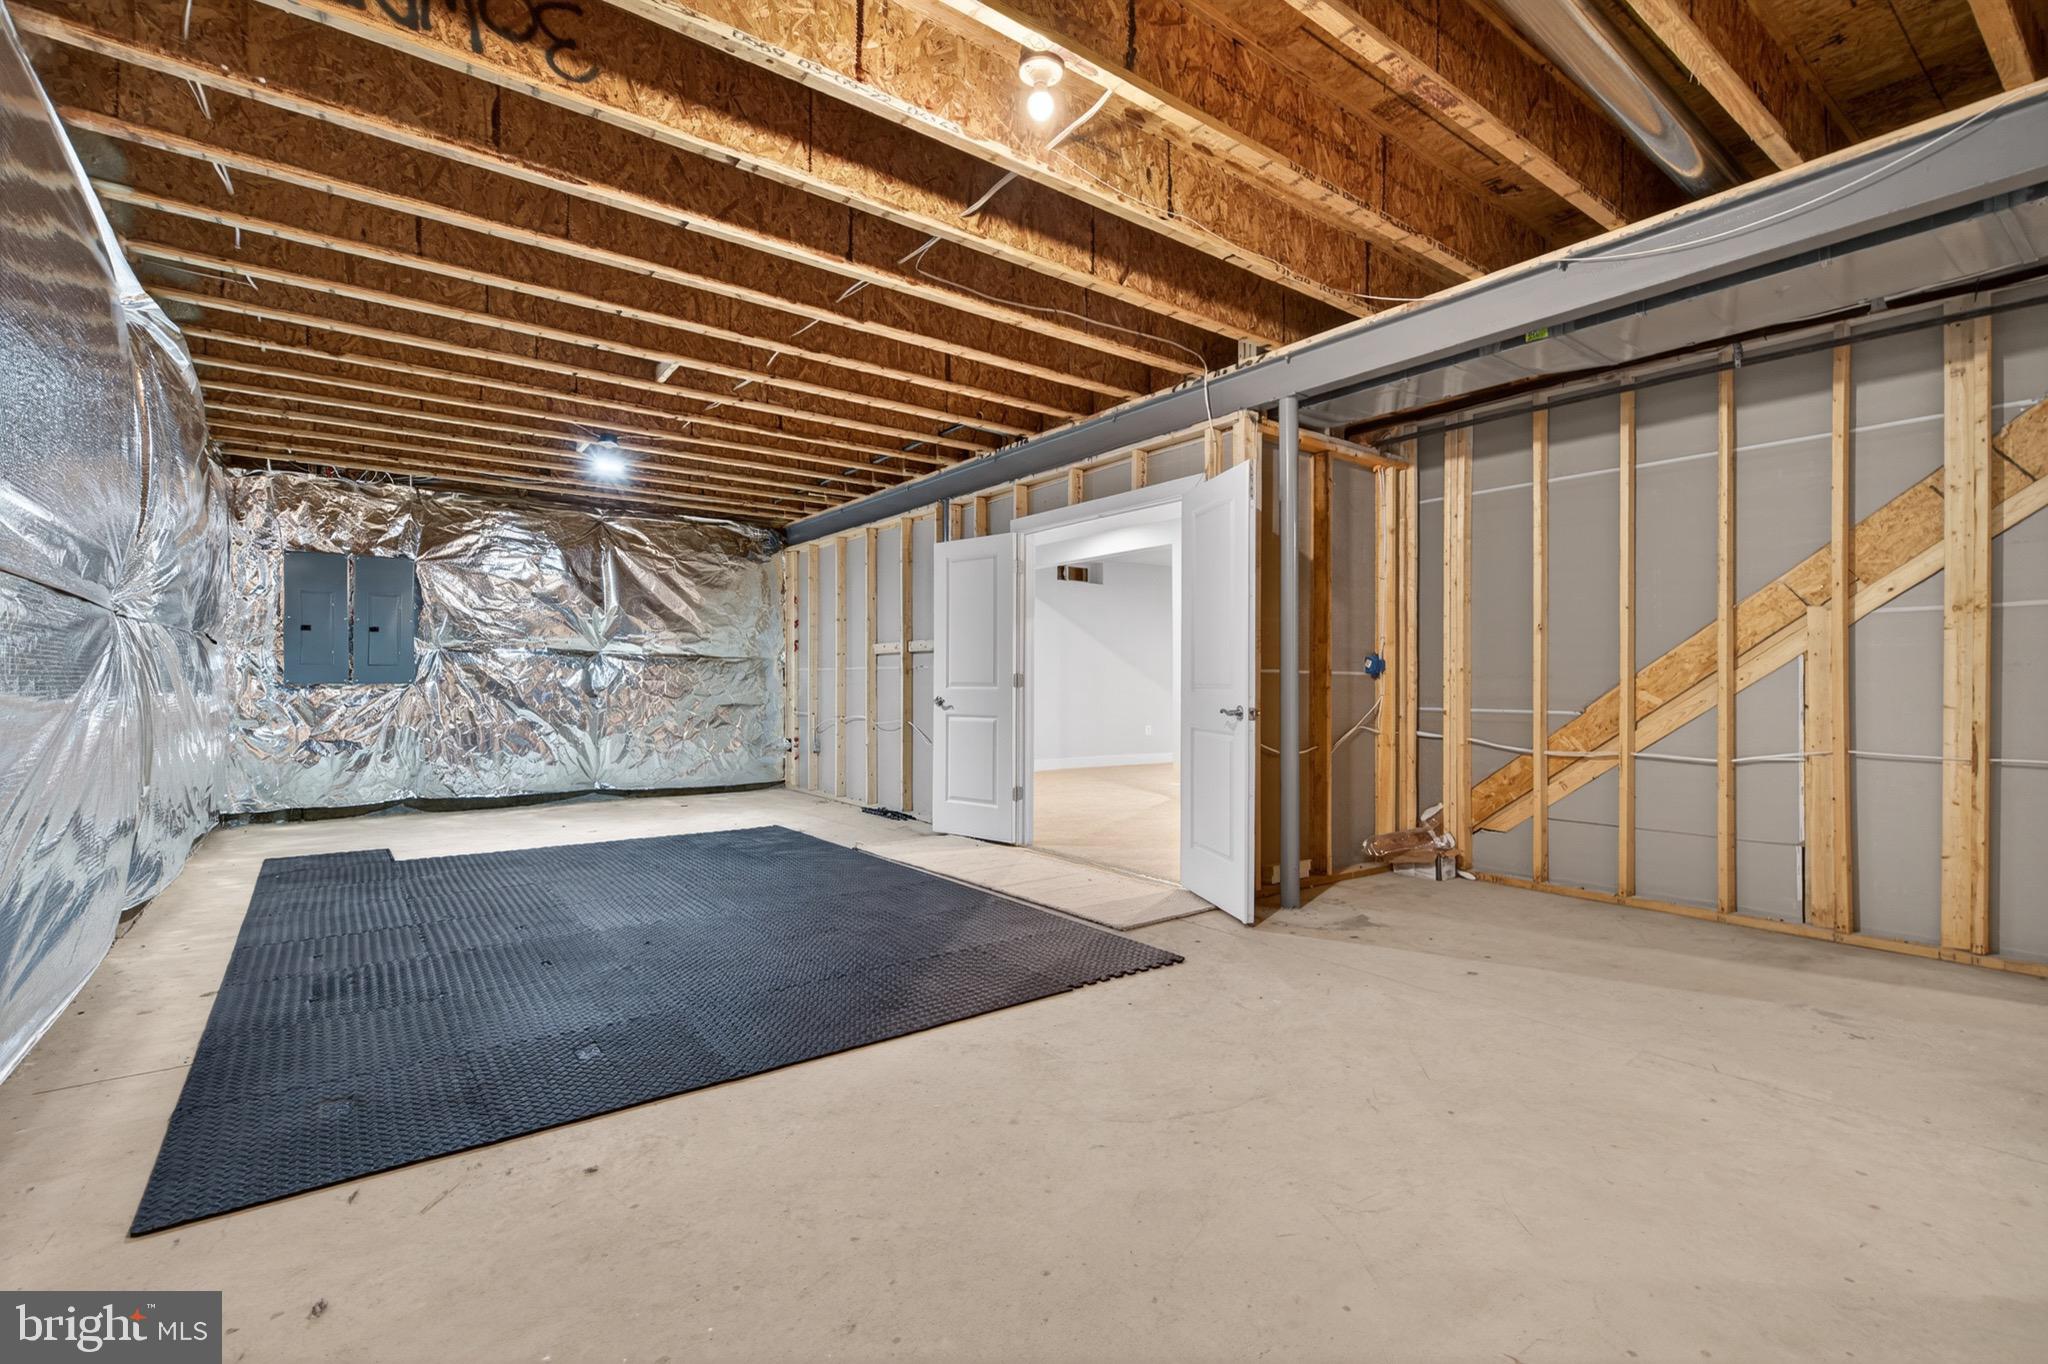
    YES

  • Cooling YN

    YES

  • Cooling

    Central Air, Electric

  • Fireplace YN

    YES

  • Heating YN

    YES

  • Heating

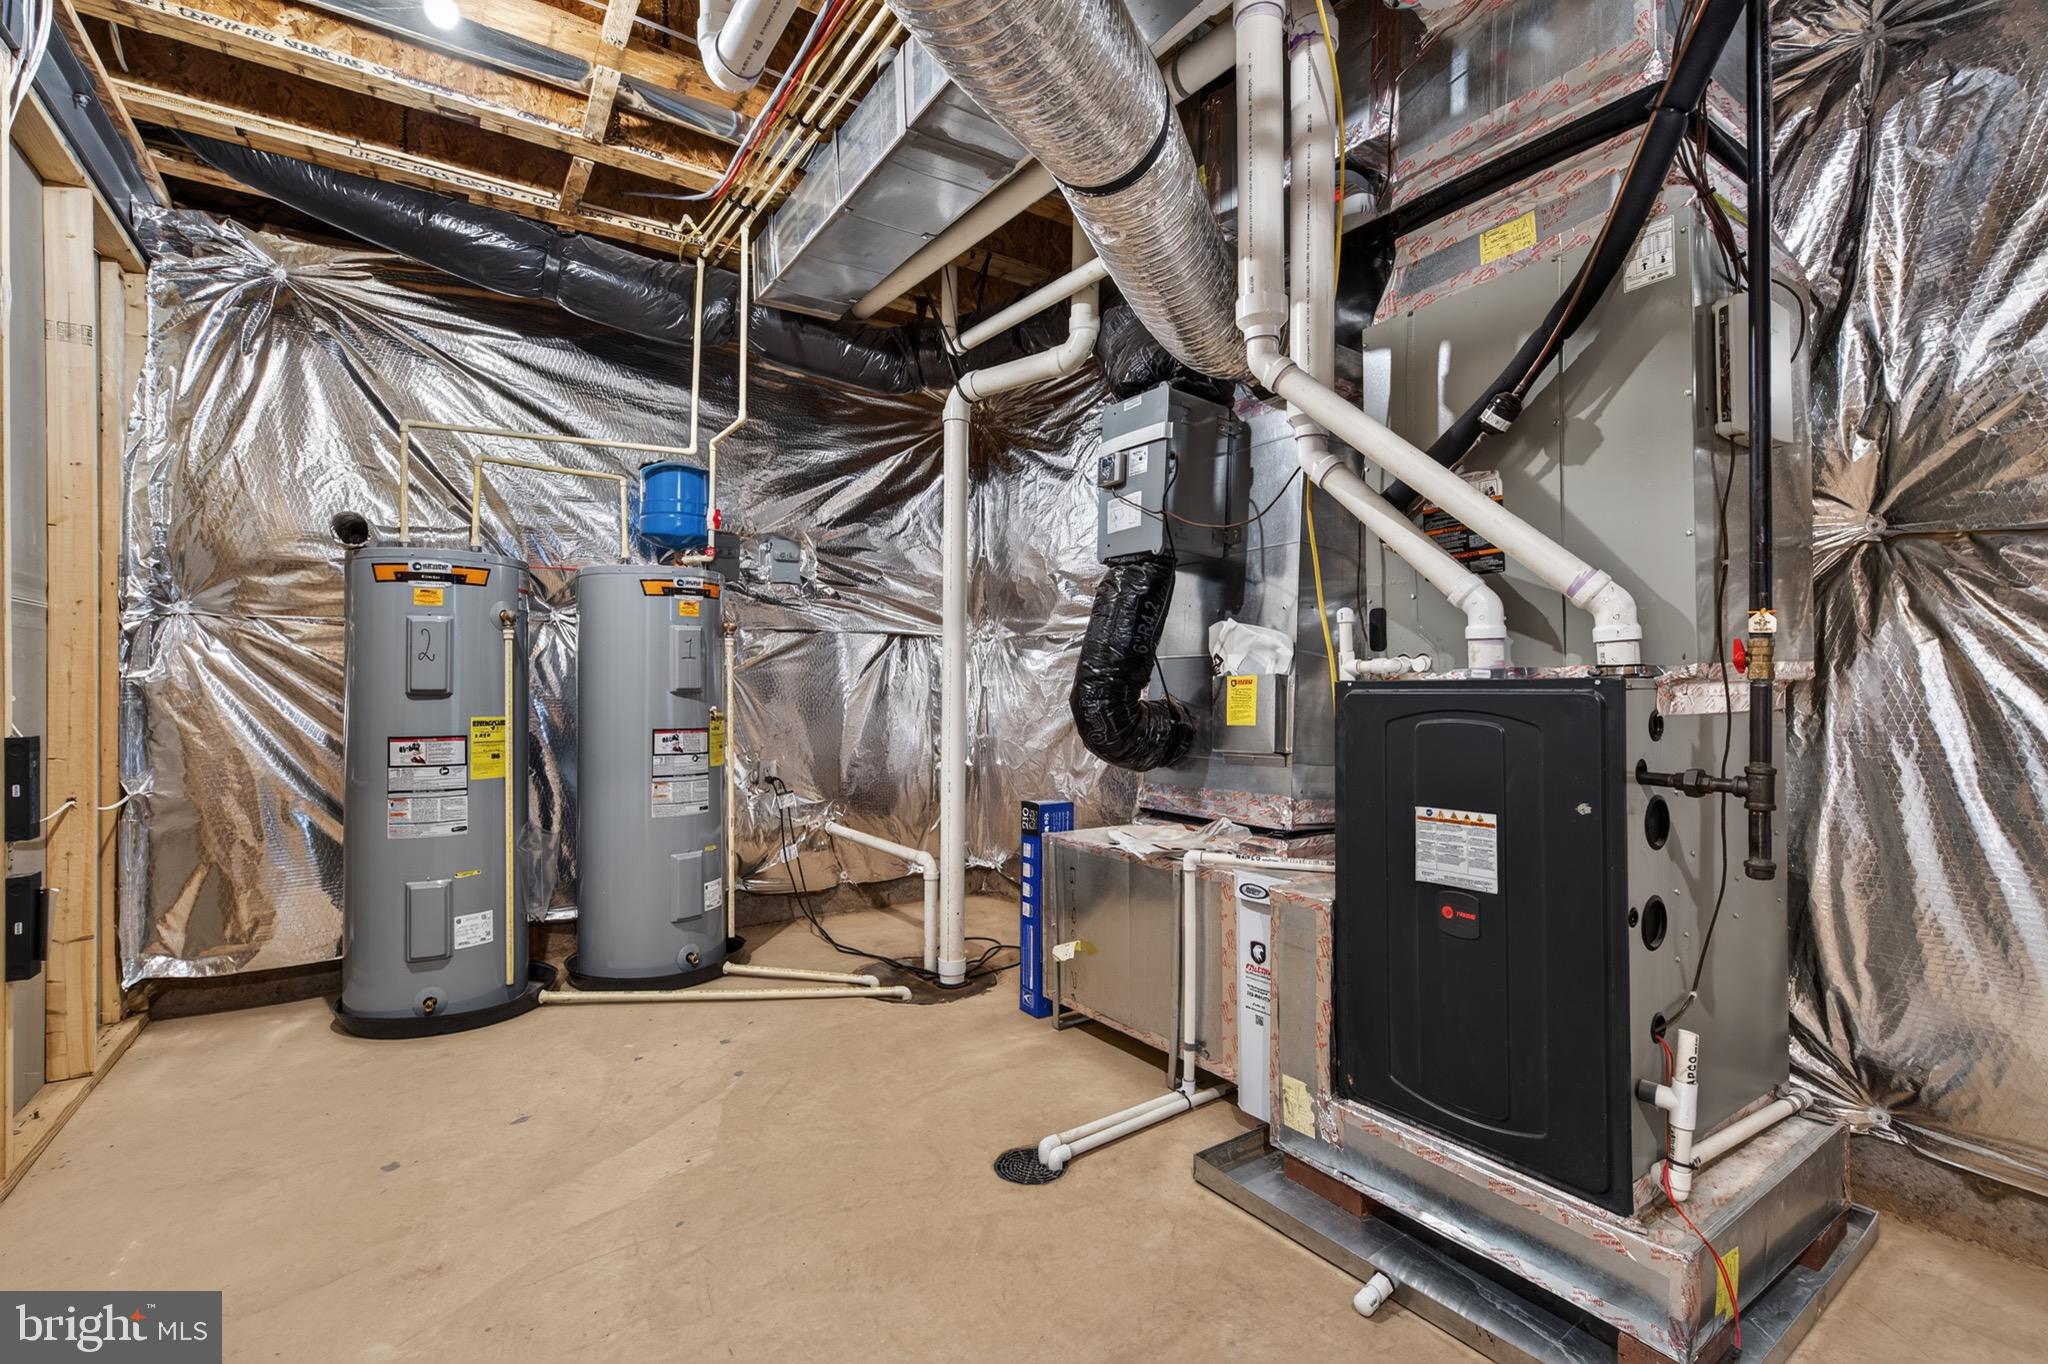
    Natural Gas

  • Main Level Bedrooms

    1

  • Pet friendly

    N/A

Exterior

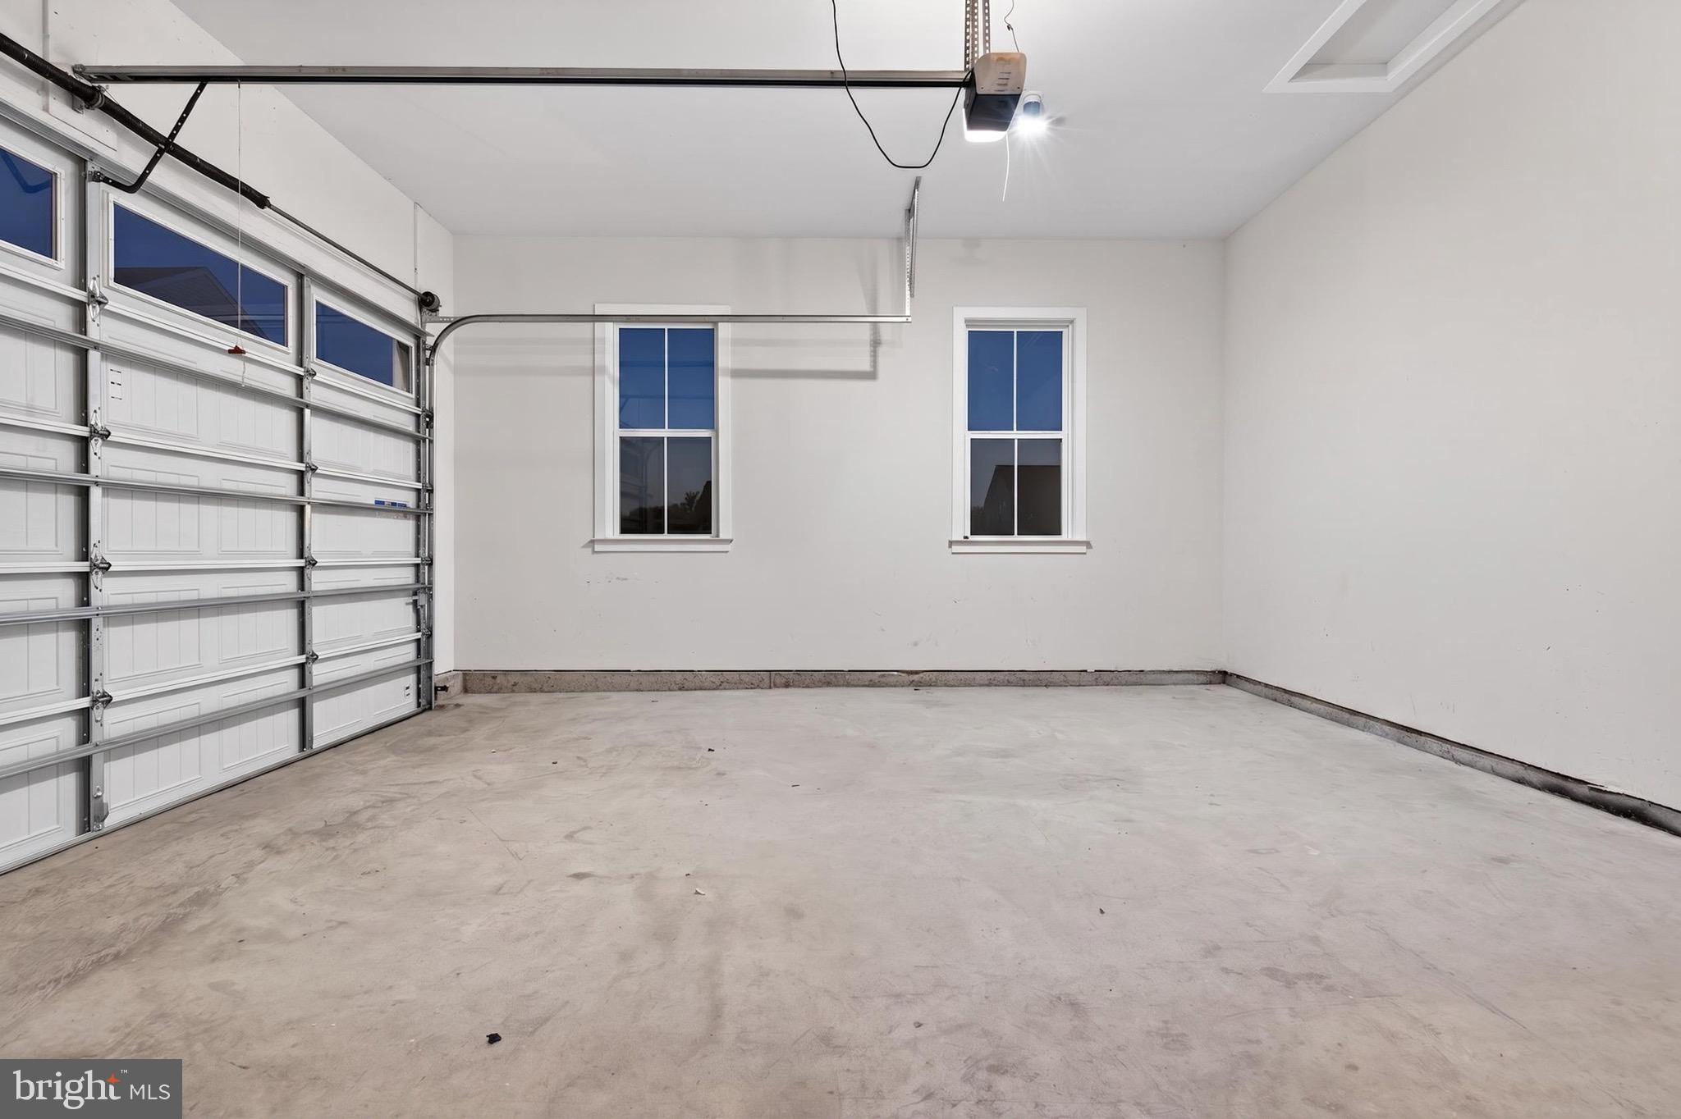
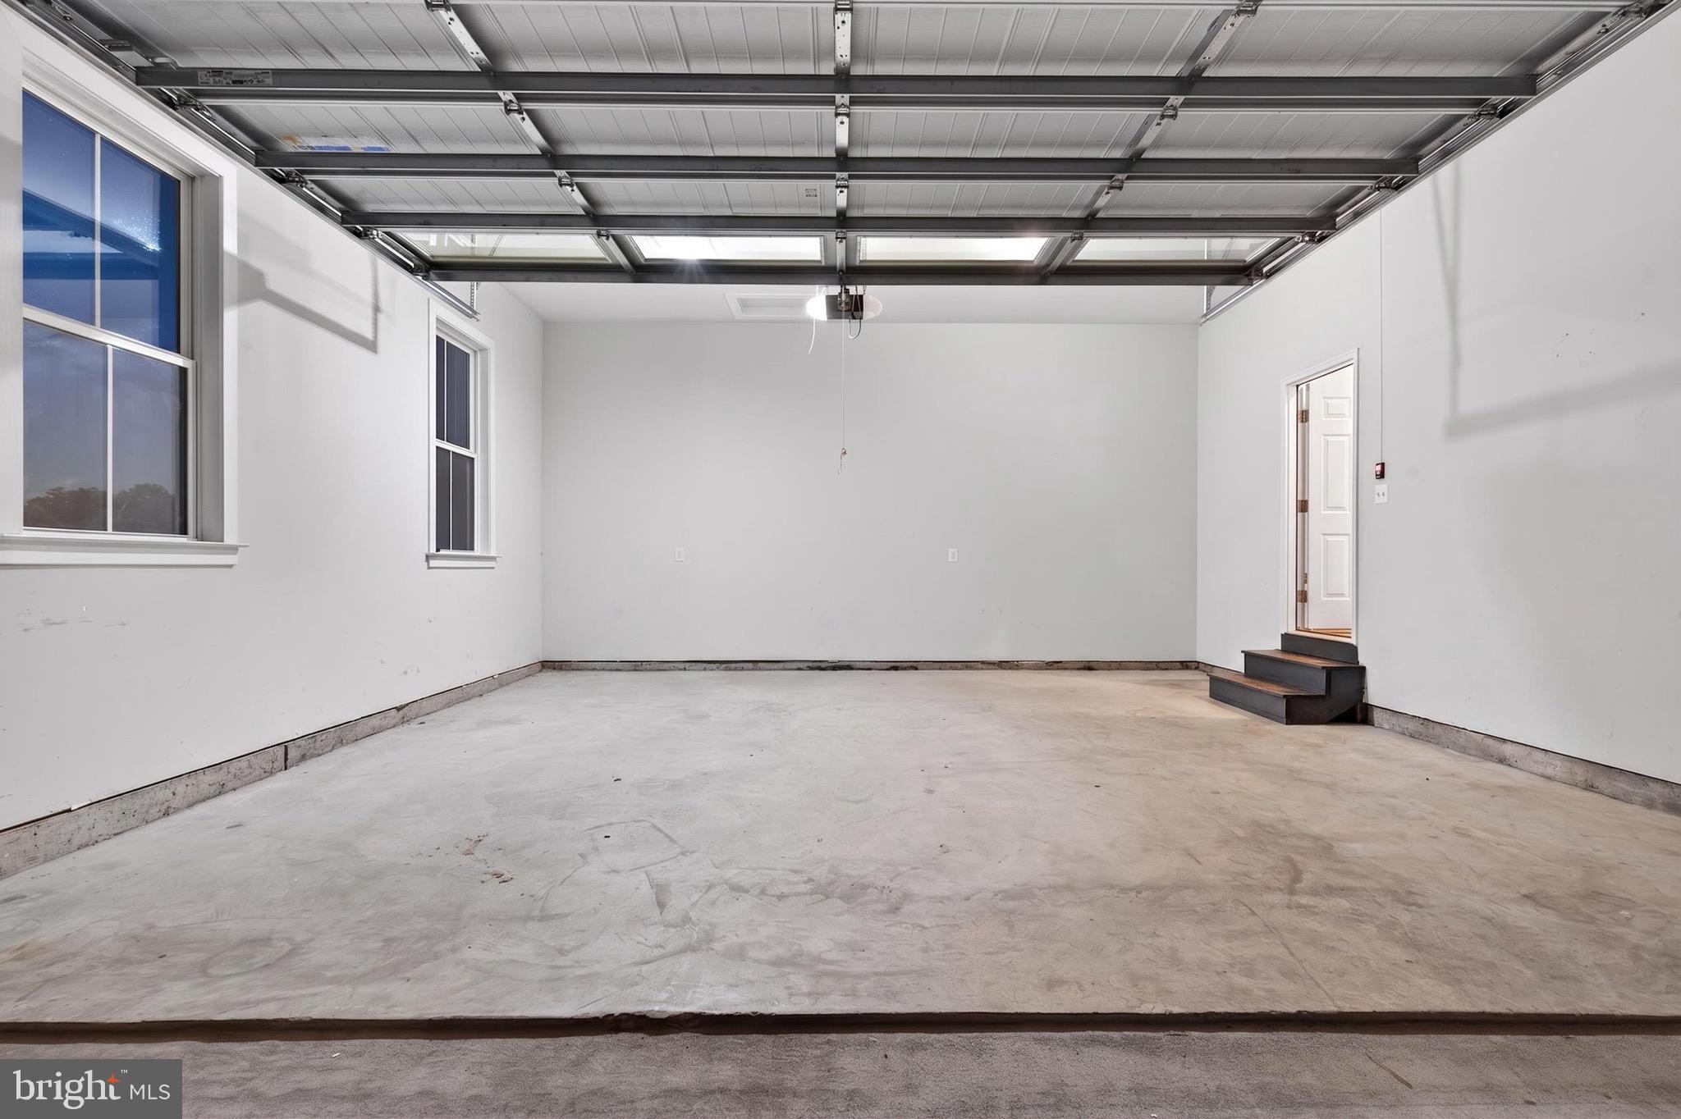
  • Garage

    Yes

  • Garage spaces

    2

  • Construction Materials

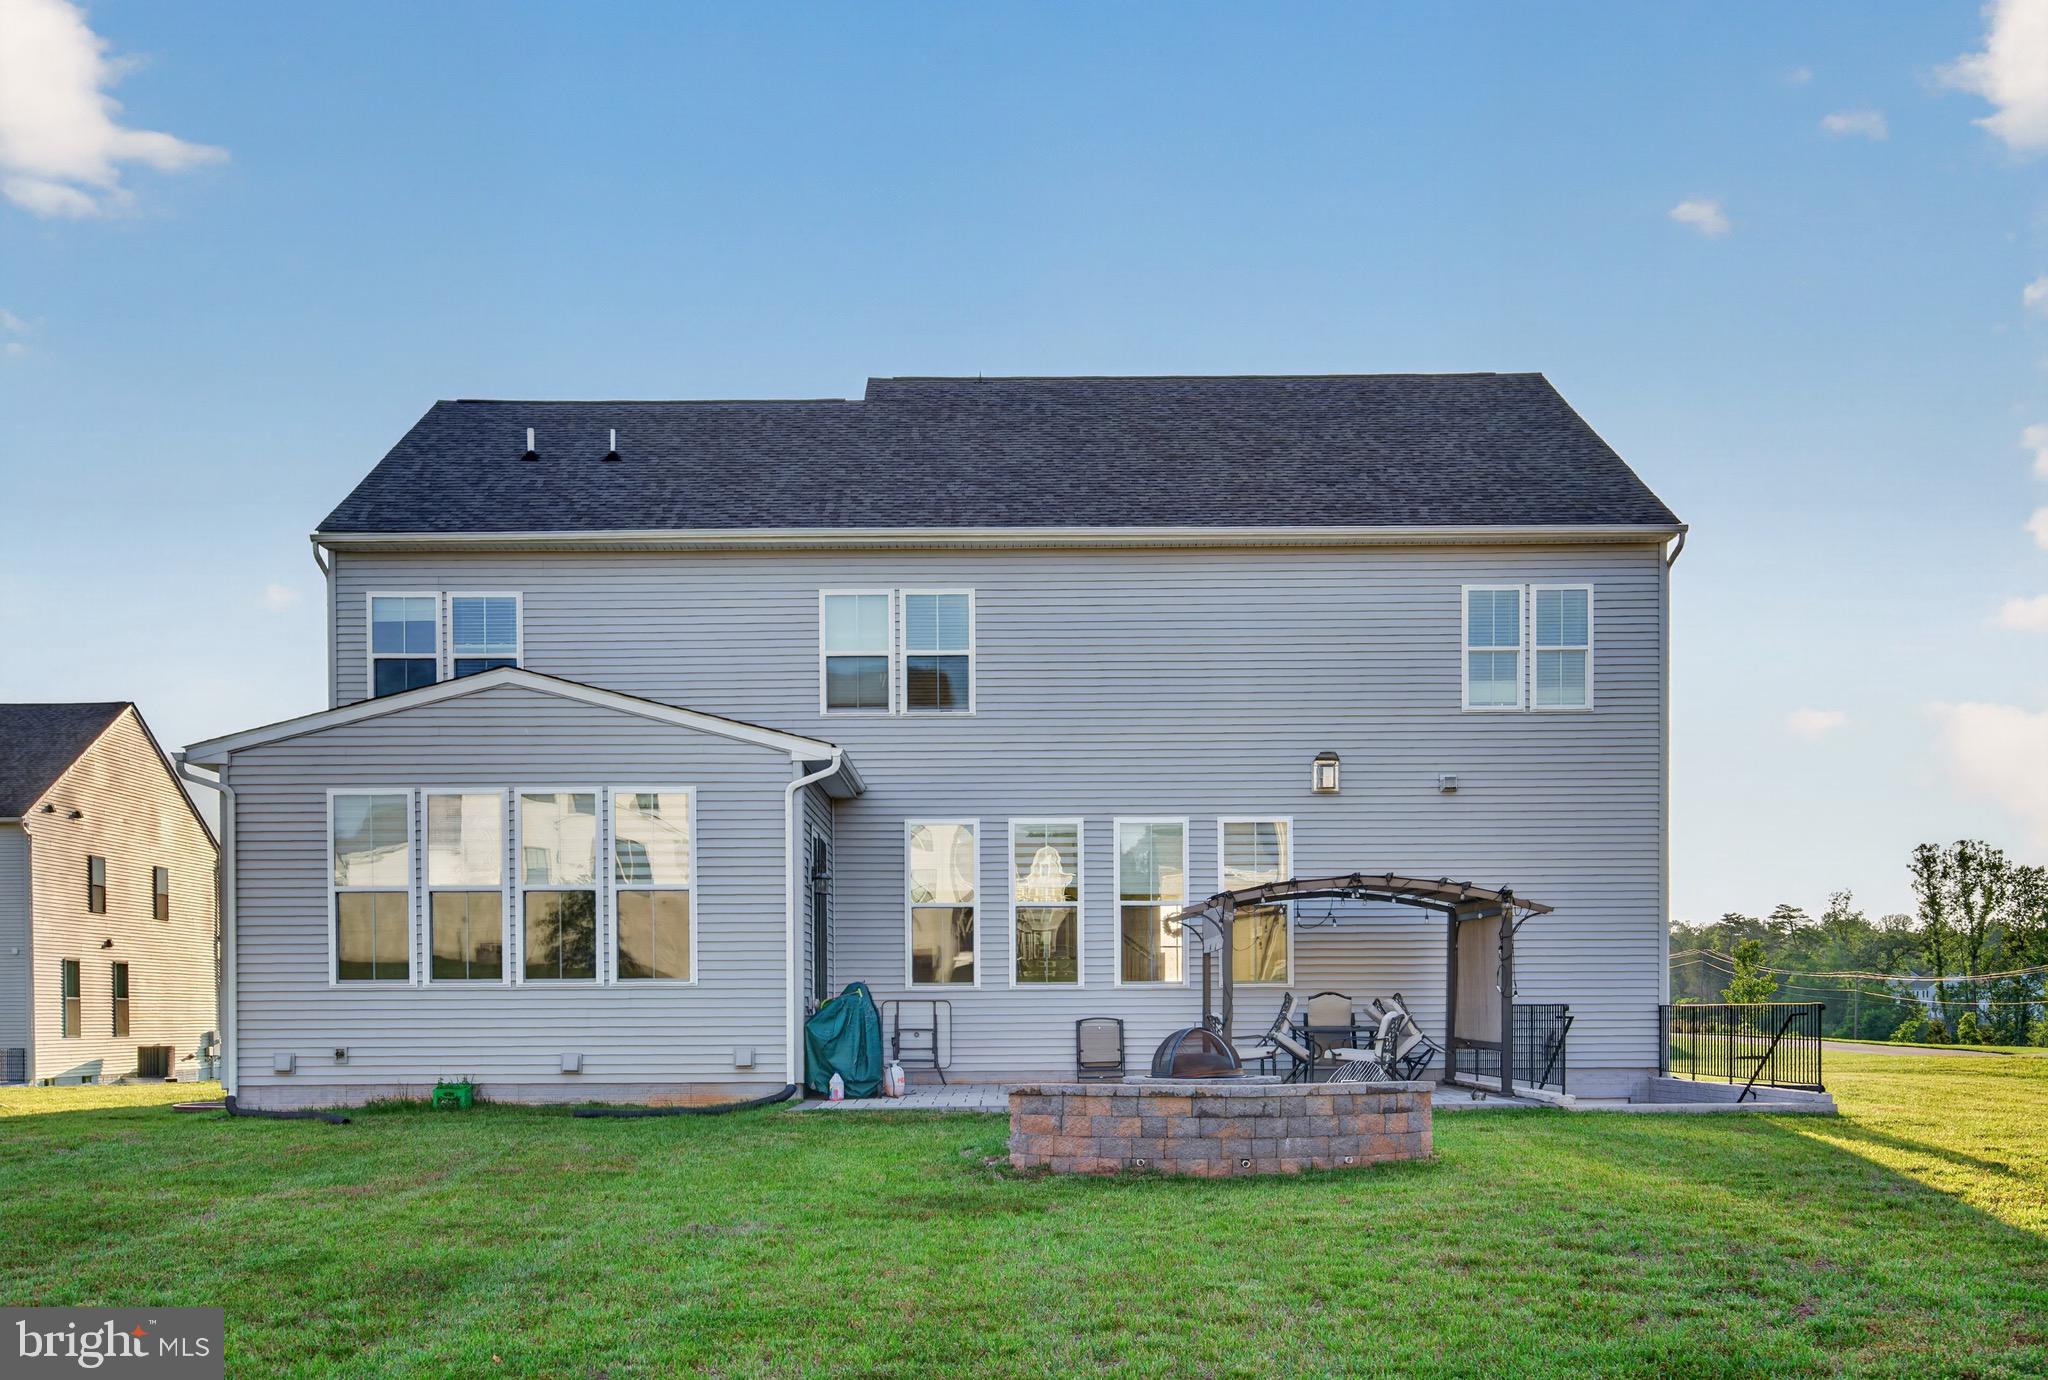
    Vinyl Siding, Brick

  • Parking

    Garage, Attached

  • Pool

    No

  • Waterfront YN

    NO

Area & Lot

  • Lot Size(acres)

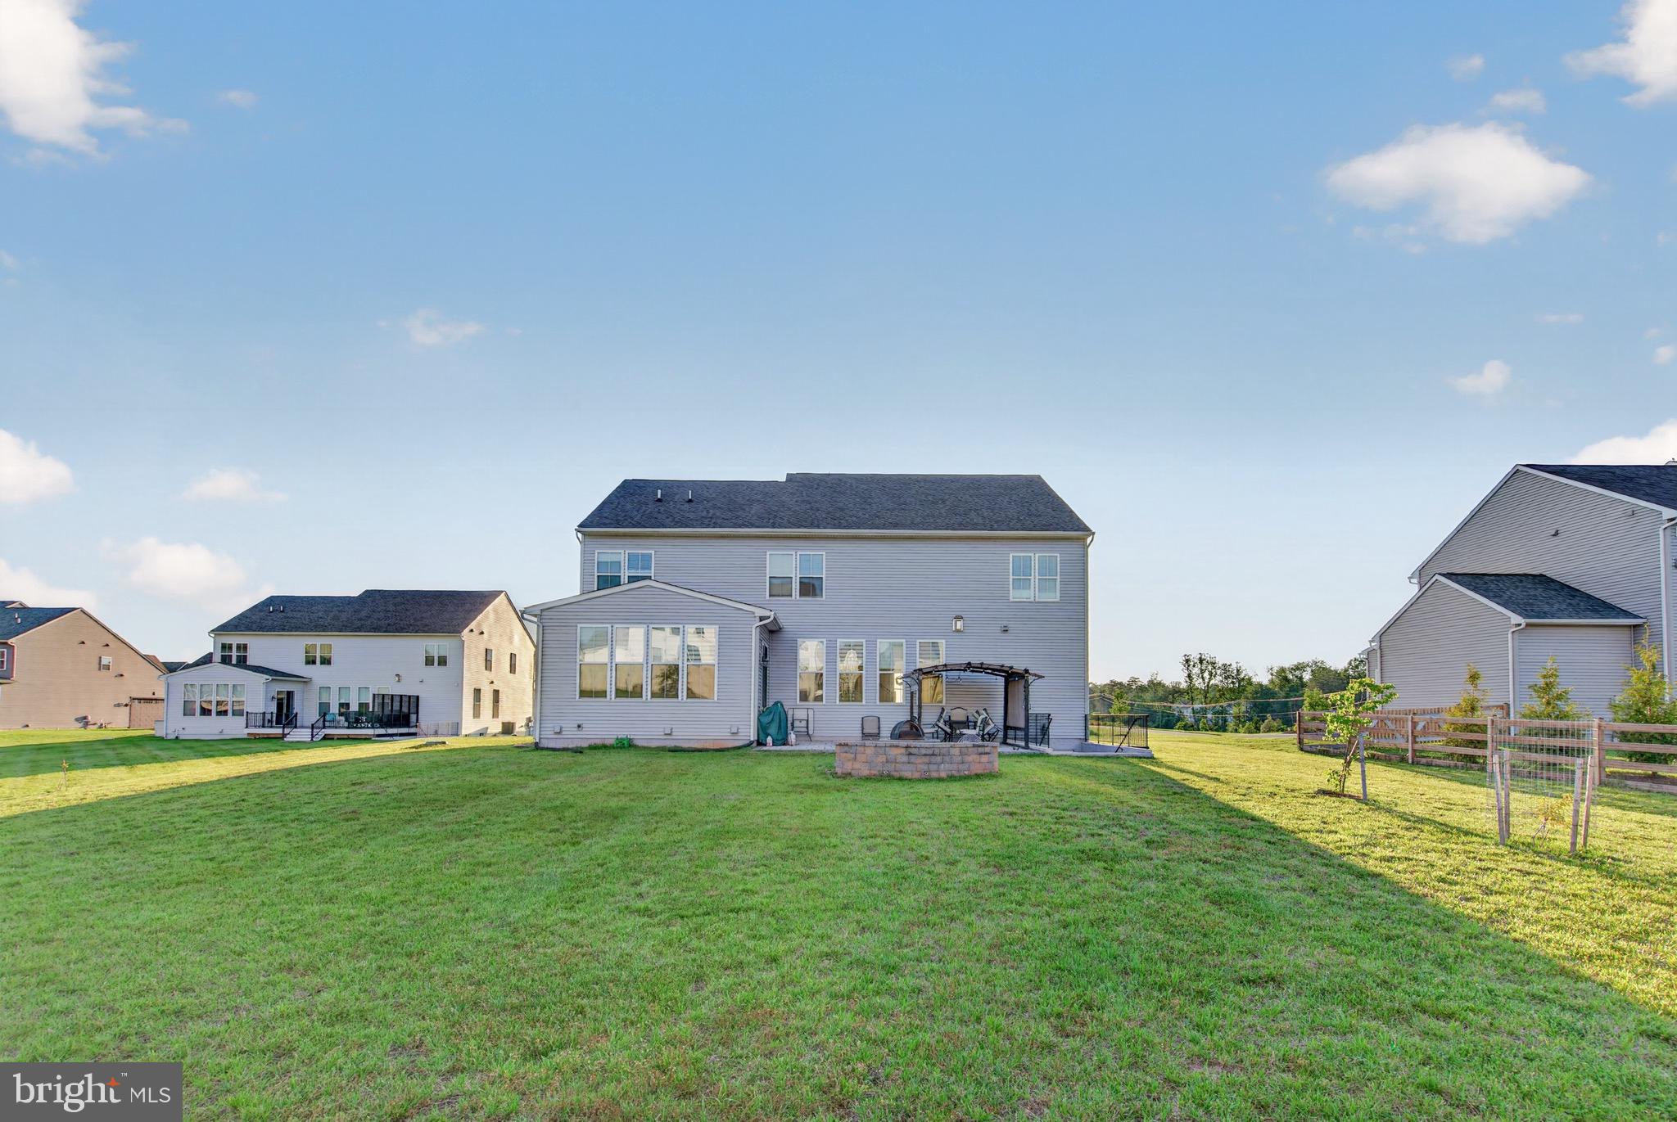
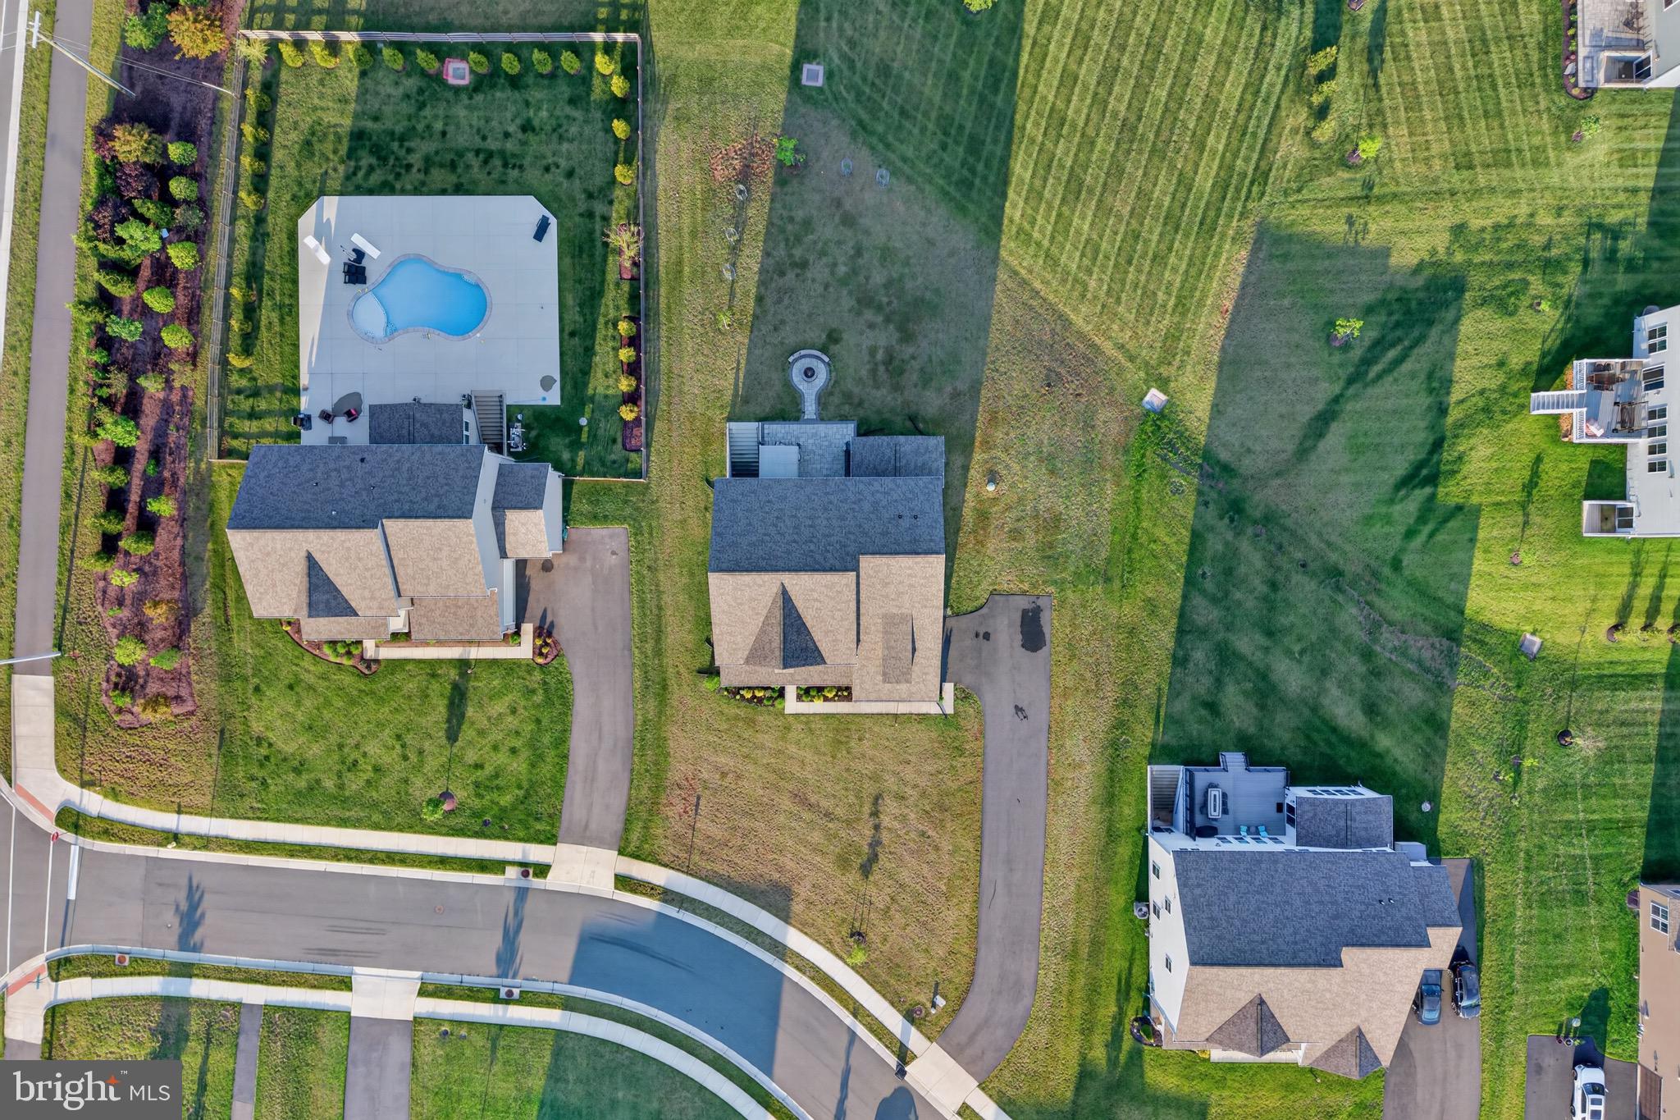
    0.57

  • Lot Size(square feet)

    24,829

  • Property Type

    Residential

  • Property Sub Type

    Single Family Residence

  • Architectural Style

    Contemporary

Price

  • Sales Price

    $1,449,900

  • Tax Amount

    $11,558

  • Financing Options

    FHA, VA, Conventional

  • Sq. Footage

    5,729

  • Price/SqFt

    $253

HOA

  • Association

    YES

  • Association Fee

    $66

  • Association Fee Frequency

    Monthly

  • Association Fee Includes

    N/A

School District

  • Elementary School

    N/A

  • Middle School

    N/A

  • High School

    GAINESVILLE

Property Features

  • New Construction

    NO

  • Foundation Details

    Slab

  • Senior Community YN

    NO

  • Sewer

    Public Sewer

  • Tax Lot

    30

  • Water Source

    Public

Schedule a Showing

Showing scheduled successfully.

<
>
IN PERSON
VIA CHAT

What is 3 + 4 ?


Change time

Mortgage calculator

Estimate your monthly mortgage payment, including the principal and interest, property taxes, and HOA. Adjust the values to generate a more accurate rate.

Your payment

Principal and Interest:

$

Property taxes:

$

HOA fees:

$

Total loan payment:

$

Total interest amount:

$

Location

County

PRINCE WILLIAM

Elementary School

Middle School

High School

GAINESVILLE

Listing Courtesy of Abdul L Chaudhry , Samson Properties

RealHub Information is provided exclusively for consumers' personal, non-commercial use, and it may not be used for any purpose other than to identify prospective properties consumers may be interested in purchasing. All information deemed reliable but not guaranteed and should be independently verified. All properties are subject to prior sale, change or withdrawal. RealHub website owner shall not be responsible for any typographical errors, misinformation, misprints and shall be held totally harmless.

Agent Julie DeGiorgio

Graphic Designer

Julie DeGiorgio

Call Julie today to schedule a private showing.


* Listings on this website come from the FMLS IDX Compilation and may be held by brokerage firms other than the owner of this website. The listing brokerage is identified in any listing details. Information is deemed reliable but is not guaranteed. If you believe any FMLS listing contains material that infringes your copyrighted work please click here to review our DMCA policy and learn how to submit a takedown request.© 2024 FMLS.
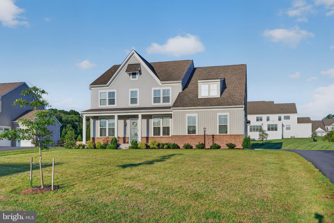
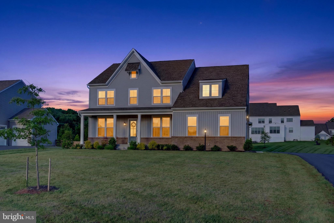
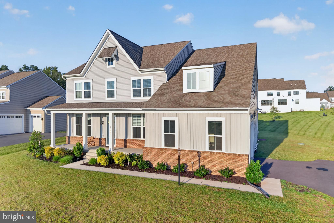
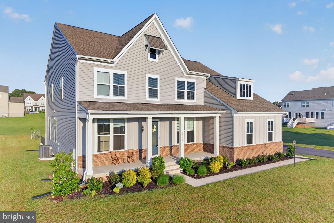
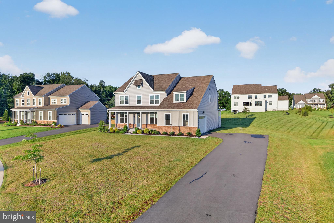
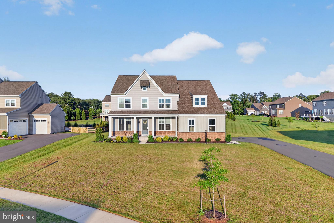
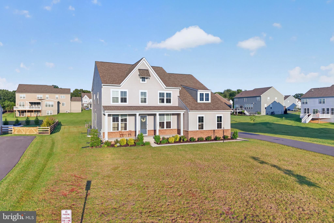
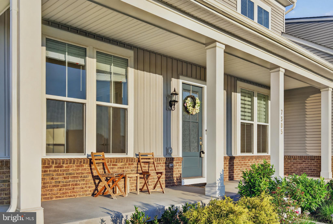
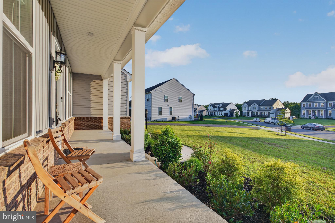
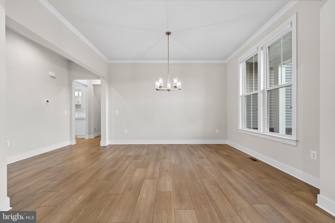
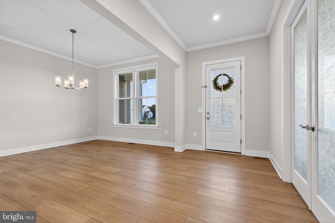
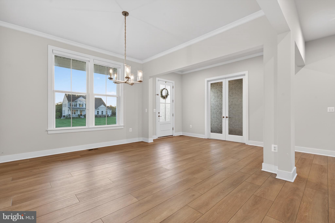
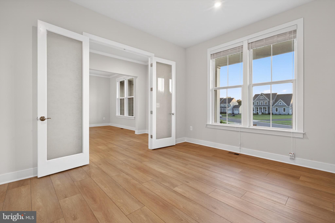
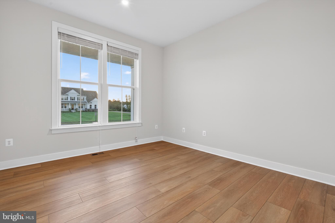
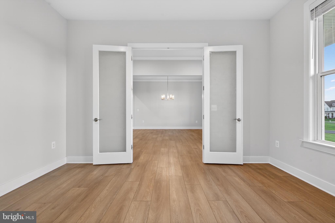
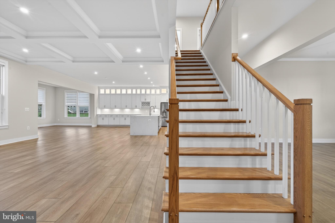
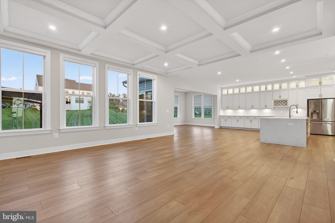
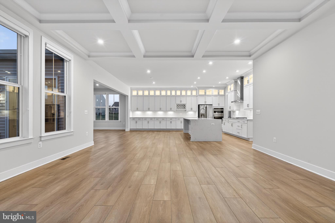
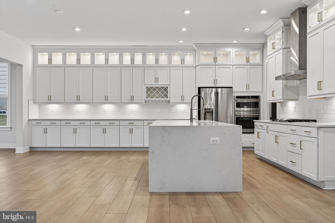
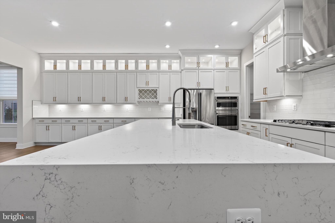
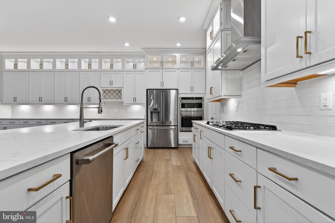
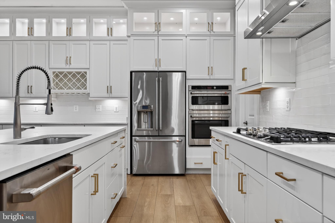
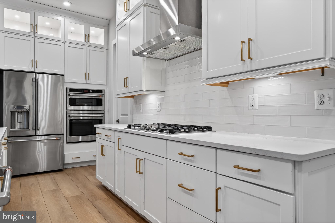
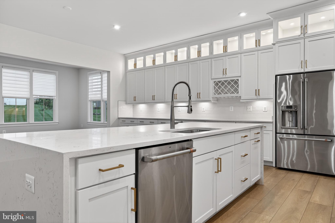
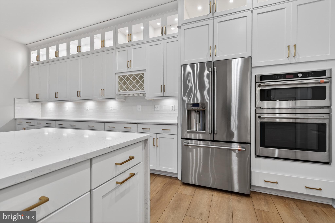
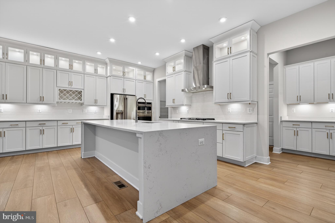
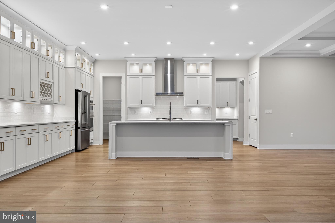
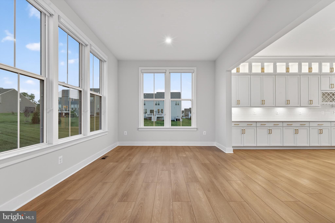
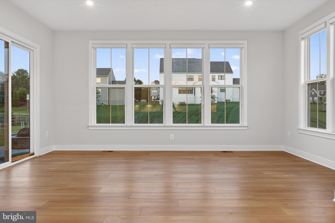
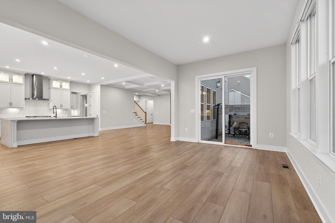
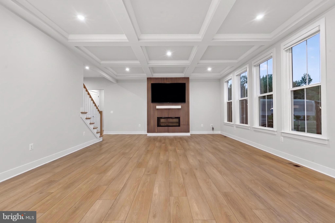
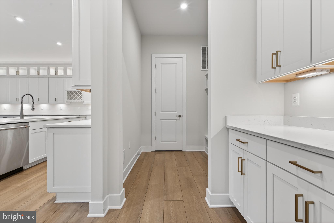
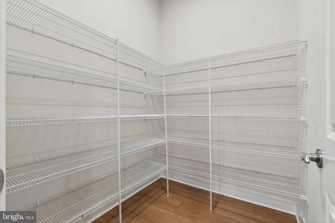
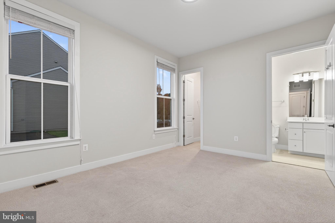
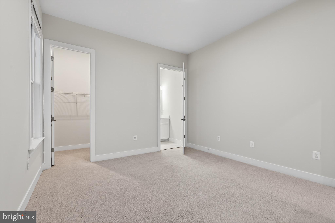
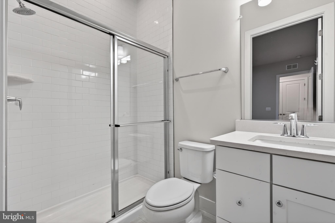
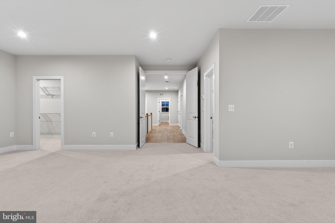
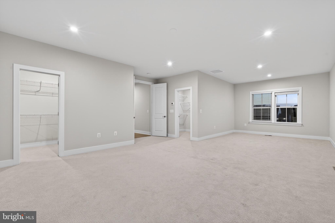
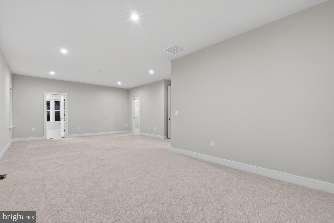
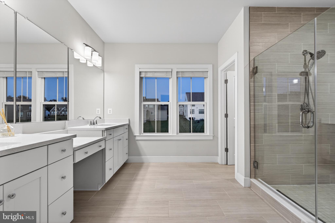
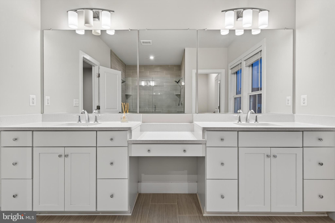
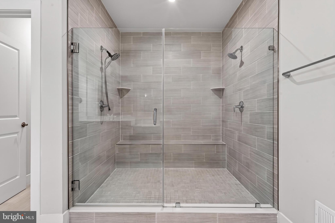
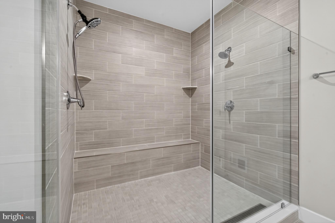
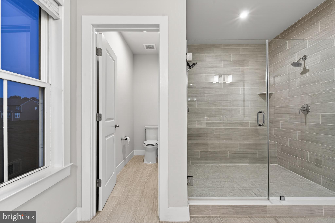
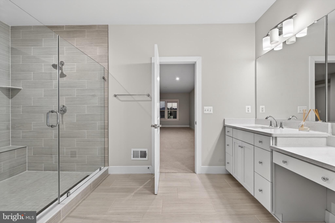
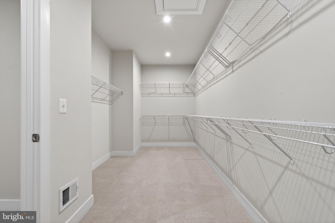
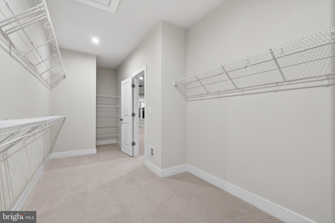
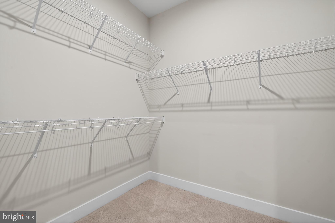
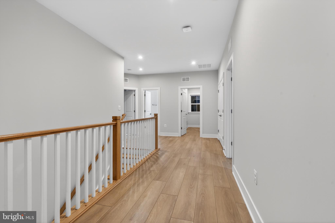
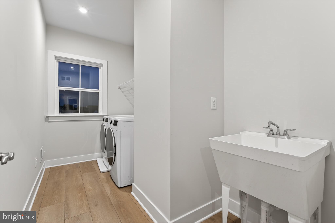
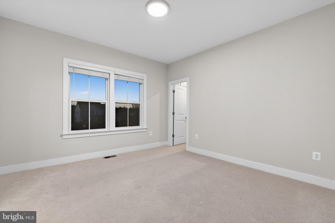
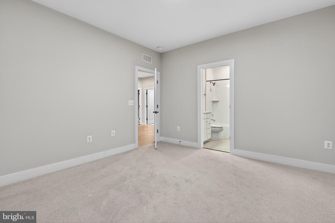
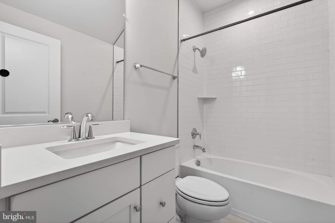
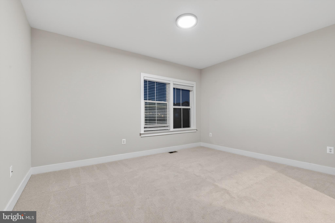
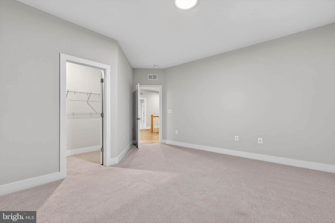
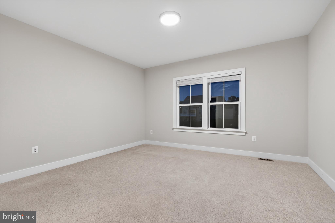
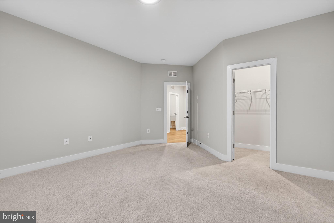
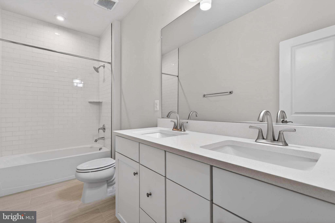
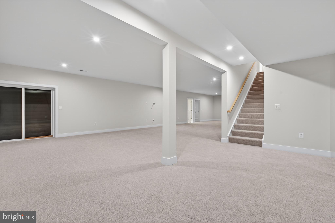
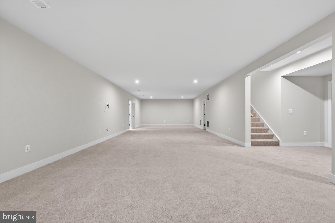
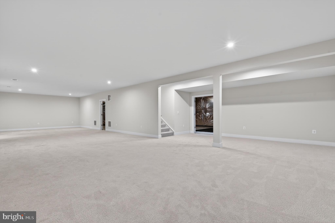
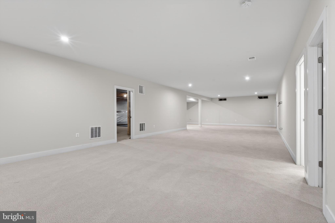
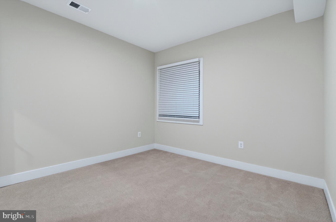
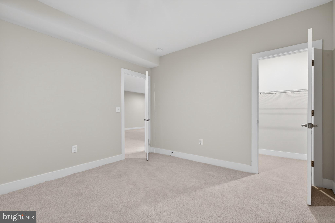
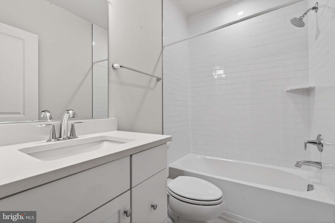
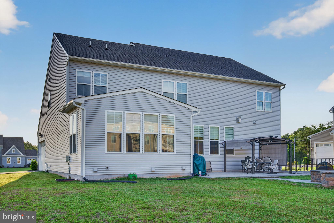
Welcome to this beautifully maintained home in one of Gainesville's most sought-after communities! Featuring an open and inviting floor plan, this residence offers spacious living areas, abundant natural light, and thoughtful updates throughout. The gourmet kitchen boasts granite countertops, stainless steel appliances, ample cabinetry, and a large island perfect for entertaining. The spacious primary suite includes a walk-in closet and a luxurious en-suite bath. Generously sized secondary bedrooms provide comfort and flexibility for family, guests, or a home office.

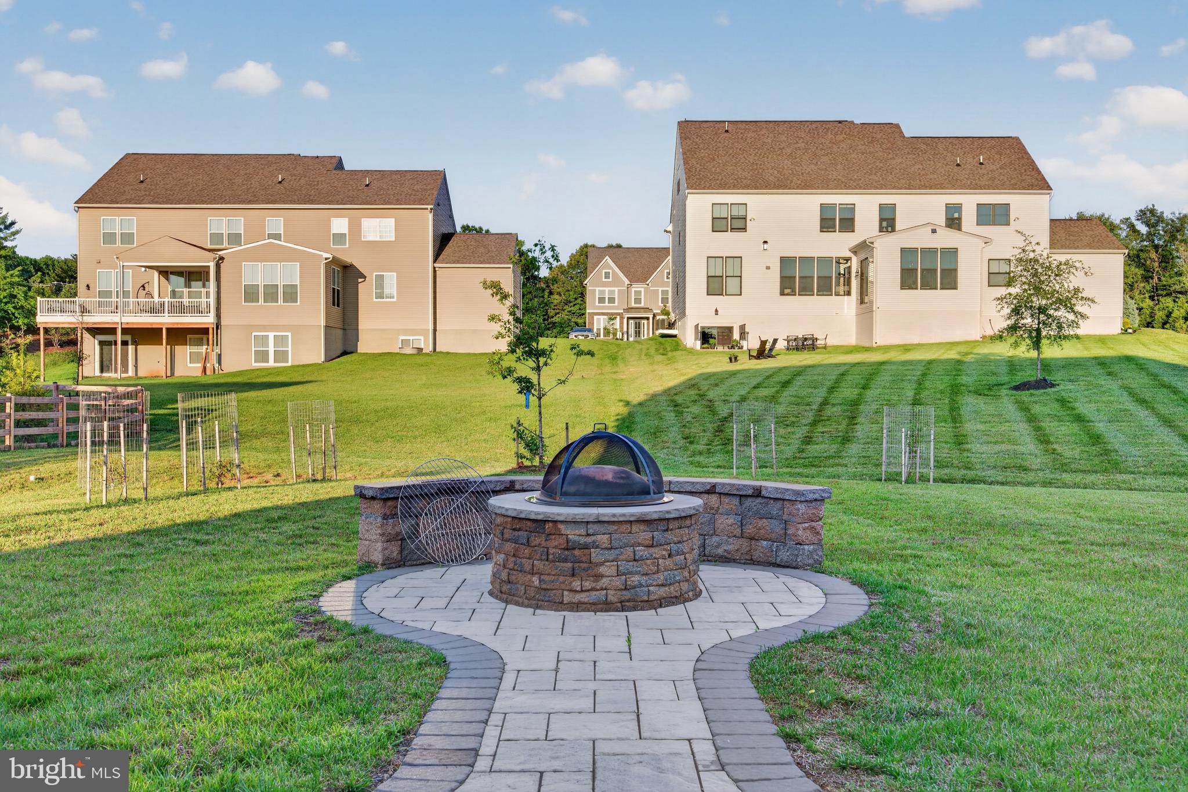
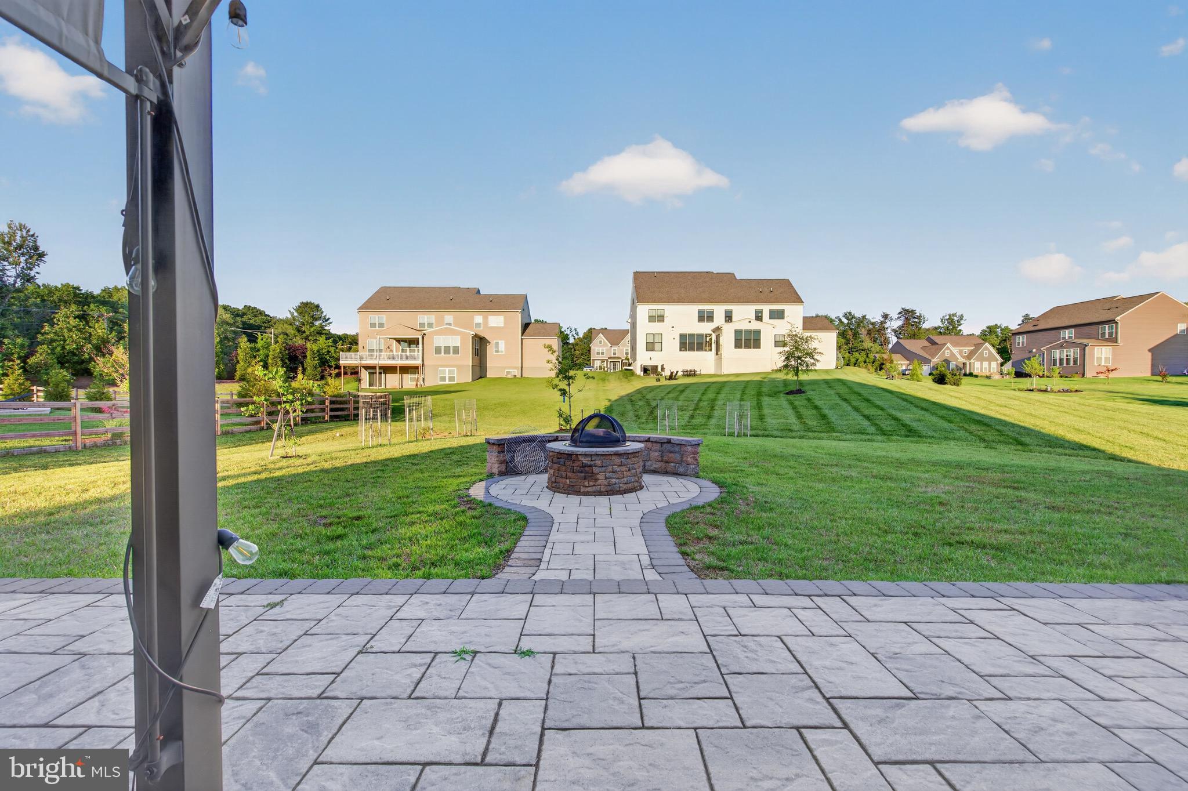
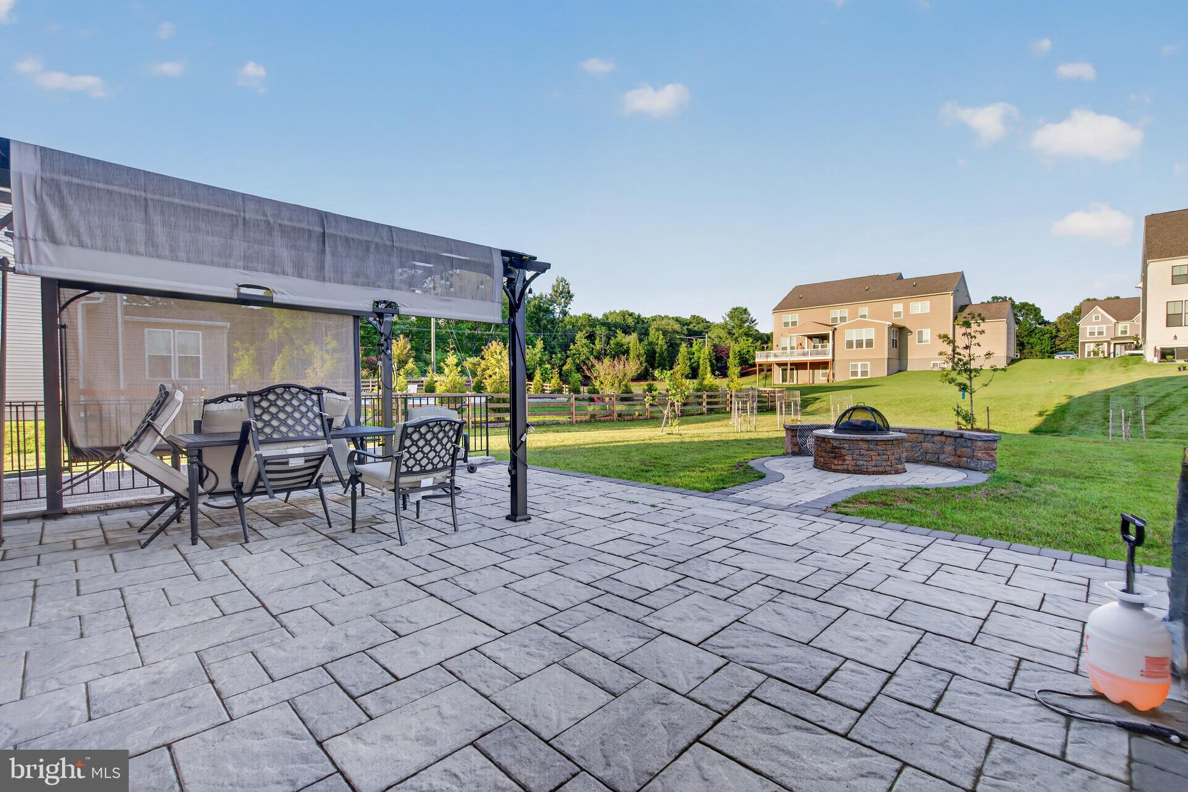
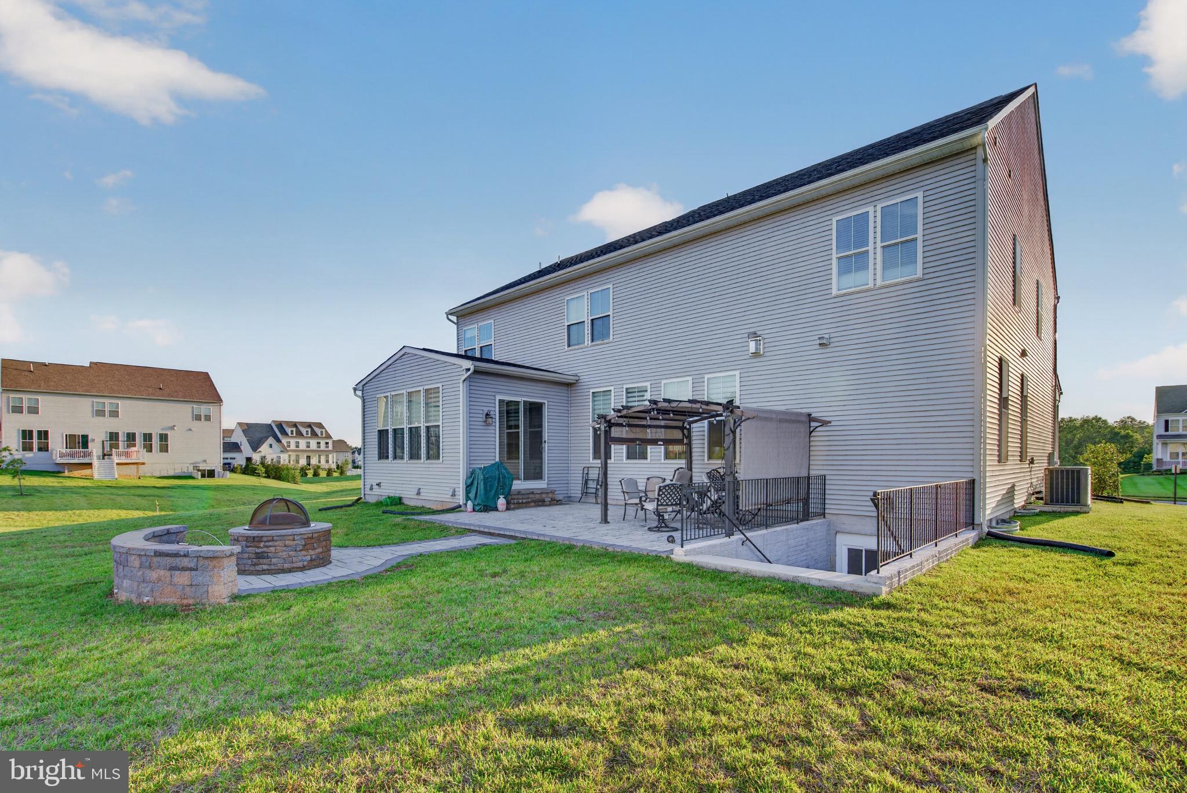
Enjoy outdoor living on the private patio overlooking a beautifully landscaped yard. Community amenities include pools, walking trails, playgrounds, clubhouse, and more. Conveniently located near shopping, dining, schools, commuter routes, and major transportation corridors including I-66, Route 29, and Route 15.

Move-in ready and meticulously cared for, this exceptional property offers the perfect blend of comfort, convenience, and lifestyle. Don't miss this opportunity to call Gainesville home!

7305 SUGAR MAGNOLIA LOOP

Message successfully sent.

What would you like to know?

What is 3 + 4 ?

I agree to receive email communication and understand I can unsubscribe at any time.

I agree to be contacted by Charis Realty Group via call, email, and text for real estate services. To opt out, you can reply 'stop' at any time or reply 'help' for assistance. You can also click the unsubscribe link in the emails. Message and data rates may apply. Message frequency may vary. Privacy Policy

Related Properties

Located in a prestigious gated golf community, this exceptional residence offers nearly 7,000 square feet of finished living space, one of the largest models available in the neighborhood. A grand two-story foyer welcomes you into a beautifully updated interior with custom moldings, new flooring, upgraded lighting, and fresh paint throughout.

The gourmet kitchen features quartz countertops and custom off-white cabinetry, complemented by a newly renovated laundry room, updated dishwasher, and enhanced garage. The primary suite provides a peaceful retreat with a spa-inspired bathroom, while bonus rooms on the main and upper levels offer versatility for a home office, guest suite, or additional living space.

The finished lower level is an entertainer’s dream, complete with hardwood floors, a spacious recreation room, custom bar, and dedicated home theater. A large deck extends the living space outdoors, overlooking a private, landscaped backyard with irrigation system.

Positioned on the second row from Lake Manassas, this home offers rare proximity to serene water views while maintaining exceptional privacy. Residents enjoy access to an award-winning golf course, elegant clubhouse, on-site restaurants, scenic walking trails, swimming pools, tennis courts, pickleball and basketball courts, creating a true resort-style lifestyle. Conveniently located just outside the community gate, Wegmans, shopping, dining, and everyday conveniences are only moments away, with easy access to major commuter routes.
#VAPW2122804

GAINESVILLE

8441 LINK HILLS LOOP

4 Beds

4 Baths

6,699 Sq.Ft.

$1,399,900

MLS#: VAPW2122804
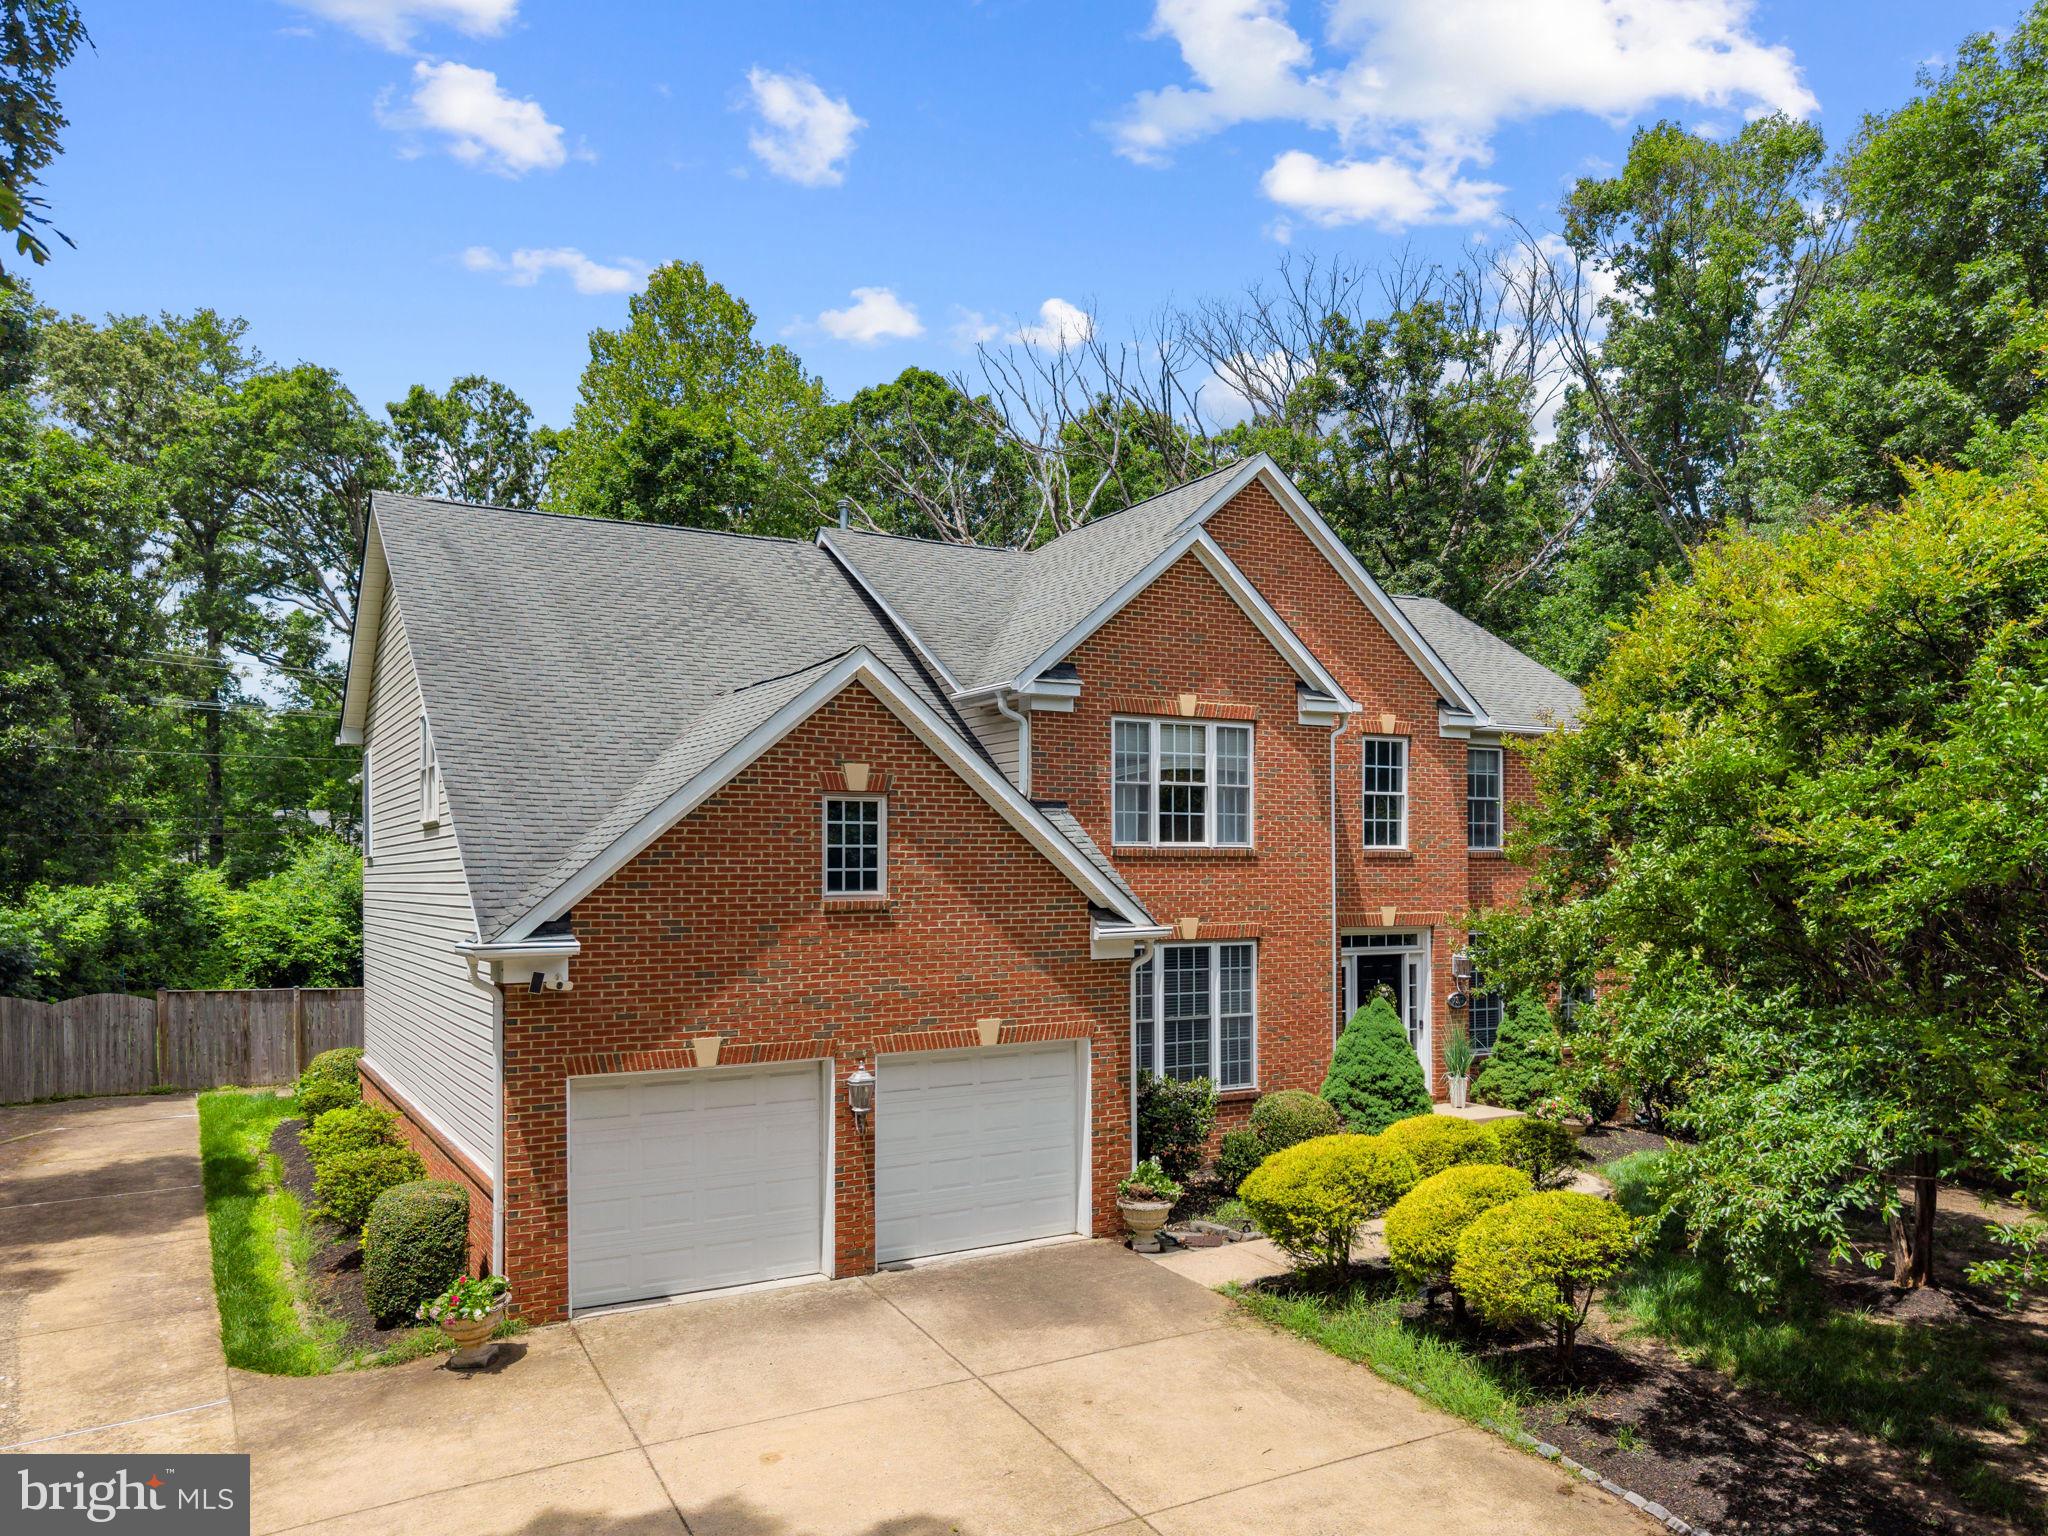
NO HOA & UNLIMITED POTENTIAL! Bring your RVs, boats, trailers, and work vehicles—this spectacular 1.5-acre estate offers the rare freedom you’ve been searching for with absolutely no homeowner association restrictions! Zoned A-1 (Agricultural), this private lot is a blank canvas for your dreams: raise chickens, build your ultimate detached workshop, or design a custom backyard pool oasis. A large, paved additional parking area provides ample space for extra vehicles, a boat, or recreational equipment, making it perfectly suited for business owners, hobbyists, or those seeking an unrestricted, flexible lifestyle.

Stepping inside, the main floor features a spacious, open layout centering on a soaring, two-story family room that connects directly to the gourmet kitchen and an attached eat-in sitting area. This level is beautifully finished with luxury vinyl plank (LVP) flooring and also includes a dedicated home office, formal living and dining rooms, and a powder room. From this level, you have convenient access to the two-car garage, which comes fully equipped with an EV charger.

Upstairs, you will find four spacious bedrooms and three full bathrooms. The primary suite serves as a true retreat, featuring an attached bathroom, two walk-in closets, and a secure, built-in secret/safe room. A second bedroom includes its own en-suite bathroom, while the remaining two bedrooms share a full hall bath.

The finished walk-out lower level adds substantial, versatile living space. Configured with a large wet bar, a full bathroom, and two separate flex rooms well-suited for a home gym, media room, or guest quarters, this level features its own separate walk-out entrance. This massive, independent space is absolutely ideal for seamless multigenerational living, a private home-business headquarters, or potential rental income as an independent apartment.

Additional functional upgrades include a central vacuum system, a whole-house water treatment system, and a rear patio perfect for outdoor seating. This property uniquely combines rare acreage, elite privacy, and total property freedom with close proximity to everyday conveniences. Welcome home to a property that truly works for you!
#VAPW2122560

GAINESVILLE

7312 JAMES MADISON HIGHWAY

4 Beds

4 Baths

5,745 Sq.Ft.

$1,230,000

MLS#: VAPW2122560
New on site today
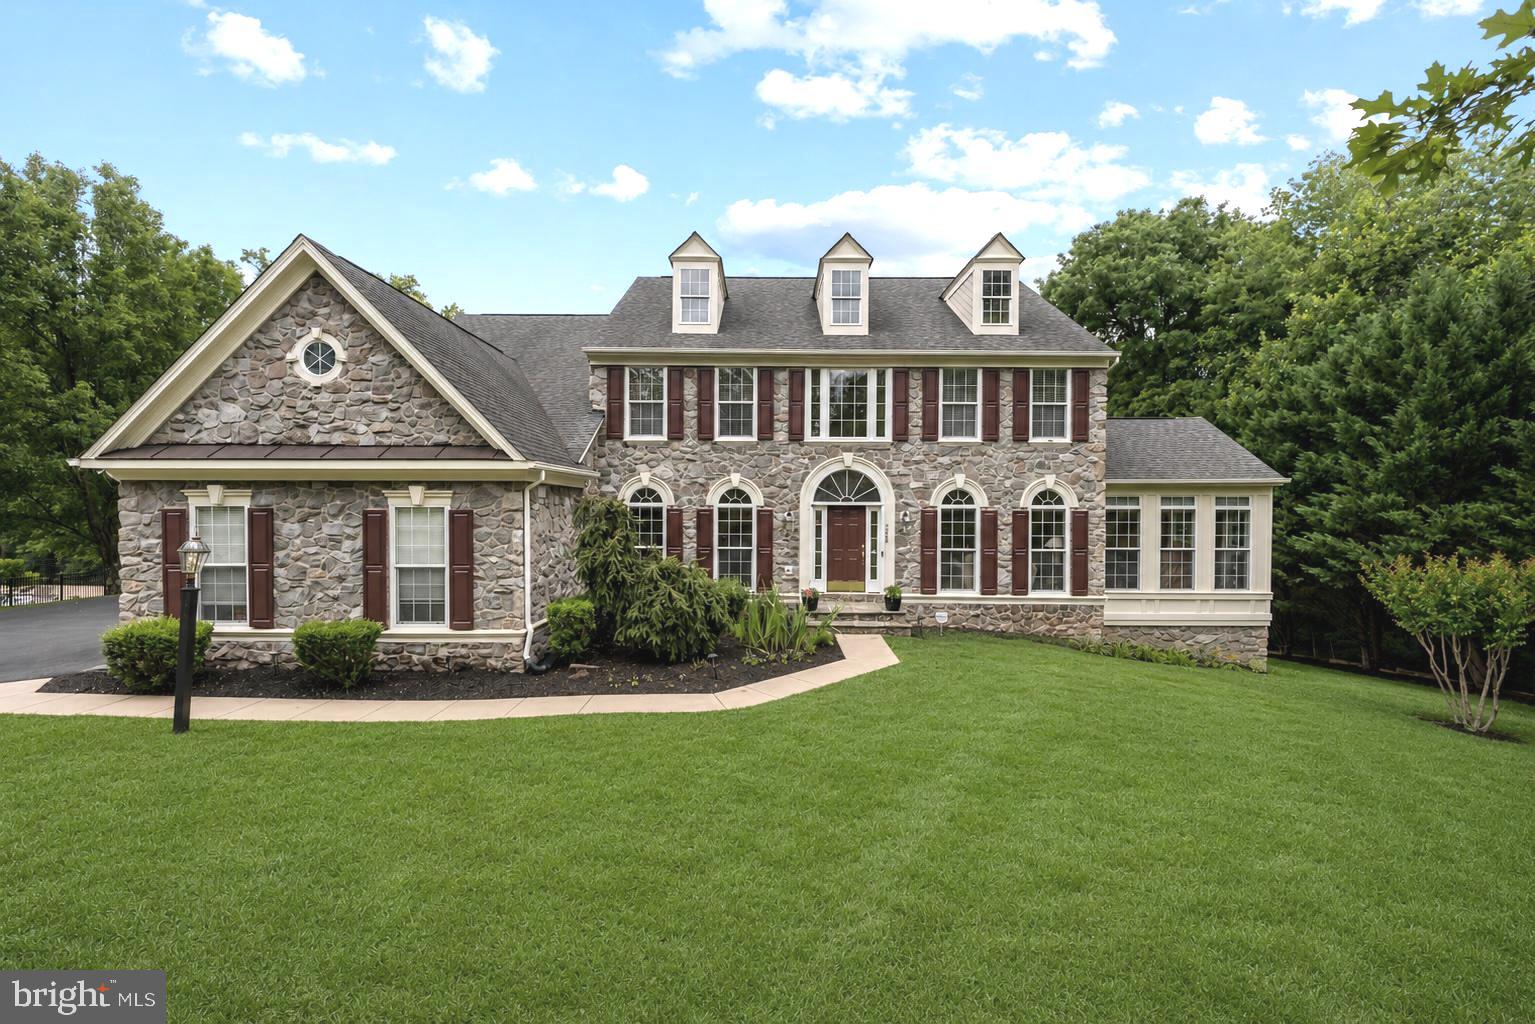
Luxury, privacy, and space come together in this exceptional Estates at Breyerton home, beautifully positioned at the end of a quiet cul-de-sac on a private, tree-lined one-acre lot. With over 5,000 finished square feet across three levels, this east-facing stone-front Colonial offers the perfect balance of elegant entertaining spaces and everyday comfort.

From the moment you arrive, the mature trees, extensive hardscaping, finished three-car garage, and impressive curb appeal set the tone. Inside, hardwood floors span both the main and upper levels, while the thoughtfully designed floor plan includes formal living and dining rooms, a private main-level office with granite flooring, and a family room anchored by a floor-to-ceiling stone gas fireplace. Just beyond the formal living room, the spectacular sunroom addition is flooded with natural light from the windows and skylights, offering peaceful views of the surrounding trees.

The spacious gourmet kitchen is designed for both everyday living and entertaining, featuring granite countertops, a large center island, gas cooktop, double wall ovens, built-in microwave, abundant cabinetry, and an adjoining breakfast area. 

Upstairs, you'll find four generously sized bedrooms and three full bathrooms. The luxurious primary suite is a true retreat with tray ceilings, beautiful bow windows overlooking the wooded backyard, two walk-in closets, and a spacious sitting area positioned just inside the suite. The primary bath features dual vanities, two linen closets, a jetted soaking tub, a separate shower, and a private water closet. A private princess suite includes its own en-suite bath, while the remaining two bedrooms share a convenient Jack-and-Jill bathroom.

The finished walk-out lower level offers exceptional flexibility with a large recreation area, custom bar, dedicated theater space, fifth bedroom, fourth full bathroom, home gym, and generous storage. 

Outdoor living is equally impressive. The composite deck features two staircases leading to an expansive hardscape patio, while the oversized gazebo—new and included with the home—creates the perfect outdoor gathering space. The private backyard offers plenty of room for a future pool and backs to a small stream surrounded by mature trees, creating a setting that's difficult to replicate.

Additional highlights include a finished three-car garage with polyaspartic flooring, Tesla EV charger, Verizon Fios, three-zone HVAC (two systems replaced approximately two years ago), water heater replaced approximately three years ago, and a well-maintained original roof.

Offering luxury finishes, flexible living spaces, incredible outdoor entertaining, and unmatched privacy, this Estates at Breyerton home is an exceptional opportunity in one of the area's most desirable neighborhoods.

The exercise equipment, four-person sauna, theater equipment, and bar are all negotiable, creating an opportunity for the next owner to enjoy a truly turnkey entertainment space.

Please Note: Recording Devices are on the property.
#VAPW2124472

GAINESVILLE

7600 GREAT DOVER STREET

5 Beds

4 Baths

5,070 Sq.Ft.

$1,300,000

MLS#: VAPW2124472
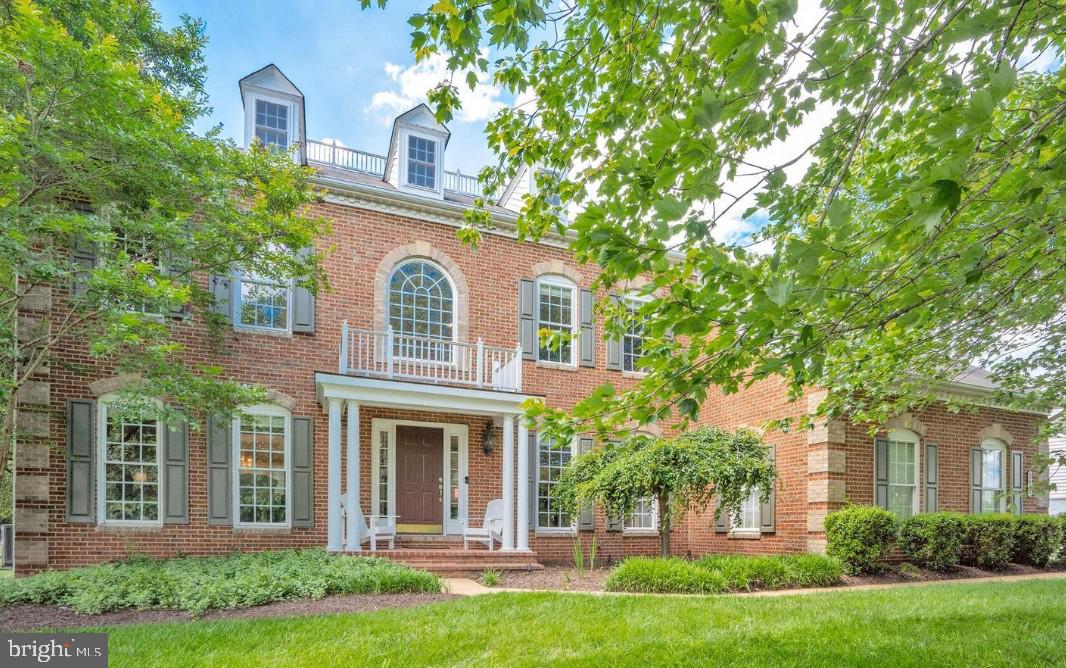
PRICE IMPROVEMENT AND BACK ON THE MARKET WITH FRESH UPDATES!!! Motivated Sellers! This lovely home offers a harmonious blend of luxury and comfort. Spanning over 5,000 sq ft on three levels sittting a one half acre flat lot backed to privacy trees. It boasts of 4 spacious bedrooms with an additional bonus room and media room on the lower level and 4.5 bathrooms, with ample space for relaxation and entertainment, including a recently Resurfaced Inground Swimming Pool with a New Salt Water Chlorine Generator (2025) saving thousands of dollars in pool cleaning.  Step inside to discover the soaring two-story foyer with Freshly Refinished Hardwood Floors on the Main Level with a Formal Living and Dining Room, a Private Office and the Gourmet Kitchen is a chef's dream, featuring Newer High-end Stainless Steel Appliances, including a Wi-Fi-enabled refrigerator, double wall ovens, dishwasher, and microwave (2024) and cherrywood cabinets and large island and an Eat-In Kitchen area that opens to the Family Room with Gas Fireplace and a seperate Sunroom with French doors to rear yard. Retreat to the Upper Level to the Luxurious Primary Suite with a Sitting Area, walk-in closet and a Spa-like Bathroom featuring a Deep Soaking Tub, Seperate Shower, Dual Vanities and a Water Closet.  The three additional Upper Level Spacious Bedrooms include a Jack-and-Jill Bath and an En Suite Bath. The Fully Finished Walk-up Lower Level features Brand New Luxury Vinyl Plank Flooring (2026) throughout, with a Custom Wet Bar, a Rec Room, Billiards Space, Media Room, a Full Bathroom, and an additional Bonus Room that can be used as a Guest Bedroom, Home Gym or wherever you need it to be. The Three-car Side-load Garage and extended Driveway with a Brick front with covered Portico adds to the beautiful curb appeal. The most recent updates include, Stained and Refinished Hardwood Floors on Main Level (2026), Brand New LVP Flooring on Lower Level (2026), HVAC (2023) and (2018), New Roof (2025). Driveway Repaved (2025), Radon Remediation System Installed (2025), Sump Pump (2025), New Motor for Washer/Dryer (2025), New EV Charging System (2025). In-Ground Pool (Resurfaced 2024), New Salt Water Chlorine Generator for low maintenance cleaning (September 2025), New Pool Equipment, including Automated Robotic Cleaner (2025) and Landscape Lighting (2024). Community amenities include walking trails, tot lot/playground, and basketball court. Convenient to shopping, dining, and commuter routes. Call to schedule your private showing today! The home was in great condition when the sellers purchased it last year and it is in even better condition now.  They are selling for personal reasons. Don't miss your GAIN in Gainsville!!!
#VAPW2112186

GAINESVILLE

5638 LICK RIVER LANE

4 Beds

4 Baths

4,719 Sq.Ft.

$1,159,999

MLS#: VAPW2112186
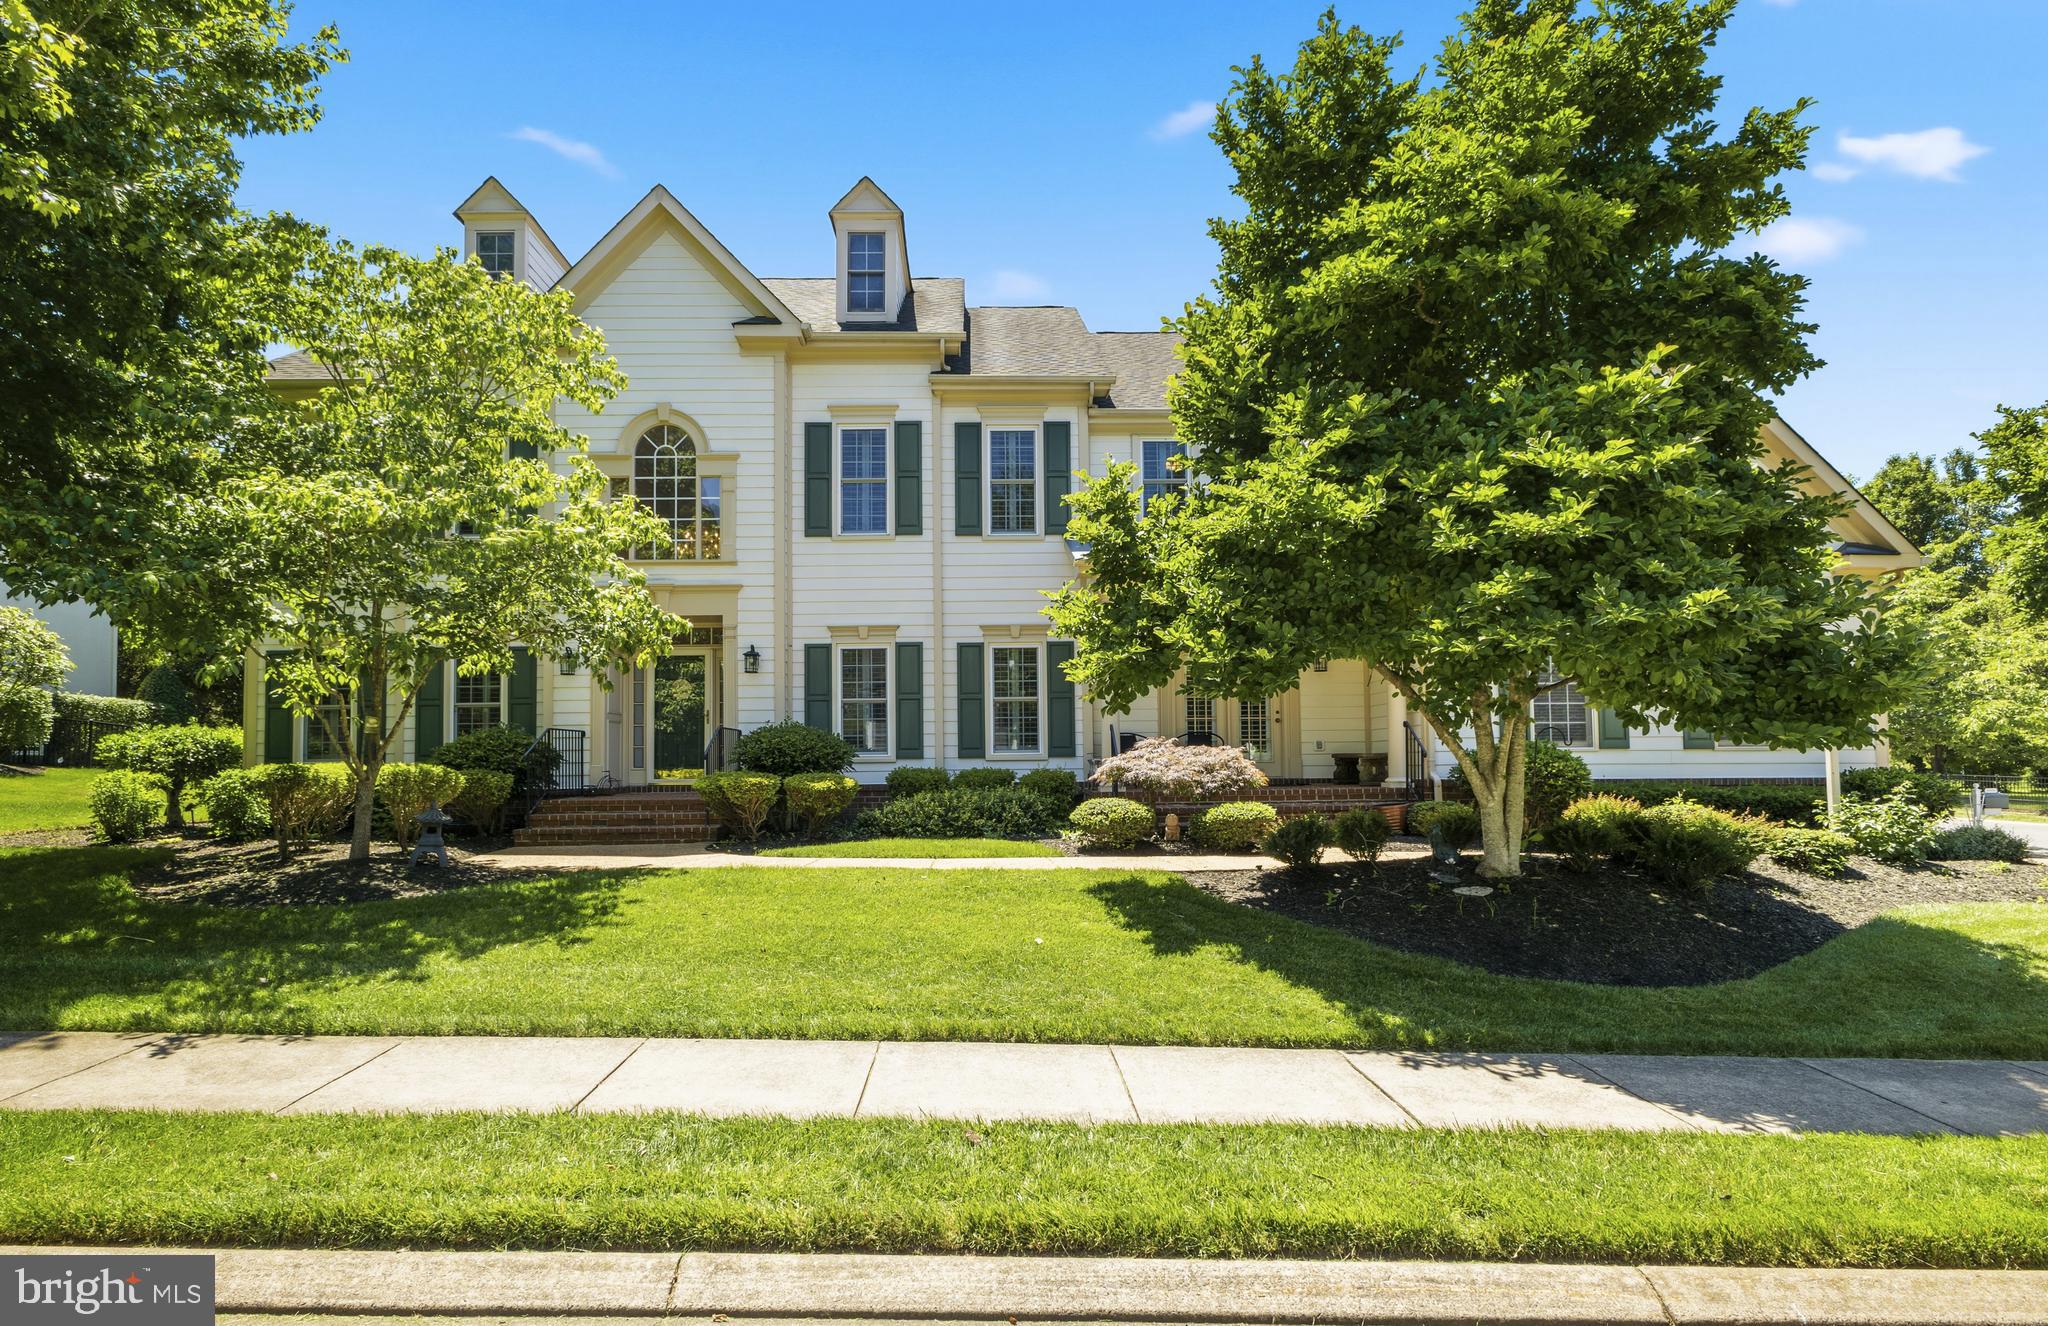
Welcome to this WONDERFUL Home in the PRESTIGIOUS Gated Golf Community of Lake Manassas * STATELY Curb Appeal abounds with this East-Facing home * A CLASSIC Colonial style boasting Hardi-plank Siding & Brick Accents on a BEAUTIFUL Corner Lot * The FANTASTIC Layout provides OVER 5,800 Finished Square Feet of Casual Elegance highlighted by OVERSIZED Trim & Moldings, CUSTOM Shutters & FRESH Neutral Paint Throughout * NEW Replacement Windows (2024/2025) * PRETTY Hardwood Floors adorn the Main & Upper Levels * The BRIGHT Two-Story Foyer opens to ELEGANT Formal Rooms highlighting EXCELLENT Space & Flow for Entertaining * The SPACIOUS Family Room provides a GREAT Central gathering spot with its COZY Gas Fireplace & DRAMATIC Arched Windows * The LOVELY Eat-in Kitchen boasts AMPLE Work & Storage Space as well as a SUNNY Breakfast Room * French Doors lead to the No-Maintenance Trex Deck & Gazebo for Outdoor Entertaining & Dining * Just off the Kitchen is a VERSATILE Main Level Bedroom/Office with an En-Suite Bath, Walk-in Closet & access to the Covered Brick Porch * The Rear Hallway also features a Powder Room, Extra Closets/Pantry, the Laundry/Mud Room & a HANDY Rear Staircase to the Upper Level * Upstairs you’ll find the GENEROUS Primary Suite featuring a Sitting Area with Built-ins & a COZY Gas Fireplace, a LARGE Bedroom space with a Deep Tray Ceiling & a HUGE (8’ x 32’) Walk-in Closet * The ENORMOUS Spa Bath boasts a Whirlpool Tub & BIG Tiled Shower * 3 More Nice Sized Bedrooms & 2 UPDATED Modern Full Baths finish off the Upper Level * The Finished Walk-up Lower Level offers MORE Entertaining options with a GIANT Rec Room featuring a FULLY EQUIPPED Media Area, Seating Room & a Granite Wet Bar * There’s also a LARGE Bedroom Suite with a Walk-in Closet, Full Bath & direct access to the Double Wide Walk-up Exit * ABUNDANT Storage Space rounds out the Lower Level * The OVERSIZED 3-Car Side-Load Garage has a door to the Rear Yard * The Programmable In-Ground Irrigation System makes Lawn Care a breeze * WONDERFUL Community Amenities include Gated Entry, Swimming Pool, Lighted Sport Courts & Miles of Paved Walking Trails * 2 Award Winning Golf Courses within the Neighborhood * Just Minutes to Shopping, Restaurants & Wegmans
#VAPW2122406

GAINESVILLE

16001 TRYON WAY

6 Beds

5 Baths

5,892 Sq.Ft.

$1,195,000

MLS#: VAPW2122406
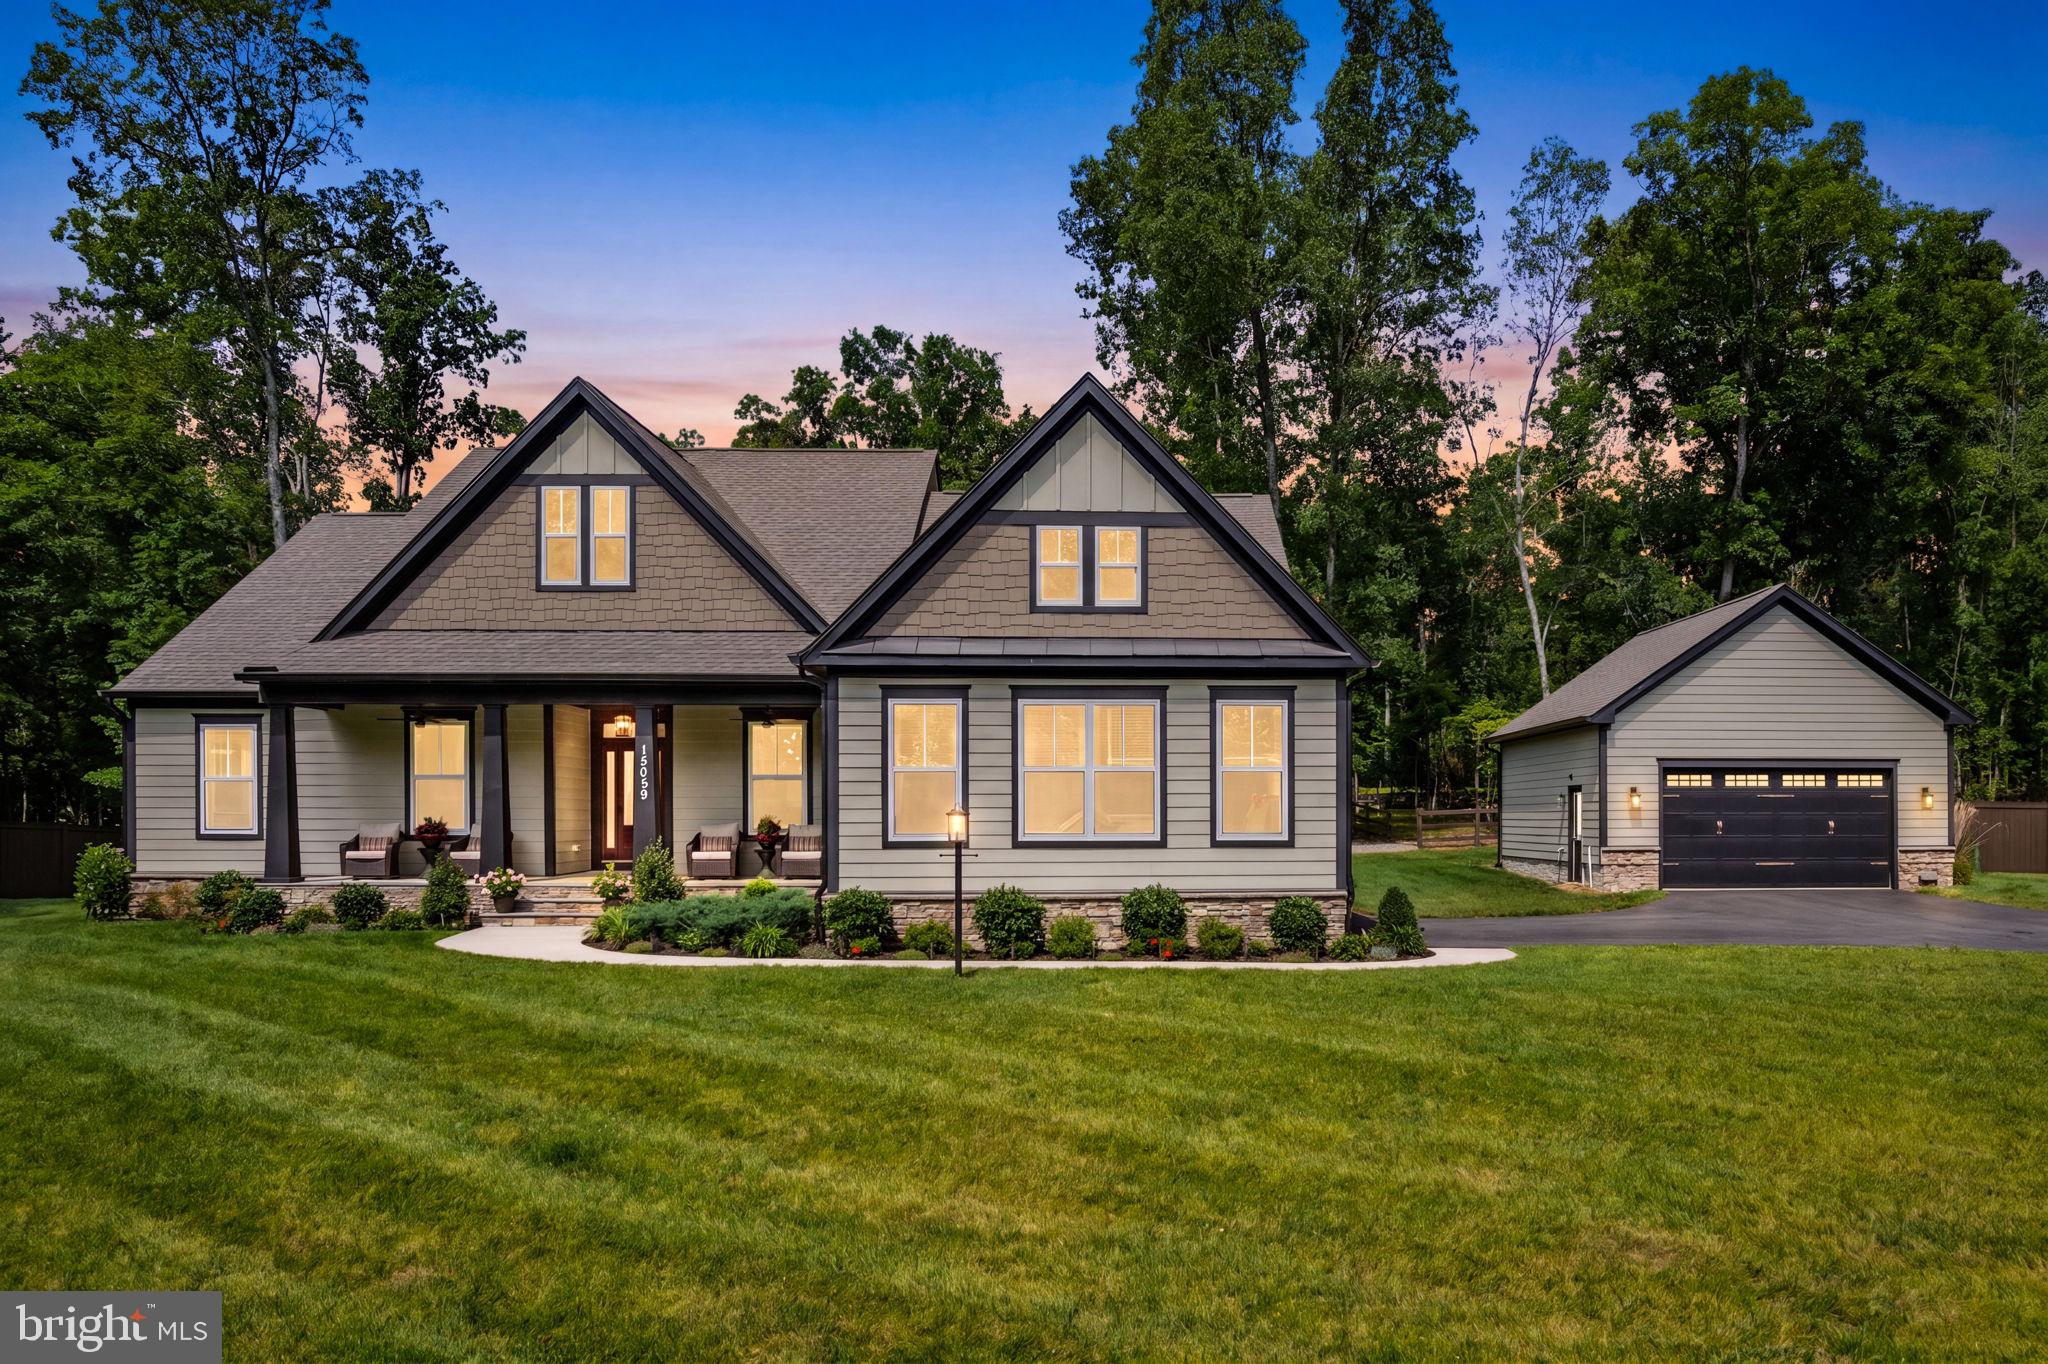
New on site today
Luxury One-Level Living on 2.37 Private Wooded Acres in one of the areas most well-thought-out communities in all of Northern Virginia!

Experience the perfect blend of luxury, privacy, and convenience in this exceptional custom estate nestled within The Reserve at Fallen Oaks—an exclusive enclave of just 22 homes. Situated on 2.37 picturesque wooded acres, this remarkable residence offers the serenity of a private retreat while remaining just minutes from shopping, dining, and I-66.

With 5,486 square feet of beautifully appointed living space, this thoughtfully designed home showcases true main-level living without sacrificing space or functionality. A tree-lined approach, complete with a charming walking path and bridged creek, creates an unforgettable first impression.

Inside, soaring cathedral ceilings, a dramatic 13-foot floor-to-ceiling stone fireplace, and walls of windows fill the great room with warmth and natural light. The gourmet chef’s kitchen is equipped with a large gas cooktop, double ovens, expansive prep space, and seamlessly flows into a sunroom and spectacular 20-foot three-season screened porch with a wood-planked ceiling—perfect for enjoying peaceful mornings or entertaining guests year-round.

Step outside to your private outdoor oasis featuring an expansive stone patio with a wood-burning fireplace, professionally designed landscaping, vibrant gardens, and an expansive lawn backing to mature trees. Nearly the entire property is enclosed with classic three-board fencing and additional privacy fencing, creating a truly secluded setting.

Car enthusiasts, hobbyists, and outdoor adventurers will appreciate the attached garage, heated and air-conditioned detached garage, plus an additional 12’ x 16’ storage shed. The finished walk-out lower level offers an oversized recreation room, dedicated home theater, fourth bedroom, full bath, and an incredible 61-foot workshop and storage area with endless possibilities.

Priced below appraisal and with the sellers already settled into their next home, this is an extraordinary opportunity to own one of Gainesville’s most distinctive luxury properties. If you’ve been searching for sophisticated one-level living with unmatched privacy, exceptional craftsmanship, and resort-style outdoor spaces, your search ends here.
#VAPW2124600

GAINESVILLE

15059 FALLEN OAKS PLACE

4 Beds

3 Baths

4,811 Sq.Ft.

$1,299,980

MLS#: VAPW2124600
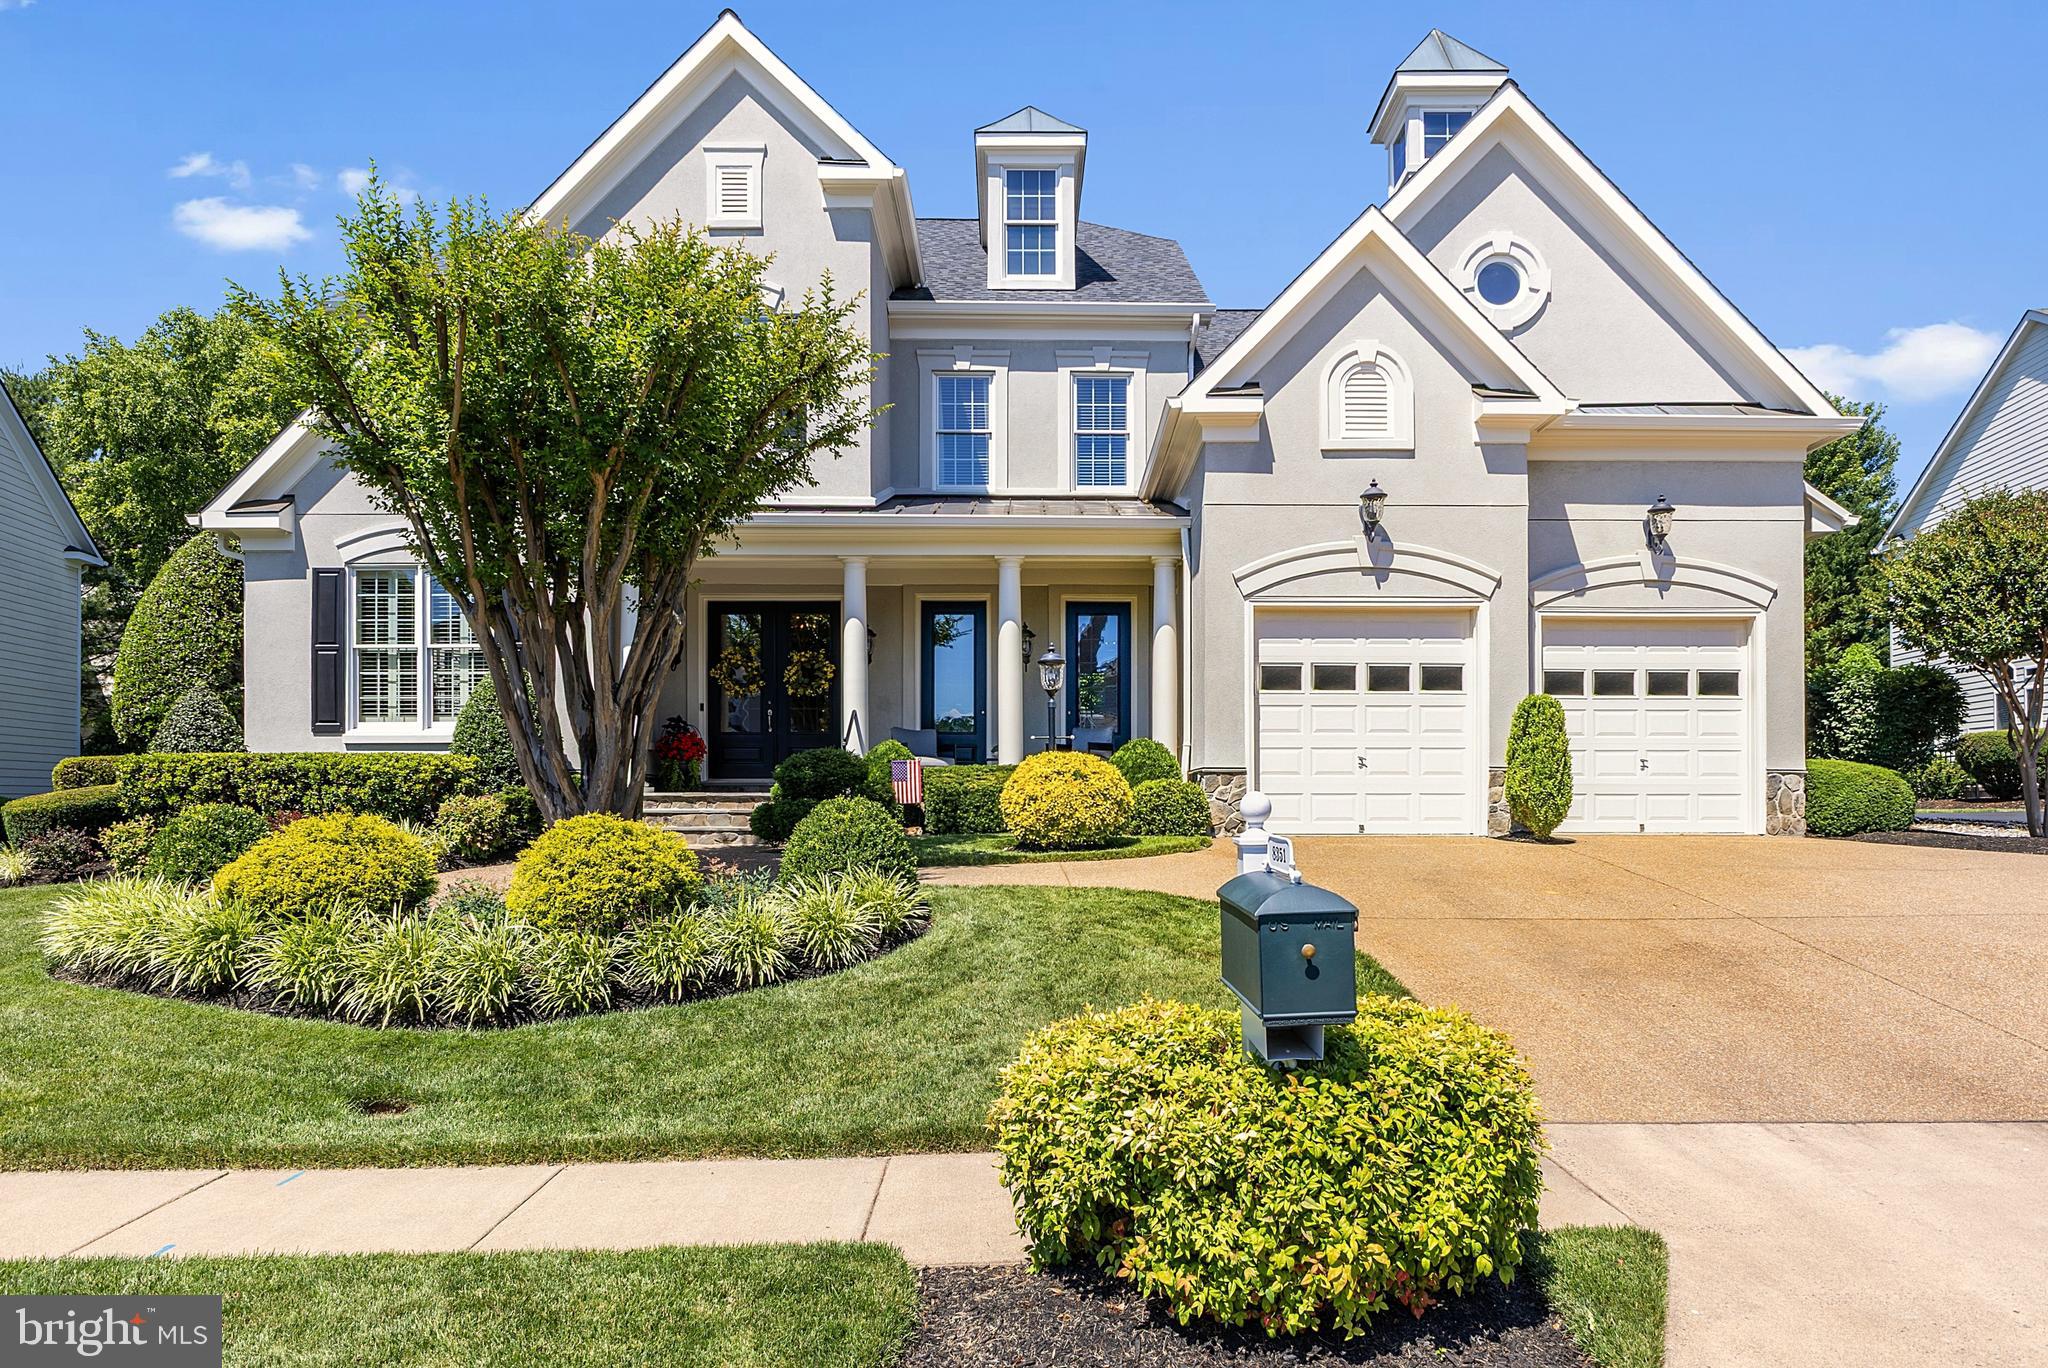
New on site 1 day ago
Welcome to this MAGNIFICENT Custom Home located in the Prestigious Gated Golf Community of Lake Manassas * This is Truly a ONE-OF-A-KIND Residence * STUNNING Curb Appeal is highlighted by the Stately Stucco & Stone Exterior, Aggregate Driveway, Lush Landscaping & Manicured Beds * The FANTASTIC Courtyard Design creates an Unmatched Rear Oasis featuring a Central Covered Patio with an In-ground Pool as the Center of Attention from your First Step inside the Home * The "U" Shaped Layout offers OVER 4,500 Finished Square Feet of Casual Elegance with a focus on Entertaining & EASY Main Level Living * The STRIKING Architecture is highlighted by Dramatic Volume Ceilings with Wood Accents, Elegant Moldings, Arched Openings & 8’ Foot Solid Core Doors * METICULOUSLY Maintained Inside & Out, this Home boasts Exquisite Attention to Detail with HIGH End Materials from Top to Bottom * ENDLESS Upgrades include: Top Quality Anderson Windows & Doors, NEWER Roof & Oversized Gutters, NEWER 3-Zoned HVAC System as well as Custom Fixtures, Louvered Shutters & Designer Touches throughout * HANDSOME Travertine Tile & Wide-plank Cherry Wood Flooring flows across the Main Level * The LUXURIOUS Main Level Owner’s Suite offers a Private Retreat with Dual Walk-ins & a Cozy 2-Sided Gas Fireplace to the LAVISH Spa Bath * The SMASHING Eat-in Kitchen boasts Beautiful Custom Cabinetry, Granite & NEWER Upgrade Stainless Appliances * Just off the Kitchen is the Handy Mudroom & Pantry both with Thoughtful Custom Built-ins * The STUNNING Open Family Room features a Handsome Stone Fireplace, Custom Built-in Entertainment Center & Huge Arched Windows providing Lovely Views of the Rear Yard & Pool Area * EXCELLENT Flow for Entertaining with Multiple Sets of French Doors from the Main Level leading to the PRIVATE Rear Oasis * Enjoy Summer Evenings Relaxing & Dining on the ENORMOUS Patio featuring a Covered Seating Area with Stone Fireplace & Heated In-ground Pool with Spa, Fountain & Special Lighting - all surrounded by Privacy Trees & Shrubs in the Fenced Rear Yard * Back inside take the Party Upstairs to the SPACIOUS Media/Game Room overlooking the Pool & Patio below with steps down to the VERSATILE Bonus Room * The INTIMATE Library over the Foyer boasts Bookcase Lined Walls leading to a Unique Home Office Space * 3 Well Appointed Bedrooms, 2 Jack-n-Jill Full Baths & the Laundry Room finish off the Upper Level * The HUGE Unfinished Basement (an additional 2,700 Square Feet of Potential Living Space) offers Endless Possibilities * The NICELY Finished Garage features Epoxy Painted Floor & Extra Storage Space * Fully Programable In-ground Irrigation System makes Lawn Care a Breeze * SO MANY Items Convey! * WONDERFUL Community with Amenities including Manned Gated Entry, Swimming Pool, Lighted Sport Courts & Miles of Paved Walking Trails * 2 Award Winning Golf Courses within the Neighborhood * Just Minutes to Shopping, Restaurants & Wegmans
#VAPW2123908

GAINESVILLE

8351 ROXBOROUGH LOOP

4 Beds

3 Baths

4,530 Sq.Ft.

$1,350,000

MLS#: VAPW2123908
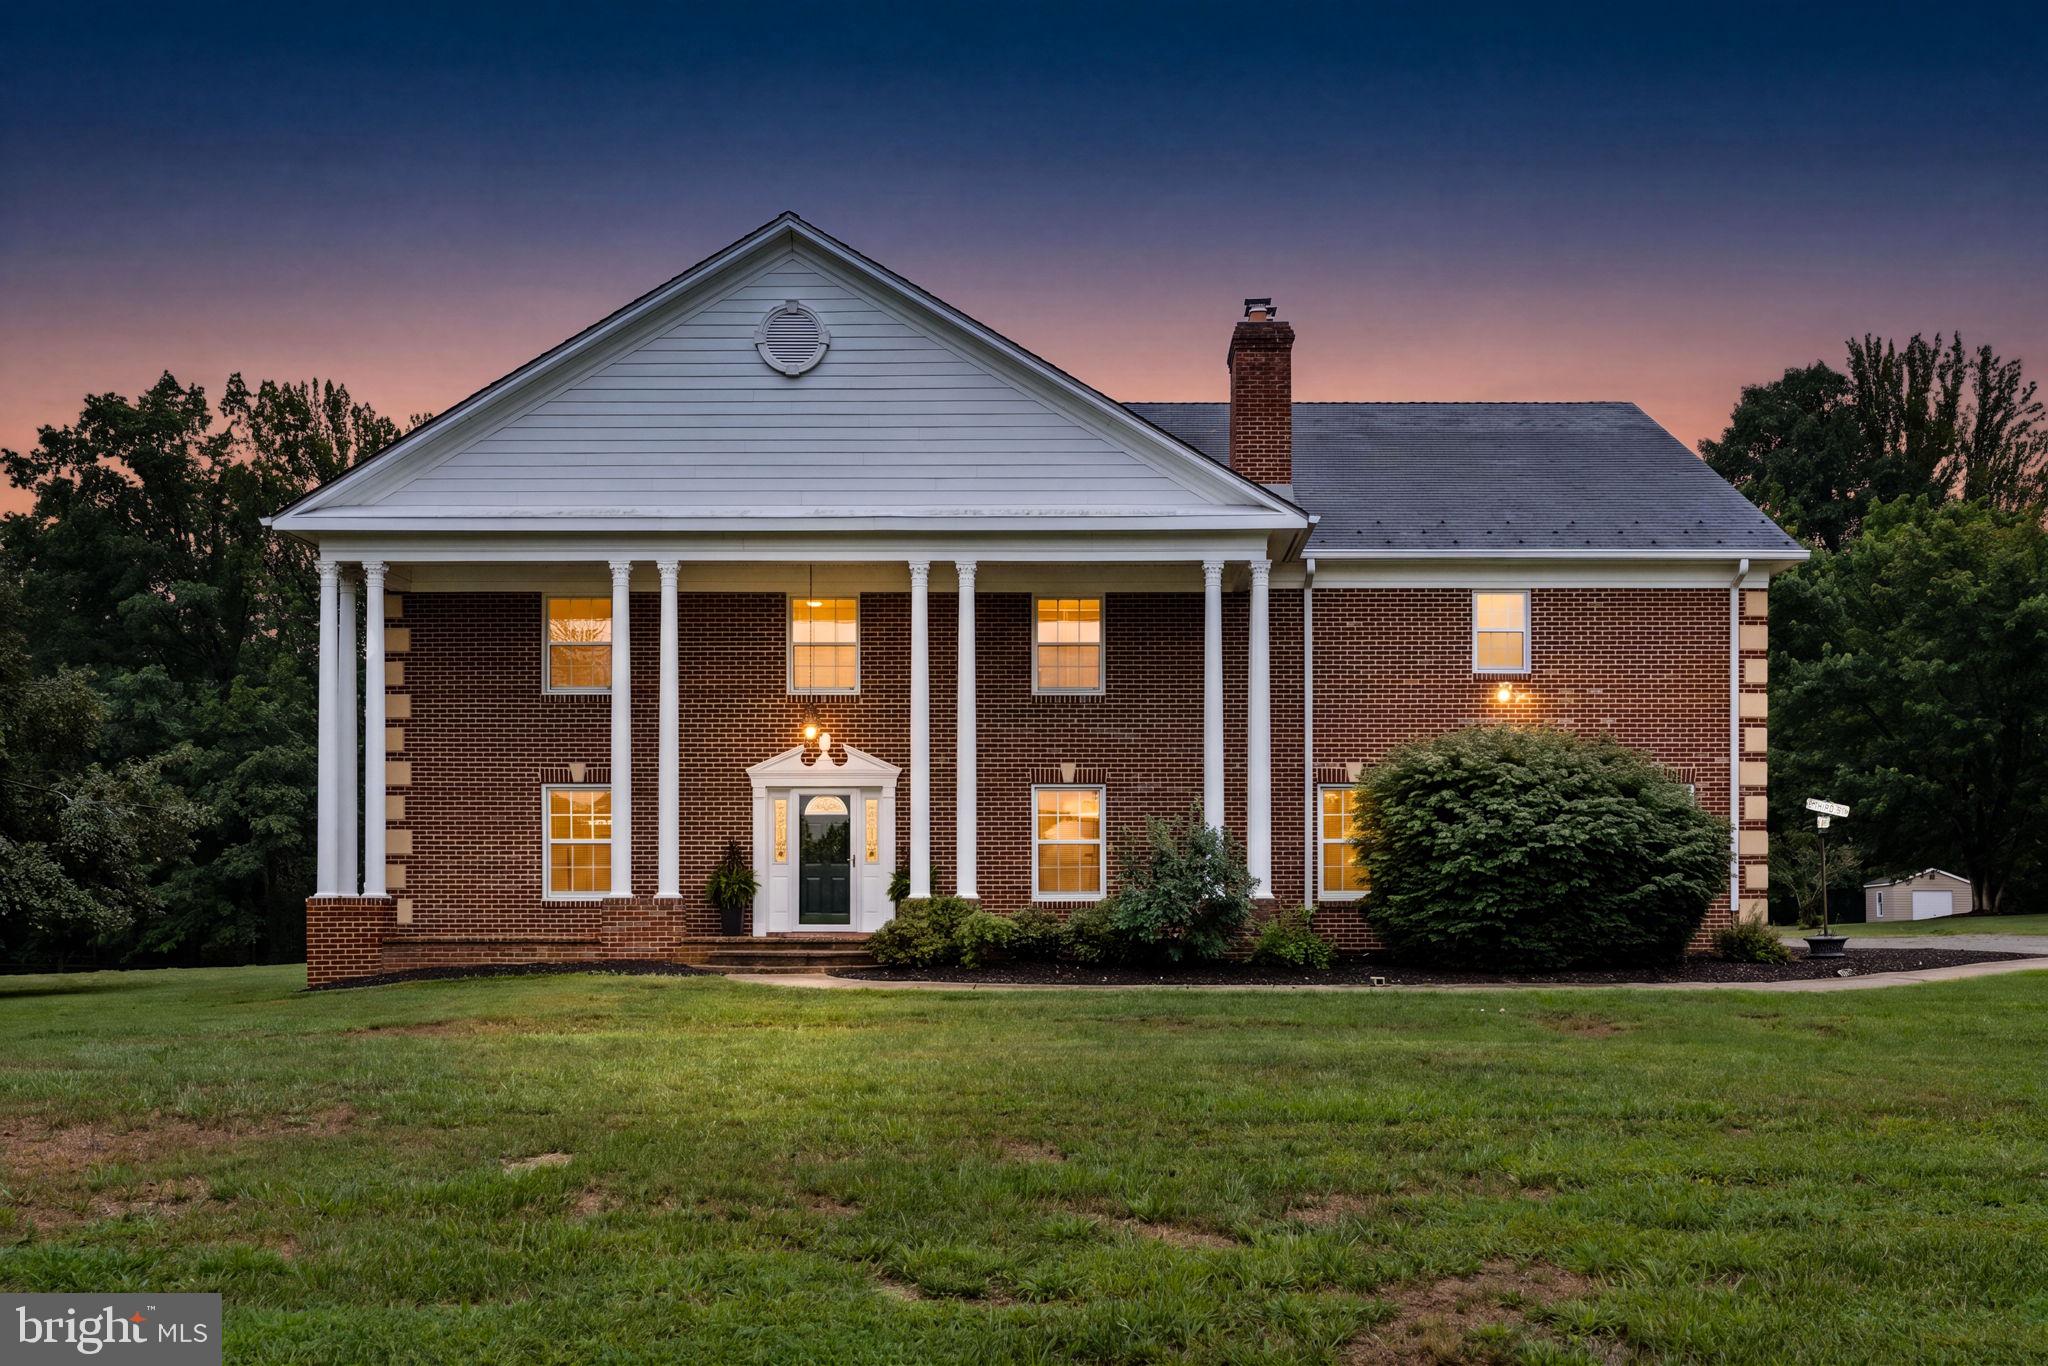
New on site today
Set among mature trees on a beautiful, level 3.5-acre homesite in sought-after Lawnvale Estates, this exceptional custom estate offers over 8,000 square feet of thoughtfully designed living space that combines timeless architecture, exceptional craftsmanship, and the peaceful setting that makes this neighborhood so special. Unlike many newer communities, Lawnvale Estates is known for its custom homes, generous acreage, established landscaping, and serene surroundings—qualities that make this property truly stand out.  
Originally expanded with a thoughtfully designed two-story addition, the home was transformed to create expansive gathering spaces, distinct suite-style living areas on multiple levels, and an oversized 4-car garage while maintaining an elegant flow throughout. Designed to evolve with today's changing lifestyles, the flexible floor plan easily accommodates multigenerational living, extended family, work-from-home needs, entertaining, and everyday family life.
The beautifully renovated kitchen (2020) serves as the heart of the home, opening naturally to the spacious family room with its fireplace, the formal dining room, and the elegant living room with a second fireplace. Whether hosting holiday gatherings, entertaining friends, or enjoying a quiet evening at home, these thoughtfully connected spaces provide exceptional options for both everyday living and special occasions. Adjacent to the family room, the stunning sunroom offers a peaceful retreat filled with natural light and beautiful views of the surrounding property.
The home offers six spacious bedrooms, 5.5 bathrooms, two full kitchens, and two laundry rooms. Four distinct suite-style bedroom retreats—including the luxurious primary suite, a private guest suite, an upper-level au pair/in-law suite, and a lower-level suite—provide exceptional versatility for multigenerational living, extended family, long-term guests, an au pair, private workspaces, or changing lifestyle needs. The finished lower level also features a spacious recreation room connected to the second kitchen, a dedicated theater room, and a flexible recreation and fitness room ready to adapt to your unique vision.
The spacious primary suite provides a peaceful retreat featuring hardwood floors, a warm wood-burning fireplace, an oversized sitting room ideal for a private office or lounge, an expansive walk-in closet with custom organizers, and a beautifully appointed primary bath with elegant Italian ceramic tile flooring.
Thoughtful improvements over the years reflect the exceptional care this home has received. Recent enhancements include fresh interior paint, updated lighting, new carpet in the upstairs bedrooms, new basement kitchen appliances, and hardwood flooring in the family room. Earlier improvements include a beautifully renovated kitchen and powder room, replacement windows throughout the home, and numerous system updates. Be sure to review the Home Improvements & Major Systems document in the MLS for a complete summary of updates, maintenance history, and major systems.
Outside, the level acreage provides abundant space for outdoor entertaining, recreation, gardening, or simply enjoying the peaceful setting surrounded by mature trees and open green space. Verizon Fios and Comcast are both available, providing excellent connectivity for today's remote work and streaming needs.
Conveniently located approximately 45 minutes from Washington, D.C., Lawnvale Estates offers peaceful country living with convenient access to Routes 29, 15, 28, and I-66, while remaining just minutes from shopping, dining, parks, wineries, breweries, golf courses, and the charming communities of Haymarket, Warrenton, and Gainesville.

Offering timeless character, three fireplaces, exceptional versatility, and a rare floor plan designed for today's evolving lifestyles, 4740 Angus Drive is truly a one-of-a-kind property.
#VAPW2121458

GAINESVILLE

4740 ANGUS DRIVE

6 Beds

5 Baths

8,065 Sq.Ft.

$1,395,000

MLS#: VAPW2121458

 - property

Send a message

Message successfully sent.

Your message

What is 3 + 4 ?

Reason for contacting?

I agree to receive email communication and understand I can unsubscribe at any time.

I agree to be contacted by Charis Realty Group via call, email, and text for real estate services. To opt out, you can reply 'stop' at any time or reply 'help' for assistance. You can also click the unsubscribe link in the emails. Message and data rates may apply. Message frequency may vary. Privacy Policy

Sign Out

Virtual Assistant

Would you like to take the next step with this property? We can help you schedule a showing or virtual tour, or send you more details.

Yes, I would like more information.

Thank You for Your Reply, One of Our Agents will contact you as soon as possible

No, maybe later.

Thank you, you can always contact me via email, phone number or through the contact form.

Realhub AI

Lucy - Your AI-Powered Realtor

Update Your Temporary Password

Personalize your search

Enter your email and we'll notify you immediately when new listings match what you're looking for.

or enter email address

Already have an account ? Login here

Continue your home search

I agree to receive communications and understand I can unsubscribe at any time.

I agree to be contacted by Charis Realty Group via call, email, and text for real estate services. To opt out, you can reply 'stop' at any time or reply 'help' for assistance. You can also click the unsubscribe link in the emails. Message and data rates may apply. Message frequency may vary. Privacy Policy

Already have an account ? Login here

We use cookies

We use cookies primarily for analytics to enhance your experience. By accepting, you agree to our use of these cookies. You can manage your preferences or learn more about our cookies policy.