Features & Amenities

Interior

  • Other Interior Features

    Bar, Ceiling Fan(s), Kitchen Island, Walk-In Closet(s), Vaulted Ceiling(s), High Ceilings

  • Total Bedrooms

    3

  • Bathrooms

    4

  • 1/2 Bathrooms

    2

  • Above Grade Finished Area

    6932.0

  • Basement YN

    YES

  • Cooling YN

    YES

  • Cooling

    Central Air, Ceiling Fan(s), Geothermal

  • Fireplace YN

    YES

  • Heating YN

    YES

  • Heating

    Exhaust Fan, Geothermal, Forced Air

  • Pet friendly

    N/A

Exterior

  • Garage

    Yes

  • Garage spaces

    4

  • Construction Materials

    Stone, Stucco

  • Other Exterior Features

    Barbecue

  • Parking

    Garage Door Opener, Detached

  • Patio and Porch Features

    Terrace, Wrap Around

  • Pool

    Yes

  • Pool Features

    Heated, In Ground

  • Waterfront YN

    YES

  • View

    Water, Creek/Stream, Panoramic, Pasture

Area & Lot

  • Lot Features

    Private, Waterfront

  • Lot Size(acres)

    107.49

  • Lot Size(square feet)

    4,682,073

  • Property Type

    Residential

  • Property Sub Type

    Single Family Residence

  • Architectural Style

    Traditional

Price

  • Sales Price

    $5,200,000

  • Tax Amount

    $38,266

  • Financing Options

    Cash

  • Sq. Footage

    10,119

  • Price/SqFt

    $513

HOA

  • Association

    No

Property Resources

  • Horse Property

    YES

School District

  • Elementary School

    N/A

  • Middle School

    N/A

  • High School

    N/A

Property Features

  • Foundation Details

    Concrete Perimeter

  • Senior Community YN

    NO

  • Sewer

    Septic Tank

  • Water Source

    Well

Schedule a Showing

Showing scheduled successfully.

<
>
IN PERSON
VIA CHAT

What is 3 + 4 ?


Change time

Mortgage calculator

Estimate your monthly mortgage payment, including the principal and interest, property taxes, and HOA. Adjust the values to generate a more accurate rate.

Your payment

Principal and Interest:

$

Property taxes:

$

HOA fees:

$

Total loan payment:

$

Total interest amount:

$

Location

County

FAUQUIER

Elementary School

Middle School

High School

Listing Courtesy of John Coles

RealHub Information is provided exclusively for consumers' personal, non-commercial use, and it may not be used for any purpose other than to identify prospective properties consumers may be interested in purchasing. All information deemed reliable but not guaranteed and should be independently verified. All properties are subject to prior sale, change or withdrawal. RealHub website owner shall not be responsible for any typographical errors, misinformation, misprints and shall be held totally harmless.

Agent Julie DeGiorgio

Graphic Designer

Julie DeGiorgio

Call Julie today to schedule a private showing.


* Listings on this website come from the FMLS IDX Compilation and may be held by brokerage firms other than the owner of this website. The listing brokerage is identified in any listing details. Information is deemed reliable but is not guaranteed. If you believe any FMLS listing contains material that infringes your copyrighted work please click here to review our DMCA policy and learn how to submit a takedown request.© 2024 FMLS.
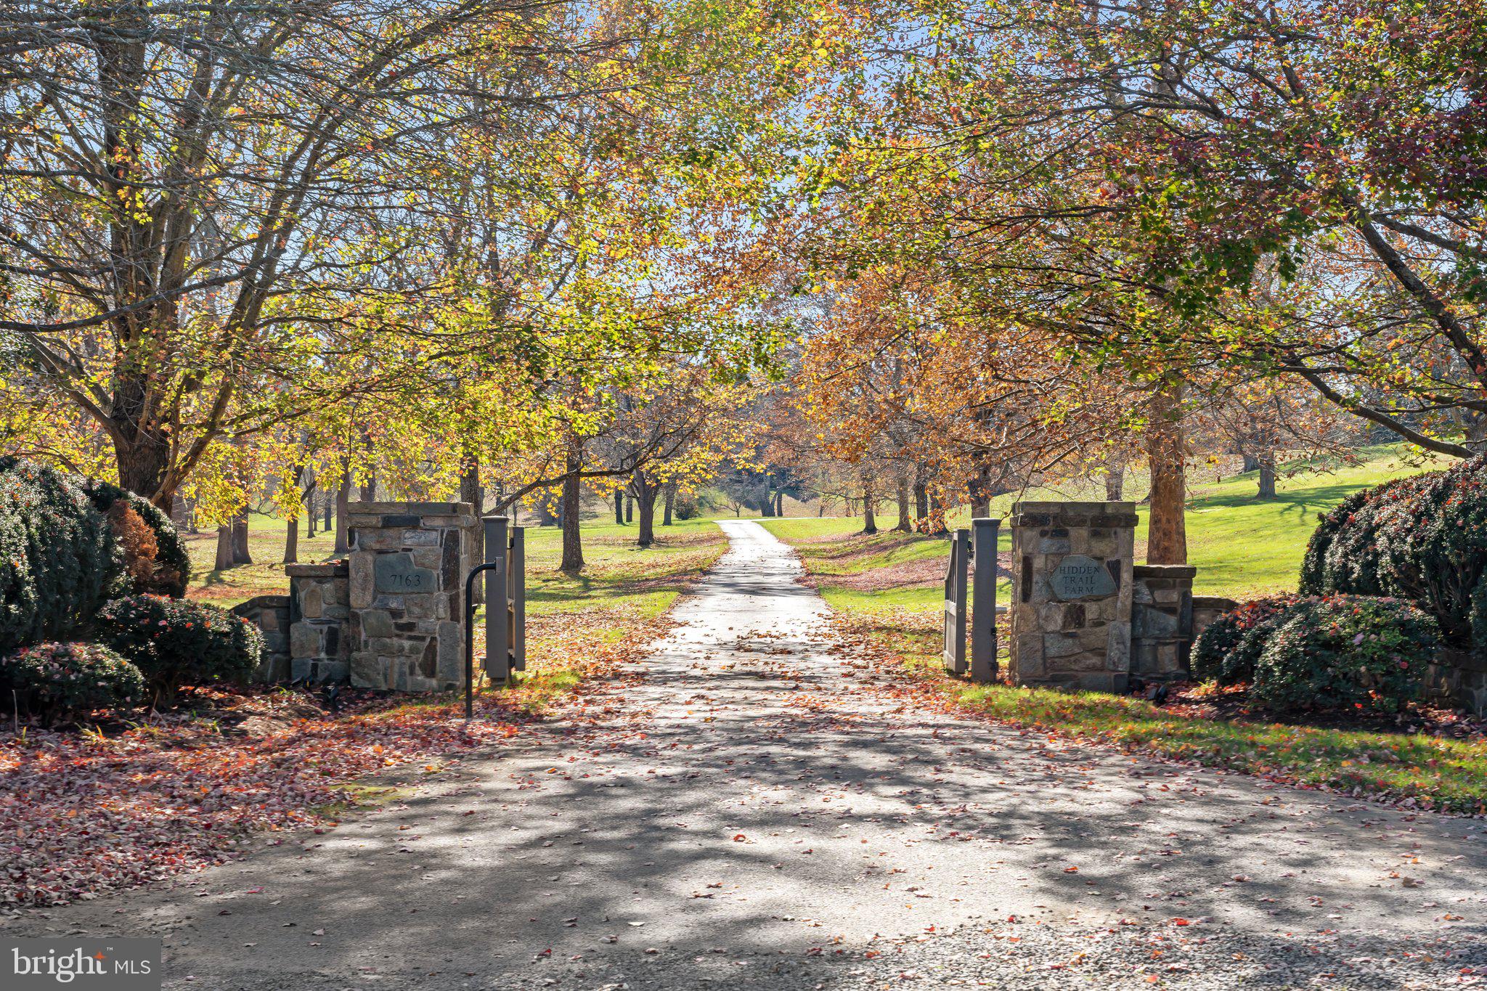
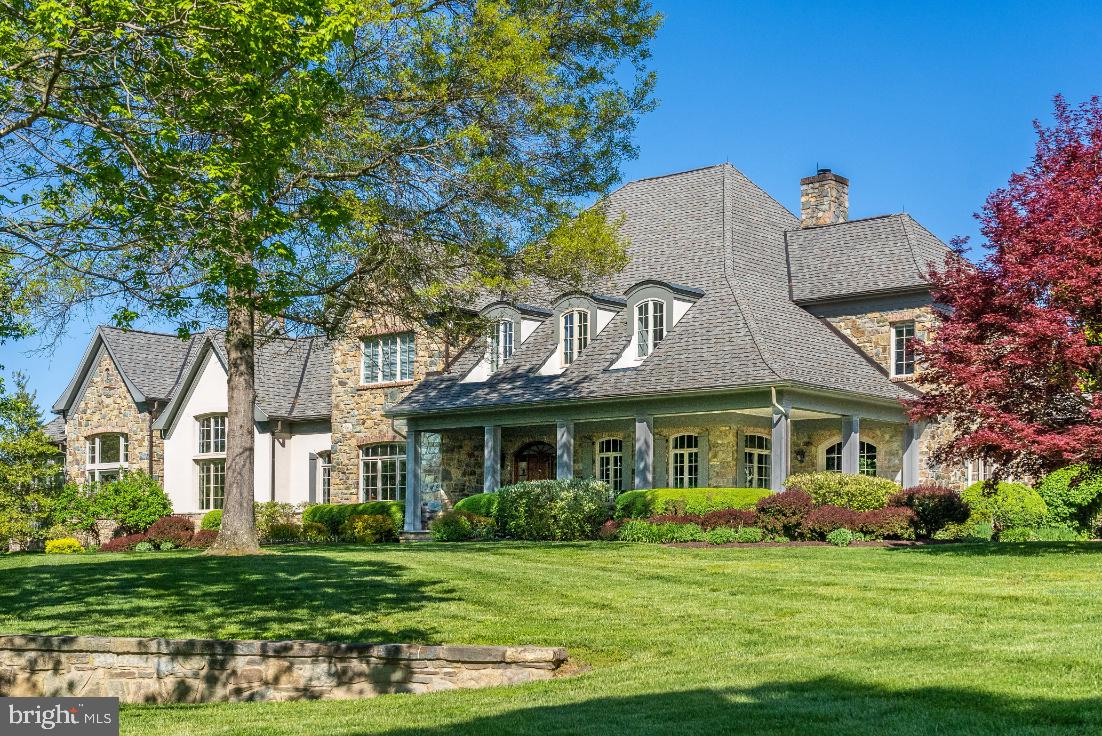
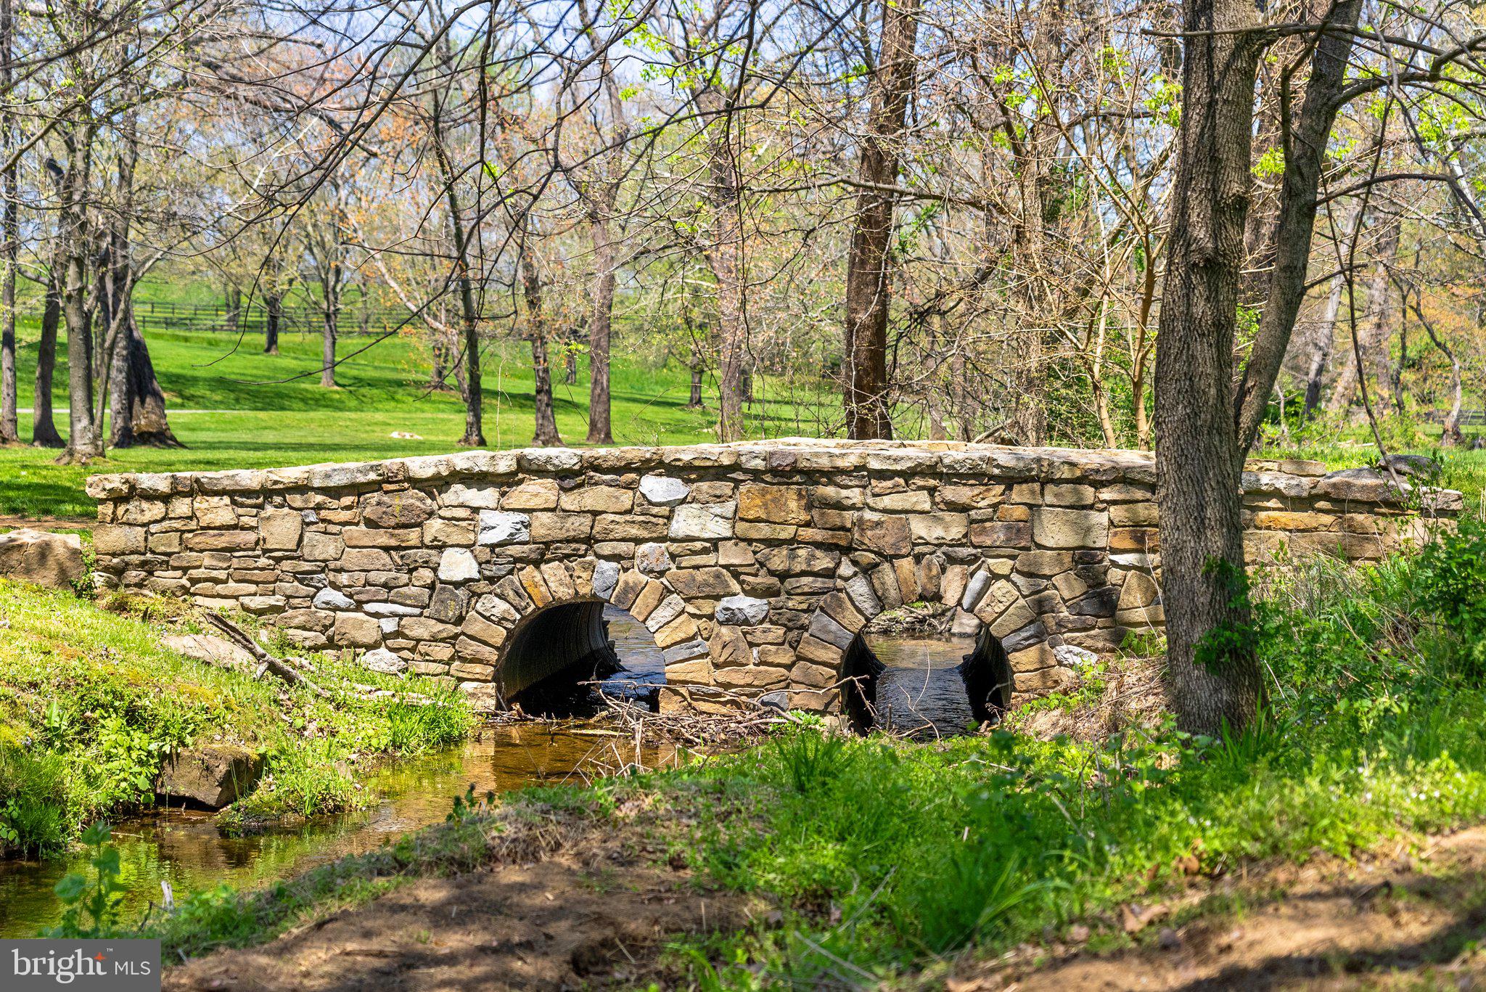
HIDDEN TRAIL FARM  -Stunning 107 Acre Hunt Country Estate surrounded by Magnificent Countryside and Views*Impressive Indoor Riding Arena* GIG Speed, Fiber Optic High Speed Internet to the Main House, The Cabin and The Barn *Minutes from Middleburg in Prime Orange County Hunt Territory * Handsome Stone and Stucco Main Residence with Beautiful Terraces * Main level office with full bath *Gourmet Clive Christian Kitchen with Imported French Limestone Countertops  *  Geothermal Heating and Cooling System *  Heated 20' x 40' Swimming Pool * 4 Car Garage connected by Breezeway * 3 Bedroom, 2 Bath Log Cabin *  8 Stall Center Aisle Stable with 14' x 14' Stalls* Stunning Indoor Riding Arena * 4-Bay Equipment Barn and Machine Shop * Generator*.  Tremendous attention to detail is evident throughout this entire estate beginning at the gated entry from Young Road. The homes and barns are accessed from a park-like drive which parallels a tributary of Goose Creek. A separate driveway curves around a hillside and leads to the dramatic indoor arena strategically placed to  blend into the landscape. This property offers tremendous ride-out potential in prime Orange County Hunt Territory. NOTE: Recorded Price of $4,769,000.00 reflects Buyers paying the full commission.

7163 YOUNG ROAD

Message successfully sent.

What would you like to know?

What is 3 + 4 ?

I agree to receive email communication and understand I can unsubscribe at any time.

I agree to be contacted by Charis Realty Group - Christine Issler, Broker via call, email, and text for real estate services. To opt out, you can reply 'stop' at any time or reply 'help' for assistance. You can also click the unsubscribe link in the emails. Message and data rates may apply. Message frequency may vary. Privacy Policy

Related Properties

The Tannery has evolved gracefully over more than two centuries, each generation adding thoughtfully while preserving the integrity of what came before.  Dating to the late 1700s, the residence has been thoughtfully expanded into an extraordinary country estate where authenticity, craftsmanship, and understated elegance come together in a way that simply cannot be recreated.
At its heart is the original native fieldstone residence, joined by two hand-hewn log cabins dating to 1831 and 1850. Seamlessly connected additions create a home of exceptional warmth and character, while flowing effortlessly for modern living.  The main residence sits in an elevated position on rolling land of well-maintained forest and meadows.   This residence has been well loved with tremendous respect for its origins; it retains an extraordinary collection of original materials and architectural details, including exposed hand-hewn beams, interior stone walls, wide-plank flooring, seven fireplaces, and historic millwork that reflects the craftsmanship. Two primary suites, 3 additional bedrooms, 7 full baths, and 2 half baths. 
The principal gathering spaces overlook a large spring-fed pond, with expansive picture windows framing sweeping views across hunt country and the stone springhouse. A generous rear porch provides the perfect setting for entertaining or quiet afternoons enjoying the landscape. 
Outside, the grounds are exceptional. Immaculate foundation plantings, mature specimen trees, and iconic Virginia stone walls.   Lovely swimming pool and cabana are perfectly tucked within a private boxwood and lavender garden.

Equestrian amenities include a 6-stall stable complex, multiple paddocks, and a separate 4-bedroom, 2-bath log residence,  offering exceptional flexibility for guests or extended family.
Set on 93 private acres in the heart of The Plains and the Orange County Hunt Territory, The Tannery is a property of remarkable beauty, authenticity, and permanence. Opportunities to acquire an estate of this caliber—where history has been so thoughtfully preserved while providing every comfort for contemporary country living—are exceedingly rare.
#VAFQ2022736

THE PLAINS

6143 COON TREE ROAD

5 Beds

7 Baths

7,130 Sq.Ft.

$5,900,000

MLS#: VAFQ2022736

 - property

Send a message

Message successfully sent.

Your message

What is 3 + 4 ?

Reason for contacting?

I agree to receive email communication and understand I can unsubscribe at any time.

I agree to be contacted by Charis Realty Group - Christine Issler, Broker via call, email, and text for real estate services. To opt out, you can reply 'stop' at any time or reply 'help' for assistance. You can also click the unsubscribe link in the emails. Message and data rates may apply. Message frequency may vary. Privacy Policy

Sign Out

Virtual Assistant

Would you like to take the next step with this property? We can help you schedule a showing or virtual tour, or send you more details.

Yes, I would like more information.

Thank You for Your Reply, One of Our Agents will contact you as soon as possible

No, maybe later.

Thank you, you can always contact me via email, phone number or through the contact form.

Realhub AI

Lucy - Your AI-Powered Realtor

Update Your Temporary Password

Personalize your search

Enter your email and we'll notify you immediately when new listings match what you're looking for.

or enter email address

Already have an account ? Login here

Continue your home search

I agree to receive communications and understand I can unsubscribe at any time.

I agree to be contacted by Charis Realty Group - Christine Issler, Broker via call, email, and text for real estate services. To opt out, you can reply 'stop' at any time or reply 'help' for assistance. You can also click the unsubscribe link in the emails. Message and data rates may apply. Message frequency may vary. Privacy Policy

Already have an account ? Login here

We use cookies

We use cookies primarily for analytics to enhance your experience. By accepting, you agree to our use of these cookies. You can manage your preferences or learn more about our cookies policy.