

Property
Beds
4
Full Baths
5
1/2 Baths
1
Year Built
1988
Sq.Footage
4,000
Classic charm and exceptional potential in the highly sought-after community of Henlopen Acres. Situated on a generously sized homesite just 4 blocks to the ocean, 71 Fields End offers 4 bedrooms, 5.5 baths, gracious living spaces, and a wonderful opportunity to create a truly special coastal retreat. The expansive first floor features a collection of inviting spaces ideal for both everyday living and entertaining. A welcoming entrance foyer features a light-filled solarium and is flanked by the formal living room with a fireplace and dining room. The family room adjoins the kitchen, creating a comfortable gathering area at the heart of the home. A spacious first-floor primary suite with dual primary baths offers convenient one-level living and is located across from a cozy den with fireplace—an ideal setting for a home office, library, or private sitting room. Upstairs, three additional bedrooms provide plenty of room for family and guests, with each offering en-suite bath access. Outdoor living is equally inviting, with a welcoming front porch and a large screened porch perfect for relaxing and entertaining on summer evenings after a day at the beach. Located in one of the Rehoboth Beach area's most coveted communities, Henlopen Acres offers an exceptional coastal lifestyle with access to the exclusive Henlopen Acres Beach Club, tennis courts, and marina, while also being home to the Rehoboth Art League. Enjoy the tranquility and privacy of Henlopen Acres while remaining just steps to downtown Rehoboth Beach, its renowned restaurants and shops, and the beach and boardwalk.
Features & Amenities
Interior
-
Other Interior Features
Eat-in Kitchen, Walk-In Closet(s), Bar, Cedar Closet(s), Pantry, Vaulted Ceiling(s), Tray Ceiling(s), Crown Molding, Soaking Tub
-
Total Bedrooms
4
-
Bathrooms
5
-
1/2 Bathrooms
1
-
Above Grade Finished Area
4000.0
-
Basement YN
YES
-
Cooling YN
YES
-
Cooling
Central Air, Electric
-
Fireplace YN
YES
-
Heating YN
YES
-
Heating
Electric, Heat Pump
-
Main Level Bedrooms
1
-
Pet friendly
Cats OK, Dogs OK, Yes
Exterior
-
Garage
Yes
-
Garage spaces
2
-
Construction Materials
Frame, Cedar
-
Parking
Oversized, Asphalt, Off Street, Circular Driveway, Private, Garage, Driveway, Attached
-
Patio and Porch Features
Porch, Patio, Screened
-
Pool
No
-
Waterfront YN
NO
-
View
Trees/Woods
Area & Lot
-
Lot Features
Corner Lot, Wooded
-
Lot Size(acres)
0.52
-
Lot Size(square feet)
22,651
-
Property Type
Residential
-
Property Sub Type
Single Family Residence
-
Architectural Style
Traditional
Price
-
Sales Price
$4,950,000
-
Tax Amount
$9,444
-
Financing Options
Cash, Conventional
-
Sq. Footage
4,000
-
Price/SqFt
$1,237
HOA
-
Association
YES
-
Association Fee
$150
-
Association Fee Frequency
Annually
-
Association Fee Includes
N/A
Property Resources
-
Horse Property
NO
School District
-
Elementary School
REHOBOTH
-
Middle School
BEACON
-
High School
CAPE HENLOPEN
Property Features
-
New Construction
NO
-
Association Amenities
Security, Tennis Court(s), Beach Access, Marina
-
Foundation Details
Block
-
Senior Community YN
NO
-
Sewer
Public Sewer
-
Tax Lot
86
-
Water Source
Public
Schedule a Showing
Showing scheduled successfully.
Mortgage calculator
Estimate your monthly mortgage payment, including the principal and interest, property taxes, and HOA. Adjust the values to generate a more accurate rate.
Your payment
Principal and Interest:
$
Property taxes:
$
HOA fees:
$
Total loan payment:
$
Total interest amount:
$
Location
County
SUSSEX
Elementary School
REHOBOTH
Middle School
BEACON
High School
CAPE HENLOPEN
Listing Courtesy of BRYCE LINGO, Jack Lingo - Rehoboth
RealHub Information is provided exclusively for consumers' personal, non-commercial use, and it may not be used for any purpose other than to identify prospective properties consumers may be interested in purchasing. All information deemed reliable but not guaranteed and should be independently verified. All properties are subject to prior sale, change or withdrawal. RealHub website owner shall not be responsible for any typographical errors, misinformation, misprints and shall be held totally harmless.

Graphic Designer
Julie DeGiorgio
Call Julie today to schedule a private showing.

* Listings on this website come from the FMLS IDX Compilation and may be held by brokerage firms other than the owner of this website. The listing brokerage is identified in any listing details. Information is deemed reliable but is not guaranteed. If you believe any FMLS listing contains material that infringes your copyrighted work please click here to review our DMCA policy and learn how to submit a takedown request.© 2024 FMLS.
Related Properties
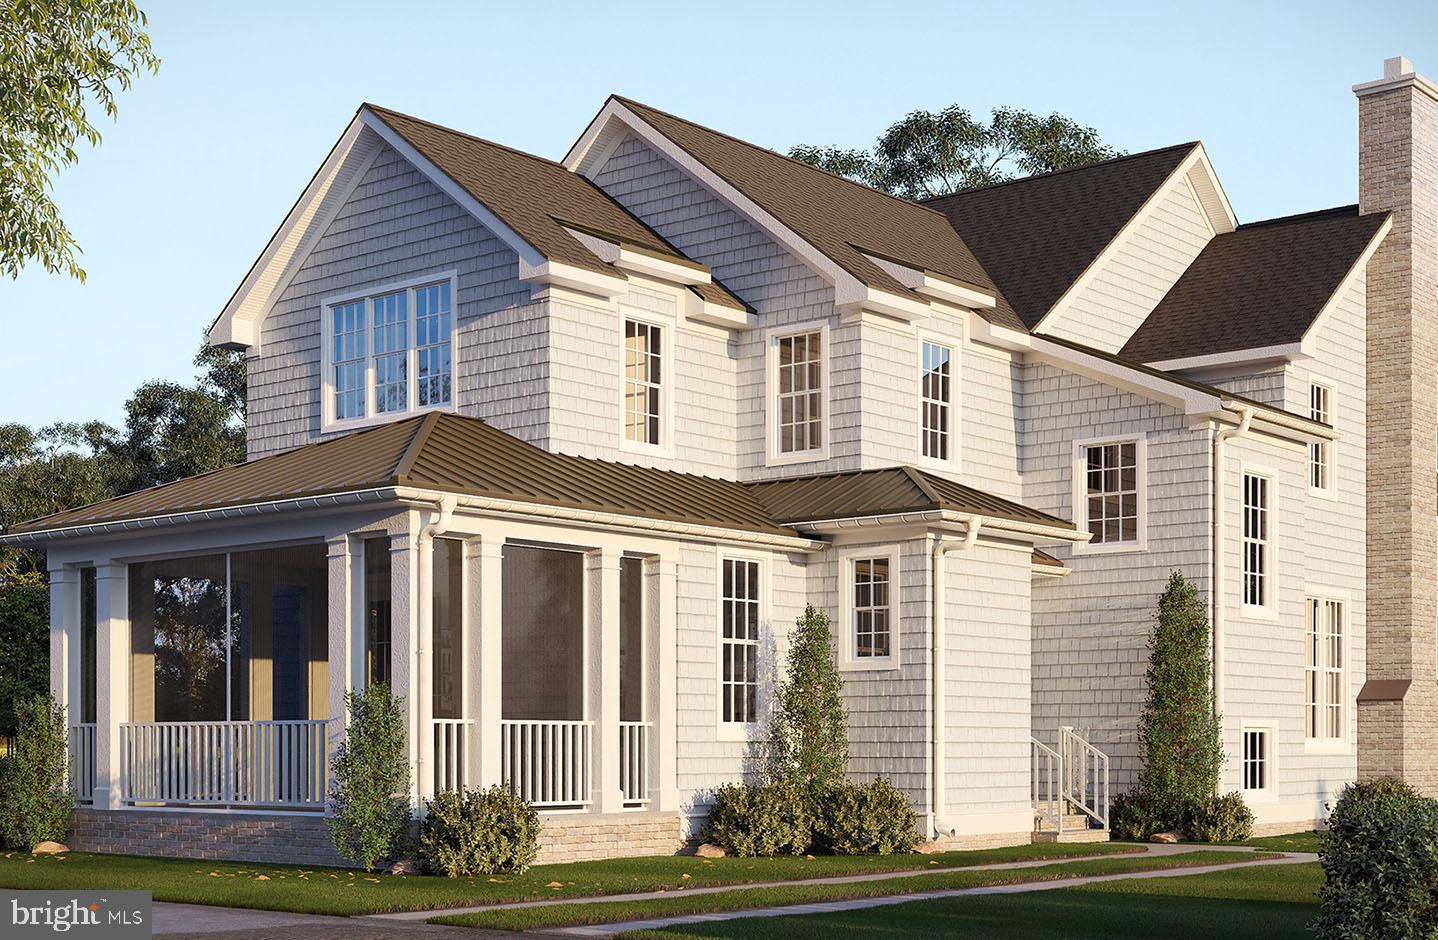
REHOBOTH BEACH
52 HENLOPEN AVENUE
5 Beds
4 Baths
3,000 Sq.Ft.
$4,195,000
MLS#: DESU2112564
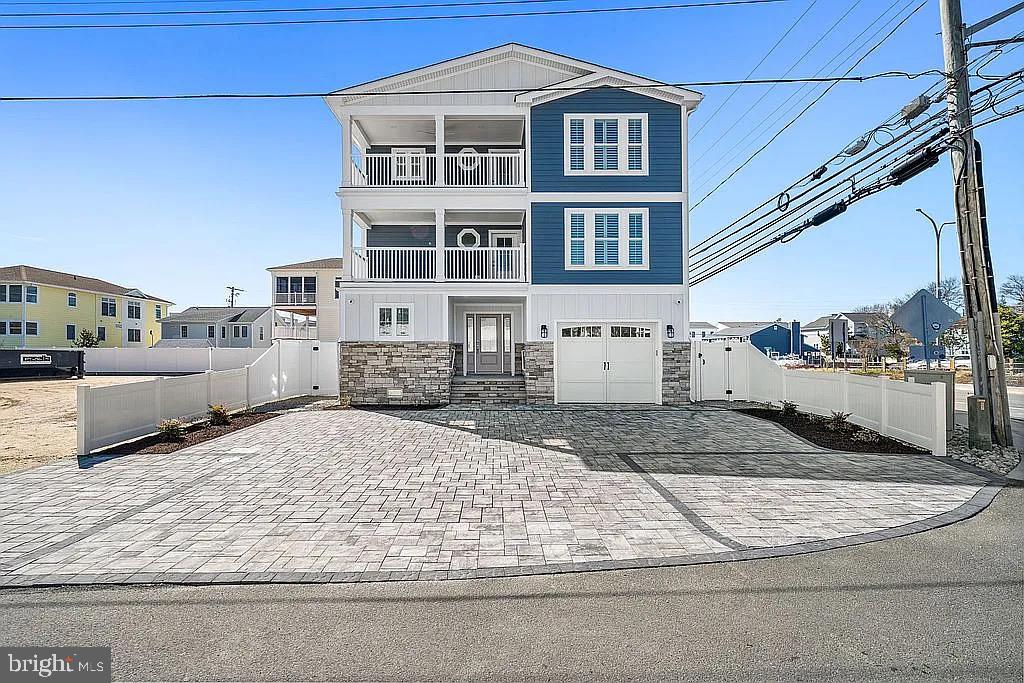
REHOBOTH BEACH
24 HOUSTON STREET
5 Beds
4 Baths
1,004 Sq.Ft.
$4,700,000
MLS#: DESU2111248

REHOBOTH BEACH
111 STOCKLEY STREET
5 Beds
4 Baths
2,500 Sq.Ft.
$5,500,000
MLS#: DESU2119230

REHOBOTH BEACH
3 LAUREL STREET
5 Beds
5 Baths
2,500 Sq.Ft.
$4,095,000
MLS#: DESU2118150
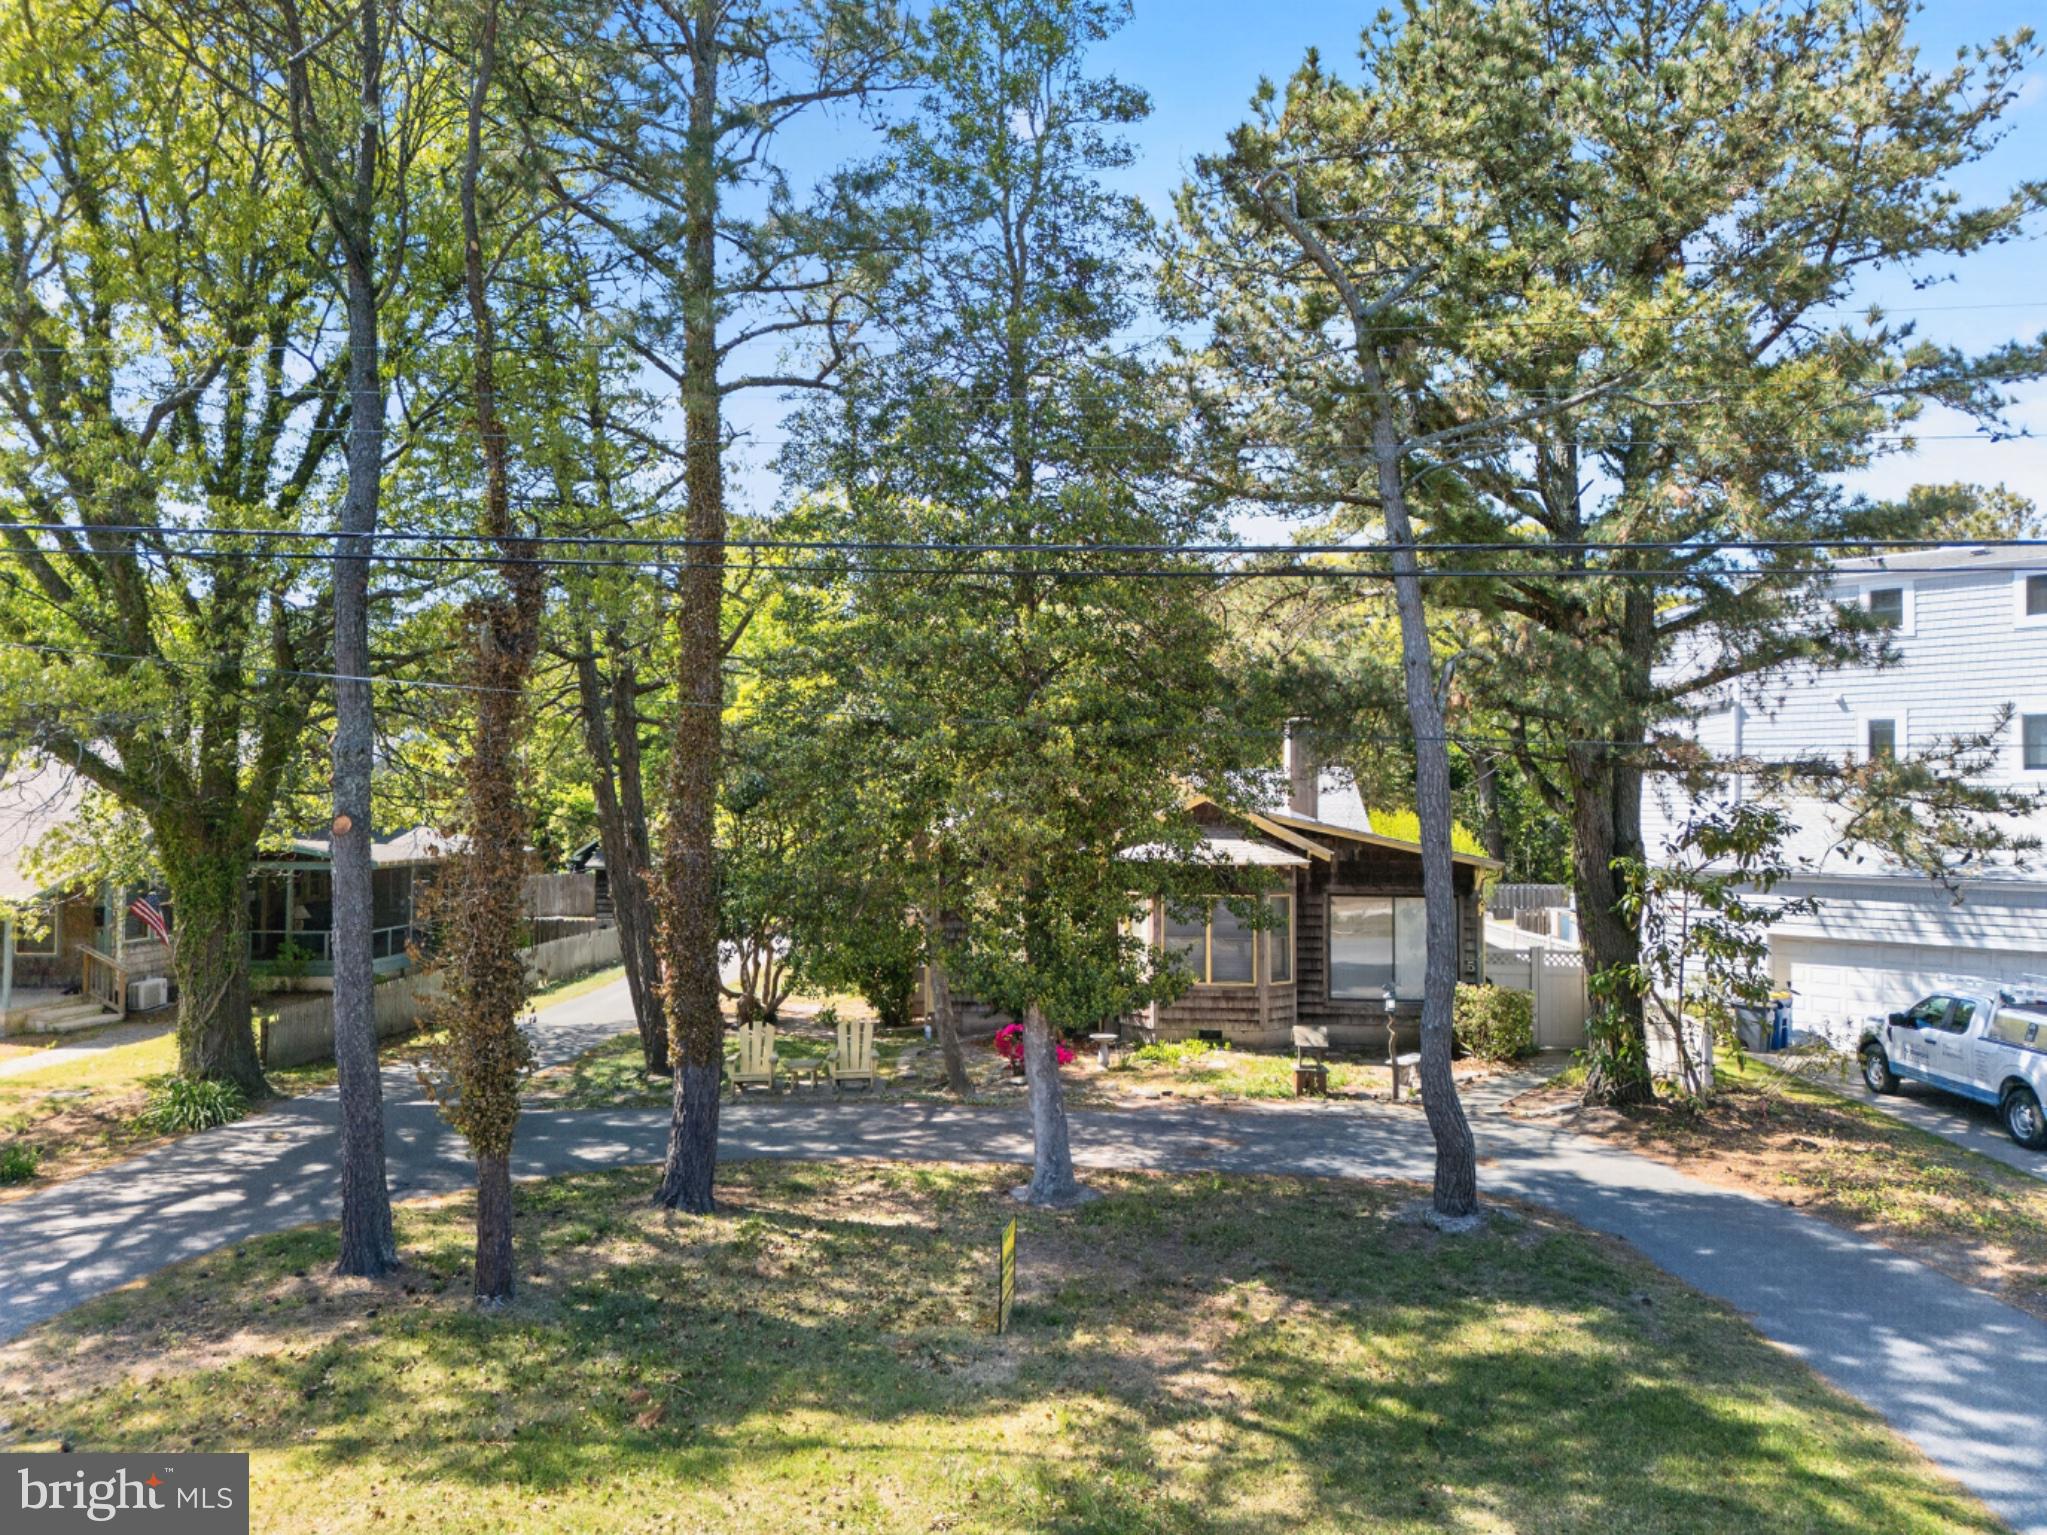
REHOBOTH BEACH
5 HENLOPEN AVENUE
4 Beds
2 Baths
2,074 Sq.Ft.
$4,375,000
MLS#: DESU2110648
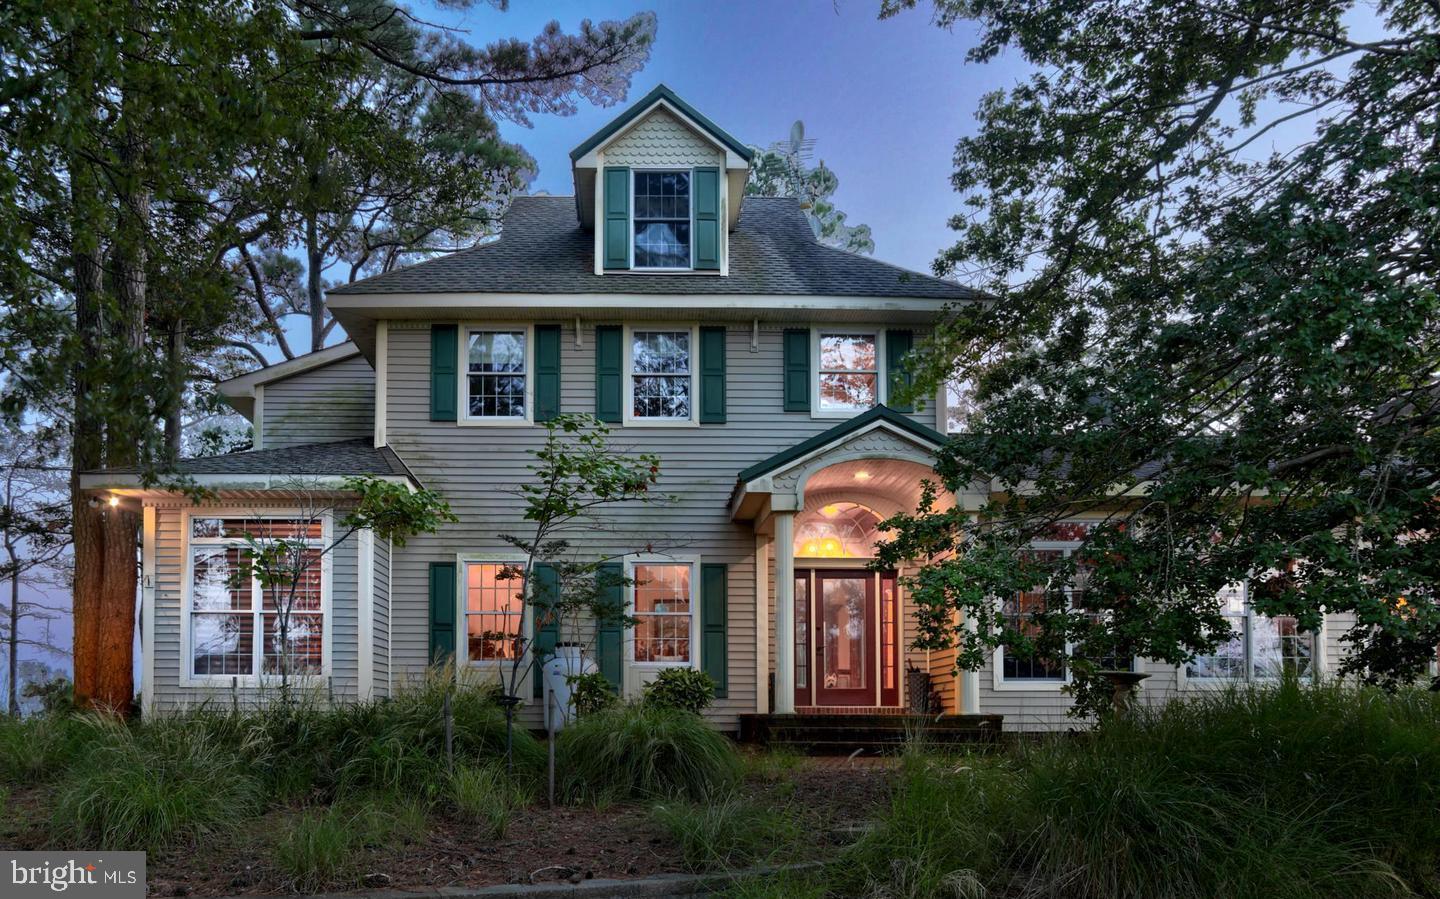
REHOBOTH BEACH
21440 BALD EAGLE ROAD
4 Beds
3 Baths
5,378 Sq.Ft.
$4,750,000
MLS#: DESU2114918

REHOBOTH BEACH
319 S BOARDWALK 1
4 Beds
4 Baths
4,615 Sq.Ft.
$5,400,000
MLS#: DESU2120946
REHOBOTH BEACH
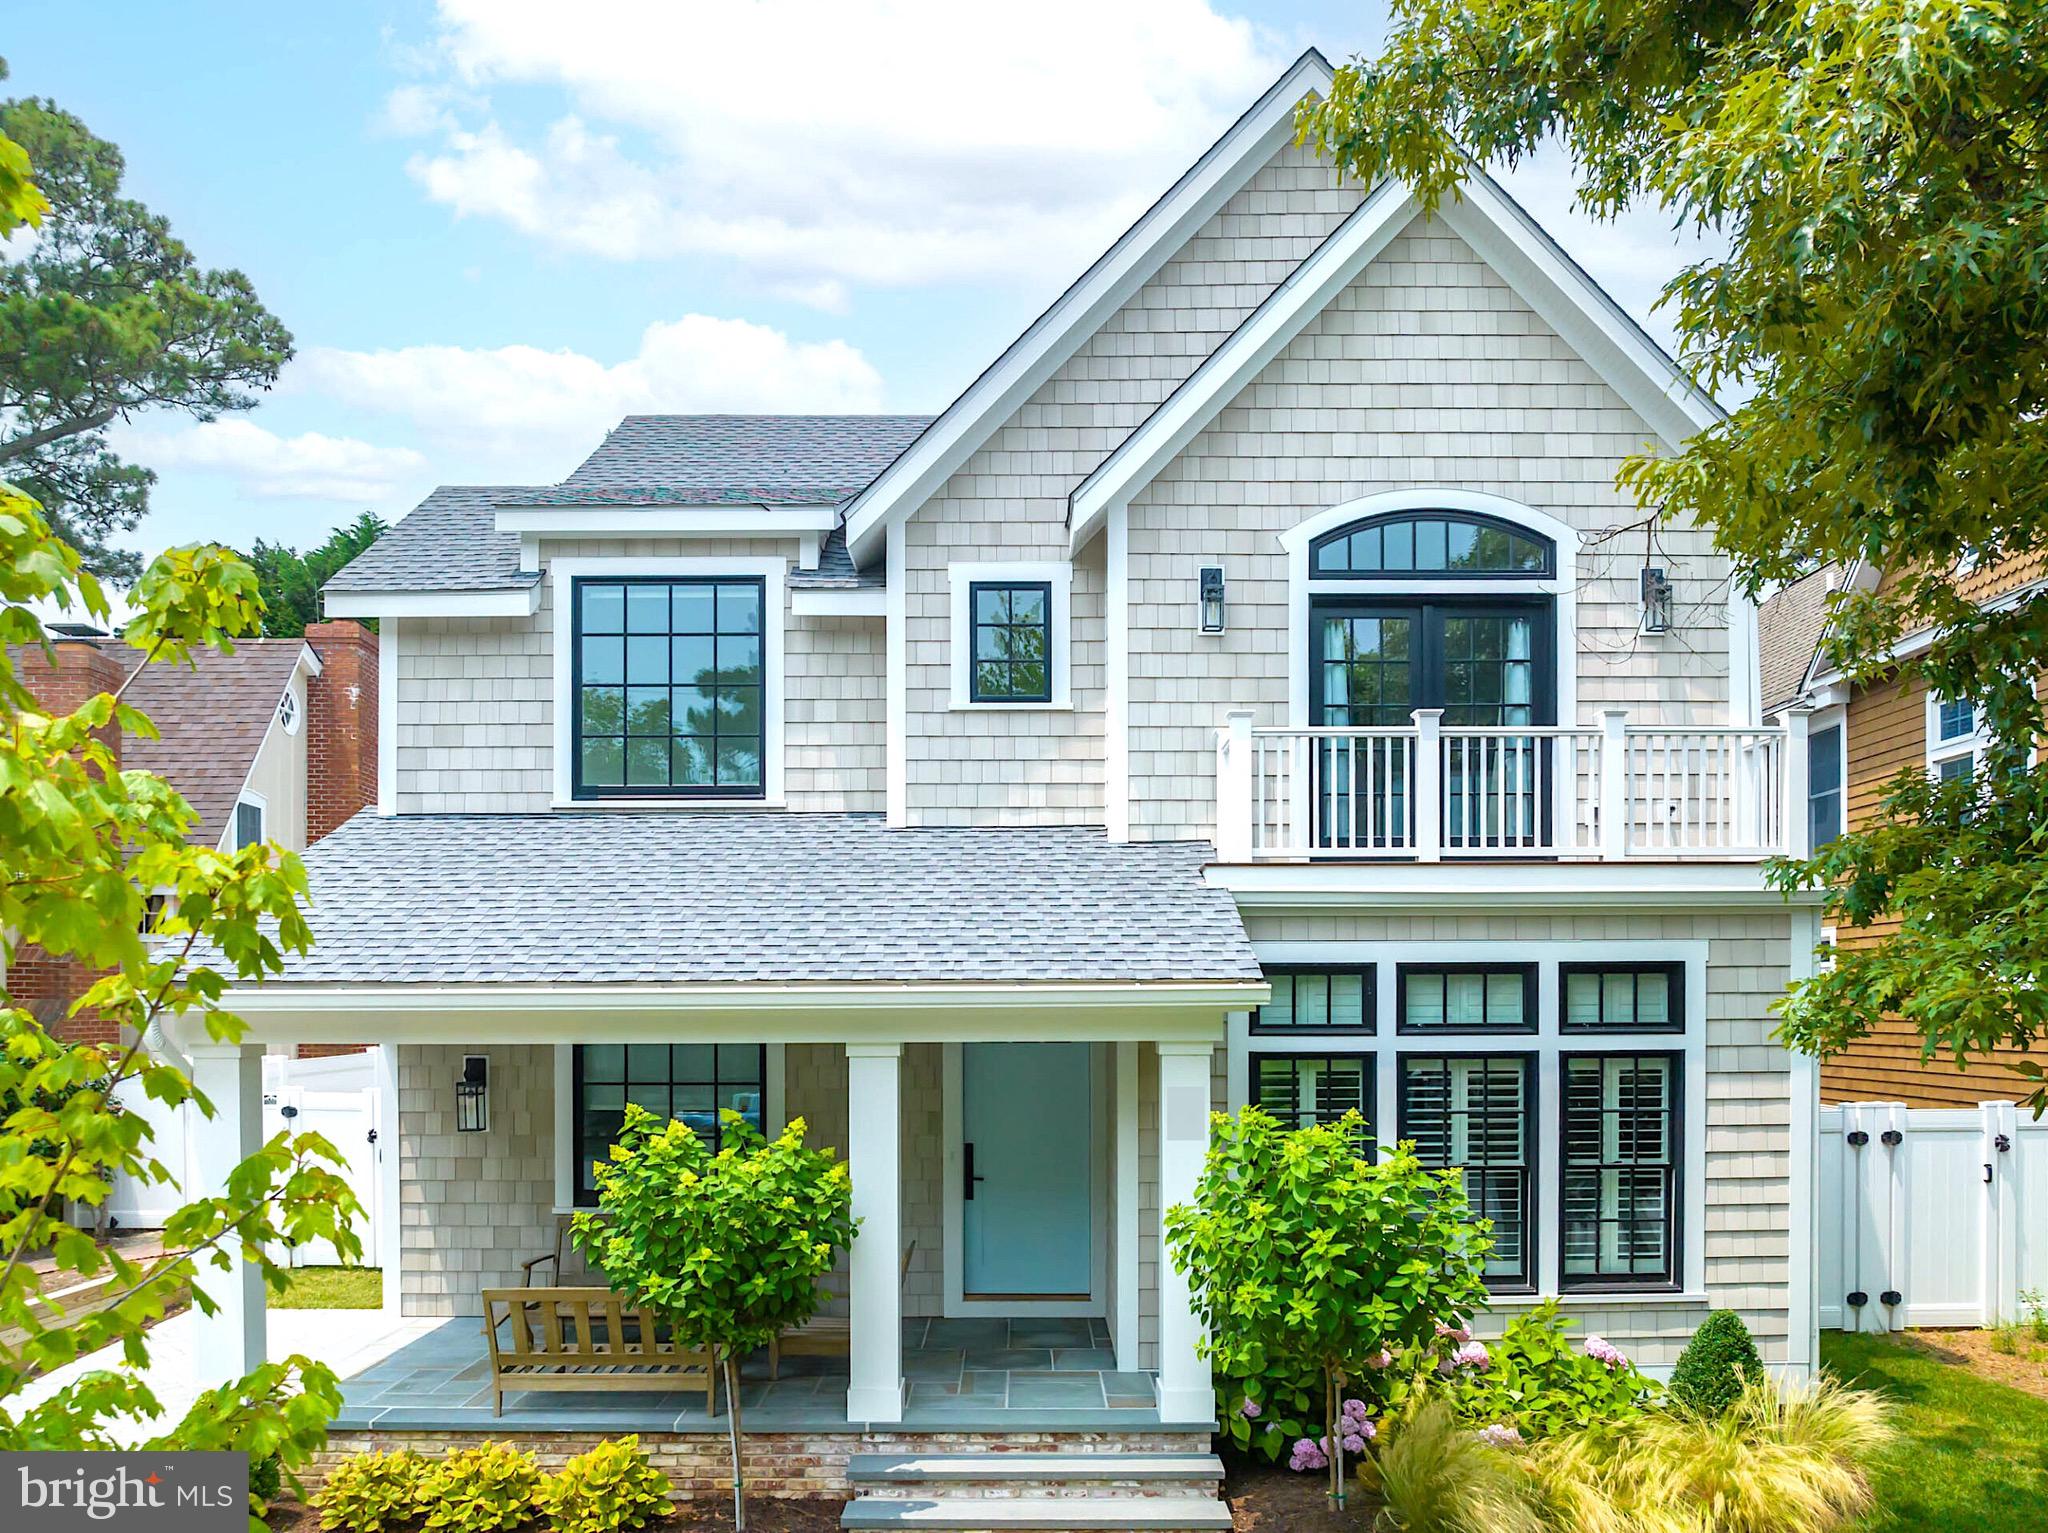
300 HICKMAN STREET
6 Beds
5 Baths
2,800 Sq.Ft.
$4,000,000
MLS#: DESU2105206
REHOBOTH BEACH
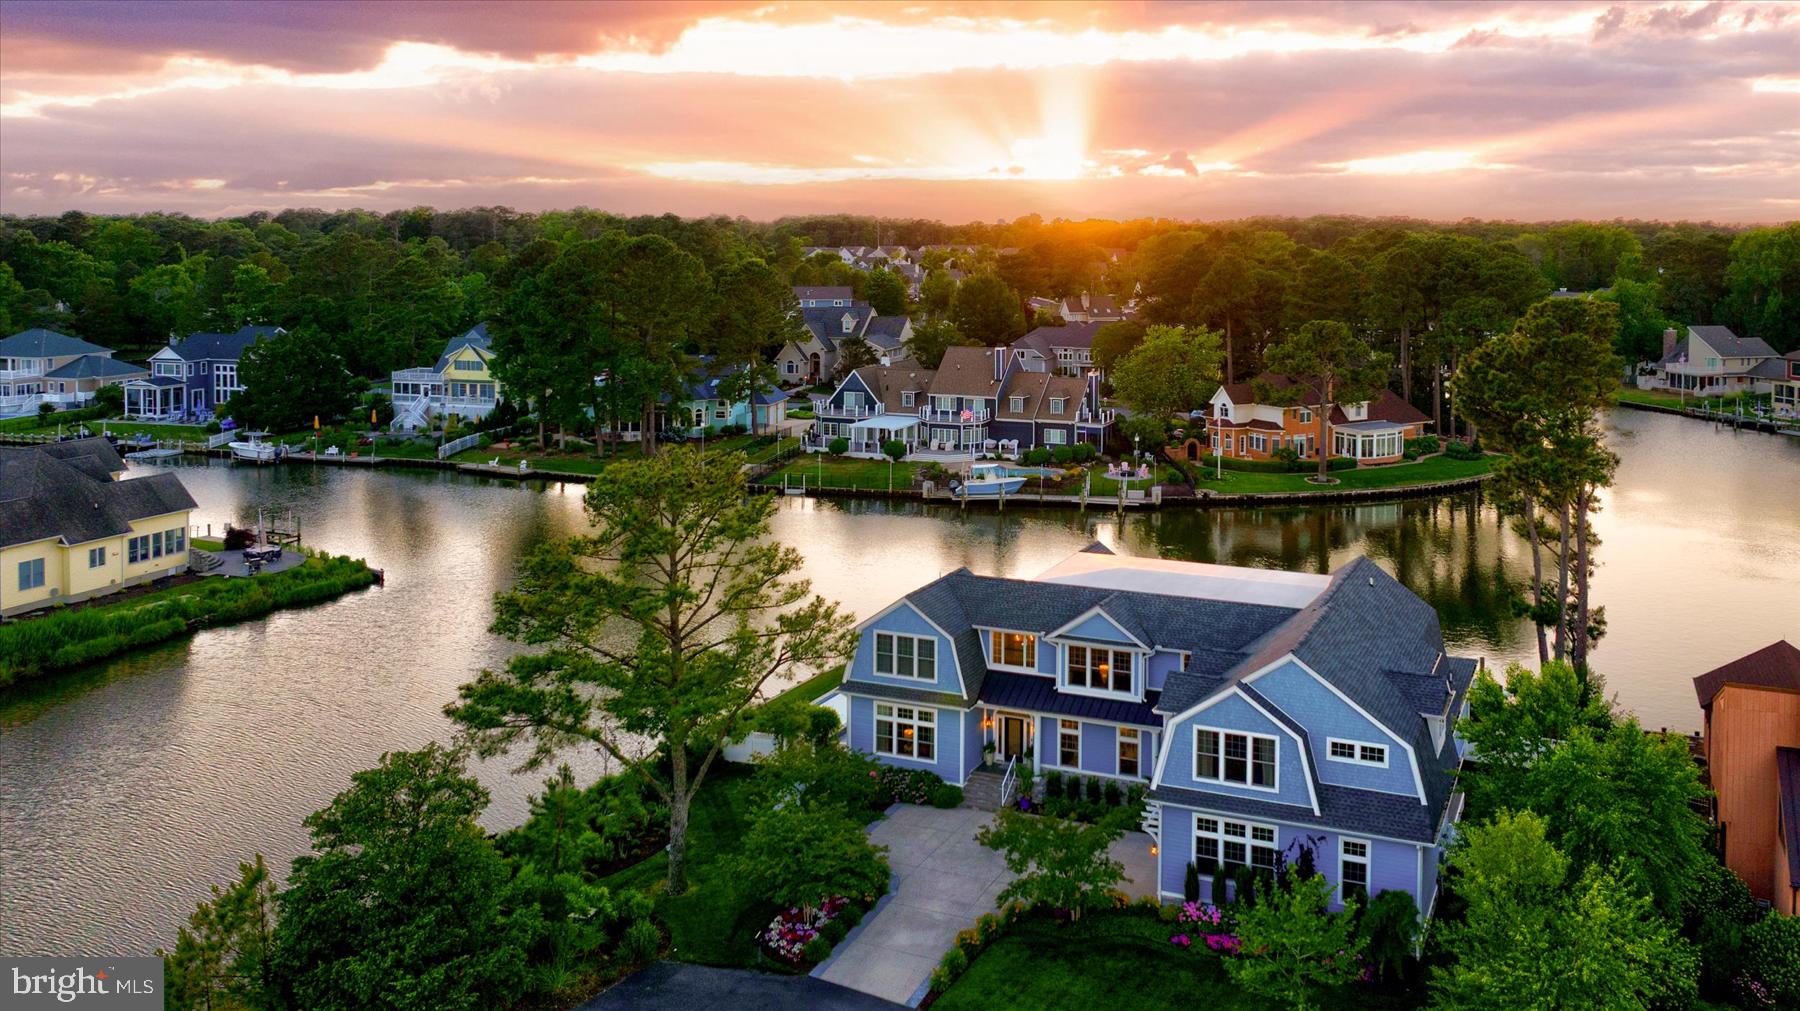
134 KINGSBRIDGE ROAD
7 Beds
7 Baths
6,034 Sq.Ft.
$5,450,000
MLS#: DESU2114342
REHOBOTH BEACH
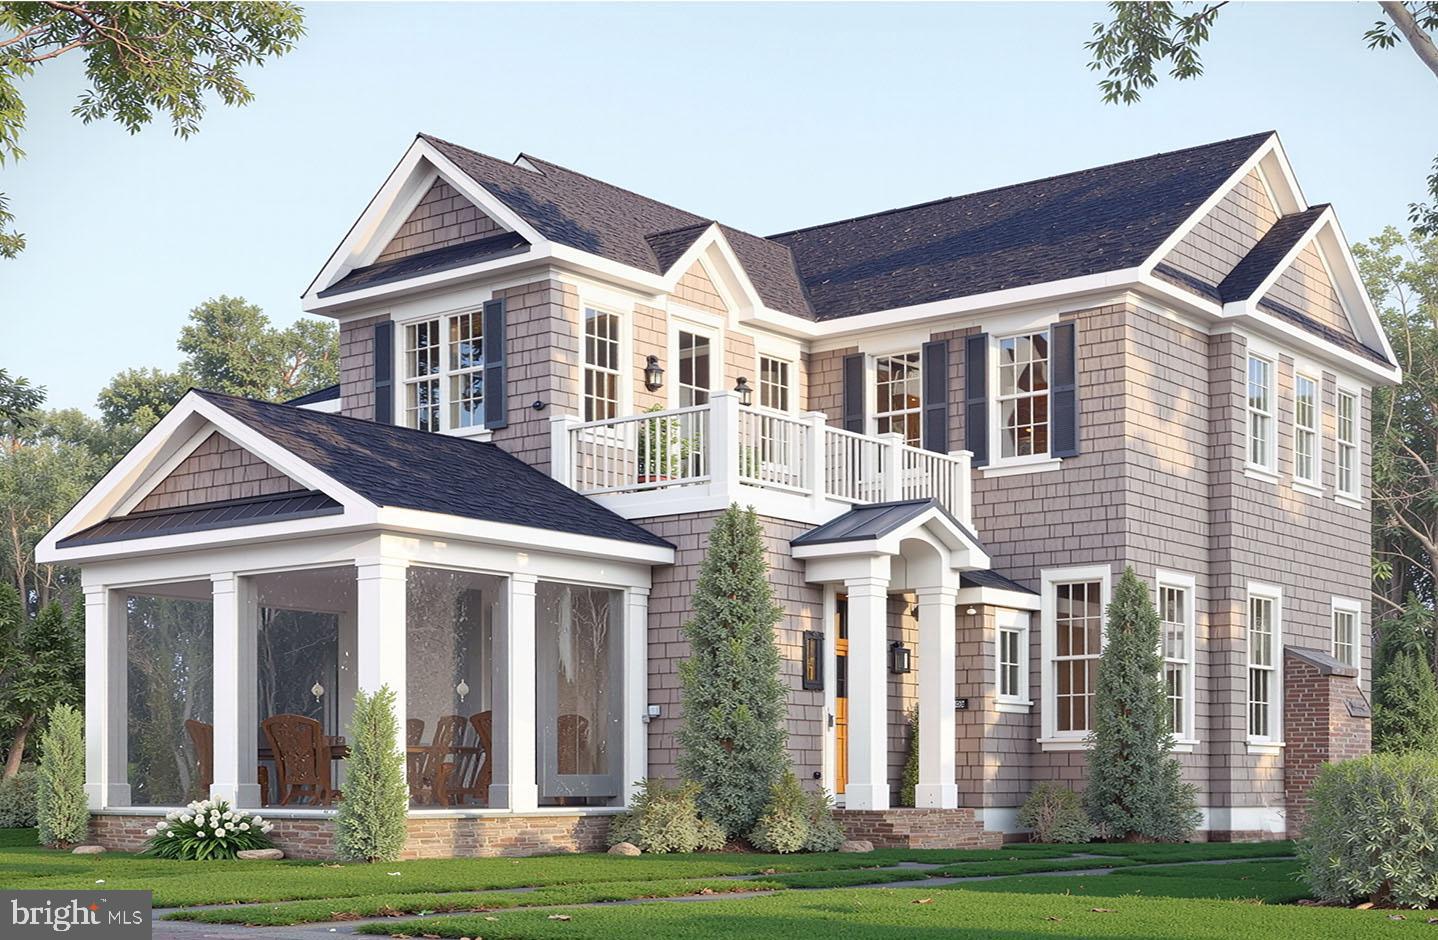
505 KING CHARLES AVENUE
4 Beds
4 Baths
2,500 Sq.Ft.
$4,195,000
MLS#: DESU2112570
.png)