Features & Amenities

Interior

  • Other Interior Features

    Eat-in Kitchen, Kitchen Island, Recessed Lighting, Open Floorplan

  • Total Bedrooms

    4

  • Bathrooms

    2

  • 1/2 Bathrooms

    1

  • Above Grade Finished Area

    2150.0

  • Basement YN

    YES

  • Cooling YN

    YES

  • Cooling

    Central Air, Electric

  • Fireplace YN

    NO

  • Heating YN

    YES

  • Heating

    Natural Gas, Hot Water

  • Pet friendly

    N/A

Exterior

  • Garage

    No

  • Construction Materials

    Brick

  • Other Exterior Features

    Awning(s)

  • Parking

    None

  • Patio and Porch Features

    Patio

  • Pool

    No

  • Waterfront YN

    NO

Area & Lot

  • Lot Features

    Level, Front Yard, Back Yard

  • Lot Size(acres)

    0.17

  • Lot Size(square feet)

    7,405

  • Property Type

    Residential

  • Property Sub Type

    Single Family Residence

  • Architectural Style

    Colonial

Price

  • Sales Price

    $725,000

  • Tax Amount

    $6,603

  • Sq. Footage

    2,644

  • Price/SqFt

    $274

HOA

  • Association

    No

School District

  • Elementary School

    WORRALL

  • Middle School

    PAXON HOLLOW

  • High School

    MARPLE NEWTOWN

Property Features

  • New Construction

    NO

  • Foundation Details

    Concrete Perimeter

  • Senior Community YN

    NO

  • Sewer

    Public Sewer

  • Tax Lot

    091-000

  • Water Source

    Public

Schedule a Showing

Showing scheduled successfully.

<
>
IN PERSON
VIA CHAT

What is 3 + 4 ?


Mortgage calculator

Estimate your monthly mortgage payment, including the principal and interest, property taxes, and HOA. Adjust the values to generate a more accurate rate.

Your payment

Principal and Interest:

$

Property taxes:

$

HOA fees:

$

Total loan payment:

$

Total interest amount:

$

Location

County

DELAWARE

Elementary School

WORRALL

Middle School

PAXON HOLLOW

High School

MARPLE NEWTOWN

Listing Courtesy of Lisa A Ciccotelli, BHHS Fox & Roach-Haverford

RealHub Information is provided exclusively for consumers' personal, non-commercial use, and it may not be used for any purpose other than to identify prospective properties consumers may be interested in purchasing. All information deemed reliable but not guaranteed and should be independently verified. All properties are subject to prior sale, change or withdrawal. RealHub website owner shall not be responsible for any typographical errors, misinformation, misprints and shall be held totally harmless.

Agent Julie DeGiorgio

Graphic Designer

Julie DeGiorgio

Call Julie today to schedule a private showing.


* Listings on this website come from the FMLS IDX Compilation and may be held by brokerage firms other than the owner of this website. The listing brokerage is identified in any listing details. Information is deemed reliable but is not guaranteed. If you believe any FMLS listing contains material that infringes your copyrighted work please review our DMCA policy and learn how to submit a takedown request.© 2024 FMLS.
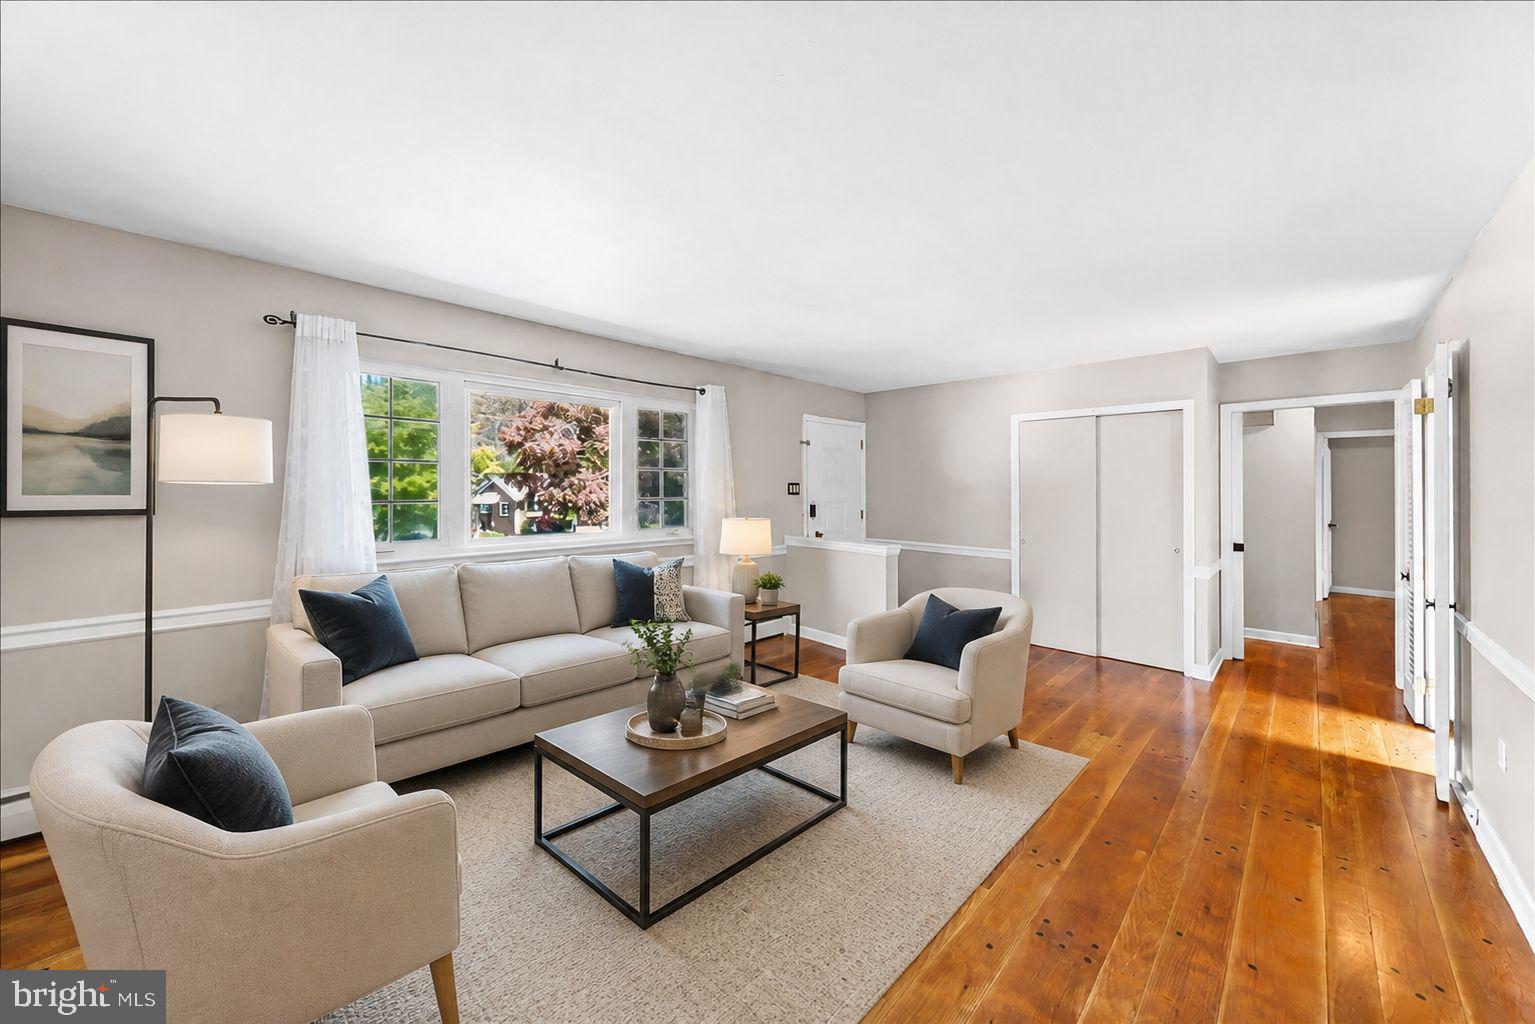
OPEN HOUSE CANCELLED 10/24! - Welcome to 7 Valley View Lane in Newtown Square, a stunning updated 4-bedroom, 2.5-bath home offering approximately 2,150 sqft of living space in one of Newtown Square’s most popular and established neighborhoods. Thoughtfully expanded with a substantial two-story addition in 2019, this inviting home combines classic charm, luxurious updates, and a versatile floor plan designed with comfortable everyday living and entertaining in mind. 
The main level features beautiful hardwood floors and light-filled spaces, a wonderful flow between the formal living room, dining room, and gourmet kitchen. At the heart of the home is the stunning kitchen, completed as part of the 2019 addition, featuring crisp white cabinetry, quartz countertops, a seated island, stainless steel appliances, a convenient beverage refrigerator, and charming shiplap walls that add warmth and character. An inviting sitting area, just off the kitchen, has a glass door opening to the covered patio area and creates the perfect space for casual gatherings, morning coffee, or relaxing with family and friends. The combination of formal and informal living spaces provides flexibility for both everyday living and entertaining. The main floor has a great flexible dining room/living area currently used as an office. Beyond the kitchen is the mudroom entry and laundry, conveniently located. A powder room completes the main floor. 
The impressive 2019 addition also introduced a spacious primary suite, offering a private retreat complete with a beautifully appointed en-suite bath featuring a tile surround shower with a frameless glass door, double-sink vanity, a linen closet, and generous closet space. Three additional generously sized bedrooms, each offering ample closet space, share an updated hall bathroom and tub/shower combo providing both style and convenience. 
In the partially finished lower level find a flexible space ideal for a family room, playroom, home gym, recreation area, or home office.
Step outside to enjoy the covered patio with seating area and TV hook up, overlooking a fenced in, level backyard, an exceptional feature with plenty of room for outdoor entertaining, recreation, gardening, and relaxation. Whether hosting summer gatherings, enjoying quiet evenings, or simply taking advantage of the expansive outdoor space, this backyard offers endless possibilities. 
Ideally located in a sought-after Newtown Square neighborhood, 7 Valley View Lane offers the charm of an established community with convenient access to Ellis Preserve, Whole Foods, shopping, dining, parks, and major commuter routes. Walking distance to two elementary schools as well as Marple Newtown High School.  With its thoughtfully designed 2019 addition, updated kitchen and bathrooms, hardwood floors, spacious bedrooms, and beautiful backyard, this home offers an exceptional turnkey opportunity. A wonderful opportunity to enjoy the best of Newtown Square living!

7 VALLEY VIEW LANE

Message successfully sent.

What would you like to know?

What is 3 + 4 ?

I agree to receive email communication and understand I can unsubscribe at any time.

I agree to be contacted by Charis Realty Group - Christine Issler, Broker via call, email, and text for real estate services. To opt out, you can reply 'stop' at any time or reply 'help' for assistance. You can also click the unsubscribe link in the emails. Message and data rates may apply. Message frequency may vary. Privacy Policy

Related Properties

Nestled in the serene enclave of Willistown Chase, this exquisite 3 Bedroom townhouse offers a harmonious blend of luxury and comfort, perfect for those seeking an elevated lifestyle. With 2,921 square feet of thoughtfully designed living space, this home is a sanctuary that invites you to unwind and enjoy the finer things in life. Step inside to discover an open floor plan that seamlessly connects the living, dining, and kitchen areas, creating an inviting atmosphere for both relaxation and entertaining. The family room with its dramatic cathedral ceiling and Palladian window, adorned with a stunning gas fireplace featuring a screen, black marble surround and wood mantel, serves as the heart of the home, while elegant hardwood flooring (2007), crown moldings and chair railings add a touch of sophistication throughout. The gourmet kitchen is a chef's dream, equipped with new (2025) stainless steel appliances, including a built-in microwave with fan, gas range, dishwasher and included refrigerator, complemented by granite countertops, tile backsplash and a spacious island. The butler's pantry and ample cabinetry ensure that you have everything you need at your fingertips. Enjoy casual meals in the eat-in kitchen or host formal dinners in the separate dining room, where memories are sure to be made. Retreat to the luxurious primary suite, complete with a celing fan, walk-in closet and a spa-like bathroom featuring dual vanities,  soaking tub and a separate shower. Two additional well-appointed bedrooms, one with a ceiling fan, provide ample space for guests or a home office, ensuring versatility for your lifestyle needs. The upper floor laundry includes new (2025) included washer and dryer and utility sink. The outdoor space is equally enchanting, with a rear yard that backs to lush trees and an open common area, providing a tranquil backdrop for outdoor gatherings or quiet moments of reflection. The property is situated on a cul-de-sac, enhancing its privacy and charm. Additional features include a full, partially finished basement with built-in cabinetry and shelving, and an attached garage featuring epoxy flooring (2023) with inside access. The home is updated with roof, gutters and downspouts (2017), entire HVAC system (9-2022), 50 gallon hot water heater (11-2019) and concrete entry stairs (2023) ensuring peace of mind. Located in the middle of the block, this residence offers easy access to local amenities and transportation, with a bus stop less than a mile away. The association takes care of all ground fees, lawn maintenance, and trash and snow removal up to your front door, allowing you to enjoy a low-maintenance lifestyle. Experience the perfect blend of luxury and comfort in this stunning townhouse, located in the highly rated Great Valley School District, where every detail has been meticulously crafted to create a warm and inviting home. Embrace the exclusive lifestyle that awaits you in Willistown Chase.
#PACT2135294

NEWTOWN SQUARE

2603 SAGE WOOD DRIVE

3 Beds

2 Baths

2,921 Sq.Ft.

$589,000

MLS#: PACT2135294

Welcome to this beautifully maintained ranch-style home, offering charm, comfort, and a unique layout with plenty of flexibility. Located in the sough-after Rose Tree Media School District, this home has been lovingly cared for and features two bedrooms in the main residence, along with a separate one-bedroom mother-in-law suite located just through the breezeway. This additional living space is perfect for extended family, guests, or anyone looking for a little extra privacy while still being close to home. The property also features a two-car attached garage and ample parking, providing plenty of convenience for residents and visitors alike. With its well-kept condition, functional layout, and the added benefit of a separate living space, this home offers a wonderful opportunity for a variety of living arrangements. Whether you're looking for space for family, guests, or simply added versatility, this property is full of possibilities and ready to welcome its next owner!
#PADE2126886

NEWTOWN SQUARE

4910 W CHESTER PIKE

3 Beds

2 Baths

1,832 Sq.Ft.

$699,000

MLS#: PADE2126886

6,675 sq ft. 8 bedrooms. Marple Newtown School District. Backs up to the Aronimink Golf Club tree line with a creek along the rear of the property. The home needs extensive work and is sold AS IS. This is a blank slate for the buyer who sees what it could be. Listing agent holds a financial interest.
#PADE2126352

NEWTOWN SQUARE

3115 SAWMILL ROAD

8 Beds

4 Baths

6,675 Sq.Ft.

$750,000

MLS#: PADE2126352
Designed for easy one-floor living and effortless entertaining, this home offers a bright, open layout with gleaming wide-plank oak floors and neutral finishes throughout. The spacious kitchen is filled with natural light from skylights and features granite countertops, stainless steel appliances, oversized tile flooring, and generous seating at the adjoining counter—plus ample room to add an island or dining area. The inviting family room showcases rich cherry wood floors, exposed beams, and a classic brick fireplace with insert, creating a warm and welcoming space. Step outside to a covered porch and patio—perfect for grilling and relaxing—overlooking a beautifully landscaped, fenced yard with custom hardscaping and mature specimen trees. The primary suite offers a private bath and stylish wood accent wall, while two additional bedrooms share a full hall bath. The finished walk-out lower level adds flexible living space with a large media room, full bath, laundry area, storage, and garage access or use it as an in-law suite. Additional highlights include replacement windows, newer gutters and downspouts, a low-maintenance roof, abundant storage, and parking for 8+ cars. The home has a low maintenance PEX piping plumbing system installed which most new construction homes utilize today. There are pull downstairs for attic access for more storage as well as a 2-car garage and additional attached 12' x 24' garage/shed. This home offers the perfect size home with additional options to expand, if needed, in years to come. The real estate property taxes have been appealed for the 2027 tax year. "One or more photos have been virtually staged or digitally altered for illustrative purposes". Conveniently located near Ellis Preserve shopping and dining, parks, NELL little league fields, Newtown Township library, and top-rated Marple Newtown schools, this home combines comfort, space, and an unbeatable location. Make your dreams a reality when you are ready to do so while receiving rental income on expanded ranch home currently leased with 3-bedrooms and 3 full bathrooms set on nearly half an acre in the heart of Newtown Square.
#PADE2113324

NEWTOWN SQUARE

225 CHESTNUT STREET

3 Beds

3 Baths

2,135 Sq.Ft.

$675,000

MLS#: PADE2113324

Welcome to 705 Farview Avenue! This beautiful 4-bedroom, 2.5-bath single-family home offers generous living space in the heart of Newtown Square. Step inside the dramatic two-story foyer featuring gleaming hardwood flooring. The spacious main level includes a private home office/flex room, a generously sized formal dining room, and an inviting fireside family room. The eat-in kitchen is the heart of the home, featuring newer appliances, a stylish tile backsplash, and a center island with additional seating. A spacious first-floor laundry room and convenient powder room add to the home's everyday functionality. The unfinished basement provides plenty of room for storage or the potential for future finished living space.

Upstairs, the impressive primary suite boasts cathedral ceilings, an expansive walk-in closet with custom organizers, and an en-suite bath with double vanity, stall shower, and jetted soaking tub. Three additional spacious bedrooms and a hall bath with dual vanities complete the second floor.

Enjoy outdoor entertaining on the beautiful paver patio overlooking the fully fenced backyard. A detached two-car garage and driveway parking for up to five additional vehicles offer exceptional convenience.

Located in the highly regarded Marple Newtown School District, this home is within walking distance of the township park, playgrounds, ball fields, and library. Just minutes from the Shoppes at Ellis Preserve featuring grocery stores, restaurants, fitness centers, and nearby medical facilities, with convenient access to major roadways and transportation. Offering the perfect blend of space, comfort, and a desirable location, 705 Farview Avenue is a wonderful place to call home!
#PADE2127242

NEWTOWN SQUARE

705 FARVIEW AVENUE

4 Beds

2 Baths

3,344 Sq.Ft.

$799,000

MLS#: PADE2127242

Welcome to 219 Charles Ellis Drive in the desirable Charles Ellis Preserve community of Newtown Square! The main living level is truly the heart of this home. An expansive, open floor plan connects the living room, dining area, kitchen, and additional sitting area, offering plenty of flexibility for entertaining, relaxing, or working from home. Beautiful floors, crown molding, recessed lighting, and striking designer light fixtures add warmth and character throughout. The well-designed kitchen features rich wood cabinetry, granite countertops, a large center island, and GE Café appliances, including a five-burner gas cooktop, built-in oven, microwave, and dishwasher. A generous pantry provides additional storage. Sliding doors from the dining area lead to a comfortable private balcony overlooking the rear of the property, complete with a utility storage closet and an extra refrigerator. A lovely powder room completes this level.
Upstairs, the spacious primary bedroom features a ceiling fan, sliding doors to a private balcony, and a double  walk-in closet with custom-designed shelving and generous hanging space. The primary bath includes a large walk-in shower, double sinks, and a linen closet. Two additional bedrooms, each with good-sized closets featuring custom shelving, share a beautifully finished hall bathroom with a tub/shower combination and ceramic tile. A conveniently located laundry closet with washer and dryer, along with an additional hall linen closet, completes this level.
And there is more! The expansive private rooftop deck provides an exceptional space for outdoor entertaining, dining, or simply enjoying the open views. On the entry level, an attached one-car garage and driveway parking add everyday convenience.
One of the many advantages of living at Ellis Preserve is  walking distance to Whole Foods, restaurants, shops, fitness facilities, and walking trails. With easy access to major roadways and the surrounding Main Line communities, this location offers a wonderful combination of convenience and low-maintenance living.
A beautiful home with generous living space, thoughtful upgrades, and a location that makes everyday life just a little easier. Come see all that 219 Charles Ellis Drive has to offer!
#PADE2127322

NEWTOWN SQUARE

219 CHARLES ELLIS DRIVE

3 Beds

2 Baths

2,176 Sq.Ft.

$700,000

MLS#: PADE2127322

New on site 4 days ago
Custom craftsmanship, light-filled living spaces, and exceptional outdoor entertaining await at 1 Greenbriar Lane with low taxes! This distinctive two-bedroom, two-full-bath home offers approximately 1,431 square feet above grade, plus approximately 574 square feet of finished walkout lower-level space.  The living room showcases extensive custom woodwork, a beautifully detailed fireplace surround, built-in shelving and cabinetry, and a striking ceiling with lighted wood beams, skylights with blinds, and recessed lighting. A large bay window brings in natural light, while oak flooring, refinished in December 2024, adds warmth throughout the living and adjoining eating areas. The open arrangement provides flexible space for gathering, dining, and enjoying the home’s architectural details.

The kitchen features cherry cabinetry, granite countertops, a coordinating center island with open display shelving and spacious cabinets, a tile backsplash, and tile flooring. Stainless steel appliances include a refrigerator, propane range, and dishwasher replaced in 2024, plus a microwave installed in November 2026. Under-cabinet lighting, a window above the sink, and a broad, wood-trimmed pass-through connect this workspace to the surrounding living area. The former garage has been thoughtfully reconfigured to provide a spacious dining room with large windows overlooking the deck and backyard. A separate front portion remains available for storage behind the existing garage door. Two main-floor bedrooms offer comfortable accommodations, including a primary bedroom with windows on two walls and a closet with built-in organizers. The main-floor full bathroom features a double vanity with Corian countertop, generous cabinetry, a jetted tub/shower combination and overhead skylight.

Downstairs, the finished walkout lower level offers additional gathering space with tile flooring, recessed lighting, a decorative column, and an electric fireplace accented by a stacked-stone surround and built-in display shelving. A wet bar with granite countertop, dark cabinetry, stone backsplash, and overhead stemware storage makes entertaining easy. There is also room for a home office, a second full bathroom with a stall shower, and a separate laundry and utility area with a utility sink, front-loading washer and dryer, and additional storage. Outside, expansive decking incorporates built-in seating and raised planters, creating several inviting areas for dining and relaxing. A custom-built backyard pub pavilion with accent lighting adds a memorable gathering spot, surrounded by mature trees and established landscaping. A decorative paver driveway apron and matching front walkway complement the home’s stone accents and warm wood exterior details. Additional features include heating and central air conditioning replaced in September 2023, a Kohler whole-house generator installed in 2020, a sump pump replaced in 2024, leaf guards, surround sound, dimmer controls, public sewer, and an electric pet fence. Convenient to Ellis Preserve Shopping Center, many restaurants, and area commuter routes, this home offers distinctive character and versatile indoor and outdoor spaces.  A new garage door will be installed before settlement.  All square footage is approximate and should be independently verified by the buyer
#PADE2127300

NEWTOWN SQUARE

1 GREENBRIAR LANE

2 Beds

2 Baths

2,005 Sq.Ft.

$695,000

MLS#: PADE2127300

Welcome to 53 Bridle Way, a beautiful single-family home nestled in the highly sought-after Canter Village section of Runnymeade Farms community in Newtown Square! This lovely 3-bedroom, 2.5-bath home offers a wonderful combination of charm, spacious living, and an exceptional location. From the moment you arrive, you'll appreciate the attractive stone-accented exterior, mature landscaping, and welcoming curb appeal. Step inside to a beautiful two-story foyer featuring hardwood floors that flow throughout the first level. The spacious formal living room and dining room provide wonderful spaces for entertaining, while the updated eat-in kitchen offers white cabinetry, generous counter space, a spacious wraparound island with seating, and an open layout that flows seamlessly into the inviting family room. Here, a stunning floor-to-ceiling stone-faced gas fireplace creates the perfect setting for relaxing evenings or gathering with friends and family. Large windows fill the home with natural light and provide beautiful views of the surrounding greenery. A convenient first-floor laundry room and powder room complete the main level.

Upstairs, you'll find three spacious bedrooms with wall-to-wall carpeting and plenty of closet space. The generously sized primary suite is a wonderful retreat, featuring an oversized walk-in closet with custom built-in organizers, shelving, and drawers. The private primary bathroom offers a double vanity, relaxing Jacuzzi tub, and separate walk-in stall shower. Two additional generously sized bedrooms and a full hall bathroom complete the second floor. Need even more space? The enormous unfinished basement offers endless possibilities for a future recreation room, home theater, fitness area, or additional living space. Outside, enjoy the spacious rear wood deck, perfect for entertaining, morning coffee, or simply relaxing while surrounded by mature trees and beautiful landscaping. An oversized attached two-car garage provides ample parking and storage, while electric heating and central air conditioning offer year-round comfort. One of the many advantages of living in Runnymeade Farms is the wonderful community lifestyle! The homeowners association offers lawn service, sewer, trash removal, and community amenities including a swimming pool and tennis courts.

Situated in the highly desirable Runnymeade Farms community, this home offers a fantastic Newtown Square location with convenient access to shopping, dining, major roadways, and everything the surrounding area has to offer. With its spacious layout, inviting living spaces, beautiful outdoor setting, and wonderful location, 53 Bridle Way is a home you won't want to miss. Don't let this one slip away! Schedule your showing today!
#PADE2125626

NEWTOWN SQUARE

53 BRIDLE WAY

3 Beds

2 Baths

2,492 Sq.Ft.

$699,900

MLS#: PADE2125626

PRICE REDUCED! INCREDIBLE VALUE!  Welcome to 125 Camelot Lane, a rare opportunity to own a home in the sought-after community of Springton Pointe Woods. Whether you are looking to downsize or looking for a home large enough for hosting family gatherings, this 3-bed, 3.5 bath home works with its exceptional flexibility. This home is the Wyncrest model, the largest mode in the community (3950 sf),  built by Pulte Homes, and occupies a premier lot with private wooded views from the rear. Entering the home, you are greeted by a grand two-story entrance, elegant crown moldings, custom millwork, and abundant natural light throughout. To the left of the grand entrance hall is a formal living room, and to the right is a formal dining room large enough to host family dinners and events. The main level also boasts an expansive family room with a gas fireplace and an eat-in chef's kitchen featuring a large island and 42” cabinets overlooking the wooded rear yard, and an expanded Trex deck.  The kitchen is nicely equipped with a gas cooktop, 2 ovens, dishwasher, granite countertops, and even a trash compactor. Completing the main level is a spacious den/office, half bath, first-level laundry, additional closet space, and a two-car garage with a hookup for an electric vehicle. Moving upstairs, there are 3 bedrooms. The master suite is an oasis for relaxation, featuring formal seating area / reading room, a huge walk-in closet, master bath with two separate vanities, soaking tub, and separate glass shower. Completing the upper level are two additional bedrooms and another full bath.  The second bath has access from rhe hall as well as the second bedroom  The fully finished walk-out lower level offers unlimited possibilities. A fourth bedroom can easily be added to the lower  level with the addition of a wall sectioning off the large open space.  There is also a full bath and an additional gas fireplace in the lower level, creating an additional space for entertaining, a workout area, or a home office. Completing the lower level is a large utility room with tons of storage. Lastly, this home has a fire suppression system, security system, in-ground irrigation system, new roof (2025), and lush plantings around the home. Newtown Square boasts a great array of shops and fine restaurants, including those in nearby Media, Bryn Mawr and West Chester. The newly opened Preserve at Ellis offers 2 hotels, specialty restaurants, Whole Foods market, and many other shopping opportunities. Condo fees include exterior maintenance, lawn care, trash/leaf/snow removal, gutter cleaning, exterior painting, and roof maintenance, making Springton Pointe Woods living convenient and stress-free. Are you ready to make this turn-key home yours?
#PADE2125270

NEWTOWN SQUARE

125 CAMELOT LANE

3 Beds

3 Baths

3,950 Sq.Ft.

$845,000

MLS#: PADE2125270

Located at 1024 Providence Road in Willistown Township, this inviting Cape Cod home sits on a beautiful, flat one-acre lot (200’ x 200’) within the highly regarded Great Valley School District.
The main level features a spacious combined living and dining room centered around a cozy fireplace, ideal for entertaining, and an eat-in kitchen that opens to a covered porch. This floor also includes three bedrooms and 2.5 bathrooms. Upstairs, the second floor offers two additional bedrooms and a full bath. Below, the finished basement offers extra living space with direct walk-out access to the private backyard, complemented by the convenience of an attached two-car garage.
Outdoors, the expansive lot offers exceptional privacy and space for outdoor activities. The property is ideally positioned for easy access to local schools and public transportation, and is just 3 miles from Ellis Preserve with its variety of dining and shopping options.
If you are looking for a spacious one-acre home in the Great Valley School District, this property is a must-see.
#PACT2138806

NEWTOWN SQUARE

1024 PROVIDENCE ROAD

5 Beds

3 Baths

2,102 Sq.Ft.

$749,000

MLS#: PACT2138806

Send a message

Message successfully sent.

Your message

What is 3 + 4 ?

Reason for contacting?

I agree to receive email communication and understand I can unsubscribe at any time.

I agree to be contacted by Charis Realty Group - Christine Issler, Broker via call, email, and text for real estate services. To opt out, you can reply 'stop' at any time or reply 'help' for assistance. You can also click the unsubscribe link in the emails. Message and data rates may apply. Message frequency may vary. Privacy Policy

Sign Out

Virtual Assistant

Would you like to take the next step with this property? We can help you schedule a showing or virtual tour, or send you more details.

Yes, I would like more information.

Thank You for Your Reply, One of Our Agents will contact you as soon as possible

No, maybe later.

Thank you, you can always contact me via email, phone number or through the contact form.

Realhub AI

Lucy - Your AI-Powered Realtor

Update Your Temporary Password

Personalize your search

Enter your email and we'll notify you immediately when new listings match what you're looking for.

or enter email address

Already have an account ? Login here

Continue your home search

I agree to receive communications and understand I can unsubscribe at any time.

I agree to be contacted by Charis Realty Group - Christine Issler, Broker via call, email, and text for real estate services. To opt out, you can reply 'stop' at any time or reply 'help' for assistance. You can also click the unsubscribe link in the emails. Message and data rates may apply. Message frequency may vary. Privacy Policy

Already have an account ? Login here

We use cookies

We use cookies for analytics and to enhance your experience. By accepting, you agree to analytics and marketing cookies. Small functional cookies that count viewed properties and time on site are used regardless of your choice. You can manage your preferences or learn more about our cookies policy.