
Property
Beds
6
Full Baths
10
1/2 Baths
4
Year Built
2003
Sq.Footage
13,211
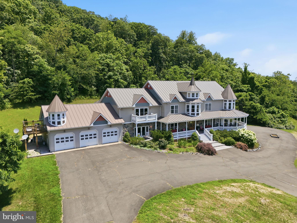
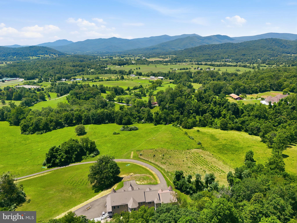
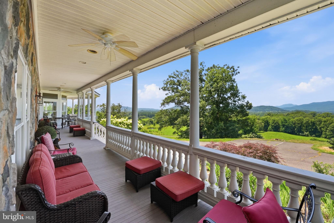
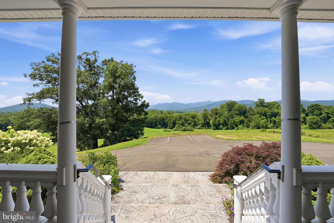
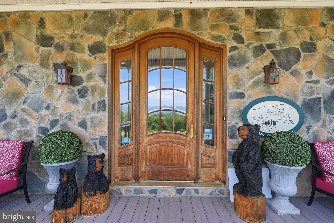
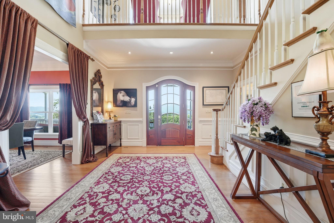
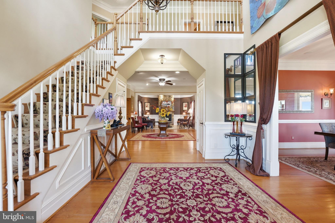
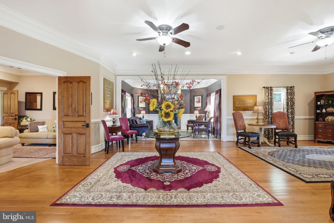
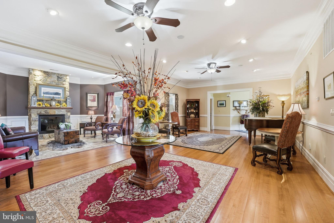
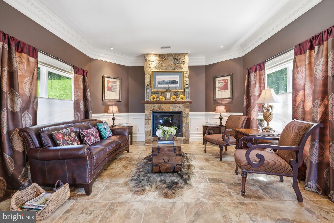
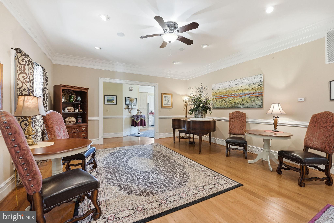
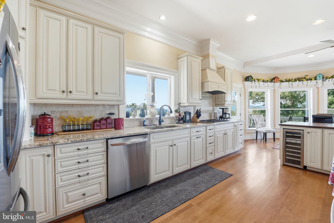
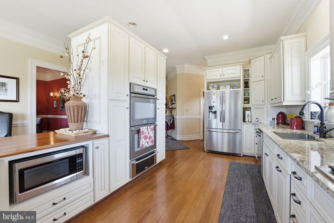
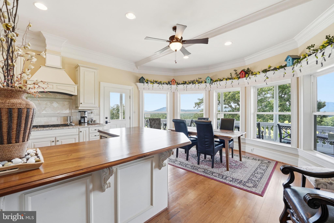
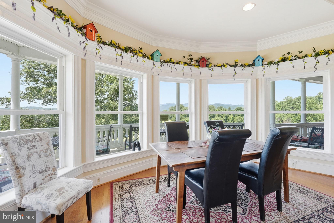
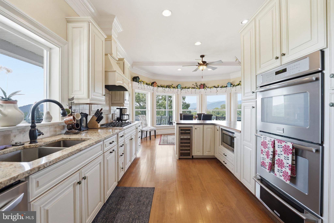
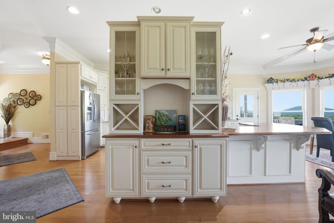
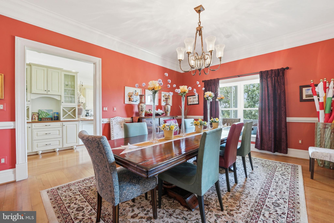
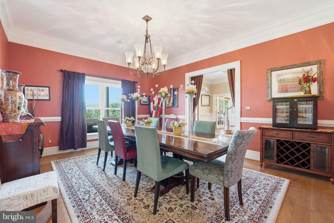
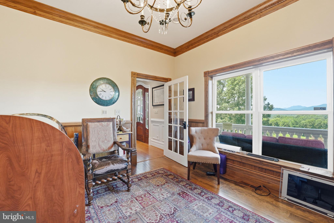
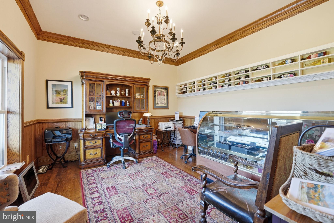
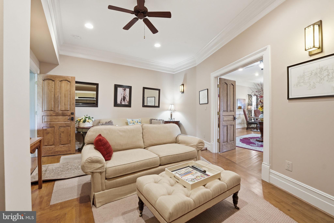
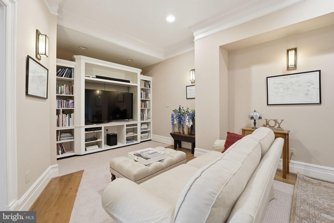
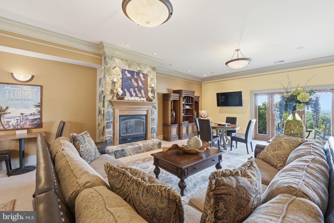
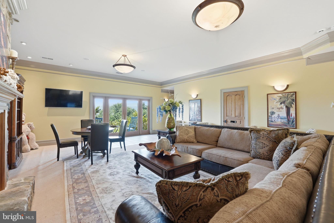
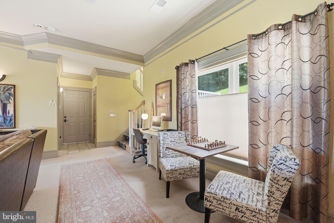
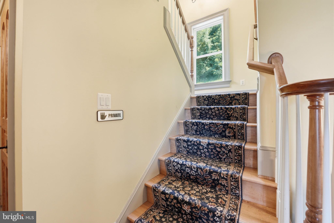
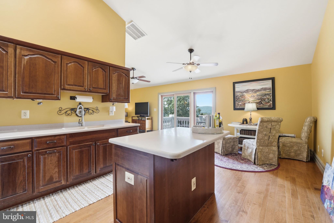
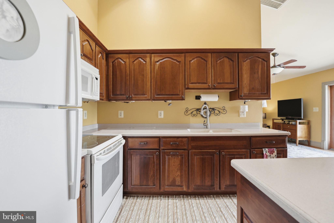
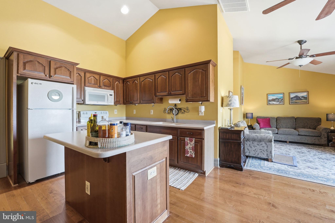
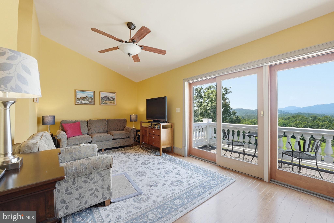
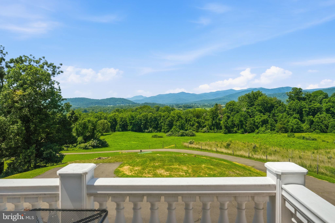
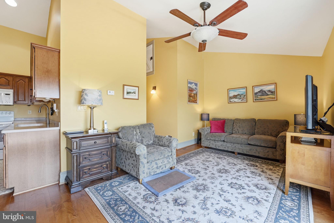
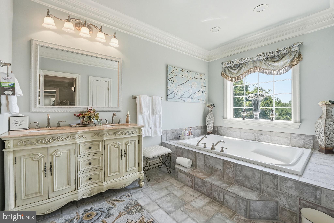
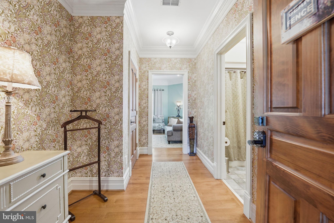
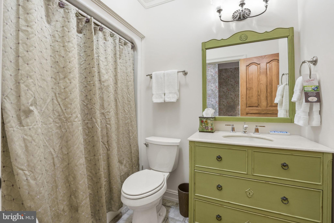
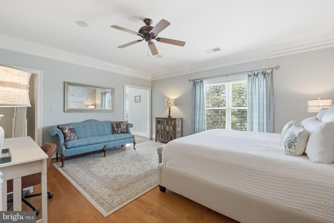
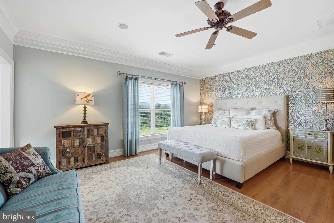
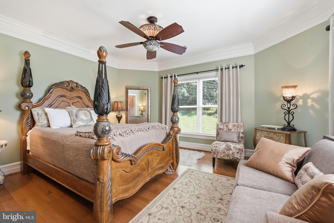
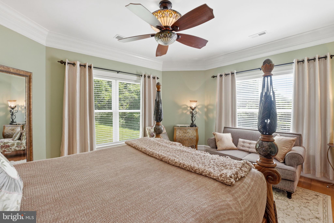
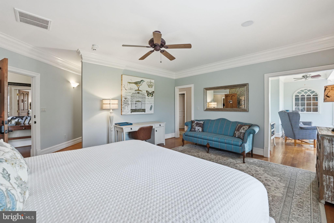
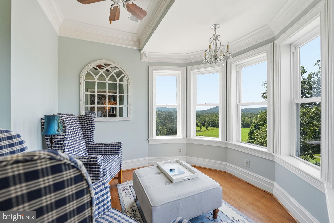
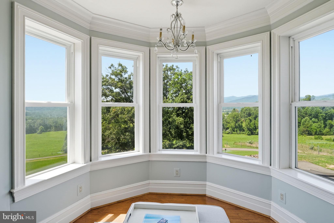
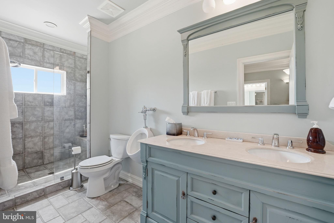
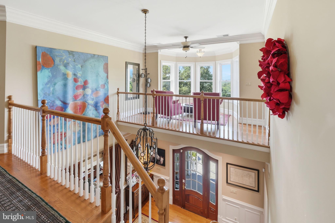
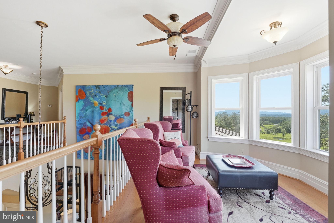
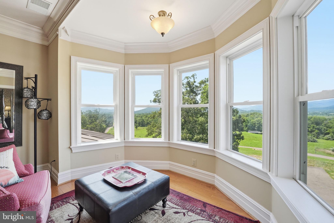
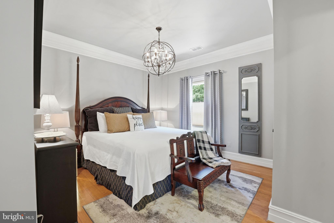
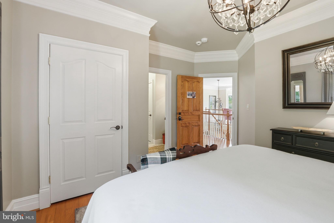
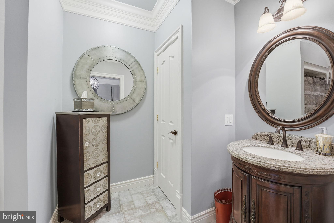
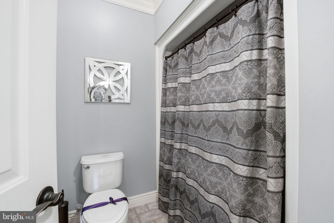
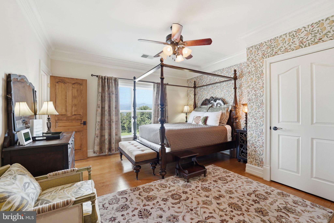
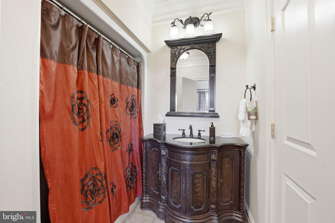
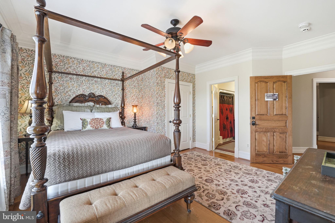
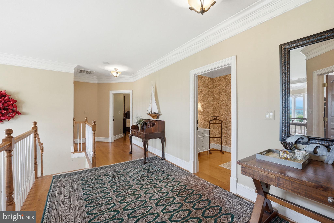
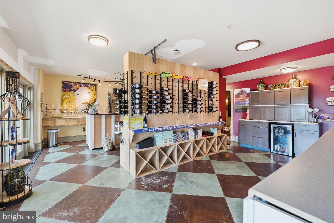
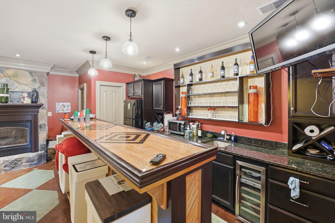
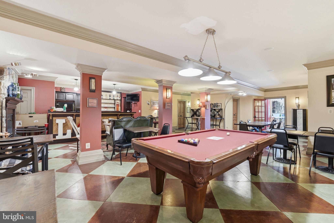
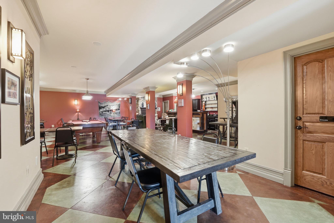
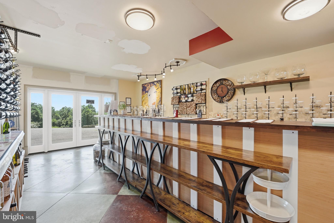
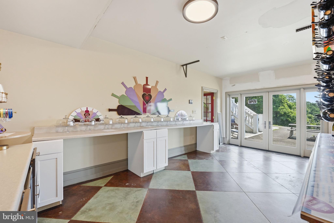
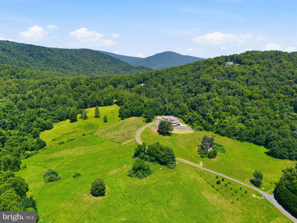
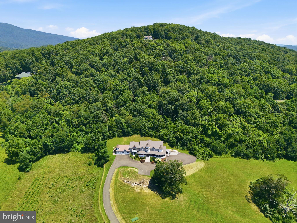
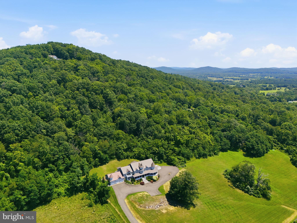
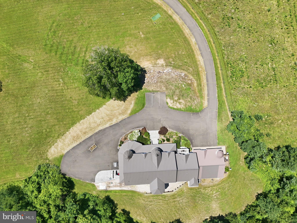
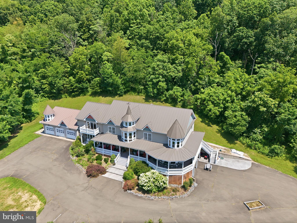
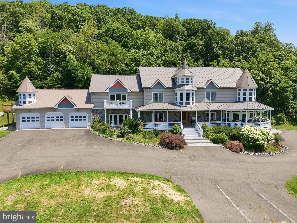
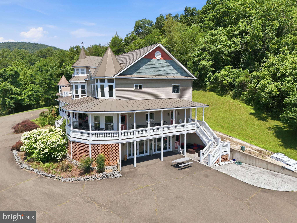
A spectacularly modern Victorian Chateau, about an hour west of D.C., will have you mesmerized at first sight, by its close in panoramic Blue Ridge Mountain View’s from the wrap around porch and every window. This property offers the absolute finest views in Virginia. <br><br> The best feature — this 10,000 square foot chateau is available turn-key, mostly furnished, perfect for walking right in and making yourself at home. And, if you are so inclined, it will pay for itself by opening as a turn key B&B. <br><br> At 10,000 square feet, this custom manor home offers six spectacular bedroom suites, including two private apartment suites, creating exceptional flexibility for multi-generational living, guests, caretakers and potential income opportunities. <br><br> Distinctive architecture features soaring roof lines, unique Amish crown molding all around, 2 gorgeous private turreted tower sitting rooms, deep covered verandas, and generously proportioned living spaces designed for everyday comfort and grand-scale entertaining. <br><br> The fully finished lower level is an entertainers dream, complete with a full wet bar, billiards room, and abundant space for hosting family and guest gatherings. <br><br> The spacious three-car garage provides ample room for vehicles, recreational equipment and hobbies. <br><br> Outside, the 30-acre setting provides exceptional privacy while remaining just minutes from the historic villages of Little Washington and Sperryville. <br><br> TLDR: 30 rolling acres zoned Agricultural. 10,000 square feet home, 6 bedroom suites, 10 full bathrooms, 3 half bathrooms, exceptional finished basement, 3 car garage, two separate apartments included in the bed / bath count. Past operations include B&B, Winery Tasting room and private residence.
Features & Amenities
Interior
-
Other Interior Features
Eat-in Kitchen, Built-in Features, Crown Molding, Pantry
-
Total Bedrooms
6
-
Bathrooms
10
-
1/2 Bathrooms
4
-
Above Grade Finished Area
9574.0
-
Basement YN
YES
-
Cooling YN
YES
-
Cooling
Heat Pump, Electric
-
Fireplace YN
YES
-
Heating YN
YES
-
Heating
Electric, Zoned, Heat Pump
-
Pet friendly
Yes
Exterior
-
Garage
Yes
-
Garage spaces
3
-
Construction Materials
HardiPlank Type, Stone, Vinyl Siding
-
Parking
Garage Door Opener, Asphalt, Underground, Garage, Driveway, Attached
-
Patio and Porch Features
Wrap Around, Porch
-
Pool
No
-
Waterfront YN
NO
-
View
Mountain(s), Panoramic
Area & Lot
-
Lot Features
Secluded, Private, Cleared
-
Lot Size(acres)
29.32
-
Lot Size(square feet)
1,277,157
-
Property Type
Residential
-
Property Sub Type
Single Family Residence
-
Architectural Style
Victorian
Price
-
Sales Price
$2,295,000
-
Tax Amount
$7,834.75
-
Financing Options
Conventional, Cash
-
Sq. Footage
13,211
-
Price/SqFt
$173
HOA
-
Association
No
School District
-
Elementary School
N/A
-
Middle School
N/A
-
High School
N/A
Property Features
-
New Construction
NO
-
Foundation Details
Block
-
Senior Community YN
NO
-
Sewer
Septic Tank
-
Tax Lot
52F
-
Water Source
Well
Schedule a Showing
Showing scheduled successfully.
Mortgage calculator
Estimate your monthly mortgage payment, including the principal and interest, property taxes, and HOA. Adjust the values to generate a more accurate rate.
Your payment
Principal and Interest:
$
Property taxes:
$
HOA fees:
$
Total loan payment:
$
Total interest amount:
$
Location
County
RAPPAHANNOCK
Elementary School
Middle School
High School
Listing Courtesy of Robert Glenn Chapman IV, Cheri Woodard Realty
RealHub Information is provided exclusively for consumers' personal, non-commercial use, and it may not be used for any purpose other than to identify prospective properties consumers may be interested in purchasing. All information deemed reliable but not guaranteed and should be independently verified. All properties are subject to prior sale, change or withdrawal. RealHub website owner shall not be responsible for any typographical errors, misinformation, misprints and shall be held totally harmless.

Graphic Designer
Julie DeGiorgio
Call Julie today to schedule a private showing.

* Listings on this website come from the FMLS IDX Compilation and may be held by brokerage firms other than the owner of this website. The listing brokerage is identified in any listing details. Information is deemed reliable but is not guaranteed. If you believe any FMLS listing contains material that infringes your copyrighted work please click here to review our DMCA policy and learn how to submit a takedown request.© 2024 FMLS.
Related Properties

WASHINGTON
1902 16TH STREET NW
4 Beds
3 Baths
1,530 Sq.Ft.
$2,675,000
MLS#: DCDC2231776
WASHINGTON
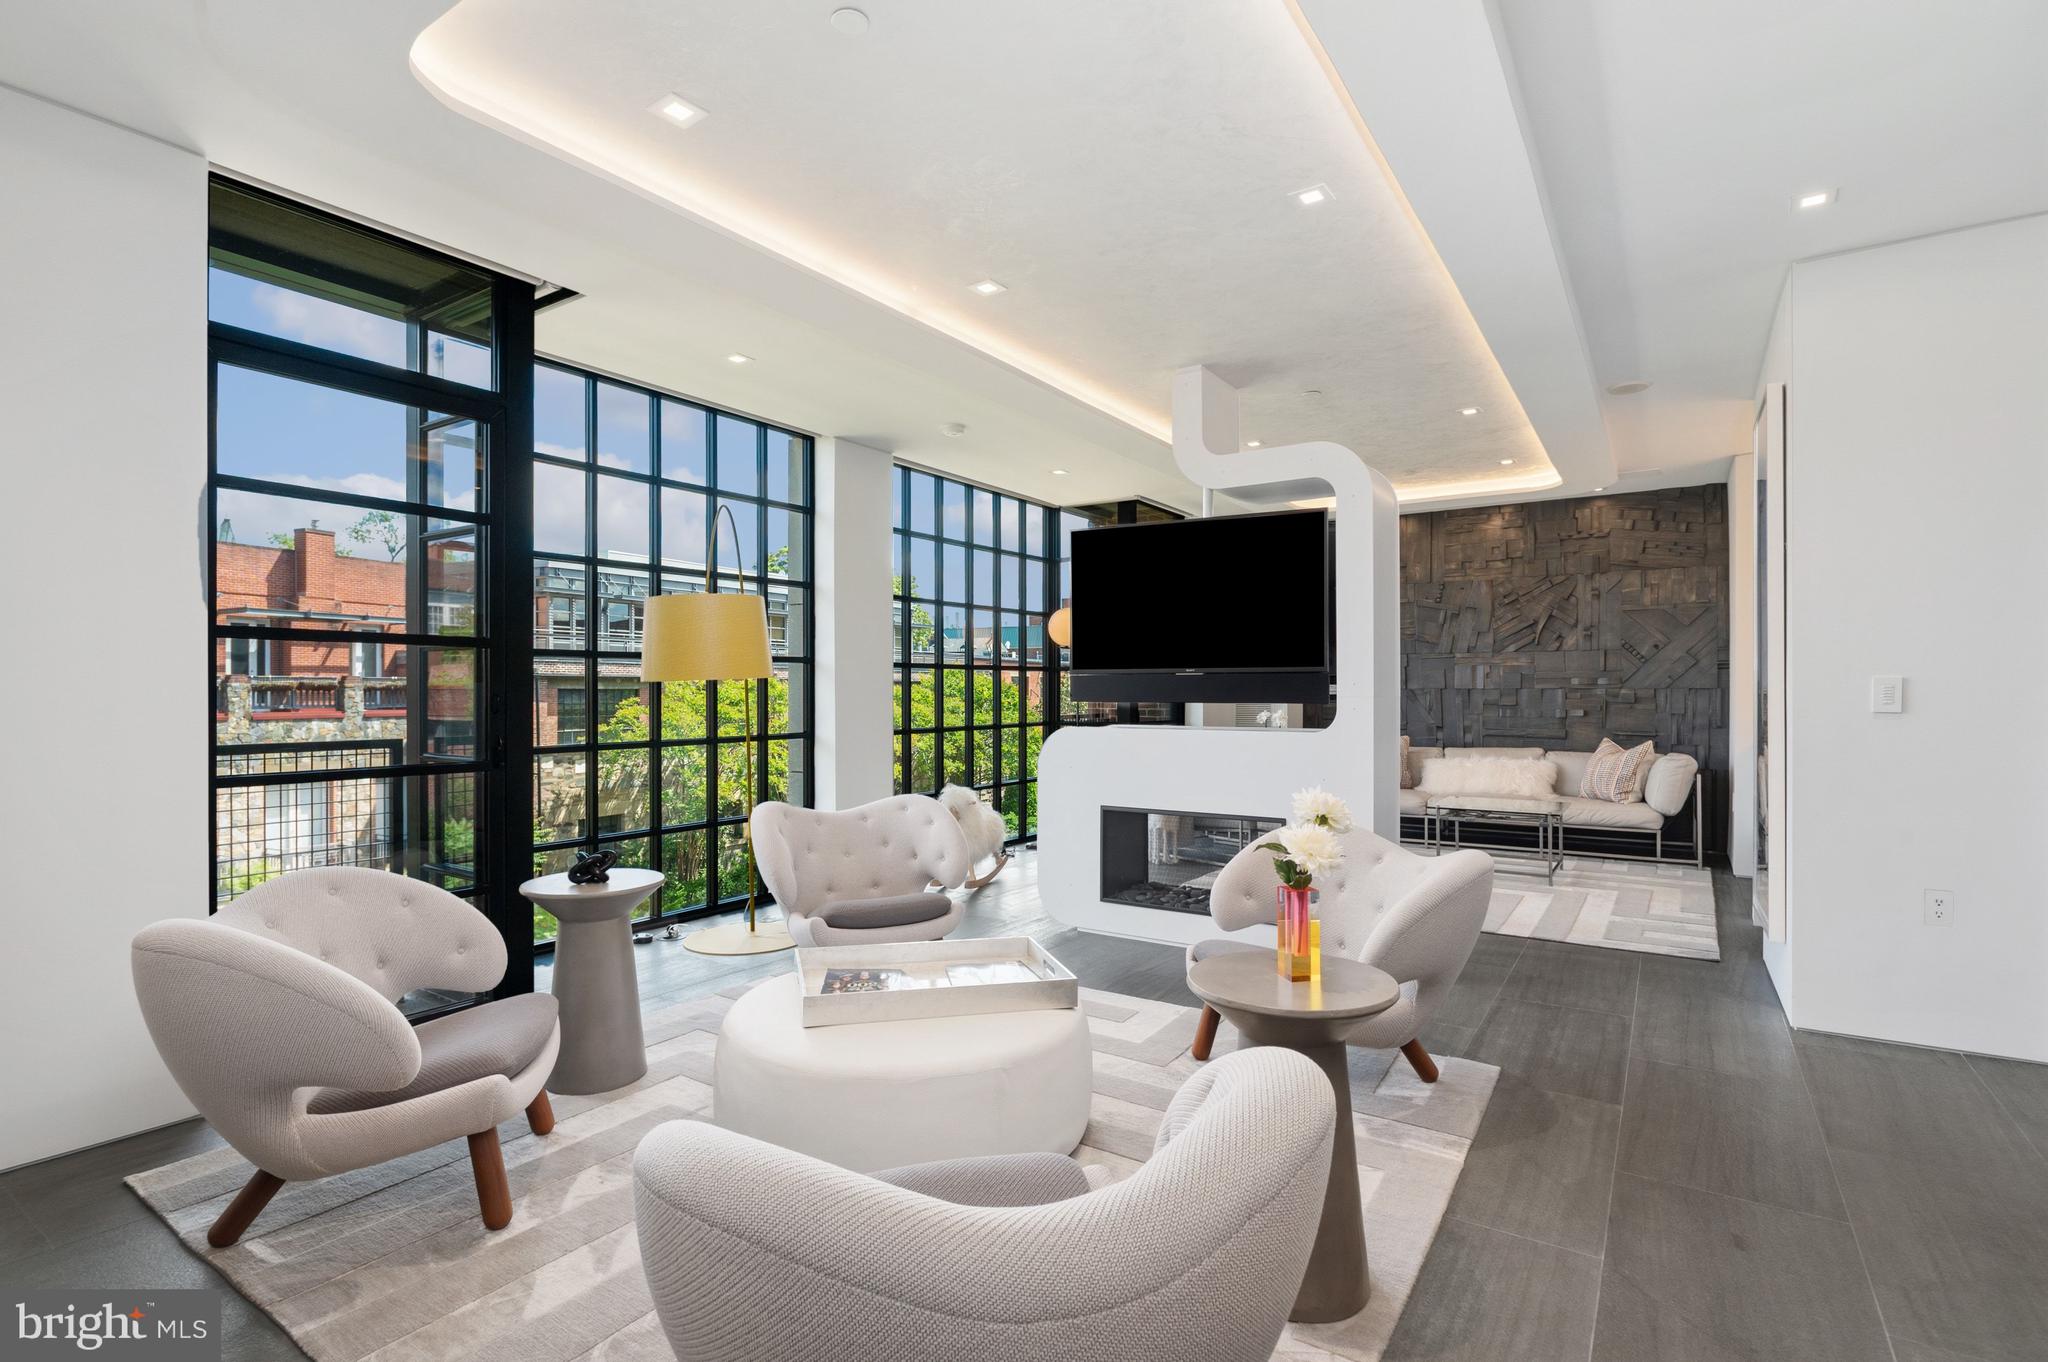
3303 WATER STREET NW 6C
2 Beds
2 Baths
1,420 Sq.Ft.
$2,099,000
MLS#: DCDC2261216
WASHINGTON
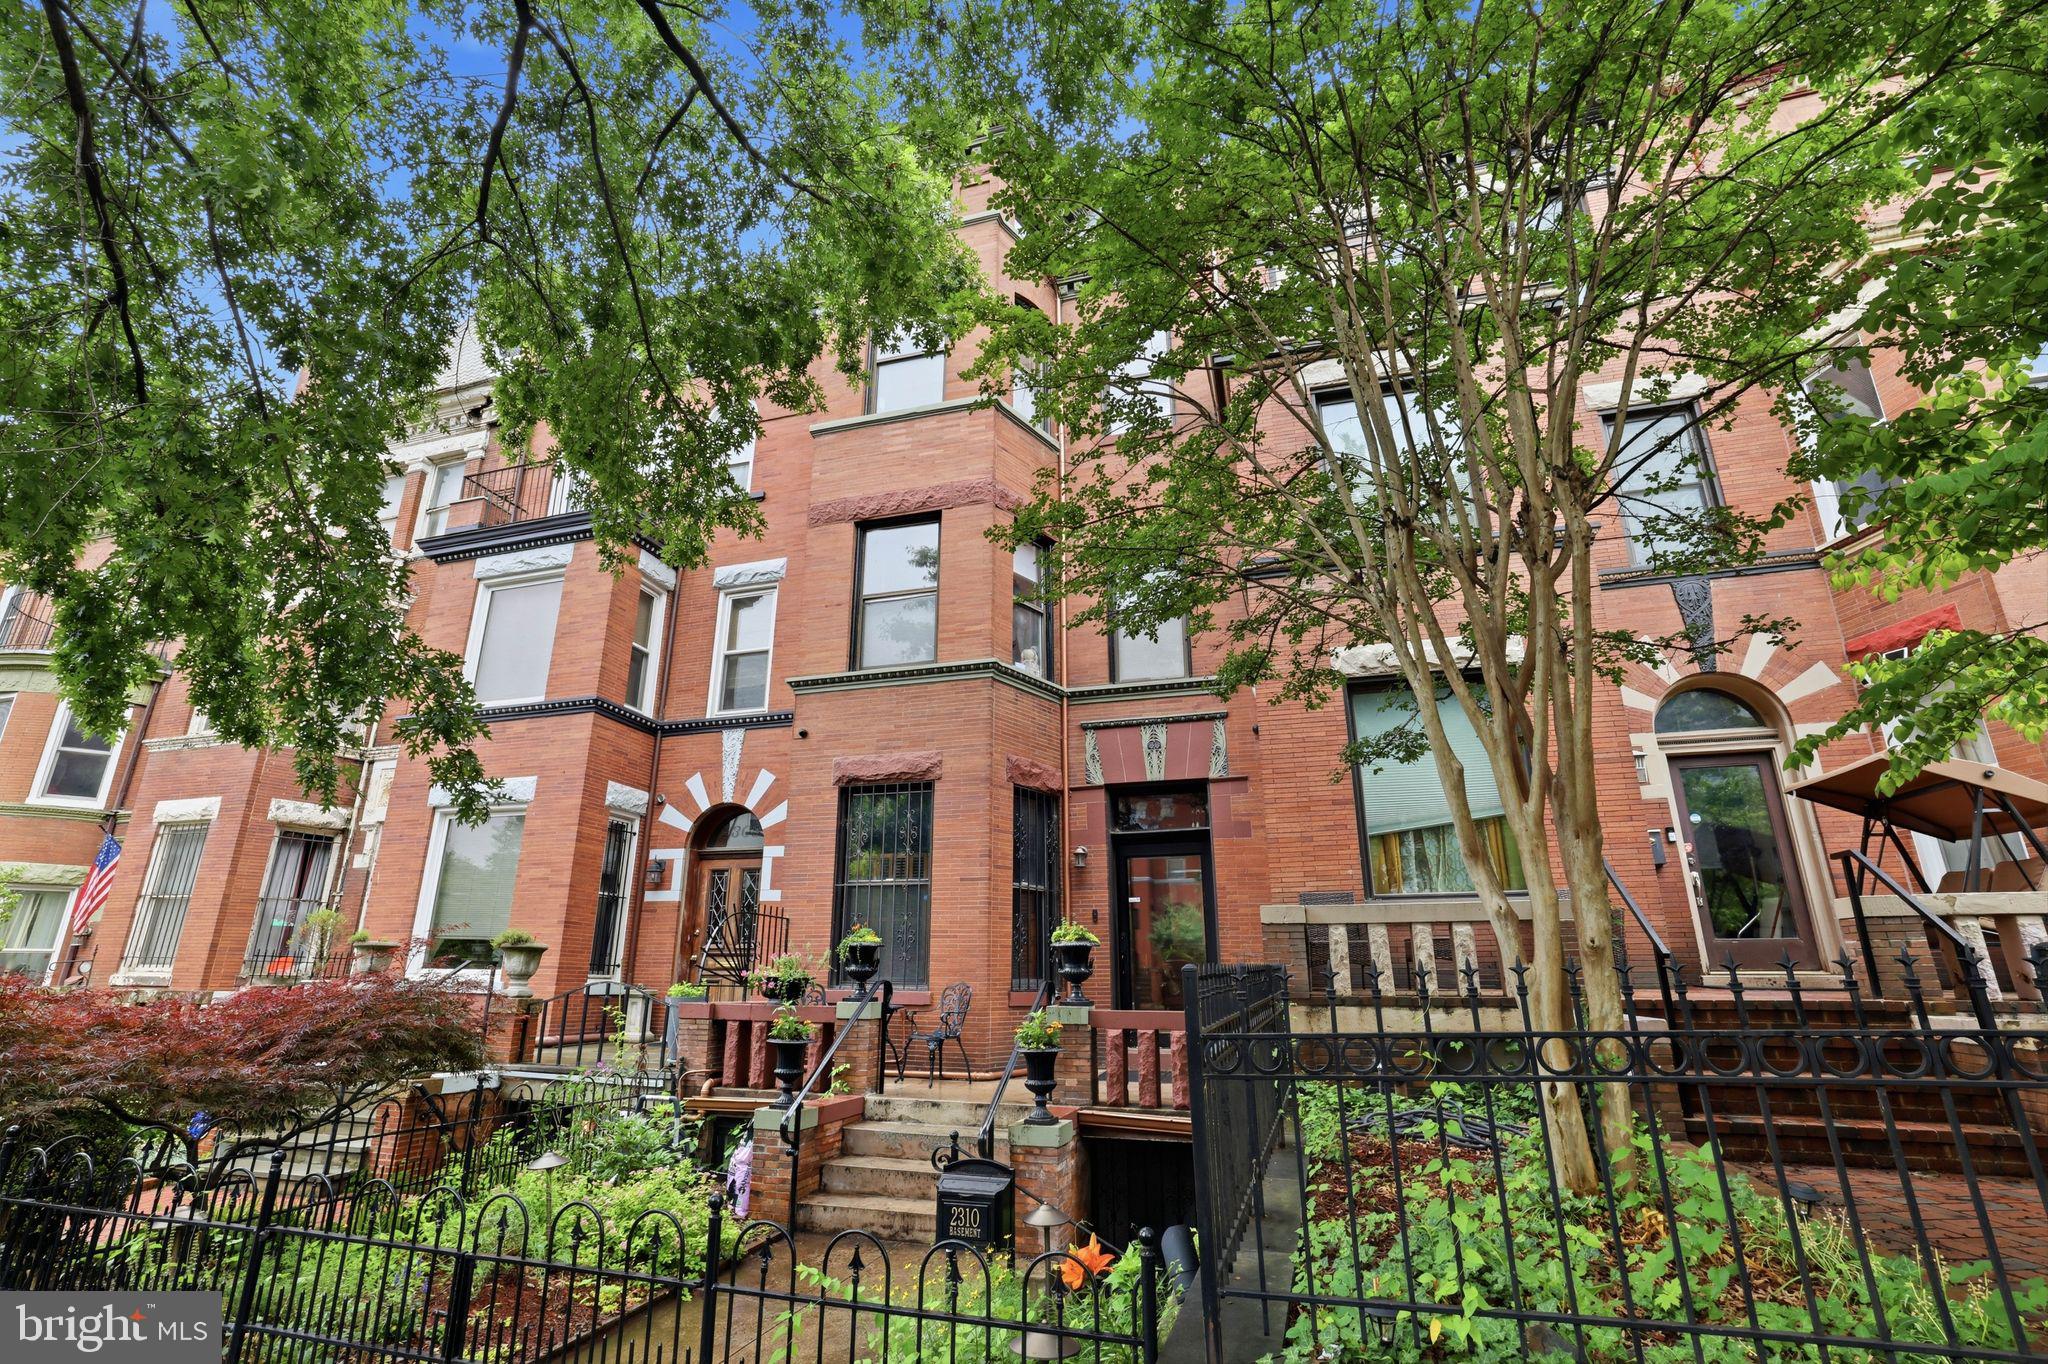
2310 1ST STREET NW
5 Beds
4 Baths
3,064 Sq.Ft.
$2,150,000
MLS#: DCDC2268212

WASHINGTON
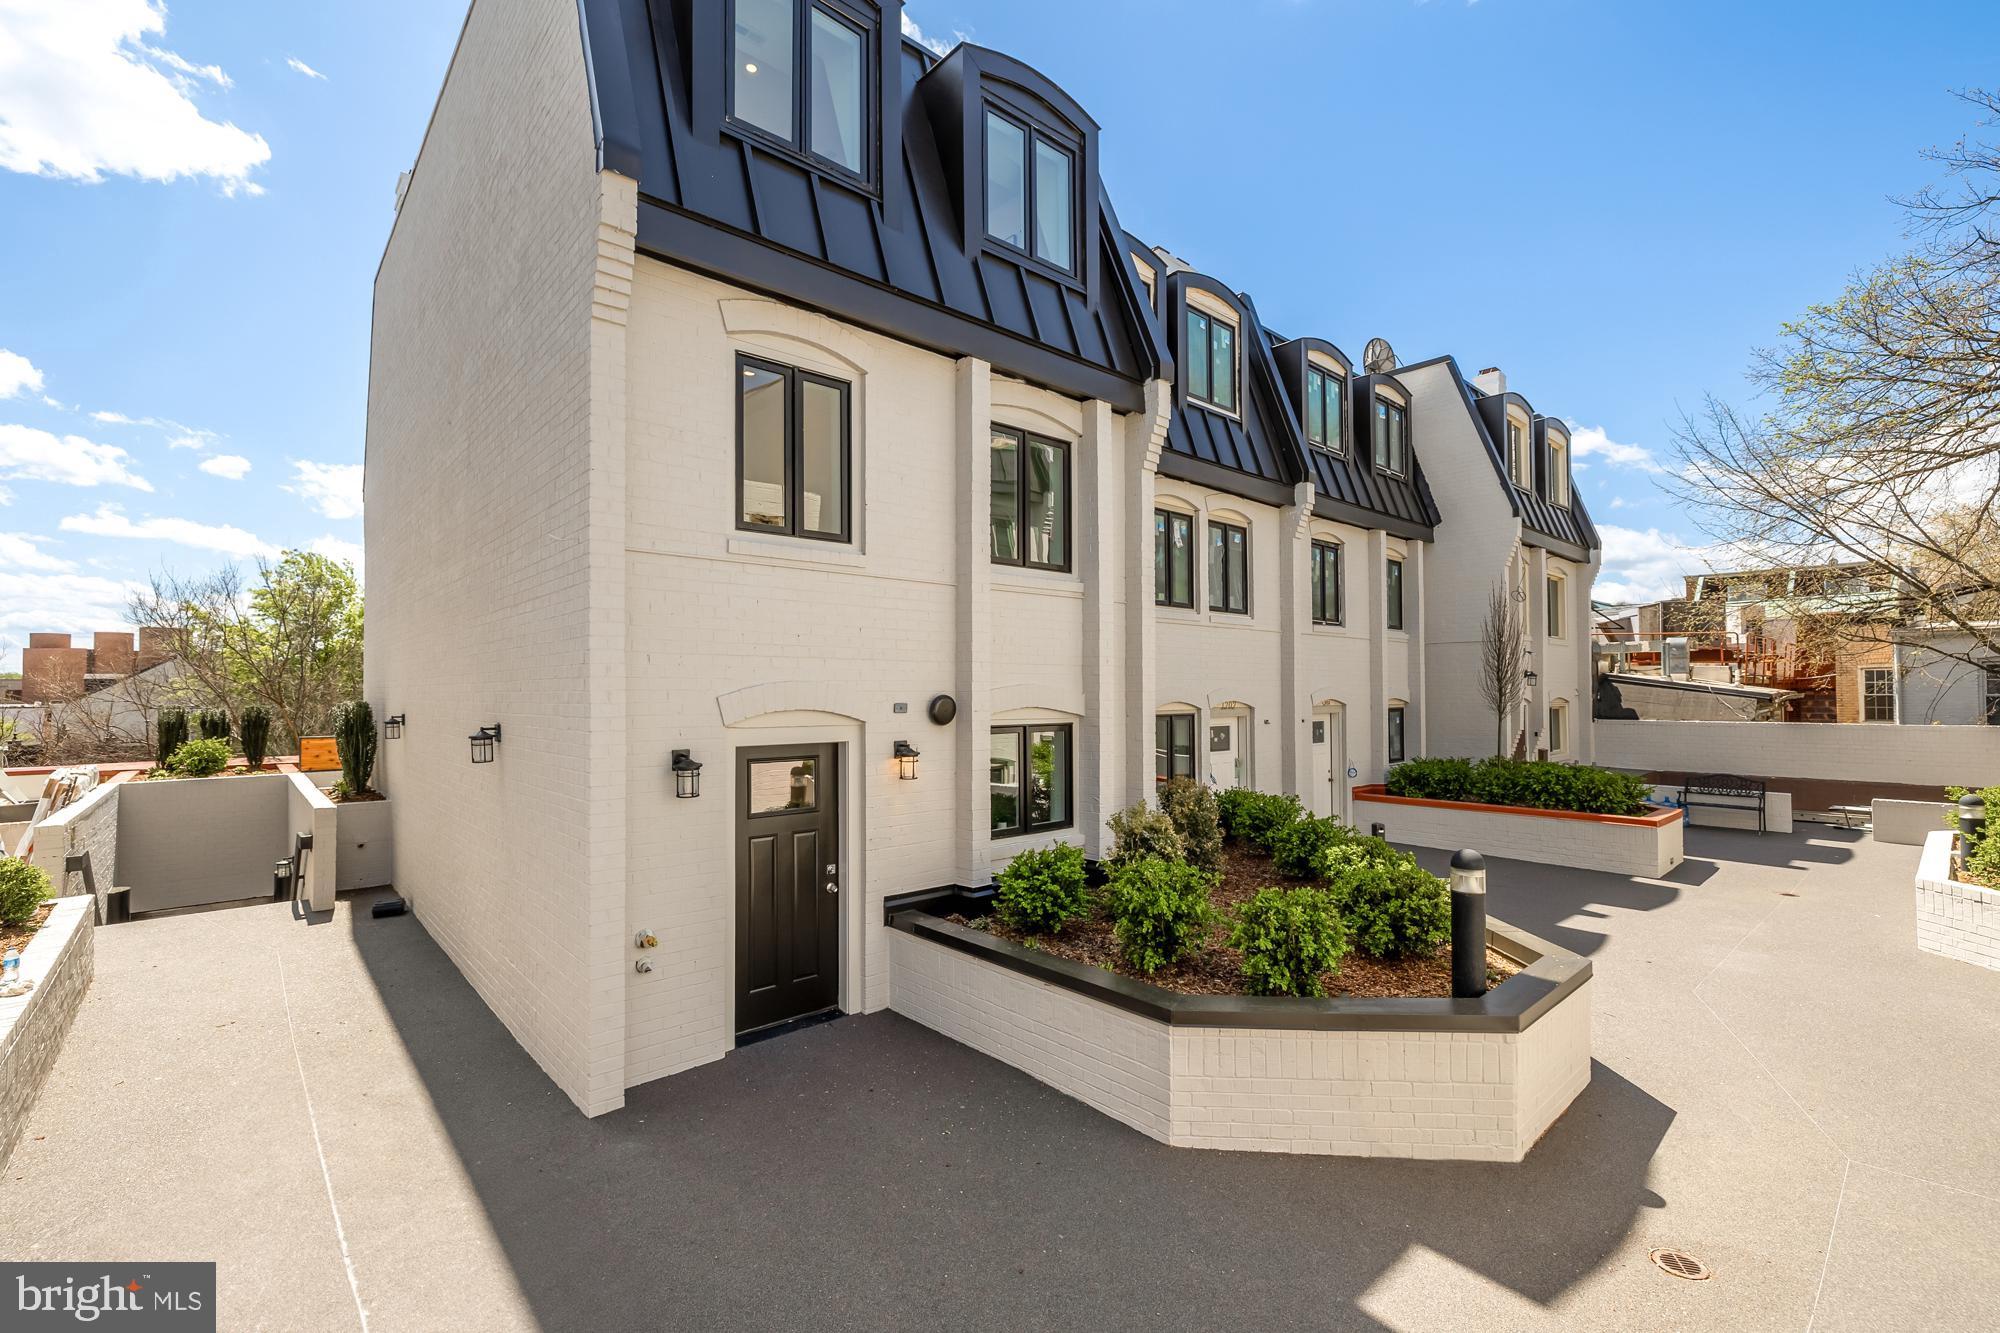
207 10TH STREET SE
5 Beds
3 Baths
2,138 Sq.Ft.
$1,850,000
MLS#: DCDC2282018
WASHINGTON
1200 POTOMAC STREET NW T5
3 Beds
2 Baths
1,900 Sq.Ft.
$2,100,000
MLS#: DCDC2248808

WASHINGTON
1177 22ND STREET NW 3K
2 Beds
3 Baths
1,847 Sq.Ft.
$1,995,000
MLS#: DCDC2268722

WASHINGTON
1204 ETON COURT NW T2
3 Beds
2 Baths
1,900 Sq.Ft.
$2,250,000
MLS#: DCDC2248794
WASHINGTON
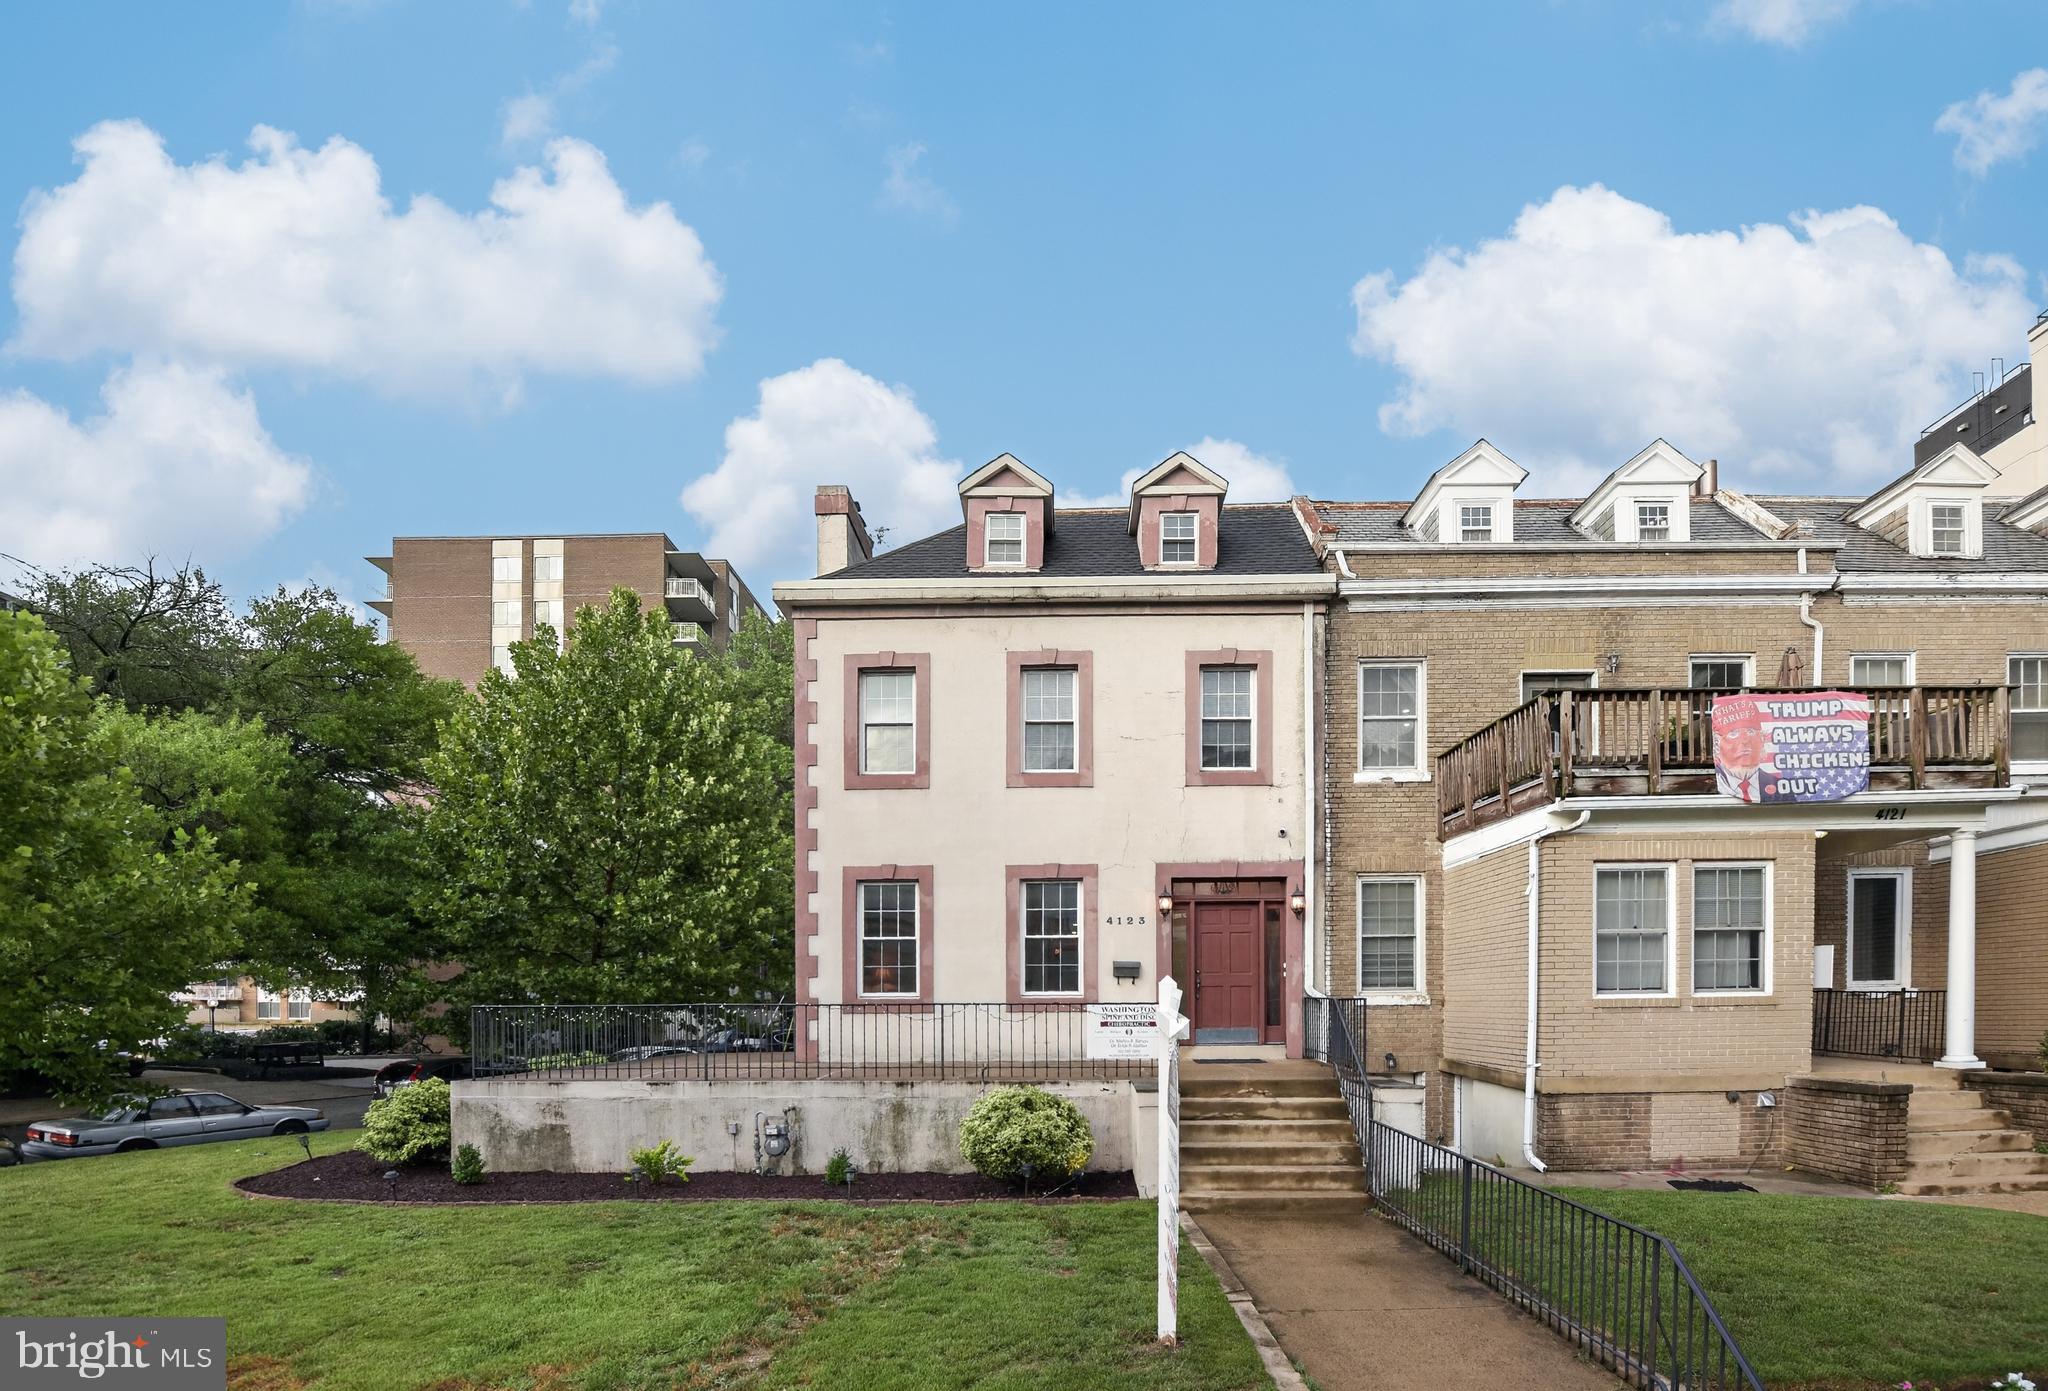
4123 CONNECTICUT AVENUE NW
3 Beds
3 Baths
3,504 Sq.Ft.
$2,495,000
MLS#: DCDC2273184
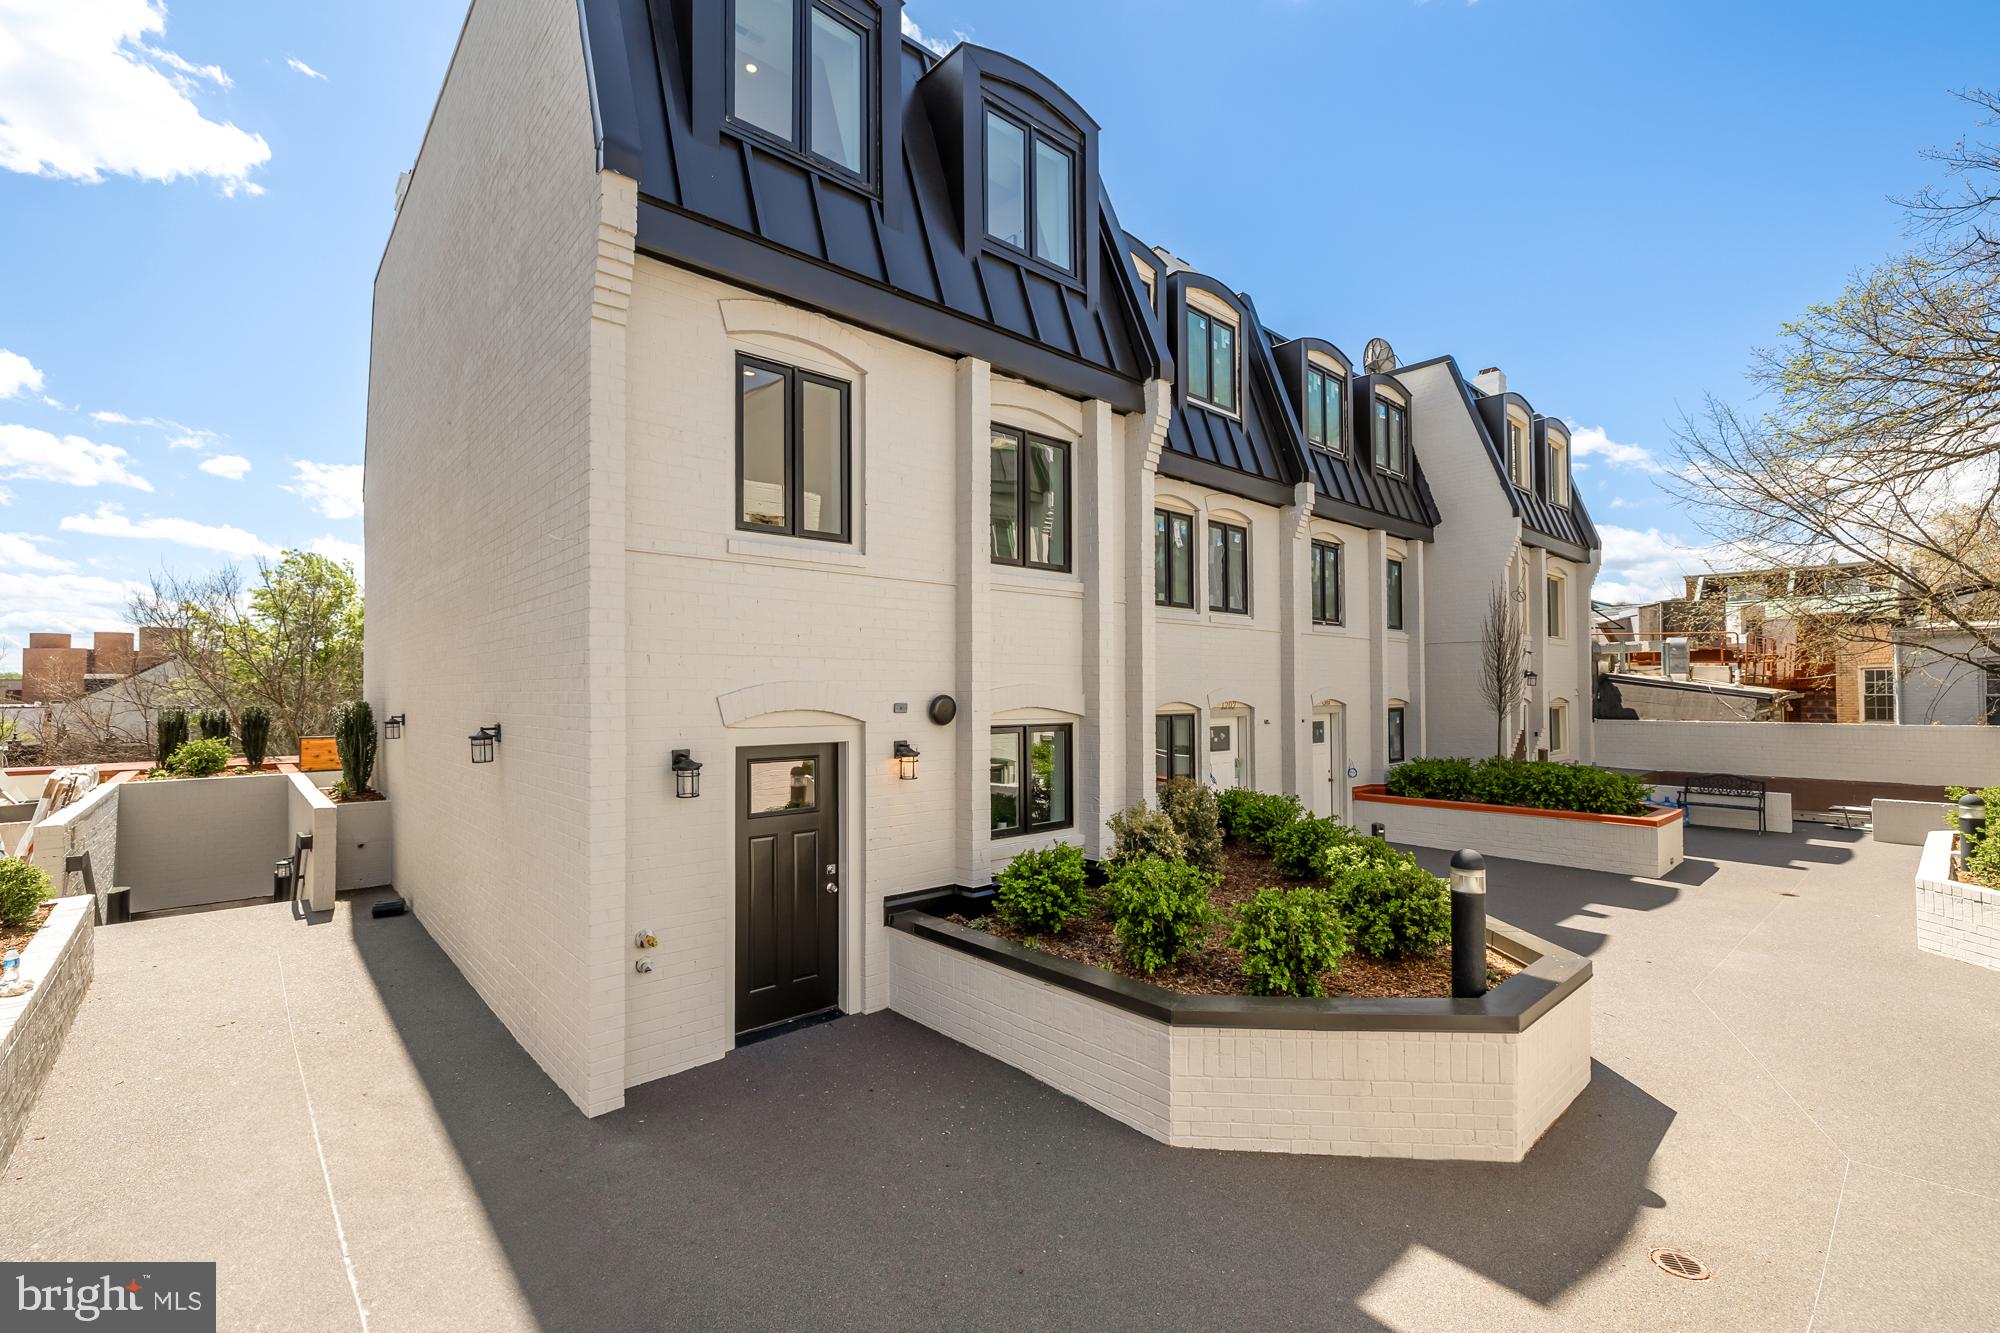
WASHINGTON
1202 ETON COURT NW T3
3 Beds
2 Baths
1,900 Sq.Ft.
$2,099,000
MLS#: DCDC2248802
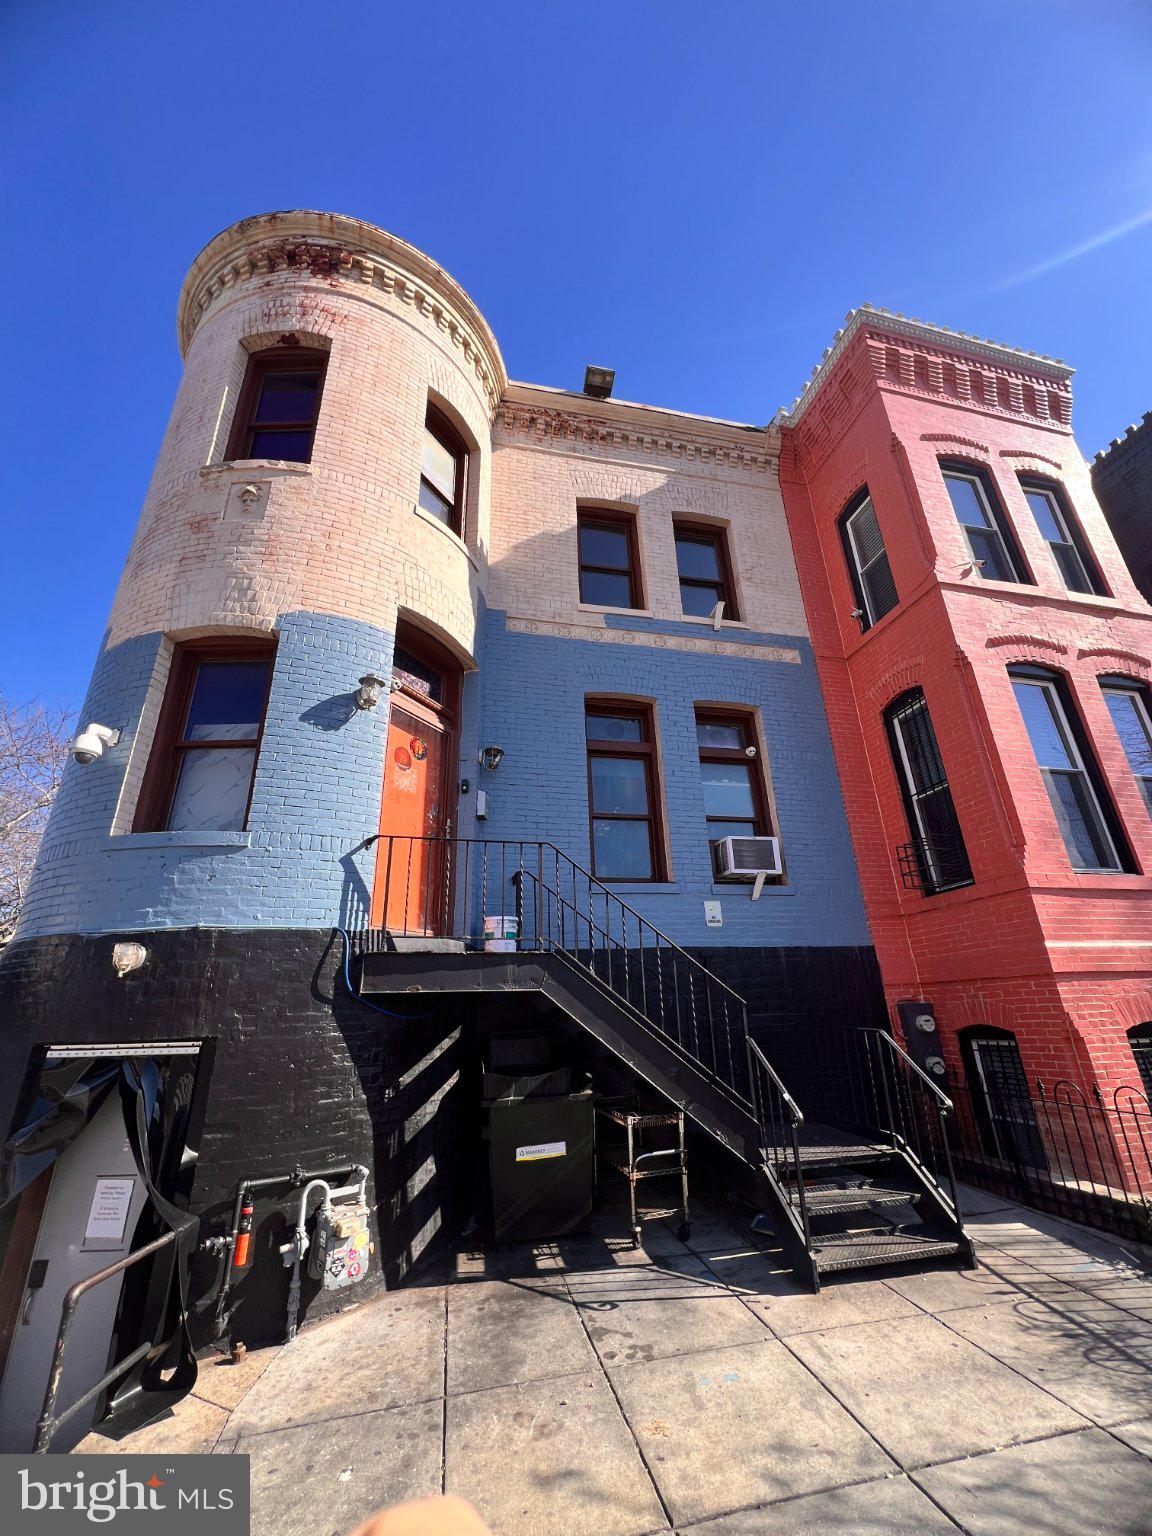
WASHINGTON
1949 VERMONT AVENUE NW
2 Beds
3 Baths
N/A
$2,100,000
MLS#: DCDC2260528
.png)