
Property
Beds
3
Full Baths
2
1/2 Baths
1
Year Built
1985
Sq.Footage
2,780
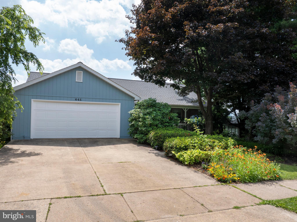
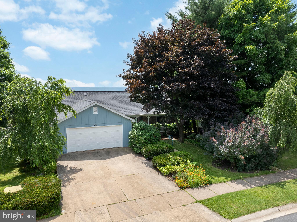
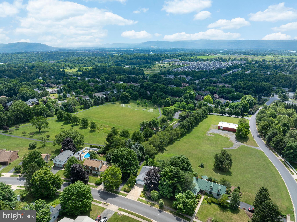
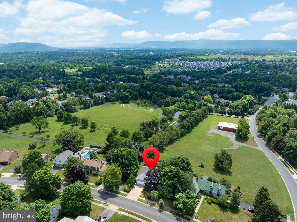
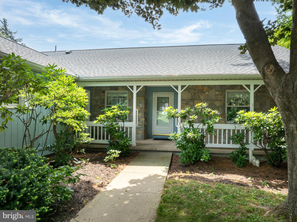
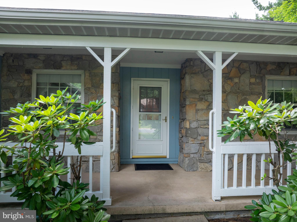
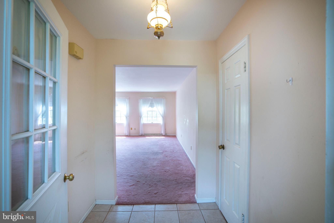
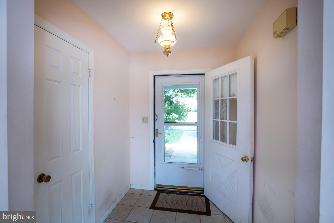
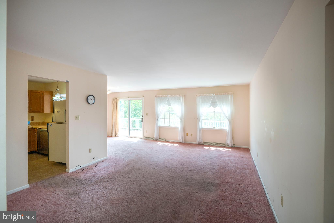
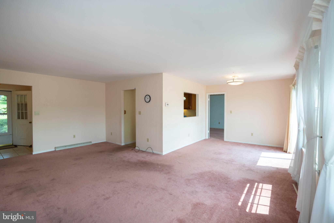
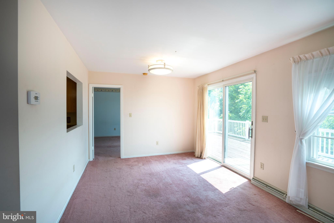
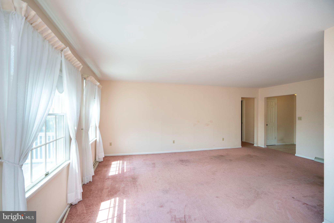
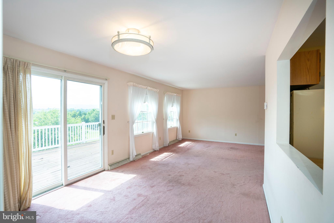
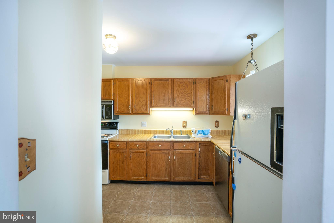
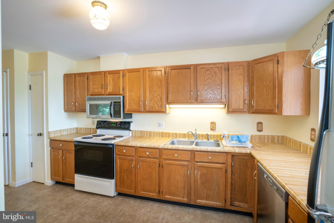
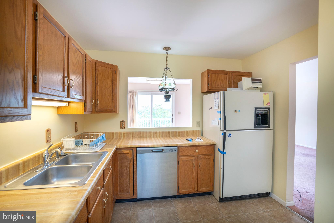
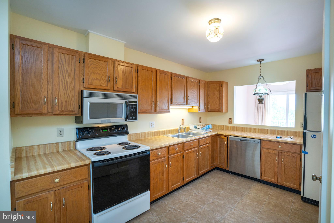
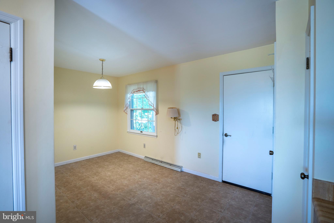
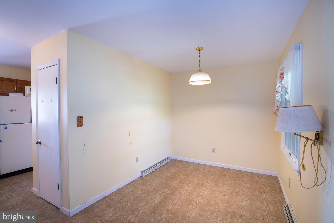
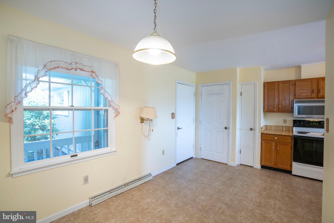
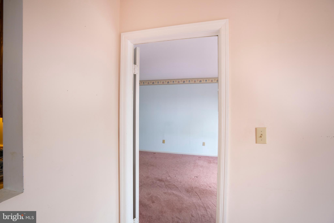
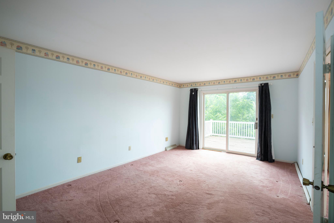
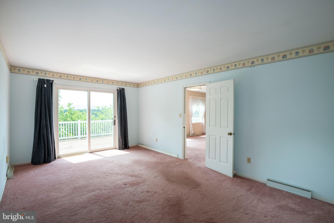
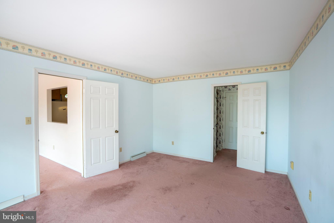
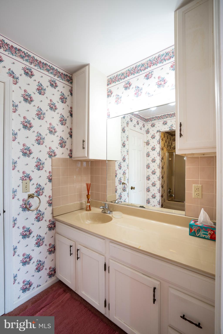
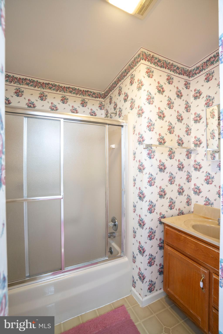
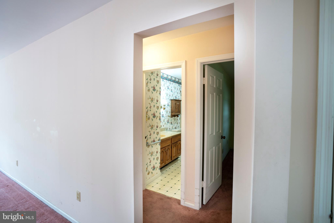
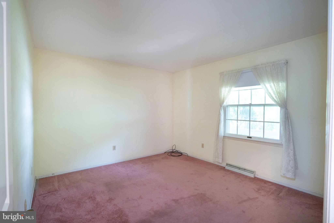
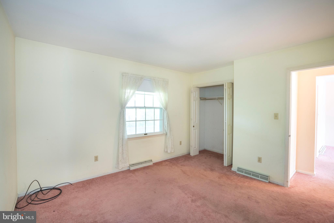
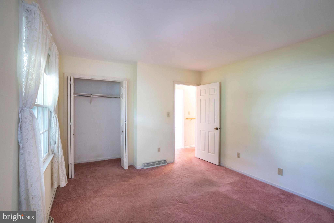
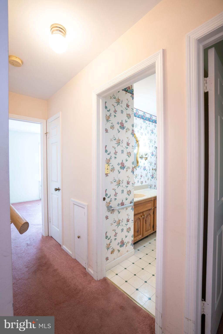
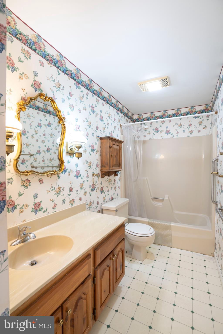
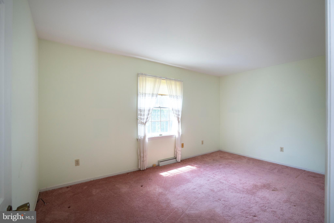
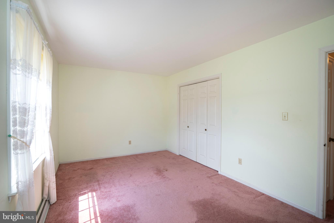
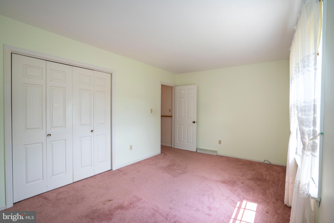
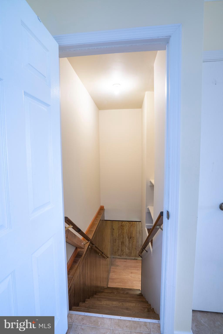
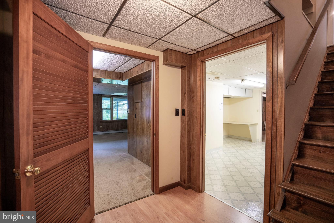
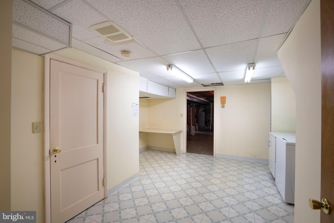
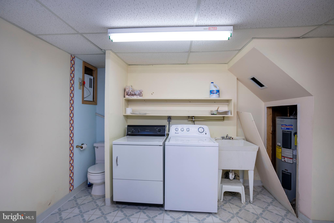
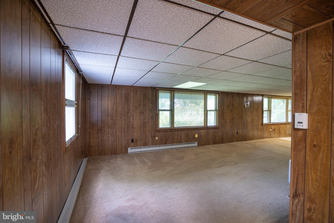
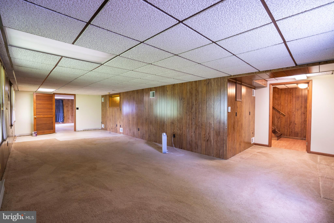
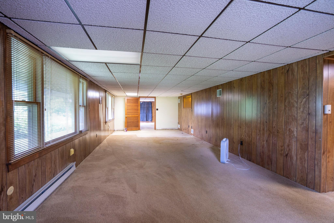
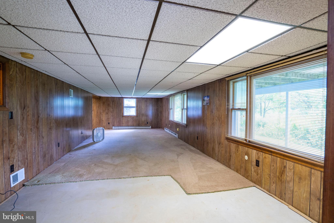
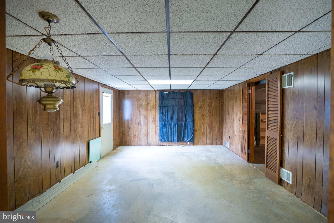
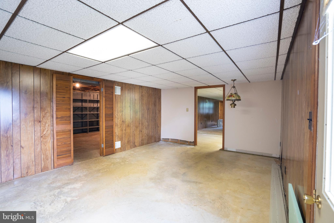
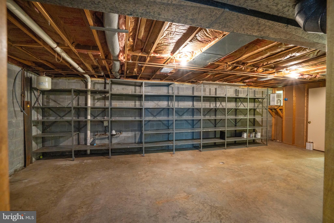
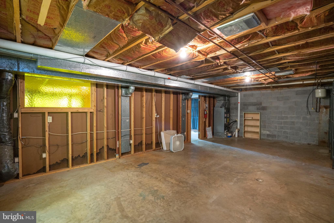
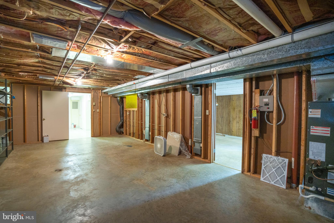
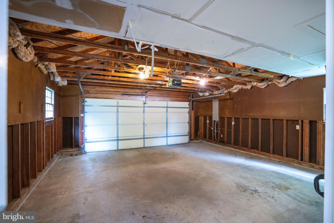
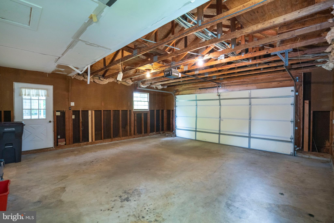
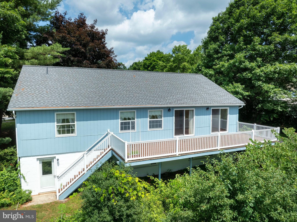
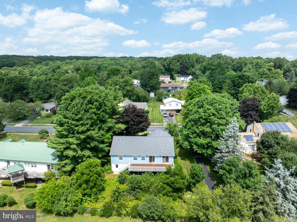
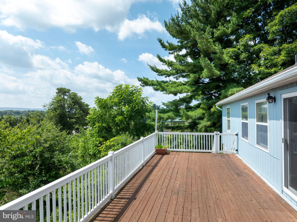
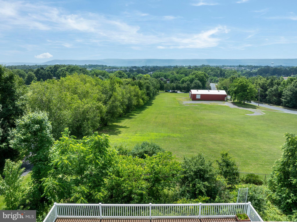
Perfectly positioned on a lush, landscaped .26 acre lot in highly desirable Park Forest Village, this solid ranch home offers timeless appeal in an outstanding location. A path bordering the property leads directly to Homestead Park, while Park Forest Pool, neighborhood schools, Haymarket Park & nearby recreational trails provide endless opportunities to enjoy the outdoors. The rear deck overlooks the neighboring landscape, with the mountains creating a beautiful backdrop. A covered front porch welcomes you inside, where the foyer flows seamlessly into the living & dining rooms. Expansive windows & sliding glass doors fill the main living spaces with natural light. The fully equipped kitchen features included appliances, ample cabinetry & generous countertop space for meal preparation. Just off the kitchen, a versatile flex area offers endless possibilities, a breakfast nook, home office, or cozy reading spot. Down the hall, the owner’s suite provides sliding glass doors to the rear deck, a private full bath & a walk in closet. Two additional bedrooms & a full bathroom complete the main level. The partially finished walk out lower level adds even more functional space, including a dedicated laundry room, half bath & a spacious 33' x 14' family room perfect for Happy Valley game days, movie nights, or gatherings with family & friends. A finished den offers additional flexible living space, while the unfinished area provides abundant storage. Additional amenities include a new roof (2025), a heat pump with central air for year round comfort, radon mitigation & an attached two car garage. Whether you’re ready to move right in or envision personalizing the space to reflect your own style, this well maintained home presents an exceptional opportunity in one of State College’s most sought after neighborhoods. Conveniently located just moments from local restaurants, shopping, downtown State College & the excitement of Penn State University, this is a place you’ll be proud to call home.
Features & Amenities
Interior
-
Other Interior Features
Walk-In Closet(s)
-
Total Bedrooms
3
-
Bathrooms
2
-
1/2 Bathrooms
1
-
Above Grade Finished Area
1600.0
-
Basement YN
YES
-
Cooling YN
YES
-
Cooling
Central Air, Electric
-
Fireplace YN
NO
-
Heating YN
YES
-
Heating
Electric, Baseboard, Heat Pump
-
Main Level Bedrooms
3
-
Pet friendly
Cats OK, Dogs OK, Yes
Exterior
-
Garage
Yes
-
Garage spaces
2
-
Construction Materials
Wood Siding, Stone
-
Parking
Garage Door Opener, Concrete, Garage, Driveway, Attached
-
Patio and Porch Features
Deck, Porch
-
Pool
No
-
Waterfront YN
NO
-
View
Scenic
Area & Lot
-
Lot Size(acres)
0.26
-
Lot Size(square feet)
11326.0
-
Property Type
Residential
-
Property Sub Type
Single Family Residence
-
Architectural Style
Ranch/Rambler
Price
-
Sales Price
$375,000
-
Tax Amount
$4,057
-
Zoning
Single Family Residential
-
Sq. Footage
2, 780
-
Price/SqFt
$134
HOA
-
Association
No
School District
-
Elementary School
N/A
-
Middle School
N/A
-
High School
N/A
Property Features
-
New Construction
NO
-
Foundation Details
Block
-
Senior Community YN
NO
-
Sewer
Public Sewer
-
Water Source
Public
Schedule a Showing
Showing scheduled successfully.
Mortgage calculator
Estimate your monthly mortgage payment, including the principal and interest, property taxes, and HOA. Adjust the values to generate a more accurate rate.
Your payment
Principal and Interest:
$
Property taxes:
$
HOA fees:
$
Total loan payment:
$
Total interest amount:
$
Location
County
CENTRE
Elementary School
Middle School
High School
Listing Courtesy of Ryan S Lowe , RE/MAX Centre Realty
RealHub Information is provided exclusively for consumers' personal, non-commercial use, and it may not be used for any purpose other than to identify prospective properties consumers may be interested in purchasing. All information deemed reliable but not guaranteed and should be independently verified. All properties are subject to prior sale, change or withdrawal. RealHub website owner shall not be responsible for any typographical errors, misinformation, misprints and shall be held totally harmless.

Graphic Designer
Julie DeGiorgio
Call Julie today to schedule a private showing.

* Listings on this website come from the FMLS IDX Compilation and may be held by brokerage firms other than the owner of this website. The listing brokerage is identified in any listing details. Information is deemed reliable but is not guaranteed. If you believe any FMLS listing contains material that infringes your copyrighted work please click here to review our DMCA policy and learn how to submit a takedown request.© 2024 FMLS.
Related Properties

STATE COLLEGE
130 LOGAN AVENUE
4 Beds
2 Baths
1,325 Sq.Ft.
$409,000
MLS#: PACE2519174
STATE COLLEGE
141 QUINCY AVENUE
3 Beds
3 Baths
2,308 Sq.Ft.
$349,900
MLS#: PACE2519486
STATE COLLEGE
113 BROAD OAK LANE
3 Beds
2 Baths
1,776 Sq.Ft.
$440,000
MLS#: PACE2519180
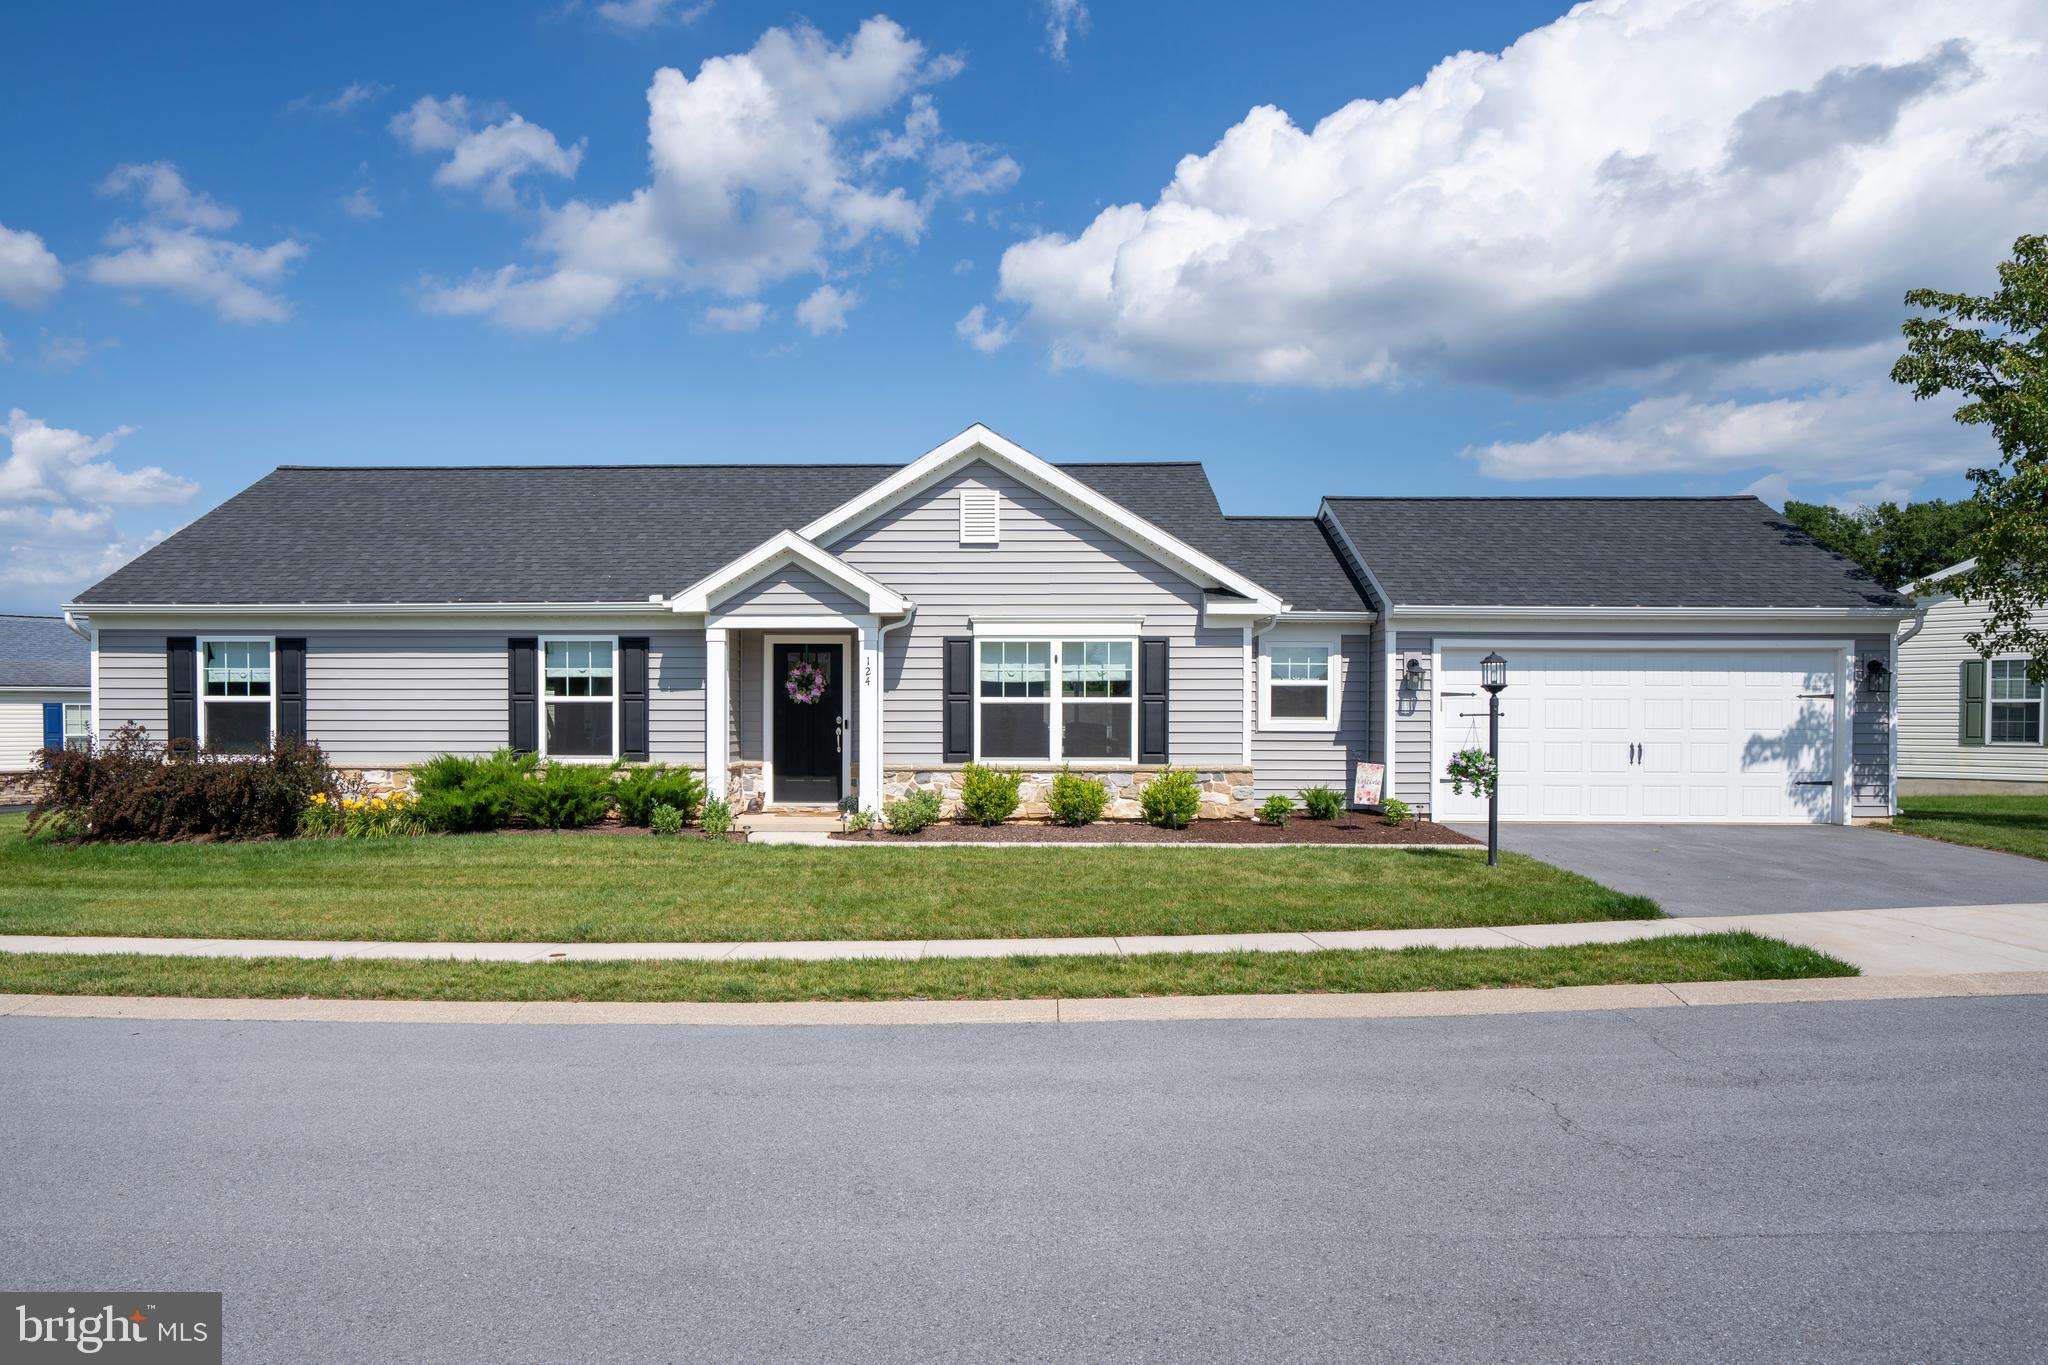
STATE COLLEGE
124 MARSHALL BOULEVARD
3 Beds
2 Baths
1,506 Sq.Ft.
$369,000
MLS#: PACE2519628
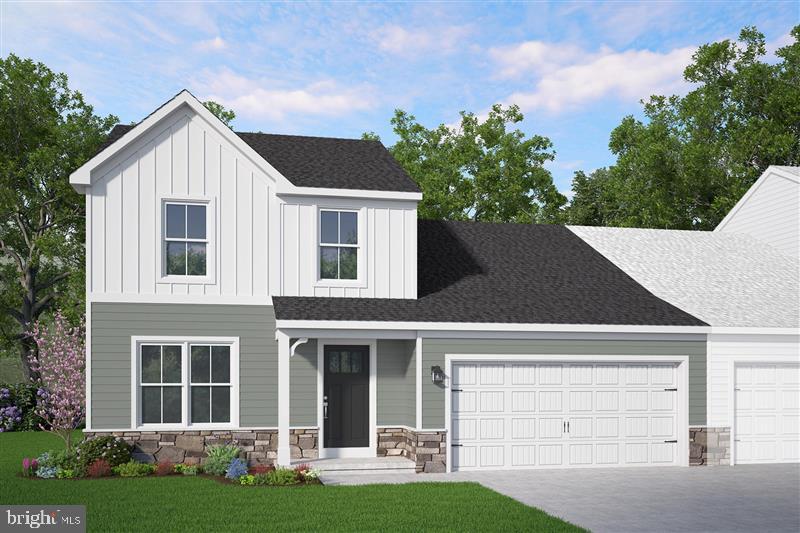
STATE COLLEGE
190 ABERCORN STREET LOT 305A
3 Beds
2 Baths
1,697 Sq.Ft.
$399,990
MLS#: PACE2519618
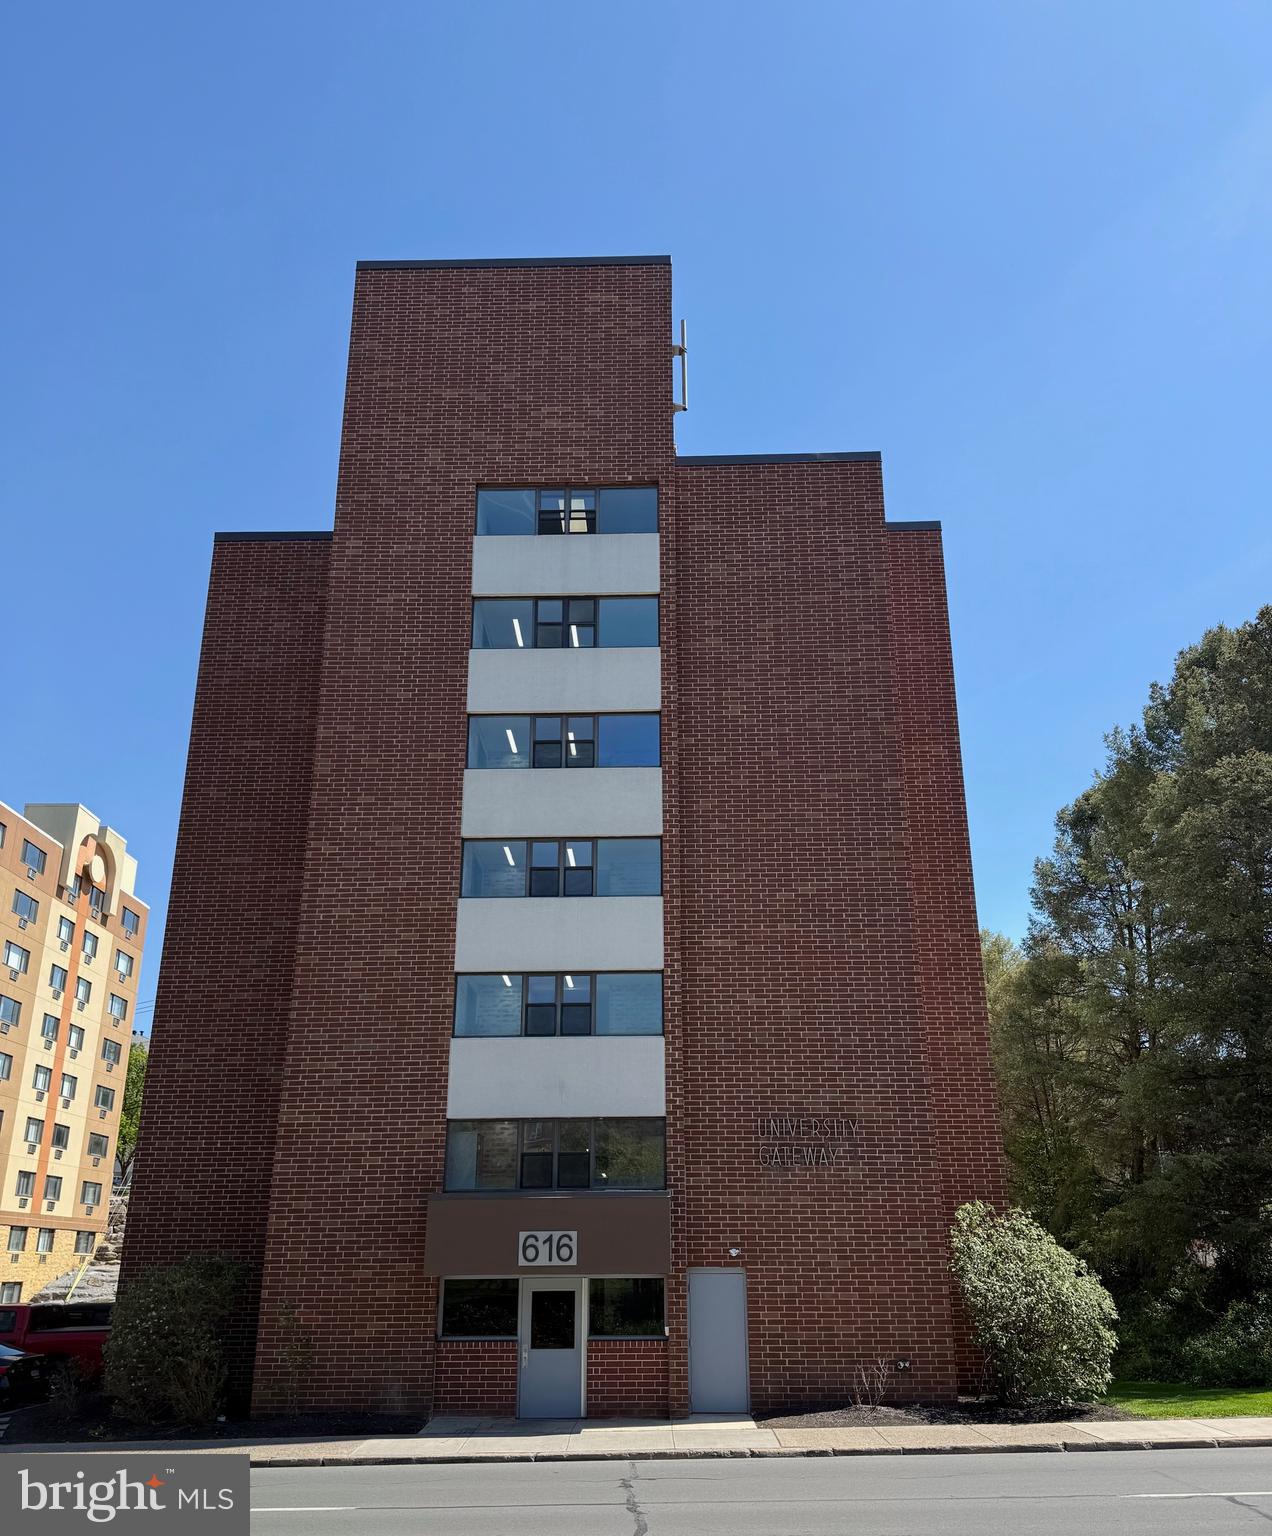
STATE COLLEGE
616 E COLLEGE AVENUE 305
2 Beds
2 Baths
975 Sq.Ft.
$400,000
MLS#: PACE2518750
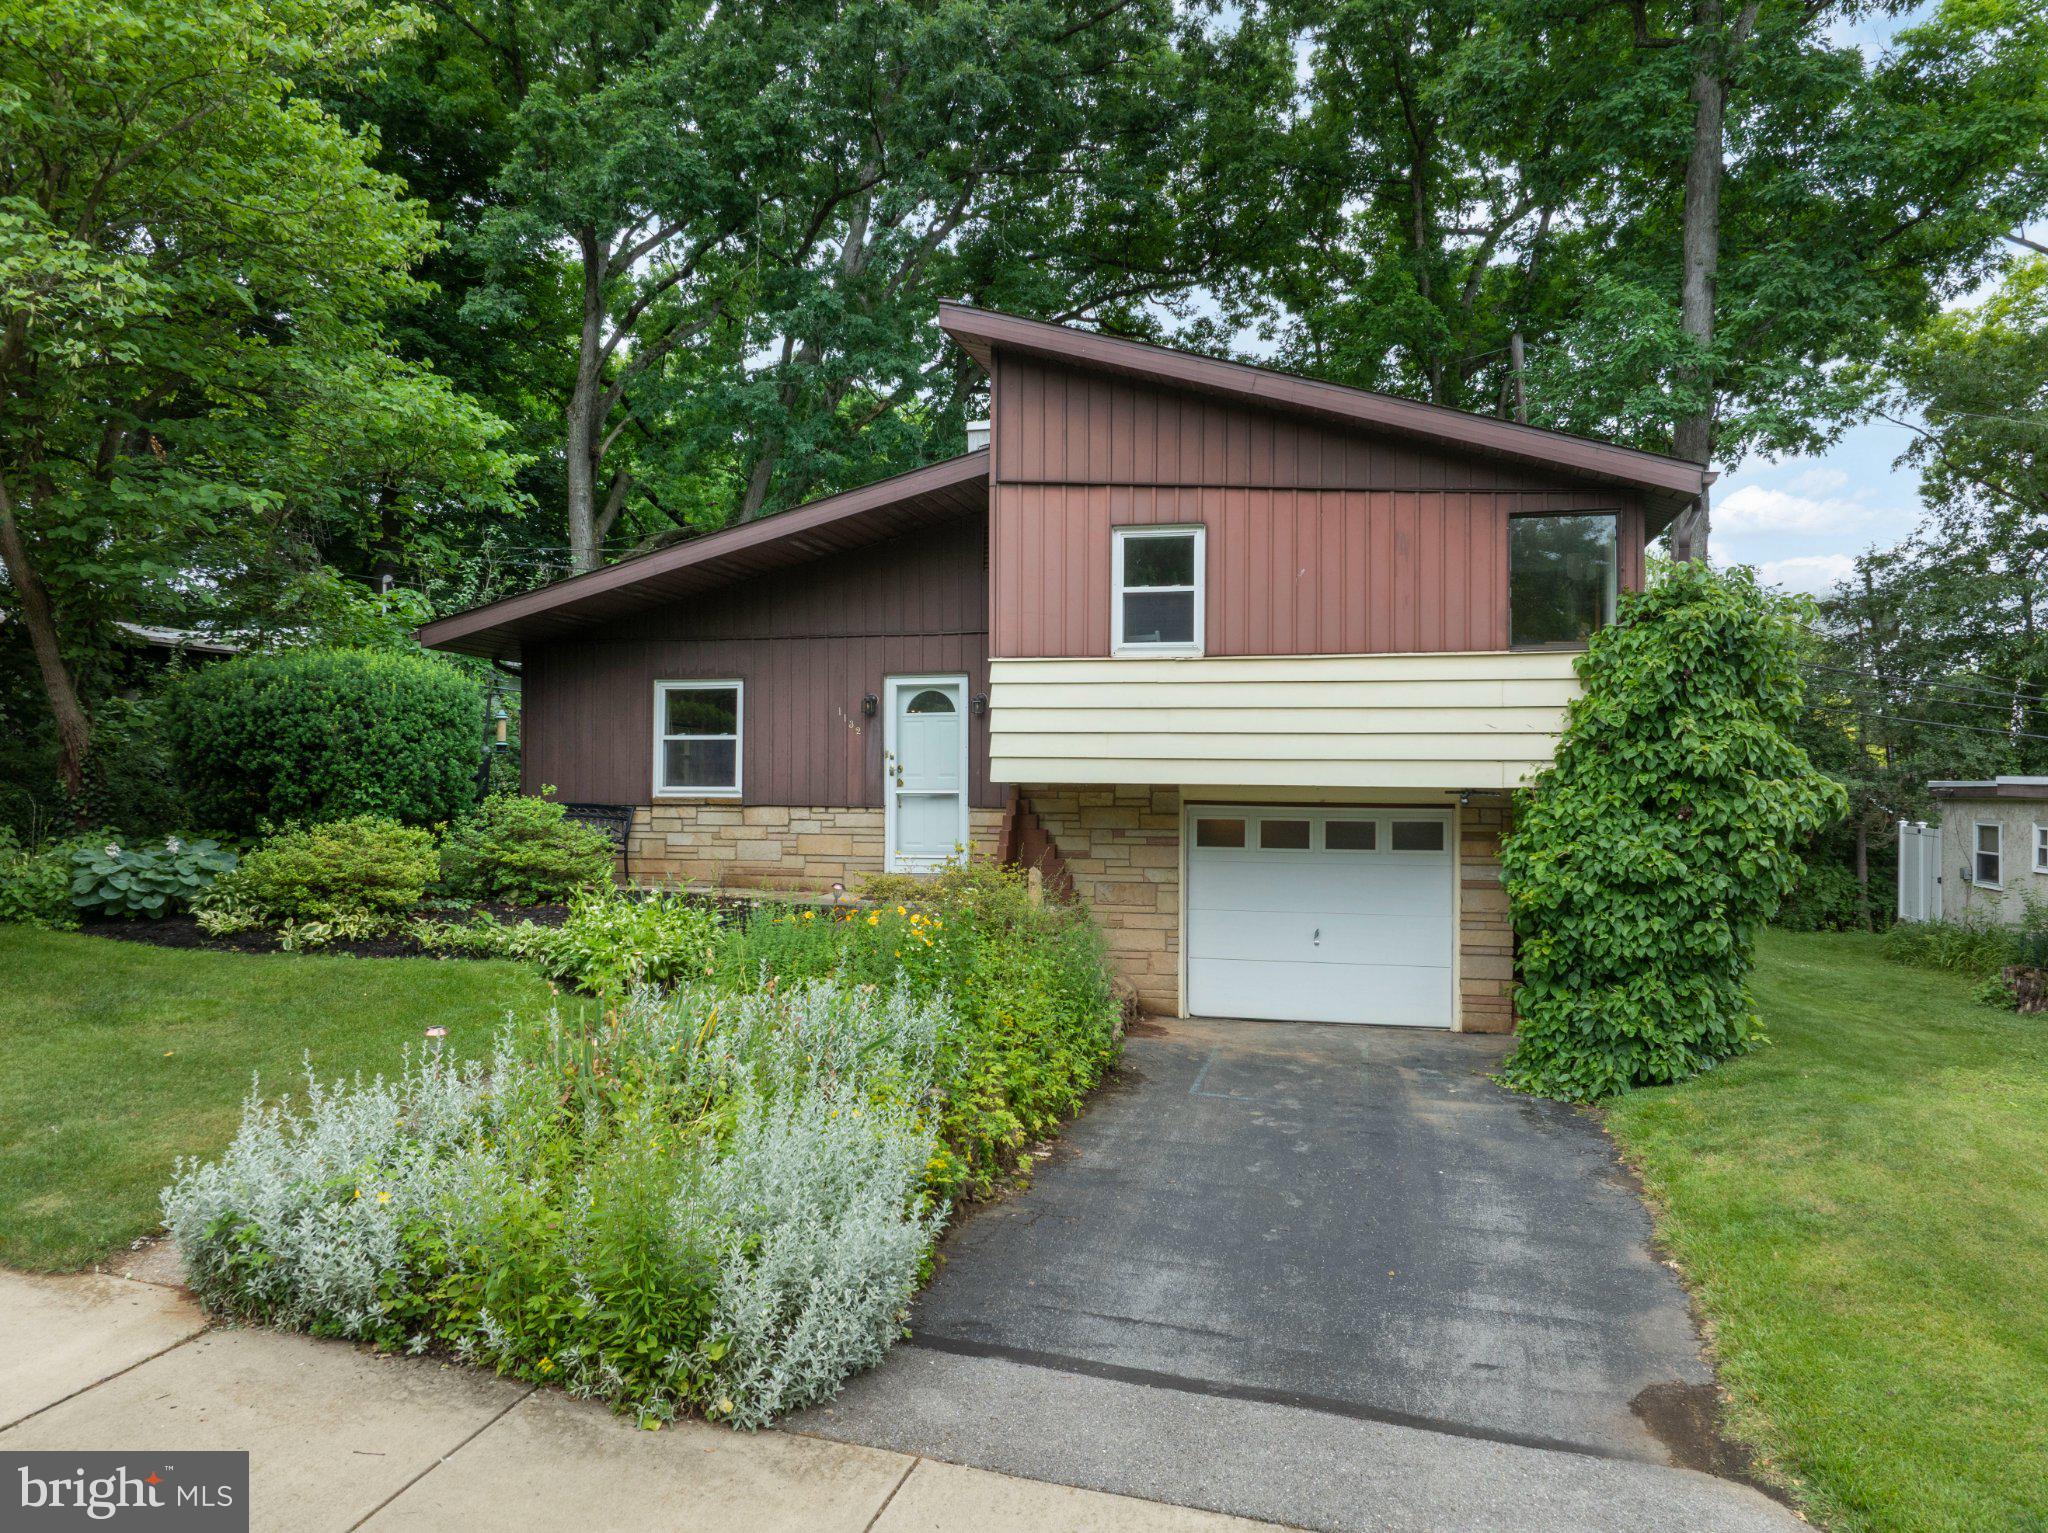
STATE COLLEGE
1132 S GARNER STREET
3 Beds
2 Baths
1,494 Sq.Ft.
$391,000
MLS#: PACE2519558
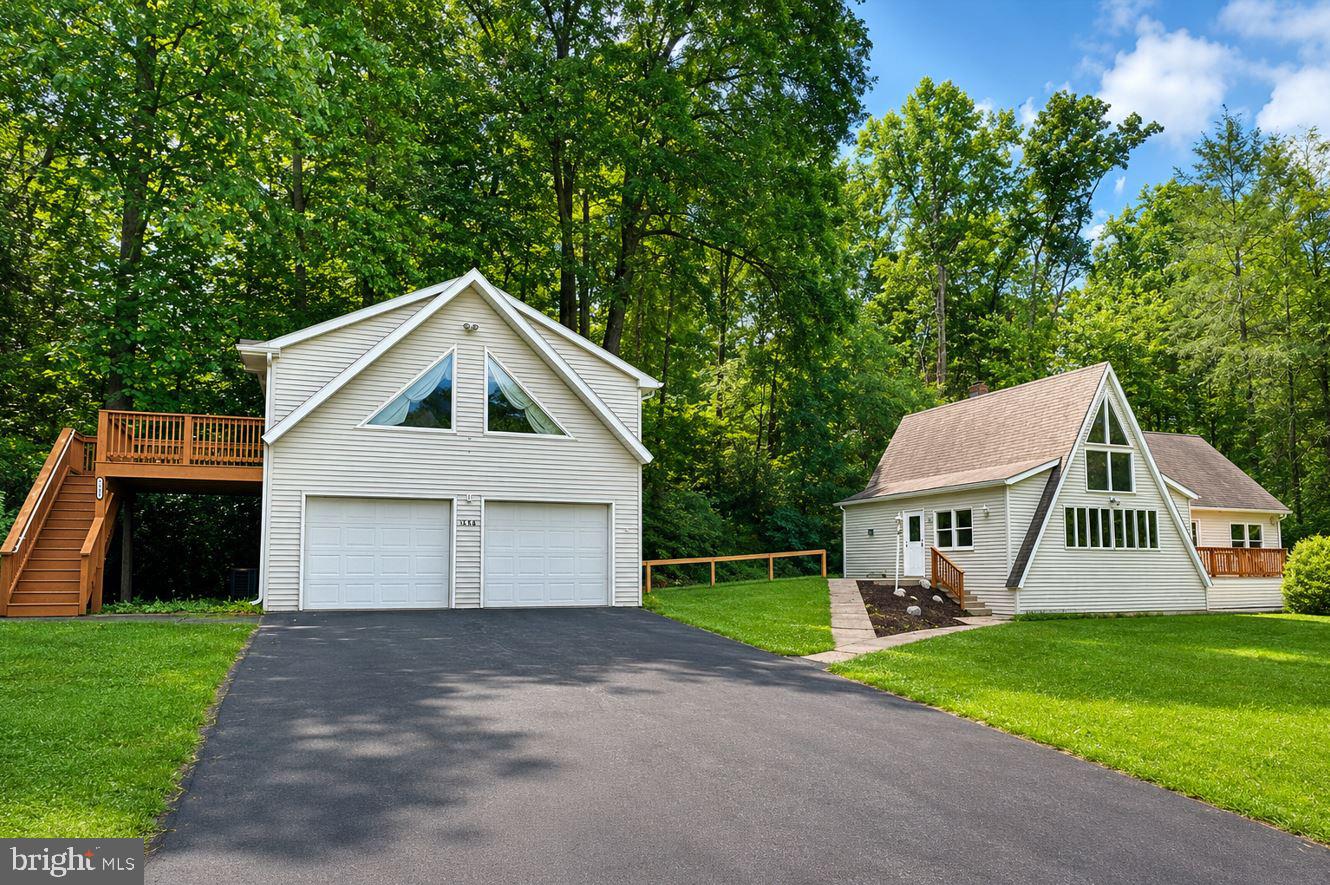
STATE COLLEGE
159 LOWER GRANDVIEW ROAD
2 Beds
1 Baths
2,414 Sq.Ft.
$449,000
MLS#: PACE2519616
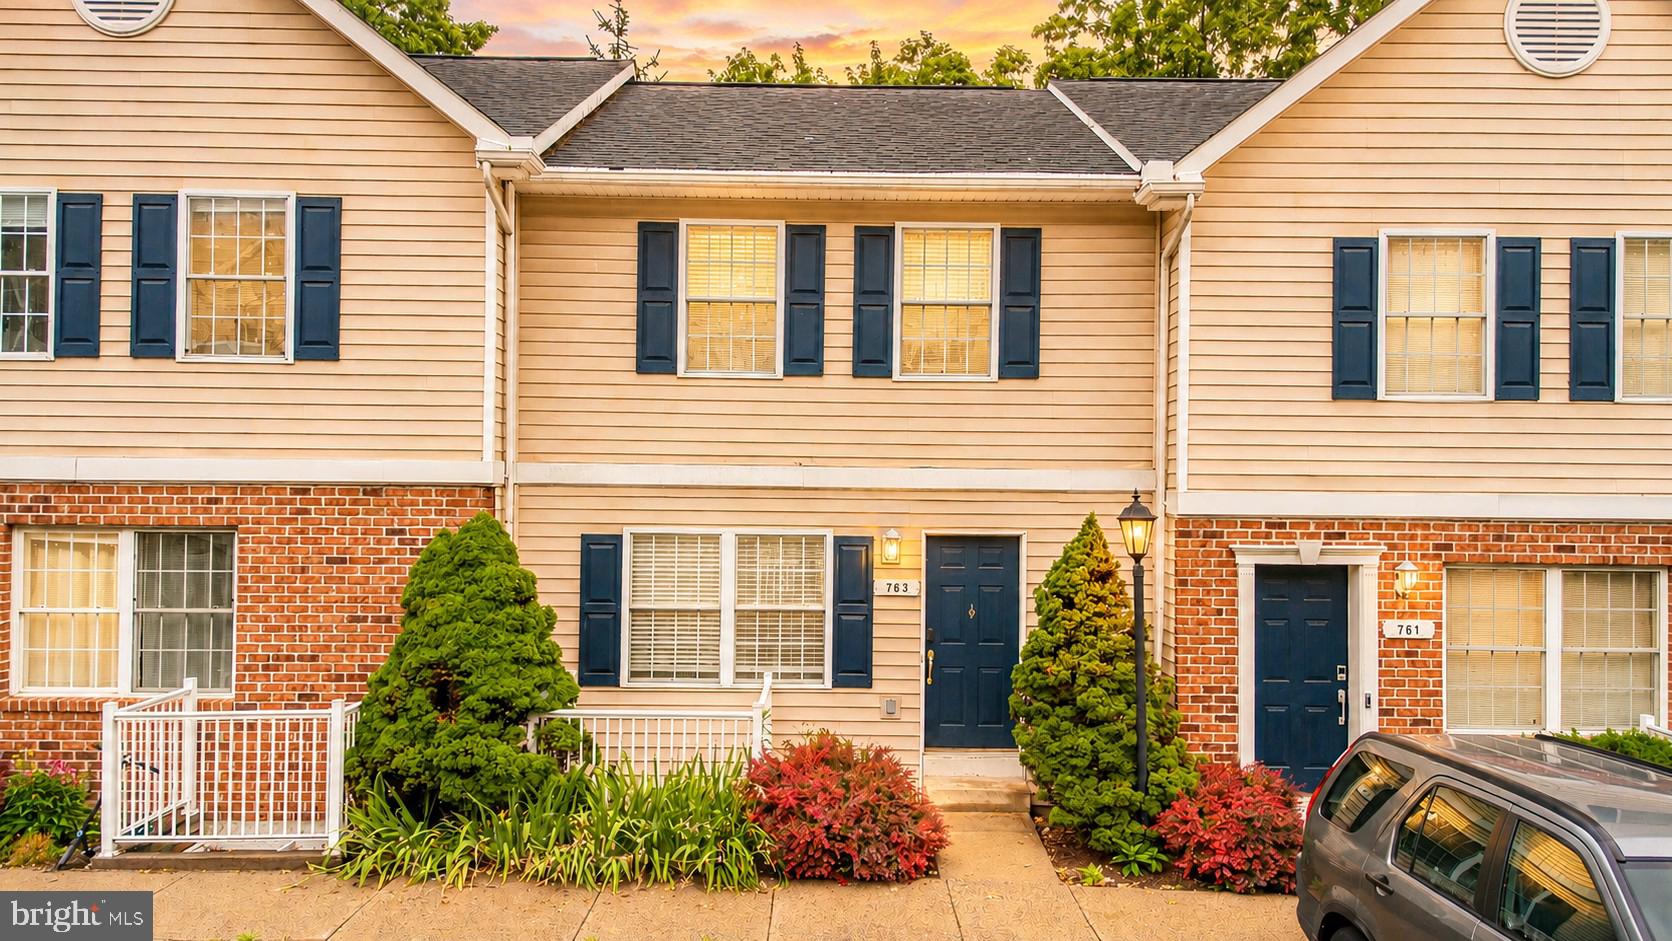
STATE COLLEGE
763 OAKWOOD AVENUE
3 Beds
3 Baths
1,670 Sq.Ft.
$329,900
MLS#: PACE2519472
.png)