


Property
Beds
6
Full Baths
2
1/2 Baths
None
Year Built
1964
Sq.Footage
2,460
Step into luxury with this fully renovated 6-bedroom, 2-bathroom masterpiece. From the expansive bay window that floods the home with natural light to the sleek new luxury vinyl flooring, every detail has been thoughtfully updated. The entire residence features a fresh, modern paint palette and a brand-new, high-efficiency HVAC system for year-round comfort and peace of mind. The kitchen shines with new stainless steel appliances, a stylish mosaic backsplash, and direct access to your private outdoor retreat. Enjoy peaceful mornings on the large deck or host weekend gatherings in the spacious, fully fenced backyard featuring a built-in fire pit. Perfectly located for families and commuters alike, this home is zoned for Waldon Woods Elementary, Stephen Decatur Middle, and Surrattsville High School. Situated near Joint Base Andrews and beautiful local parks, this turn-key home offers the perfect blend of space, style, and educational convenience. Don't miss this opportunity to own a charming home in a great location. Schedule your showing today! Rental Guidelines - Monthly Rent: $4,400 - Utilities: Not included in rent (Electric - PEPCO, Water/Sewer - WSSC, Gas - Washington Gas) - Lease Duration: Flexible, terms of 1 to 3 years accepted - Pet Policy: No pets permitted - Smoking/Vaping: Strictly prohibited inside or on the property grounds - Availability: Applicants must be prepared to move in within 30 days of application approval Application Process & Move-In Costs - Application Fee: $50 per applicant (18 years or older). This screening includes credit checks, rental history, criminal background, identity/income verification, document review, and employment verification - Securing the Home: The property is considered "off-market" only once the lease is signed, the first full month's rent is paid, and the security deposit is finalized. Qualification Standards - Income: Applicants must verify a gross household income of at least 2.6x the monthly rent ($135,000). Housing vouchers and assistance programs are welcome and will be considered per fair housing laws. - Credit: A minimum score of 650 is required. However, applicants with scores between 600 649 may be considered if their gross income is at least 4x the rent and negative history is non-housing related. Background: All applicants undergo an individualized criminal background check focusing on the nature, severity, and timing of any past offenses to ensure community safety. Important Notices - Housing Vouchers: We accept housing vouchers. Please provide a signed Request for Tenancy Approval (HUD-52517) and caseworker contact info with your application. - Screening Reports: We do not accept reusable/portable tenant screening reports. All screenings must be processed through our RentSpree link. - Fair Housing: We are committed to equal housing opportunity and comply with all federal, state, and local fair housing regulations. - Fraud Prevention: Submission of fraudulent documents is a crime and will be reported to local authorities. Ready to see it in person? Contact us today to schedule your private tour! By inquiring, you consent to being contacted via SMS, phone, or email regarding this property.
Features & Amenities
Interior
-
Total Bedrooms
6
-
Bathrooms
2
-
Above Grade Finished Area
1460.0
-
Basement YN
YES
-
Cooling YN
YES
-
Cooling
Central Air, Electric
-
Fireplace YN
NO
-
Heating YN
YES
-
Heating
Electric, Heat Pump
-
Main Level Bedrooms
4
-
Pet friendly
No
Exterior
-
Garage
No
-
Construction Materials
Brick
-
Parking
Driveway
-
Patio and Porch Features
Deck
-
Pool
No
-
Waterfront YN
NO
Area & Lot
-
Lot Size(acres)
0.24
-
Lot Size(square feet)
10,454
-
Property Type
Residential
-
Property Sub Type
Single Family Residence
-
Architectural Style
Ranch/Rambler
Price
-
Sales Price
$439,900
-
Tax Amount
$5,587
-
Sq. Footage
2,460
-
Price/SqFt
$178
HOA
-
Association
No
School District
-
Elementary School
N/A
-
Middle School
N/A
-
High School
N/A
Property Features
-
New Construction
NO
-
Foundation Details
Concrete Perimeter
-
Senior Community YN
NO
-
Sewer
Public Sewer
-
Water Source
Public
Schedule a Showing
Showing scheduled successfully.
Mortgage calculator
Estimate your monthly mortgage payment, including the principal and interest, property taxes, and HOA. Adjust the values to generate a more accurate rate.
Your payment
Principal and Interest:
$
Property taxes:
$
HOA fees:
$
Total loan payment:
$
Total interest amount:
$
Location
County
PRINCE GEORGES
Elementary School
Middle School
High School
Listing Courtesy of Carl William Buchheister, Save 6, Incorporated
RealHub Information is provided exclusively for consumers' personal, non-commercial use, and it may not be used for any purpose other than to identify prospective properties consumers may be interested in purchasing. All information deemed reliable but not guaranteed and should be independently verified. All properties are subject to prior sale, change or withdrawal. RealHub website owner shall not be responsible for any typographical errors, misinformation, misprints and shall be held totally harmless.

Graphic Designer
Julie DeGiorgio
Call Julie today to schedule a private showing.

* Listings on this website come from the FMLS IDX Compilation and may be held by brokerage firms other than the owner of this website. The listing brokerage is identified in any listing details. Information is deemed reliable but is not guaranteed. If you believe any FMLS listing contains material that infringes your copyrighted work please review our DMCA policy and learn how to submit a takedown request.© 2024 FMLS.
Related Properties
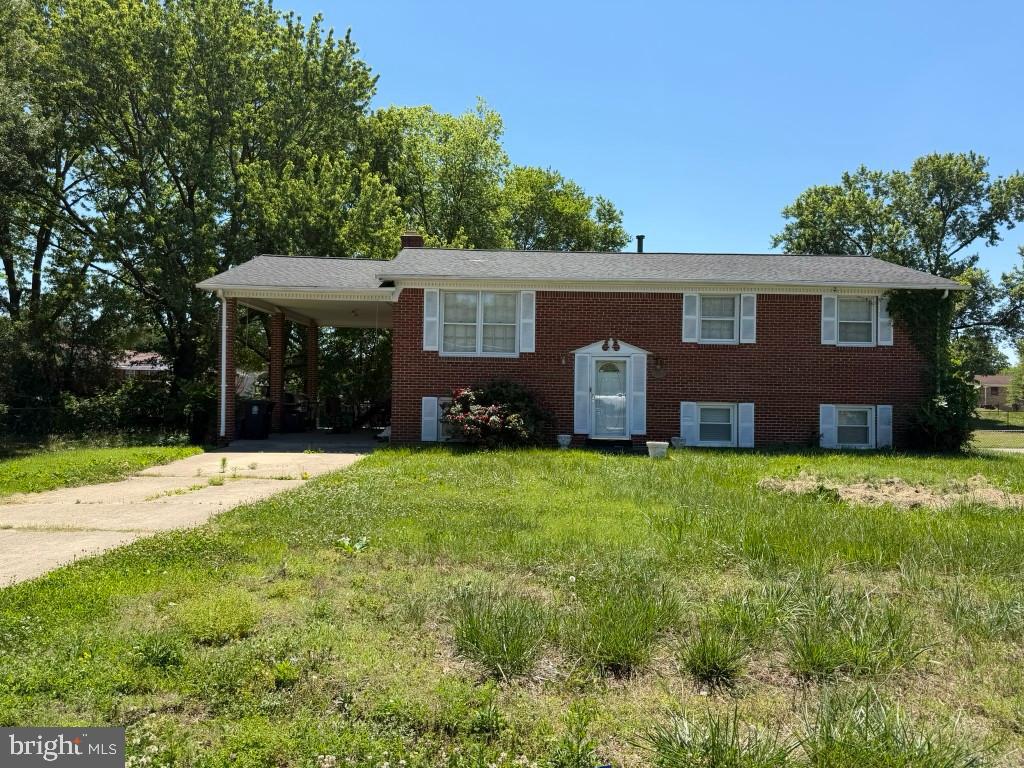
CLINTON
8504 WOODYARD ROAD
3 Beds
3 Baths
1,276 Sq.Ft.
$435,000
MLS#: MDPG2206932

CLINTON
13003 PISCATAWAY ROAD
4 Beds
2 Baths
2,011 Sq.Ft.
$498,000
MLS#: MDPG2220232
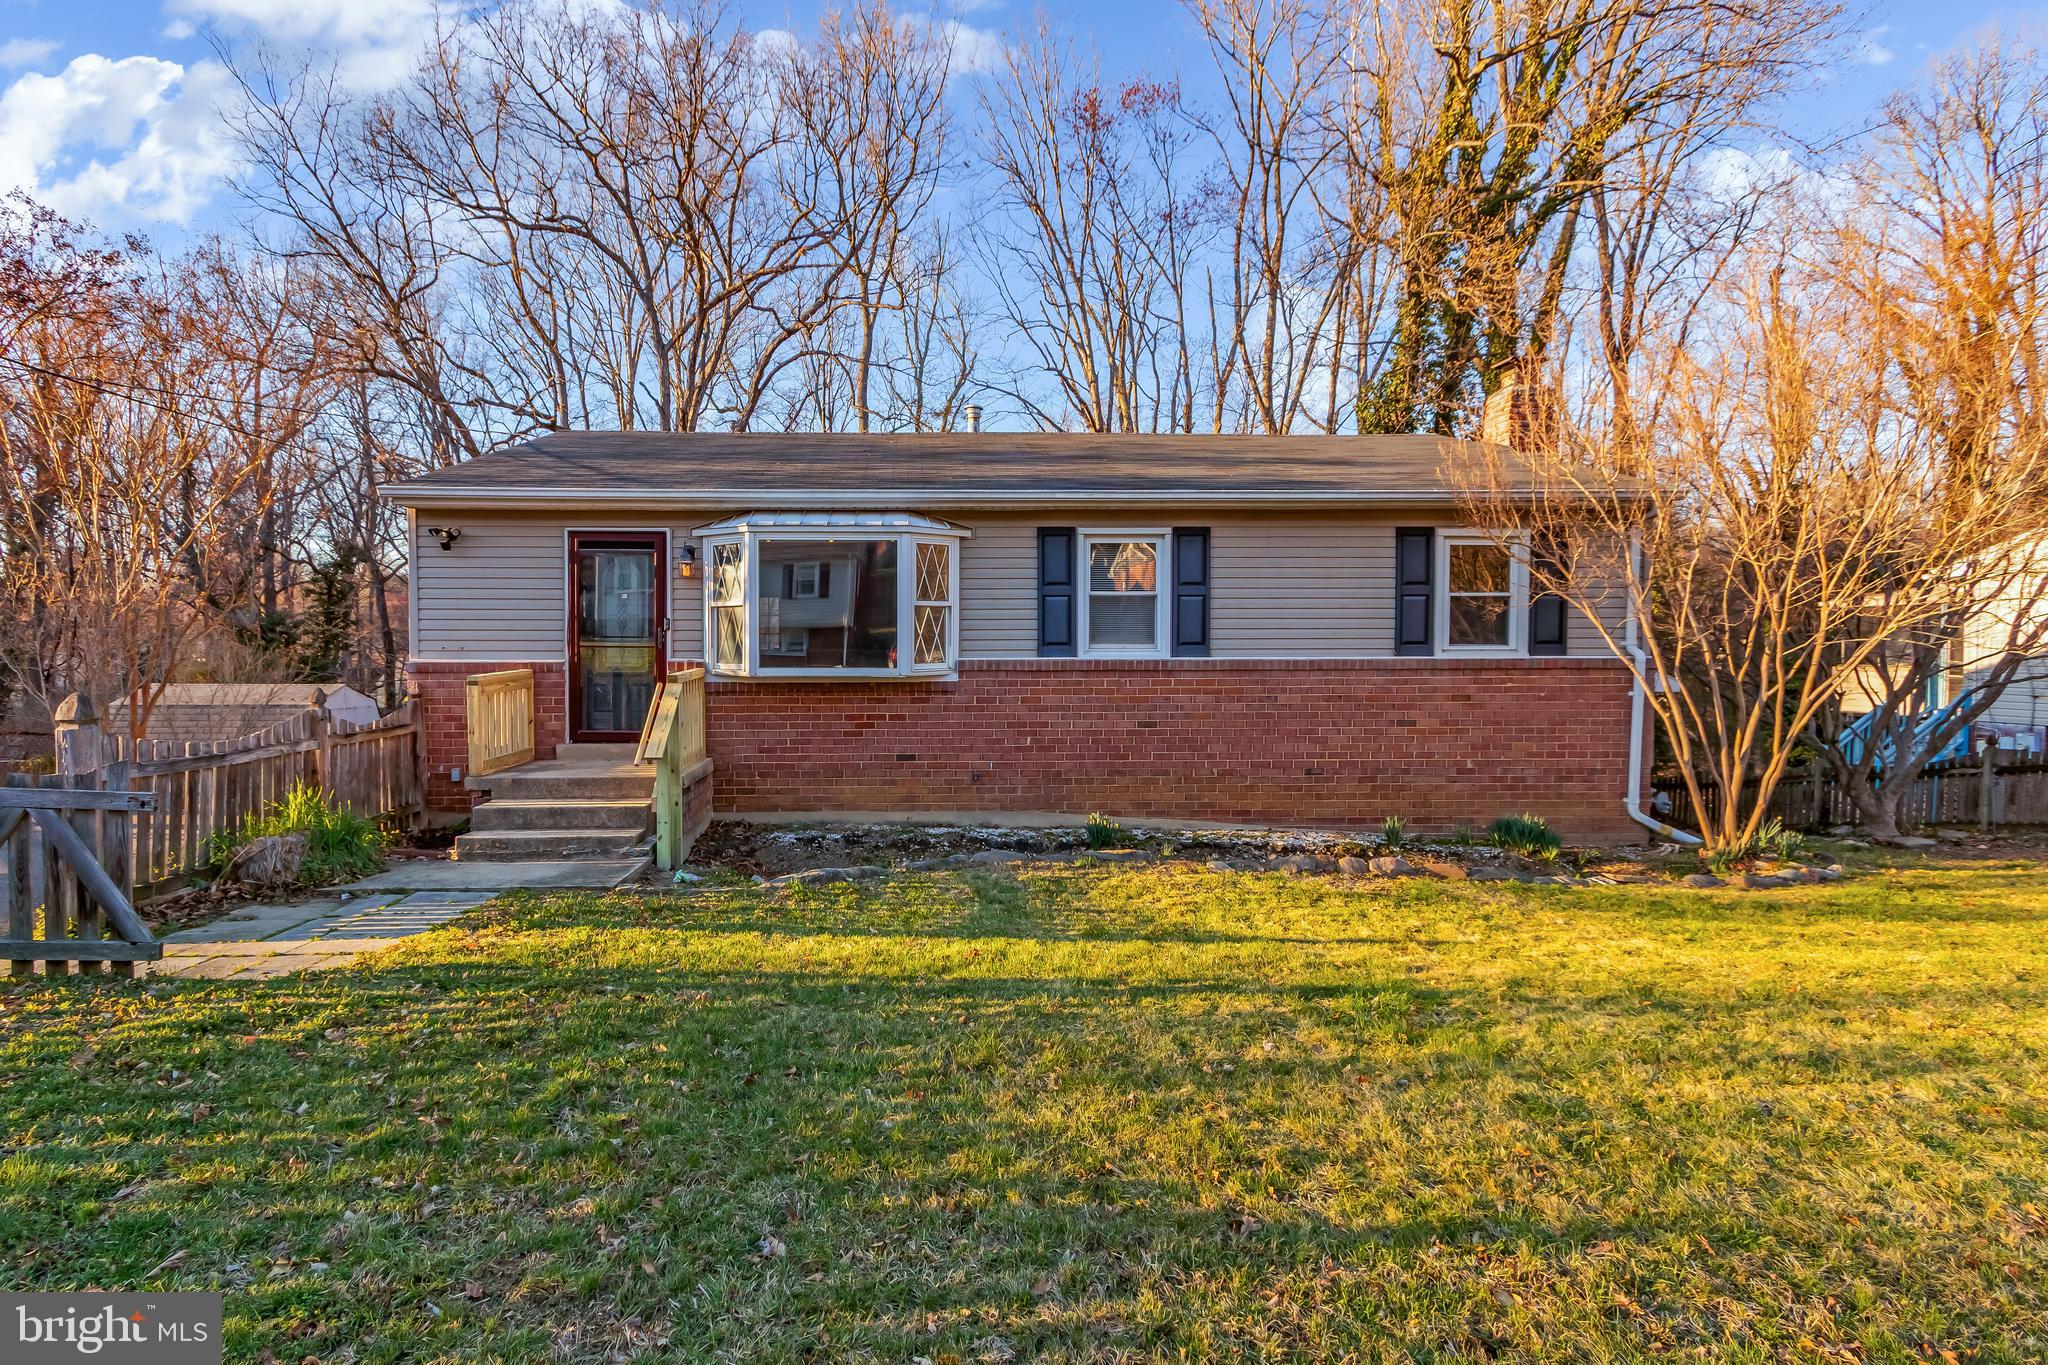
CLINTON
5402 TRENT STREET
3 Beds
2 Baths
1,098 Sq.Ft.
$360,000
MLS#: MDPG2180168

CLINTON
6811 EILERSON STREET
4 Beds
3 Baths
2,250 Sq.Ft.
$515,000
MLS#: MDPG2216908

CLINTON
6825 GROVETON DRIVE
4 Beds
3 Baths
2,250 Sq.Ft.
$455,000
MLS#: MDPG2221692

CLINTON
11501 KEYSTONE AVENUE
4 Beds
3 Baths
2,688 Sq.Ft.
$449,900
MLS#: MDPG2223666

CLINTON
5905 KIRBY ROAD
4 Beds
3 Baths
1,586 Sq.Ft.
$474,990
MLS#: MDPG2216686

CLINTON
9208 SURRATTS MANOR DRIVE
4 Beds
2 Baths
1,764 Sq.Ft.
$450,000
MLS#: MDPG2214278

CLINTON
5794 E BONIWOOD TURN
3 Beds
3 Baths
1,372 Sq.Ft.
$355,000
MLS#: MDPG2222530

CLINTON
8132 WOODYARD ROAD
3 Beds
2 Baths
1,298 Sq.Ft.
$390,000
MLS#: MDPG2221508
