


Property
Beds
4
Full Baths
2
1/2 Baths
1
Year Built
2023
Sq.Footage
2,319
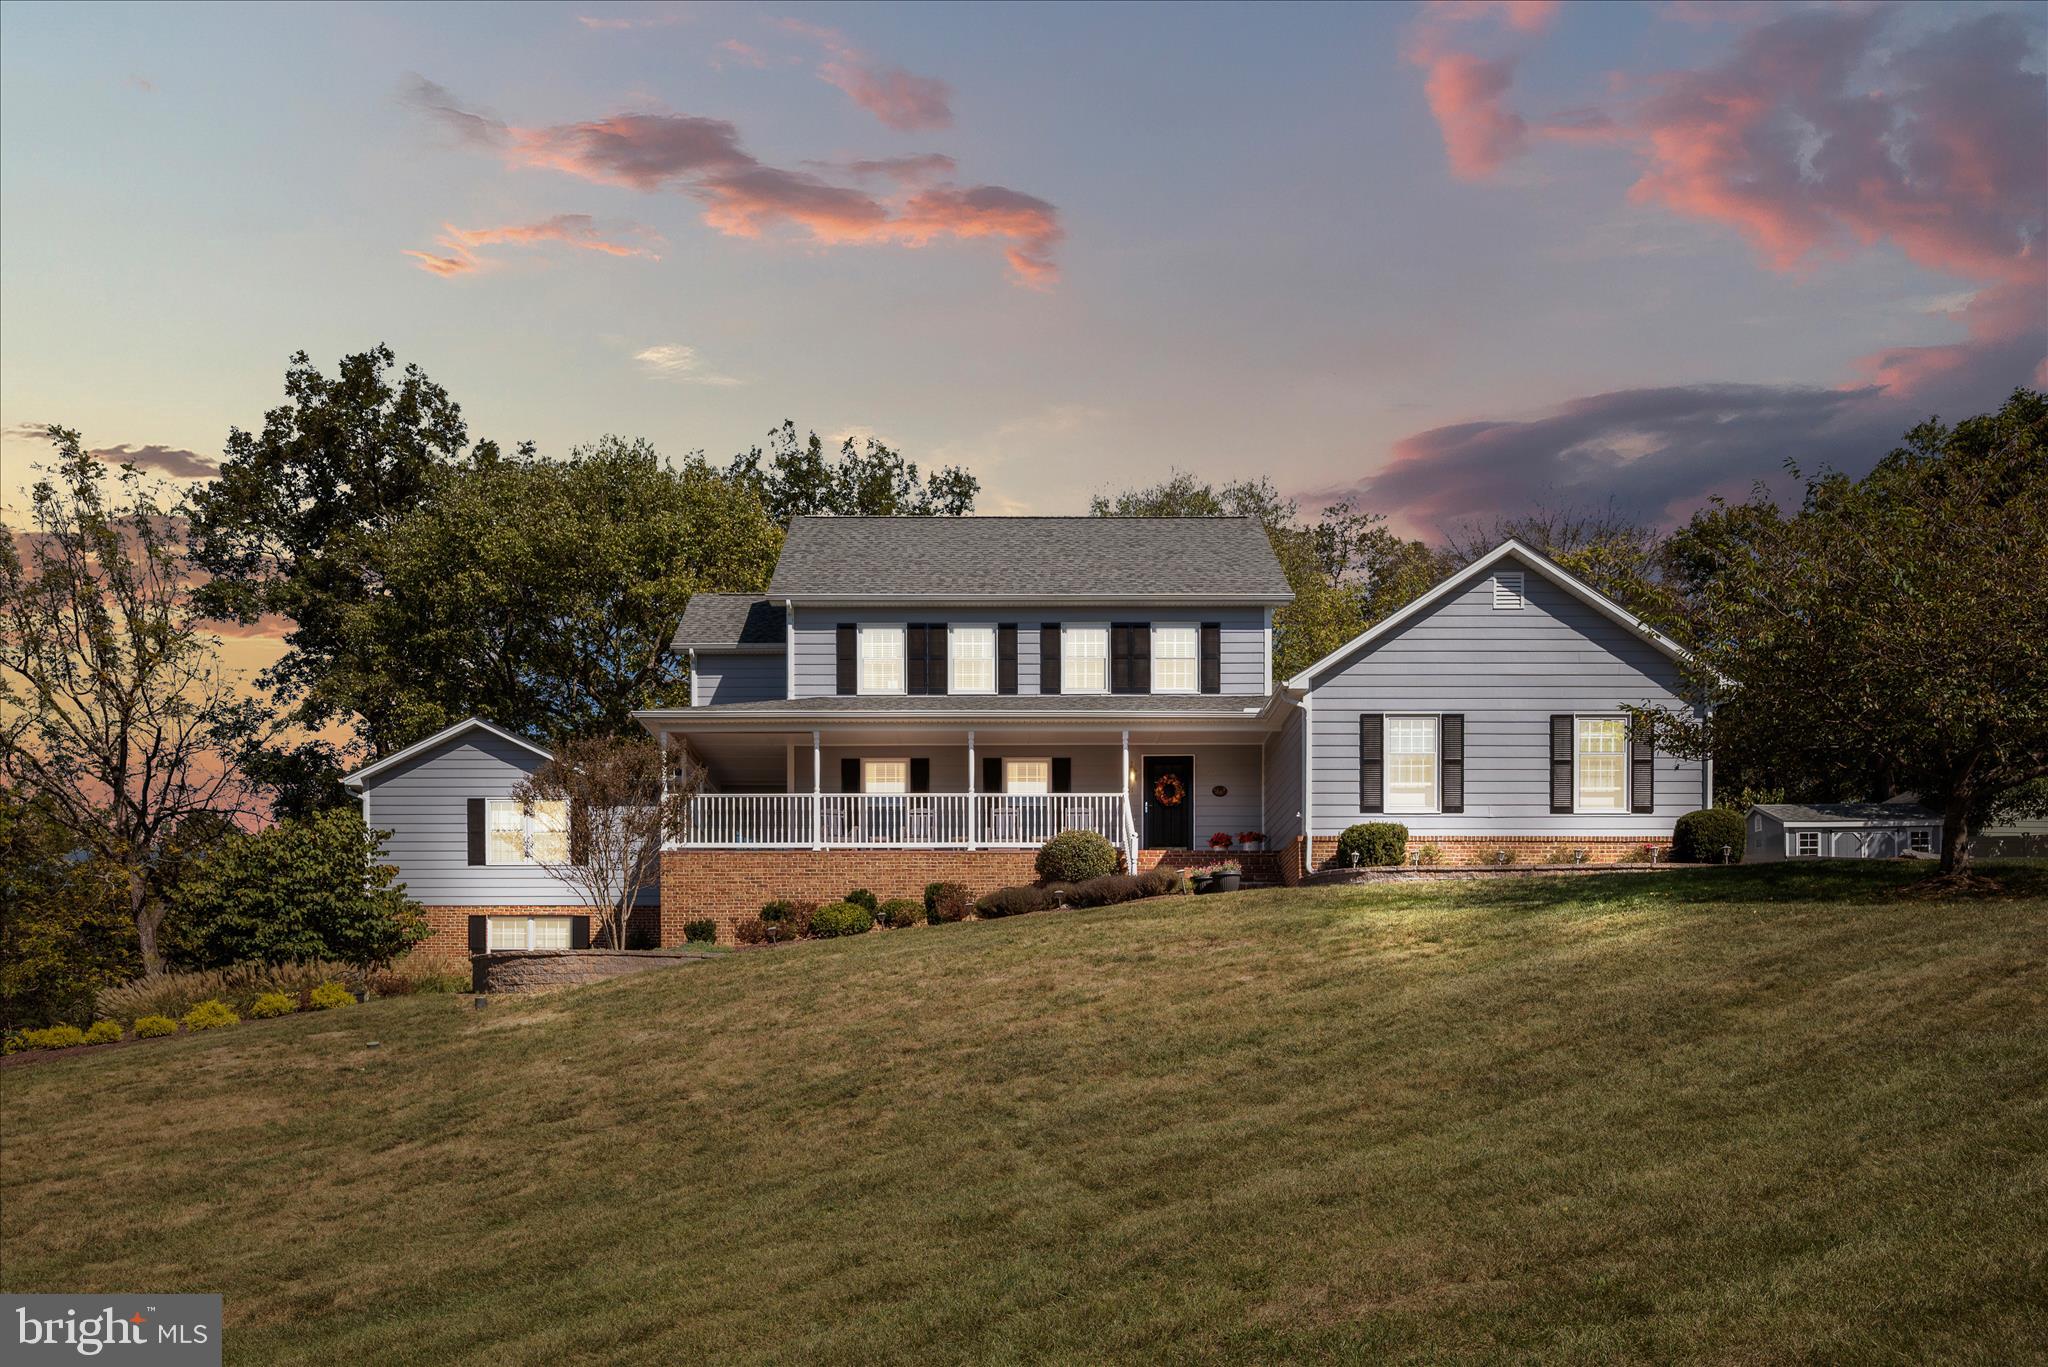
Welcome to 615 Mahlon Drive, Winchester, VA. Custom-built 2023 home offering the perfect blend of modern comfort, thoughtful upgrades, privacy, and country living on 5 unrestricted, peaceful acres. Conveniently located approximately 6 miles from Walmart and the medical center, this property offers a private rural setting with convenient access to Winchester and the beautiful Shenandoah Valley. Featuring 4 bedrooms, 2.5 bathrooms, a desirable main-level primary suite, and an open-concept floor plan, this home is designed for comfortable everyday living and effortless entertaining. The spacious kitchen features upgraded granite countertops, a large center island, and a premium selection of appliances, flowing seamlessly into the main living area. A propane fireplace adds warmth, creating an inviting space to relax and unwind. The main-level primary suite offers the convenience of one-level living, while the additional bedrooms provide flexibility for family, guests, or a home office. The full, mainly unfinished walk-out basement presents an exceptional opportunity to expand your living space with a future recreation room, home gym, workshop, additional storage, or other custom uses. A two-car garage adds everyday convenience. Enjoy the outdoors from the large, covered wraparound porch, where you can take in the peaceful surroundings, entertain guests, or enjoy a quiet morning overlooking your acreage. With 5 acres of privacy and open space, there is room to explore, garden, relax, and make the property your own. This home features an impressive collection of upgraded mechanical systems, electrical infrastructure, and smart-home-ready features. Enjoy the balance of peaceful country living and access to the amenities of Winchester and the surrounding Shenandoah Valley. Nearby attractions include Old Town Winchester's historic pedestrian mall, local dining and shopping, the Museum of the Shenandoah Valley, the Shenandoah Valley Discovery Museum, historic Civil War sites, and outdoor recreation throughout the region. Commuters benefit from access to I-81, Route 7, Route 50, Route 522, and Route 37, connecting the Winchester area with Northern Virginia and the greater Washington, DC region. Winchester is approximately 72 miles northwest of Washington, DC.
Features & Amenities
Interior
-
Other Interior Features
Ceiling Fan(s), Kitchen Island, Walk-In Closet(s), Open Floorplan
-
Total Bedrooms
4
-
Bathrooms
2
-
1/2 Bathrooms
1
-
Above Grade Finished Area
2319.0
-
Basement YN
YES
-
Cooling YN
YES
-
Cooling
Central Air, Ceiling Fan(s), Electric
-
Fireplace YN
YES
-
Heating YN
YES
-
Heating
Electric, Propane, Heat Pump
-
Main Level Bedrooms
1
-
Pet friendly
N/A
Exterior
-
Garage
Yes
-
Garage spaces
2
-
Construction Materials
Vinyl Siding
-
Parking
Garage Door Opener, Garage, Attached
-
Patio and Porch Features
Deck, Porch, Wrap Around
-
Pool
No
-
Waterfront YN
NO
Area & Lot
-
Lot Features
Private
-
Lot Size(acres)
5.08
-
Lot Size(square feet)
221,286
-
Property Type
Residential
-
Property Sub Type
Single Family Residence
-
Architectural Style
Craftsman
Price
-
Sales Price
$675,000
-
Tax Amount
$2,599
-
Sq. Footage
2,319
-
Price/SqFt
$291
HOA
-
Association
YES
-
Association Fee
$250
-
Association Fee Frequency
Annually
-
Association Fee Includes
N/A
-
Total Monthly Fees
true
School District
-
Elementary School
N/A
-
Middle School
N/A
-
High School
N/A
Property Features
-
New Construction
NO
-
Foundation Details
Concrete Perimeter
-
Senior Community YN
NO
-
Sewer
Septic Tank
-
Water Source
Well
Schedule a Showing
Showing scheduled successfully.
Mortgage calculator
Estimate your monthly mortgage payment, including the principal and interest, property taxes, and HOA. Adjust the values to generate a more accurate rate.
Your payment
Principal and Interest:
$
Property taxes:
$
HOA fees:
$
Total loan payment:
$
Total interest amount:
$
Location
County
FREDERICK
Elementary School
Middle School
High School
Listing Courtesy of Roxanna D Grimes, RE/MAX Roots
RealHub Information is provided exclusively for consumers' personal, non-commercial use, and it may not be used for any purpose other than to identify prospective properties consumers may be interested in purchasing. All information deemed reliable but not guaranteed and should be independently verified. All properties are subject to prior sale, change or withdrawal. RealHub website owner shall not be responsible for any typographical errors, misinformation, misprints and shall be held totally harmless.

Graphic Designer
Julie DeGiorgio
Call Julie today to schedule a private showing.

* Listings on this website come from the FMLS IDX Compilation and may be held by brokerage firms other than the owner of this website. The listing brokerage is identified in any listing details. Information is deemed reliable but is not guaranteed. If you believe any FMLS listing contains material that infringes your copyrighted work please review our DMCA policy and learn how to submit a takedown request.© 2024 FMLS.
Related Properties

WINCHESTER
3168 RUBY ROYCE DRIVE
3 Beds
3 Baths
2,880 Sq.Ft.
$635,690
MLS#: VAFV2043794

WINCHESTER
291 HUNTERSRIDGE ROAD
4 Beds
4 Baths
4,271 Sq.Ft.
$659,900
MLS#: VAFV2044442
WINCHESTER
107 LAUNCHRIS DRIVE
5 Beds
3 Baths
3,800 Sq.Ft.
$749,900
MLS#: VAFV2040548

WINCHESTER
313 LEHIGH DRIVE
5 Beds
3 Baths
3,135 Sq.Ft.
$614,999
MLS#: VAFV2043612

WINCHESTER
336 APPLE VALLEY ROAD
3 Beds
2 Baths
2,931 Sq.Ft.
$699,990
MLS#: VAFV2043346

WINCHESTER
432 N LOUDOUN STREET
4 Beds
2 Baths
2,802 Sq.Ft.
$699,000
MLS#: VAWI2011776

WINCHESTER
3016 SILER ROAD
2 Beds
1 Baths
825 Sq.Ft.
$649,900
MLS#: VAFV2045172

WINCHESTER
3150 APPLE PIE RIDGE ROAD
3 Beds
3 Baths
2,586 Sq.Ft.
$549,900
MLS#: VAFV2044128

WINCHESTER
111 ALLIANCE COURT
4 Beds
2 Baths
2,904 Sq.Ft.
$550,000
MLS#: VAFV2044856

WINCHESTER
342 CANYON ROAD
5 Beds
3 Baths
4,264 Sq.Ft.
$699,900
MLS#: VAFV2043330
