
Craftsman
5520 BLACKBURNS FORD COURT
HAYMARKET, VA 20169
MLS#: VAPW2120616
$1,099,900

Property
Beds
4
Full Baths
4
1/2 Baths
1
Year Built
2017
Sq.Footage
4,374
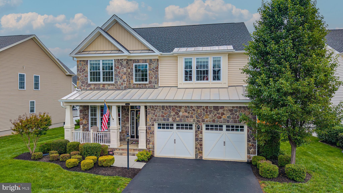
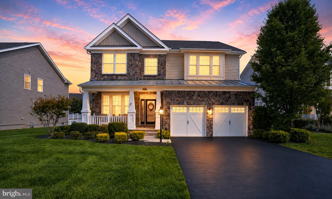
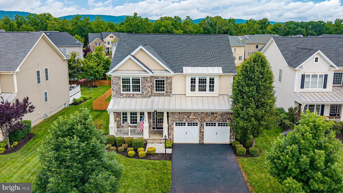
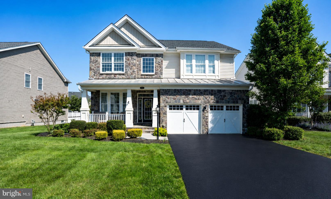
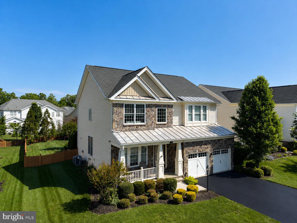
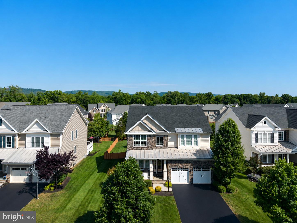
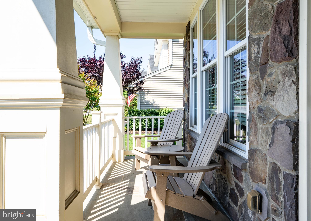
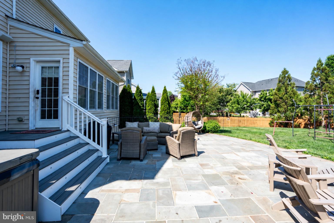
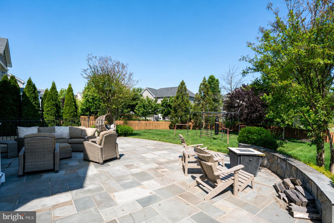
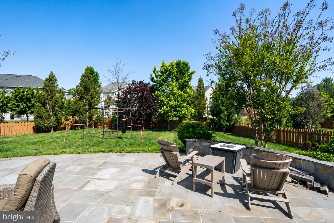
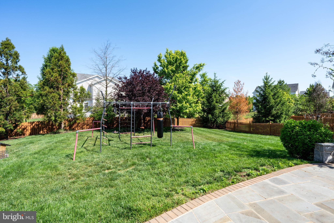
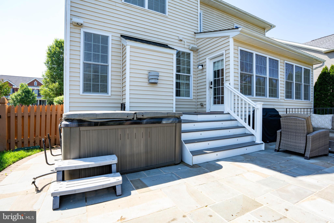
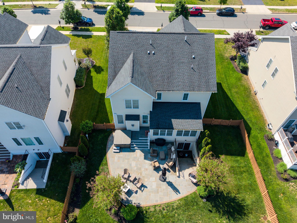
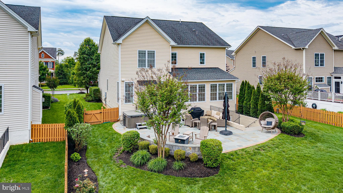
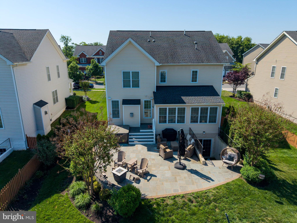
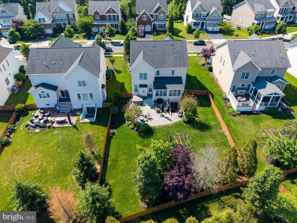
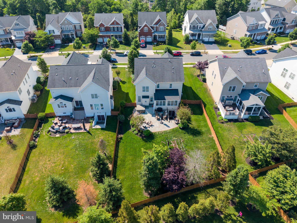
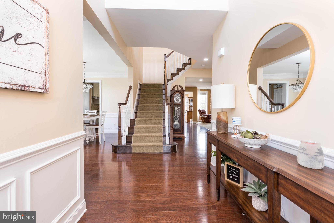
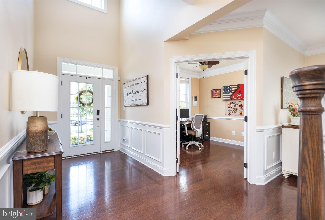
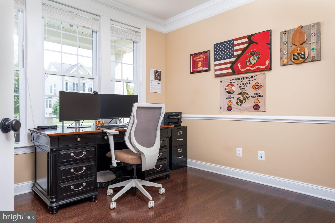
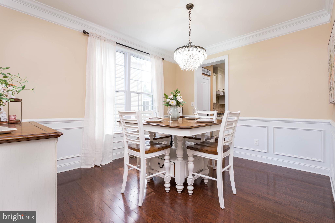
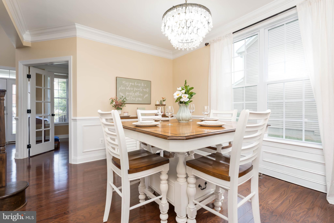
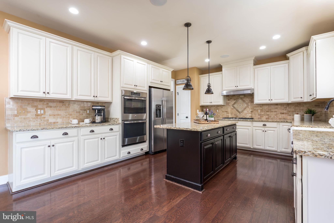
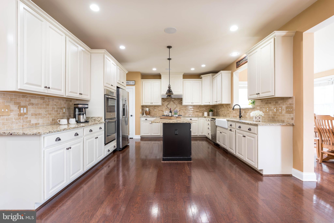
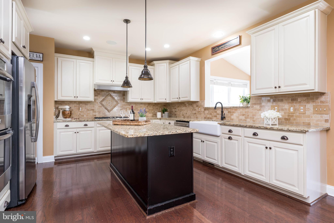
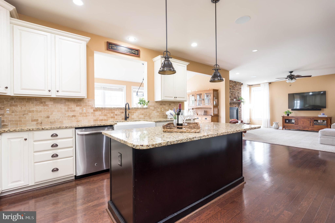
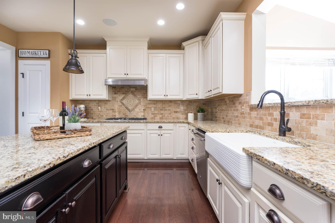
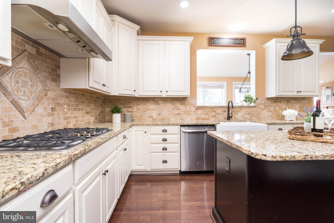
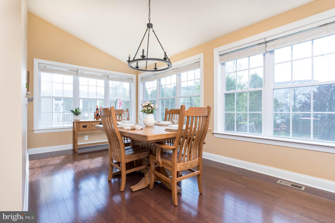
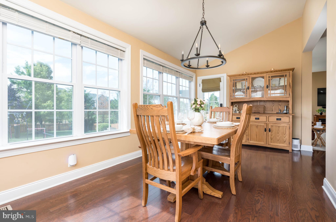
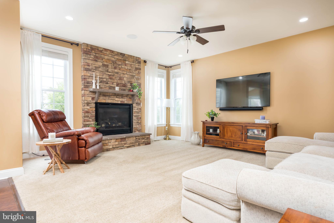
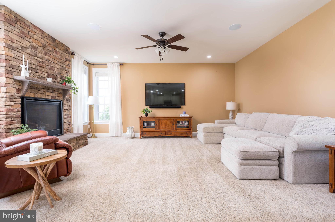
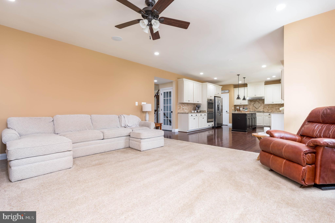
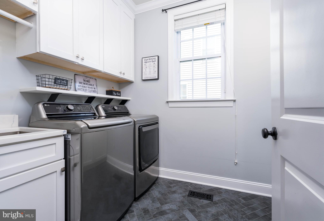
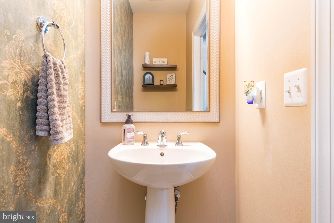
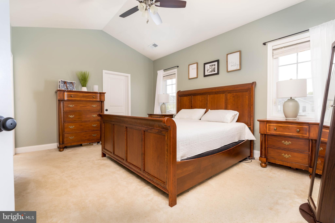
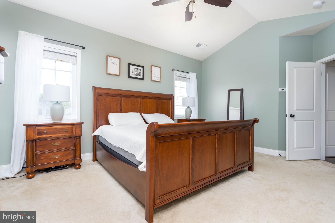
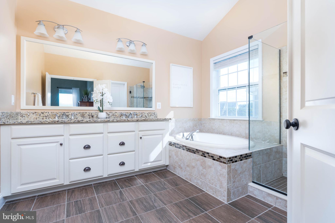
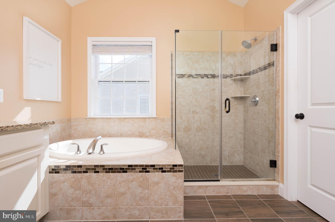
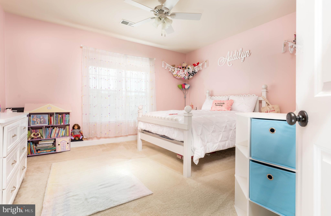
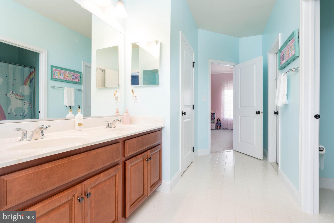
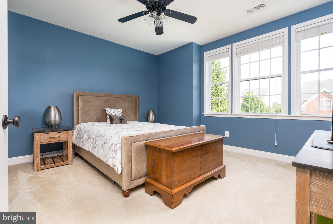
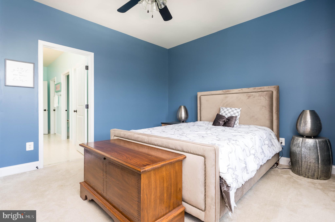
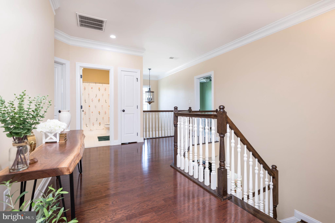
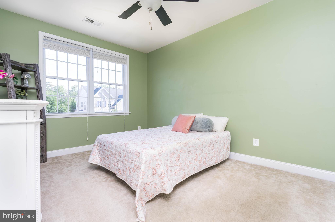
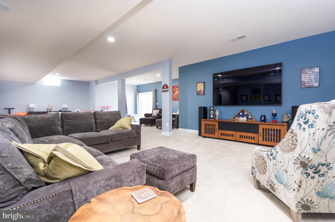
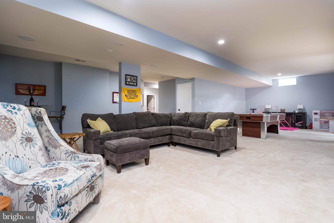
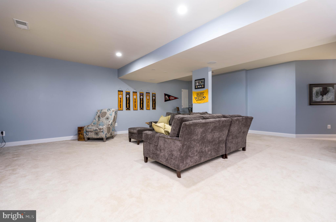
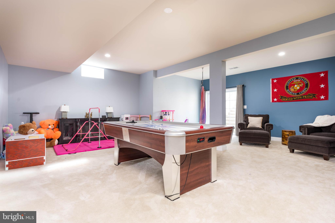
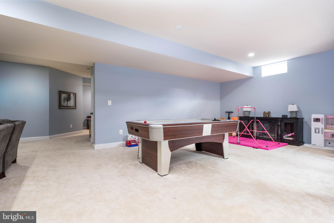
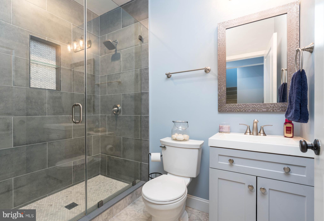
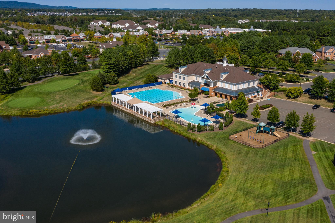
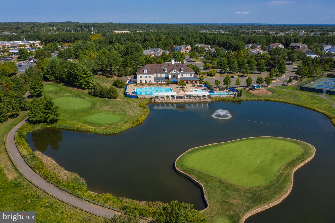
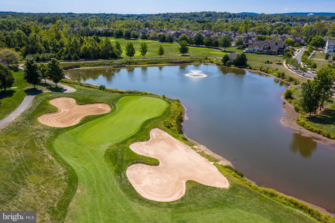
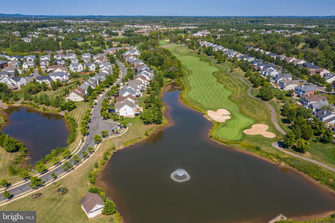
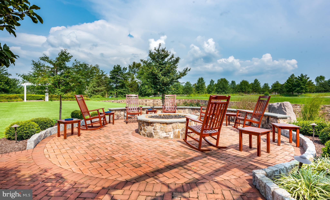
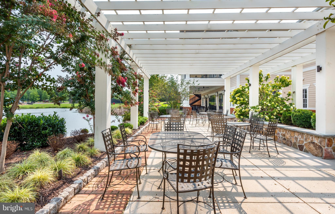
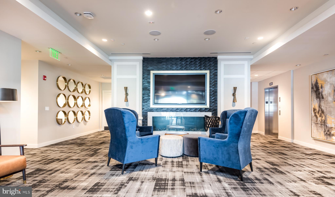
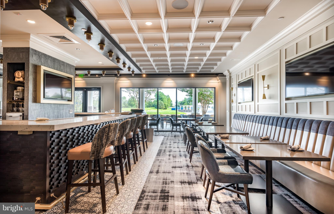
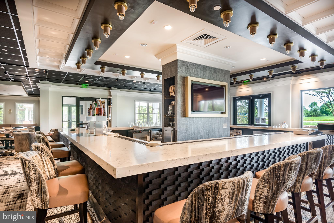
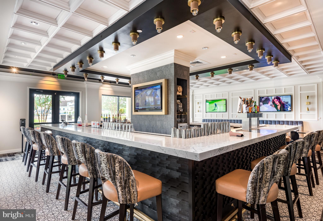
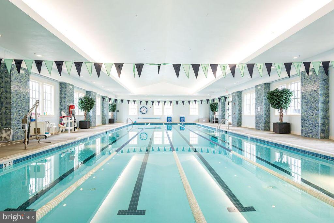
Immaculate Craftsman-style Irvine model with stunning stone elevation and welcoming front porch, ideally located in the amenity-rich gated golf course community of Dominion Valley Country Club! Offering over 4,600 square feet of beautifully appointed living space, this bright and sunny 4BR | 4.5BA home features an open floor plan designed for both everyday living and entertaining. Highlights include hardwood flooring, elegant wainscoting, main-level home office, renovated main-level laundry room, sunroom extension, and an expansive family room anchored by a dramatic stacked stone gas fireplace. The gourmet kitchen is beautifully upgraded with dual-tone cabinetry, elegant backsplash, stainless steel appliances including double wall ovens, ceramic farmhouse sink, and abundant prep and storage space. A Sonos speaker system in the kitchen, family room, and outdoor living area enhances the home’s impressive entertaining capabilities. The upper level boasts four spacious bedrooms, including a luxurious primary suite with spa-inspired bath, plus three generously sized secondary bedrooms, a Jack & Jill and a third full bath. The finished lower level offers fantastic additional living space including a large recreation room, game area, full bath, and ample storage. Step outside to your fabulous outdoor living space featuring a flagstone patio with curved stone knee wall, hot tub (sold "as is"), and beautifully landscaped yard. The large, fully fenced, usable backyard is a rare find and offers exceptional space for entertaining, play, pets, or simply relaxing outdoors. Additional highlights include garage built-in storage, award-winning schools, and access to Dominion Valley Country Club’s resort-style amenities including golf, pools, clubhouse, sports pavilion, tennis courts, trails, and more!
Features & Amenities
Interior
-
Other Interior Features
Eat-in Kitchen, Ceiling Fan(s), Kitchen Island, Pantry, Recessed Lighting, Sound System, Walk-In Closet(s), Vaulted Ceiling(s), Cathedral Ceiling(s), High Ceilings, Crown Molding, Open Floorplan, Soaking Tub
-
Total Bedrooms
4
-
Bathrooms
4
-
1/2 Bathrooms
1
-
Above Grade Finished Area
3132.0
-
Basement YN
YES
-
Cooling YN
YES
-
Cooling
Central Air, Ceiling Fan(s), Electric
-
Fireplace YN
YES
-
Heating YN
YES
-
Heating
Exhaust Fan, Electric, Natural Gas, Forced Air
-
Pet friendly
N/A
Exterior
-
Garage
Yes
-
Garage spaces
2
-
Construction Materials
Stone, Vinyl Siding
-
Parking
Garage Door Opener, Garage, Attached
-
Patio and Porch Features
Patio, Porch
-
Pool
Yes
-
Pool Features
Community
-
Waterfront YN
NO
Area & Lot
-
Lot Features
Level, Back Yard
-
Lot Size(acres)
0.27
-
Lot Size(square feet)
11630.0
-
Property Type
Residential
-
Property Sub Type
Single Family Residence
-
Architectural Style
Craftsman
Price
-
Sales Price
$1,099,900
-
Tax Amount
$9,327
-
Sq. Footage
4, 374
-
Price/SqFt
$251
HOA
-
Association
Yes
-
Association Fee
$213
-
Association Fee Frequency
Monthly
-
Association Fee Includes
N/A
School District
-
Elementary School
ALVEY
-
Middle School
RONALD WILSON REAGAN
-
High School
BATTLEFIELD
Property Features
-
New Construction
NO
-
Association Amenities
Clubhouse, Fitness Center, Meeting Room, Party Room, Picnic Area, Tennis Court(s), Basketball Court, Gated, Jogging Path, Recreation Facilities, Playground, Sport Court
-
Foundation Details
Slab
-
Senior Community YN
NO
-
Sewer
Public Sewer
-
Water Source
Public
Schedule a Showing
Showing scheduled successfully.
Mortgage calculator
Estimate your monthly mortgage payment, including the principal and interest, property taxes, and HOA. Adjust the values to generate a more accurate rate.
Your payment
Principal and Interest:
$
Property taxes:
$
HOA fees:
$
Total loan payment:
$
Total interest amount:
$
Location
County
PRINCE WILLIAM
Elementary School
ALVEY
Middle School
RONALD WILSON REAGAN
High School
BATTLEFIELD
Listing Courtesy of Paulina Stowell , CENTURY 21 New Millennium
RealHub Information is provided exclusively for consumers' personal, non-commercial use, and it may not be used for any purpose other than to identify prospective properties consumers may be interested in purchasing. All information deemed reliable but not guaranteed and should be independently verified. All properties are subject to prior sale, change or withdrawal. RealHub website owner shall not be responsible for any typographical errors, misinformation, misprints and shall be held totally harmless.

Graphic Designer
Julie DeGiorgio
Call Julie today to schedule a private showing.

* Listings on this website come from the FMLS IDX Compilation and may be held by brokerage firms other than the owner of this website. The listing brokerage is identified in any listing details. Information is deemed reliable but is not guaranteed. If you believe any FMLS listing contains material that infringes your copyrighted work please click here to review our DMCA policy and learn how to submit a takedown request.© 2024 FMLS.
Related Properties
HAYMARKET
15043 GAINES MILL CIRCLE
4 Beds
3 Baths
4,433 Sq.Ft.
$1,225,000
MLS#: VAPW2116970

HAYMARKET
14345 CHALFONT DRIVE
5 Beds
4 Baths
5,088 Sq.Ft.
$1,059,000
MLS#: VAPW2118070
HAYMARKET
4228 MISTY RIDGE DRIVE
4 Beds
4 Baths
4,593 Sq.Ft.
$1,025,000
MLS#: VAPW2118868
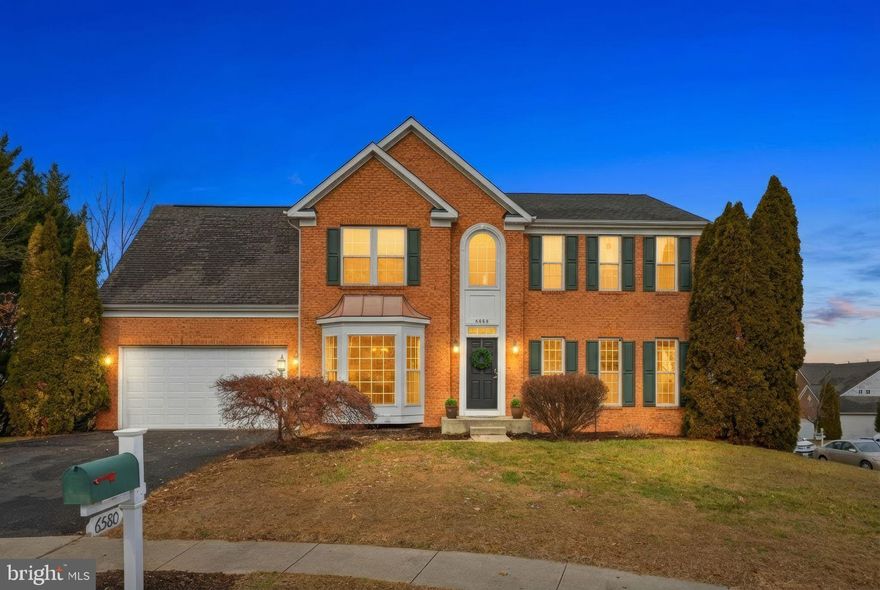
HAYMARKET
6580 ASHBY GROVE LOOP
6 Beds
3 Baths
3,842 Sq.Ft.
$900,000
MLS#: VAPW2112008

HAYMARKET
6520 OLD CAROLINA ROAD
2 Beds
1 Baths
862 Sq.Ft.
$1,100,000
MLS#: VAPW2103342
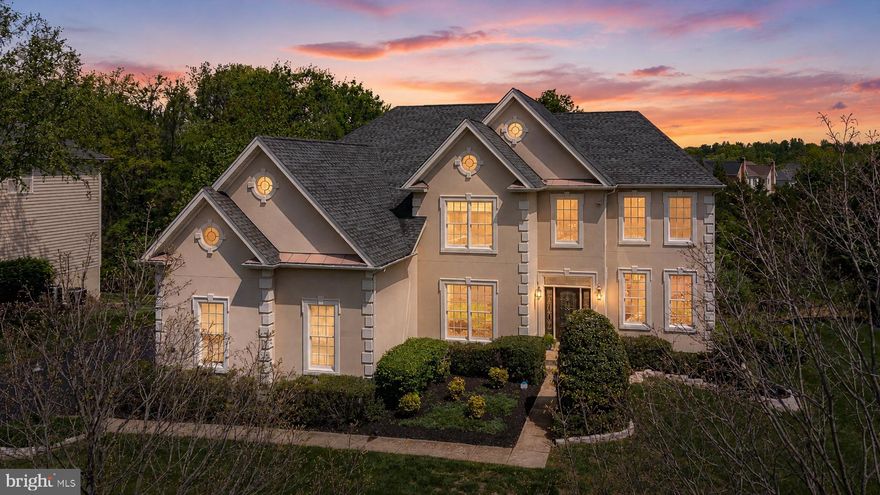
HAYMARKET
14562 STONEY CREEK COURT
4 Beds
4 Baths
5,069 Sq.Ft.
$1,249,900
MLS#: VAPW2117736
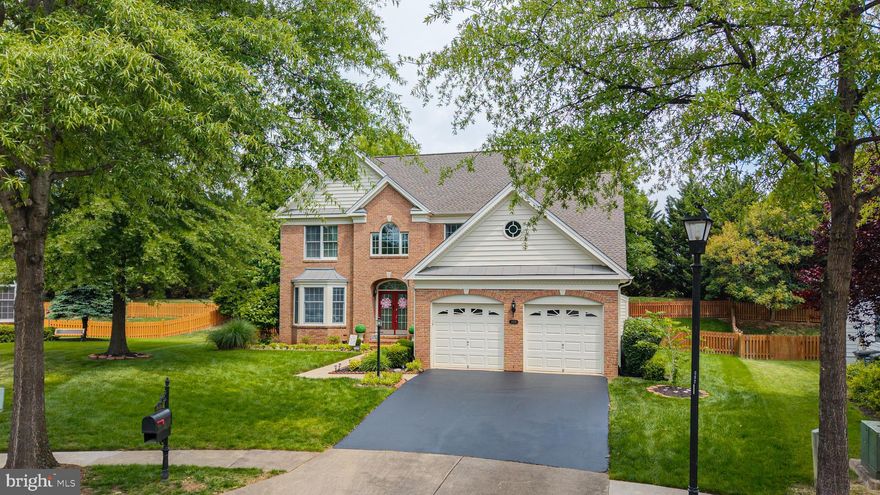
HAYMARKET
5359 YORKTOWN RUN COURT
4 Beds
3 Baths
4,370 Sq.Ft.
$985,000
MLS#: VAPW2119738
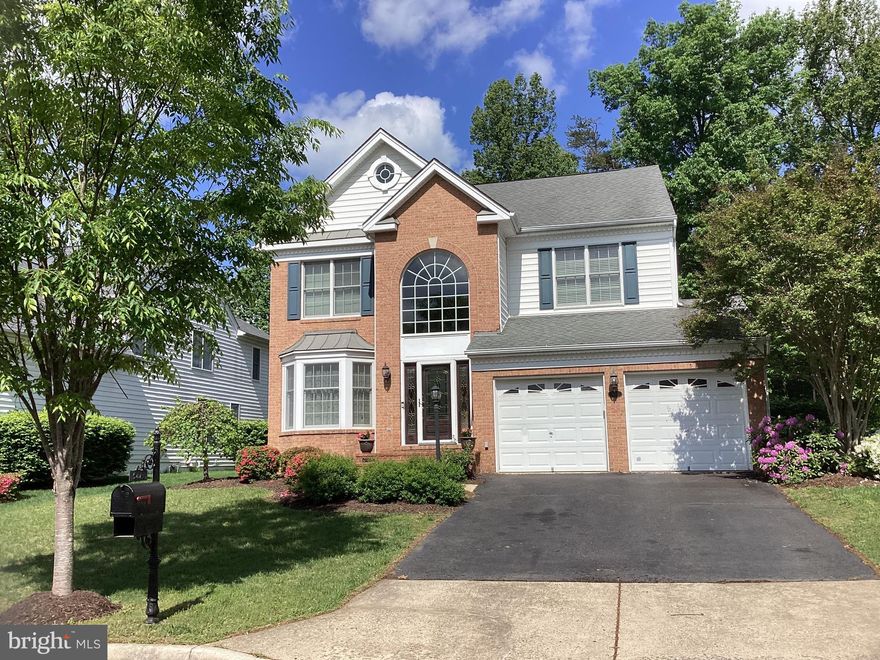
HAYMARKET
5814 CRANSWICK COURT
4 Beds
3 Baths
3,546 Sq.Ft.
$899,900
MLS#: VAPW2118262
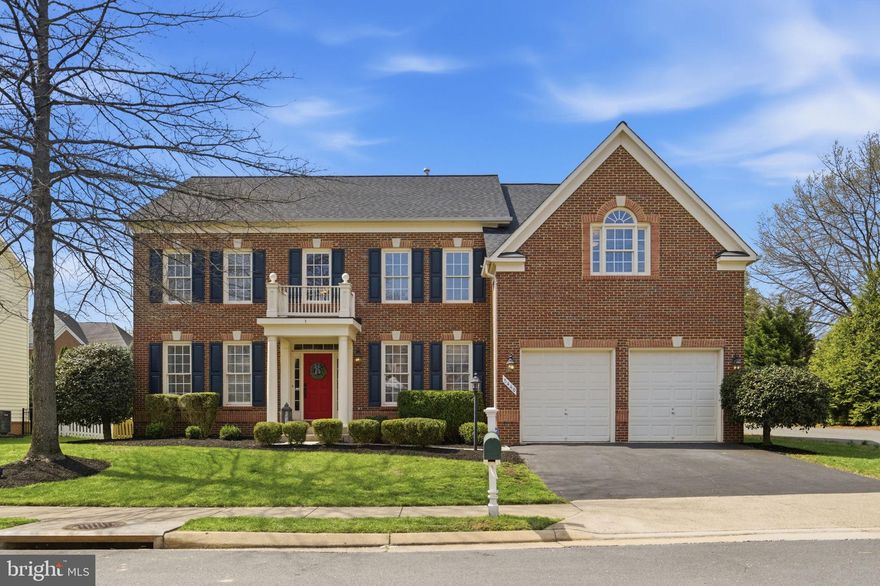
HAYMARKET
5440 SHERMAN OAKS COURT
4 Beds
4 Baths
5,368 Sq.Ft.
$949,900
MLS#: VAPW2114916
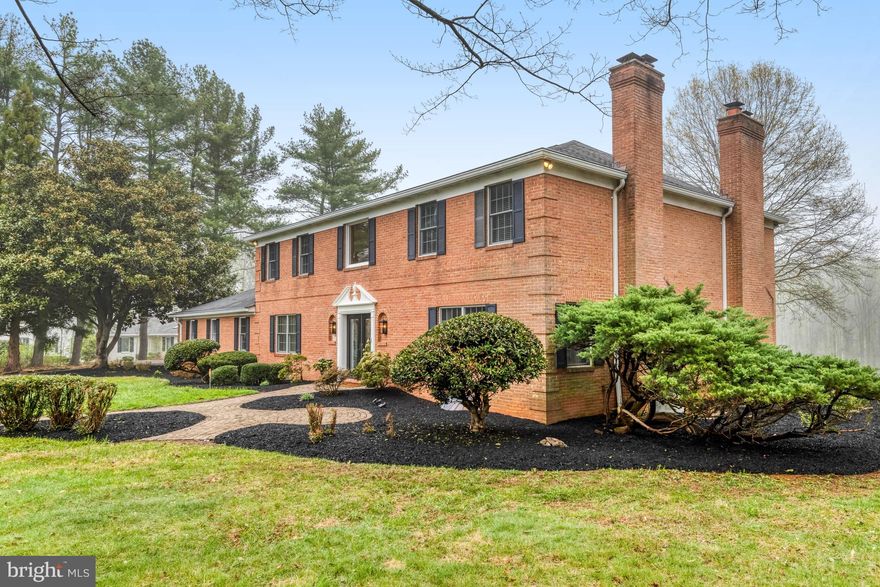
HAYMARKET
3819 DELASHMUTT DRIVE
4 Beds
4 Baths
6,084 Sq.Ft.
$1,295,000
MLS#: VAPW2115446
.png)