
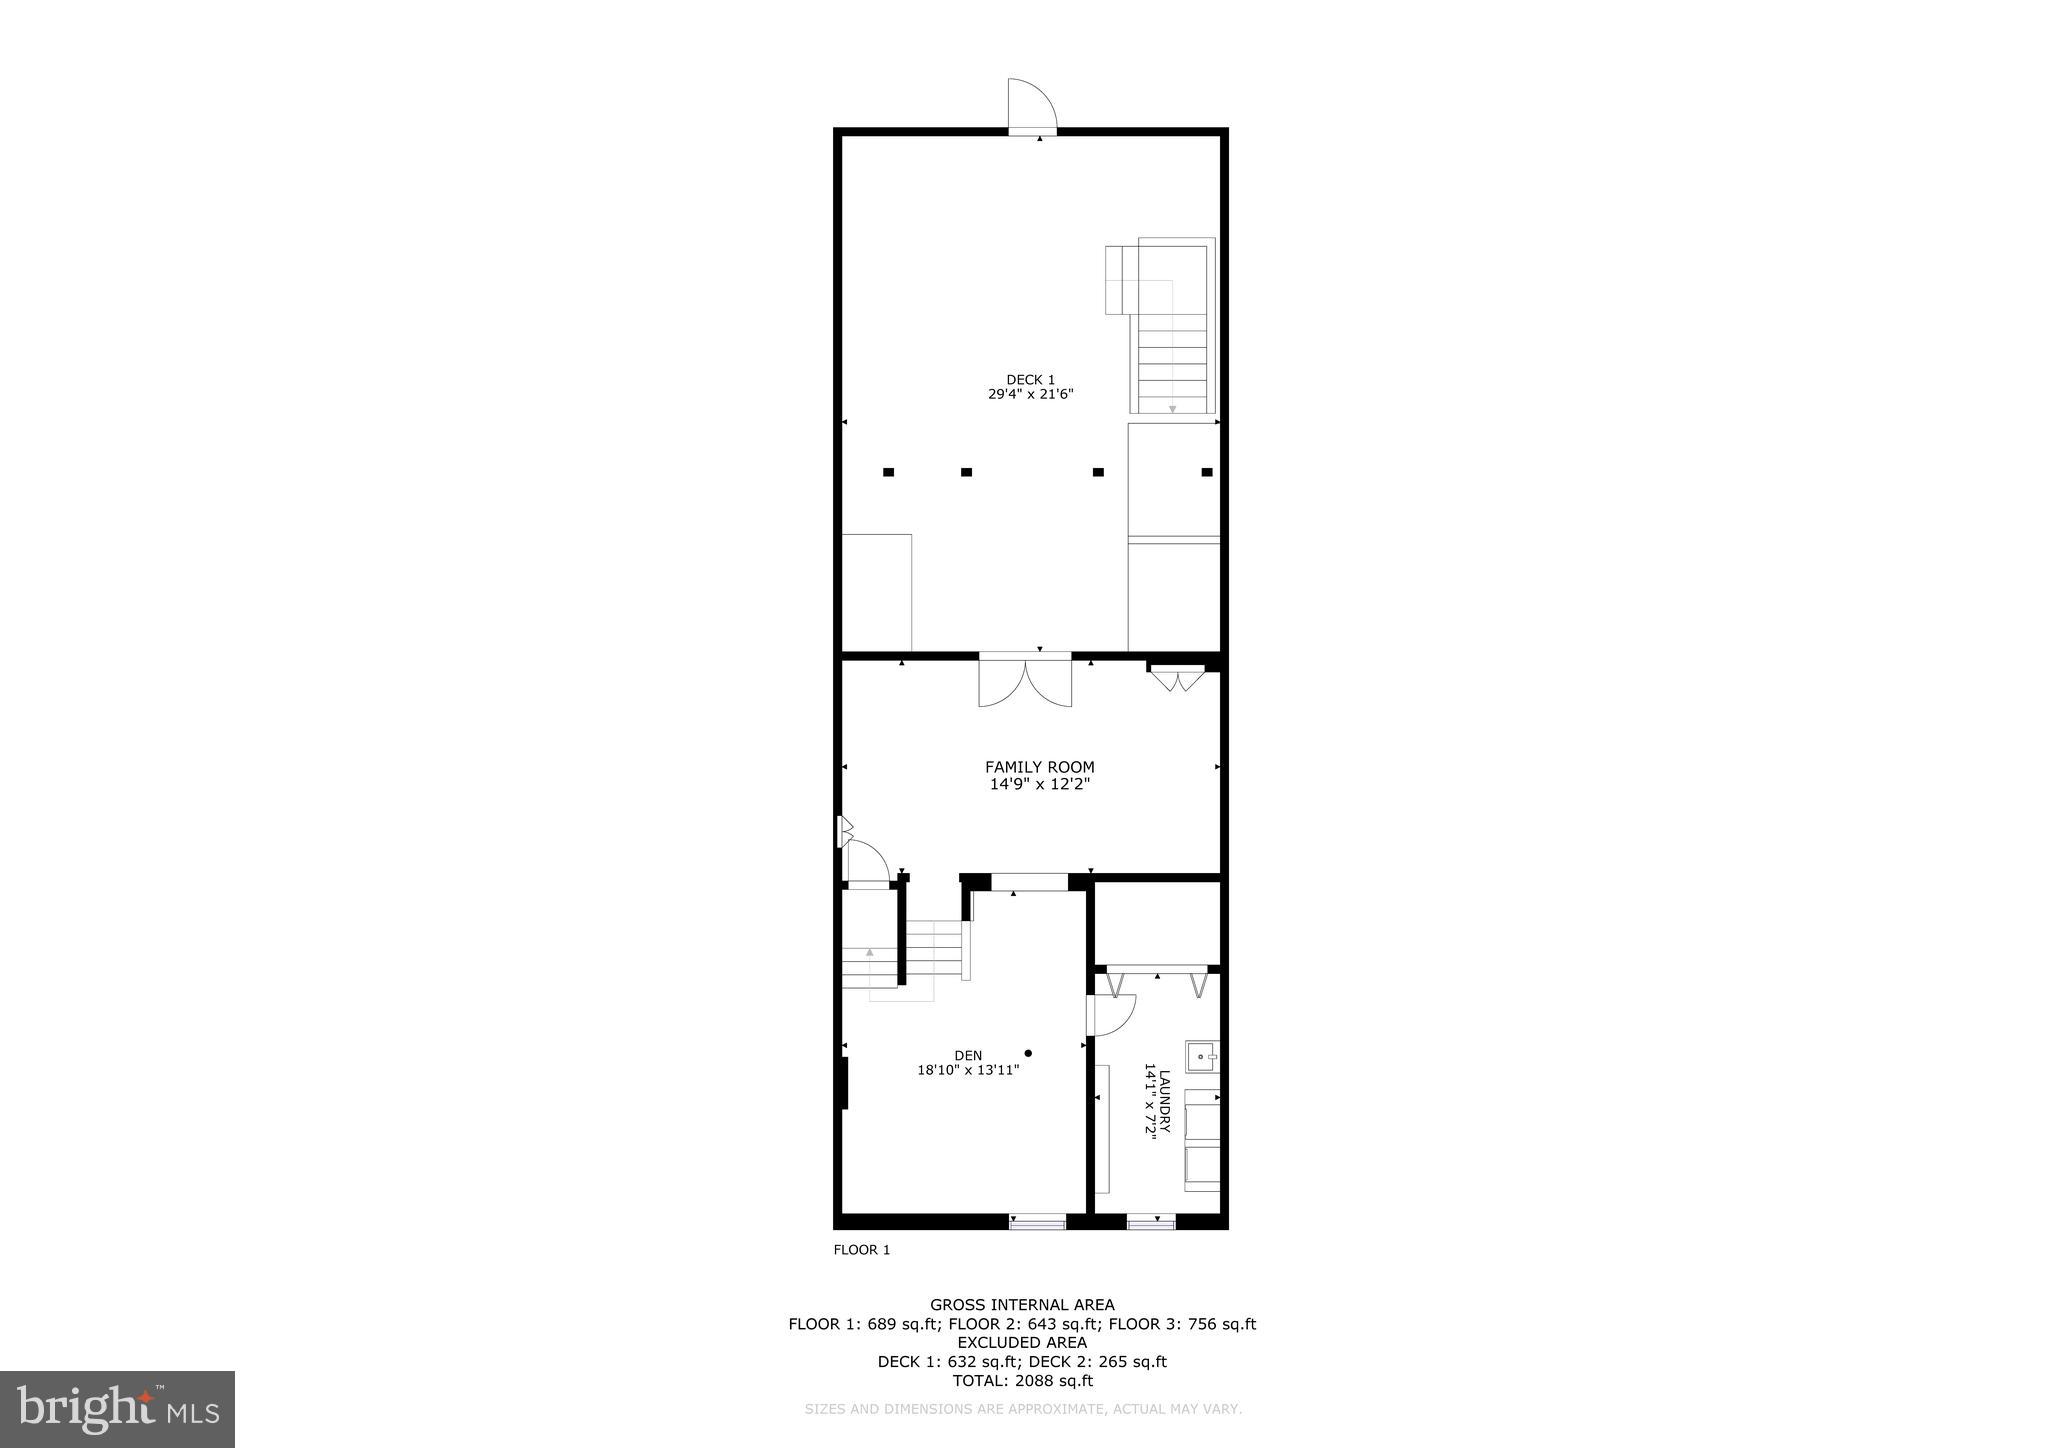
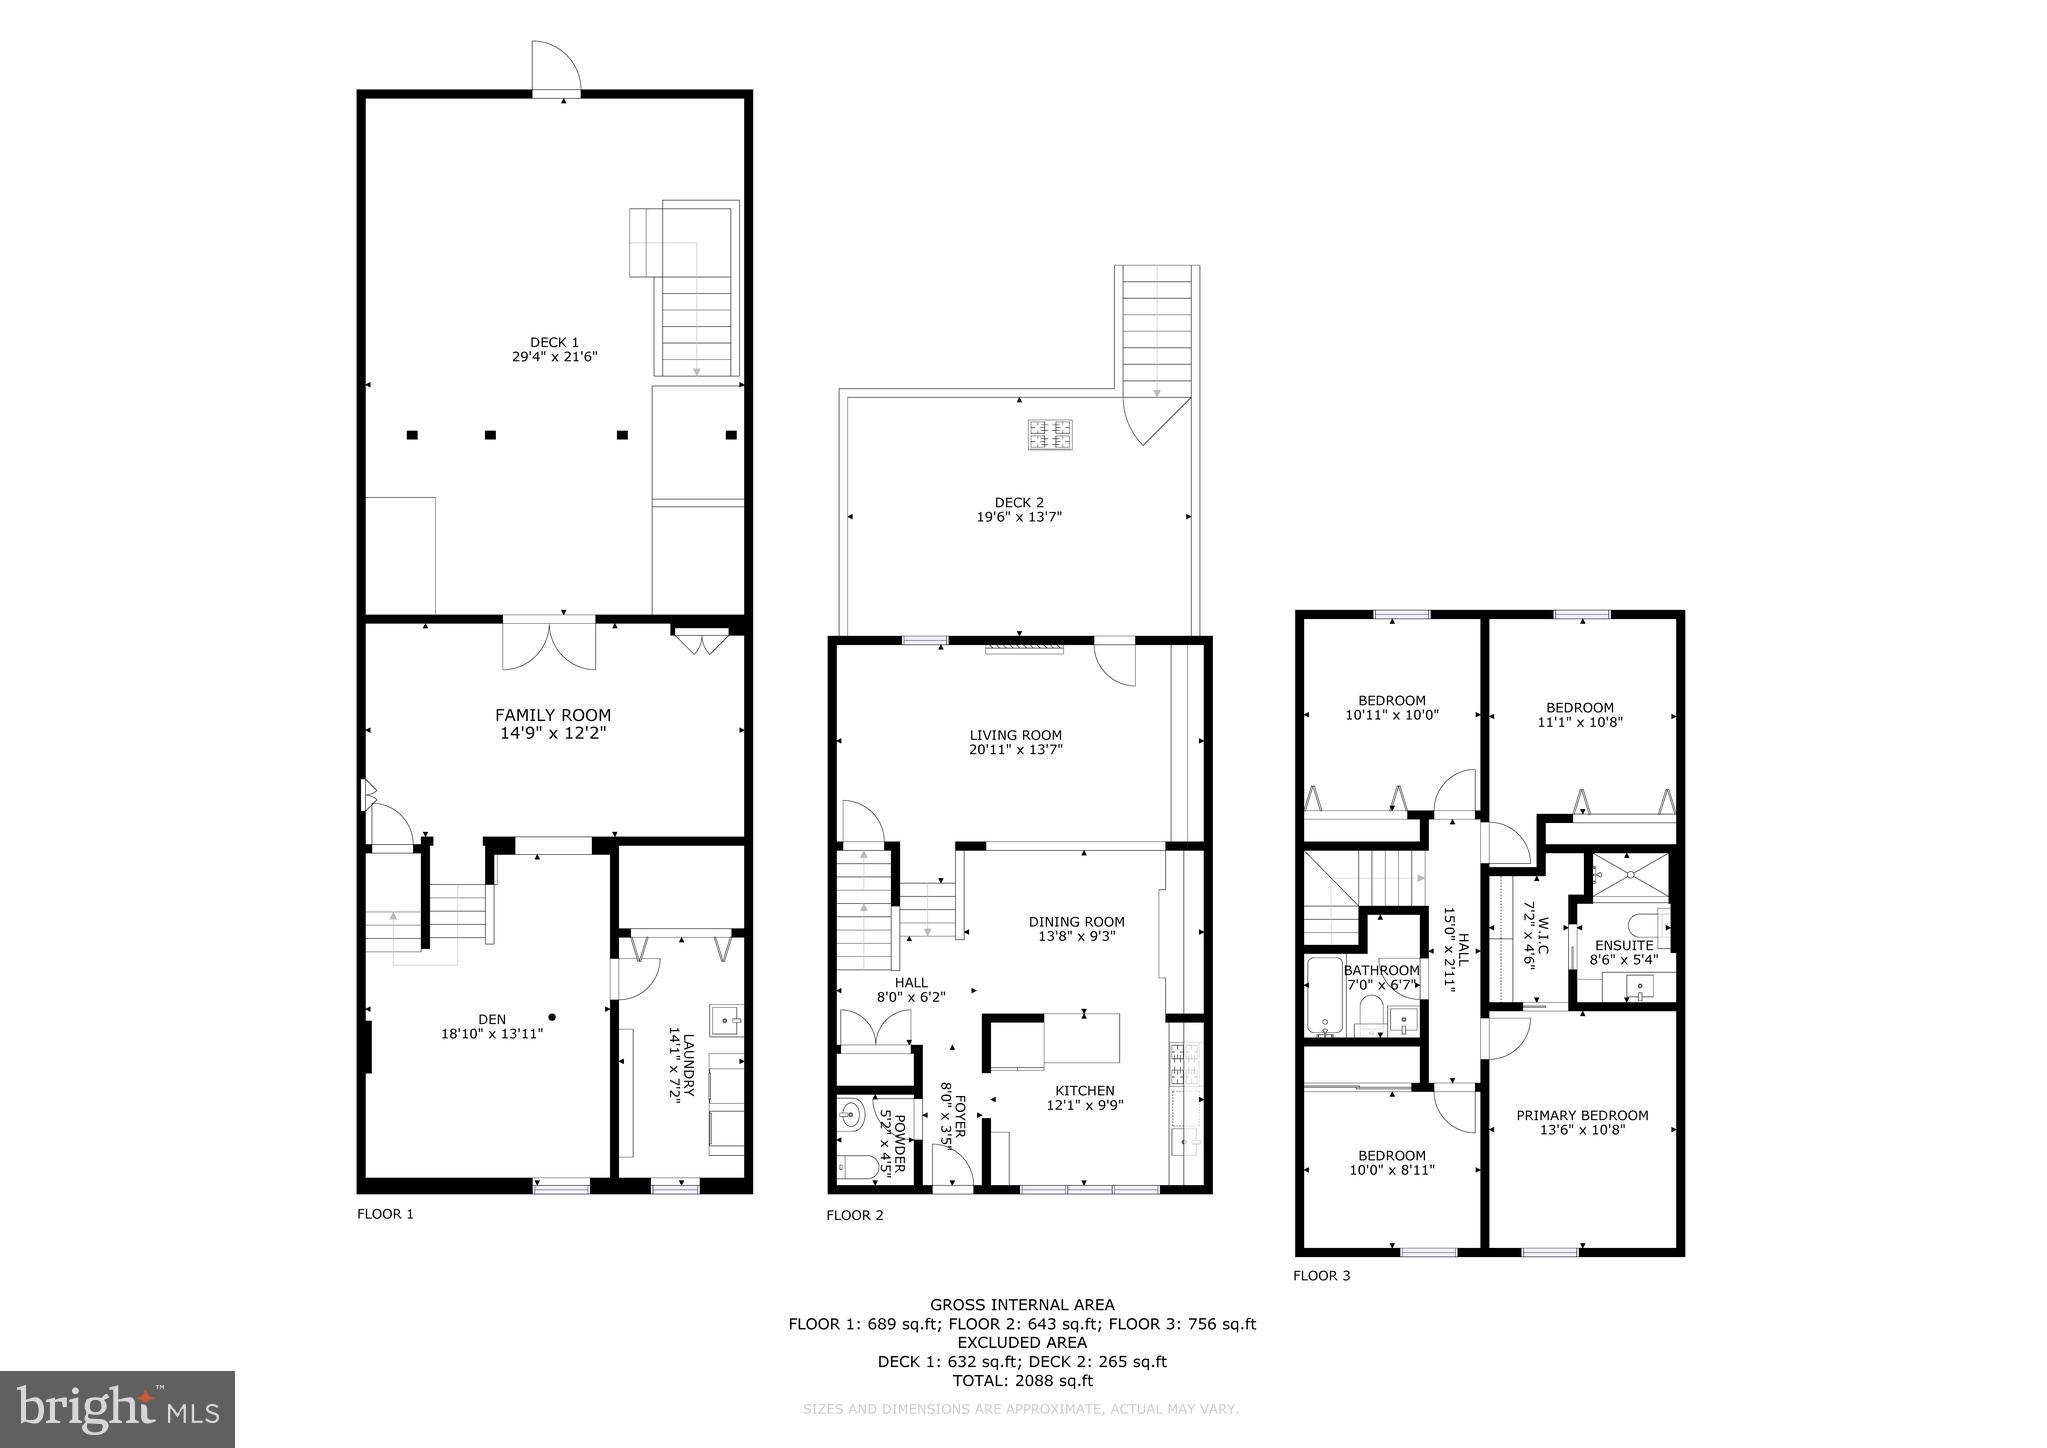
Property
Beds
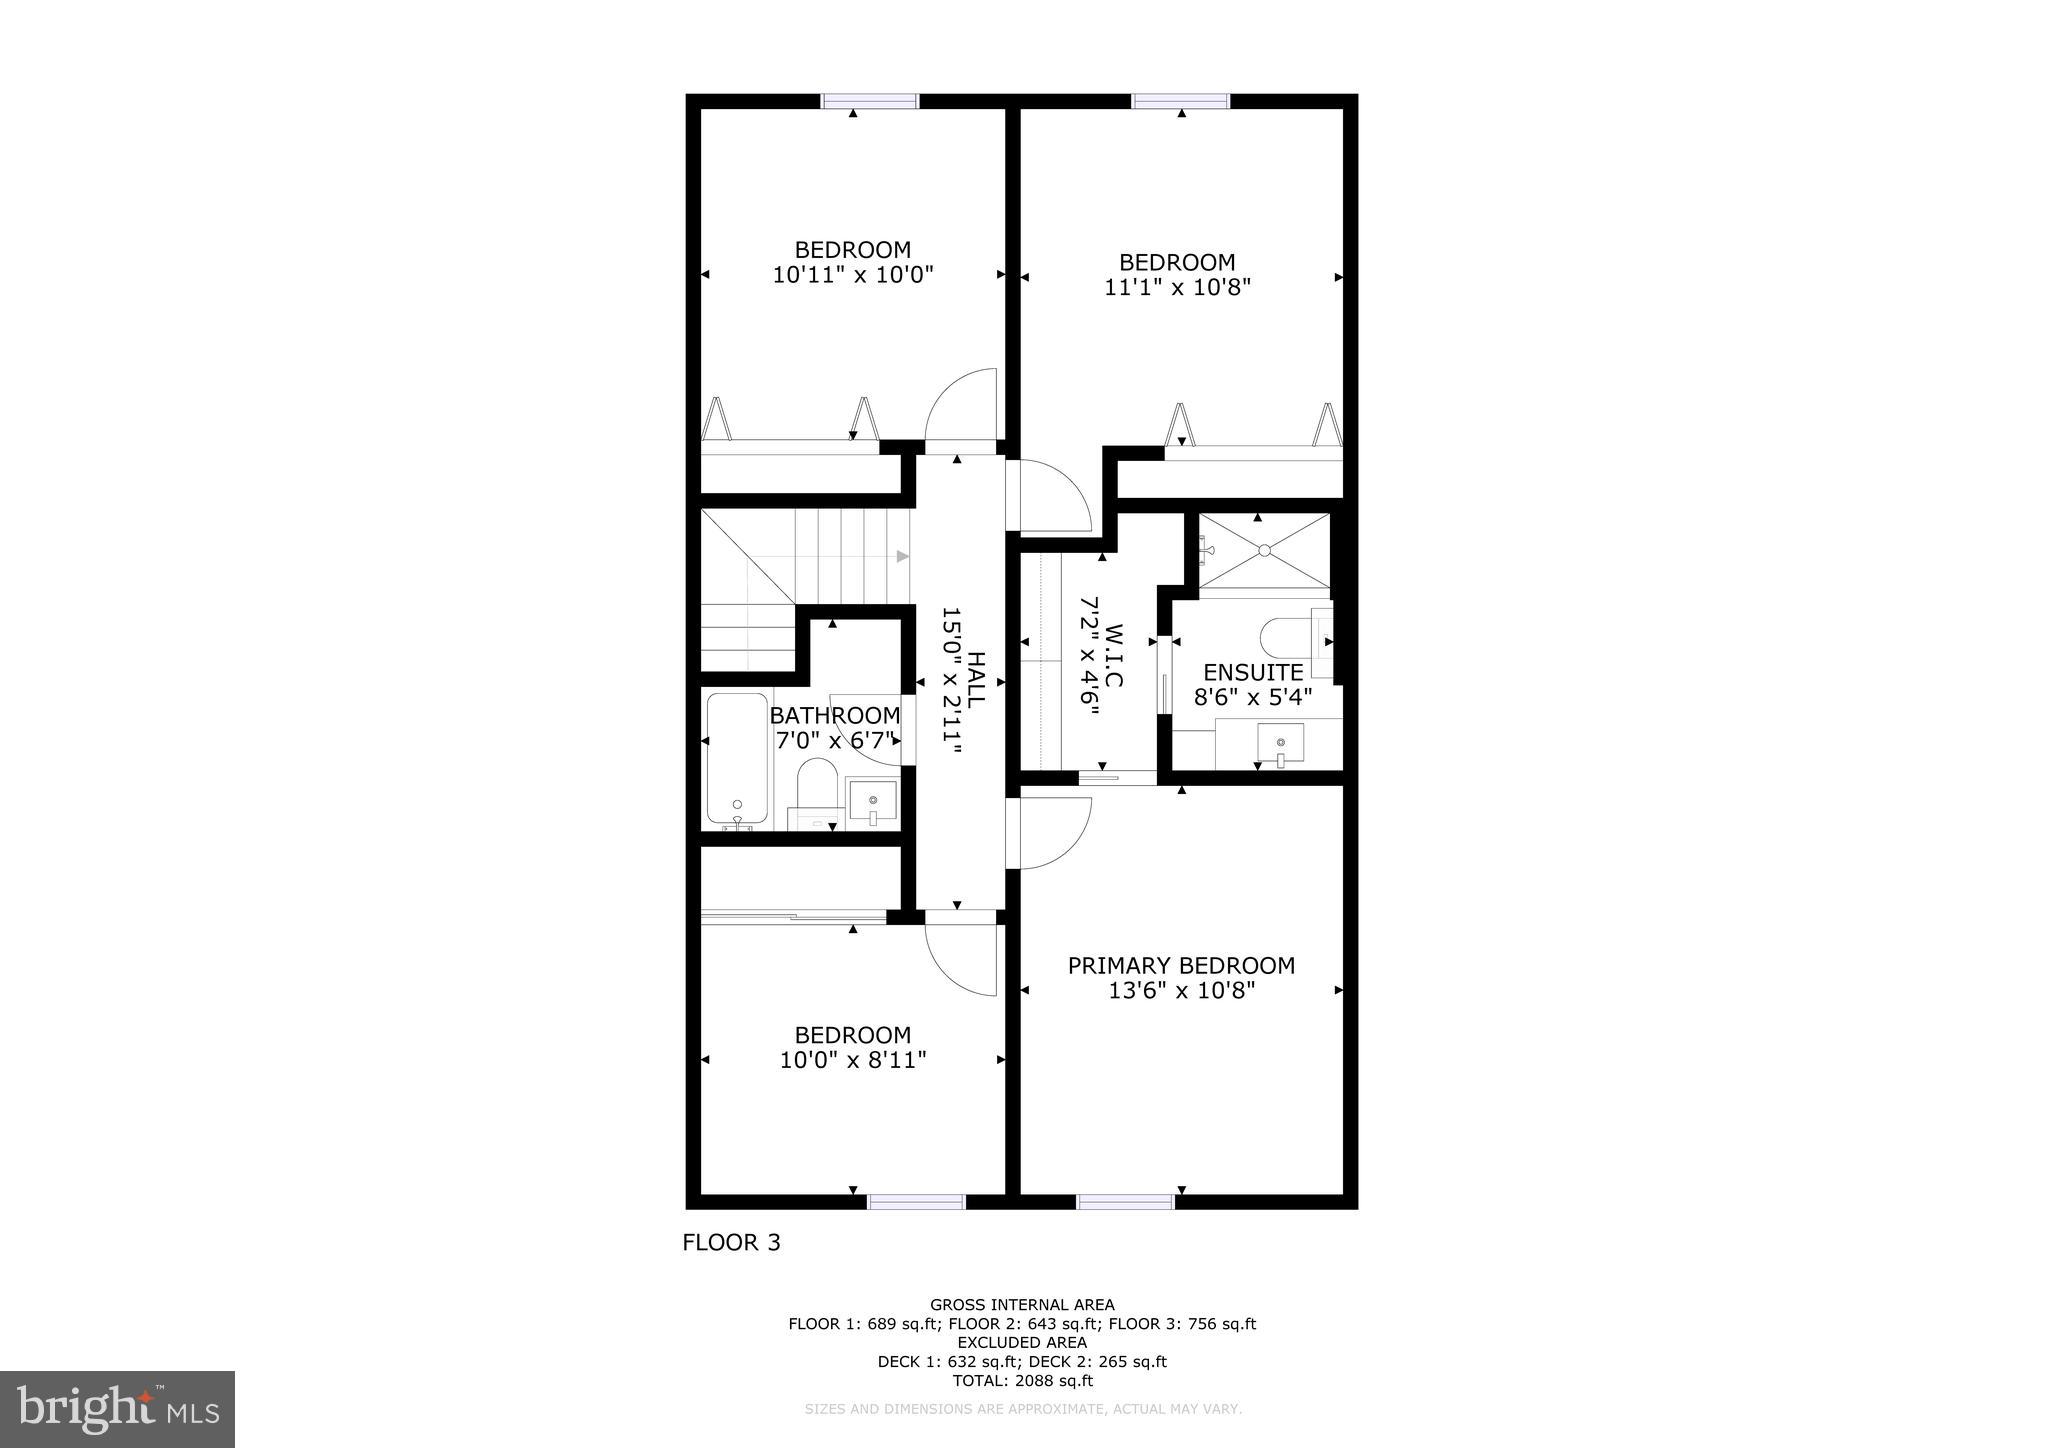
4
Full Baths
2
1/2 Baths
1
Year Built
1971
Sq.Footage
2,088
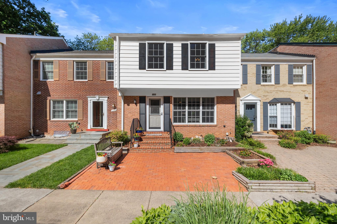
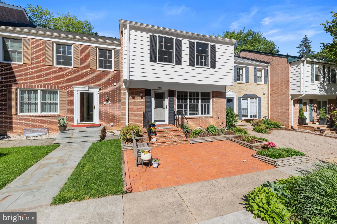
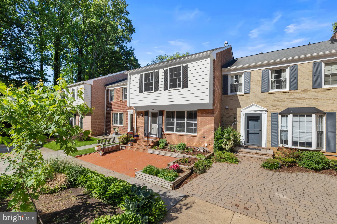
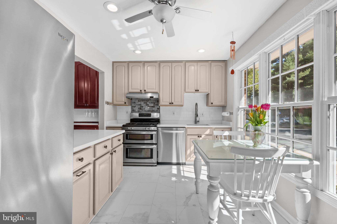
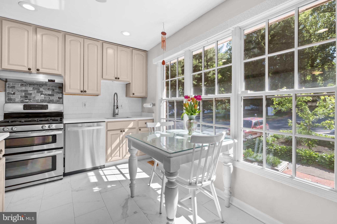
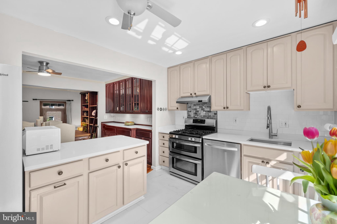
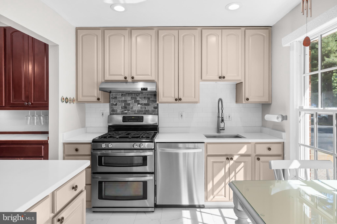
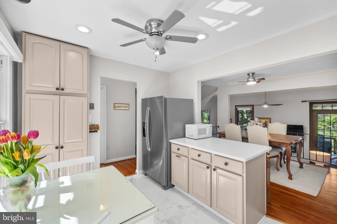
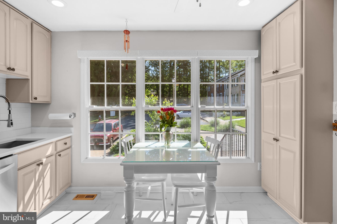
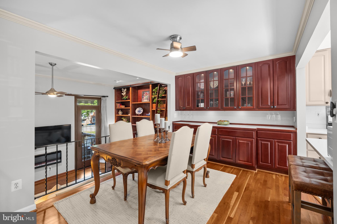
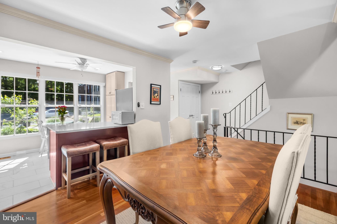
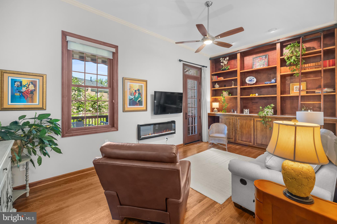
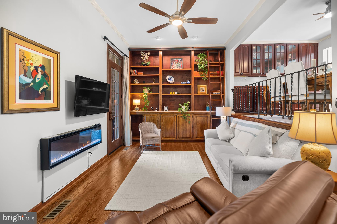
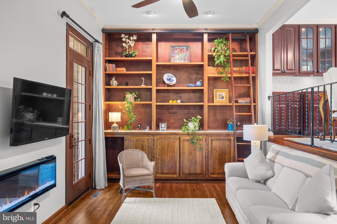
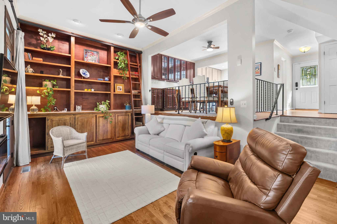
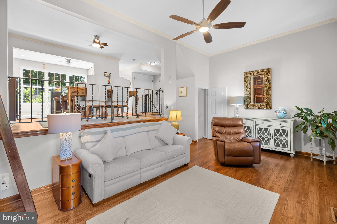
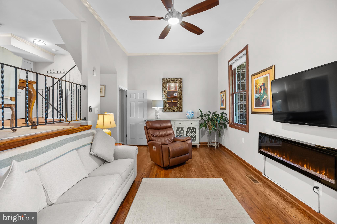
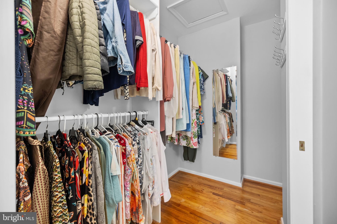
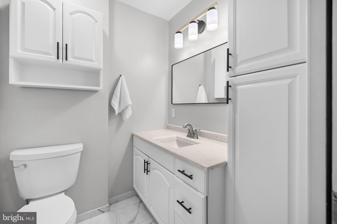
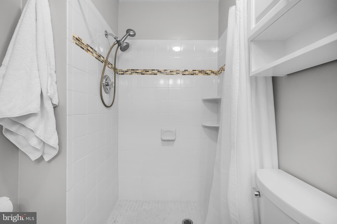
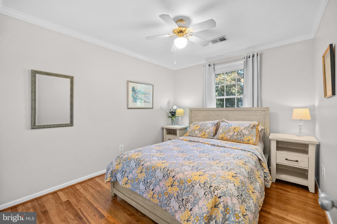
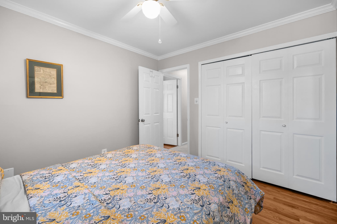
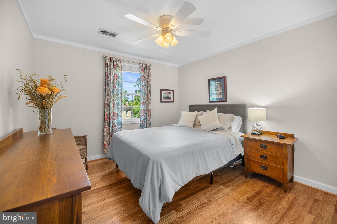
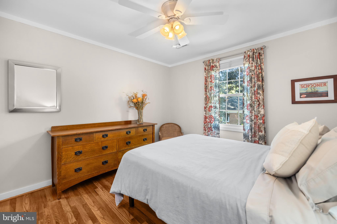
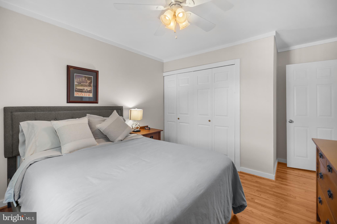
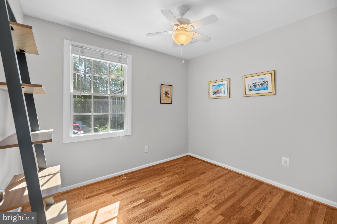
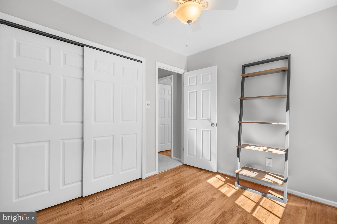
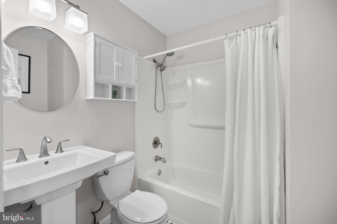
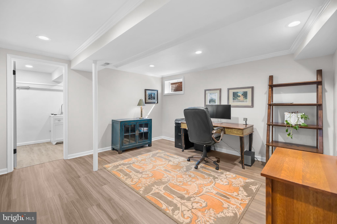
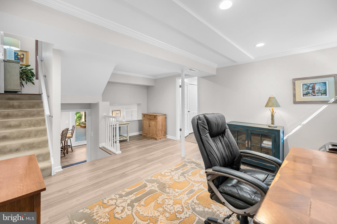
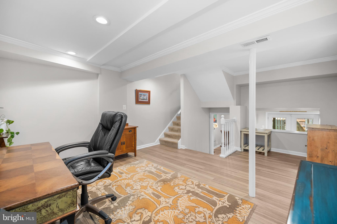
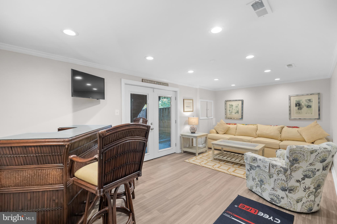
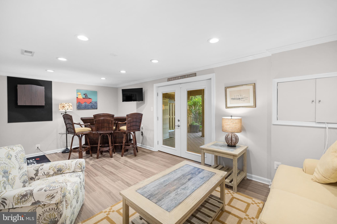
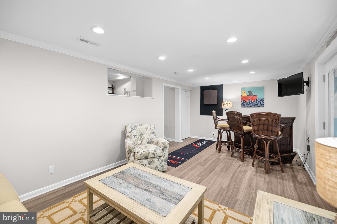
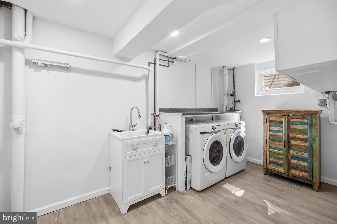
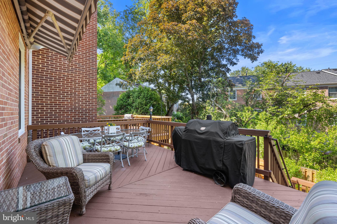
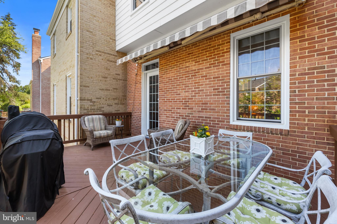
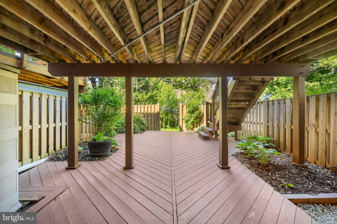
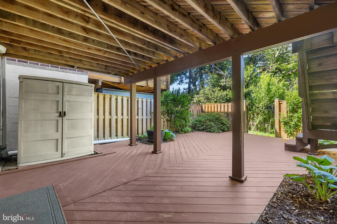
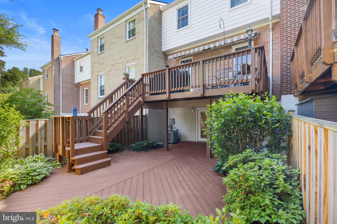
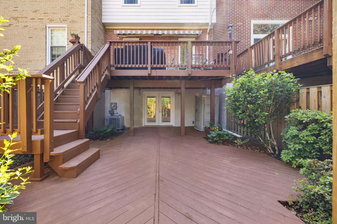
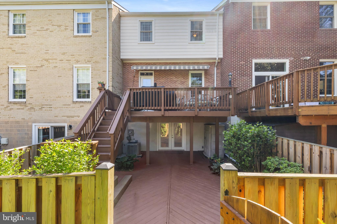
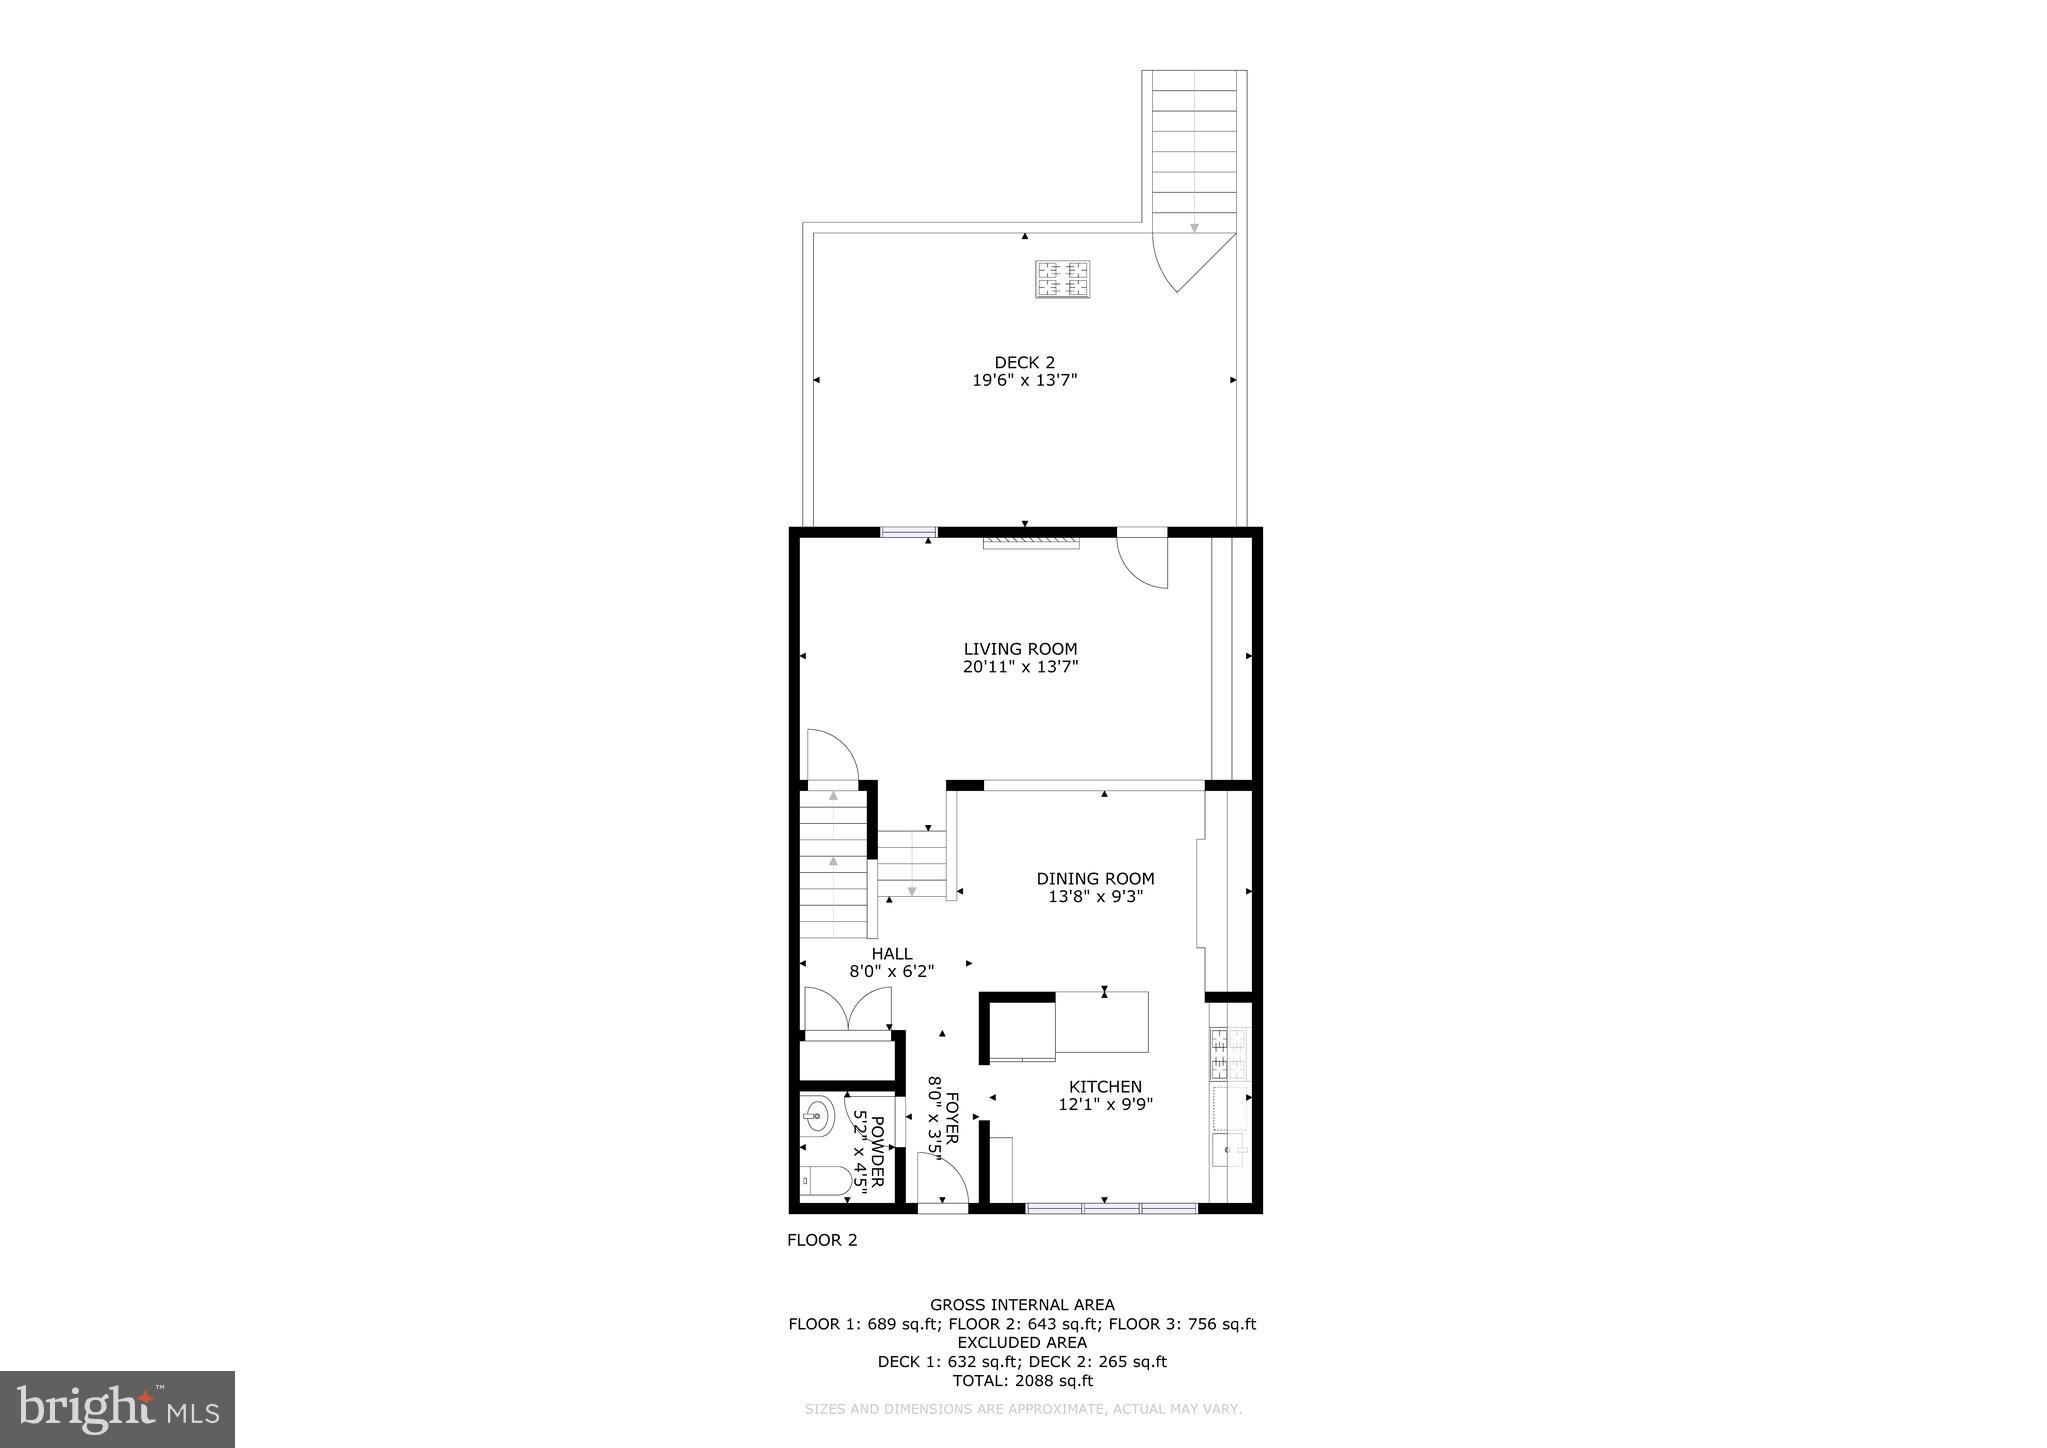
Welcome Home to 5510 Conistone Ct! Nestled in a quiet, highly desirable pocket of Burke, this gorgeous three-level townhome perfectly combines a peaceful, serene setting with unbeatable everyday convenience. From the moment you step inside, you will notice the entire home feels bright, modern, and completely refreshed—boasting brand-new LED lighting and recently painted. The main level showcases gleaming hardwood floors that lead you into a beautifully updated kitchen equipped with stainless steel appliances and stylish finishes. Across the hall, a separate dining room serves as the perfect space for hosting intimate dinners or holiday gatherings. The inviting family room serves as the heart of the home, highlighted by a stunning, custom laddered bookshelf that adds incredible character and architectural interest. Step through to the outdoor oasis, where a large upper-level deck offers the perfect footprint for grilling, relaxing, and outdoor entertaining. The deck features stairs leading directly down to the lower level, which is also effortlessly accessible via the walk-out basement. Unbeatable location, pristine turnkey condition, and thoughtful design details throughout—this Burke gem is ready for you to move right in!
Features & Amenities
Interior
-
Other Interior Features
Ceiling Fan(s), Built-in Features
-
Total Bedrooms
4
-
Bathrooms
2
-
1/2 Bathrooms
1
-
Above Grade Finished Area
1474.0
-
Basement YN
YES
-
Cooling YN
YES
-
Cooling
Central Air, Ceiling Fan(s), Electric
-
Fireplace YN
NO
-
Heating YN
YES
-
Heating
Natural Gas, Forced Air
-
Pet friendly
N/A
Exterior
-
Garage
No
-
Construction Materials
Brick, Vinyl Siding
-
Parking
Parking Lot
-
Patio and Porch Features
Deck, Patio
-
Pool
No
-
Waterfront YN
NO
Area & Lot
-
Lot Size(acres)
0.04
-
Lot Size(square feet)
1650.0
-
Property Type
Residential
-
Property Sub Type
Townhouse
Price
-
Sales Price
$692,500
-
Tax Amount
$6,678
-
Sq. Footage
2, 088
-
Price/SqFt
$331
HOA
-
Association
Yes
-
Association Fee
$106.82
-
Association Fee Frequency
Monthly
-
Association Fee Includes
N/A
School District
-
Elementary School
KINGS PARK
-
Middle School
N/A
-
High School
LAKE BRADDOCK SECONDARY SCHOOL
Property Features
-
New Construction
NO
-
Foundation Details
Other
-
Senior Community YN
NO
-
Sewer
Public Sewer
-
Tax Lot
216
-
Water Source
Public
Schedule a Showing
Showing scheduled successfully.
Mortgage calculator
Estimate your monthly mortgage payment, including the principal and interest, property taxes, and HOA. Adjust the values to generate a more accurate rate.
Your payment
Principal and Interest:
$
Property taxes:
$
HOA fees:
$
Total loan payment:
$
Total interest amount:
$
Location
County
FAIRFAX
Elementary School
KINGS PARK
Middle School
High School
LAKE BRADDOCK SECONDARY SCHOOL
Listing Courtesy of Joseph K Dao , Redfin Corporation
RealHub Information is provided exclusively for consumers' personal, non-commercial use, and it may not be used for any purpose other than to identify prospective properties consumers may be interested in purchasing. All information deemed reliable but not guaranteed and should be independently verified. All properties are subject to prior sale, change or withdrawal. RealHub website owner shall not be responsible for any typographical errors, misinformation, misprints and shall be held totally harmless.

Graphic Designer
Julie DeGiorgio
Call Julie today to schedule a private showing.

* Listings on this website come from the FMLS IDX Compilation and may be held by brokerage firms other than the owner of this website. The listing brokerage is identified in any listing details. Information is deemed reliable but is not guaranteed. If you believe any FMLS listing contains material that infringes your copyrighted work please click here to review our DMCA policy and learn how to submit a takedown request.© 2024 FMLS.
Related Properties
BURKE
9865 HIGH WATER COURT
3 Beds
2 Baths
1,399 Sq.Ft.
$574,000
MLS#: VAFX2290910

BURKE
5926 POWELLS LANDING ROAD
3 Beds
3 Baths
2,205 Sq.Ft.
$674,900
MLS#: VAFX2306182
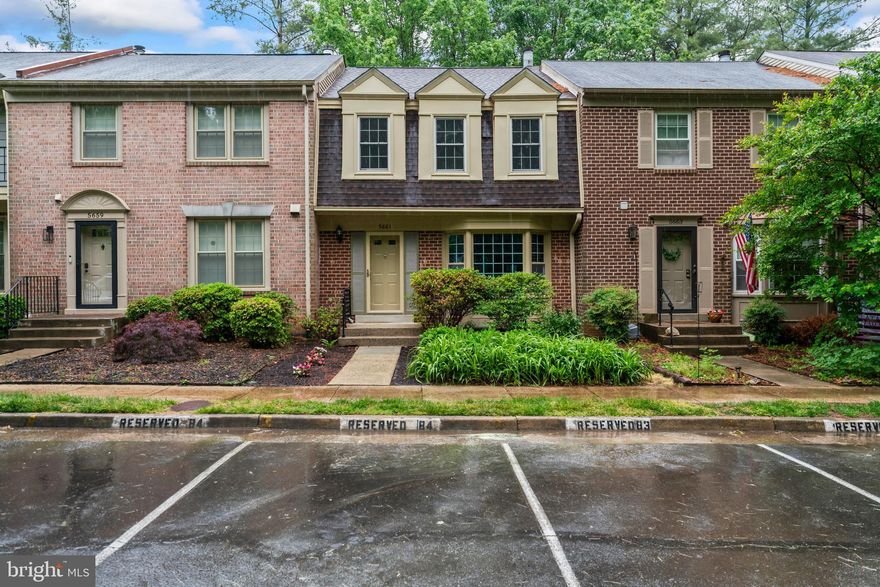
BURKE
5661 CHELMSFORD COURT
3 Beds
3 Baths
2,250 Sq.Ft.
$645,000
MLS#: VAFX2307962
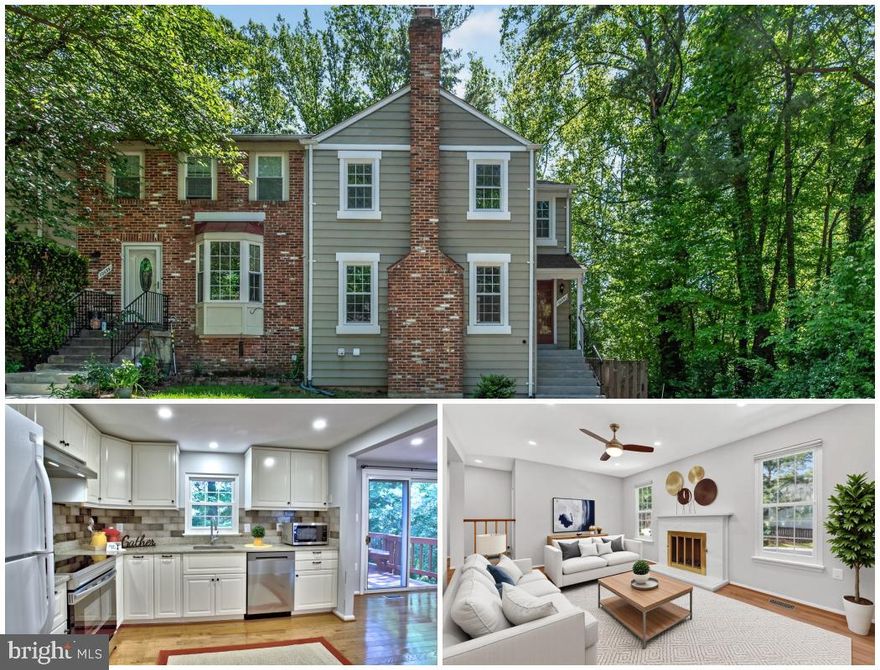
BURKE
10041 CHESTNUT WOOD LANE
4 Beds
3 Baths
2,183 Sq.Ft.
$649,900
MLS#: VAFX2307080
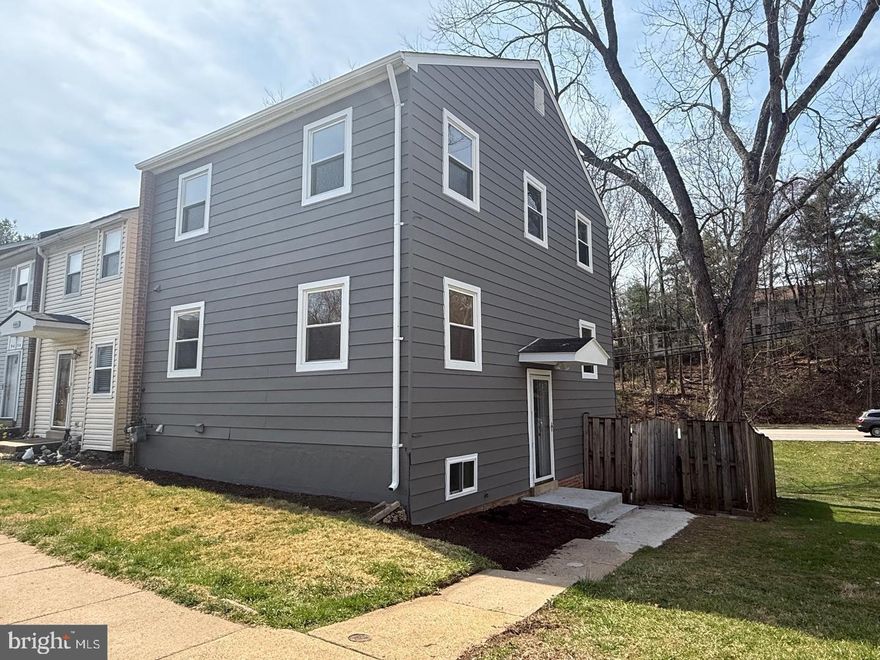
BURKE
9662 WESTPORT LANE
4 Beds
3 Baths
1,740 Sq.Ft.
$629,900
MLS#: VAFX2309982

BURKE
9636 WESTPORT LANE
3 Beds
2 Baths
1,488 Sq.Ft.
$625,000
MLS#: VAFX2315396
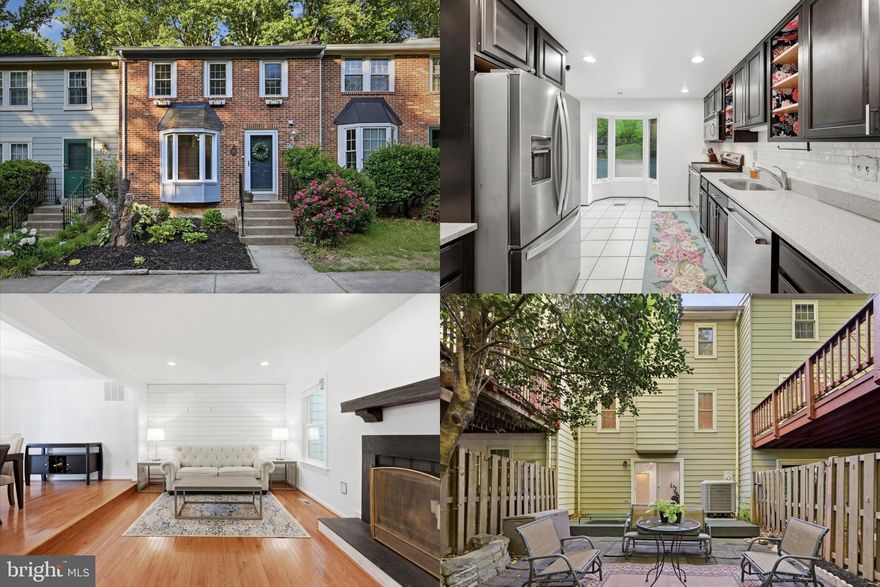
BURKE
5723 WALNUT WOOD LANE
3 Beds
2 Baths
2,154 Sq.Ft.
$625,000
MLS#: VAFX2307846

BURKE
5446 LIGHTHOUSE LANE
3 Beds
2 Baths
1,540 Sq.Ft.
$600,000
MLS#: VAFX2315638
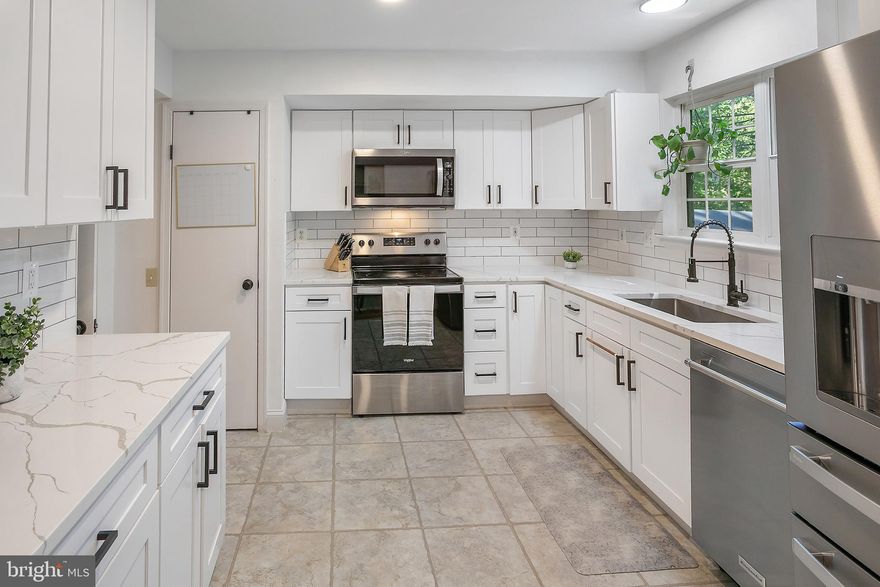
BURKE
10103 SASSAFRAS WOODS COURT
3 Beds
2 Baths
1,791 Sq.Ft.
$610,000
MLS#: VAFX2310016
.png)