

Property
Beds
3
Full Baths
2
1/2 Baths
2
Year Built
1977
Sq.Footage
1,540
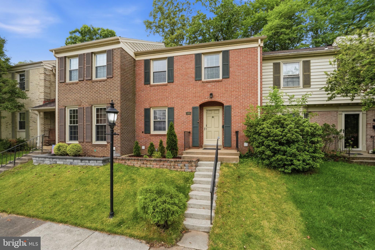
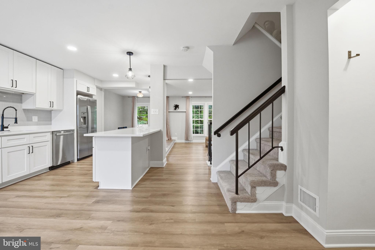
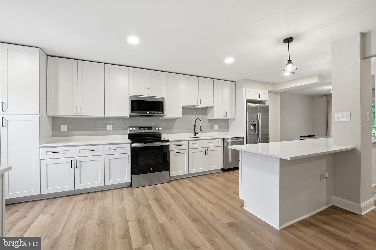
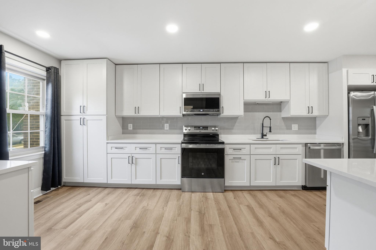
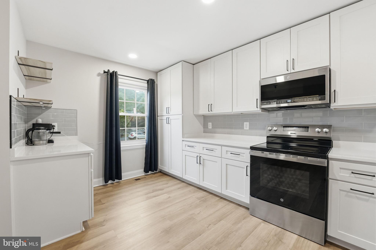
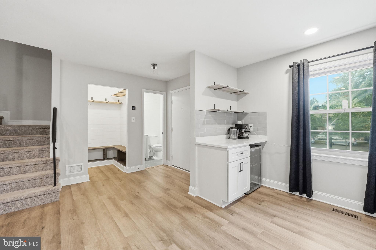
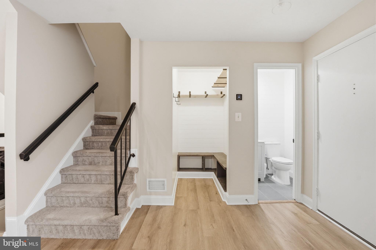
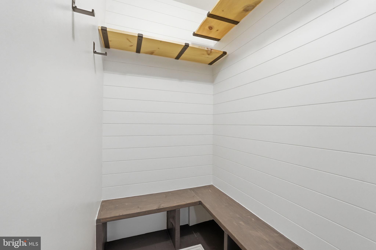
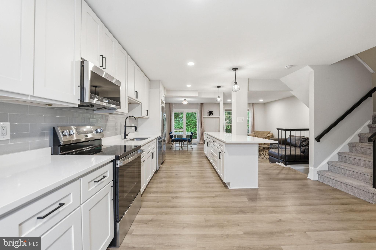
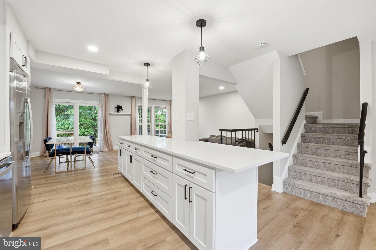
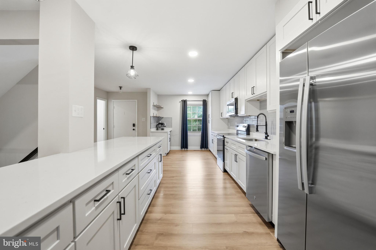
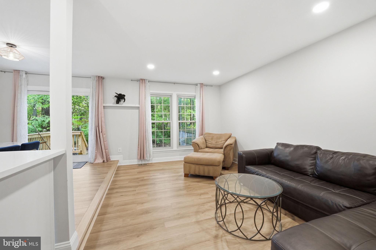
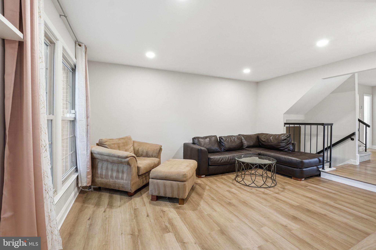
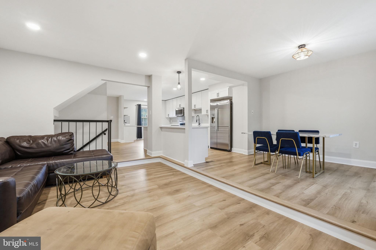
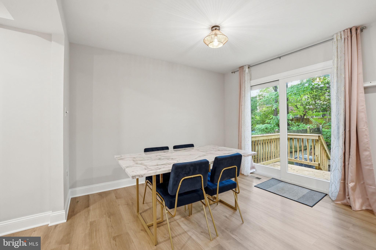
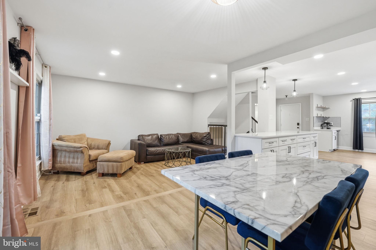
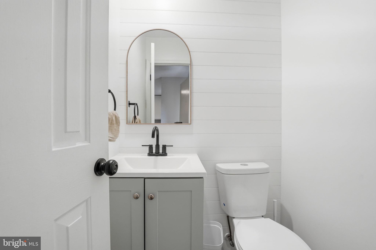
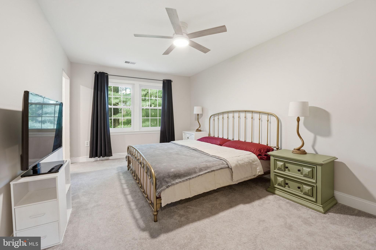
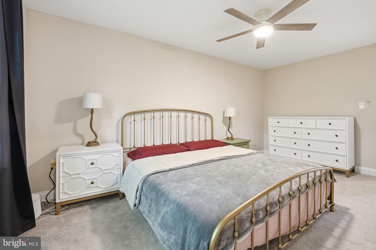
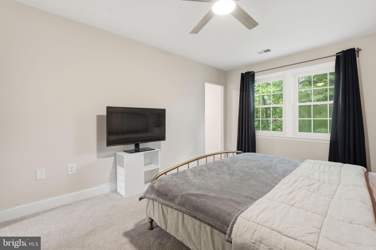
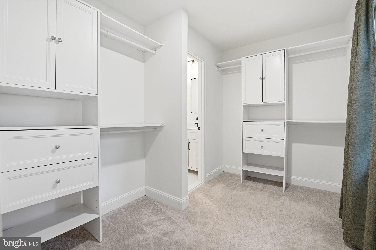
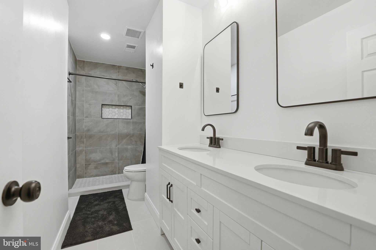
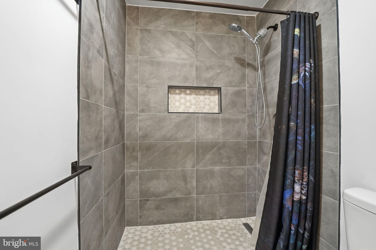
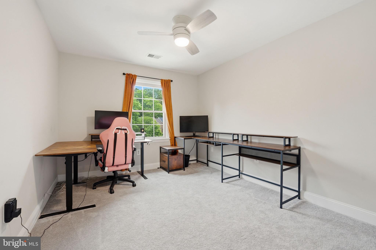
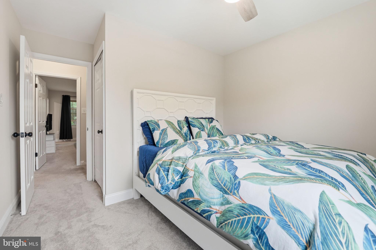
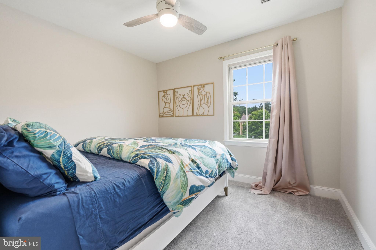
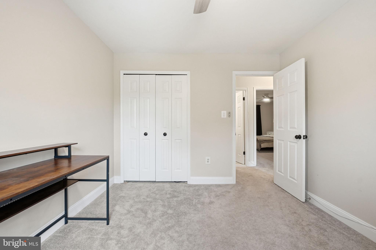
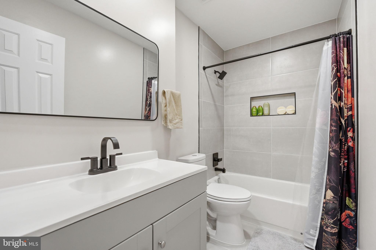
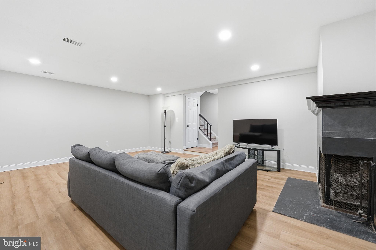
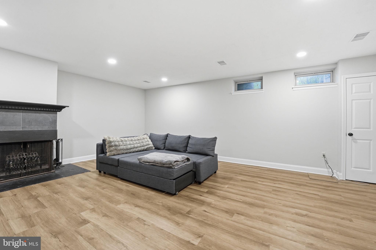
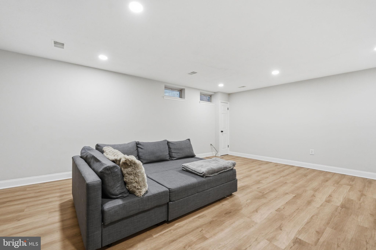
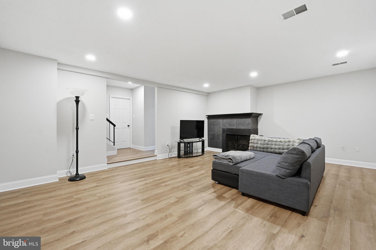
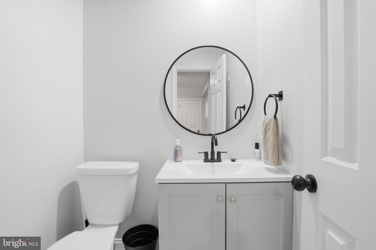
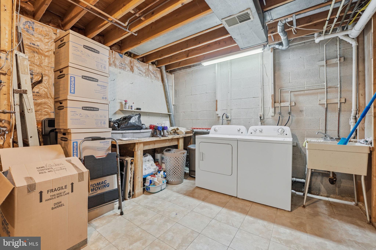
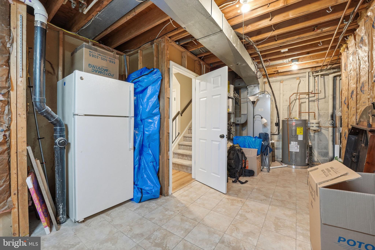
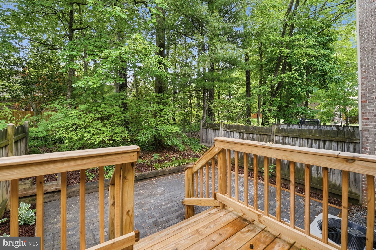
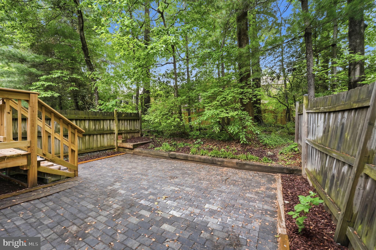
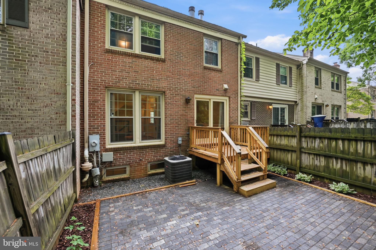
This stunning 3-bedroom, 2 full bath, 2 half bath home spans three beautifully finished levels and checks every box for modern living. Fully renovated in 2025 with a contemporary design aesthetic, the home features luxury vinyl plank flooring throughout the main and basement levels, recessed lighting, and finishes that feel both fresh and elevated. BRAND NEW ROOF in 2025! Hot water heater replaced in 2025 and HVAC is 11 years. The main level offers a seamless open-concept layout connecting the living, dining, and kitchen areas — perfect for entertaining. The extended kitchen is a true showstopper, boasting extra cabinetry, an oversized island, and bright quartz countertops that bring the space to life. A custom mudroom lies just off the foyer with a thoughtfully designed space for coats, shoes, and extra storage—keeping your entryway organized. Upstairs, the primary suite impresses with a generous walk-in closet and a spa-like en-suite bath with a double vanity. Two additional bedrooms share a renovated full hall bathroom. The fully finished basement adds incredible versatility — a welcoming bonus room anchored by a wood-burning fireplace that's equally suited as a family room, home gym, guest suite, or private office. A dedicated laundry/utility room and half bath round out this level. Step outside to a private backyard retreat featuring a stone patio that backs to lush greenery — ideal for relaxing or hosting guests. Nestled in a sought-after community with tot lots, basketball and tennis courts, and an outdoor pool, this home offers the lifestyle to match its stunning interior. Situated in a prime location, this home is a commuter’s dream! Just minutes from I-495 and I-66, and only 1.1 miles (a 4-minute drive) to the VRE. Parking spaces 14 and 15.
Features & Amenities
Interior
-
Total Bedrooms
3
-
Bathrooms
2
-
1/2 Bathrooms
2
-
Above Grade Finished Area
1540.0
-
Basement YN
YES
-
Cooling YN
YES
-
Cooling
Central Air, Electric
-
Fireplace YN
YES
-
Heating YN
YES
-
Heating
Electric, Forced Air
-
Pet friendly
N/A
Exterior
-
Garage
No
-
Construction Materials
Other
-
Parking
Assigned, Common, Parking Lot
-
Pool
No
-
Waterfront YN
NO
Area & Lot
-
Lot Size(acres)
0.04
-
Lot Size(square feet)
1650.0
-
Property Type
Residential
-
Property Sub Type
Townhouse
-
Architectural Style
Colonial
Price
-
Sales Price
$670,000
-
Tax Amount
$6,602
-
Sq. Footage
1, 540
-
Price/SqFt
$435
HOA
-
Association
Yes
-
Association Fee
$204
-
Association Fee Frequency
Monthly
-
Association Fee Includes
N/A
School District
-
Elementary School
N/A
-
Middle School
N/A
-
High School
N/A
Property Features
-
New Construction
NO
-
Association Amenities
Tennis Court(s), Basketball Court, Playground
-
Foundation Details
Block
-
Senior Community YN
NO
-
Sewer
Other
-
Tax Lot
138
-
Water Source
Other
Schedule a Showing
Showing scheduled successfully.
Mortgage calculator
Estimate your monthly mortgage payment, including the principal and interest, property taxes, and HOA. Adjust the values to generate a more accurate rate.
Your payment
Principal and Interest:
$
Property taxes:
$
HOA fees:
$
Total loan payment:
$
Total interest amount:
$
Location
County
FAIRFAX
Elementary School
Middle School
High School
Listing Courtesy of Kristina Inglis , EXP Realty, LLC
RealHub Information is provided exclusively for consumers' personal, non-commercial use, and it may not be used for any purpose other than to identify prospective properties consumers may be interested in purchasing. All information deemed reliable but not guaranteed and should be independently verified. All properties are subject to prior sale, change or withdrawal. RealHub website owner shall not be responsible for any typographical errors, misinformation, misprints and shall be held totally harmless.

Graphic Designer
Julie DeGiorgio
Call Julie today to schedule a private showing.

* Listings on this website come from the FMLS IDX Compilation and may be held by brokerage firms other than the owner of this website. The listing brokerage is identified in any listing details. Information is deemed reliable but is not guaranteed. If you believe any FMLS listing contains material that infringes your copyrighted work please click here to review our DMCA policy and learn how to submit a takedown request.© 2024 FMLS.
Related Properties
FAIRFAX
9475B SPRAGUE AVENUE 5
2 Beds
2 Baths
1,479 Sq.Ft.
$699,990
MLS#: VAFX2294786
FAIRFAX
9475B SPRAGUE AVENUE 4
2 Beds
2 Baths
1,364 Sq.Ft.
$624,990
MLS#: VAFX2294776
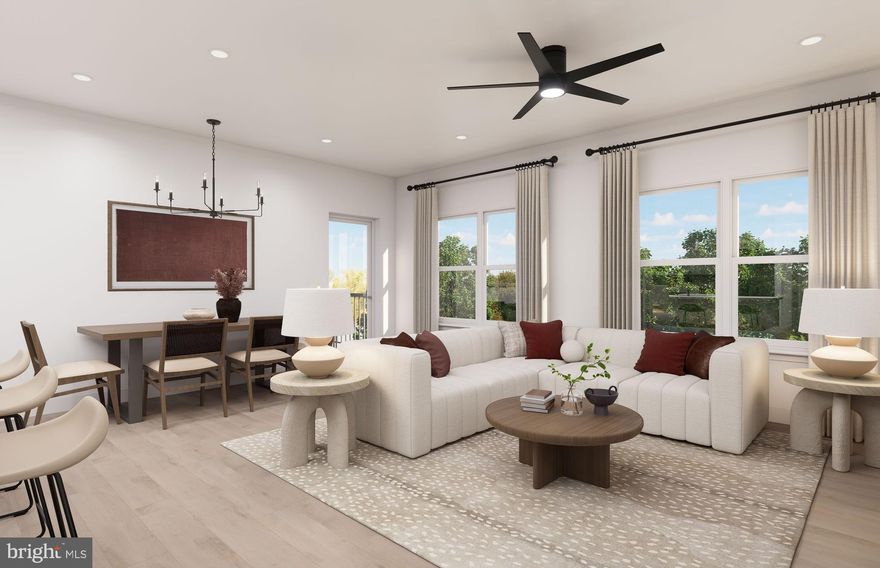
FAIRFAX
9475B SPRAGUE AVENUE 6
2 Beds
2 Baths
1,636 Sq.Ft.
$774,990
MLS#: VAFX2294818
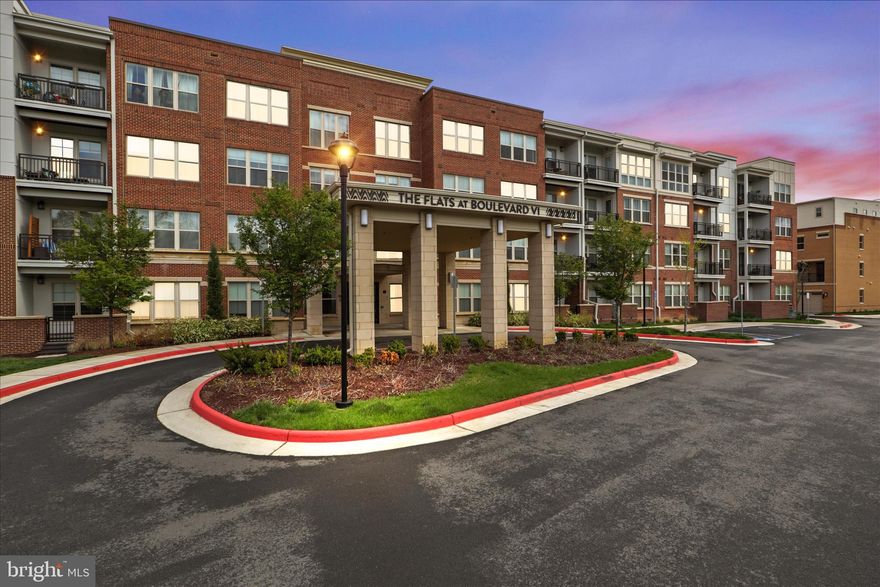
FAIRFAX
10755 FAIRGROUNDS DRIVE 101
2 Beds
2 Baths
1,139 Sq.Ft.
$574,000
MLS#: VAFC2007688
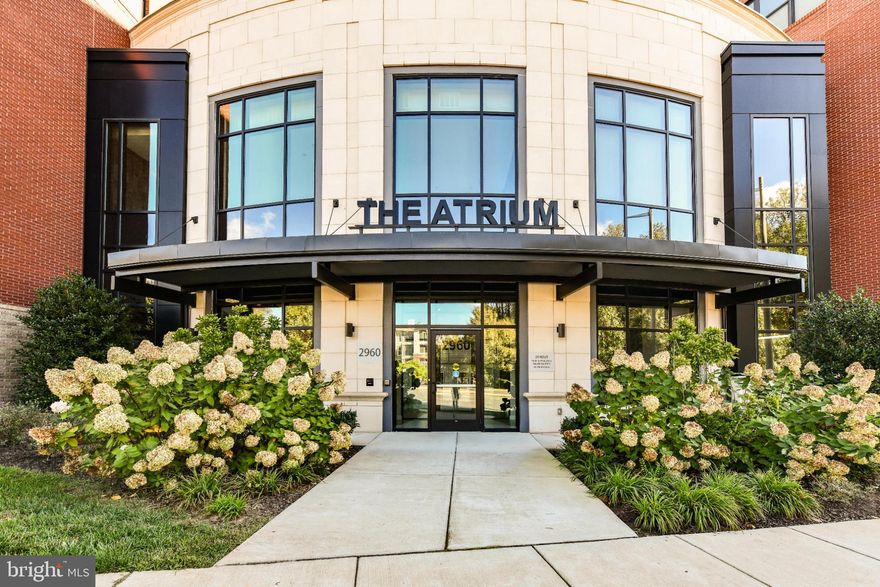
FAIRFAX
2960 VADEN DRIVE 2-406
2 Beds
2 Baths
1,391 Sq.Ft.
$649,990
MLS#: VAFX2274800
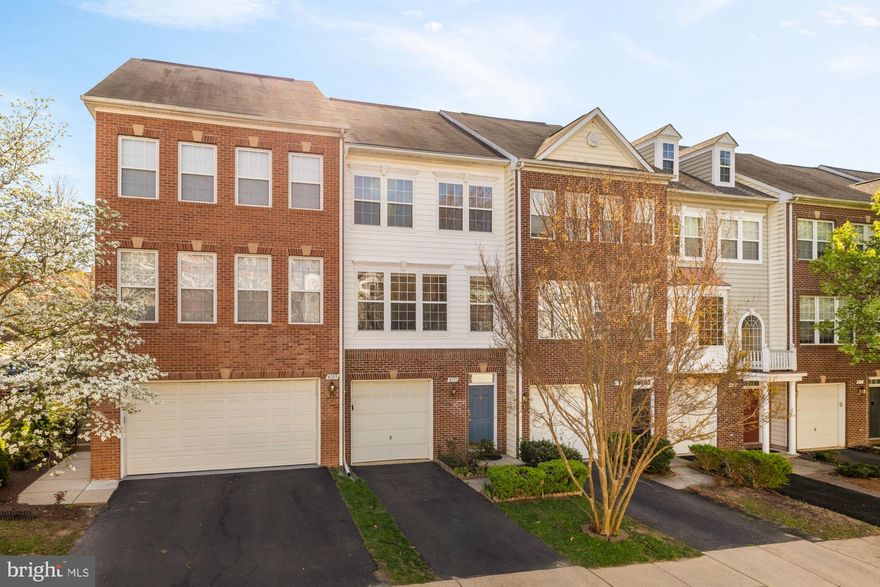
FAIRFAX
4111 RIVER FORTH DRIVE
3 Beds
3 Baths
1,464 Sq.Ft.
$699,000
MLS#: VAFX2298816
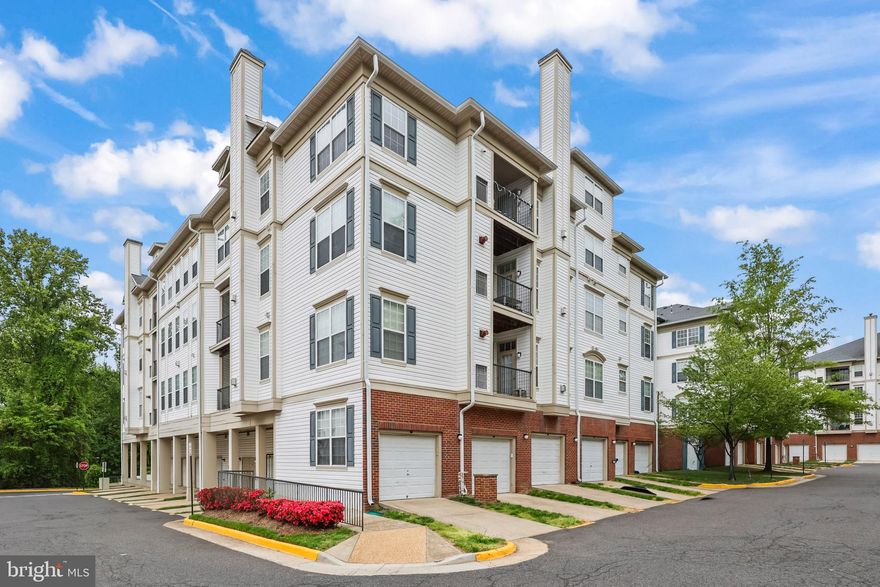
FAIRFAX
11508 SPERRIN CIRCLE 403
4 Beds
3 Baths
1,759 Sq.Ft.
$624,900
MLS#: VAFX2303150

FAIRFAX
3050 SILENT VALLEY DRIVE
3 Beds
2 Baths
1,056 Sq.Ft.
$599,000
MLS#: VAFX2297556
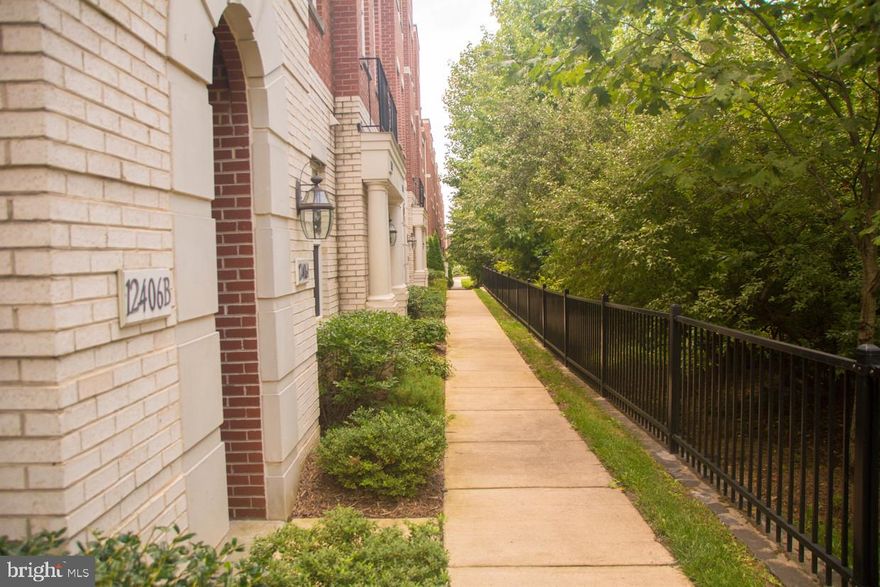
FAIRFAX
12406 LIBERTY BRIDGE ROAD B
3 Beds
2 Baths
2,188 Sq.Ft.
$579,000
MLS#: VAFX2304228

FAIRFAX
9082 ARLINGTON BOULEVARD
3 Beds
2 Baths
1,320 Sq.Ft.
$643,500
MLS#: VAFX2311508
.png)