
Coastal
526 DORAL DRIVE
BETHANY BEACH, DE 19930
MLS#: DESU2111608
$1,200,000

Property
Beds
5
Full Baths
4
1/2 Baths
None
Year Built
1997
Sq.Footage
3,269
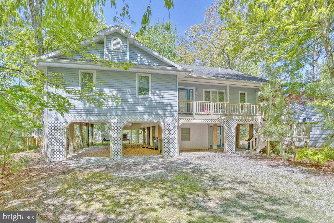
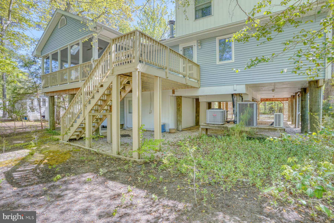
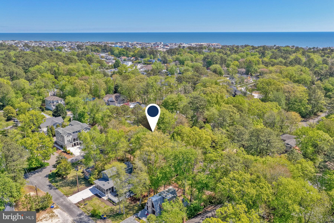
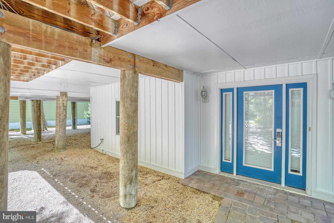
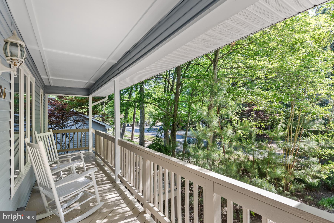
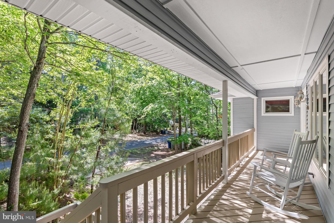
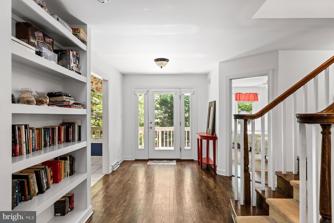
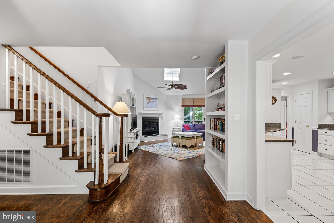
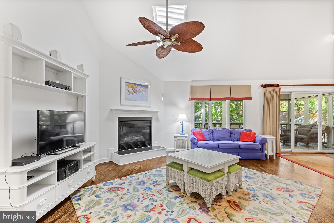
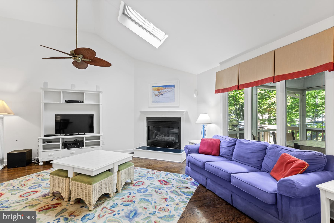
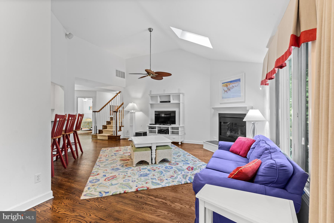
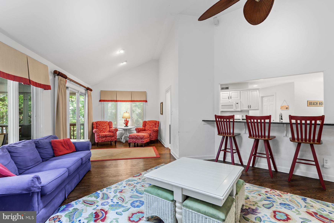
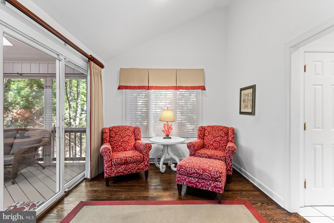
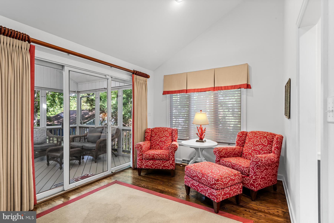
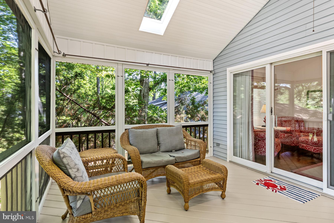
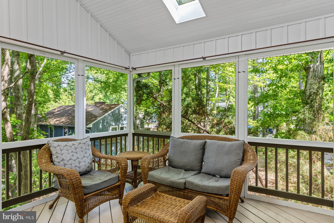
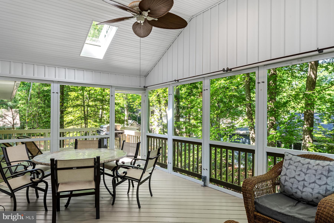
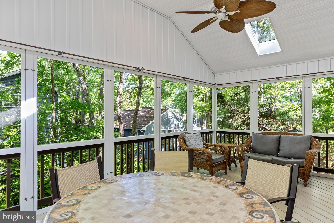
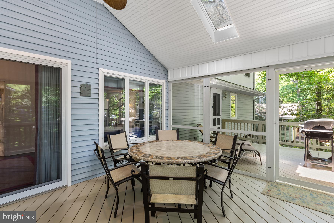
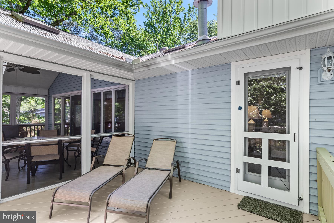
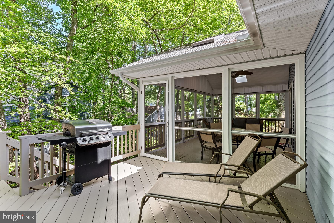
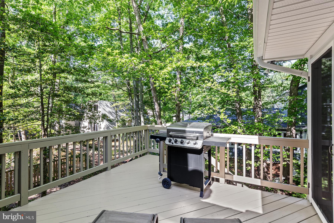
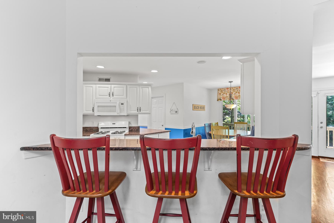
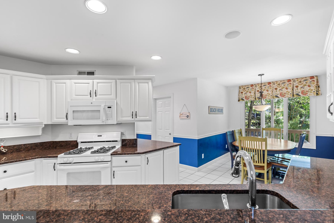
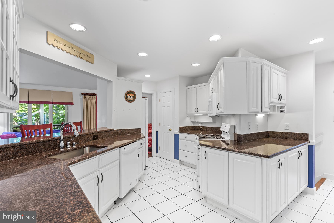
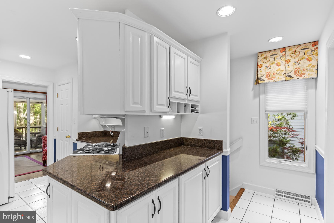
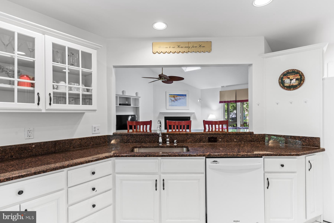
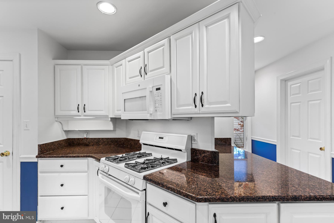
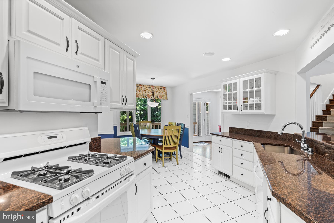
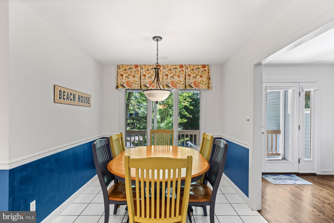
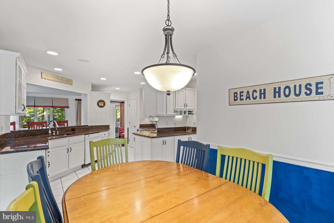
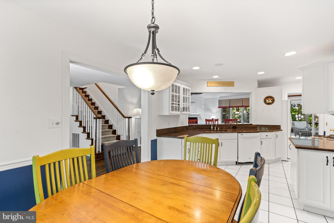
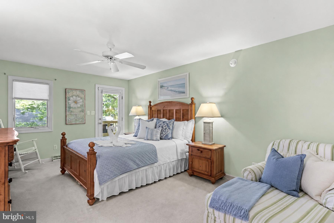
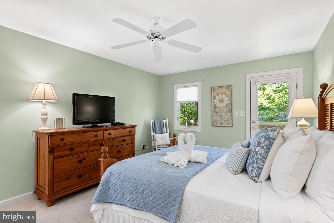
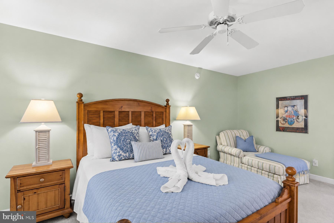
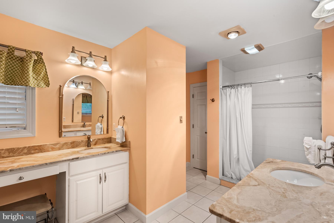
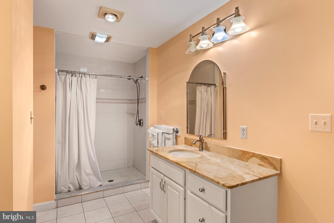
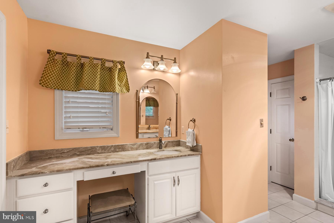
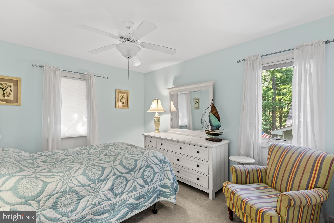
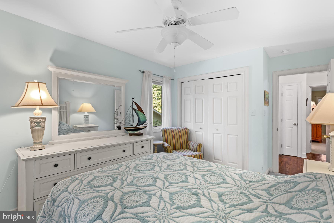
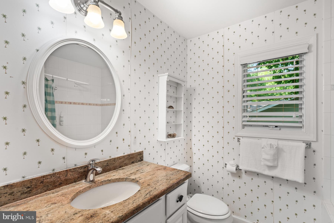
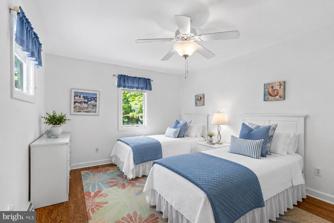
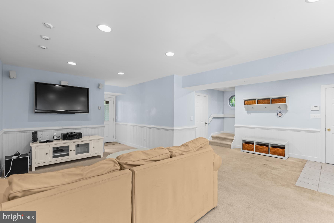
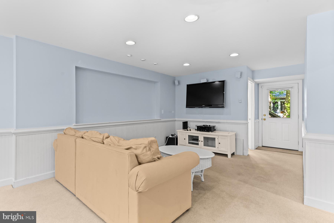
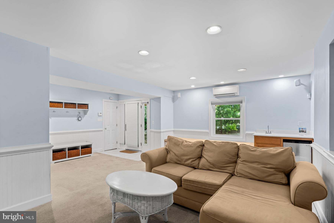
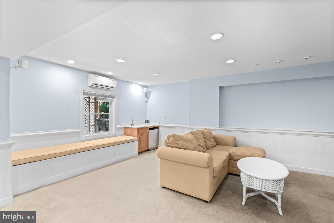
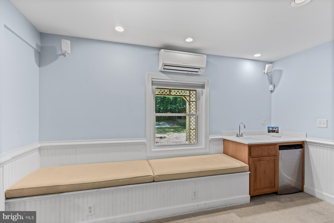
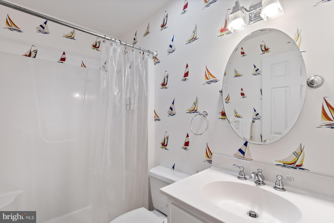
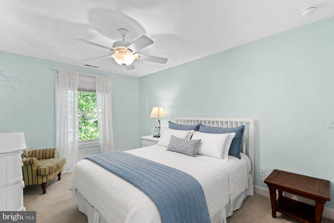
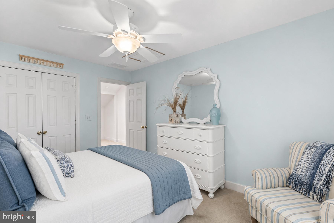
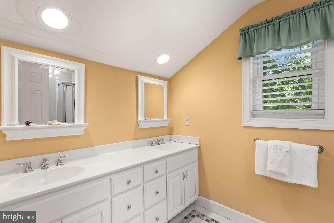
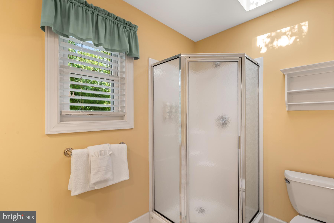
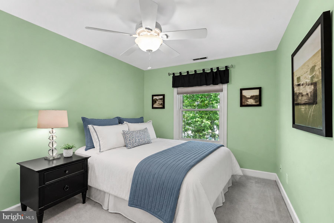
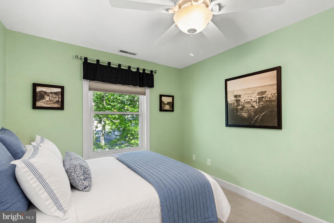
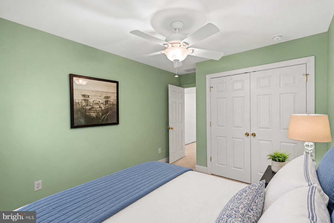
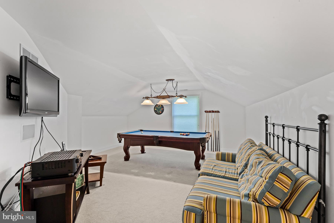
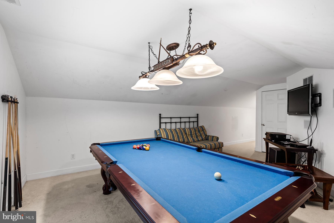
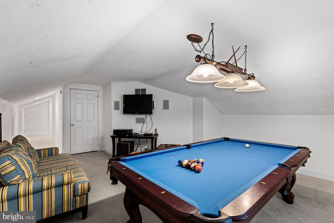
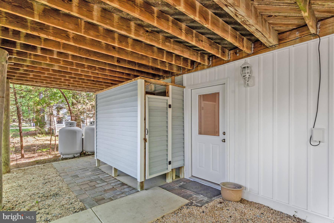
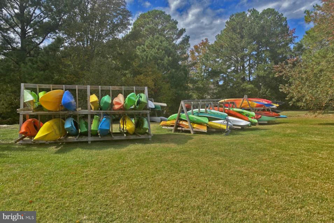
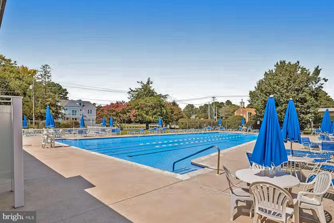
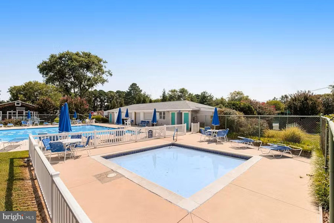
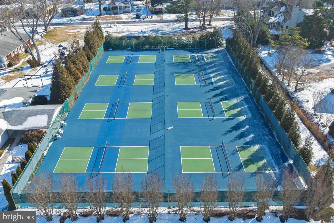
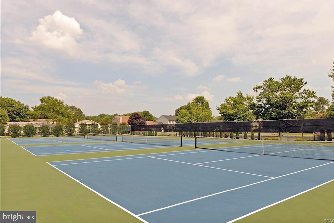
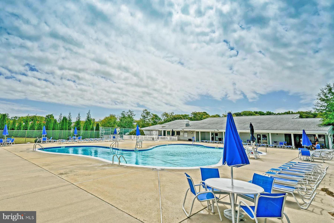
Custom-built coastal retreat located just minutes from the beach in the amenity-rich community of Bethany West! Beautifully maintained and thoughtfully designed, this professionally furnished home offers the perfect blend of comfort, style, and convenience, featuring three distinct living areas and expansive outdoor spaces ideal for entertaining and relaxed coastal living. The open and airy floor plan welcomes you with vaulted ceilings, gleaming wood floors, and a spacious great room accented by a fireplace and French doors leading to an expansive rear deck and screened porch. The well-appointed kitchen features granite countertops, abundant cabinetry, and a large breakfast bar with seating, perfect for casual dining and gathering with family and friends. Designed to comfortably accommodate family and guests alike, the first floor includes a media room and full bath, while the second floor hosts the main living area, primary suite, and two additional bedrooms. The third floor offers two more bedrooms along with a spacious loft-style family room complete with a pool table, creating the ideal space for entertaining and recreation. After a day at the beach, enjoy the convenience of an outdoor shower and dedicated storage area for all your beach gear. Offered fully furnished, this turnkey property is ready for immediate enjoyment as a private coastal getaway or a strong rental investment, with 2026 rental income already booked. Situated on a quiet non-thru street, residents of Bethany West enjoy exceptional community amenities including two swimming pools, four tennis courts, eight pickleball courts, a fitness center, and access to the Assawoman Canal for kayaking and paddleboarding. Walk or bike to the beach, take advantage of the convenient town trolley, or utilize Bethany Beach parking permits for easy access to downtown shops, restaurants, and the boardwalk.
Features & Amenities
Interior
-
Other Interior Features
Eat-in Kitchen, Ceiling Fan(s), Vaulted Ceiling(s), Bar
-
Total Bedrooms
5
-
Bathrooms
4
-
Above Grade Finished Area
3269.0
-
Basement YN
NO
-
Cooling YN
YES
-
Cooling
Central Air, Heat Pump, Ceiling Fan(s), Wall Unit(s), Electric
-
Fireplace YN
YES
-
Heating YN
YES
-
Heating
Central, Electric, Forced Air, Heat Pump
-
Main Level Bedrooms
3
-
Pet friendly
N/A
Exterior
-
Garage
No
-
Construction Materials
Vinyl Siding
-
Parking
Gravel, Off Street, Driveway
-
Patio and Porch Features
Deck, Porch, Screened
-
Pool
Yes
-
Pool Features
Community, Lap
-
Waterfront YN
NO
-
View
Trees/Woods
Area & Lot
-
Lot Features
Wooded, Cul-De-Sac
-
Lot Size(acres)
0.16
-
Lot Size(square feet)
6970.0
-
Property Type
Residential
-
Property Sub Type
Single Family Residence
-
Architectural Style
Coastal
Price
-
Sales Price
$1,200,000
-
Tax Amount
$3,938.46
-
Sq. Footage
3, 269
-
Price/SqFt
$367
HOA
-
Association
Yes
-
Association Fee
$682.5
-
Association Fee Frequency
Annually
-
Association Fee Includes
N/A
School District
-
Elementary School
LORD BALTIMORE
-
Middle School
SELBYVILLE
-
High School
SUSSEX CENTRAL
Property Features
-
New Construction
NO
-
Association Amenities
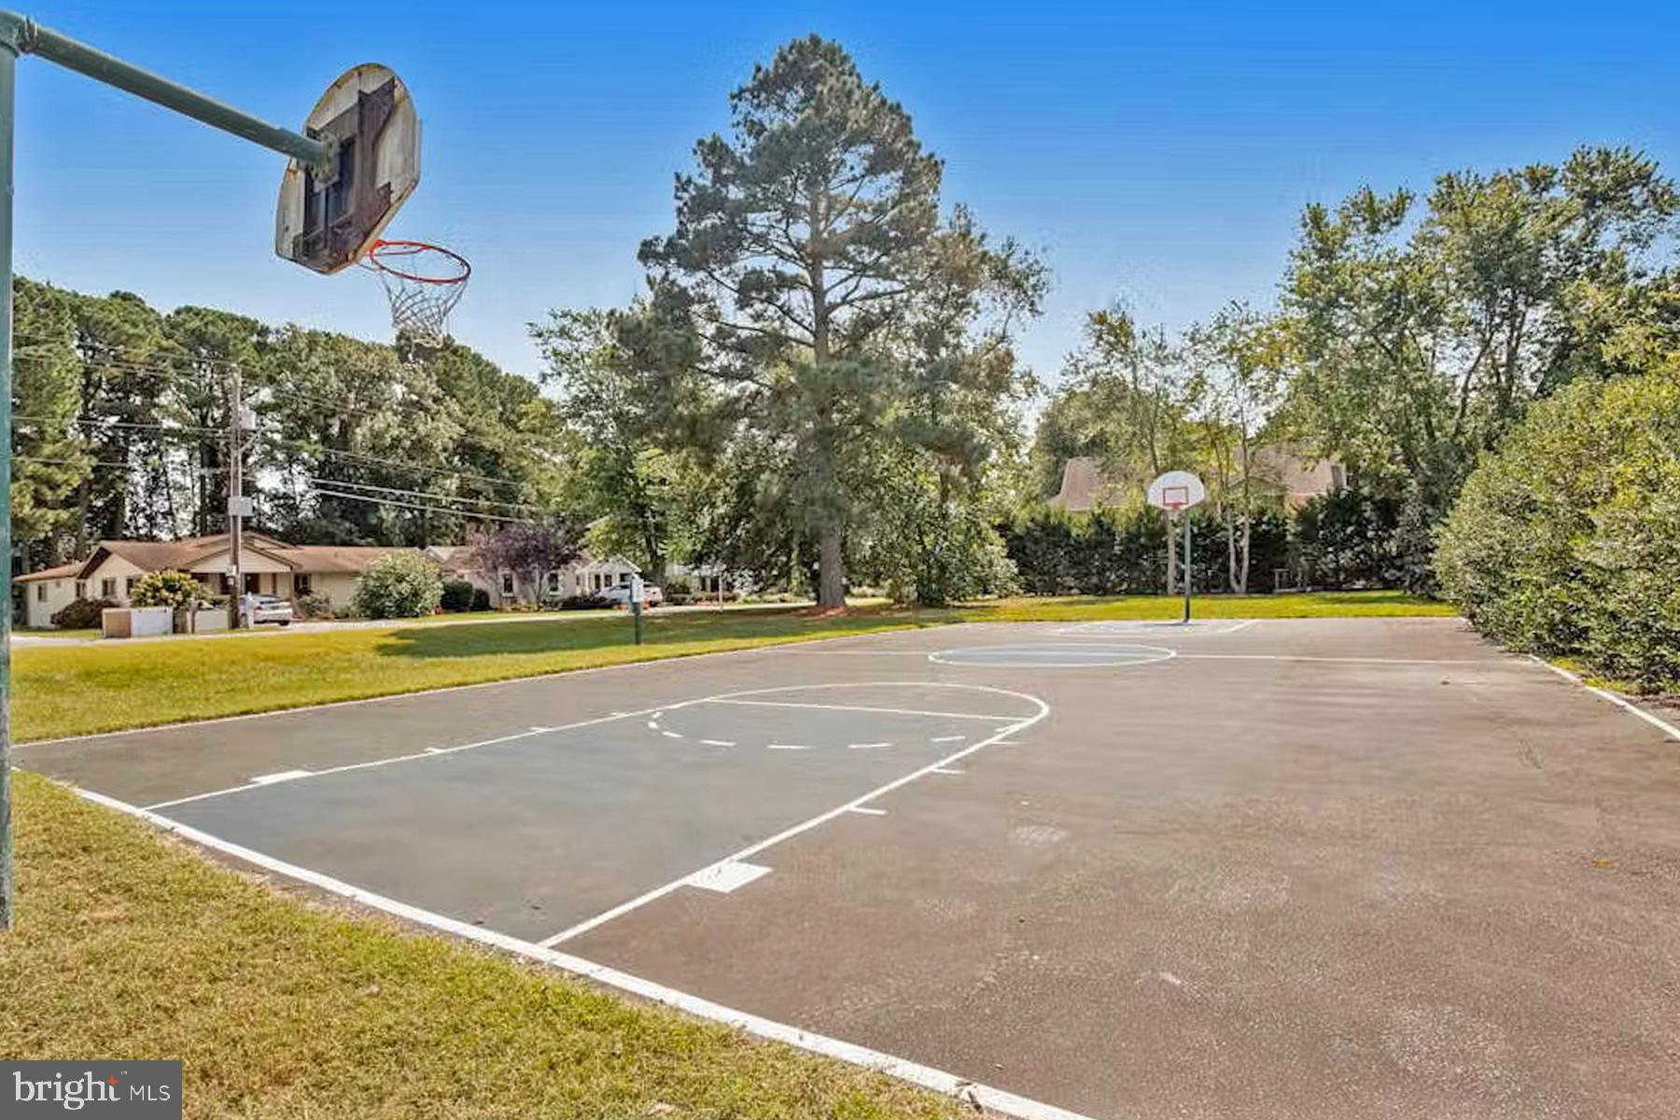
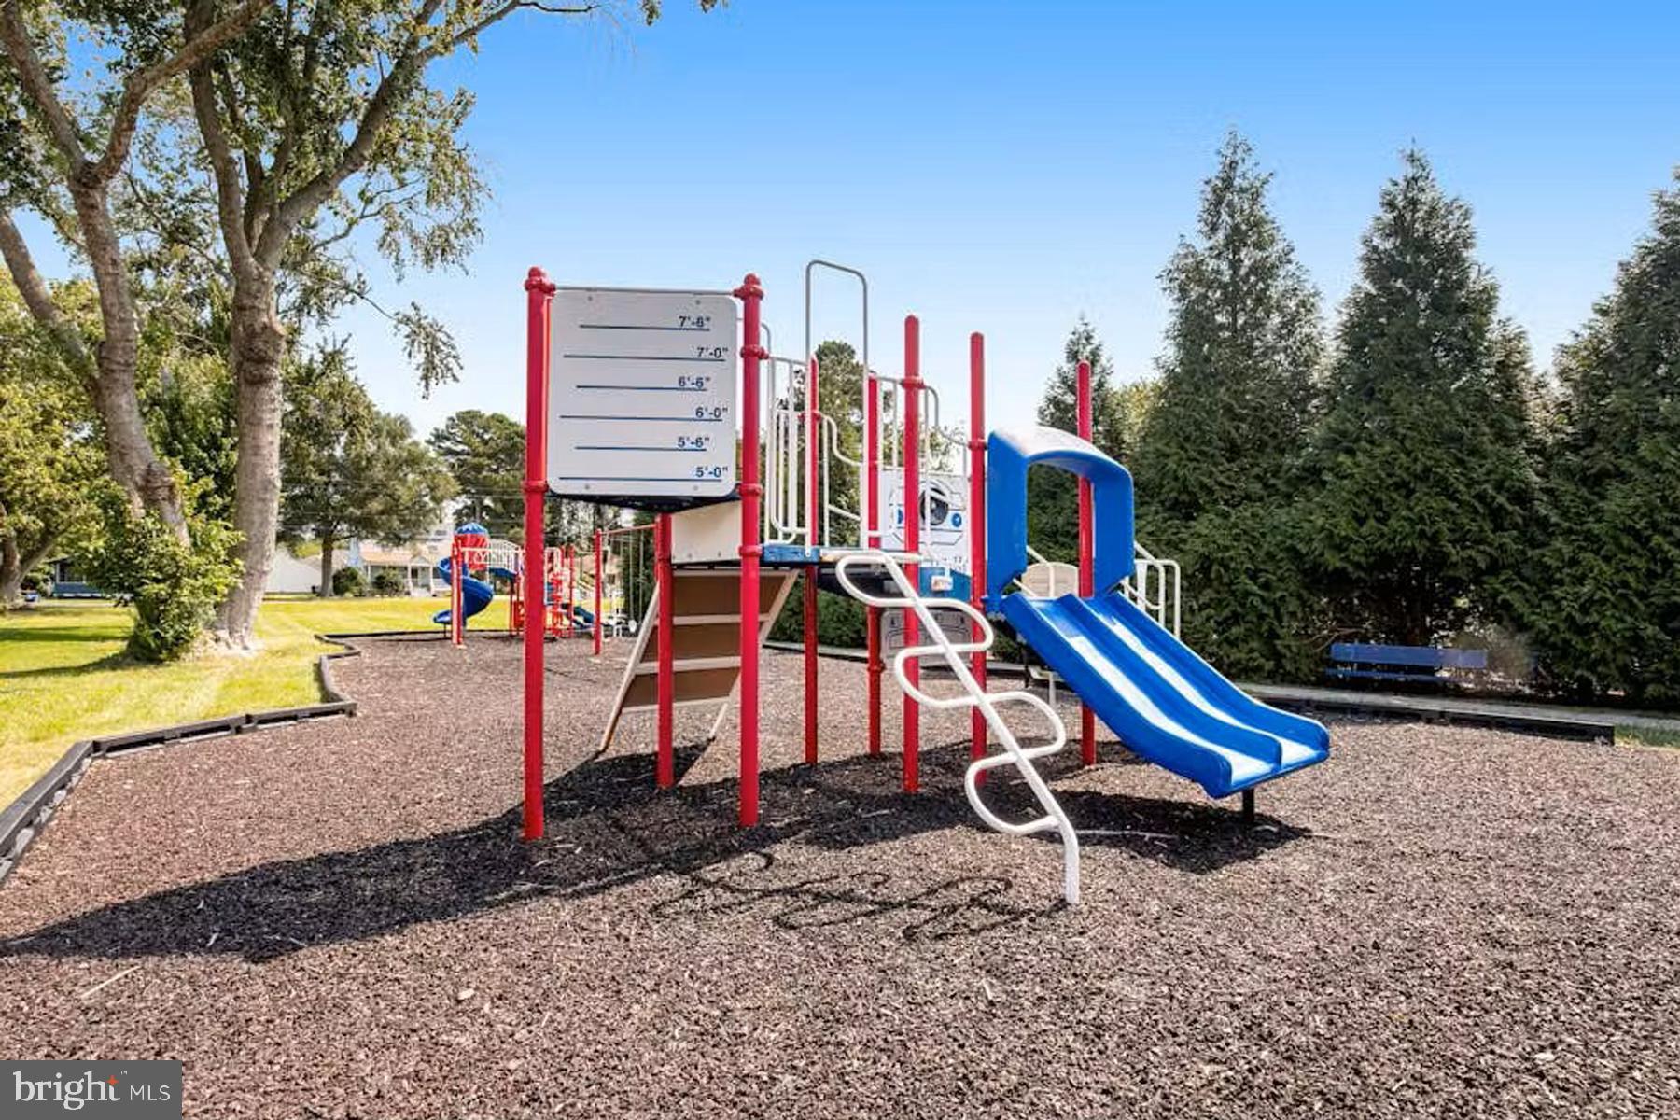
Fitness Center, Tennis Court(s), Basketball Court, Playground
-
Senior Community YN
NO
-
Sewer
Public Sewer
-
Water Source
Public
Schedule a Showing
Showing scheduled successfully.
Mortgage calculator
Estimate your monthly mortgage payment, including the principal and interest, property taxes, and HOA. Adjust the values to generate a more accurate rate.
Your payment
Principal and Interest:
$
Property taxes:
$
HOA fees:
$
Total loan payment:
$
Total interest amount:
$
Location
County
SUSSEX
Elementary School
LORD BALTIMORE
Middle School
SELBYVILLE
High School
SUSSEX CENTRAL
Listing Courtesy of HENRY A JAFFE , Monument Sotheby's International Realty
RealHub Information is provided exclusively for consumers' personal, non-commercial use, and it may not be used for any purpose other than to identify prospective properties consumers may be interested in purchasing. All information deemed reliable but not guaranteed and should be independently verified. All properties are subject to prior sale, change or withdrawal. RealHub website owner shall not be responsible for any typographical errors, misinformation, misprints and shall be held totally harmless.

Graphic Designer
Julie DeGiorgio
Call Julie today to schedule a private showing.

* Listings on this website come from the FMLS IDX Compilation and may be held by brokerage firms other than the owner of this website. The listing brokerage is identified in any listing details. Information is deemed reliable but is not guaranteed. If you believe any FMLS listing contains material that infringes your copyrighted work please click here to review our DMCA policy and learn how to submit a takedown request.© 2024 FMLS.
Related Properties
BETHANY BEACH
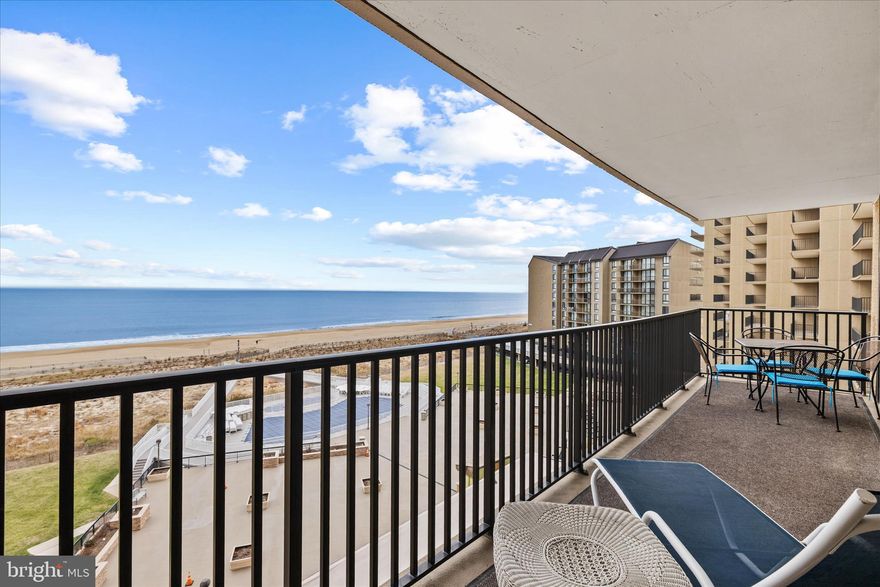
409 GEORGETOWNE HOUSE ROAD
3 Beds
2 Baths
1,060 Sq.Ft.
$1,065,000
MLS#: DESU2106644
BETHANY BEACH
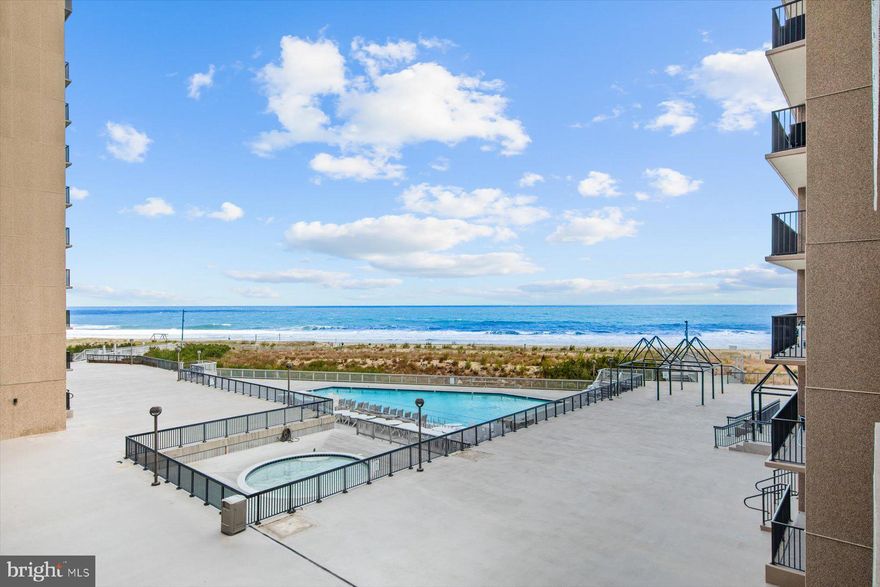
603 N EDGEWATER HOUSE ROAD 603N
2 Beds
2 Baths
1,265 Sq.Ft.
$1,150,000
MLS#: DESU2102488
BETHANY BEACH
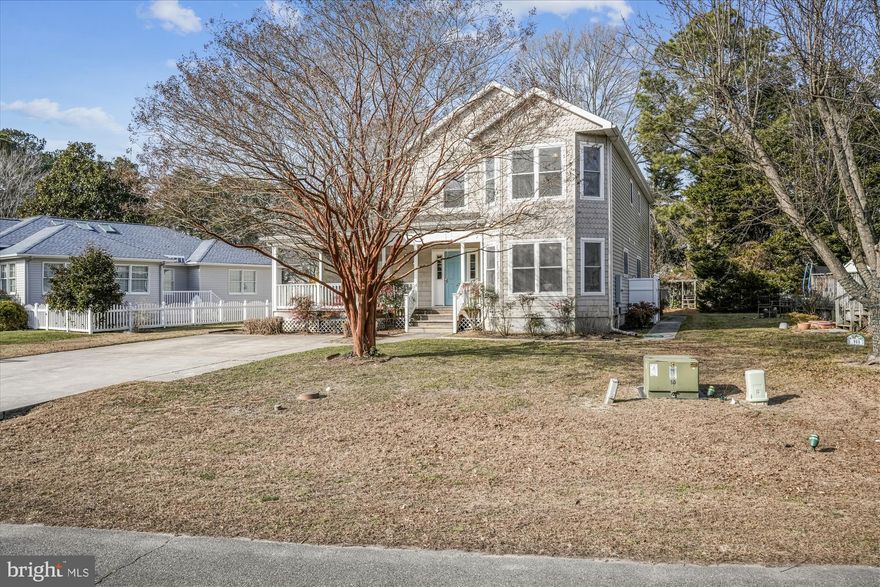
312 ISLAND HOUSE ROAD
3 Beds
2 Baths
1,175 Sq.Ft.
$1,045,000
MLS#: DESU2097968
BETHANY BEACH
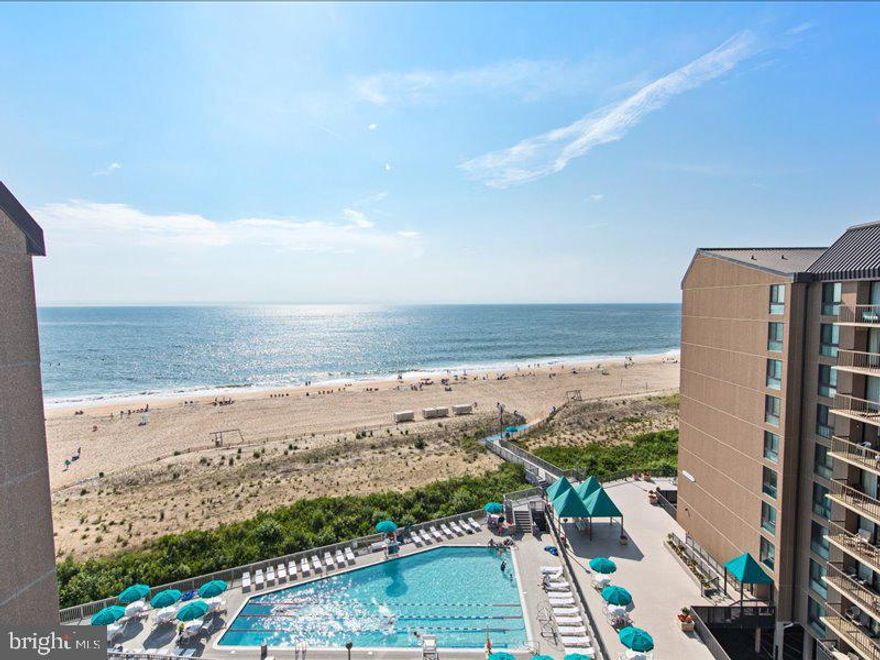
990 HAWKSBILL STREET
6 Beds
5 Baths
3,500 Sq.Ft.
$1,225,000
MLS#: DESU2101562
BETHANY BEACH
PH03 FARRAGUT HOUSE ROAD PH03
4 Beds
2 Baths
1,175 Sq.Ft.
$1,189,000
MLS#: DESU2110174

BETHANY BEACH
209 GEORGETOWNE HOUSE ROAD
3 Beds
2 Baths
1,060 Sq.Ft.
$1,100,000
MLS#: DESU2103000
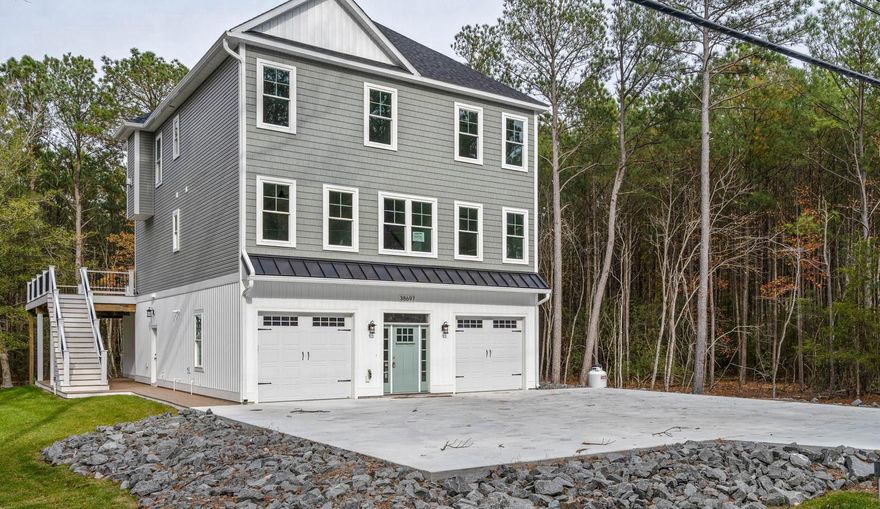
BETHANY BEACH
38697 FRED HUDSON ROAD
5 Beds
5 Baths
3,744 Sq.Ft.
$1,199,000
MLS#: DESU2090088
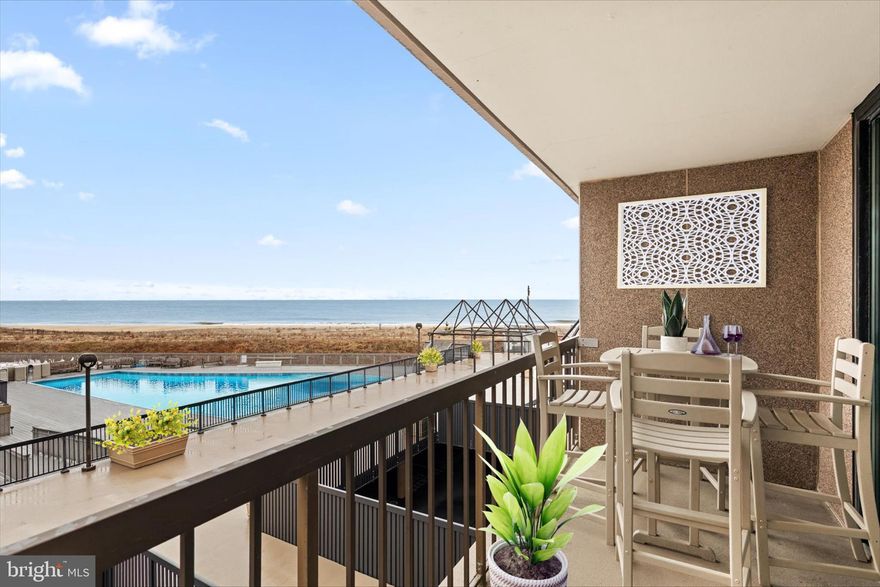
BETHANY BEACH
210 GEORGETOWNE HOUSE ROAD
3 Beds
2 Baths
1,060 Sq.Ft.
$1,075,000
MLS#: DESU2107990
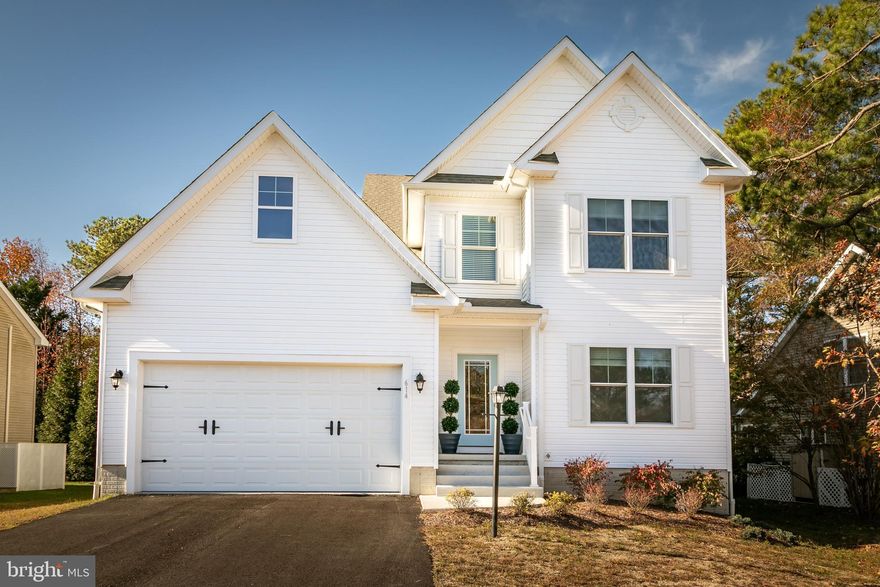
BETHANY BEACH
614 BETHANY LOOP
4 Beds
3 Baths
3,200 Sq.Ft.
$995,000
MLS#: DESU2108306
.png)