Features & Amenities

Interior

  • Total Bedrooms

    4

  • Bathrooms

    2

  • 1/2 Bathrooms

    1

  • Above Grade Finished Area

    1762.0

  • Basement YN

    YES

  • Cooling YN

    YES

  • Cooling

    Central Air, Electric

  • Fireplace YN

    NO

  • Heating YN

    YES

  • Heating

    Natural Gas, Central

  • Pet friendly

    Yes

Exterior

  • Garage

    Yes

  • Garage spaces

    1

  • Construction Materials

    Vinyl Siding

  • Parking

    On Street, Garage, Driveway, Attached

  • Pool

    No

  • Waterfront YN

    NO

Area & Lot

  • Lot Size(acres)

    0.09

  • Lot Size(square feet)

    4,051

  • Property Type

    Residential

  • Property Sub Type

    Single Family Residence

  • Architectural Style

    Contemporary

Price

  • Sales Price

    $399,900

  • Tax Amount

    $1,213

  • Sq. Footage

    1,762

  • Price/SqFt

    $226

HOA

  • Association

    YES

  • Association Fee

    $225

  • Association Fee Frequency

    Annually

  • Association Fee Includes

    N/A

School District

  • Elementary School

    N/A

  • Middle School

    N/A

  • High School

    N/A

Property Features

  • New Construction

    NO

  • Foundation Details

    Concrete Perimeter

  • Senior Community YN

    NO

  • Sewer

    Public Sewer

  • Tax Lot

    0500-000

  • Water Source

    Public

Schedule a Showing

Showing scheduled successfully.

<
>
IN PERSON
VIA CHAT

What is 3 + 4 ?


Change time

Mortgage calculator

Estimate your monthly mortgage payment, including the principal and interest, property taxes, and HOA. Adjust the values to generate a more accurate rate.

Your payment

Principal and Interest:

$

Property taxes:

$

HOA fees:

$

Total loan payment:

$

Total interest amount:

$

Location

County

KENT

Elementary School

Middle School

High School

Listing Courtesy of Anthony L Lapinsky, First Coast Realty LLC

RealHub Information is provided exclusively for consumers' personal, non-commercial use, and it may not be used for any purpose other than to identify prospective properties consumers may be interested in purchasing. All information deemed reliable but not guaranteed and should be independently verified. All properties are subject to prior sale, change or withdrawal. RealHub website owner shall not be responsible for any typographical errors, misinformation, misprints and shall be held totally harmless.

Agent Julie DeGiorgio

Graphic Designer

Julie DeGiorgio

Call Julie today to schedule a private showing.


* Listings on this website come from the FMLS IDX Compilation and may be held by brokerage firms other than the owner of this website. The listing brokerage is identified in any listing details. Information is deemed reliable but is not guaranteed. If you believe any FMLS listing contains material that infringes your copyrighted work please click here to review our DMCA policy and learn how to submit a takedown request.© 2024 FMLS.
Beautiful, magnificent, everything you could imagine in your new home. Bring your family, bring your friends, start your tomorrow, today. This home brings you everything from a sense of community, to the privacy you long for. Welcome to 52 Sagittarius way. 4 beds 3 baths and a full basement, SAY WHAT! Come check out your new home today.

52 SAGITTARIUS WAY

Message successfully sent.

What would you like to know?

What is 3 + 4 ?

I agree to receive email communication and understand I can unsubscribe at any time.

I agree to be contacted by Charis Realty Group - Christine Issler, Broker via call, email, and text for real estate services. To opt out, you can reply 'stop' at any time or reply 'help' for assistance. You can also click the unsubscribe link in the emails. Message and data rates may apply. Message frequency may vary. Privacy Policy

Related Properties

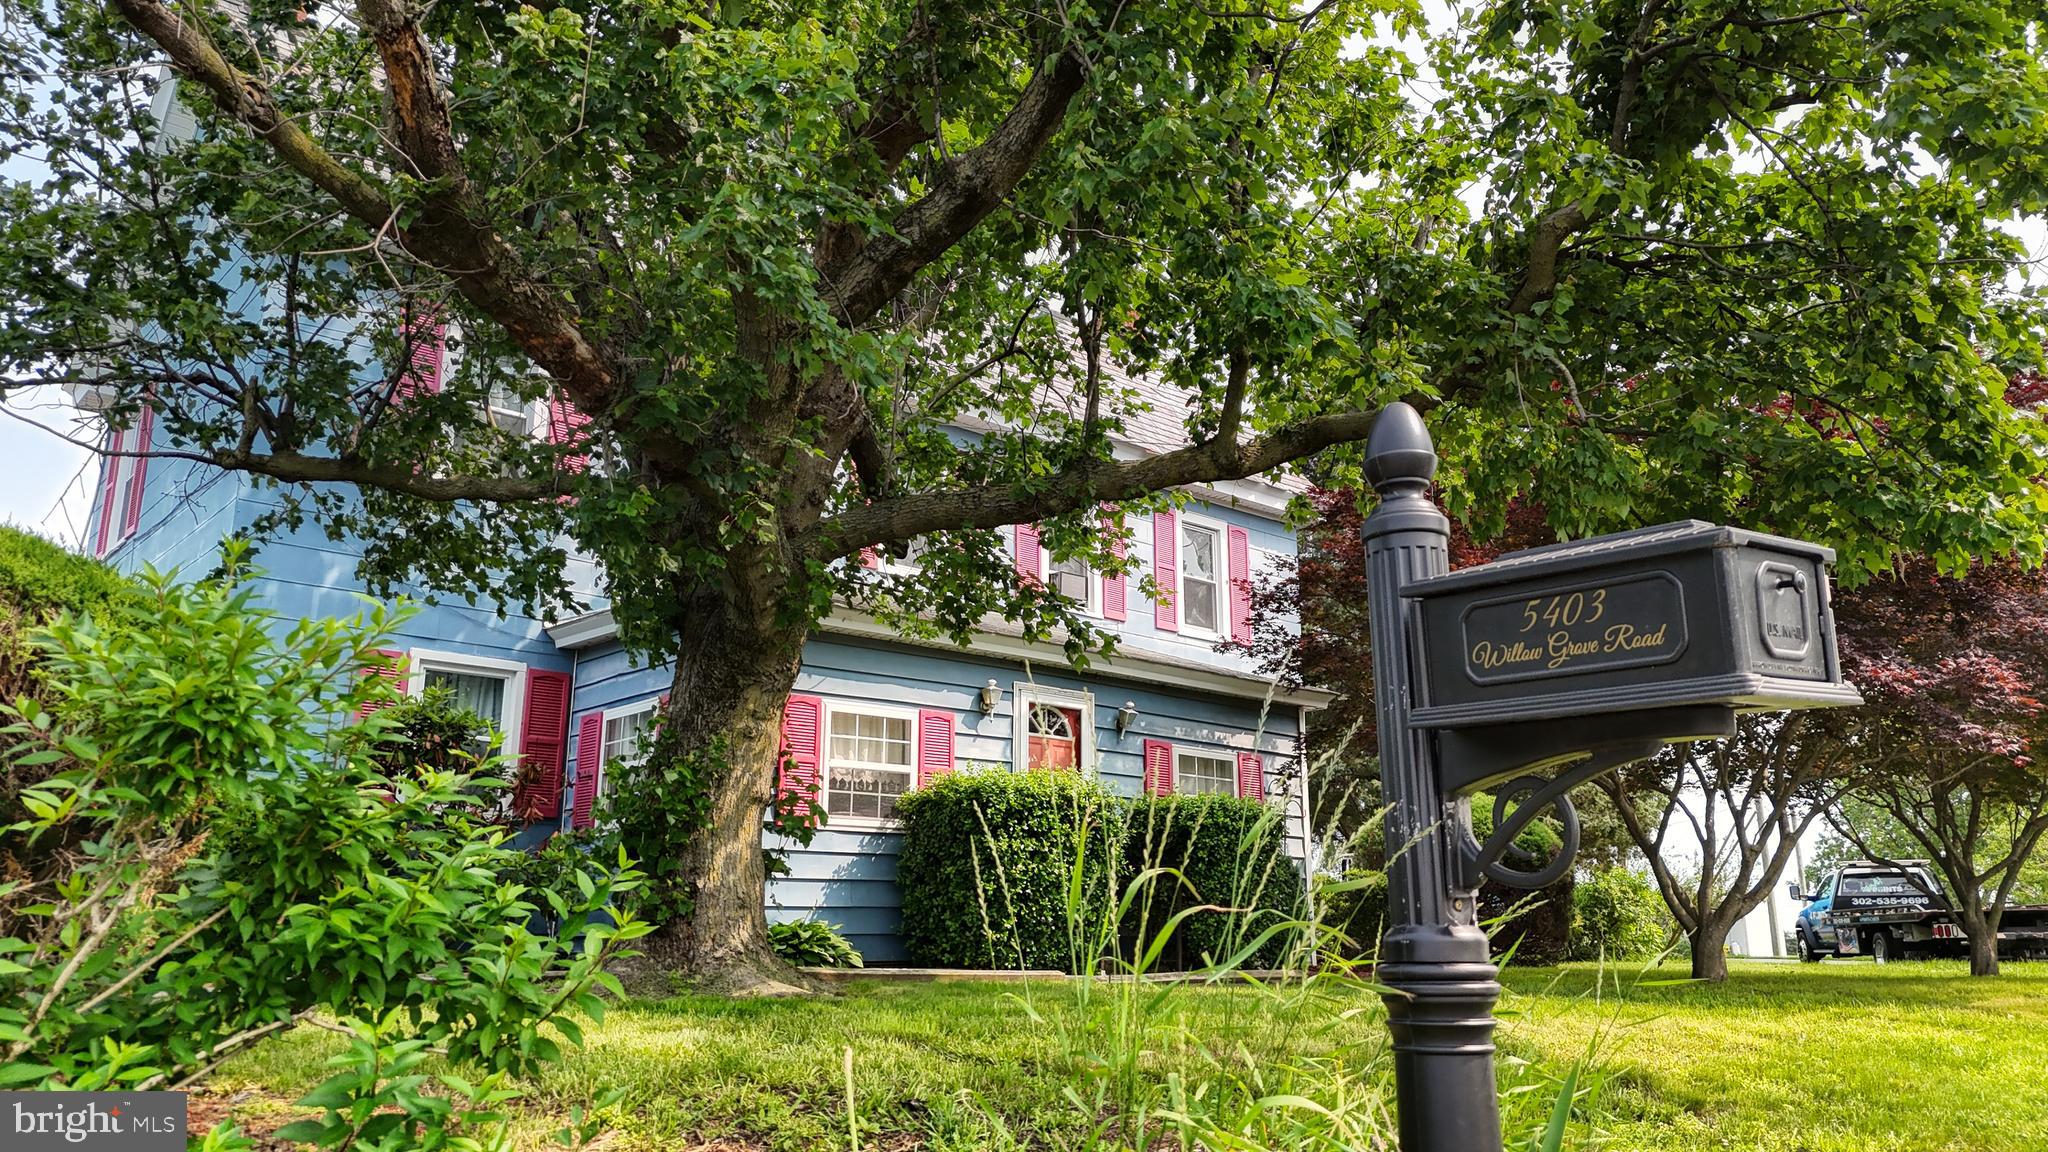
If country living is what you desire, don’t let this one get away! Take a step back in time with this unique farmhouse dating back originally to 1912 according to the owner. This property features four bedrooms, two baths, all electric with 2276 sq ft of living space. Newer updated kitchen, windows and flooring with in the last seven years. Hardwood floors flowing through the house can be sanded down about seven more times according to the owner. Some rooms have dividing walls that can be removed to open up the space. Home s sits on a one acre parcel with a large garage and lean to for all your toys. Roof is slate from 1912. They don’t build them like this baby anymore! Mature flower beds and trees throughout the property if gardening is your thing. Dog kennel, Don't miss this opportunity to own a piece of history. Home is being sold "AS IS
#DEKT2047508

CAMDEN WYOMING

5403 WILLOW GROVE ROAD

4 Beds

2 Baths

2,276 Sq.Ft.

$365,000

MLS#: DEKT2047508

New on site 3 days ago
Welcome to 57 Black Cherry Drive! This beautifully maintained 2-story contemporary home in the desirable community of The Greens at Wyoming! Only 8 years young, this 4-bedroom, 2.5-bath home offers a modern design, open living spaces, and low-maintenance lifestyle today's buyers are looking for. Step inside to a bright and inviting main level featuring durable LVP flooring throughout and an open-concept floor plan that seamlessly connects the living, dining, and kitchen areas. The spacious kitchen is the heart of the home, complete with granite countertops, stainless steel appliances, ample cabinetry, and plenty of workspace for everyday cooking or entertaining. Upstairs, you'll find four generously sized bedrooms, including a comfortable primary suite, along with two full bathrooms designed for convenience and functionality. The home's thoughtful layout provides plenty of space for both everyday living and entertainment, while its contemporary construction offers the peace of mind and efficiency of a relatively newer home. Step outside and discover one of the property's standouts features a flat, fully fenced backyard offering plenty of room to relax, play, garden, or entertain. The deck creates the perfect setting for summer gatherings, outdoor dining, or simply enjoying your private backyard retreat. Located in The Greens at Wyoming, this home combines modern comfort with a convenient Delaware location. If you're looking for a newer home with an open floor plan, stylish finishes, four bedrooms, and an exceptional outdoor space, this one is not to be missed! Just minutes from Kesselring County Park Sports Complex and major roads like route 13 you can enjoy the best of both worlds!  Be sure to schedule your tour today!
#DEKT2051396

CAMDEN WYOMING

57 BLACK CHERRY DRIVE

4 Beds

2 Baths

1,646 Sq.Ft.

$359,900

MLS#: DEKT2051396

New on site today
This charming new construction ranch-style home, completed in 2026, offers a perfect blend of modern comfort and community warmth. With three spacious bedrooms and two full bathrooms, this detached residence is designed for easy living. The excellent condition of the property, featuring durable stick-built construction and vinyl siding, ensures longevity and low maintenance. Nestled in a welcoming neighborhood, residents enjoy access to nearby parks, perfect for leisurely strolls or weekend picnics. The community is well-served by local amenities, including shops and dining options, fostering a vibrant atmosphere. With an attached garage and driveway, parking is a breeze. The 0.14-acre lot offers a cozy outdoor space for relaxation or gardening. This home is not just a place to live; it's a gateway to a fulfilling lifestyle in a friendly community. Experience the joy of homeownership in this delightful setting!
#DEKT2051130

CAMDEN WYOMING

23 E PEACH STREET E

3 Beds

2 Baths

1,569 Sq.Ft.

$369,990

MLS#: DEKT2051130

Immaculate home that is turn-key and ready for the new owner.  This property includes a beautiful corner lot and a large shed.  The bathroom has a new tiled shower, and the kitchen has all-new appliances.  The flooring and interior are in excellent condition.  Not located within city limits, so property taxes are very low.
#DEKT2051352

CAMDEN WYOMING

312 WYNN WOOD CIRCLE

3 Beds

2 Baths

1,642 Sq.Ft.

$365,000

MLS#: DEKT2051352
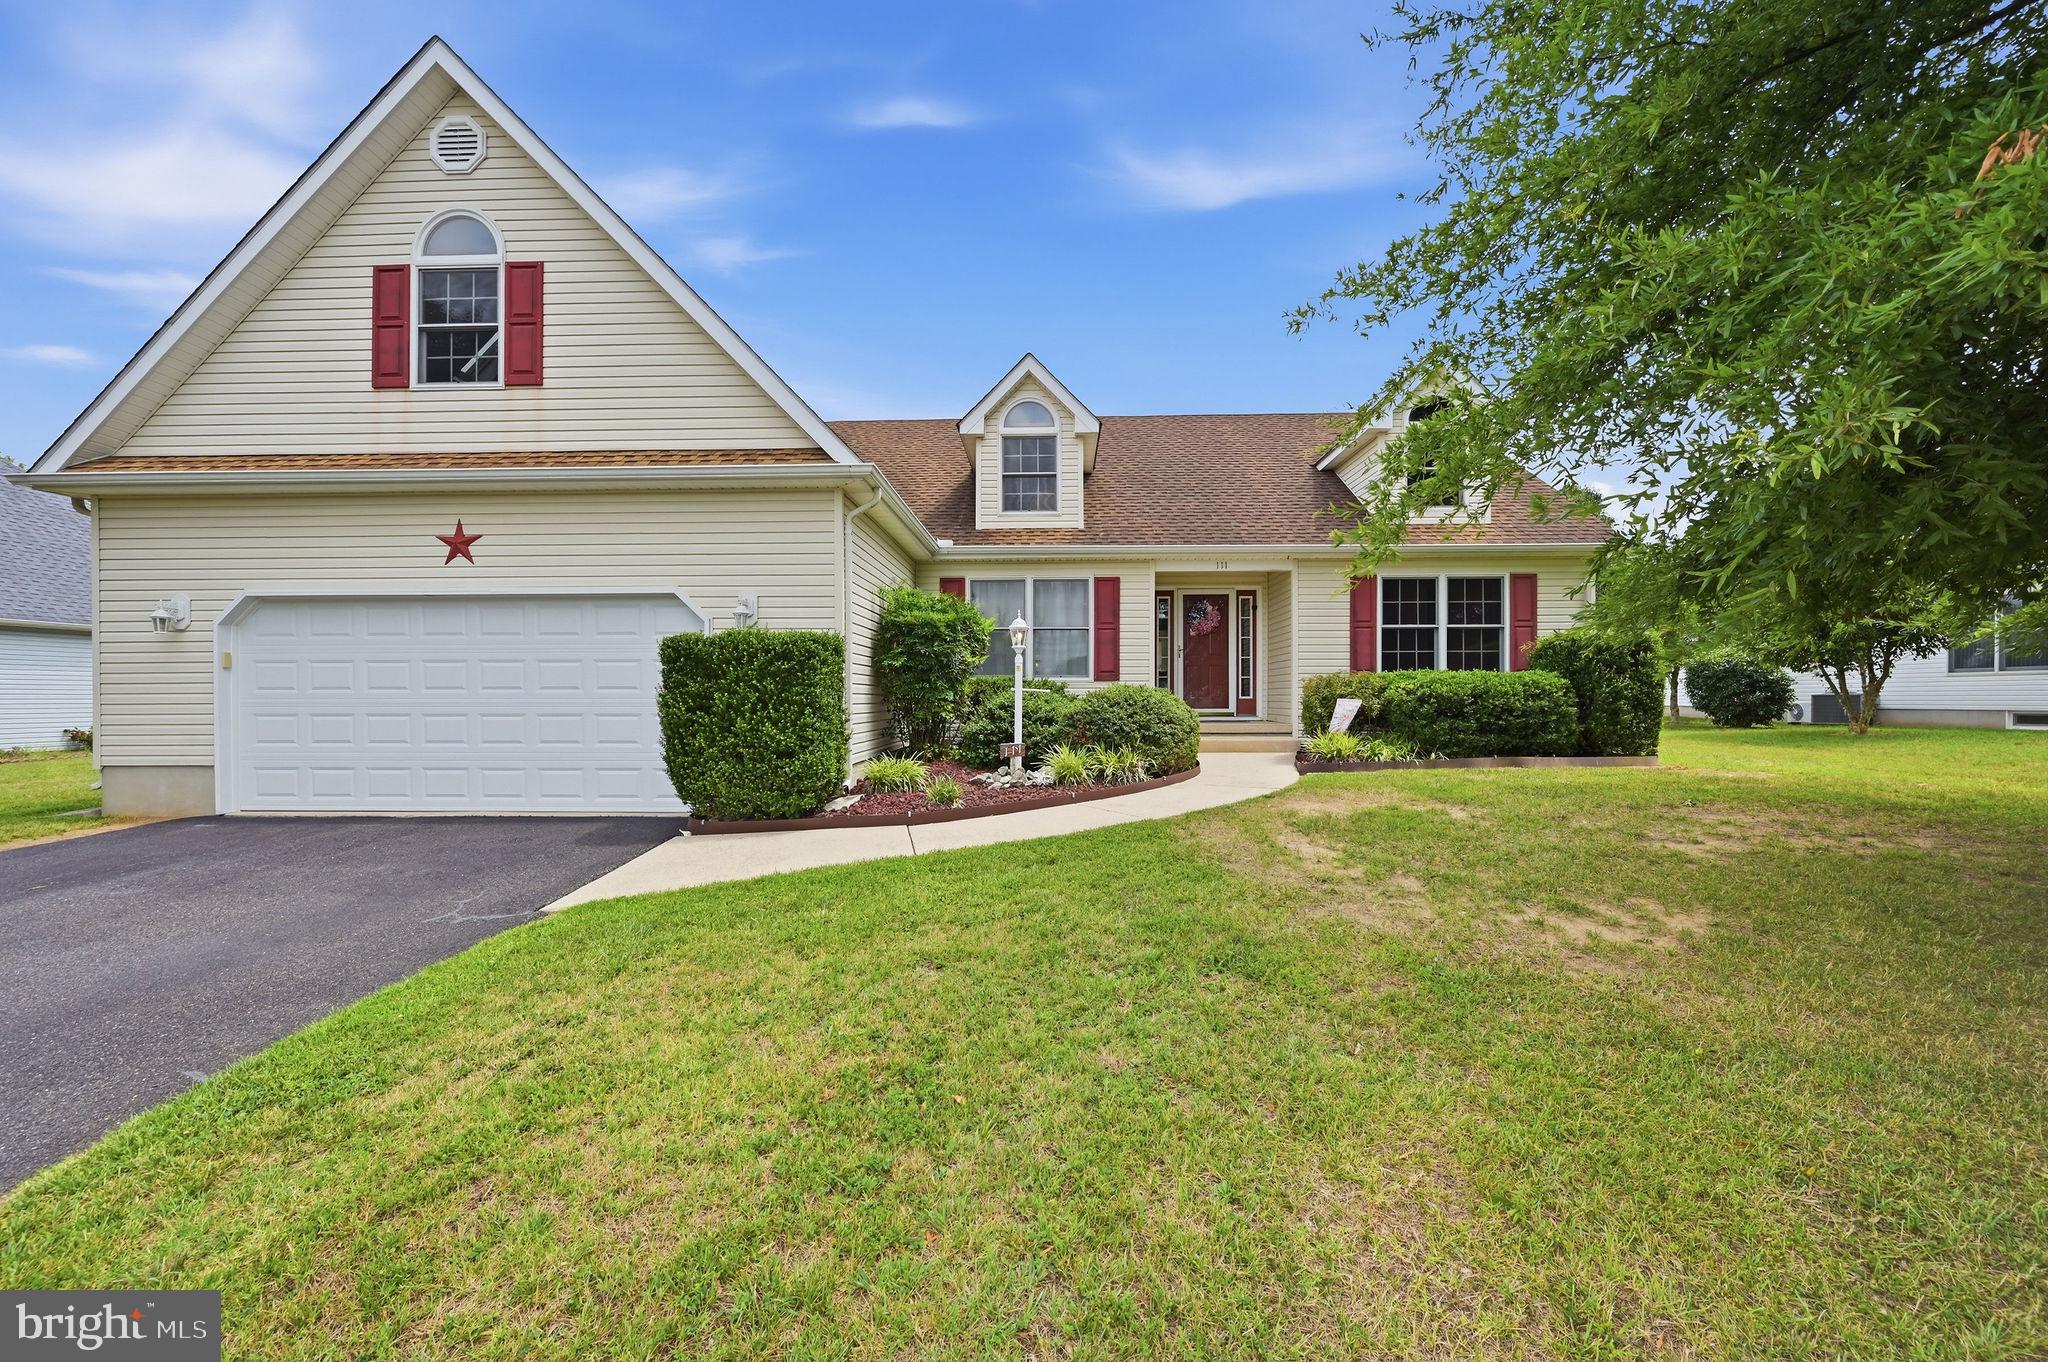
Welcome home to this beautifully maintained 4-bedroom, 2-bath ranch/Cape Cod style home offering over 2,200 square feet of comfortable living space on a spacious ½-acre lot in the desirable Camden area. Designed with an inviting open-concept floor plan, this home offers the perfect blend of everyday comfort and entertaining space.

As you enter through the welcoming vestibule, you'll immediately appreciate the open sightlines to the formal dining room with hardwood floors, the spacious family room featuring a cozy fireplace, and the expansive eat-in kitchen. The kitchen is truly the heart of the home, offering an abundance of granite countertop space, plentiful cabinetry, ample storage, and all appliances included—refrigerator, built-in dishwasher, washer, and dryer—making this home truly move-in ready. A separate breakfast nook provides the perfect spot to enjoy your morning coffee while overlooking the yard.

The thoughtfully designed split-bedroom floor plan provides privacy for everyone. Two generously sized bedrooms are connected by a convenient Jack-and-Jill bathroom, while the main bedroom is privately situated toward the rear of the home. The oversized primary suite is a peaceful retreat featuring a spacious walk-in closet, a relaxing sitting area, and a luxurious ensuite bathroom complete with dual vanities, a separate shower, and a deep jetted soaking tub; creating your own private spa-like escape.

Just beyond the main living area, the bright sunroom invites you to relax year-round and opens directly onto a low-maintenance composite deck, making outdoor entertaining effortless. The backyard offers plenty of room to enjoy the outdoors while taking advantage of the generous half-acre homesite.

Upstairs, you'll discover even more possibilities. The unfinished attic provides abundant storage or the opportunity to create additional living space in the future. Just off the attic is an oversized bonus room currently being used as a pool room and serving as the fourth bedroom. Whether you envision a game room, home office, media room, fitness space, or guest suite, this flexible area can easily adapt to your lifestyle.

Pride of ownership is evident throughout this exceptionally well-maintained home. Recent improvements include freshly cleaned carpets, freshly painted walls, and attractive new lava rock landscaping around the gardens and trees, enhancing the home's curb appeal and making it ready for its next owners.

Conveniently located near walking trails, open green spaces, shopping, restaurants, schools, and major commuting routes, this home offers the perfect combination of peaceful living and everyday convenience.

If you've been searching for a spacious home with an open layout, generous bedrooms, exceptional storage, flexible living spaces, and meticulous maintenance, this Camden gem is one you won't want to miss. Schedule your private tour today and experience everything this wonderful home has to offer!
#DEKT2046704

CAMDEN WYOMING

111 W HIGH HILL ROAD

4 Beds

2 Baths

2,234 Sq.Ft.

$419,700

MLS#: DEKT2046704

New on site 4 days ago
A RARE FIND! OVER 3700 SQ. FT., 6 BEDROOMS, MULTIGENERATIONAL LIVING, IN-GROUND POOL & PRICED TO SELL! Opportunities like this don't come along often! Located in the highly desirable Caesar Rodney School District, this incredibly unique split-level home offers over 3700 square feet of living space, exceptional versatility, and a spectacular addition that makes it ideal for multigenerational living, extended family, or guests! The possibilities here are truly endless! The main home features 4 bedrooms, 3 full bathrooms, and a beautiful, sun-filled kitchen complete with 42-inch cabinetry, granite countertops, and an open layout flowing seamlessly into the spacious great room. The lower level offers even more flexibility with its own kitchen, bedroom, full bathroom, and generous living area—perfect for in-laws, extended family, or overnight guests.THE TRUE SHOWSTOPPER IS THE INCREDIBLE ADDITION! Featuring its own private entrance, this remarkable space offers a gorgeous kitchen, two bedrooms, a full bathroom, and beautifully designed living space that provides an exceptional opportunity for comfortable, independent-style living under one roof. And there's more! Step outside to discover a beautiful backyard complete with an in-ground swimming pool, creating the perfect setting for summer entertaining, family gatherings, and outdoor enjoyment. With three kitchens, multiple living spaces, six bedrooms in total, and over 4,300 square feet, finding another property with this combination of space, flexibility, and value will be no easy task! IMPORTANT: The property is being sold strictly AS-IS, and repairs are needed in the main home. The asking price reflects the property's condition, presenting an outstanding opportunity for buyers who recognize the incredible potential and value this home offers. THIS IS NOT YOUR ORDINARY HOME—IT'S A RARE OPPORTUNITY AT AN EXCEPTIONAL PRICE! Bring your vision, recognize the possibilities, and make this extraordinary property your own. Schedule your private tour today - prepare to be amazed by the space and potential!
#DEKT2051284

CAMDEN WYOMING

166 TOPAZ LANE

6 Beds

4 Baths

3,705 Sq.Ft.

$450,000

MLS#: DEKT2051284

Send a message

Message successfully sent.

Your message

What is 3 + 4 ?

Reason for contacting?

I agree to receive email communication and understand I can unsubscribe at any time.

I agree to be contacted by Charis Realty Group - Christine Issler, Broker via call, email, and text for real estate services. To opt out, you can reply 'stop' at any time or reply 'help' for assistance. You can also click the unsubscribe link in the emails. Message and data rates may apply. Message frequency may vary. Privacy Policy

Sign Out

Virtual Assistant

Would you like to take the next step with this property? We can help you schedule a showing or virtual tour, or send you more details.

Yes, I would like more information.

Thank You for Your Reply, One of Our Agents will contact you as soon as possible

No, maybe later.

Thank you, you can always contact me via email, phone number or through the contact form.

Realhub AI

Lucy - Your AI-Powered Realtor

Update Your Temporary Password

Personalize your search

Enter your email and we'll notify you immediately when new listings match what you're looking for.

or enter email address

Already have an account ? Login here

Continue your home search

I agree to receive communications and understand I can unsubscribe at any time.

I agree to be contacted by Charis Realty Group - Christine Issler, Broker via call, email, and text for real estate services. To opt out, you can reply 'stop' at any time or reply 'help' for assistance. You can also click the unsubscribe link in the emails. Message and data rates may apply. Message frequency may vary. Privacy Policy

Already have an account ? Login here

We use cookies

We use cookies primarily for analytics to enhance your experience. By accepting, you agree to our use of these cookies. You can manage your preferences or learn more about our cookies policy.