
Property
Beds
3
Full Baths
2
1/2 Baths
None
Year Built
1996
Sq.Footage
1,350
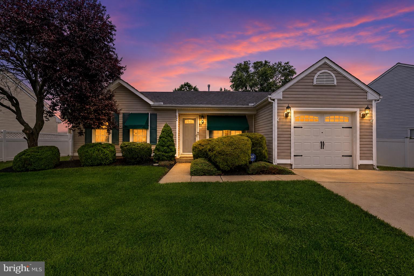
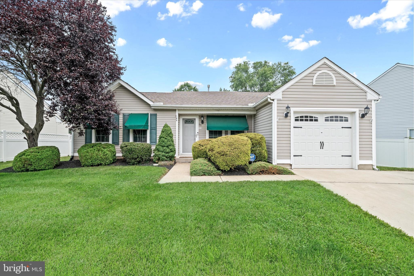
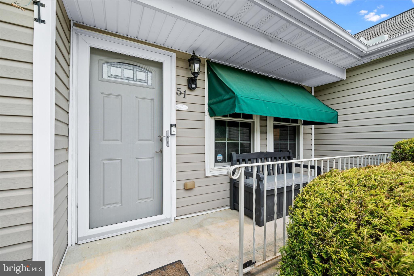
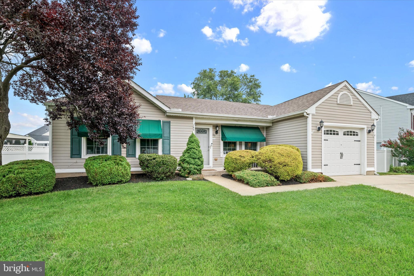
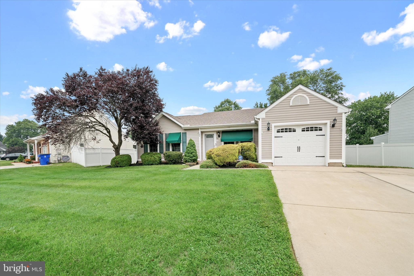
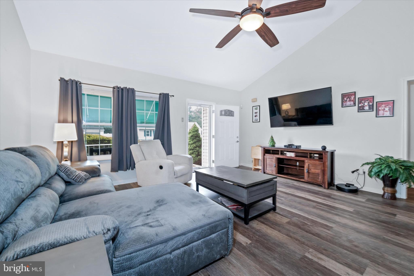
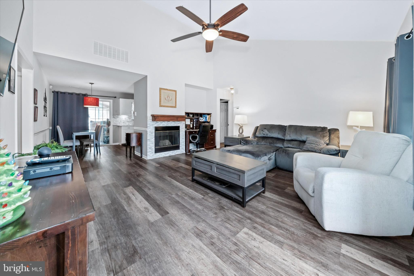
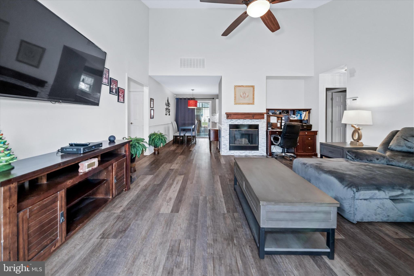
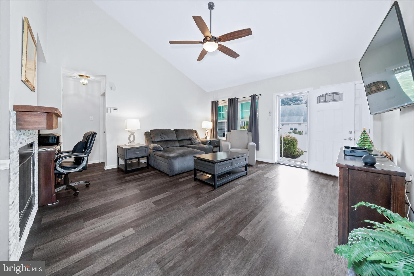
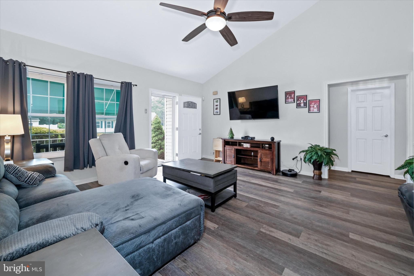
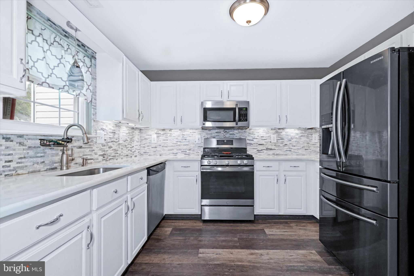
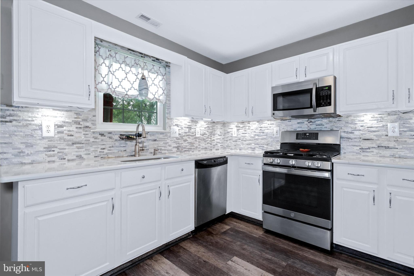
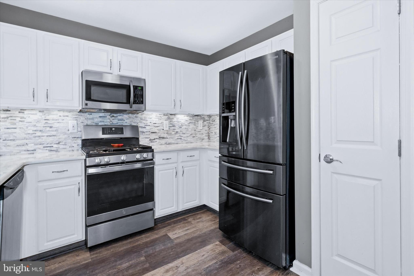
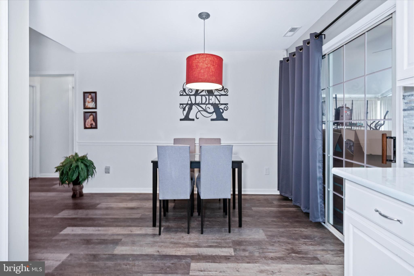
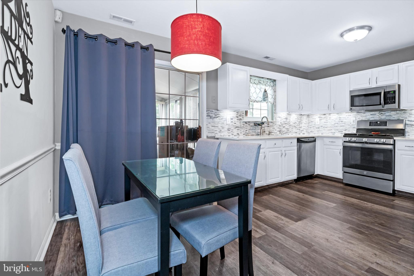
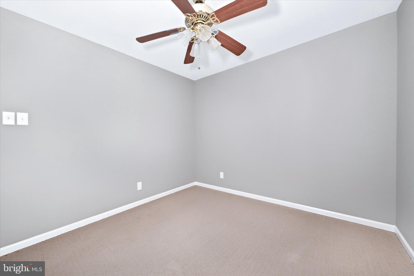
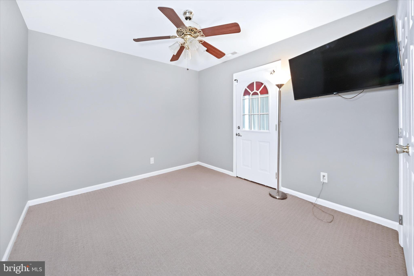
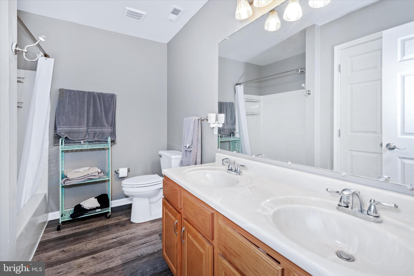
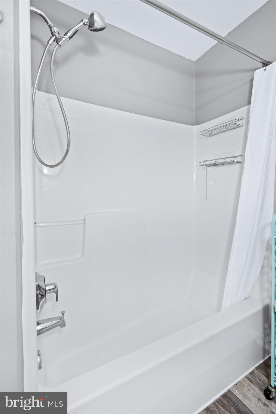
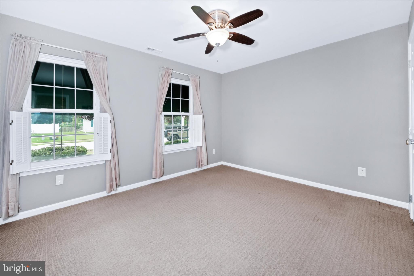
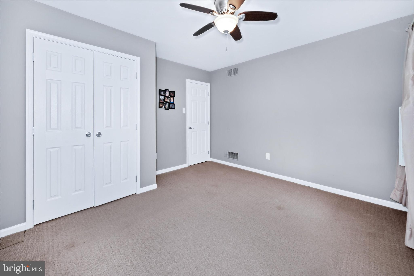
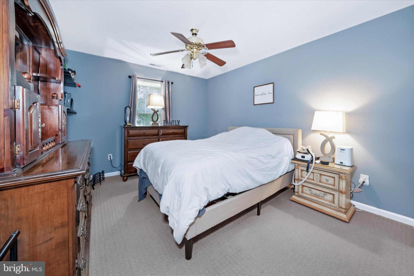
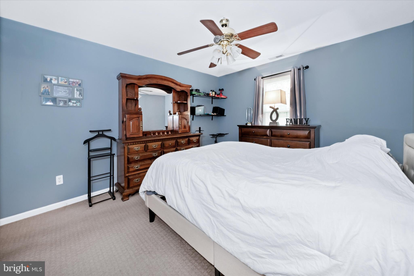
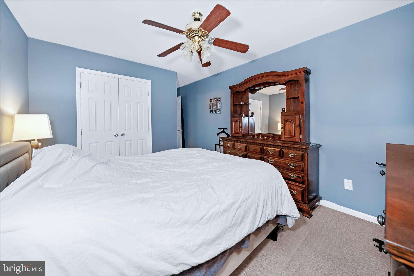
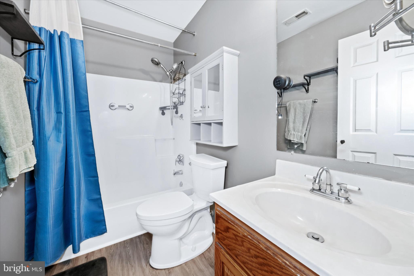
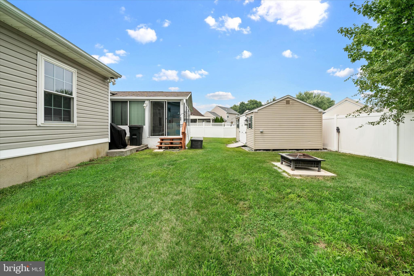
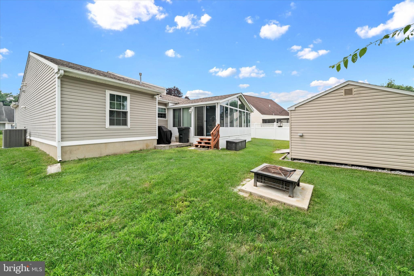
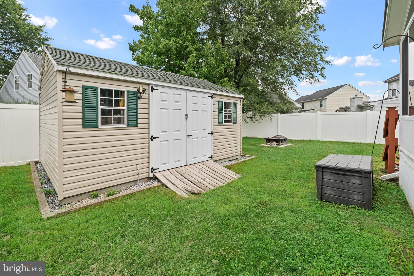
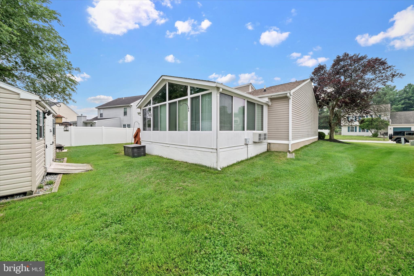
Welcome to 51 Dasher Avenue, a beautifully maintained ranch home nestled in the highly sought-after community of Whethersfield. Offering 3 spacious bedrooms, 2 full bathrooms, and a 1-car garage, this move-in-ready home combines comfort, thoughtful updates, and an unbeatable location. Step inside to discover a bright and inviting living room featuring soaring ceilings and a cozy gas fireplace—the perfect place to gather with family and friends. The updated kitchen is designed to impress with stainless steel appliances, a custom tile backsplash, updated flooring, and plenty of space to prepare your favorite meals. A spacious family room addition with ceramic tile flooring and its own dedicated heating unit provides incredible flexibility for entertaining, relaxing, or creating the perfect home office or playroom. Outside, you'll enjoy a peaceful backyard retreat complete with a storage shed equipped with electricity, offering endless possibilities for hobbies, projects, or additional storage. Major updates provide added peace of mind, including a new heating and cooling system and hot water heater installed within the last two years, along with a roof that is less than five years old. Conveniently located just minutes from Route 1, Route 40, and I-95, this home offers easy access to shopping, dining, schools, entertainment, Christiana Hospital, and countless local amenities, making everyday living both simple and convenient. Lovingly cared for by its current owner, this exceptional home is truly turnkey—just bring your belongings and start making memories. Don't miss your opportunity to own this gem in one of the area's most desirable communities. Schedule your private tour today!
Features & Amenities
Interior
-
Total Bedrooms
3
-
Bathrooms
2
-
Above Grade Finished Area
1350.0
-
Basement YN
NO
-
Cooling YN
YES
-
Cooling
Central Air, Electric
-
Fireplace YN
YES
-
Heating YN
YES
-
Heating
Natural Gas, Forced Air
-
Main Level Bedrooms
3
-
Pet friendly
N/A
Exterior
-
Garage
Yes
-
Garage spaces
1
-
Construction Materials
Vinyl Siding
-
Parking
Concrete, Garage, Driveway, Attached
-
Pool
No
-
Waterfront YN
NO
Area & Lot
-
Lot Size(acres)
0.18
-
Lot Size(square feet)
7,841
-
Property Type
Residential
-
Property Sub Type
Single Family Residence
-
Architectural Style
Ranch/Rambler
Price
-
Sales Price
$399,999
-
Tax Amount
$2,811
-
Financing Options
Cash, Conventional, FHA, VA
-
Sq. Footage
1,350
-
Price/SqFt
$296
HOA
-
Association
YES
-
Association Fee
$120
-
Association Fee Frequency
Annually
-
Association Fee Includes
N/A
School District
-
Elementary School
KATHLEEN H. WILBUR
-
Middle School
GUNNING BEDFORD
-
High School
WILLIAM PENN
Property Features
-
New Construction
NO
-
Foundation Details
Slab
-
Senior Community YN
NO
-
Sewer
Public Sewer
-
Tax Lot
087
-
Water Source
Public
Schedule a Showing
Showing scheduled successfully.
Mortgage calculator
Estimate your monthly mortgage payment, including the principal and interest, property taxes, and HOA. Adjust the values to generate a more accurate rate.
Your payment
Principal and Interest:
$
Property taxes:
$
HOA fees:
$
Total loan payment:
$
Total interest amount:
$
Location
County
NEW CASTLE
Elementary School
KATHLEEN H. WILBUR
Middle School
GUNNING BEDFORD
High School
WILLIAM PENN
Listing Courtesy of Daniel Richardson III , Crown Homes Real Estate
RealHub Information is provided exclusively for consumers' personal, non-commercial use, and it may not be used for any purpose other than to identify prospective properties consumers may be interested in purchasing. All information deemed reliable but not guaranteed and should be independently verified. All properties are subject to prior sale, change or withdrawal. RealHub website owner shall not be responsible for any typographical errors, misinformation, misprints and shall be held totally harmless.

Graphic Designer
Julie DeGiorgio
Call Julie today to schedule a private showing.

* Listings on this website come from the FMLS IDX Compilation and may be held by brokerage firms other than the owner of this website. The listing brokerage is identified in any listing details. Information is deemed reliable but is not guaranteed. If you believe any FMLS listing contains material that infringes your copyrighted work please click here to review our DMCA policy and learn how to submit a takedown request.© 2024 FMLS.
Related Properties
BEAR
238 GLADSTONE WAY
2 Beds
2 Baths
1,400 Sq.Ft.
$320,000
MLS#: DENC2097914
BEAR
428 SWEETMAN DR
2 Beds
2 Baths
1,425 Sq.Ft.
$329,900
MLS#: DENC2106564
BEAR
109 MARBLE HOUSE DRIVE
3 Beds
2 Baths
2,496 Sq.Ft.
$450,000
MLS#: DENC2106326
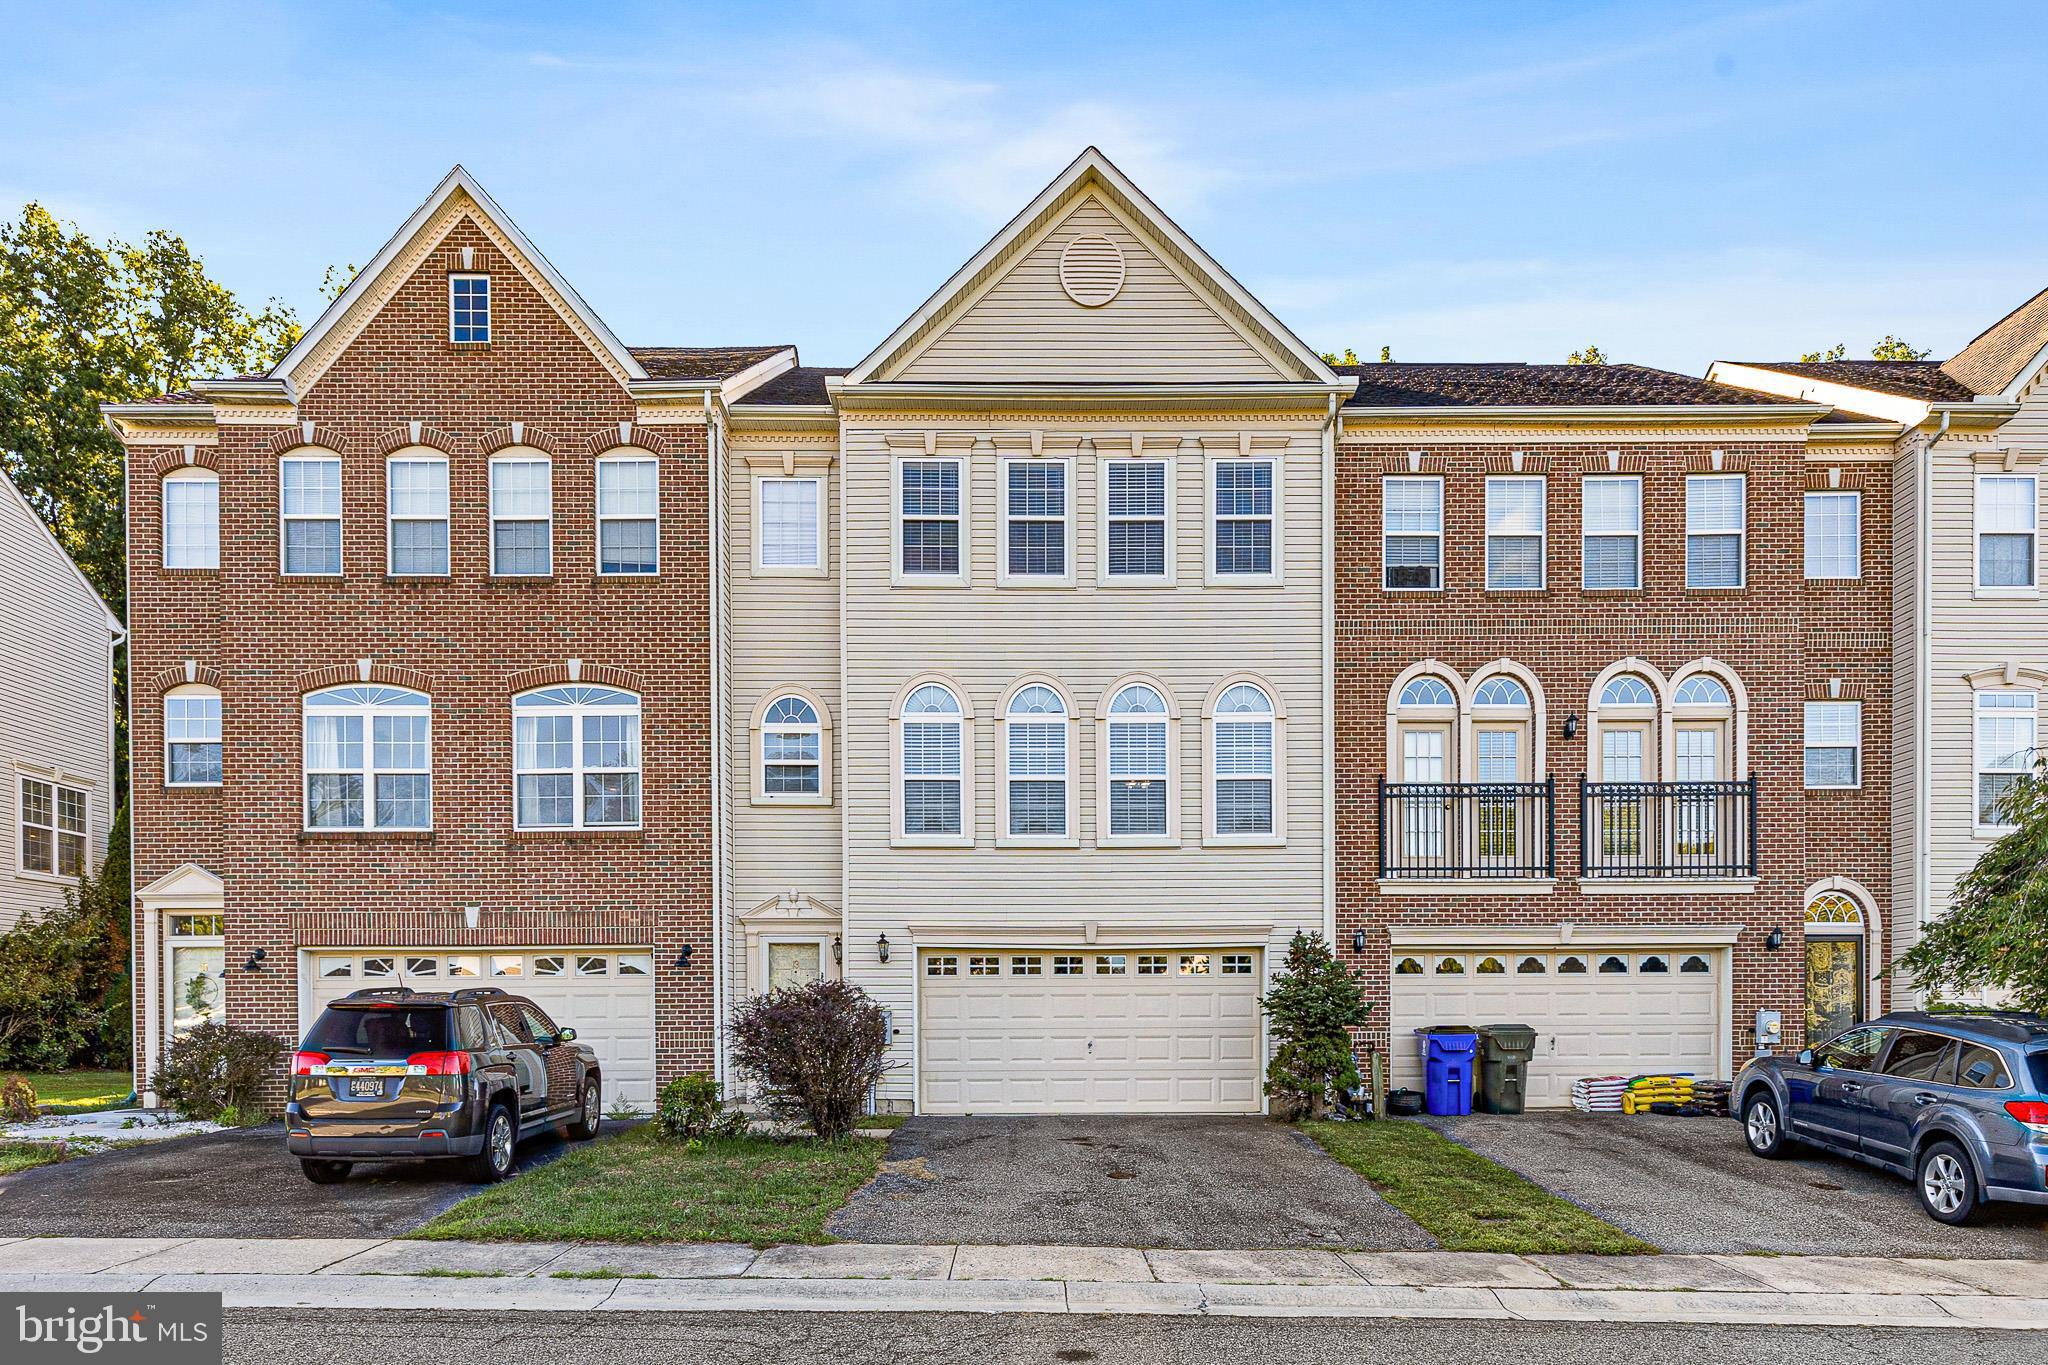
BEAR
13 SYCAMORE LANE
3 Beds
2 Baths
2,325 Sq.Ft.
$429,900
MLS#: DENC2099466
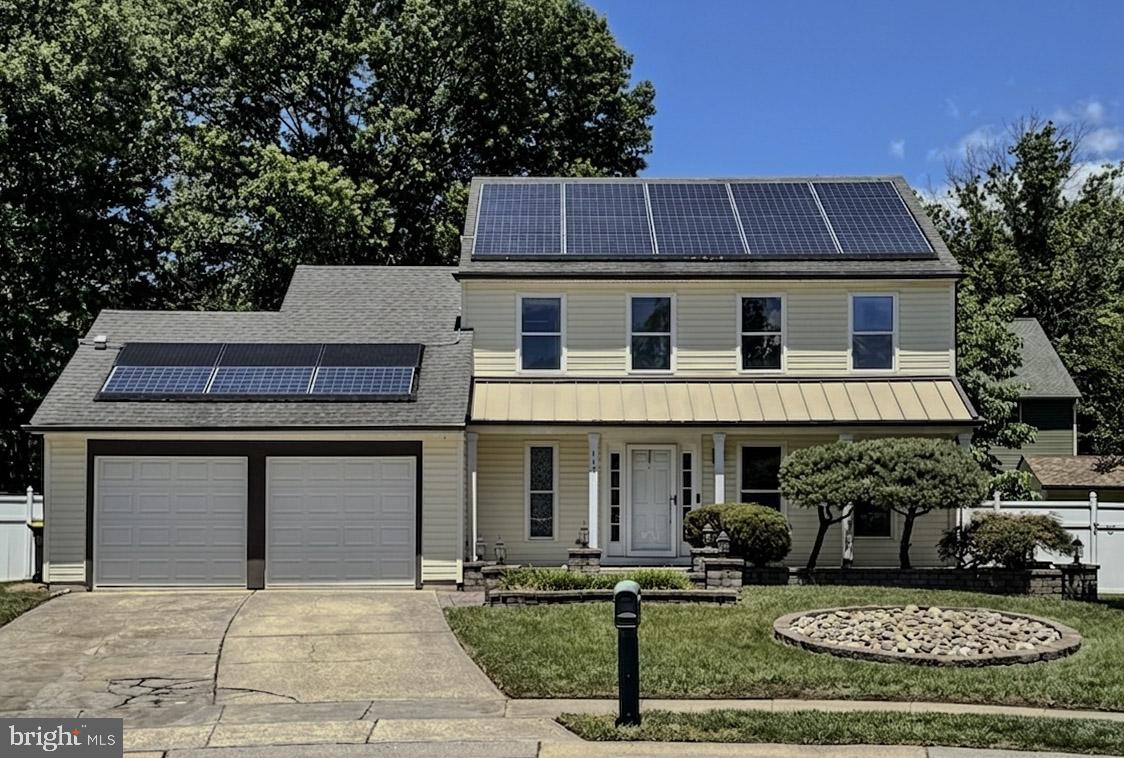
BEAR
117 MOORS COURT
3 Beds
2 Baths
1,725 Sq.Ft.
$435,000
MLS#: DENC2104692
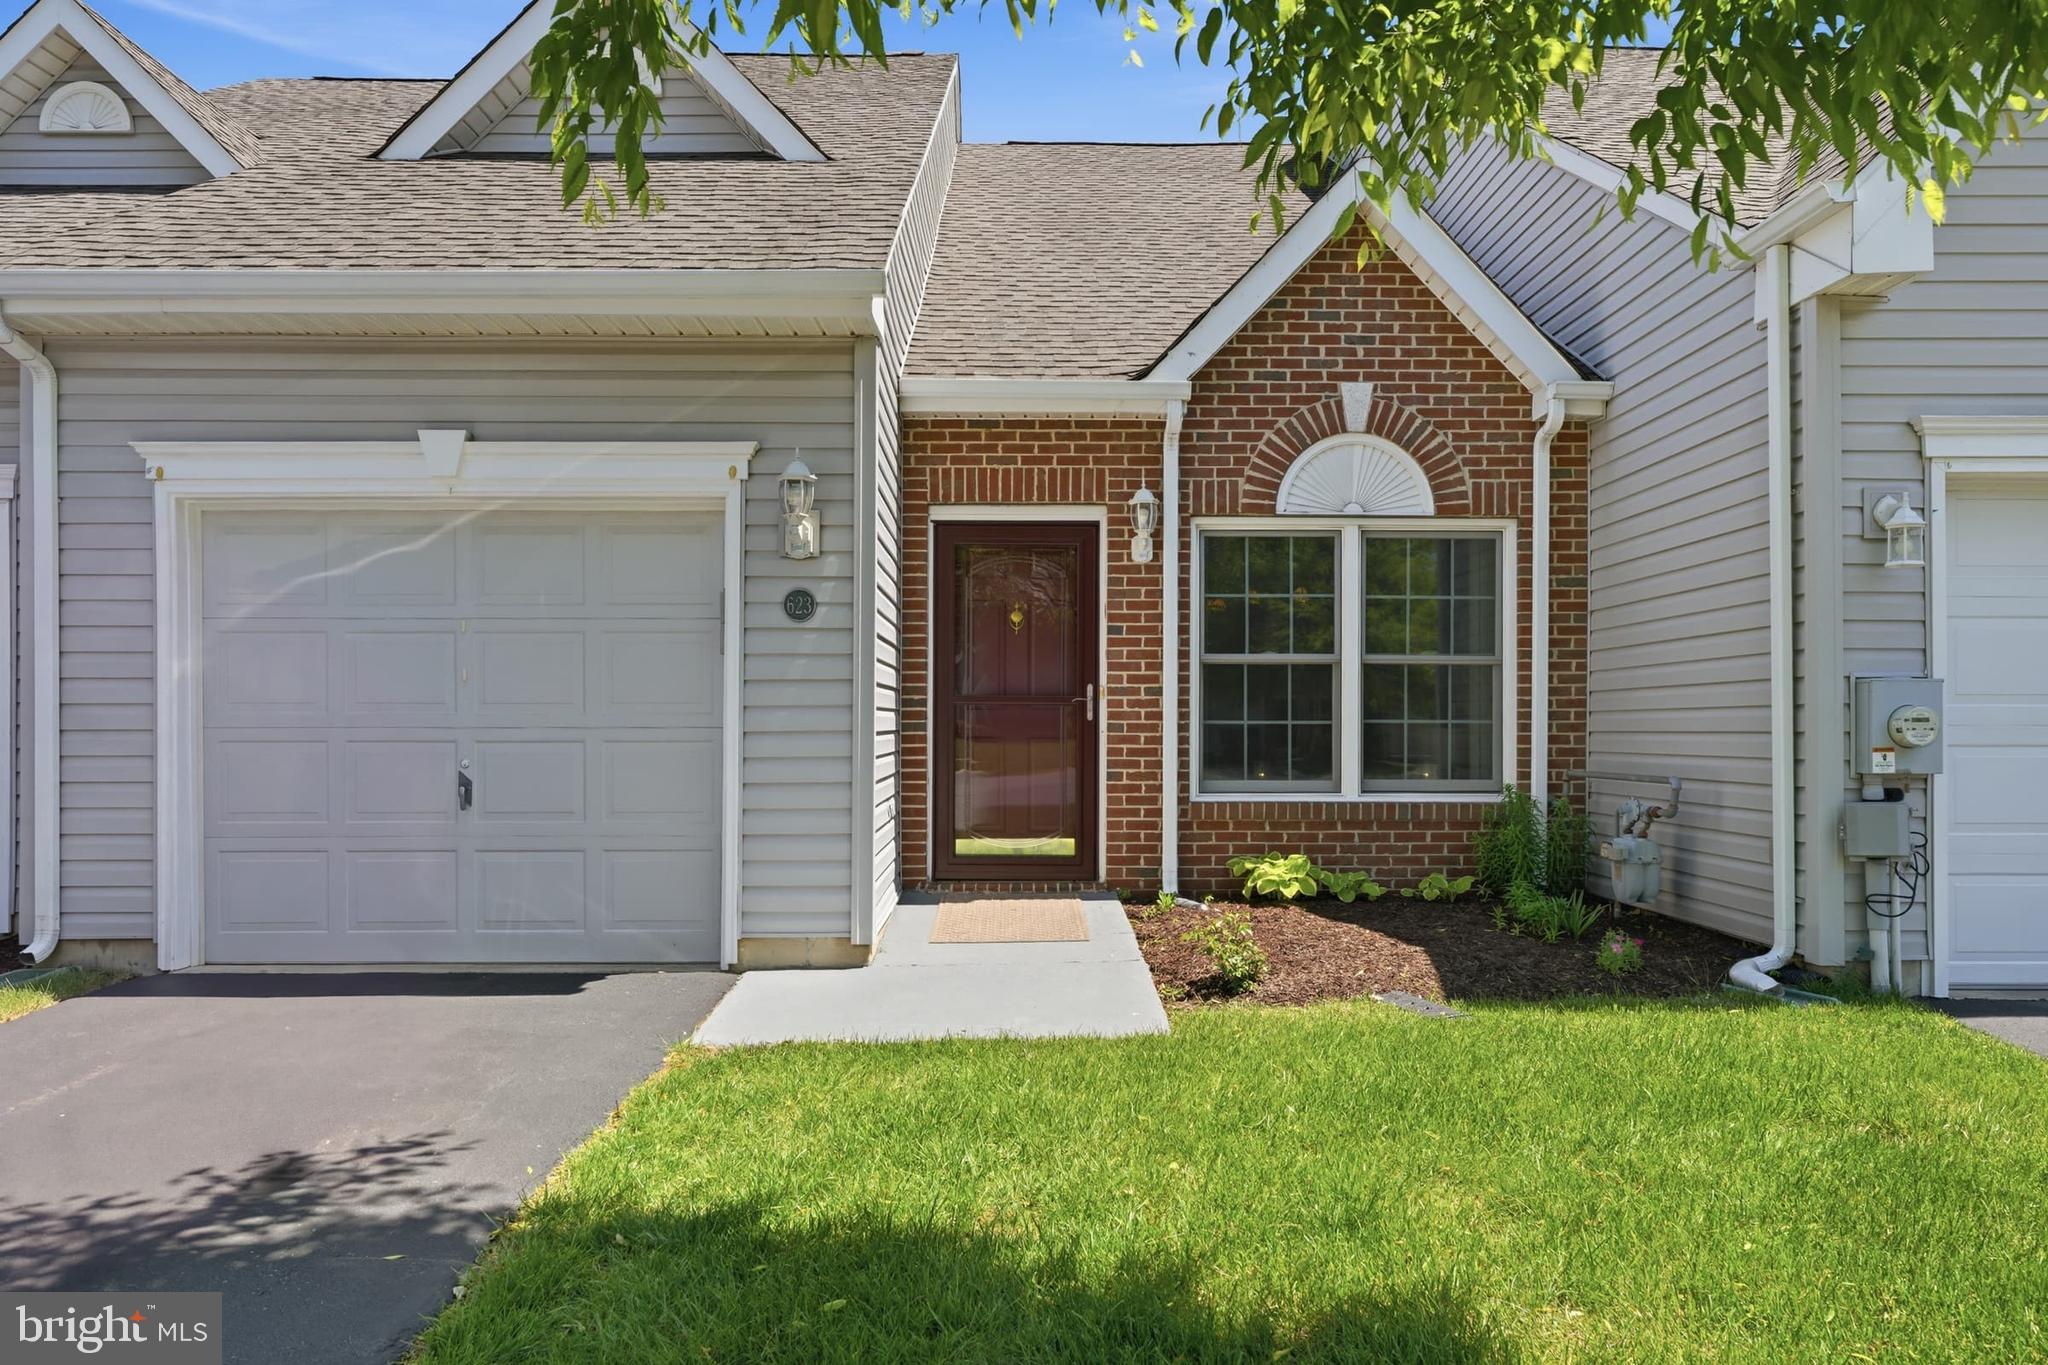
BEAR
623 KENDALL DRIVE
2 Beds
2 Baths
1,300 Sq.Ft.
$360,000
MLS#: DENC2101976
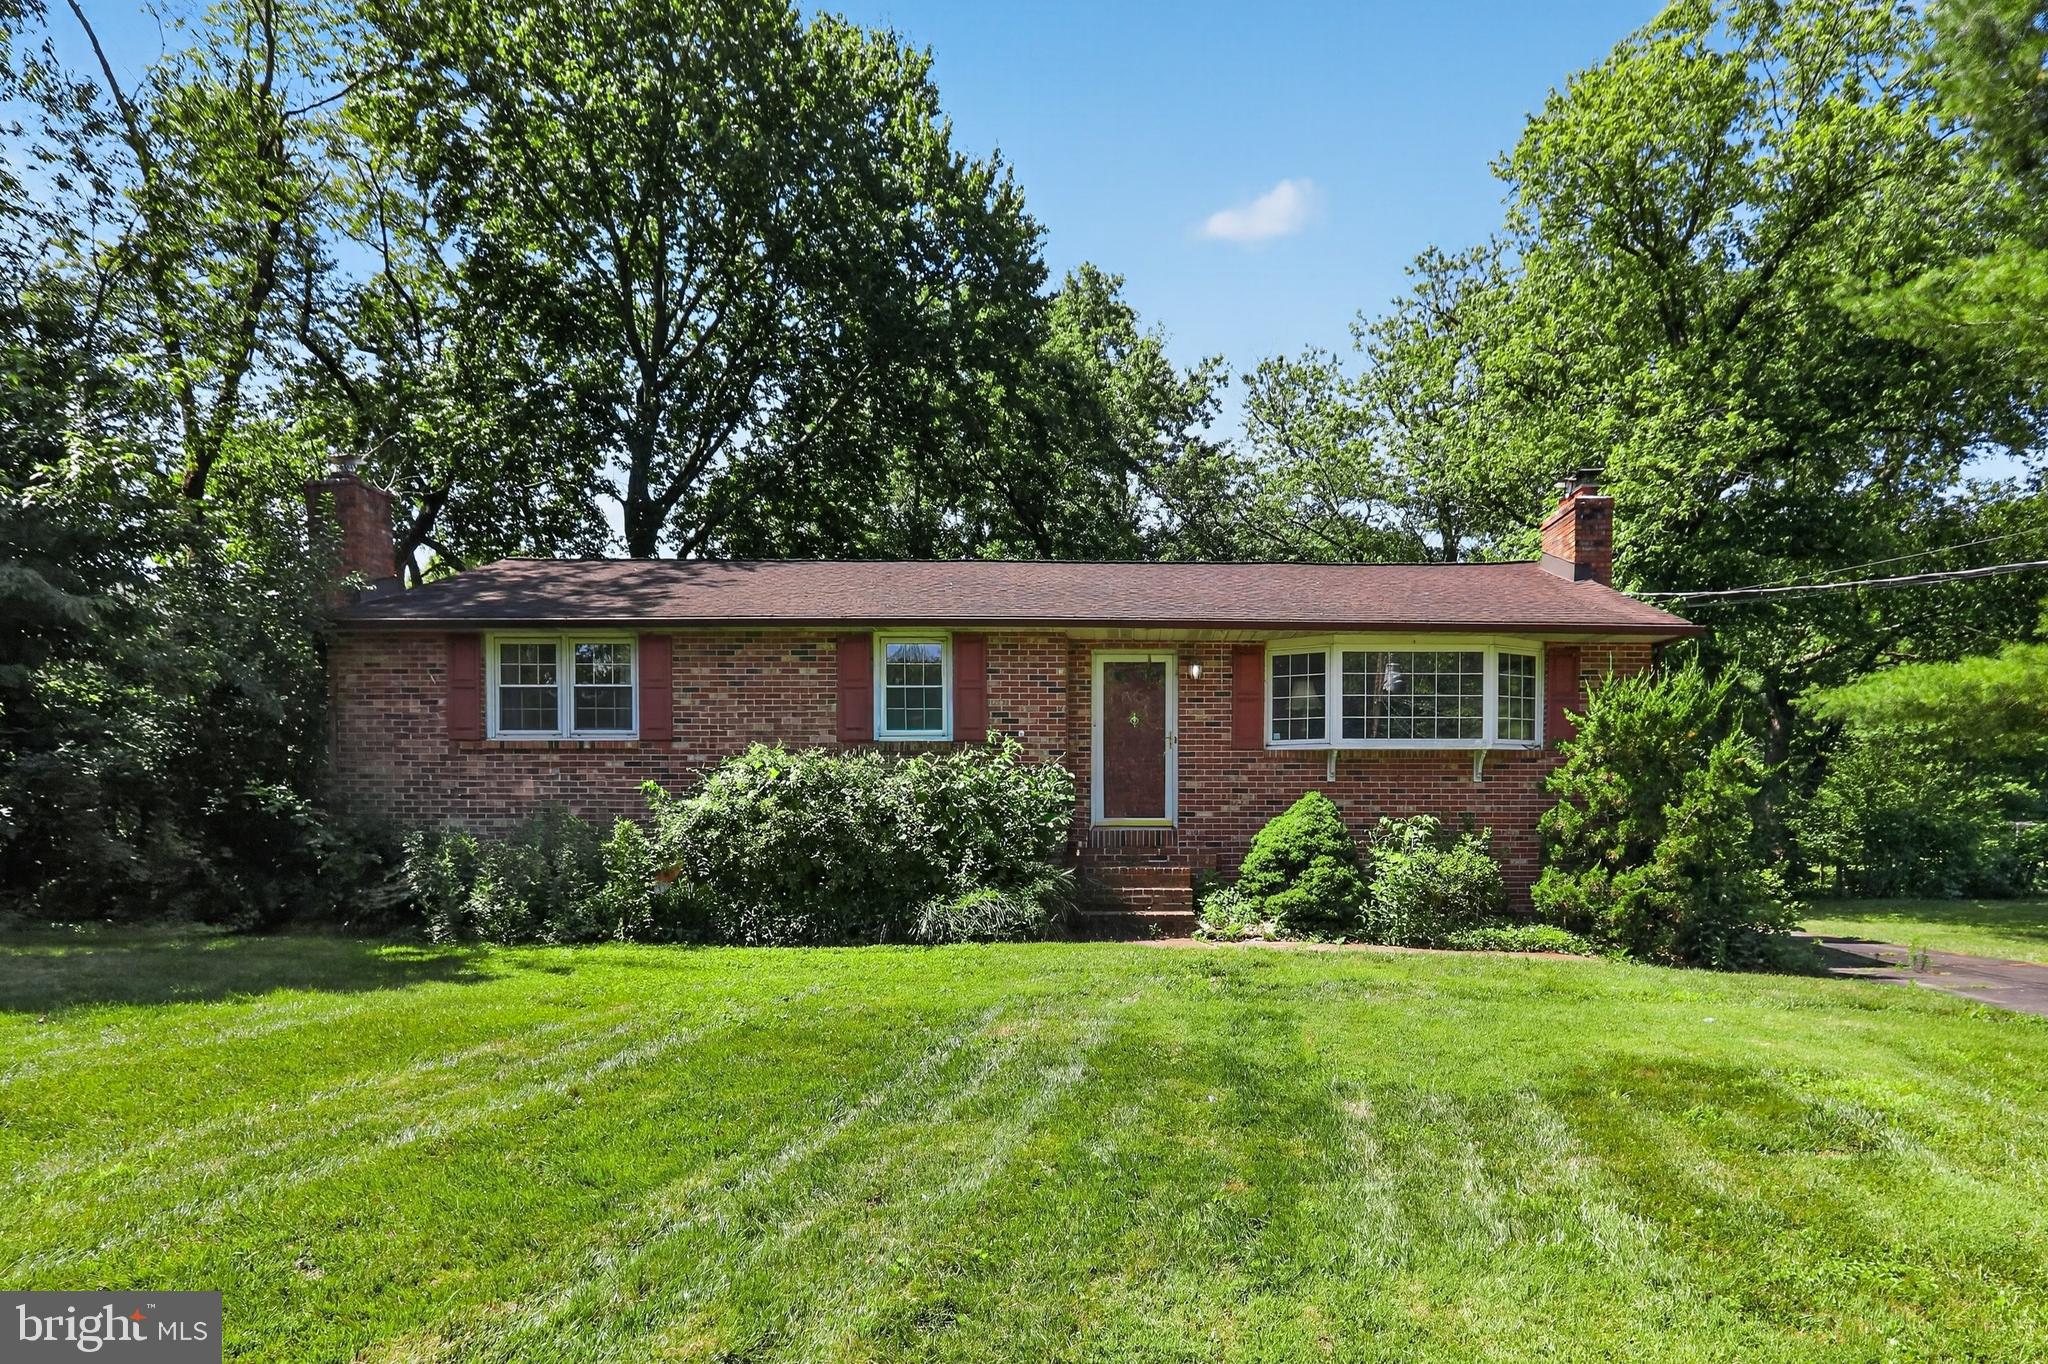
BEAR
136 KINGSTON DRIVE
3 Beds
1 Baths
1,950 Sq.Ft.
$379,900
MLS#: DENC2106732
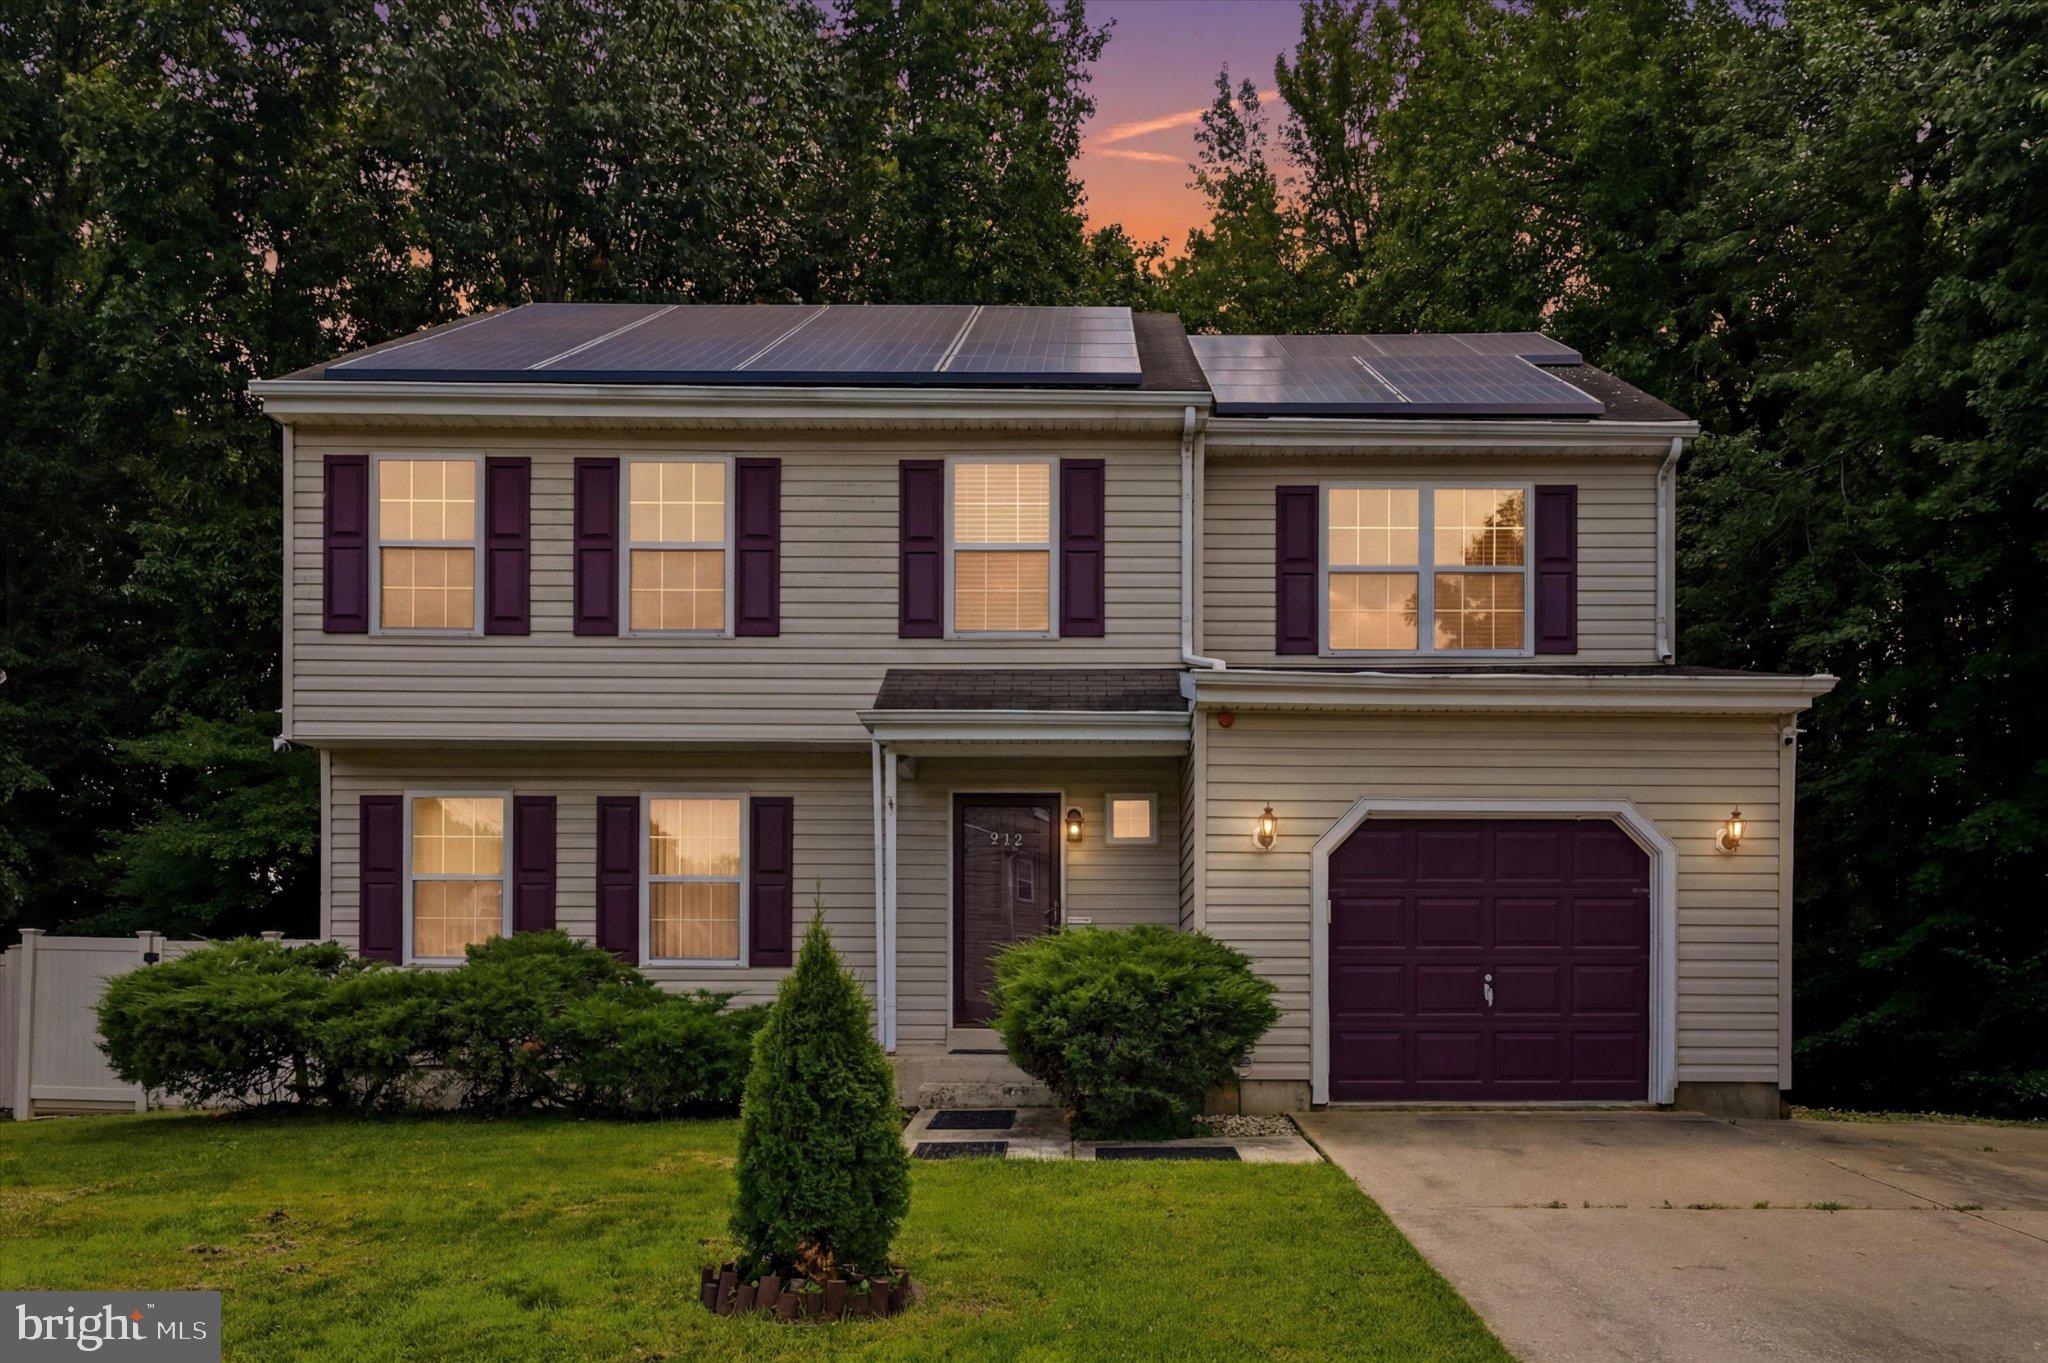
BEAR
915 RUE MADORA DRIVE
4 Beds
2 Baths
1,932 Sq.Ft.
$469,500
MLS#: DENC2107110
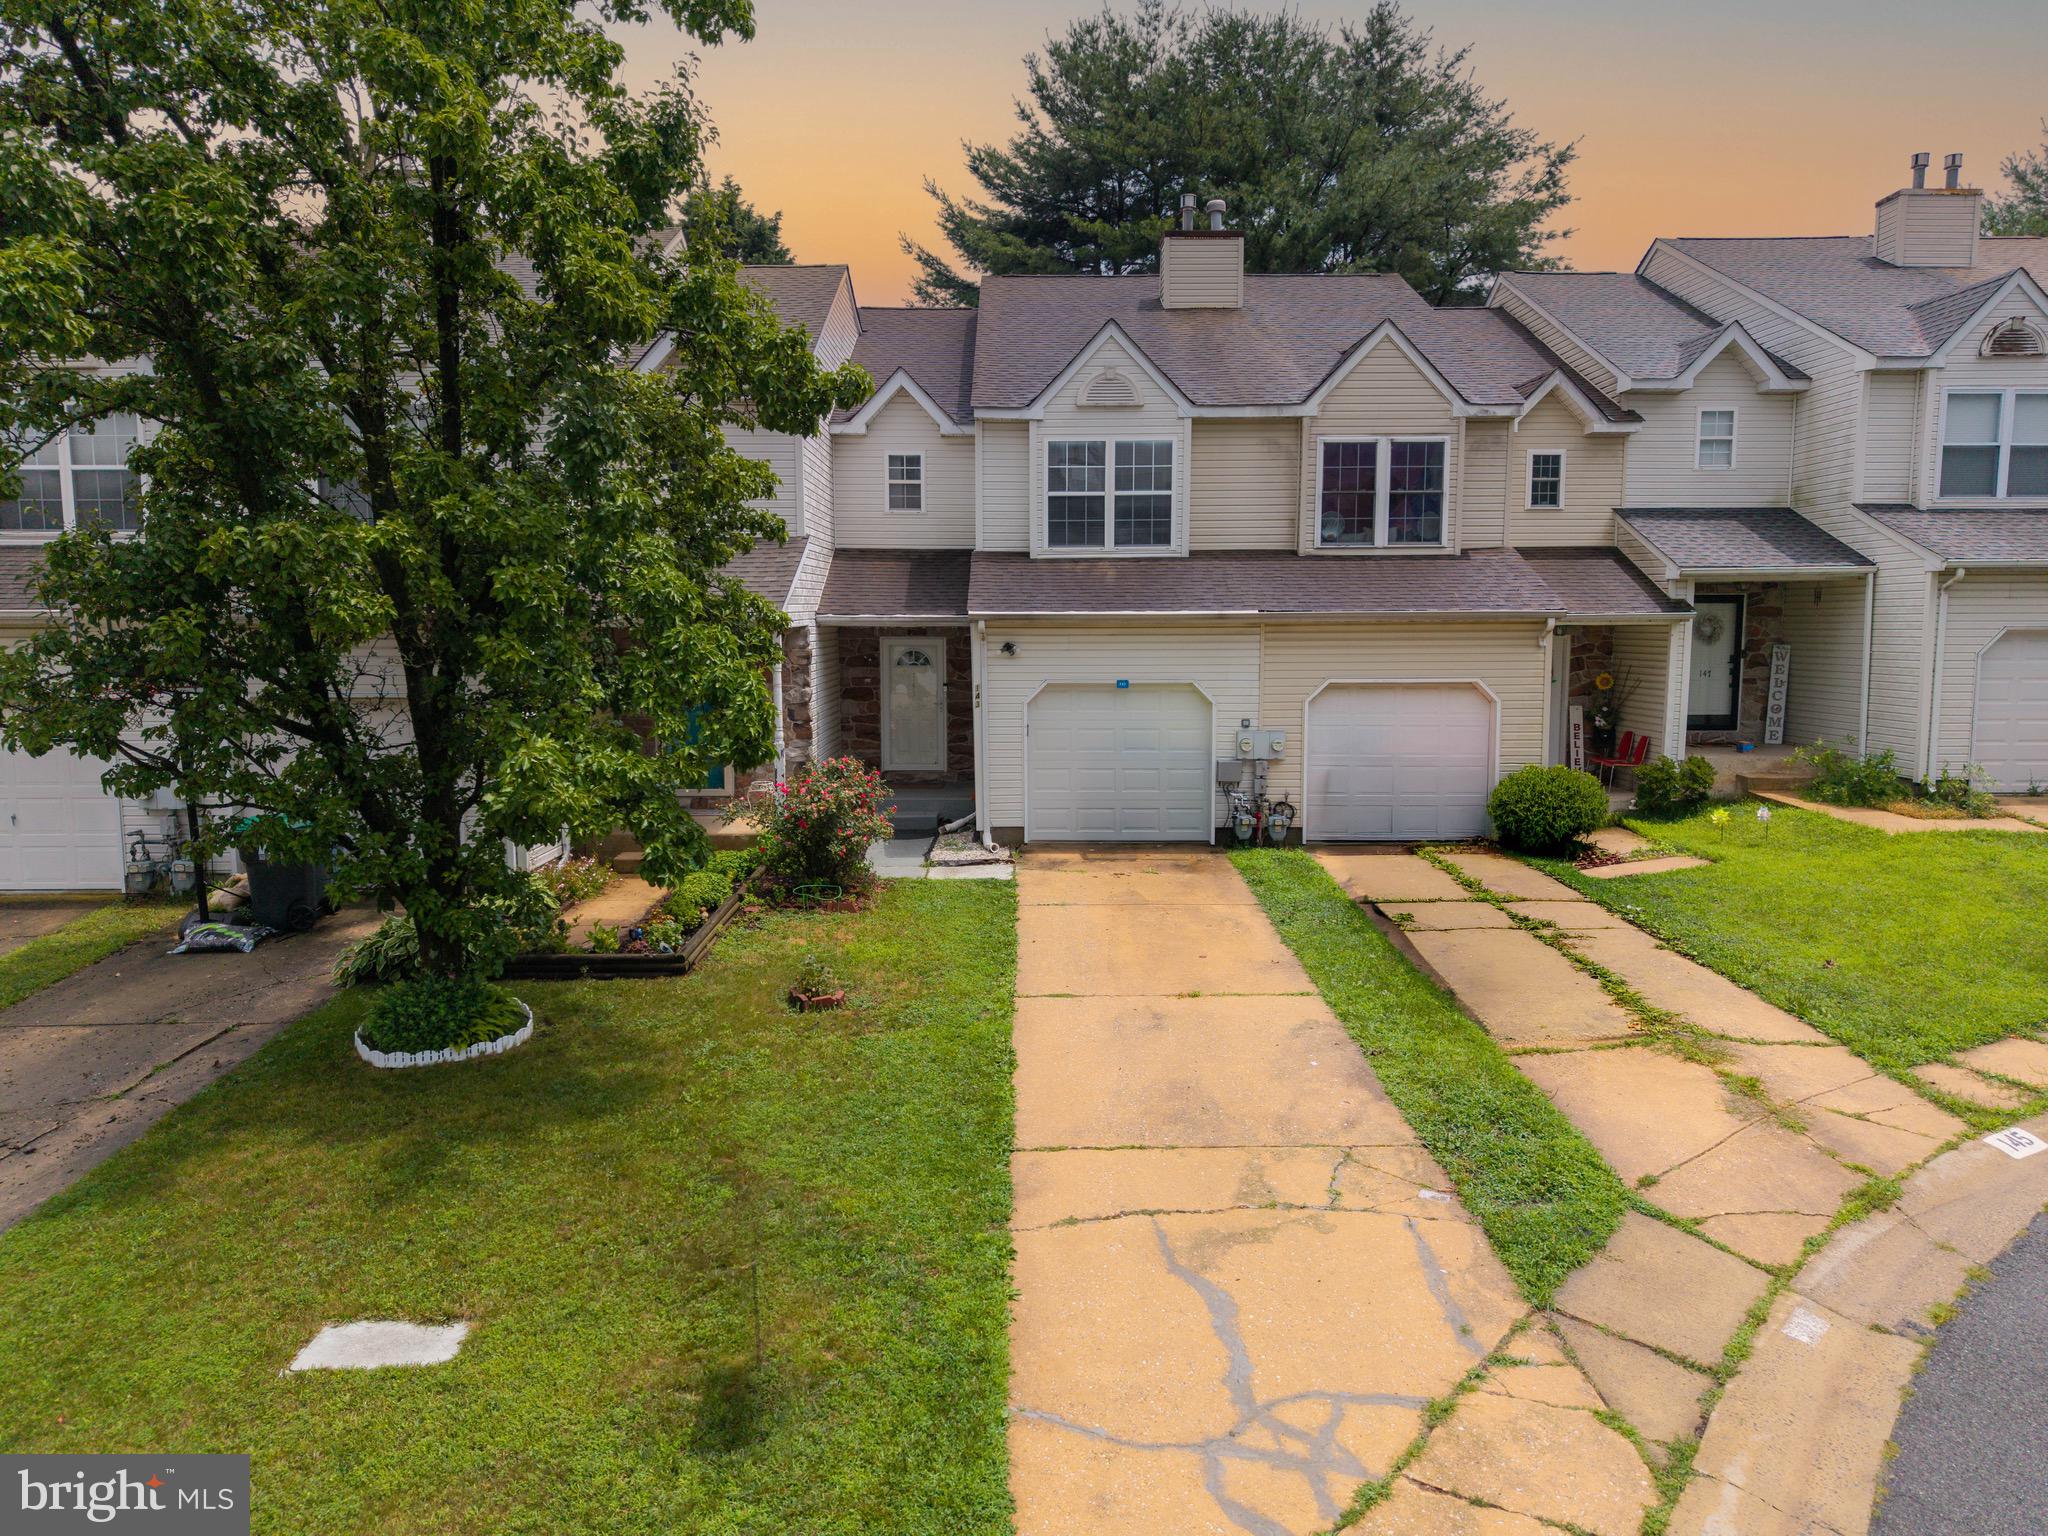
BEAR
143 MENDEL COURT
3 Beds
2 Baths
1,450 Sq.Ft.
$329,900
MLS#: DENC2104892
.png)