
Traditional
5065 SHERIER PLACE NW
WASHINGTON, DC 20016
MLS#: DCDC2287360
$3,995,000


Property
Beds
7
Full Baths
5
1/2 Baths
2
Year Built
2026
Sq.Footage
6,615
Prominently situated on a premier corner site in the heart of the Palisades, 5065 Sherier Place is an exceptional new residence by renowned builder Chryssa Wolfe with Hanlon Design Build. Encompassing approximately 6,615 finished square feet between the main residence and separate guest house, the property combines extraordinary scale with the exceptional craftsmanship and meticulous attention to detail for which the team is known. Sun-filled interiors unfold across four beautifully appointed levels, connected by an elevator, offering seven bedrooms, expansive entertaining spaces, and an impressive collection of luxury amenities. Equally remarkable are the outdoor spaces, featuring a screened porch, terrace, outdoor kitchen, and expansive lawn. A detached two-car garage with a private guest house above completes this property, offering an exceptional combination of elegance, comfort, and versatility. The main level is graciously proportioned and bright, with generous ceiling heights throughout, beginning with a welcoming entry foyer and beautifully appointed living and dining rooms. A fireplace lends warmth to the living room, while a handsome bar provides a natural transition to the informal spaces beyond. At the rear of the home, the kitchen and breakfast area open to a generous family room and the screened porch, creating an effortless connection between indoor and outdoor living. Beyond the kitchen, a thoughtfully designed mudroom offers abundant, integrated storage with direct access to the screened porch—an exceptionally practical space executed with the same attention to detail found throughout the home. Wide-plank flooring, substantial windows, custom millwork, and carefully selected finishes reinforce the quality evident throughout the residence. The first upper level is devoted primarily to the home’s private quarters, with four bedrooms, including an expansive primary suite. The primary bedroom is complemented by generous closet space and a beautifully finished bath, while three additional bedrooms and well-appointed baths provide flexibility for family and guests. A conveniently located laundry room completes the level. The second upper level offers an additional bedroom and full bath, along with a generously proportioned second room that can serve as another bedroom, private office, den, playroom, or more casual gathering space. This flexibility allows the level to adapt to a variety of needs, while abundant natural light and thoughtful proportions remain consistent with the floors below. The fully finished lower level, distinguished by its impressive ceiling height, expands the home’s living and entertaining space. A large recreation room features a well-appointed kitchenette complete with refrigerator drawers, sink, and built-in microwave, while a climate-controlled wine cellar, gym, bedroom, full bath, and conveniently located powder room for guests create an exceptionally versatile level equally suited to entertaining, exercise, guests, or extended stays. The outdoor spaces are an integral part of the property. The screened porch opens to a stone terrace and pergola with a built-in grill, beyond which lies a substantial, level lawn framed by mature trees and new landscaping. A detached two-car garage is topped by a beautifully finished 407-square-foot guest house, offering valuable independent space for guests, an office, or other uses. The combination of generous outdoor space, a two-car garage, and separate guest accommodations is particularly rare in the Palisades. The setting is equally compelling. From its prominent corner position, 5065 Sherrier Place is just blocks from Palisades Park and the neighborhood’s trails, recreation, shops, restaurants, and everyday conveniences. Exceptional craftsmanship, more than 6,600 finished square feet, abundant natural light, substantial outdoor space, and one of the Palisades’ most desirable locations combine to make this a truly singular offering.
Features & Amenities
Interior
-
Total Bedrooms
7
-
Bathrooms
5
-
1/2 Bathrooms
2
-
Above Grade Finished Area
5027.0
-
Basement YN
YES
-
Cooling YN
YES
-
Cooling
Central Air, Electric
-
Fireplace YN
YES
-
Heating YN
YES
-
Heating
Electric, Hot Water
-
Pet friendly
N/A
Exterior
-
Garage
Yes
-
Garage spaces
2
-
Parking
Garage Door Opener, Garage, Detached
-
Pool
No
-
Waterfront YN
NO
Area & Lot
-
Lot Size(acres)
0.13
-
Lot Size(square feet)
5,775
-
Property Type
Residential
-
Property Sub Type
Single Family Residence
-
Architectural Style
Traditional
Price
-
Sales Price
$3,995,000
-
Tax Amount
$9,017
-
Sq. Footage
6,615
-
Price/SqFt
$603
HOA
-
Association
No
School District
-
Elementary School
N/A
-
Middle School
N/A
-
High School
N/A
Property Features
-
New Construction
YES
-
Accessibility Features
Accessible Elevator Installed
-
Foundation Details
Block
-
Senior Community YN
NO
-
Sewer
Public Sewer
-
Tax Lot
53
-
Water Source
Public
Schedule a Showing
Showing scheduled successfully.
Mortgage calculator
Estimate your monthly mortgage payment, including the principal and interest, property taxes, and HOA. Adjust the values to generate a more accurate rate.
Your payment
Principal and Interest:
$
Property taxes:
$
HOA fees:
$
Total loan payment:
$
Total interest amount:
$
Location
County
WASHINGTON
Elementary School
Middle School
High School
Listing Courtesy of Ethan F Drath, Washington Fine Properties, LLC
RealHub Information is provided exclusively for consumers' personal, non-commercial use, and it may not be used for any purpose other than to identify prospective properties consumers may be interested in purchasing. All information deemed reliable but not guaranteed and should be independently verified. All properties are subject to prior sale, change or withdrawal. RealHub website owner shall not be responsible for any typographical errors, misinformation, misprints and shall be held totally harmless.

Graphic Designer
Julie DeGiorgio
Call Julie today to schedule a private showing.

* Listings on this website come from the FMLS IDX Compilation and may be held by brokerage firms other than the owner of this website. The listing brokerage is identified in any listing details. Information is deemed reliable but is not guaranteed. If you believe any FMLS listing contains material that infringes your copyrighted work please click here to review our DMCA policy and learn how to submit a takedown request.© 2024 FMLS.
Related Properties

WASHINGTON
1933 CALVERT STREET NW
5 Beds
4 Baths
4,012 Sq.Ft.
$3,699,999
MLS#: DCDC2279074

WASHINGTON
2717 TENNYSON STREET NW
8 Beds
8 Baths
9,800 Sq.Ft.
$4,749,900
MLS#: DCDC2282832

WASHINGTON
3230 VOLTA PLACE NW
4 Beds
3 Baths
3,592 Sq.Ft.
$3,350,000
MLS#: DCDC2283906
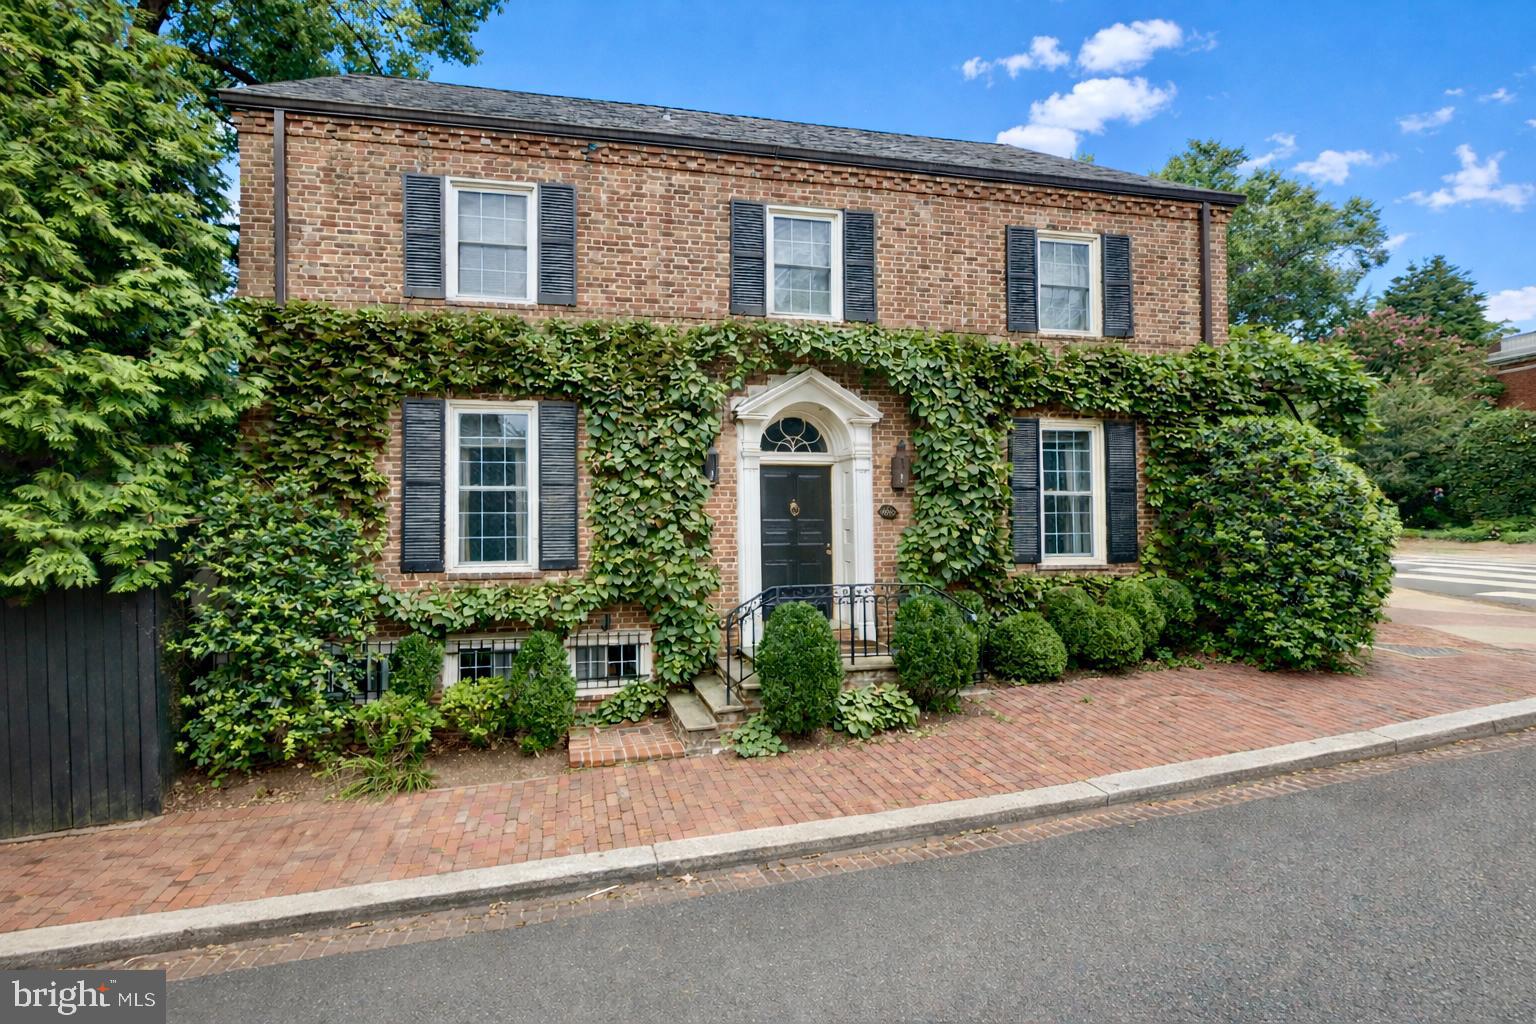
WASHINGTON
1698 32ND STREET NW
3 Beds
1 Baths
2,995 Sq.Ft.
$3,945,000
MLS#: DCDC2250010

WASHINGTON
3418 RESERVOIR ROAD NW
4 Beds
3 Baths
3,029 Sq.Ft.
$3,940,000
MLS#: DCDC2282852

WASHINGTON
1514 R STREET NW
5 Beds
5 Baths
4,921 Sq.Ft.
$3,995,000
MLS#: DCDC2283380

WASHINGTON
2900 O STREET NW
3 Beds
2 Baths
2,397 Sq.Ft.
$3,495,000
MLS#: DCDC2264770
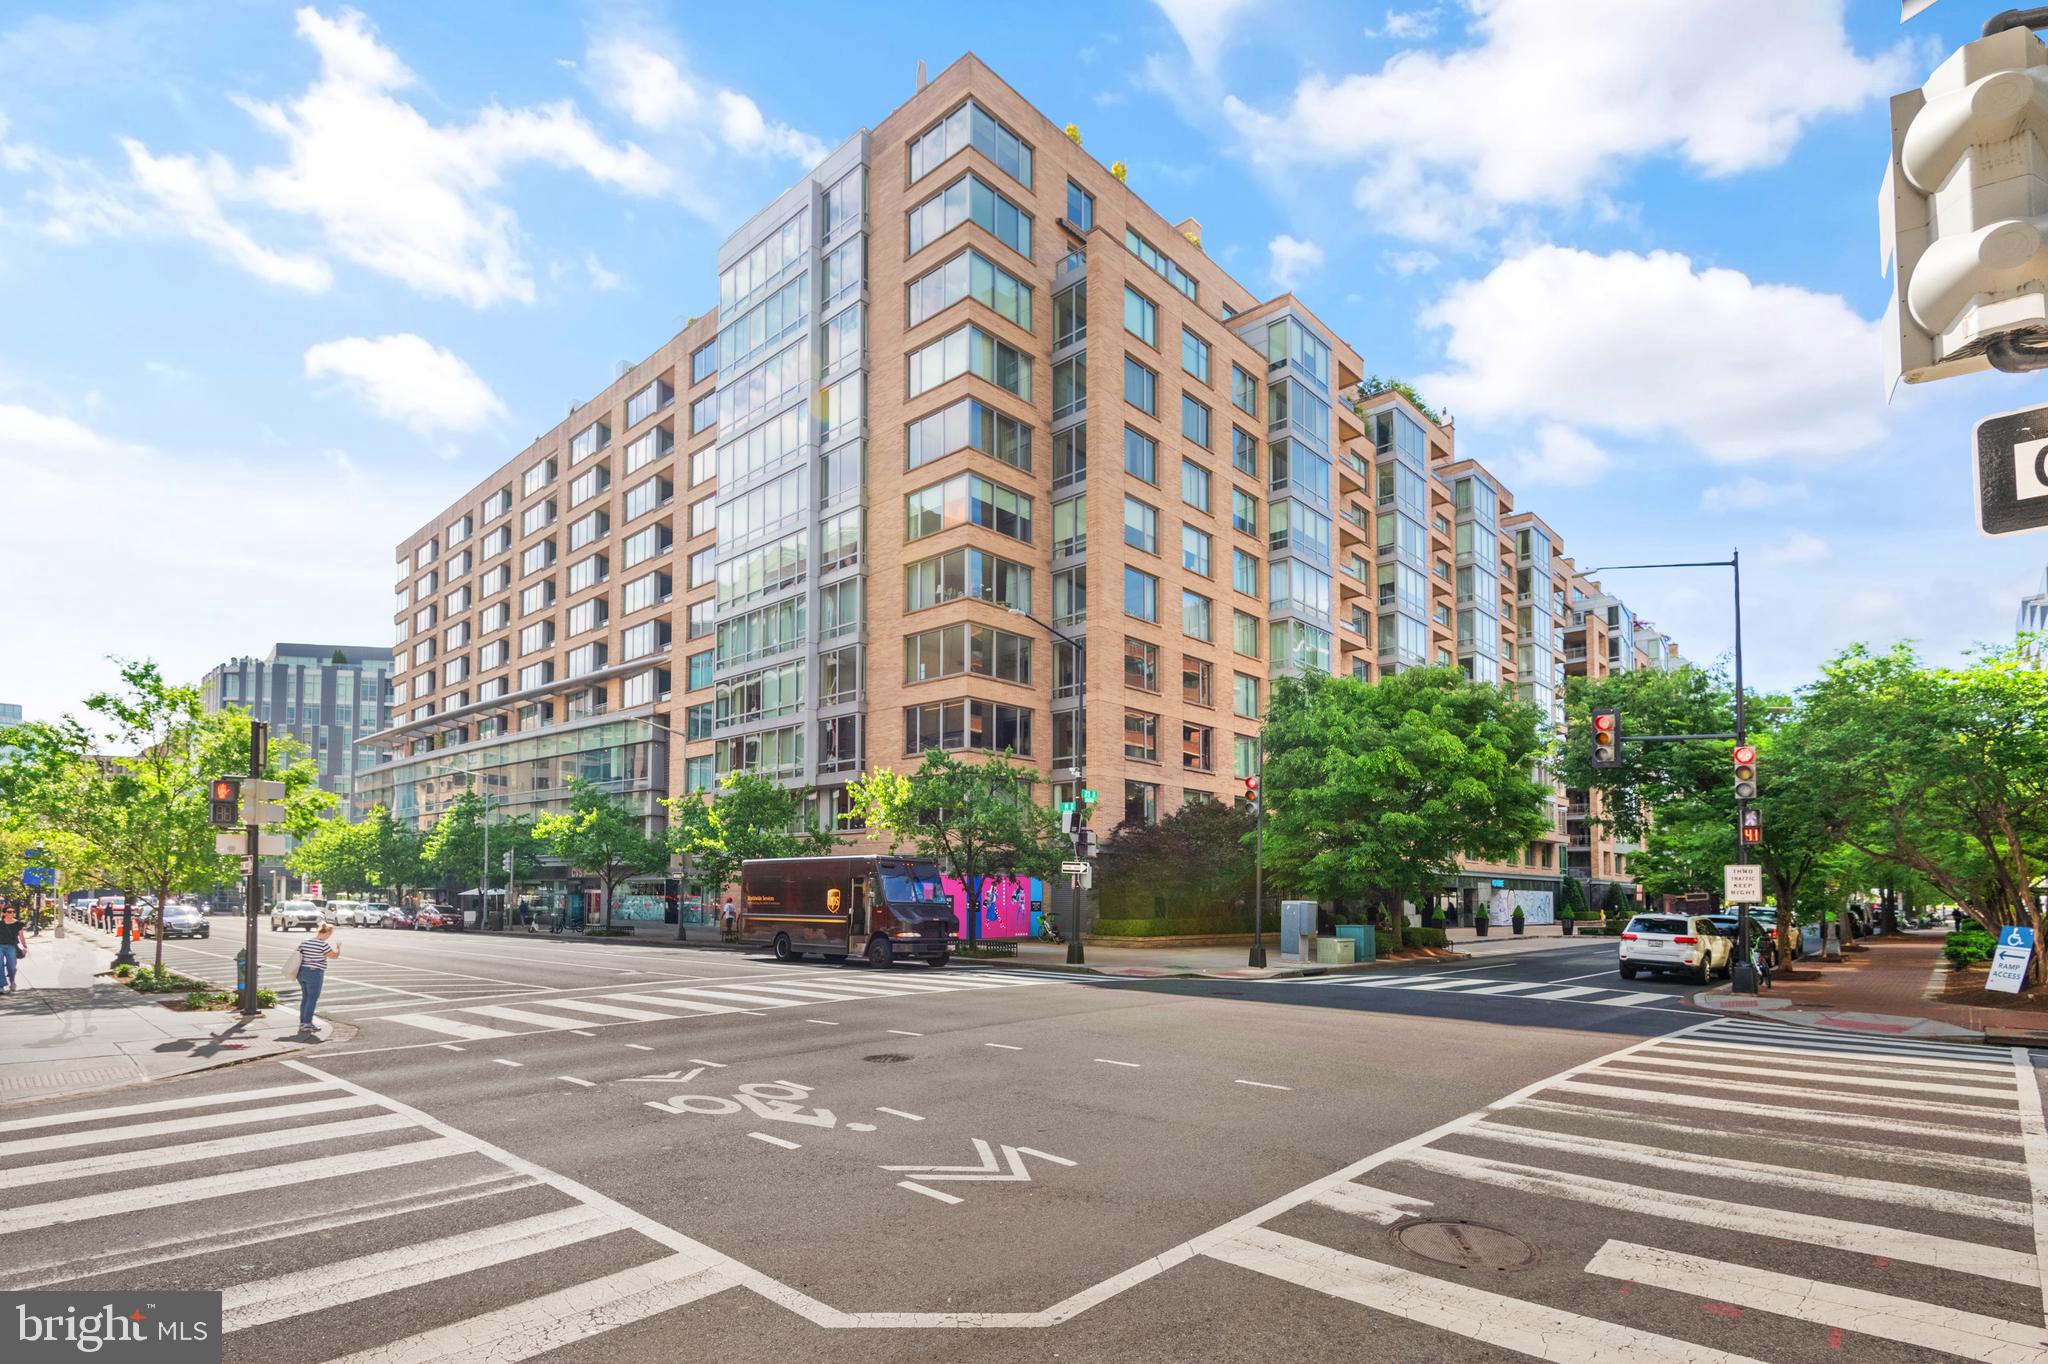
WASHINGTON
1155 23RD STREET NW PH3L
2 Beds
2 Baths
2,070 Sq.Ft.
$4,250,000
MLS#: DCDC2224338

WASHINGTON
45 SUTTON SQUARE SW 509
3 Beds
2 Baths
2,018 Sq.Ft.
$3,300,000
MLS#: DCDC2282116

WASHINGTON
5118 ALBEMARLE STREET NW
5 Beds
6 Baths
5,812 Sq.Ft.
$4,250,000
MLS#: DCDC2287110
.png)