Features & Amenities

Interior

  • Other Interior Features

    Ceiling Fan(s)

  • Total Bedrooms

    2

  • Bathrooms

    2

  • Above Grade Finished Area

    922.0

  • Basement YN

    YES

  • Cooling YN

    YES

  • Cooling

    Central Air, Ceiling Fan(s), Electric

  • Fireplace YN

    NO

  • Heating YN

    YES

  • Heating

    Electric, Heat Pump

  • Pet friendly

    Yes

Exterior

  • Garage

    No

  • Construction Materials

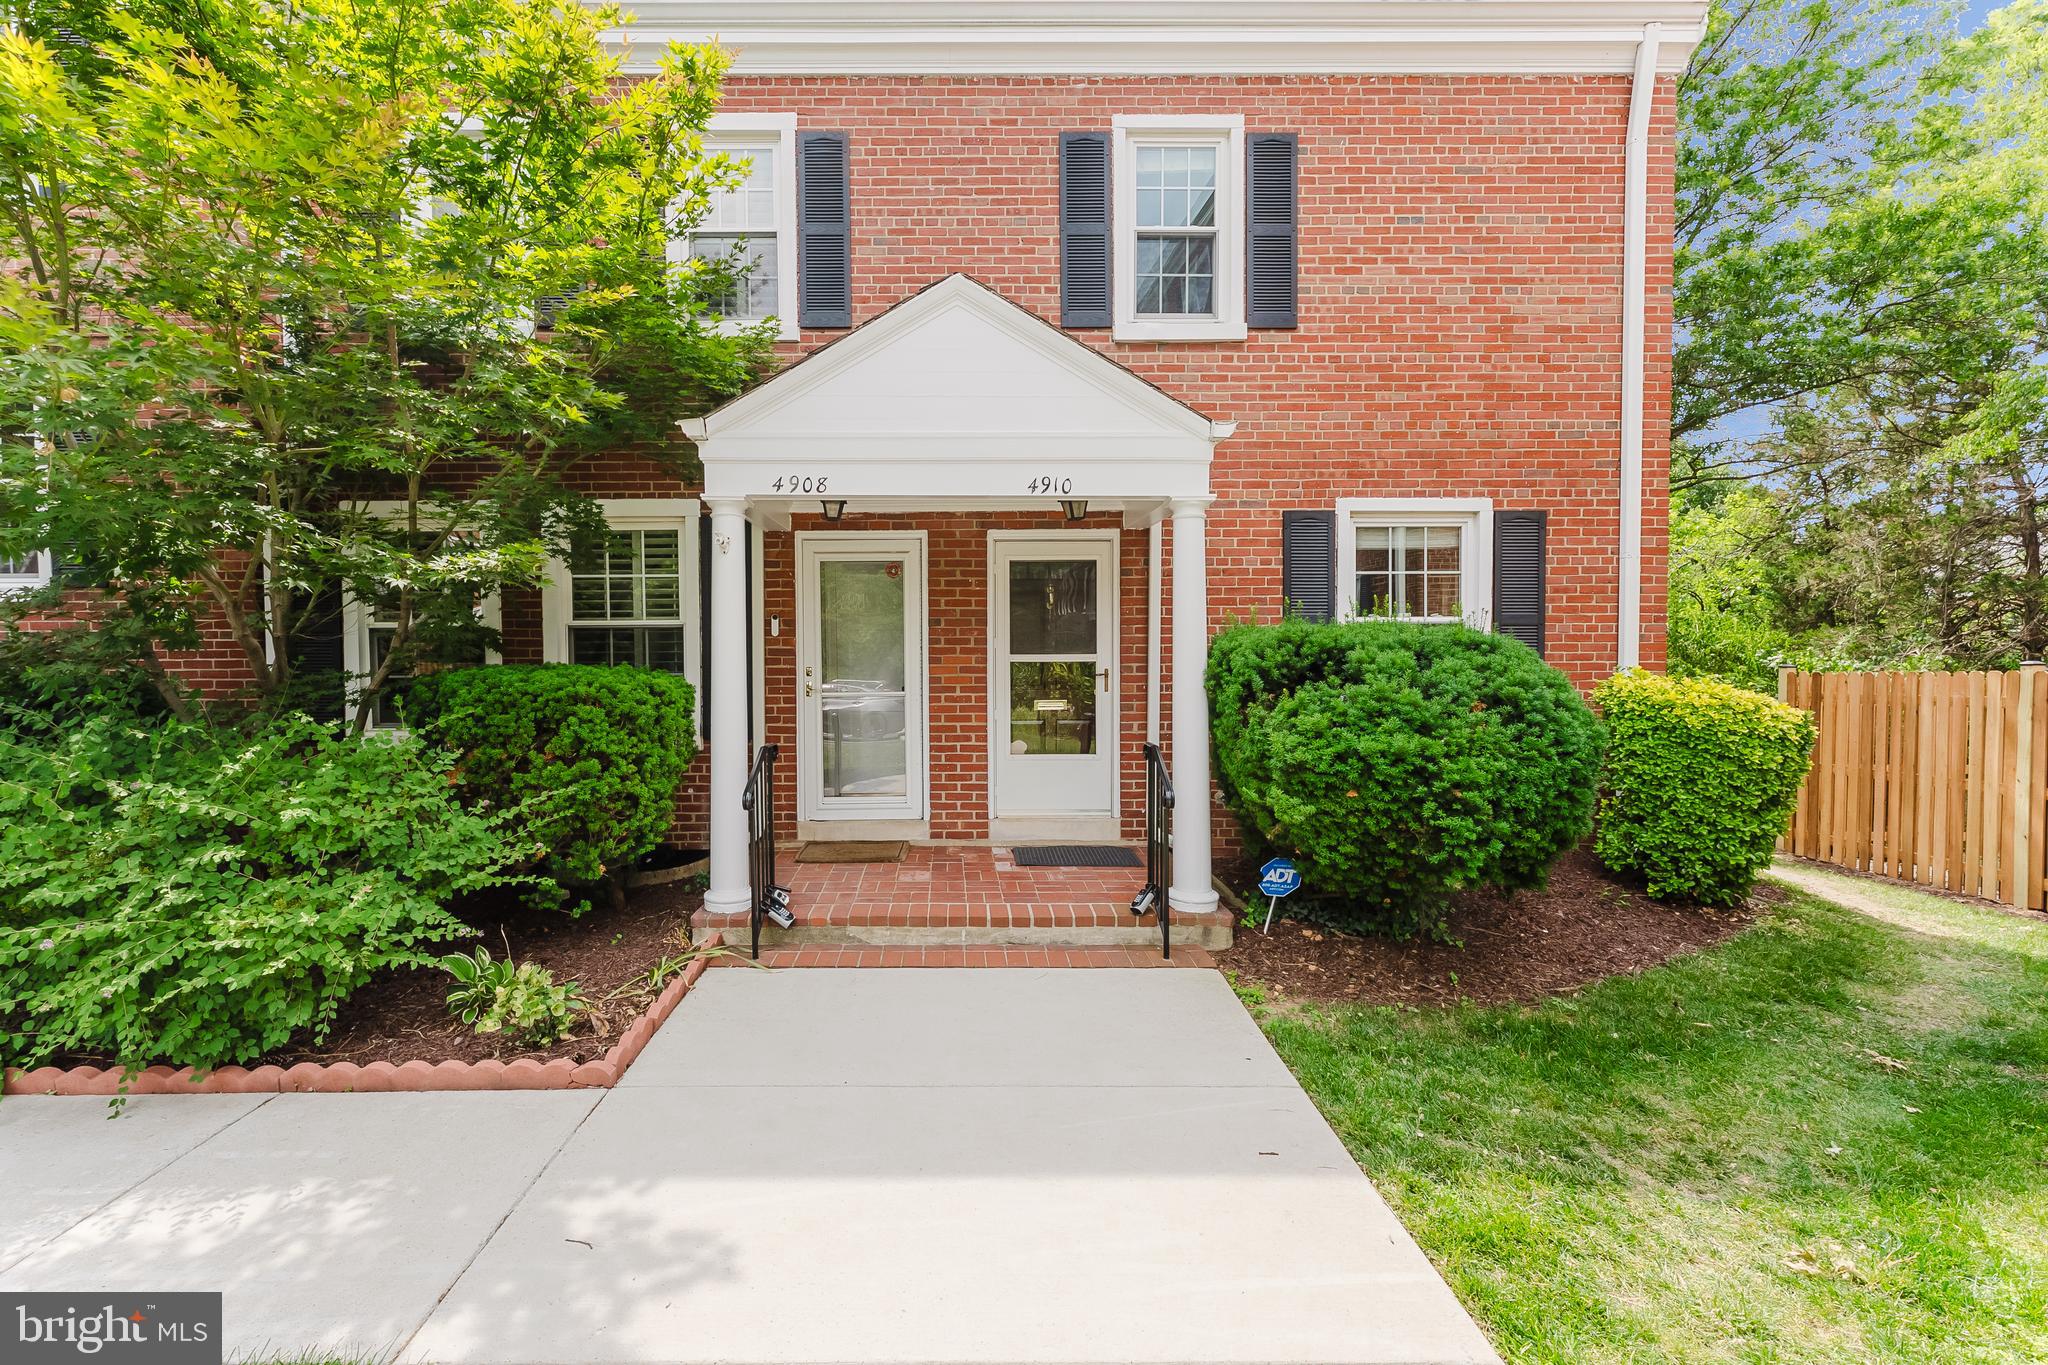
    Brick

  • Parking

    Permit Required, Parking Lot

  • Pool

    Yes

  • Pool Features

    Community

  • Waterfront YN

    NO

Area & Lot

  • Property Type

    Residential

  • Property Sub Type

    Condominium

  • Architectural Style

    Colonial

Price

  • Sales Price

    $584,999

  • Tax Amount

    $7,256

  • Sq. Footage

    1, 383

  • Price/SqFt

    $422

HOA

  • Association

    Yes

  • Association Fee 2

    $475

  • Association Fee 2 Frequency

    Monthly

  • Association Fee Includes

    N/A

School District

  • Elementary School

    JOHN ADAMS

  • Middle School

    FRANCIS C HAMMOND

  • High School

    ALEXANDRIA CITY

Property Features

  • New Construction

    NO

  • Association Amenities

    Tennis Court(s), Basketball Court, Playground

  • Foundation Details

    Other

  • Senior Community YN

    NO

  • Sewer

    Public Sewer

  • Water Source

    Public

Schedule a Showing

Showing scheduled successfully.

<
>
IN PERSON
VIA CHAT

What is 3 + 4 ?


Change time

Mortgage calculator

Estimate your monthly mortgage payment, including the principal and interest, property taxes, and HOA. Adjust the values to generate a more accurate rate.

Your payment

Principal and Interest:

$

Property taxes:

$

HOA fees:

$

Total loan payment:

$

Total interest amount:

$

Location

County

ALEXANDRIA CITY

Elementary School

JOHN ADAMS

Middle School

FRANCIS C HAMMOND

High School

ALEXANDRIA CITY

Listing Courtesy of Ashley E Finco , eXp Realty LLC

RealHub Information is provided exclusively for consumers' personal, non-commercial use, and it may not be used for any purpose other than to identify prospective properties consumers may be interested in purchasing. All information deemed reliable but not guaranteed and should be independently verified. All properties are subject to prior sale, change or withdrawal. RealHub website owner shall not be responsible for any typographical errors, misinformation, misprints and shall be held totally harmless.

Agent Julie DeGiorgio

Graphic Designer

Julie DeGiorgio

Call Julie today to schedule a private showing.


* Listings on this website come from the FMLS IDX Compilation and may be held by brokerage firms other than the owner of this website. The listing brokerage is identified in any listing details. Information is deemed reliable but is not guaranteed. If you believe any FMLS listing contains material that infringes your copyrighted work please click here to review our DMCA policy and learn how to submit a takedown request.© 2024 FMLS.
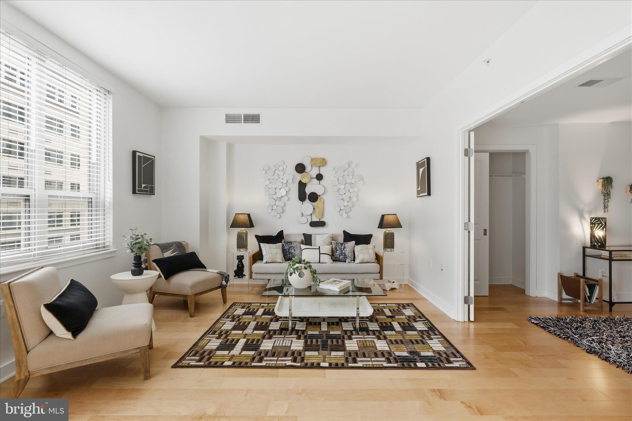
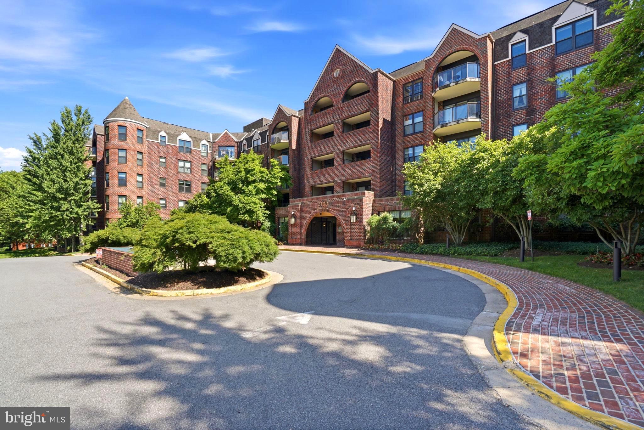
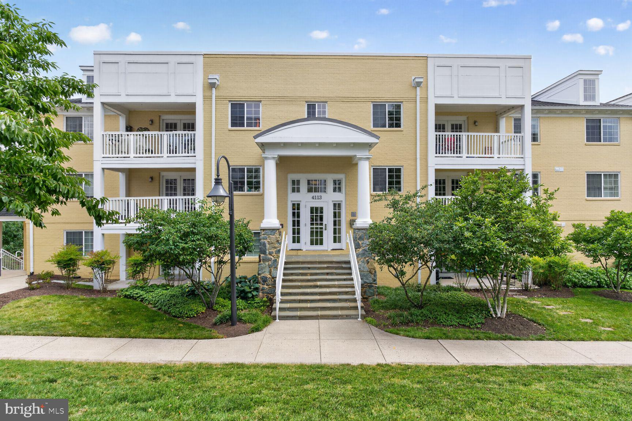
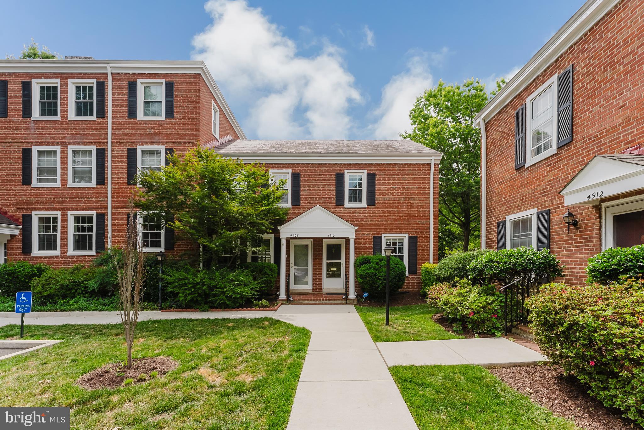
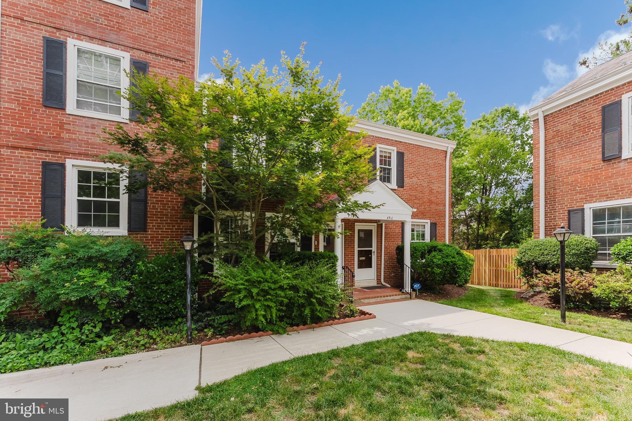
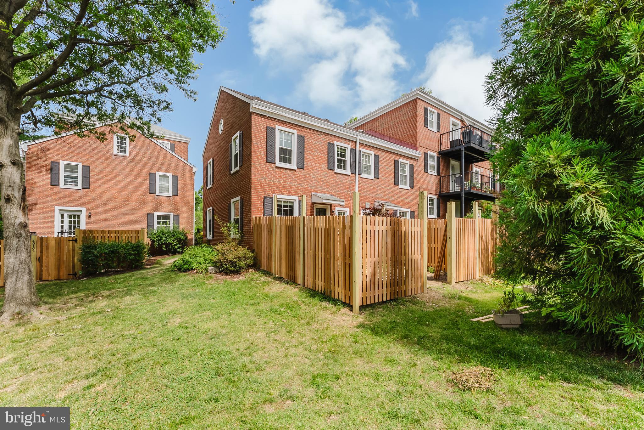
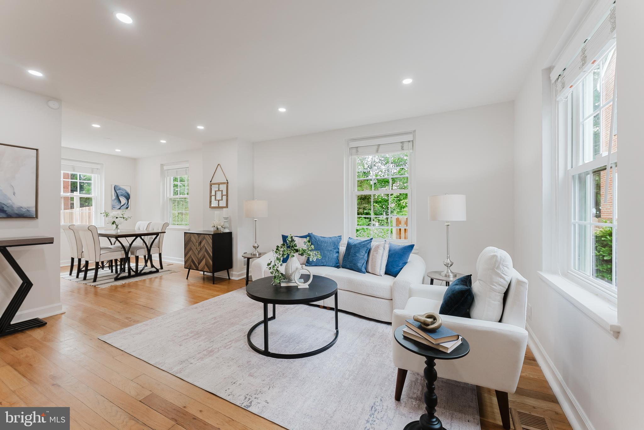
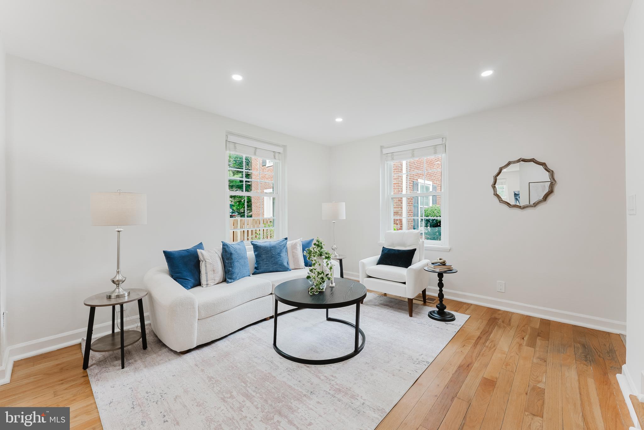
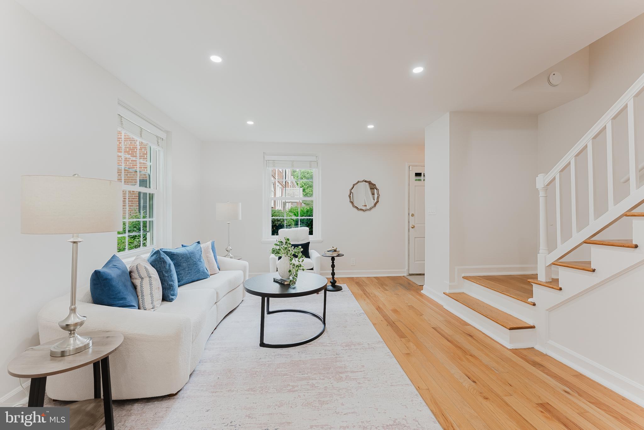
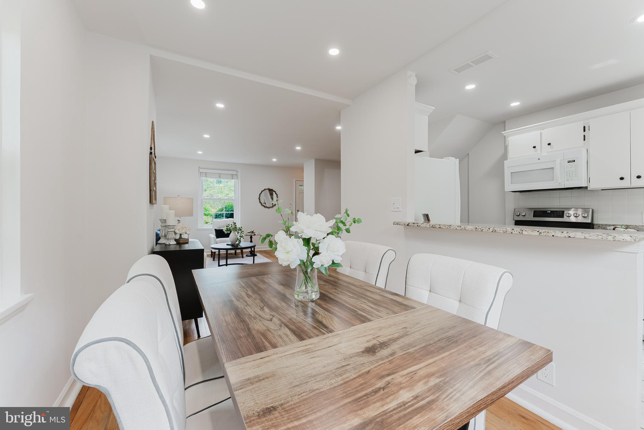
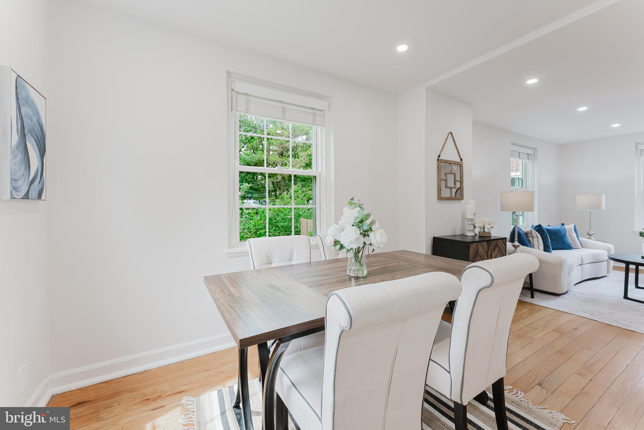
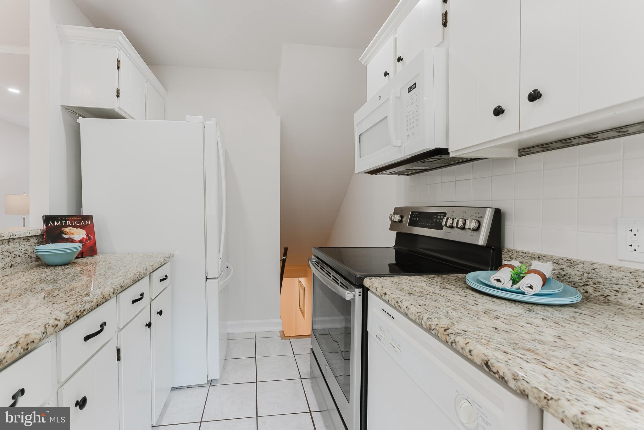
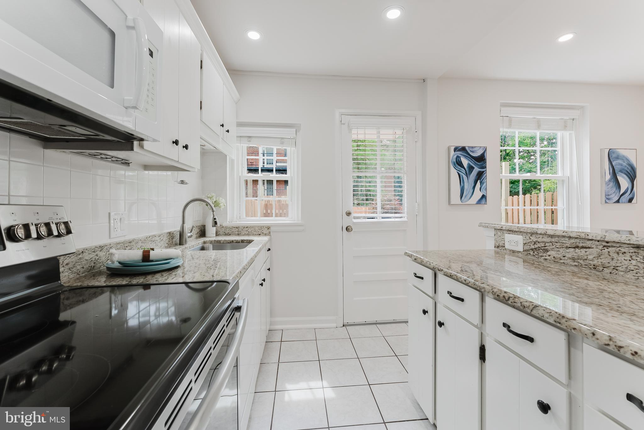
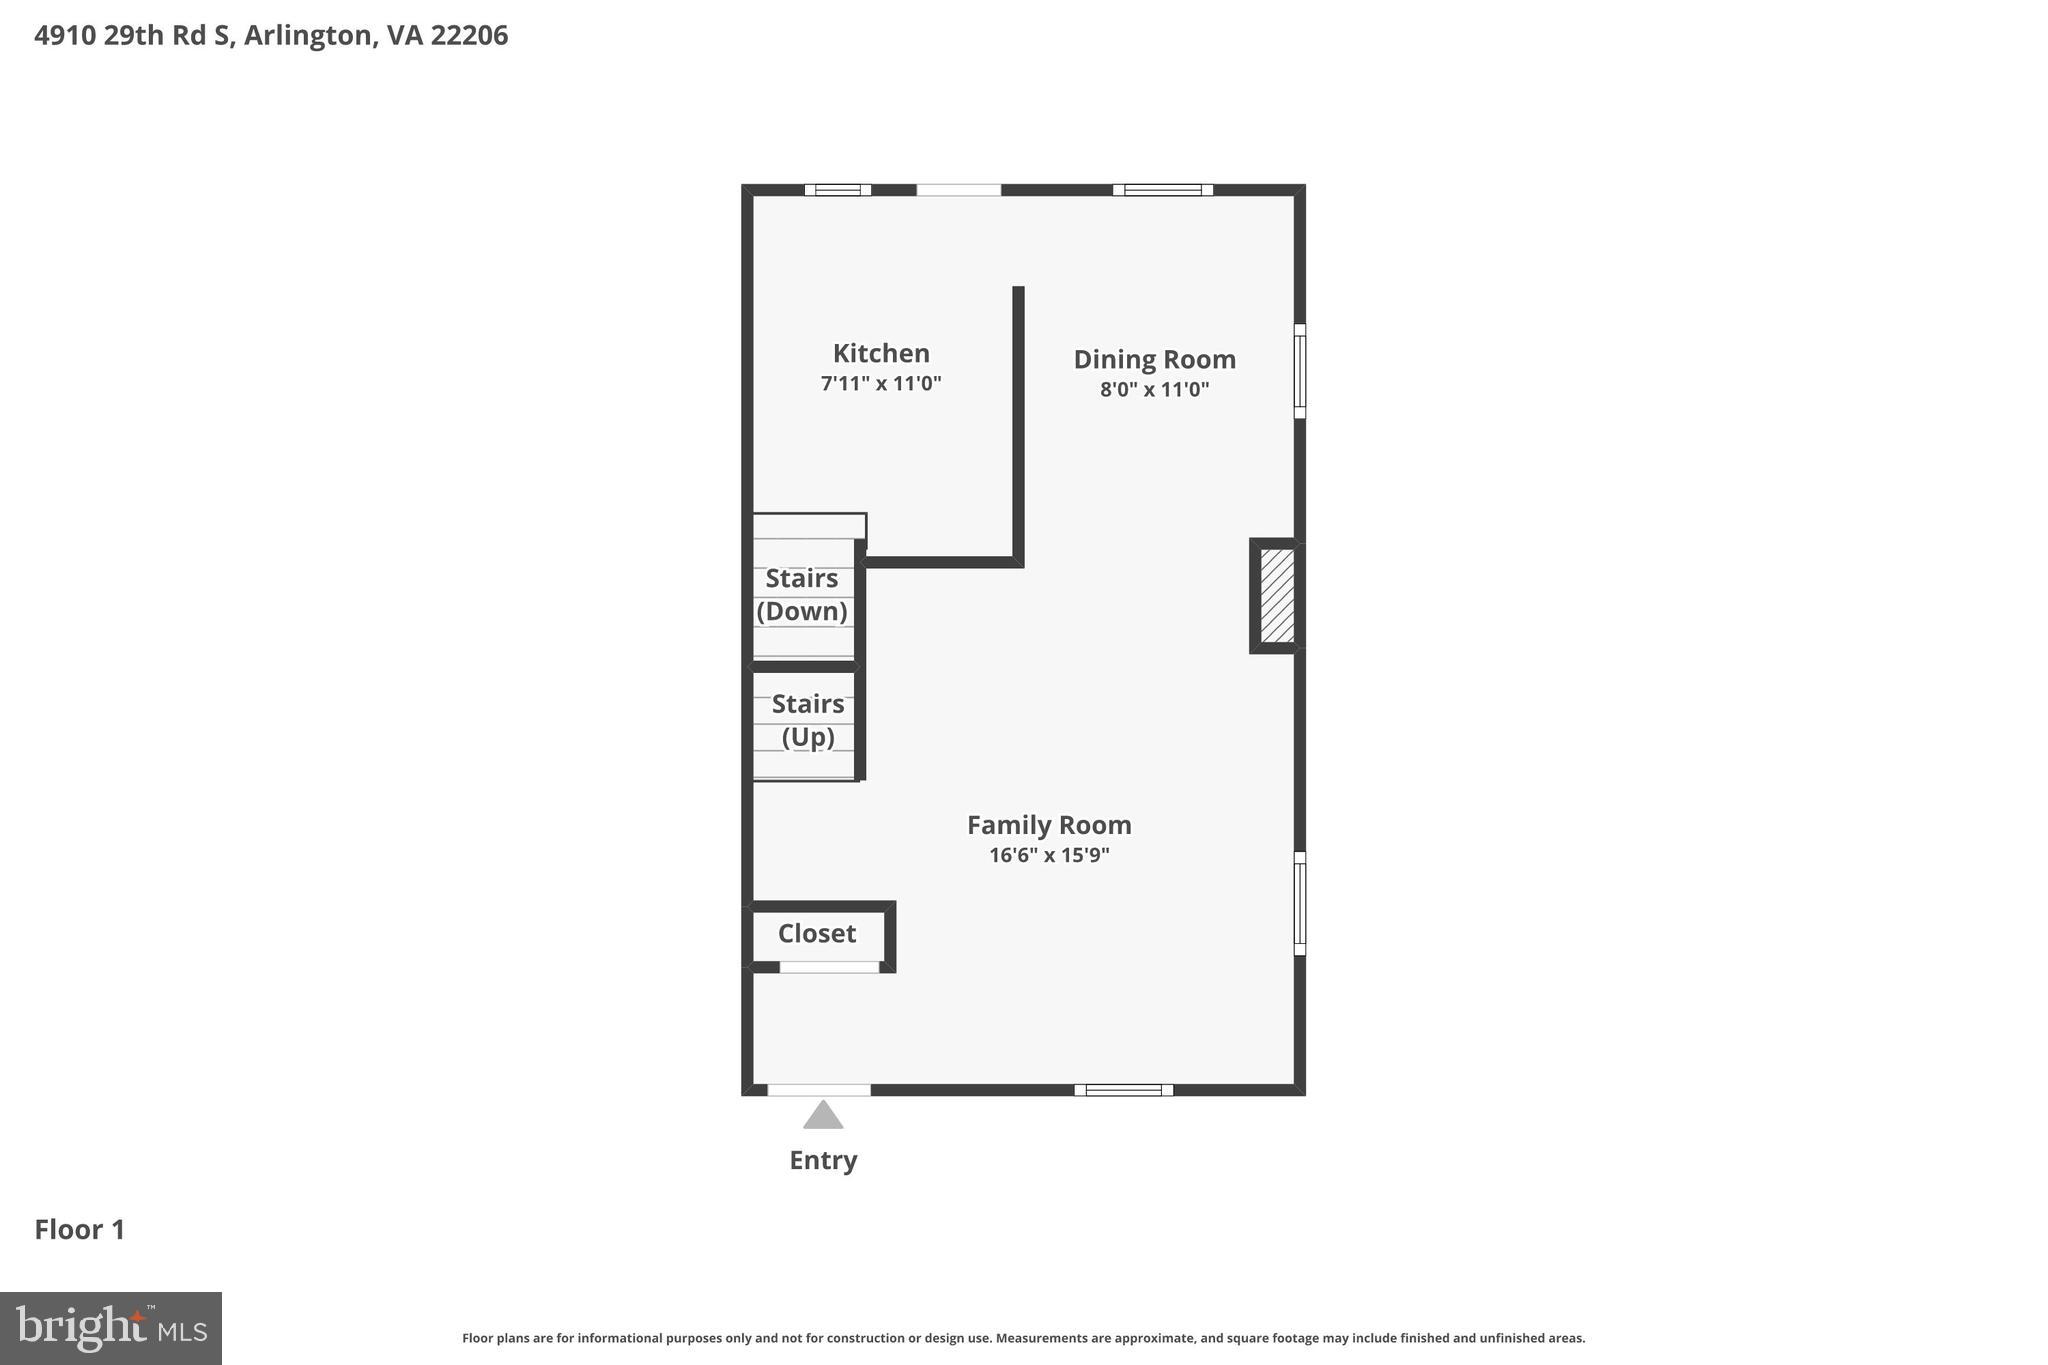
Wow—this is the best end-unit Clarendon model in the Fairlington neighborhood! This 3-level townhome-style
condo offers an ideal blend of charm, thoughtful updates, and flexible living space.
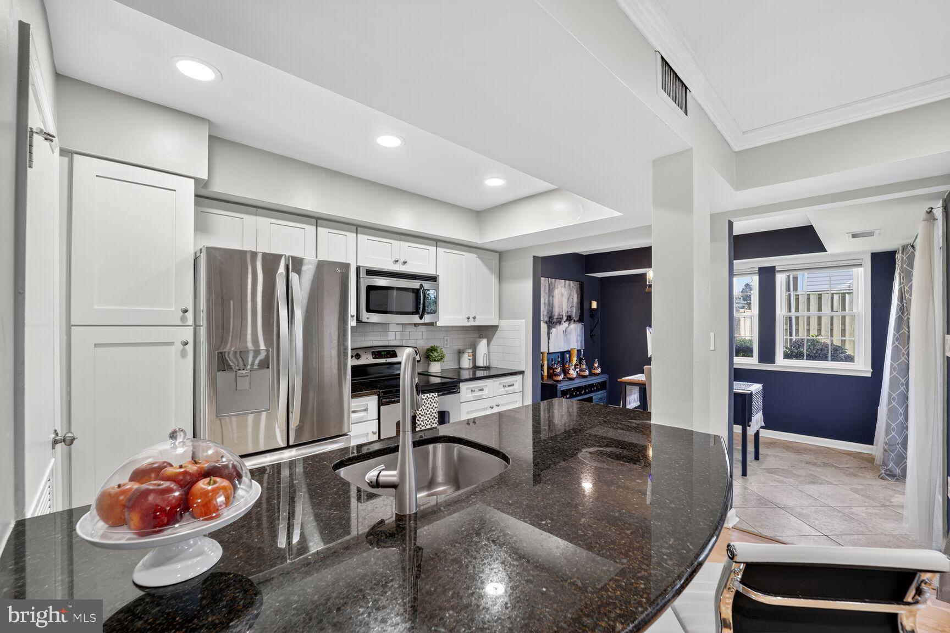
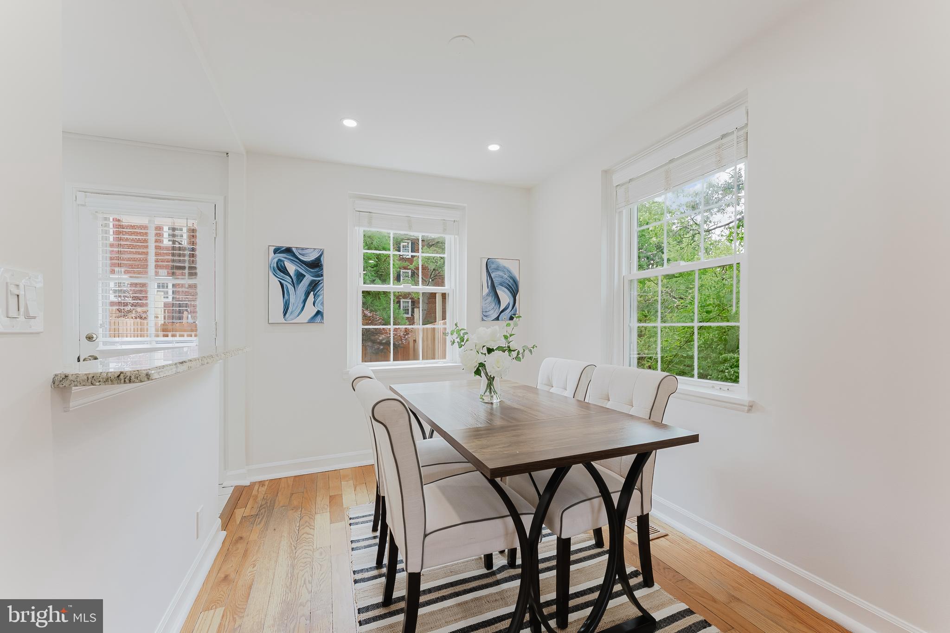
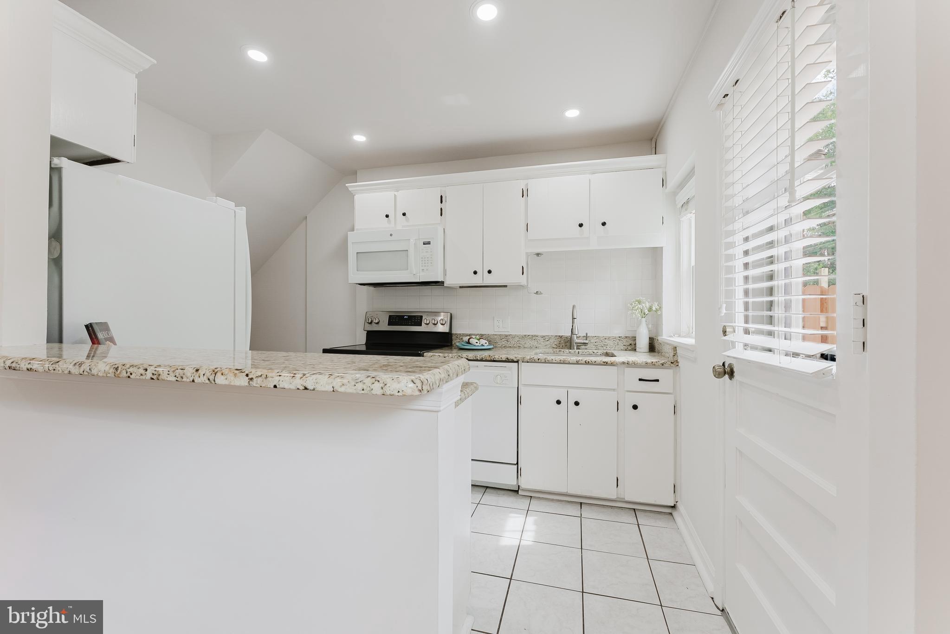
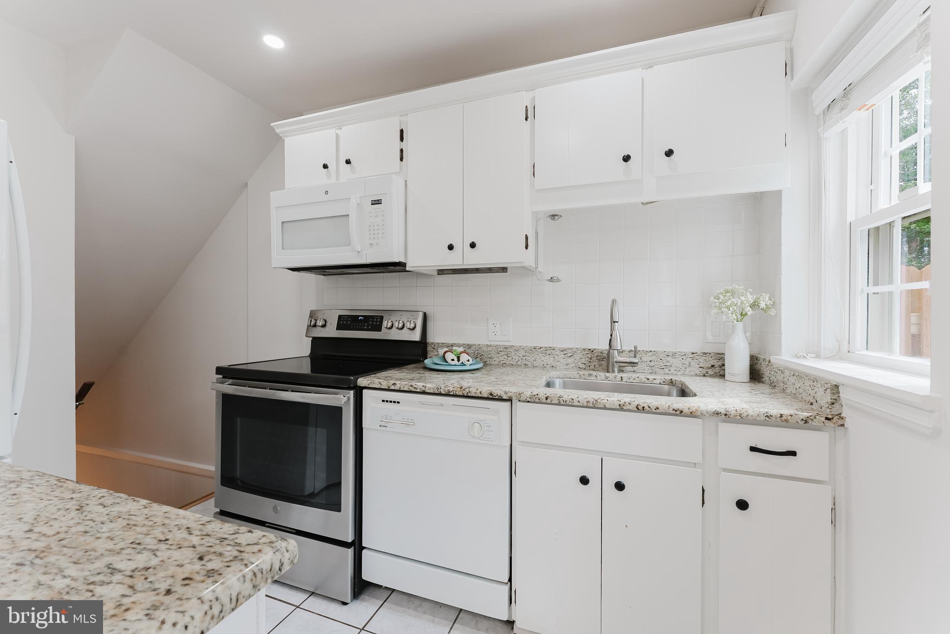
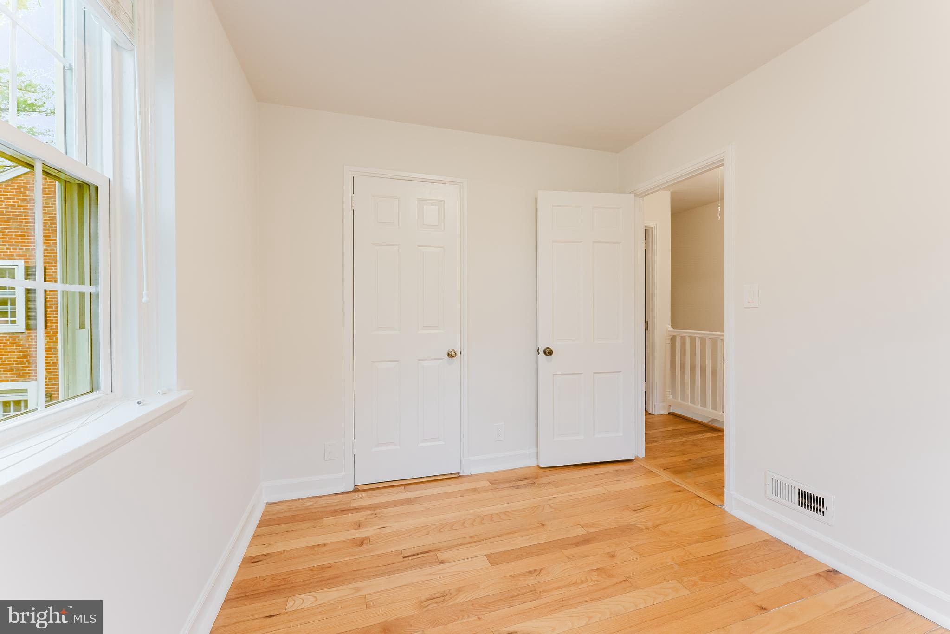
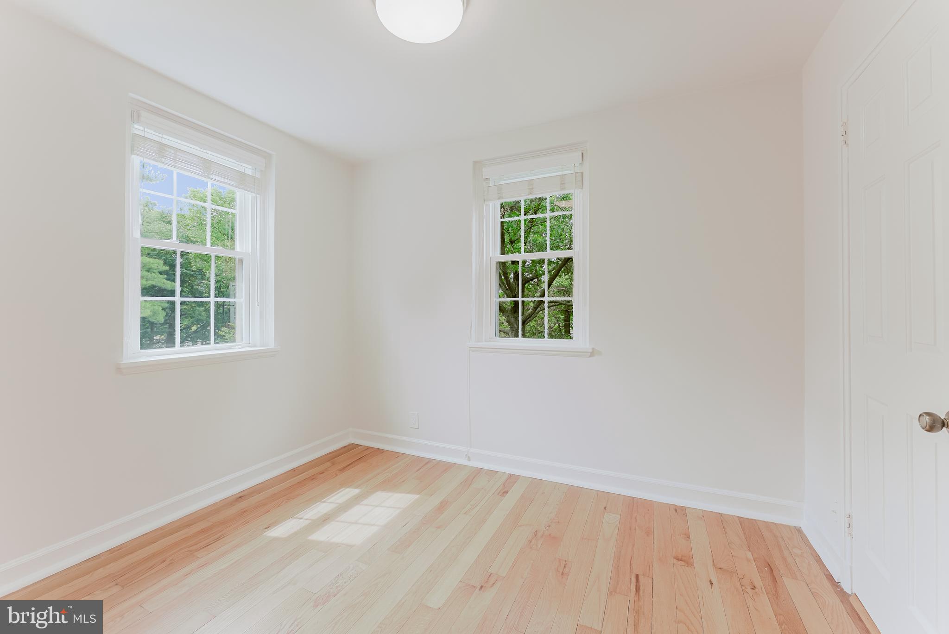
The main and upper levels feature hardwood floors and a beautifully opened-up kitchen with granite countertops,
creating a bright and functional layout perfect for both everyday living and entertaining. Painted in modern colors
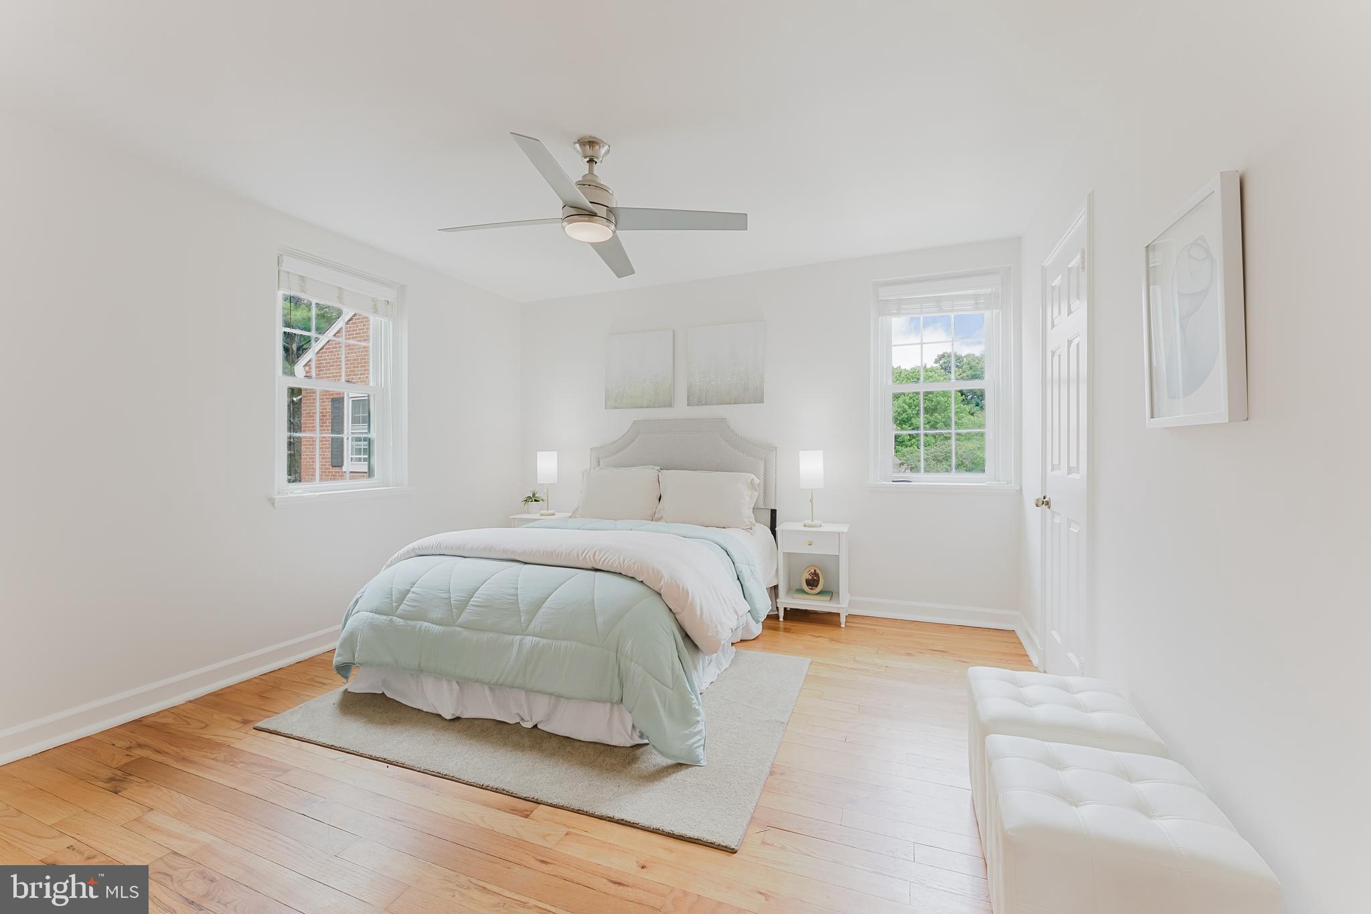
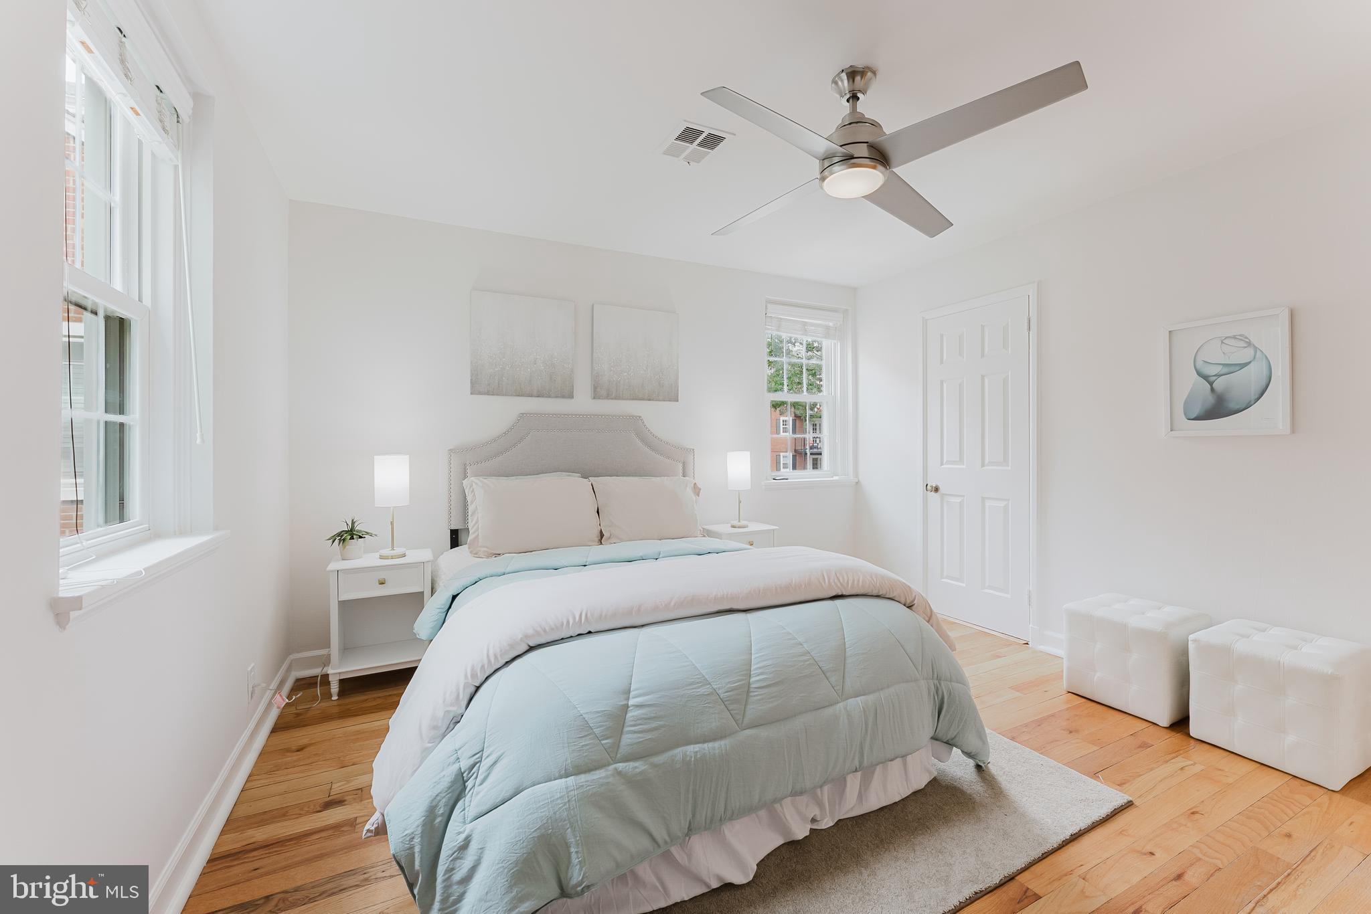
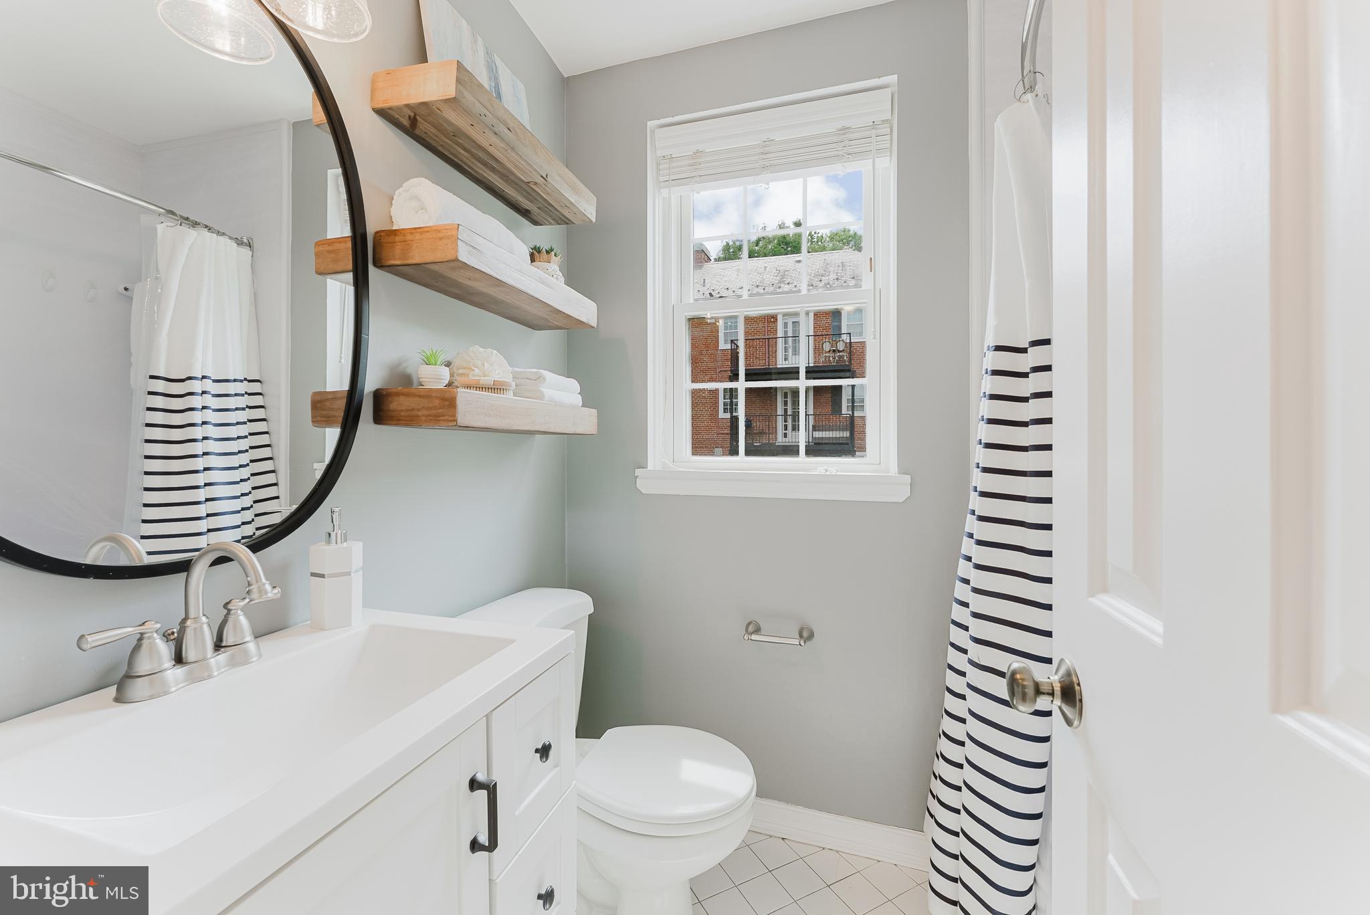
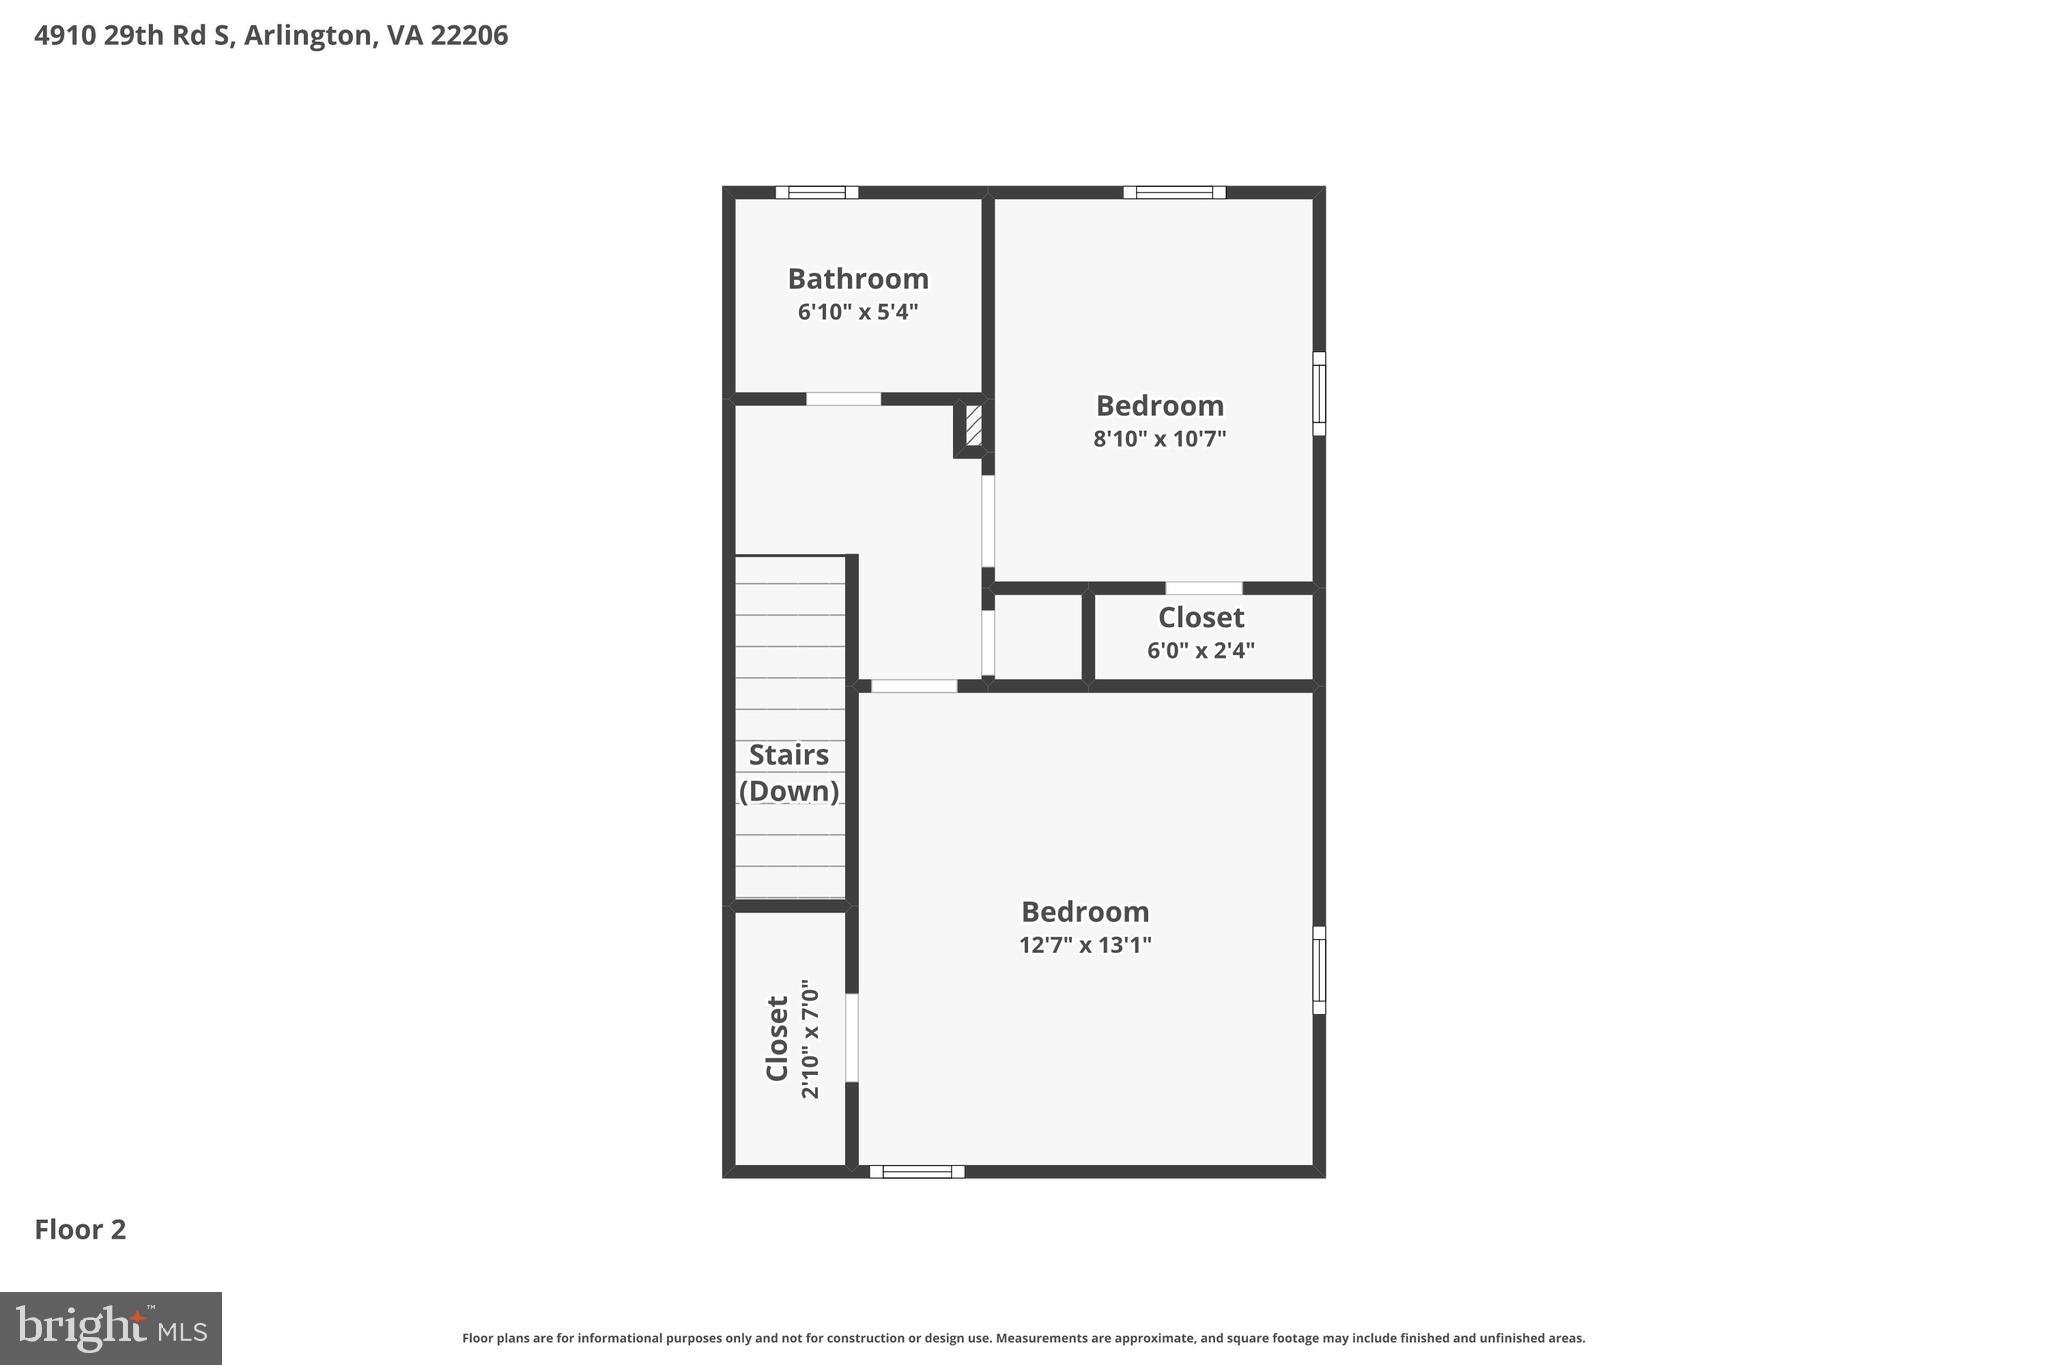
throughout, the home feels fresh and move-in ready. Upstairs, you’ll find two spacious bedrooms and a full bath,
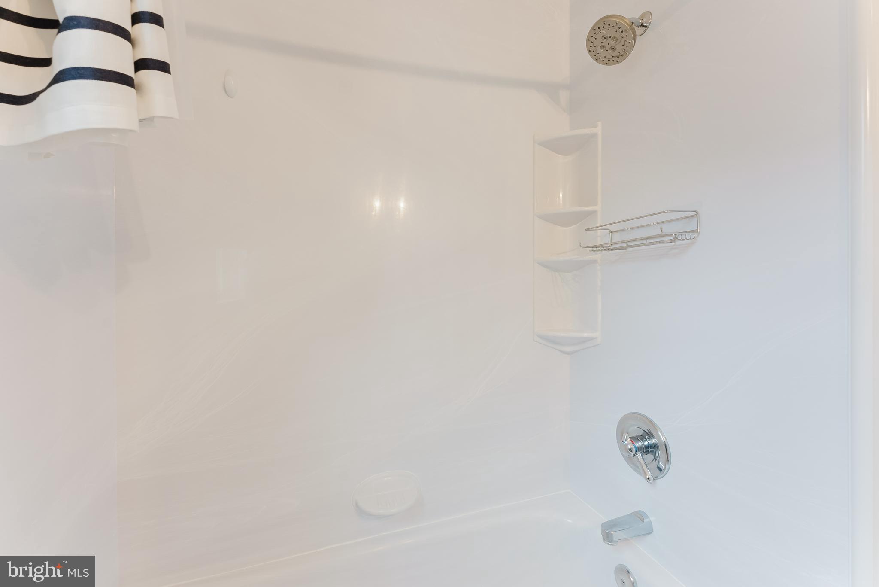
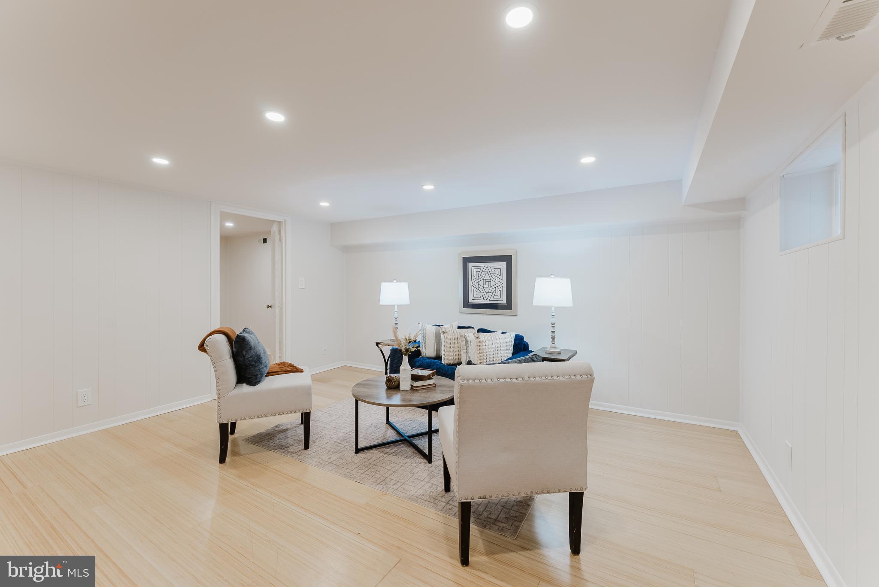
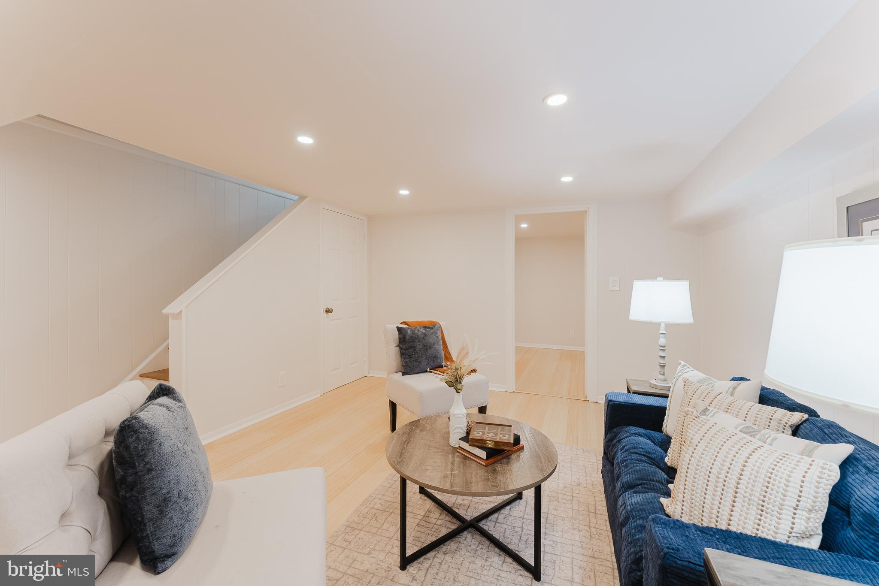
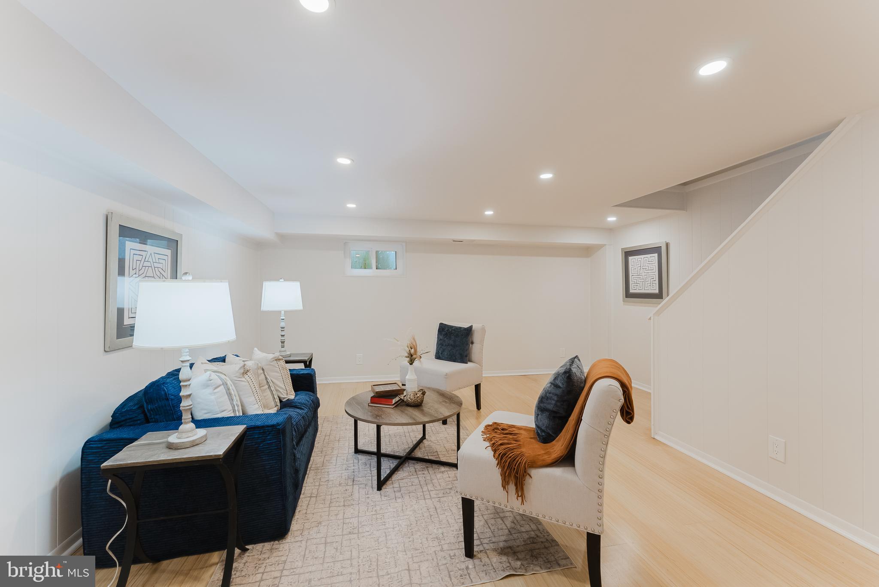
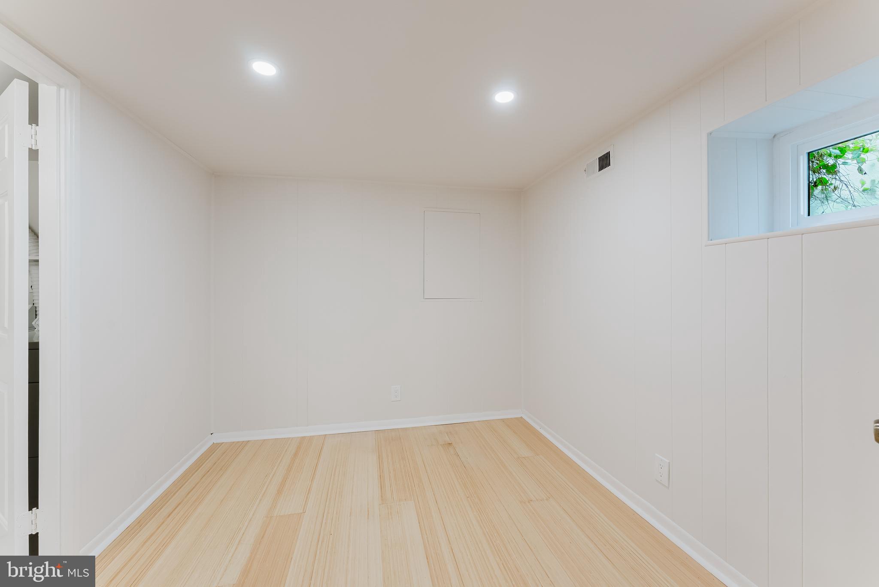
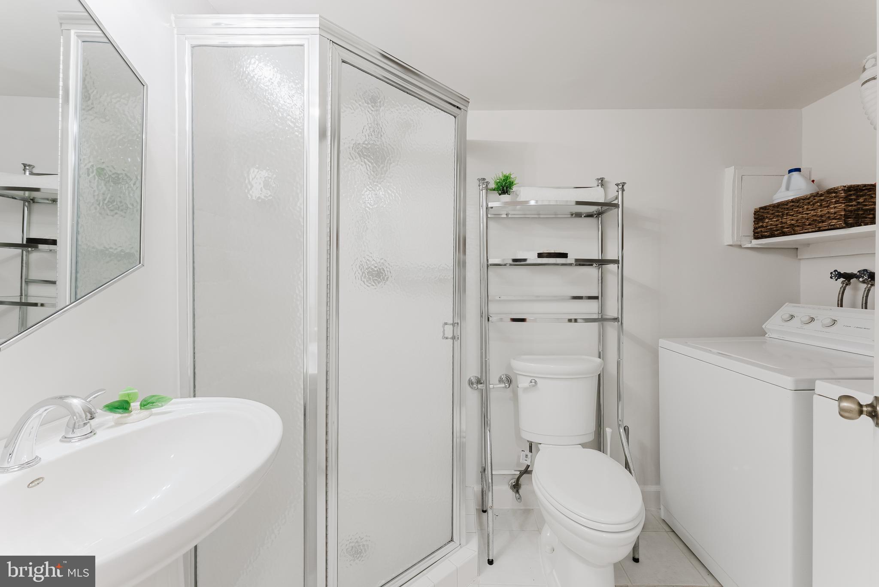
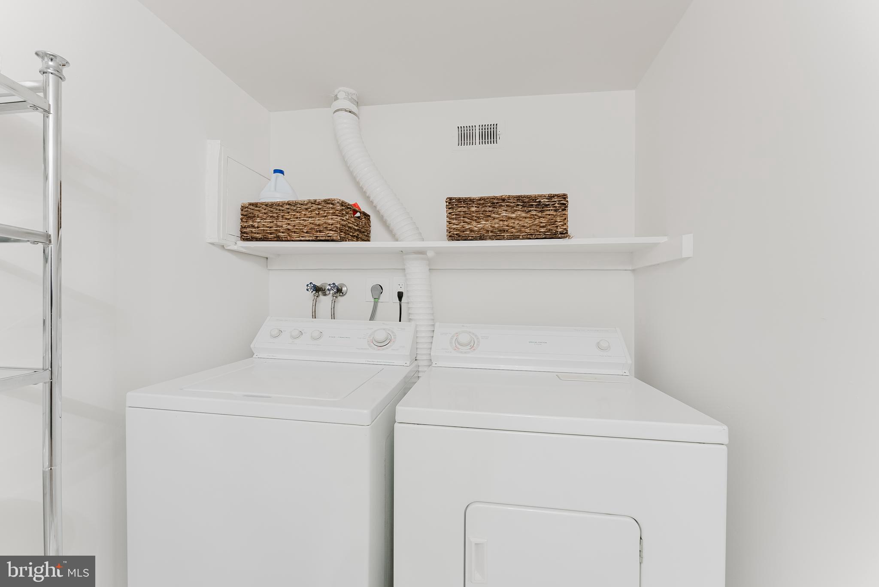
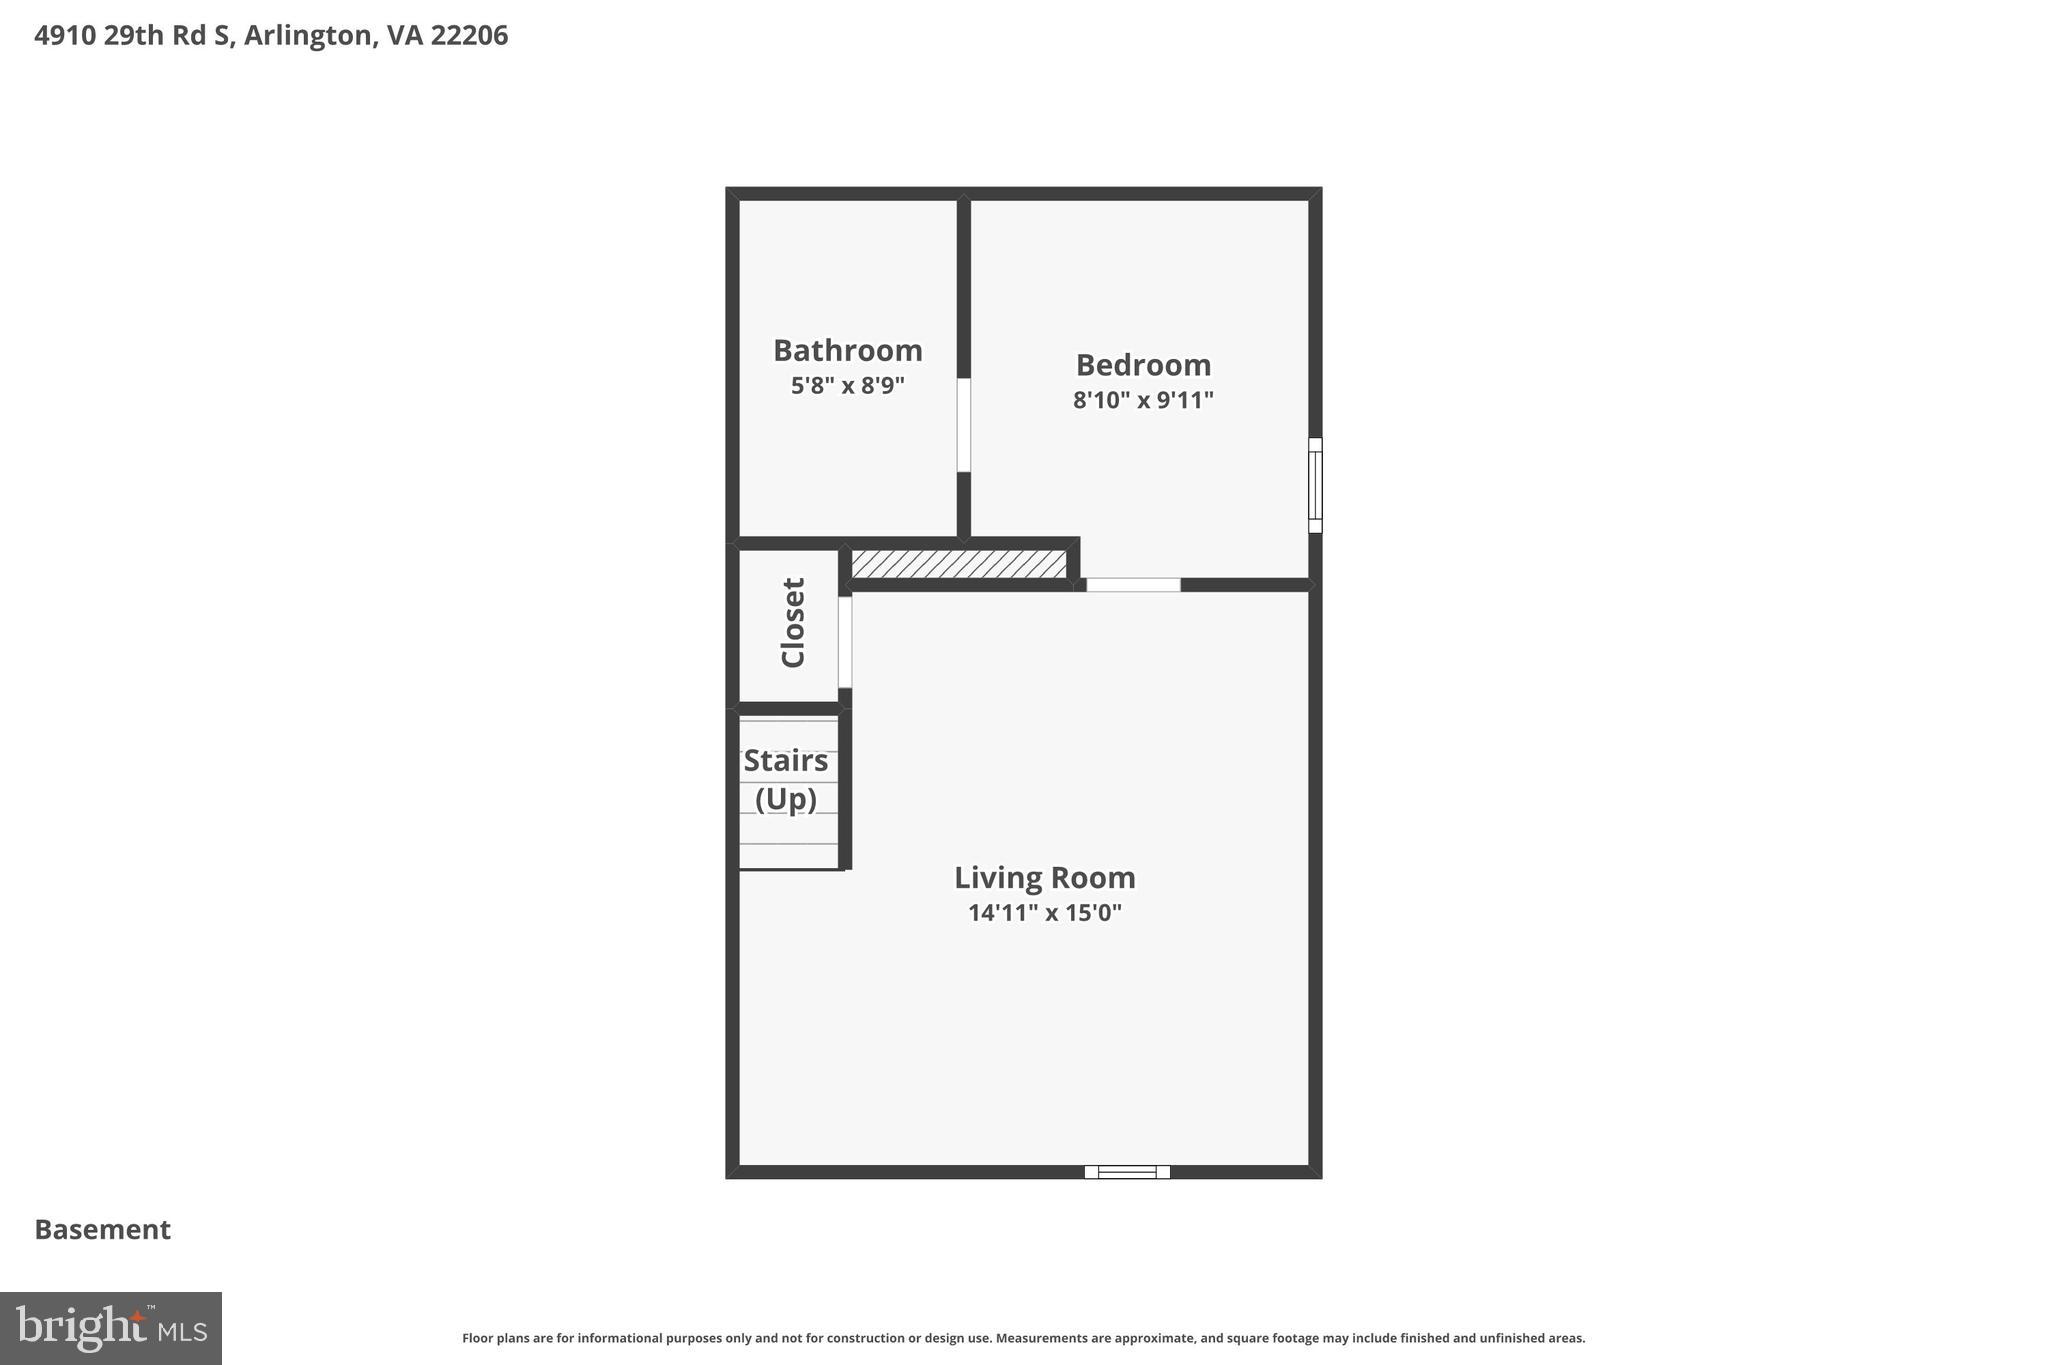
while the lower level includes a second full bath and a stunning rec room with bamboo laminate flooring. The lower
level is also currently used as a third bedroom, offering great versatility for guests or a home office.
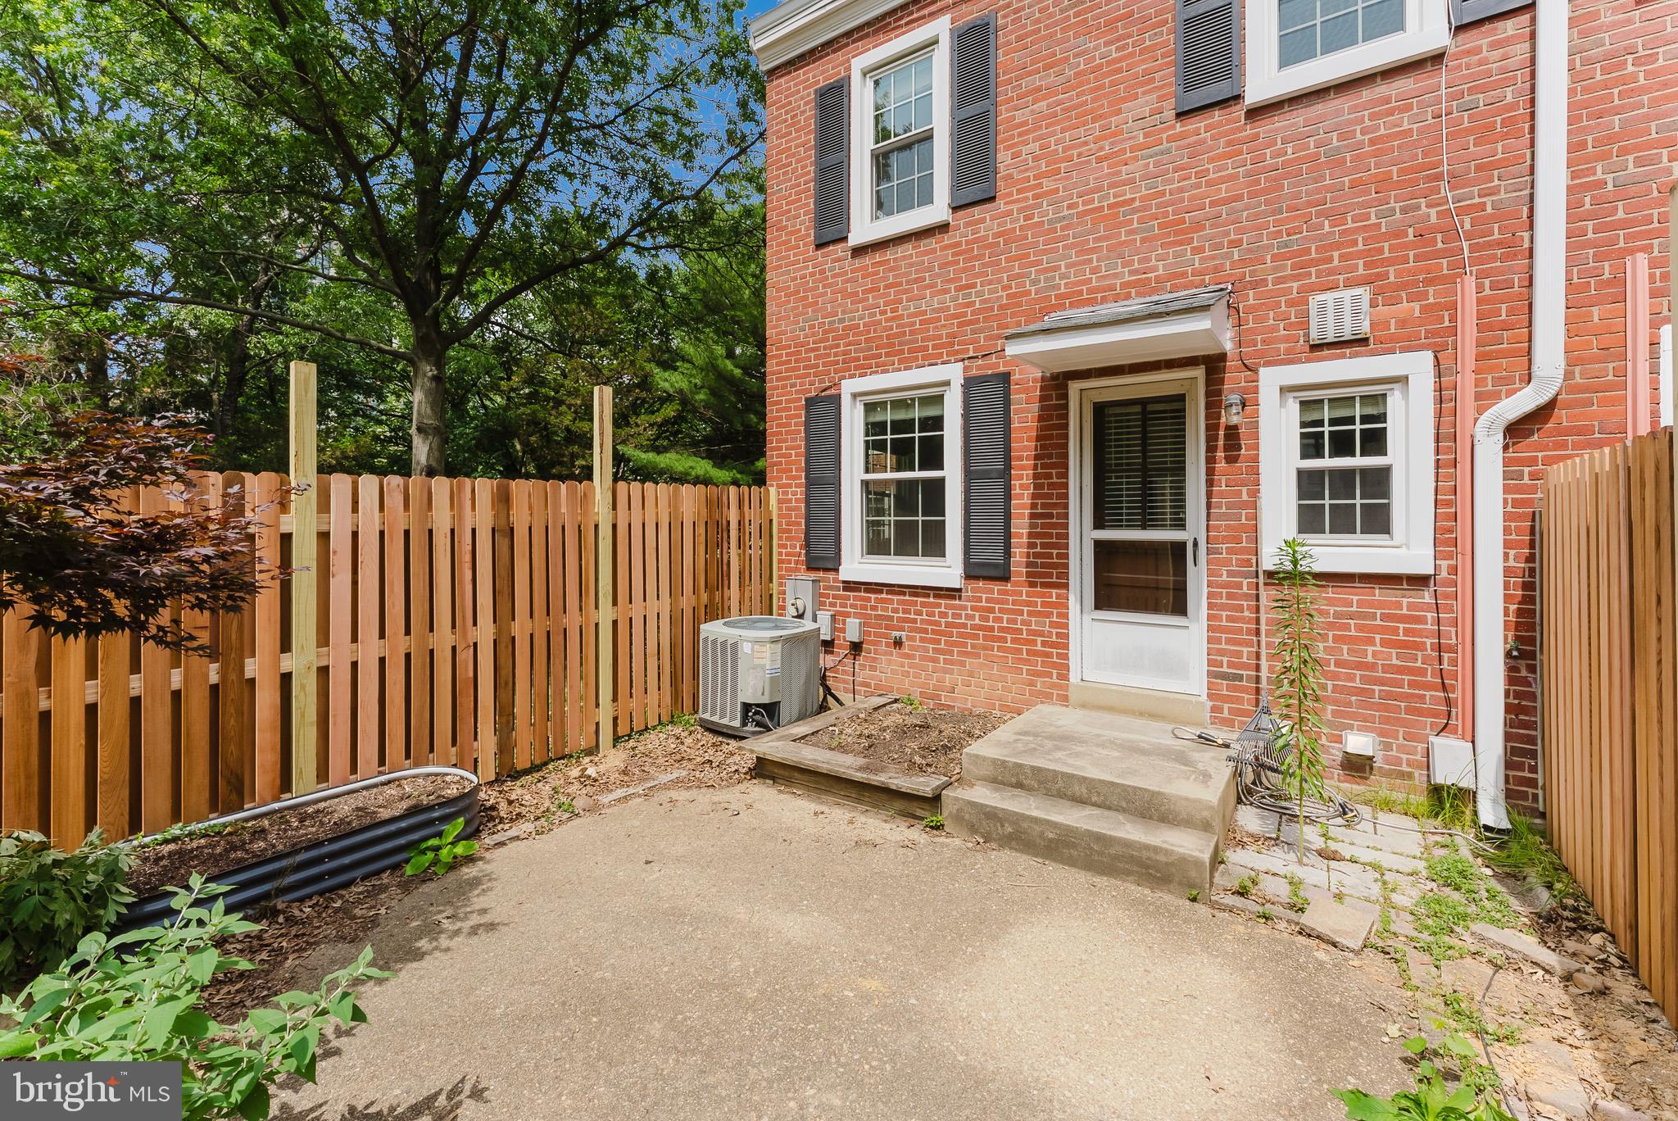
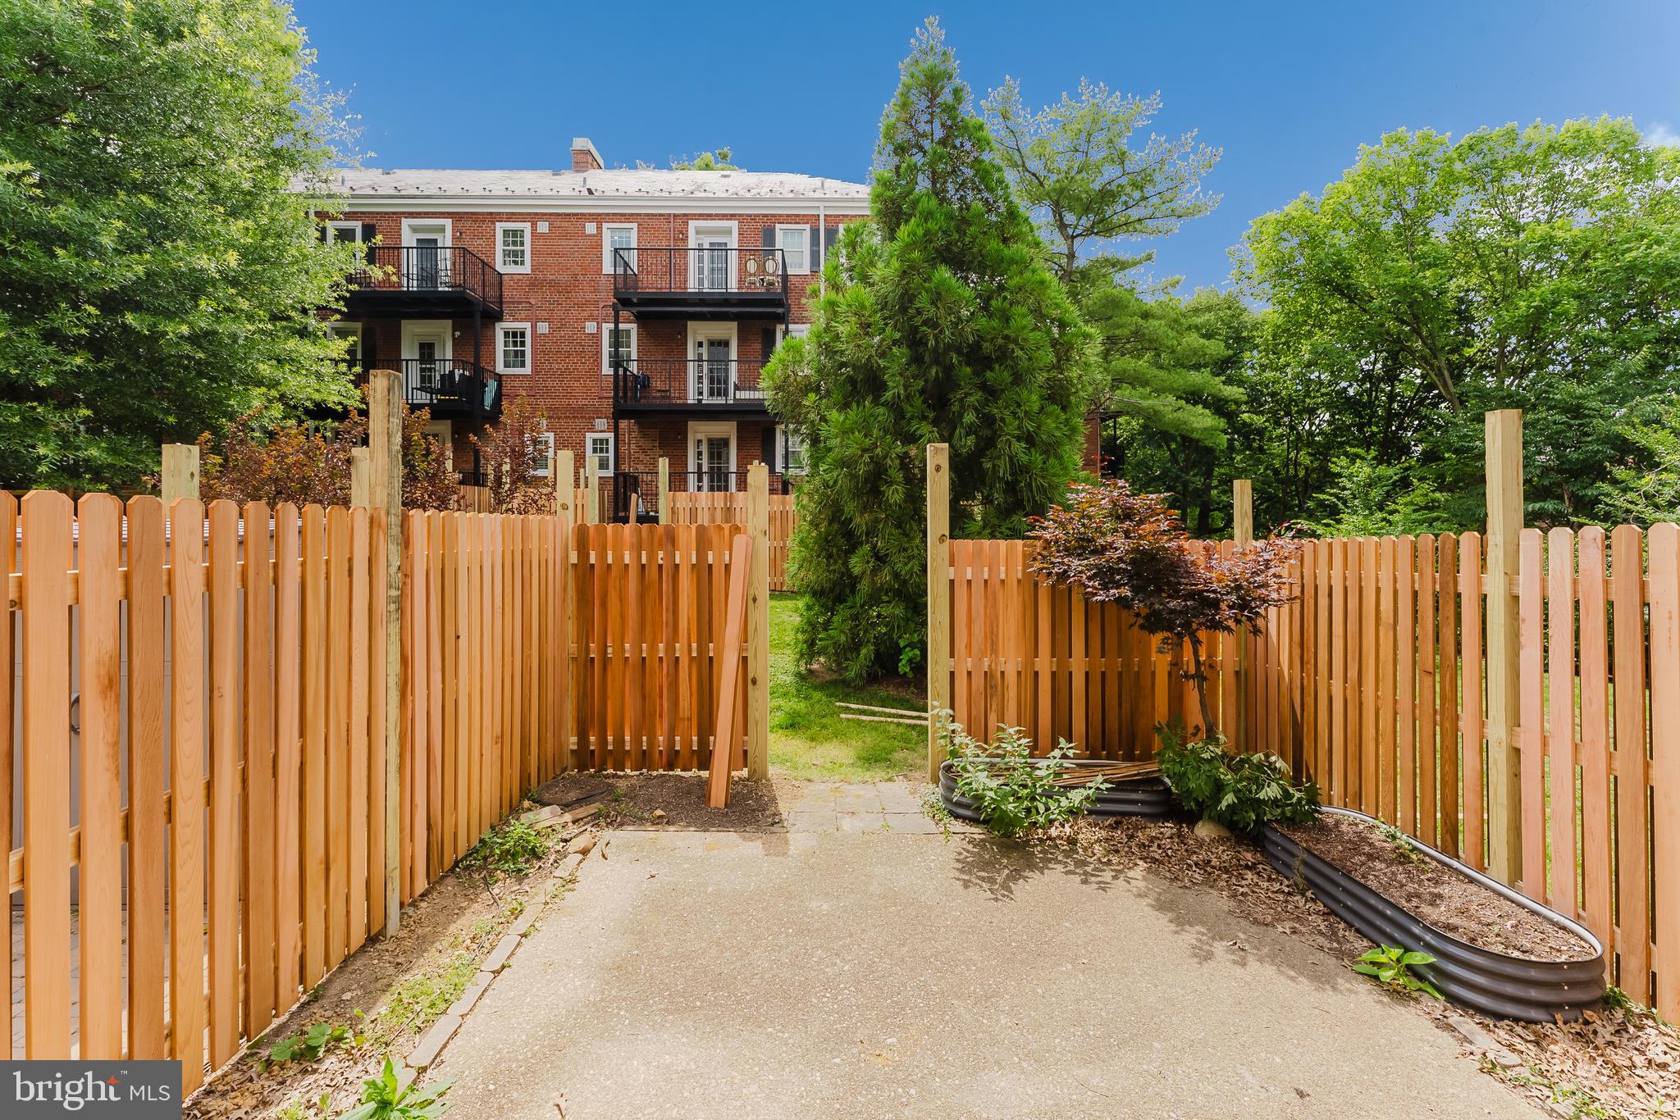
Both bathrooms are well maintained and in excellent condition. Step outside to enjoy the huge private patio—perfect
for relaxing or entertaining.
With abundant natural light and a wonderful setting, this home truly stands out and must be seen in person!

4910 29TH ROAD S

Message successfully sent.

What would you like to know?

What is 3 + 4 ?

I agree to receive email communication and understand I can unsubscribe at any time.

I agree to be contacted by Charis Realty Group via call, email, and text for real estate services. To opt out, you can reply 'stop' at any time or reply 'help' for assistance. You can also click the unsubscribe link in the emails. Message and data rates may apply. Message frequency may vary. Privacy Policy

Related Properties

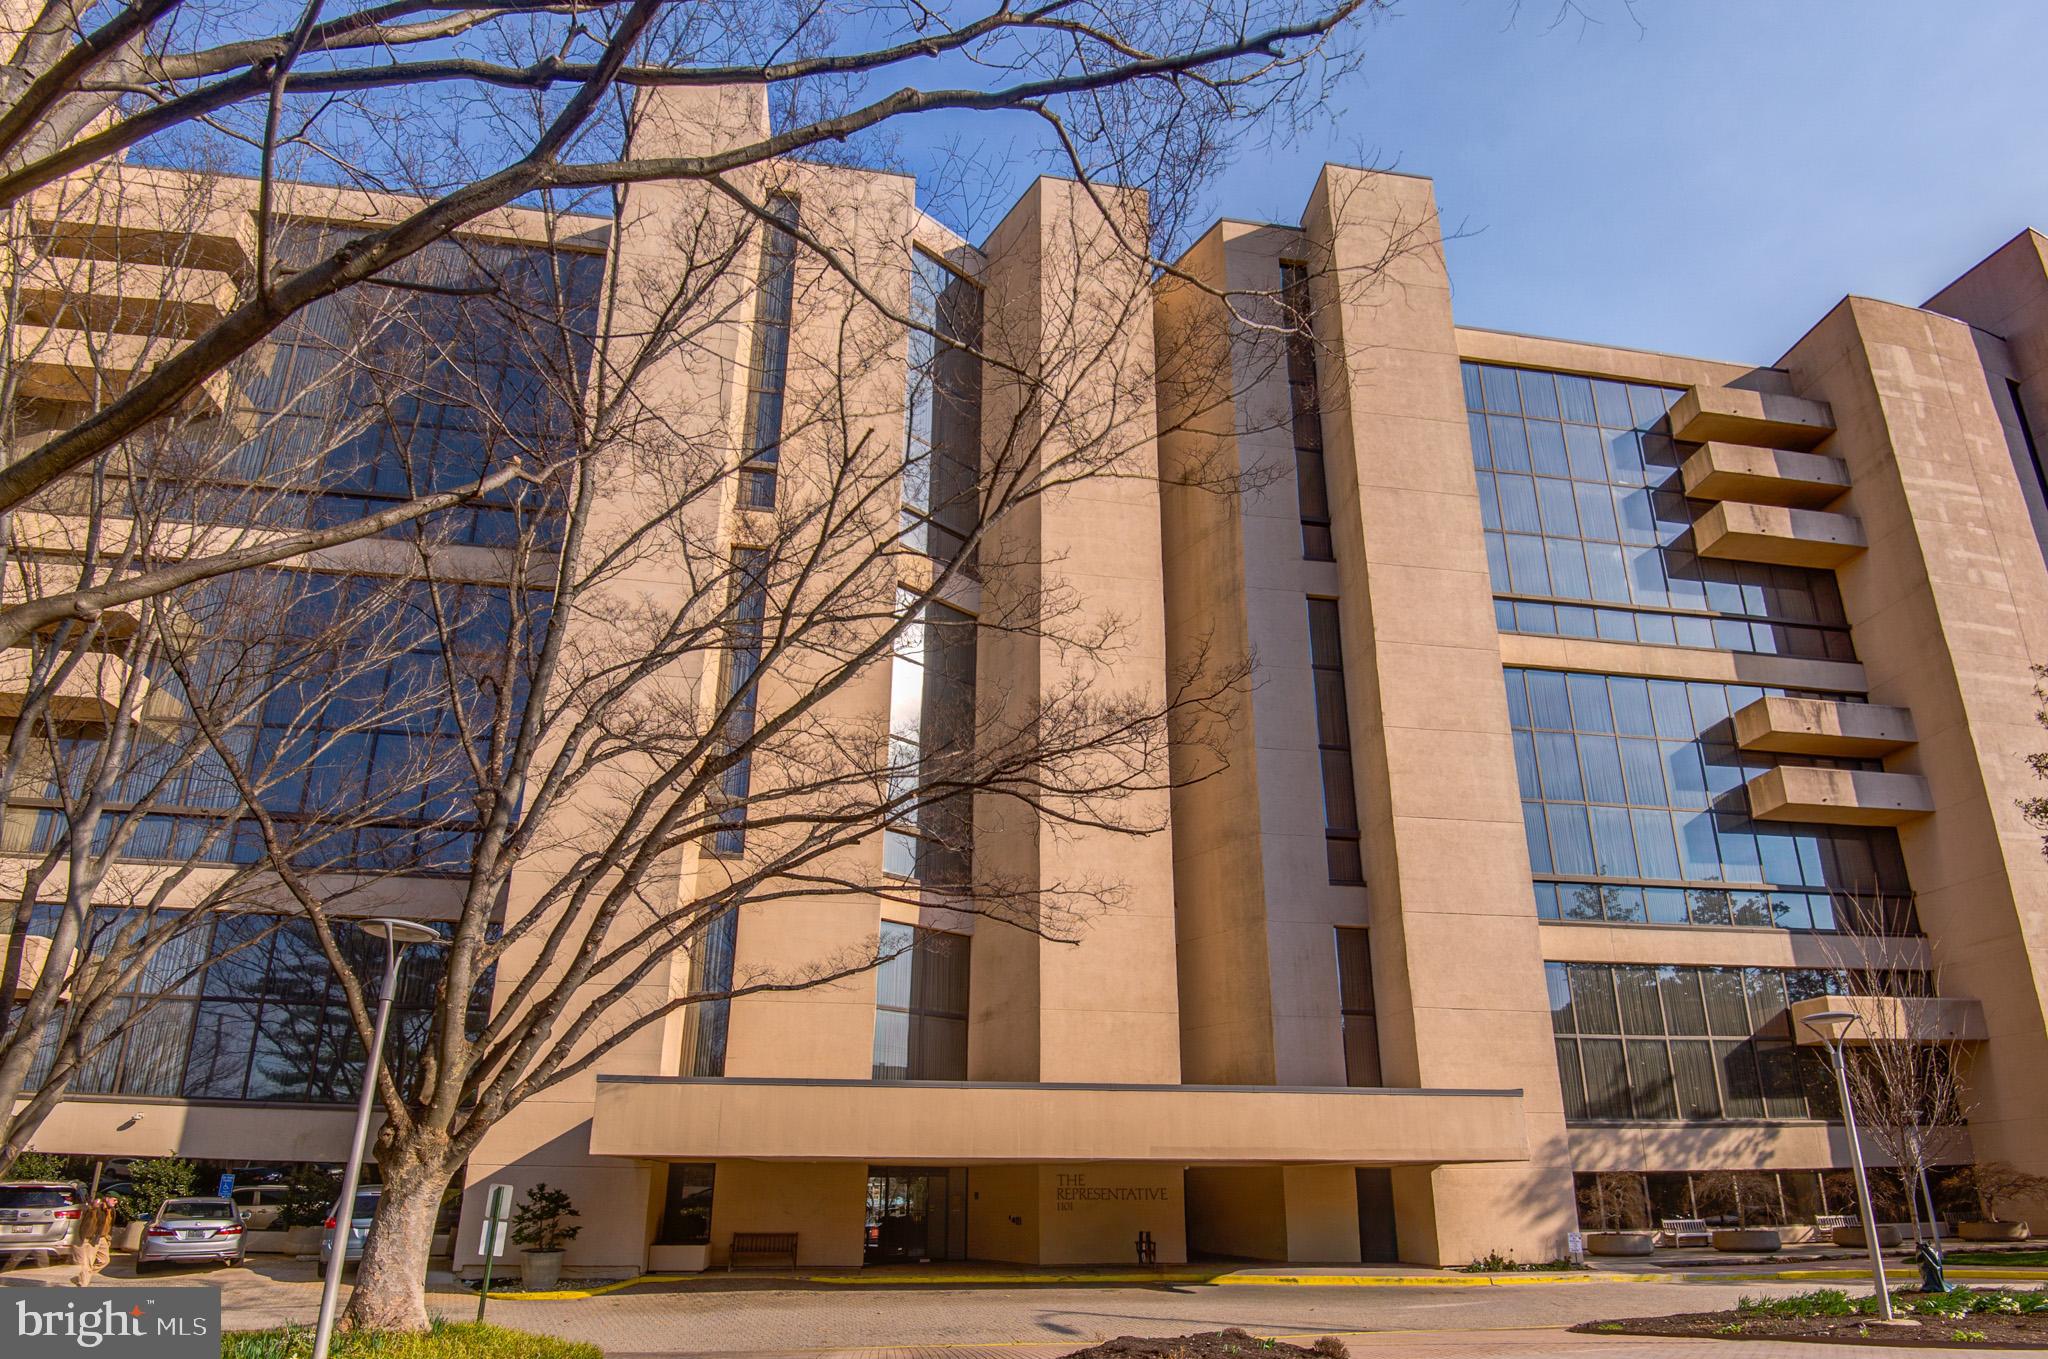
Welcome to this stunning 18th-floor 2 level PENTHOUSE condo in the sought-after Woodbury Heights building, offering breathtaking views of Arlington and beyond. This spacious 1 bedroom, 1.5 bath unit is filled with natural light from floor-to-ceiling windows along with a 2nd floor skylight, and boasts an open layout perfect for modern living.
The updated kitchen features granite countertops, black appliances, and ample cabinet space. The generous living and dining areas flow seamlessly to a private balcony, where you can enjoy sweeping skyline views. The bedroom provides plenty of space and includes ample closet space, while the bathroom has been tastefully updated. The 2nd floor loft is perfect for an office or den and includes a convenient wet bar. Garage parking (P#71 on level P3) and private storage unit conveys! HVAC (2024).
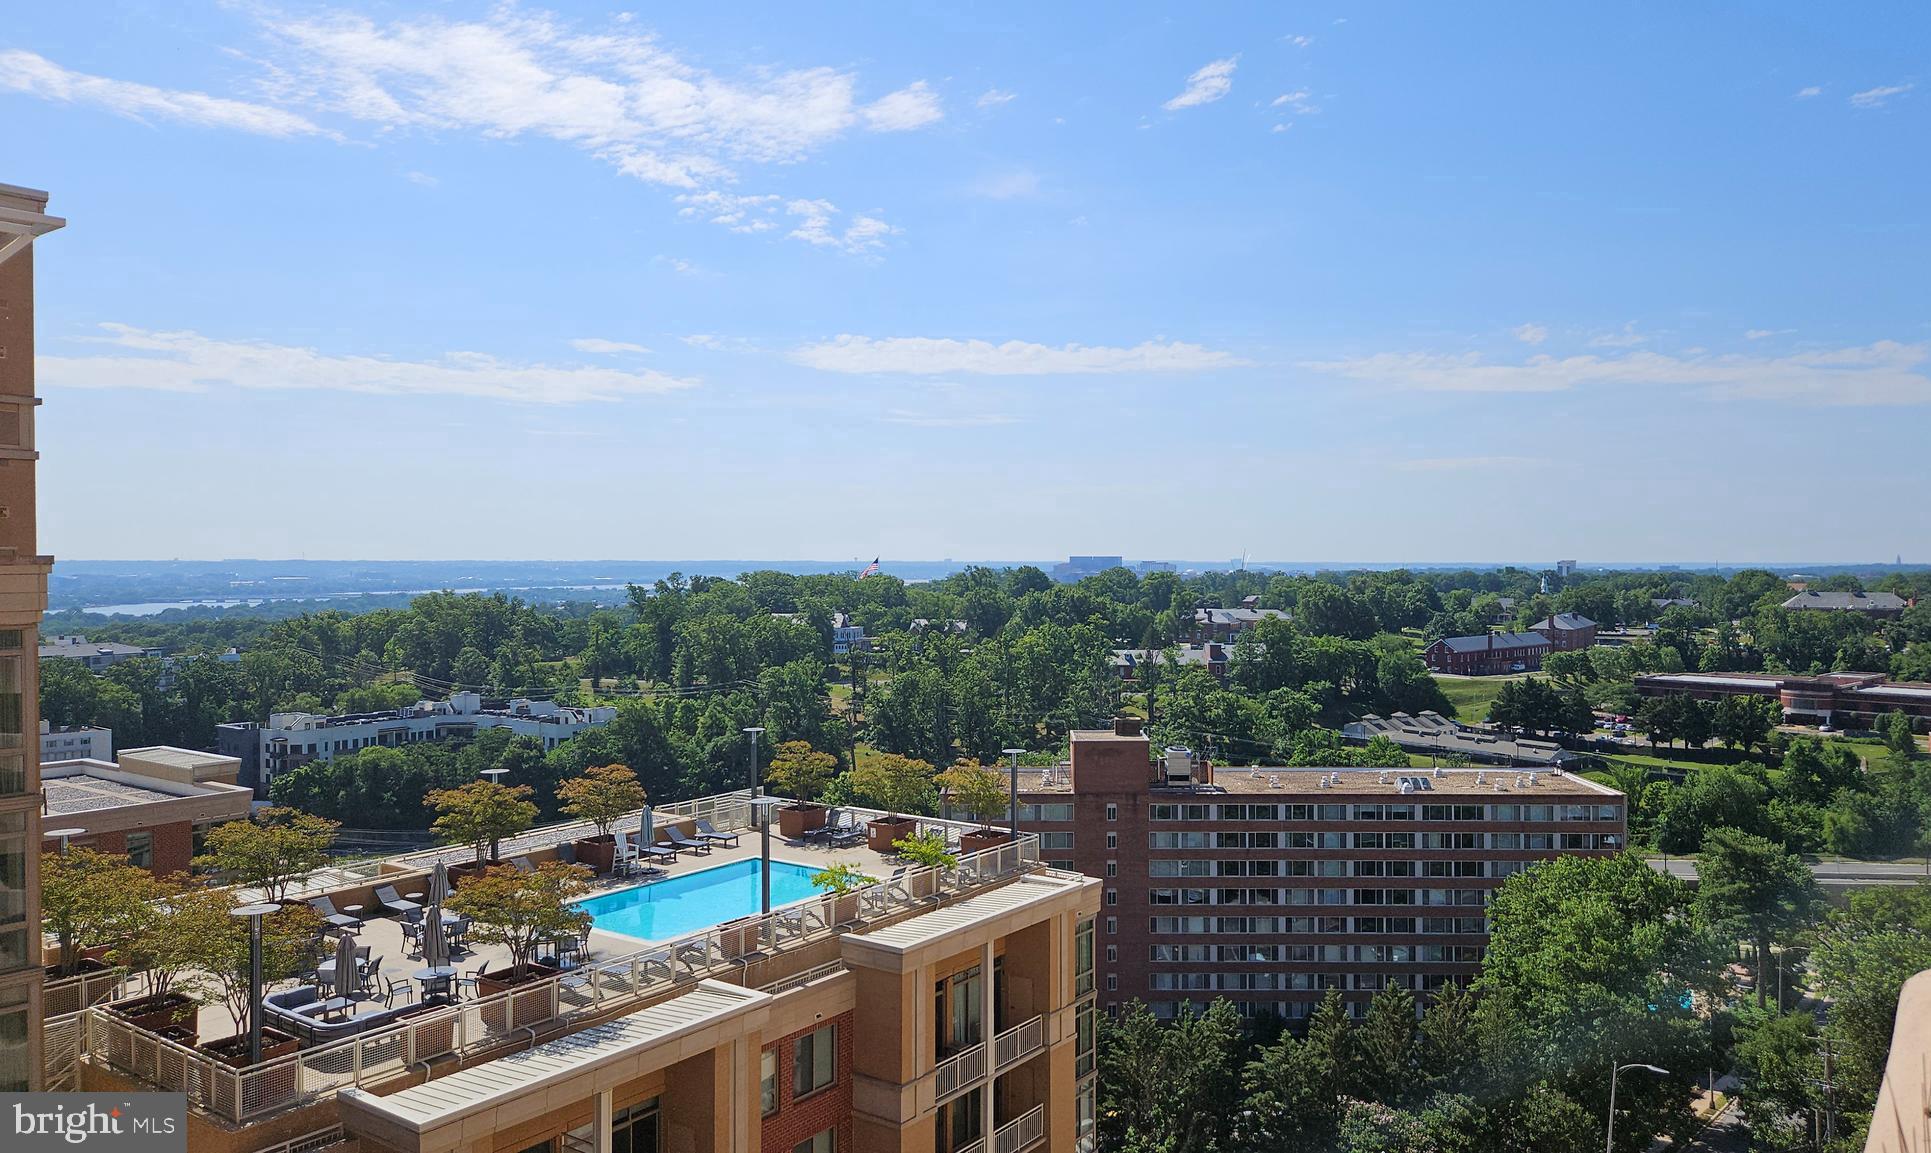
Residents of Woodbury Heights enjoy top-notch amenities, including a 24-hour concierge, outdoor pool, fitness center, and secure garage parking. Situated in the heart of Courthouse, you’re just steps from the Metro, dining, shopping, and everything Arlington has to offer—with quick access to Washington, DC.
This is the perfect opportunity for convenient urban living in a highly desirable location!
#VAAR2069614

ARLINGTON

1301 N COURTHOUSE ROAD N 1810

1 Beds

1 Baths

1,088 Sq.Ft.

$580,000

MLS#: VAAR2069614

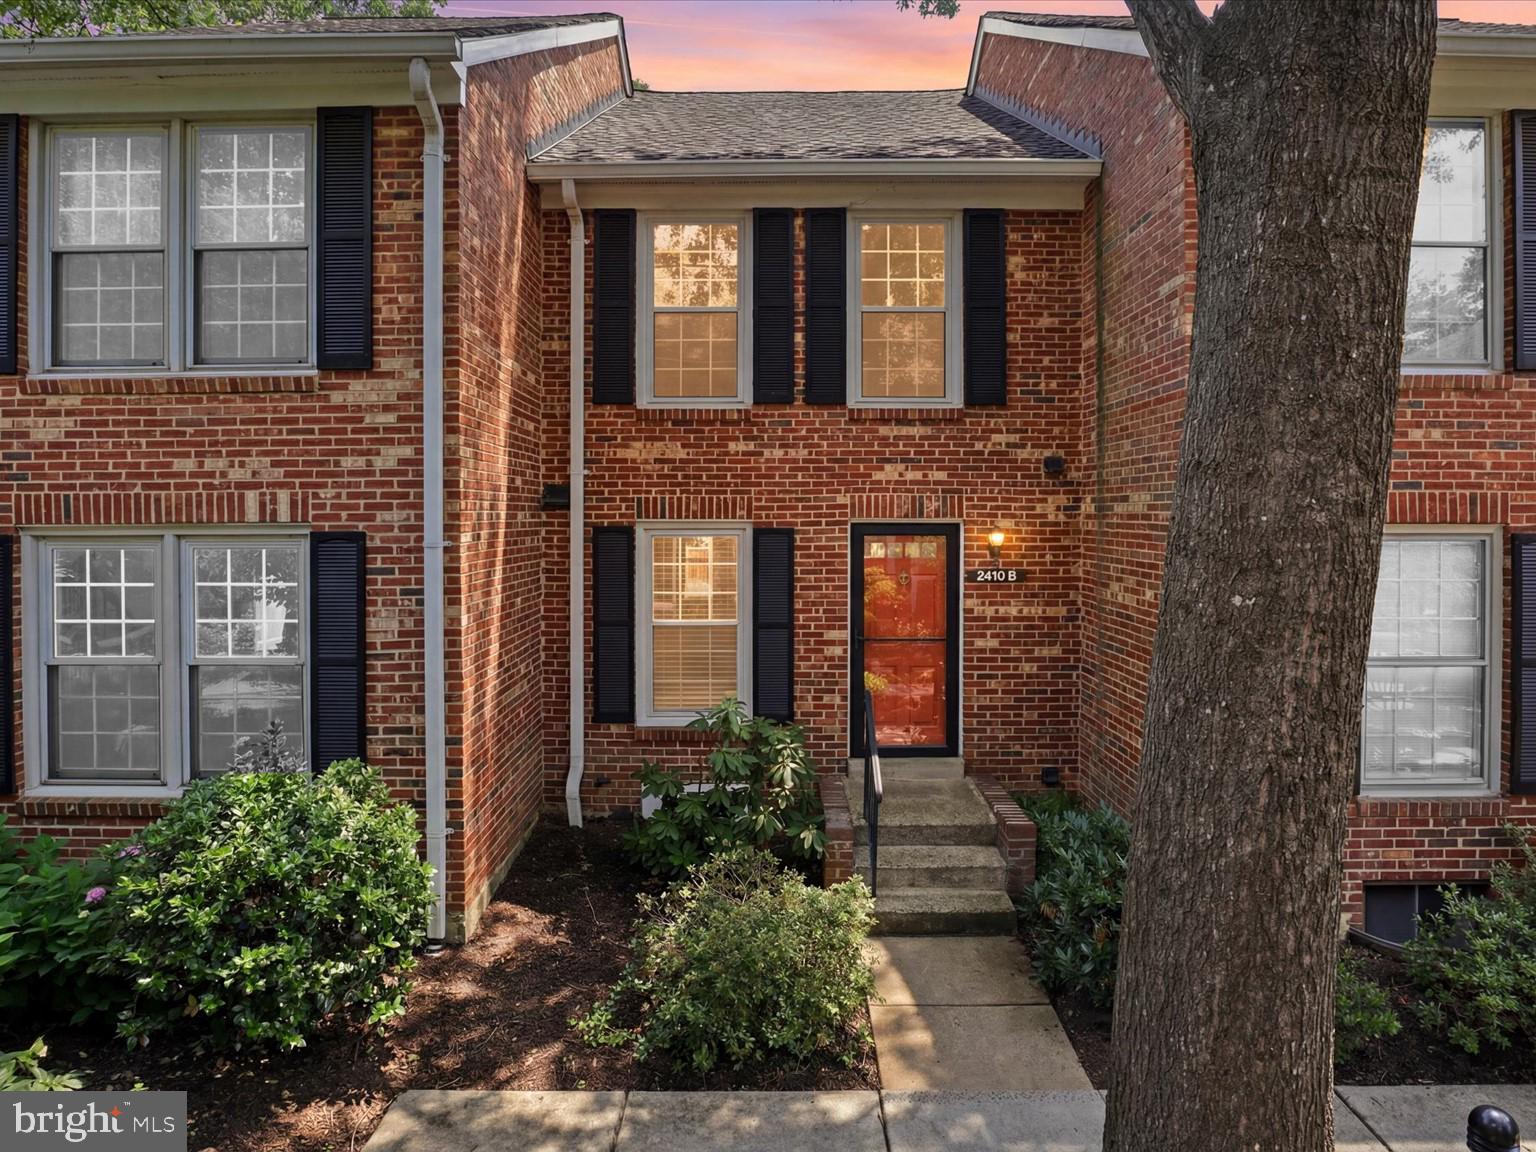
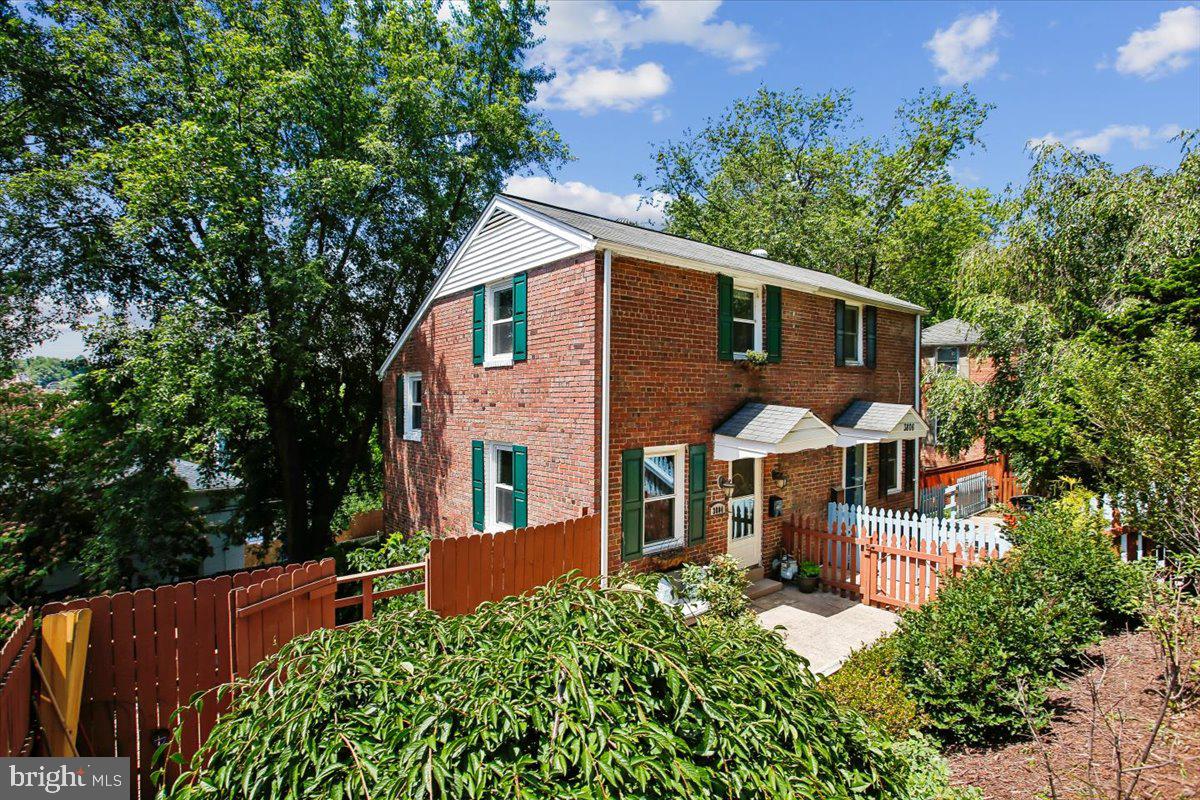
New Price & freshly painted in May! Spacious 2-bedroom, 2.5-bathroom garden condominium, set in a charming brick building, offering a blend of condo convenience while living like a townhome on two levels with a private backyard patio. Spanning approximately 1,132 square feet, the open floor plan features a large family room with wood-burning fireplace and a formal dining area. The eat-in Kitchen features stainless steel appliances and a pass through with bar seating. A powder room and private fenced patio complete the main level. Upstairs features two large bedrooms including a generous Owner’s Suite set privately away from the main living area. Enjoy in-unit laundry, assigned parking with low condo fee. Easy access to parks, and Arlington’s best restaurants, shopping and entertainment. Schedule your tour today!
#VAAR2068546

ARLINGTON

939 S SCOTT STREET 1

2 Beds

2 Baths

1,132 Sq.Ft.

$515,000

MLS#: VAAR2068546

Welcome to this beautifully updated 1-bedroom condo with a versatile loft, offering the perfect blend of comfort, convenience, and style. Located just moments from the Pentagon, with quick access to Washington D.C., Tysons Corner, and the entire DMV area, this home is ideally situated for easy commuting and vibrant city living.

The spacious living room is filled with natural light, thanks to a stunning skylight that brightens the space, creating a warm and inviting atmosphere. The loft area provides the flexibility to be used as an office, reading nook, or can easily be converted into a full bedroom to suit your needs.

The bathroom features a window with a tranquil view of the pool, adding a peaceful touch to your daily routine. The spacious courtyard outside is a true highlight, offering a large tree that looks absolutely breathtaking in the winter, making it the perfect spot to relax year-round.

This condo is not just a place to live, but a sanctuary that offers modern amenities, a great location, and an inviting atmosphere. Whether you're enjoying the pool view, soaking in the natural light, or taking in the beauty of the courtyard, this home has it all. Don’t miss the opportunity to make it yours!
#VAAR2061692

ARLINGTON

3432 S WAKEFIELD STREET B1

1 Beds

1 Baths

1,008 Sq.Ft.

$479,999

MLS#: VAAR2061692

Stylish and spacious 2BR/2.5BA townhome in sought-after Westhampton Mews, ideally located in the heart of Arlington. This light-filled residence features a smart, multi-level layout with generous living and dining spaces, perfect for both everyday living and entertaining. New kitchen with quartz counters offers ample cabinetry and workspace, flowing seamlessly into the main living area. Upstairs, you’ll find two well-appointed renovated bedrooms, each with its own en-suite bath, providing comfort and privacy. A convenient half bath on the main level adds functionality for guests. Additional highlights include new washer/dyer abundant storage, and private outdoor space ideal for relaxing or dining al fresco.  ***Assigned parking space #39 and additional guest parking as available,. Enjoy the convenience of nearby parks, shopping, dining, and easy commuter access to DC, the Pentagon, and major routes. A fantastic opportunity to own in a well-maintained community with a prime Arlington location. Ongoing capital improvements in the community and surrounding area are expected to positively impact future values.
#VAAR2072288

ARLINGTON

933 S ROLFE STREET 2

2 Beds

2 Baths

1,224 Sq.Ft.

$529,000

MLS#: VAAR2072288

Corner unit.  Extra windows for abundant dazzling  natural light.  Split B.R.'s and Baths provide maximum privacy and optimum work-from-home space.  Ultra-desirable Lexington Square known for its prime Metro-friendly location and luxury amenities.  Walker's Paradise.  Easy to  live without a car  (or leave yours in your own deeded garage space). Classy, solid and secure building ultra-close-in  yet tucked away in a quiet and serene Ballston/Virginia Square location mere steps to Metro Stations, parks, Farmers Market and every convenience and service imaginable.   G.E. Profile stainless appliances.   In-unit Washer/Dryer.  Marble and hardwood floors; carpeted bedrooms. Deeded secure Garage B1-331 and generous Extra Storage  on B2; Rm. 2; #234.  Kitchen open to Living Room/Dining Room.  Walk-In ckloset in Primary Bedroom and Primary Bath has both whirlpool tub and separate shower.   Bedroom #2/Den/Office is secluded from Primary B.R. and has its own adjacent Full Bath#2.    Could you use more garage parking?  Handy public Garage just next door for additional flexible garage parking and parking sometimes available from a Lexington Sq. neighbor not using their garage spot.  Convenient to every imaginable service and shopping:  Groceries, Movies, Ballston Quarter, Arlington Central Library, Banks, Cleaners, Eateries, Physicians, Dentists and on and on.  Spacious  Fitness Center, Party Room, Pool/Hot Tub, Grilling and Picnic areas.  Your own garage space and extra storage...even bicycle storage.  Affordable luxury in a golden location.  Leafy Oakland Park one block to the East.
#VAAR2073476

ARLINGTON

3830 9TH STREET N 203W

2 Beds

2 Baths

933 Sq.Ft.

$648,000

MLS#: VAAR2073476

Beautiful 2 bedroom/2 bath condo in Ballston! Gorgeous kitchen & baths with granite counter tops, ceramic tile flooring, stainless appliances & fixtures. Washer/Dryer in unit. Living Room with gas fireplace, enclosed sun-room overlooks city. 1 garage parking space and extra storage. 1 block to metro, walk to shops and restaurants.  Go to windsorplaza.net for more building information. 1 pet allowed. Outdoor Pool.
#VAAR2072026

ARLINGTON

1045 N UTAH STREET 2-602

2 Beds

2 Baths

850 Sq.Ft.

$535,000

MLS#: VAAR2072026

An Incredible Value in Heatherlea – Less Than 0.5 Miles to Shirlington Village!

Beautifully updated and freshly painted (including ceilings), this 2-bedroom home features brand-new adjustable-color recessed lighting and a flexible open floor plan with space for a separate dining area, office, or den. A thoughtfully removed wall opens the sunroom into the main living area, creating a bright and inviting bonus space — a unique Heatherlea modification.

The updated kitchen includes a new refrigerator and dishwasher (2024), while the fully renovated bathroom (2024) showcases stylish tile flooring, a new double vanity, toilet, and shower. Enjoy cozy evenings by the wood-burning fireplace, or step outside to your large, private patio that feels like an outdoor living room — perfect for relaxing or entertaining.

The spacious primary bedroom offers a walk-in closet and dual access to the updated bath. Additional key improvements include:

HVAC replaced (2020)

HVAC dual capacitor & outdoor surge protector added (2024)

Windows replaced (2021)

Water heater replaced (2022)

Located just a half-mile walk to Shirlington Village, you’ll love the convenience of nearby restaurants, bars, grocery stores, library, dog park, and scenic trails — plus easy access to DC and major commuting routes. Comes with two parking passes and plenty of residential and visitor parking.
#VAAR2073720

ARLINGTON

4519 28TH ROAD S 4-5

2 Beds

1 Baths

1,062 Sq.Ft.

$492,500

MLS#: VAAR2073720

Exceptional Arlington Development Opportunity – Prime for Luxury New Construction 

Attention builders, contractors, and developers—this is the opportunity you’ve been waiting for. Situated in a highly desirable Arlington location, this premium lot offers the ideal foundation for your next luxury project. 

Surrounded by established homes and ongoing redevelopment, this property is perfectly positioned for a high-end new construction build. The demand for luxury homes in Arlington continues to outperform supply, making this an attractive investment with strong resale potential. 

With generous lot dimensions and favorable topography, the site provides flexibility for modern architectural design, maximizing square footage and curb appeal. Capitalize on the area's strong comps and proven buyer demand for new construction. 

Conveniently located near Washington, DC, major commuter routes, Metro access, parks, dining, and retail, this lot checks every box for today’s luxury buyer—ensuring long-term value and marketability. 

Whether you're building to sell or hold, this is a rare chance to secure a prime piece of Arlington and deliver a standout product in a competitive market.
#VAAR2070368

ARLINGTON

2210 S NELSON STREET

1 Beds

1 Baths

1,069 Sq.Ft.

$649,900

MLS#: VAAR2070368

Welcome to this charming end-unit condo in Fairlington Green, featuring a rare private fenced yard that feels like your own peaceful oasis—while still being incredibly close to everything.

Step inside to find beautiful hardwood floors and a bright, inviting main level. The updated kitchen boasts granite countertops, a ceramic tile backsplash, and stainless steel appliances, with direct access to your outdoor patio—perfect for relaxing or entertaining in your fully fenced, private space.

The main level also includes a spacious bedroom with two large closets and a well-appointed full bathroom.

Downstairs, you’ll find a generously sized recreation room, along with a second bedroom. This level also features an additional full bathroom, a walk-in closet, and a separate storage area.

One dedicated space and ample nearby parking adds to the convenience of this move in ready  home. 

Enjoy fantastic community amenities including a dog park, farmers market, swimming pool, and tennis courts. Ideally located near grocery stores, restaurants, and shops in Shirlington and Bradlee Shopping Center, with easy access to public transit, I-395, Crystal City, the Pentagon, Washington, DC, and Old Town Alexandria. Steps from Metro Bus stop with express bus to the Pentagon and easy access to DC.
#VAAR2071116

ARLINGTON

3201 S STAFFORD STREET A1

2 Beds

2 Baths

1,490 Sq.Ft.

$525,000

MLS#: VAAR2071116

 - property

Send a message

Message successfully sent.

Your message

What is 3 + 4 ?

Reason for contacting?

I agree to receive email communication and understand I can unsubscribe at any time.

I agree to be contacted by Charis Realty Group via call, email, and text for real estate services. To opt out, you can reply 'stop' at any time or reply 'help' for assistance. You can also click the unsubscribe link in the emails. Message and data rates may apply. Message frequency may vary. Privacy Policy

Sign Out

Virtual Assistant

Would you like to take the next step with this property? We can help you schedule a showing or virtual tour, or send you more details.

Yes, I would like more information.

Thank You for Your Reply, One of Our Agents will contact you as soon as possible

No, maybe later.

Thank you, you can always contact me via email, phone number or through the contact form.

Realhub AI

Lucy - Your AI-Powered Realtor

Update Your Temporary Password

Personalize your search

Enter your email and we'll notify you immediately when new listings match what you're looking for.

or enter email address

Already have an account ? Login here

Continue your home search

I agree to receive communications and understand I can unsubscribe at any time.

I agree to be contacted by Charis Realty Group via call, email, and text for real estate services. To opt out, you can reply 'stop' at any time or reply 'help' for assistance. You can also click the unsubscribe link in the emails. Message and data rates may apply. Message frequency may vary. Privacy Policy

Already have an account ? Login here

We use cookies

We use cookies primarily for analytics to enhance your experience. By accepting, you agree to our use of these cookies. You can manage your preferences or learn more about our cookies policy.