Features & Amenities

Interior

  • Other Interior Features

    Bar, Ceiling Fan(s), Kitchen Island, Pantry, Recessed Lighting, Walk-In Closet(s), Vaulted Ceiling(s), Cathedral Ceiling(s), High Ceilings, Built-in Features, Open Floorplan

  • Total Bedrooms

    5

  • Bathrooms

    3

  • 1/2 Bathrooms

    1

  • Above Grade Finished Area

    2648.0

  • Basement YN

    NO

  • Cooling YN

    YES

  • Cooling

    Central Air, Ceiling Fan(s), Electric

  • Fireplace YN

    YES

  • Heating YN

    YES

  • Heating

    Exhaust Fan, Electric, Central, Forced Air

  • Main Level Bedrooms

    2

  • Pet friendly

    Yes

Exterior

  • Garage

    Yes

  • Garage spaces

    3

  • Construction Materials

    Frame, Vinyl Siding

  • Other Exterior Features

    Rain Gutters

  • Parking

    Asphalt, Garage, Attached

  • Patio and Porch Features

    Deck, Patio, Porch, Screened, Wrap Around

  • Pool

    Yes

  • Pool Features

    Community

  • Waterfront YN

    NO

Area & Lot

  • Lot Size(acres)

    0.29

  • Lot Size(square feet)

    12,632

  • Property Type

    Residential

  • Property Sub Type

    Single Family Residence

  • Architectural Style

    Coastal

Price

  • Sales Price

    $925,000

  • Tax Amount

    $1,376

  • Sq. Footage

    2,648

  • Price/SqFt

    $349

HOA

  • Association

    YES

  • Association Fee

    $1,850

  • Association Fee Frequency

    Annually

  • Association Fee Includes

    N/A

School District

  • Elementary School

    LORD BALTIMORE

  • Middle School

    SELBYVILLE

  • High School

    INDIAN RIVER

Property Features

  • Stories

    3

  • New Construction

    NO

  • Association Amenities

    Clubhouse, Fitness Center, Meeting Room, Party Room, Tennis Court(s), Basketball Court, Recreation Facilities, Shuffleboard Court, Playground

  • Foundation Details

    Slab

  • Senior Community YN

    NO

  • Sewer

    Public Sewer

  • Tax Lot

    126

  • Water Source

    Public

Schedule a Showing

Showing scheduled successfully.

<
>
IN PERSON
VIA CHAT

What is 3 + 4 ?


Change time

Mortgage calculator

Estimate your monthly mortgage payment, including the principal and interest, property taxes, and HOA. Adjust the values to generate a more accurate rate.

Your payment

Principal and Interest:

$

Property taxes:

$

HOA fees:

$

Total loan payment:

$

Total interest amount:

$

Location

County

SUSSEX

Elementary School

LORD BALTIMORE

Middle School

SELBYVILLE

High School

INDIAN RIVER

Listing Courtesy of Vincente Michael DiPietro, Northrop Realty

RealHub Information is provided exclusively for consumers' personal, non-commercial use, and it may not be used for any purpose other than to identify prospective properties consumers may be interested in purchasing. All information deemed reliable but not guaranteed and should be independently verified. All properties are subject to prior sale, change or withdrawal. RealHub website owner shall not be responsible for any typographical errors, misinformation, misprints and shall be held totally harmless.

Agent Julie DeGiorgio

Graphic Designer

Julie DeGiorgio

Call Julie today to schedule a private showing.


* Listings on this website come from the FMLS IDX Compilation and may be held by brokerage firms other than the owner of this website. The listing brokerage is identified in any listing details. Information is deemed reliable but is not guaranteed. If you believe any FMLS listing contains material that infringes your copyrighted work please click here to review our DMCA policy and learn how to submit a takedown request.© 2024 FMLS.
Introducing 491 Bethany Loop, a beautifully maintained coastal retreat nestled within the sought-after Salt Pond community of Bethany Beach. Perfectly positioned on an oversized homesite overlooking a picturesque community pond and the 13th hole of the Salt Pond Golf Course, this inviting home offers a wonderful sense of privacy and tranquility while keeping you close to everything that makes life at the beach so special.

Bright, spacious, and beautifully appointed, the home showcases a fresh coastal color palette complemented by shiplap accents, distinctive lighting, and an open floor plan designed for gathering and entertaining. A dramatic two-story cathedral ceiling enhances the light-filled interior, while an abundance of indoor and outdoor living spaces takes full advantage of the home's scenic setting.
At the heart of the home, the gourmet kitchen is ready for everything from casual mornings to entertaining a crowd. Crisp white display cabinetry with built-in wine storage is paired with granite countertops, stainless steel appliances, generous prep space, and a peninsula breakfast bar. The adjoining dining area features a built-in breakfront/bar area, adding both function and character. From the main gathering spaces, step directly onto the breezy screened porch and wrap-around deck, creating an effortless flow for indoor-outdoor entertaining against a backdrop of pond and golf-course views.

Offering five bedrooms and three-and-a-half baths across three levels, the home provides plenty of room for family and guests, along with an additional flexible bonus space perfect for another gathering area, game room, or retreat. Outdoor living continues on the lower level with a second screened porch, while two private double outdoor showers make rinsing off after a day at the beach or on the water a breeze. Fire up the grill, gather for cocktails overlooking the pond, and settle into the relaxed rhythm of coastal living.

Salt Pond offers an exceptional array of amenities, including an 18-hole executive golf course, indoor and outdoor pools, fitness center, clubhouse, tennis and pickleball courts, basketball, volleyball, shuffleboard, playground, putting green, café, and more. Water lovers can enjoy the community beach area with access for launching kayaks and canoes. Just a few miles from downtown Bethany Beach and the boardwalk, the community also offers convenient access to shopping, dining, local marinas, Fresh Pond State Park, and miles of walking and biking trails. Whether enjoyed as a full-time residence, coastal getaway, or potential investment property, 491 Bethany Loop brings together space, scenery, amenities, and an incredible Bethany Beach location. Come home to Salt Pond and live your best life at the beach!

491 BETHANY LOOP

Message successfully sent.

What would you like to know?

What is 3 + 4 ?

I agree to receive email communication and understand I can unsubscribe at any time.

I agree to be contacted by Charis Realty Group - Christine Issler, Broker via call, email, and text for real estate services. To opt out, you can reply 'stop' at any time or reply 'help' for assistance. You can also click the unsubscribe link in the emails. Message and data rates may apply. Message frequency may vary. Privacy Policy

Related Properties

Significant price adjustment for this penthouse oceanfront condo with breathtaking views! This is a rare find. It is a one-bedroom plus a loft that can be used as a 2nd bedroom and 1.5 baths.  It has never been rented and being sold furnished and ready for the summer season. Sea Colony East offers a 1/2 mile of private beach as well as 5 heated outdoor and 1 indoor heated pool and fitness center. Use the tram to Sea Colonys tennis community where you will find a state of the art fitness center or the  championship tennis complex with indoor courts and outdoor har-tru courts. Enjoy the walking/biking paths.
#DESU2087318

BETHANY BEACH

902 DOVER HOUSE ROAD 902S

2 Beds

1 Baths

N/A

$775,000

MLS#: DESU2087318

Charming coastal-style home ideally located in the sought-after community of Bethany West, just one mile from the beach and downtown Bethany. Meticulously maintained and offered fully furnished, this inviting home offers the ease of one-level living with an open floor plan designed for relaxed days at the beach. The great room is highlighted by vaulted ceilings, exposed wood beams, hardwood flooring, and double doors that open to a delightful screened porch, extending the living space outdoors. The adjoining dining area opens to a newly replaced deck, perfect for grilling and outdoor dining, while a convenient half bathroom is located just off the dining area. Down the hall, the primary bedroom offers direct access to the full bathroom, which is also accessible from the hallway, along with two additional guest bedrooms. An outdoor shower makes it easy to rinse off after a day at the beach, while the encapsulated crawl space with dehumidifier provides an added improvement. Owned by the same family since it was built as one of the earlier homes in Bethany West, the property has also enjoyed an excellent rental history, including repeat vacationers who have returned for more than 25 years. Bethany West offers an impressive array of amenities, including two swimming pools, eight tennis courts, pickleball courts, a fitness center, and access to the Assawoman Canal for kayaking and paddleboarding. Walk or bike to the beach and downtown, hop aboard the Bethany Beach Trolley, or take advantage of Town of Bethany Beach residential parking permits. With its convenient location, inviting indoor and outdoor living spaces, furnishings included, and established rental history, this home is ready to be enjoyed as a beach retreat or investment property.
#DESU2120262

BETHANY BEACH

601 PAGET COURT

3 Beds

1 Baths

960 Sq.Ft.

$795,000

MLS#: DESU2120262

Coastal living at its finest In Bethany  Shores!  39688 Sunrise Court #738, Bethany Beach is a stunning, move-in-ready, fully furnished 4-bedroom, 3.5-bath townhome within easy walking distance to the beach, vibrant restaurants, and shopping in Bethany Beach. Designed for comfort and effortless entertaining, this spacious retreat features soaring cathedral ceilings, elegant crown molding, and a kitchen with premium granite countertops. The thoughtful layout includes dual primary suites, one on the first floor and one on the third floor offering maximum privacy for guests or multi-generational living. Unwind after a day in the sand on your private second-floor balcony, or step inside to a  space where everything has already been taken care of.  Major capital improvements provide ultimate peace of mind: a brand-new roof and gutters (2025), a new water heater (2025), and a well-maintained HVAC system (approx. 7 years old). The low maintenance HOA has you covered, handling flood insurance, exterior maintenance, trash removal, pest control, and snow removal. Whether you are looking for a lucrative rental opportunity, a dream summer getaway, or a permanent full-time residence, this Bethany Beach gem is completely turnkey and ready for its next chapter.  Buyers Home Warranty Included.
#DESU2115624

BETHANY BEACH

39688 SUNRISE COURT 738

4 Beds

3 Baths

1,800 Sq.Ft.

$760,000

MLS#: DESU2115624

Wake up to the sights and sounds of the Atlantic from this beautiful 2-bedroom, 2.5-bath oceanfront condo in highly sought-after Sea Colony East! Enjoy spectacular ocean views from the comfort of your own beach retreat, with an inviting floor plan offering plenty of space for relaxing, entertaining and hosting family and friends. Step outside and take in the fresh ocean air, start your mornings with unforgettable sunrises, and enjoy the convenience of having Sea Colony's private beach just steps from your door.

Sea Colony offers an exceptional coastal lifestyle with a half-mile private beach, multiple indoor and outdoor pools, fitness facilities, tennis and pickleball, basketball courts, walking and biking paths, seasonal transportation throughout the community, and an impressive array of recreational activities and amenities. Whether you're looking for a beach getaway, investment opportunity or your own place at the Delaware coast, this oceanfront Sea Colony condo puts the best of beach living right outside your door. Come experience the views, the amenities and the Sea Colony lifestyle!
#DESU2119494

BETHANY BEACH

903 CHESAPEAKE HOUSE ROAD

2 Beds

2 Baths

821 Sq.Ft.

$825,000

MLS#: DESU2119494

Nestled in the charming community of Bethany West, this delightful 4-bedroom, 2-bathroom home offers a perfect blend of comfort and style. This A-Frame contemporary residence boasts a well-maintained interior and exterior, making it an inviting retreat for anyone seeking a warm and welcoming atmosphere. Step inside to discover a thoughtfully designed layout featuring a gathering area with two sets of sliding doors letting in lots of natural light and overlooking the wraparound deck. Enjoy the convenience of modern appliances ensuring that meal prep is a breeze. The dining area features sliders to the deck for ease of grilling and entertaining.  The first floor bedroom is convenient and offers a bath with sink and shower handicap access.  Upstairs you'll discover three additional bedrooms with one catering to the kids and grandkids.  The exterior of the home is equally appealing, with a level, private lot that spans 0.18 acres. An outside shower adds a refreshing touch, perfect for rinsing off after a day at the nearby beach. With ample parking available in the driveway, accommodating guests is effortless. Bethany West is not just a neighborhood; it's a community that offers a wealth of amenities. Residents can enjoy access to a community pools, basketball courts, tennis courts, and a clubhouse, fostering a sense of camaraderie among neighbors. Enjoy riding into Town on the Bethany Trolley.   This home is more than just a property; it's a place where memories are made, and community bonds are formed. With its inviting features and prime location, this residence in Bethany West is ready to welcome you home.
#DESU2121594

BETHANY BEACH

742 FENWOOD CIRCLE

4 Beds

2 Baths

1,200 Sq.Ft.

$839,000

MLS#: DESU2121594
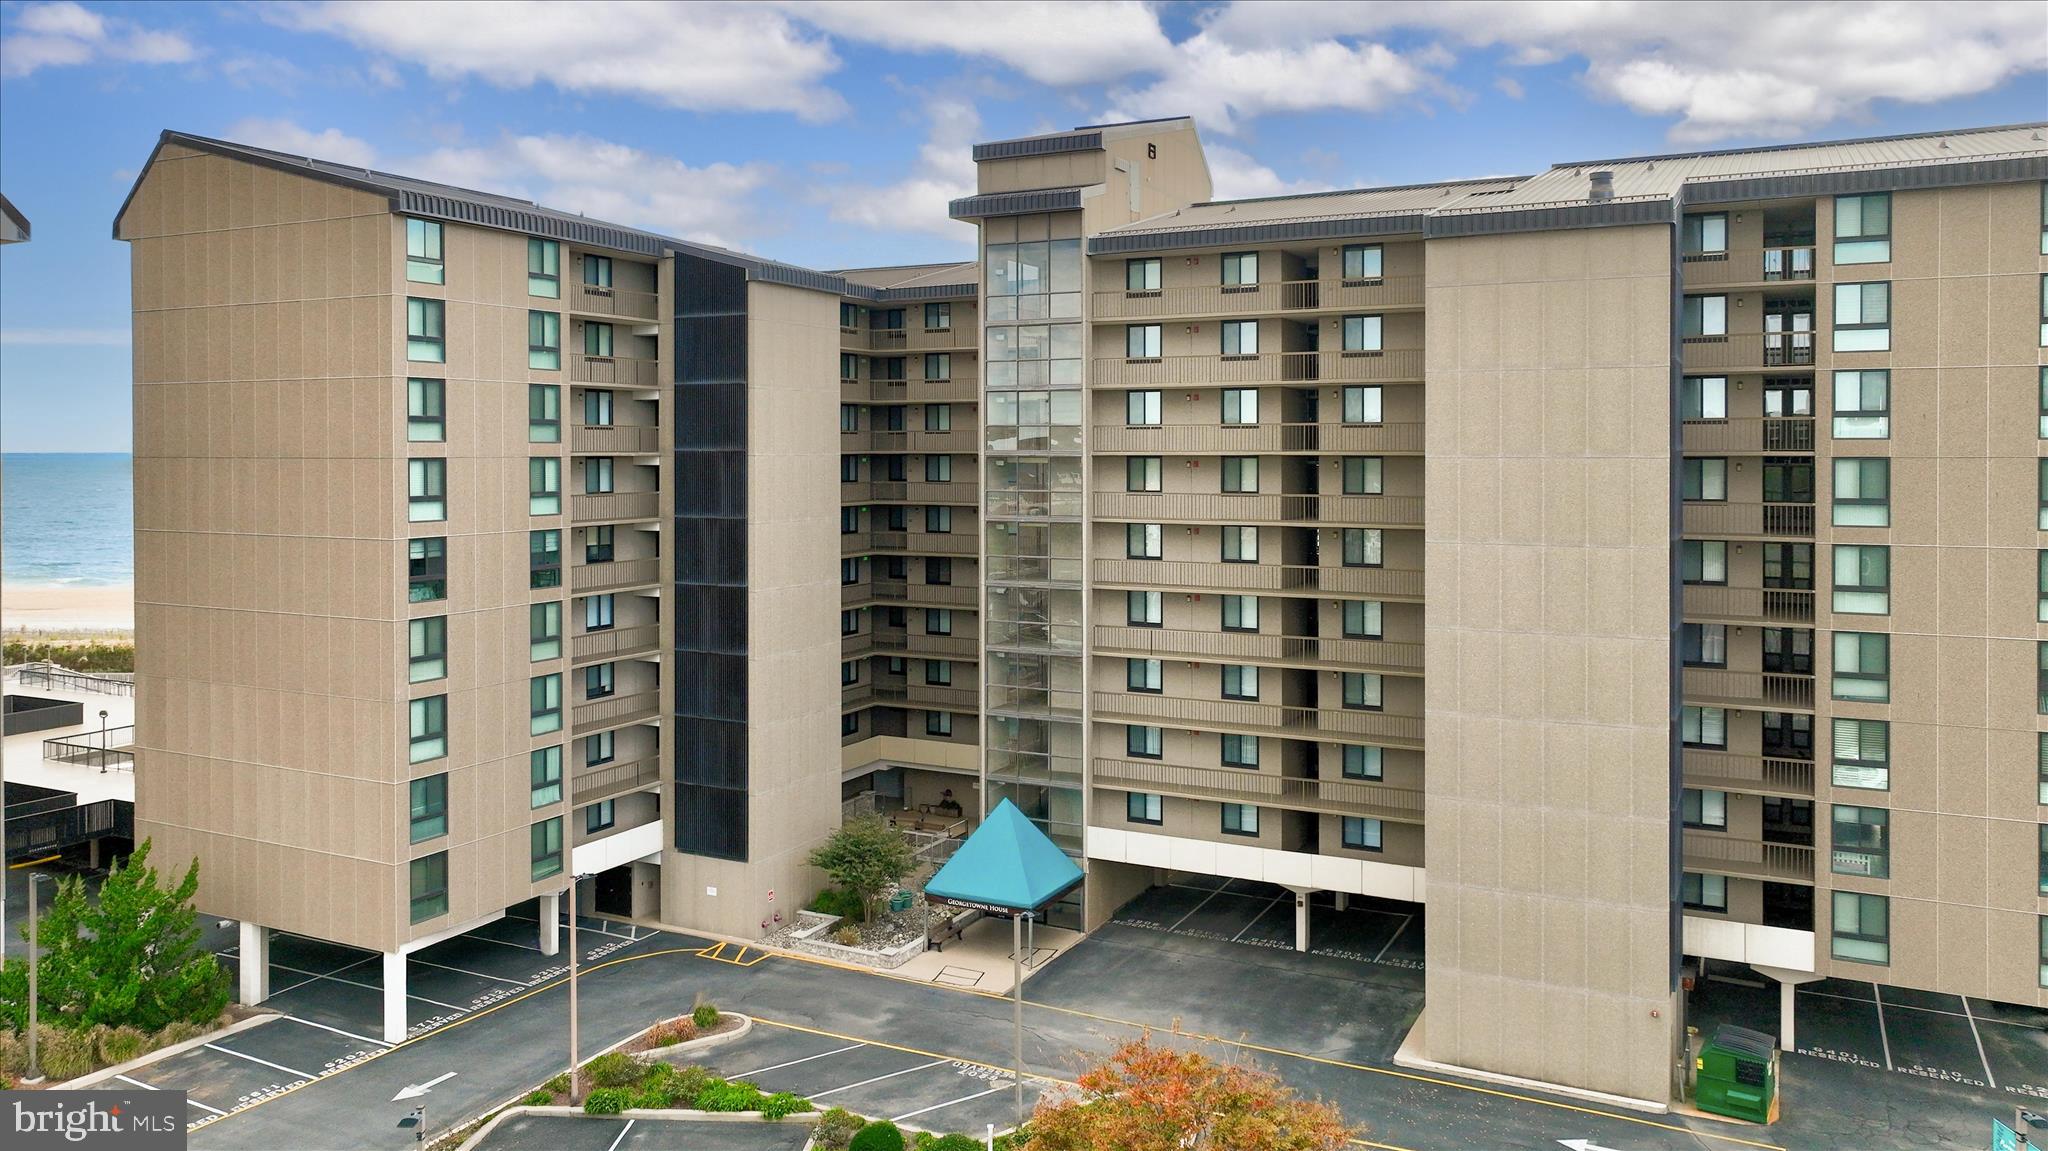
209 Georgetown House – Elevated Oceanfront Living
Immerse yourself in the ultimate waterfront lifestyle with this stunning direct oceanfront residence in the highly sought-after Sea Colony community of Bethany Beach. Perfectly positioned in Georgetown House, this exceptional 3-bedroom, 2-bath condo captures sweeping, panoramic views of the Atlantic Ocean and Sea Colony’s private half-mile beach. From the moment you step inside, the view takes center stage. Walls of glass frame endless blue horizons, filling the open living and dining areas with natural light and the soothing rhythm of the surf. Whether enjoying your morning coffee at sunrise or unwinding after a day on the sand, this home offers a front-row seat to the Atlantic. This desirable Sea Colony floorplan provides generous space for family and guests, blending comfort with effortless coastal style. Numerous updates enhance both beauty and function, including a beautifully updated kitchen featuring elegant quartz countertops and luxury vinyl plank flooring throughout, ideal for carefree beach living. A soft, neutral color palette creates a serene backdrop throughout, while plantation shutters in all bedrooms and vertical pleated shades in the living area add timeless coastal sophistication. Meticulously maintained and fully furnished, this residence is truly turnkey, ready for immediate enjoyment as a vacation retreat, full-time home, or premier investment property. Every detail reflects pride of ownership and thoughtful care. Beyond the walls of this oceanfront haven lies the unmatched Sea Colony lifestyle. Residents enjoy a private guarded beach, 12 indoor and outdoor pools, an award-winning tennis center with 34 courts (including 6 indoor), a fully renovated fitness center, scenic walking and biking paths, and convenient tram service throughout the community. Here, luxury meets leisure in one of the Delaware Coast’s most coveted resort destinations. The lifestyle you’ve been dreaming of, sunrises over the Atlantic, salt air breezes, and effortless coastal elegance, awaits at 209 Georgetown House.
#DESU2103000

BETHANY BEACH

209 GEORGETOWNE HOUSE ROAD

3 Beds

2 Baths

1,060 Sq.Ft.

$1,075,000

MLS#: DESU2103000
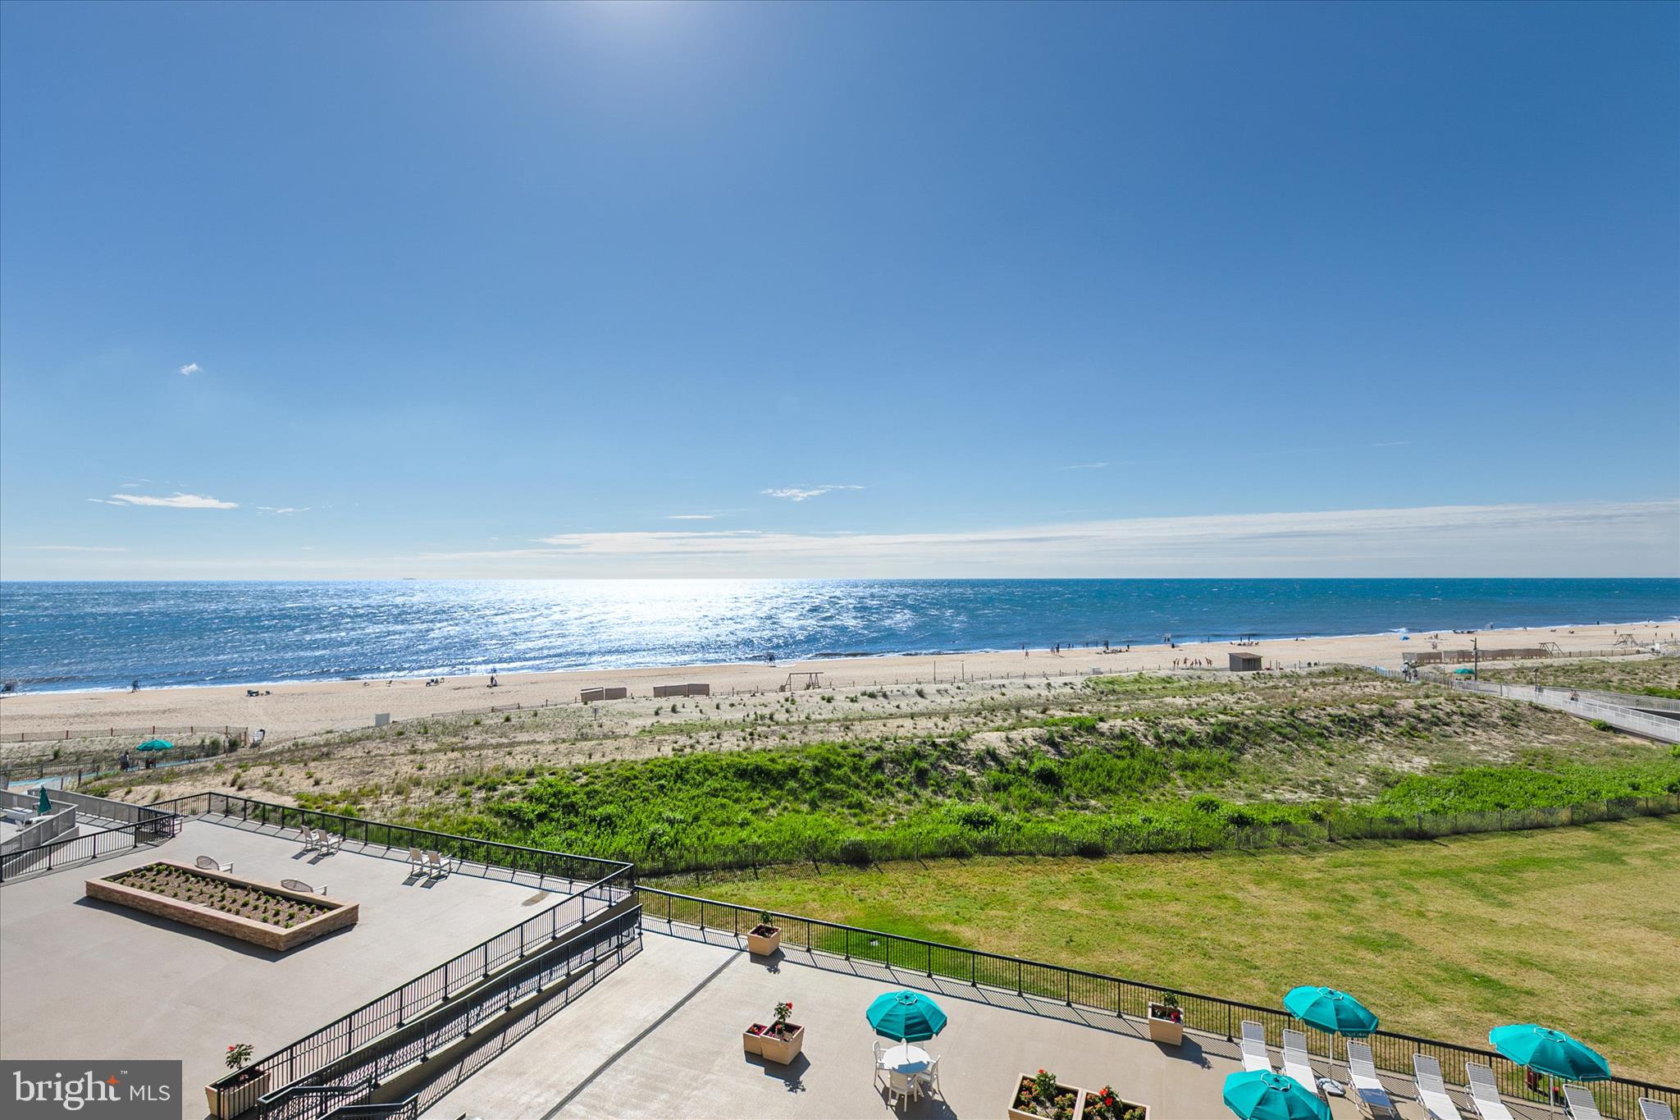
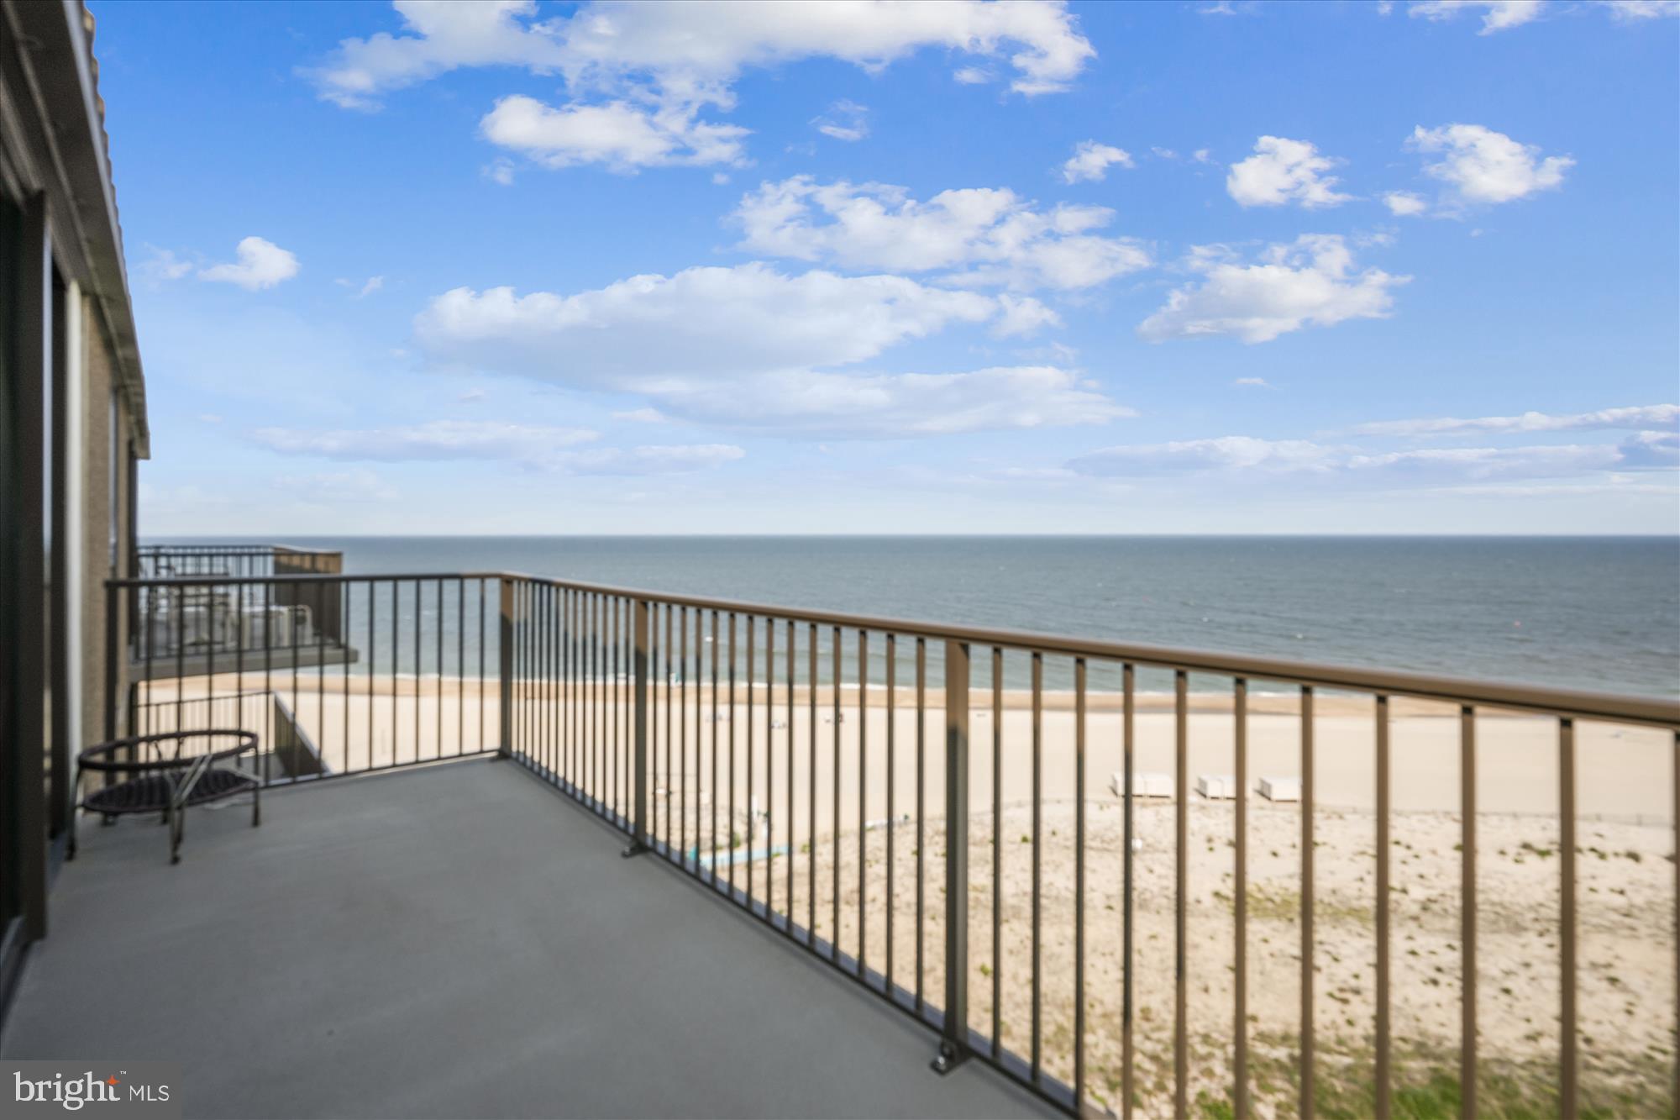
Welcome to this nicely maintained 2-bedroom, 2-bath oceanfront condominium in Dover House, offering one of the most spectacular views in all of Sea Colony. Perched on the 5th floor, this home captures breathtaking panoramic views of the Atlantic Ocean and pristine beach from the moment you step through the front door.
Lovingly owned and never rented, this exceptional property has been thoughtfully updated over the years. The coastal-inspired kitchen features updated white cabinetry with beautiful, speckled quartz countertops and white appliances.   Both the living room and oversized primary bedroom offer updated sliding glass doors that lead directly to the oceanfront balcony, maximizing natural light and showcasing the stunning views.
The spacious primary suite enjoys incredible ocean views and includes an updated bath featuring a newer vanity, 12" x 12" tile flooring, and a beautifully tiled shower surround accented with decorative tile details. The guest bath has also been updated with a newer vanity, flooring, and tiled shower surround.
Additional improvements include an updated HVAC system and ceiling fans in the living room and both bedrooms. The generous guest bedroom features plantation shutters and a floor-to-ceiling window, flooding the room with natural light.
Step outside to the expansive balcony and enjoy a wide-span view of the coastline, beach, and ocean—a perfect setting for morning coffee, afternoon relaxation, or evening moonlights.
Dover House offers one of Sea Colony's premier oceanfront locations, being just steps from the indoor pool and fitness center located in the neighboring Edgewater House.
This is a rare opportunity to own a lovingly cared-for oceanfront retreat in one of Bethany Beach's most sought-after resort communities.
Magnificent views, exceptional updates, and a never-rented history make this Sea Colony gem truly special.
#DESU2112832

BETHANY BEACH

505 DOVER HOUSE

2 Beds

2 Baths

1,097 Sq.Ft.

$1,000,500

MLS#: DESU2112832

Discover coastal living at its finest in this spacious 5-bedroom, 2.1-bath home offering over 3,000 square feet of comfortable living space in the desirable Salt Pond community of Bethany Beach, Delaware. Designed with beach living, entertaining, and large gatherings in mind, this beautifully maintained two-story home combines classic coastal charm with an abundance of flexible living and sleeping space. 
 
Step inside to a bright and inviting open floor plan where the kitchen, living, and dining areas flow seamlessly together. The well-appointed kitchen features an island for additional prep and gathering space, newer appliances including a built-in microwave, dishwasher, and range, as well as an extra refrigerator/freezer and icemaker—ideal for hosting family and friends. The adjoining living room offers a cozy fireplace, while the sunroom provides a peaceful space to relax and enjoy the natural light. 
 
The main-level primary suite offers convenience with a private en-suite bath and easy access to the main living areas. Upstairs, the spacious layout continues with a dedicated bunk room, three additional private bedrooms, and a versatile loft area providing additional room for guests, games, or relaxation. With more than 3,000 square feet, there is plenty of room for everyone to spread out and enjoy their own space. 
 
Outdoor living is just as inviting, with a deck and porch providing multiple places to dine, relax, and entertain. Gather around the BBQ grill or firepit after a day at the beach and enjoy relaxed evenings with family and friends. 
 
As a resident of The Salt Pond, you'll enjoy an impressive array of community amenities designed to complement the coastal lifestyle, including a refreshing community pool and social activities that create a welcoming neighborhood atmosphere. The community's convenient location puts you close to the beaches, dining, shopping, and everything that makes Bethany Beach such a sought-after coastal destination. 
 
Whether you're looking for a spacious year-round residence, a memorable beach retreat, or a place to gather generations of family and friends, this exceptional Salt Pond home offers the space, amenities, and coastal lifestyle you've been waiting for. Come experience all that Bethany Beach and The Salt Pond have to offer!
#DESU2118244

BETHANY BEACH

607 BETHANY LOOP

5 Beds

2 Baths

3,157 Sq.Ft.

$850,000

MLS#: DESU2118244

Welcome to 848 Glen Drive, a beautifully maintained coastal retreat nestled on a quiet, tree-lined lot in the heart of in-town Bethany Beach. Cared for by its original owner and thoughtfully maintained both inside and out, this home offers 2,300 square feet of comfortable living space across 3 bedrooms and 2.5 baths — just about a mile from the Bethany Beach boardwalk. Living in-town means effortless access to the coast, with free summer trolley service and a coveted Bethany Beach parking pass conveying with the property, all for remarkably low annual HOA dues of just $75.
A covered front porch, framed by mature landscaping and blooming roses, welcomes you home and sets the tone for the classic coastal character found throughout. Inside, the living room is anchored by a cozy gas fireplace, creating a warm, inviting space to gather. The kitchen has been thoughtfully updated with quartz countertops and soft-close cabinetry, offering both style and everyday functionality. Upstairs, the primary suite serves as a private retreat, complete with its own balcony — the perfect perch for morning coffee beneath the trees.
Major systems have already been handled for the next owner, offering true peace of mind: a whole-house generator was installed in March 2026, both HVAC systems are newer (April 2026 and June 2025), the roof is within 5 years, and the exterior was freshly painted in 2025. Set on a beautifully landscaped, wooded lot that backs toward the surrounding marsh and waterway, this home offers a rare sense of privacy while remaining moments from everything Bethany Beach has to offer — the boardwalk, shops, dining, and beach, all within easy reach. Whether as a year-round residence or a low-maintenance coastal escape, 848 Glen Drive delivers the best of the in-town Bethany Beach lifestyle.
#DESU2120222

BETHANY BEACH

848 GLEN DRIVE

3 Beds

2 Baths

2,300 Sq.Ft.

$845,000

MLS#: DESU2120222

Send a message

Message successfully sent.

Your message

What is 3 + 4 ?

Reason for contacting?

I agree to receive email communication and understand I can unsubscribe at any time.

I agree to be contacted by Charis Realty Group - Christine Issler, Broker via call, email, and text for real estate services. To opt out, you can reply 'stop' at any time or reply 'help' for assistance. You can also click the unsubscribe link in the emails. Message and data rates may apply. Message frequency may vary. Privacy Policy

Sign Out

Virtual Assistant

Would you like to take the next step with this property? We can help you schedule a showing or virtual tour, or send you more details.

Yes, I would like more information.

Thank You for Your Reply, One of Our Agents will contact you as soon as possible

No, maybe later.

Thank you, you can always contact me via email, phone number or through the contact form.

Realhub AI

Lucy - Your AI-Powered Realtor

Update Your Temporary Password

Personalize your search

Enter your email and we'll notify you immediately when new listings match what you're looking for.

or enter email address

Already have an account ? Login here

Continue your home search

I agree to receive communications and understand I can unsubscribe at any time.

I agree to be contacted by Charis Realty Group - Christine Issler, Broker via call, email, and text for real estate services. To opt out, you can reply 'stop' at any time or reply 'help' for assistance. You can also click the unsubscribe link in the emails. Message and data rates may apply. Message frequency may vary. Privacy Policy

Already have an account ? Login here

We use cookies

We use cookies primarily for analytics to enhance your experience. By accepting, you agree to our use of these cookies. You can manage your preferences or learn more about our cookies policy.