






Property
Beds
4
Full Baths
2
1/2 Baths
2
Year Built
1986
Sq.Footage
4,576
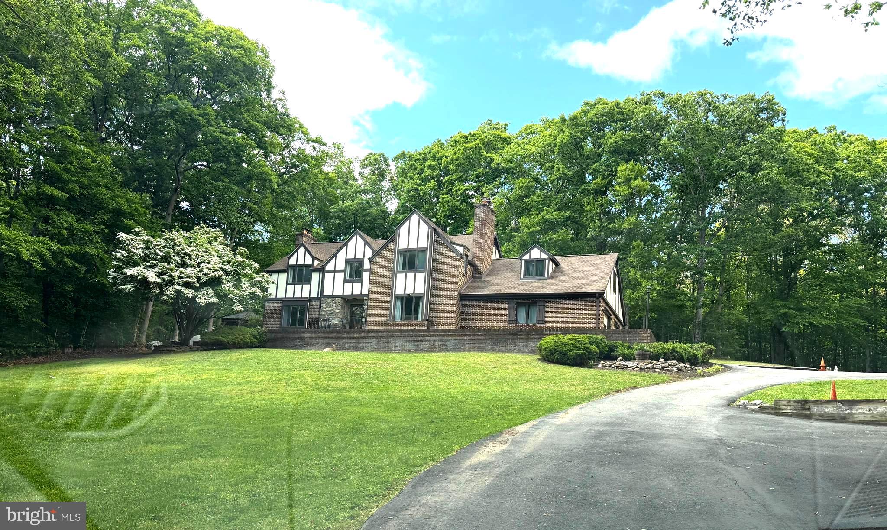
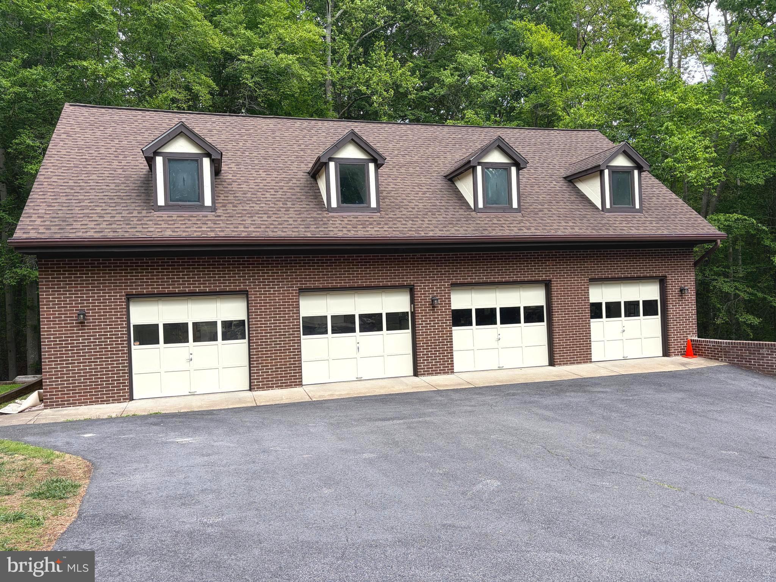
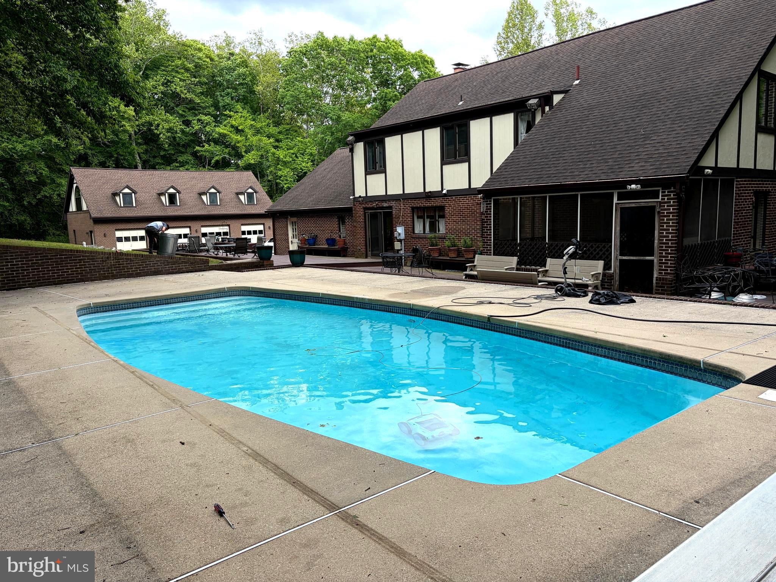
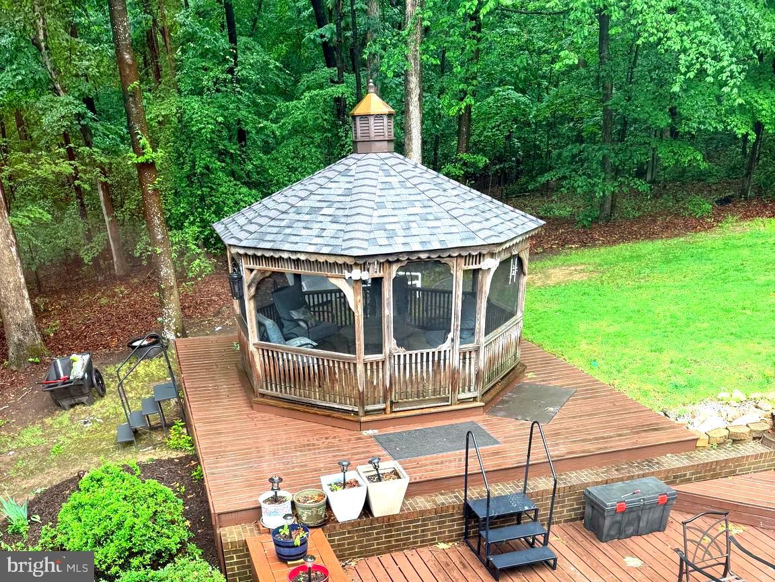
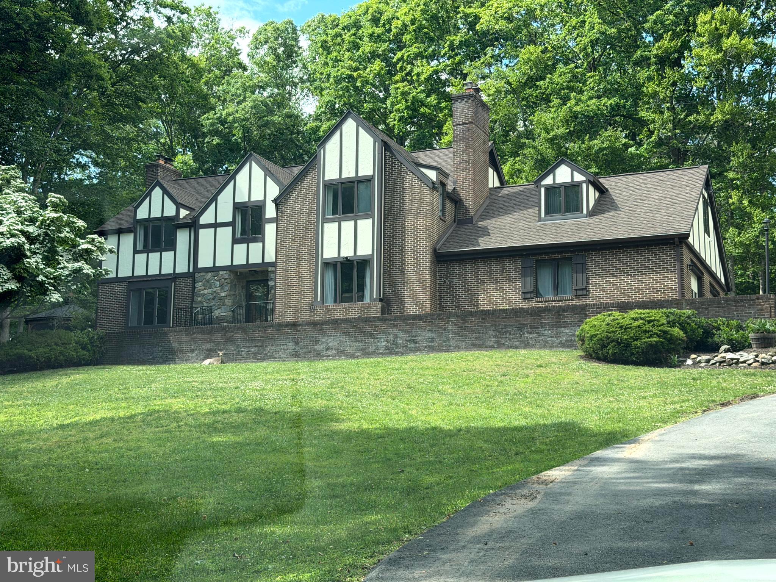
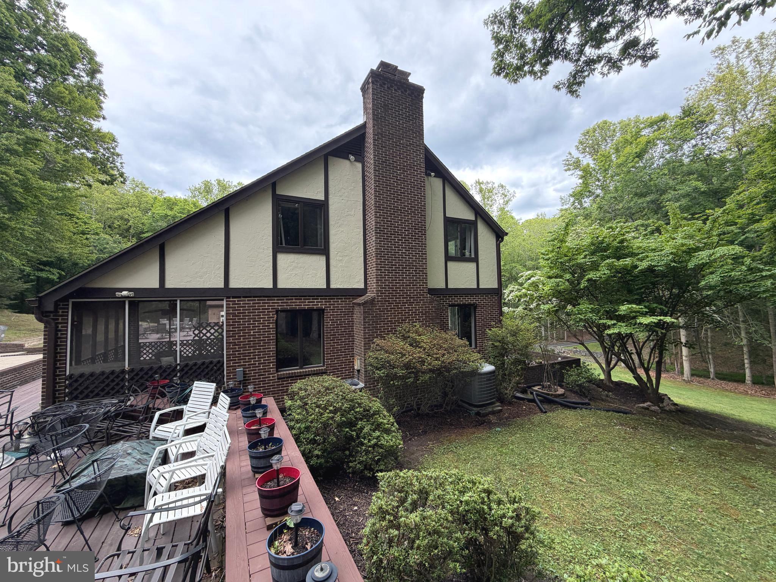
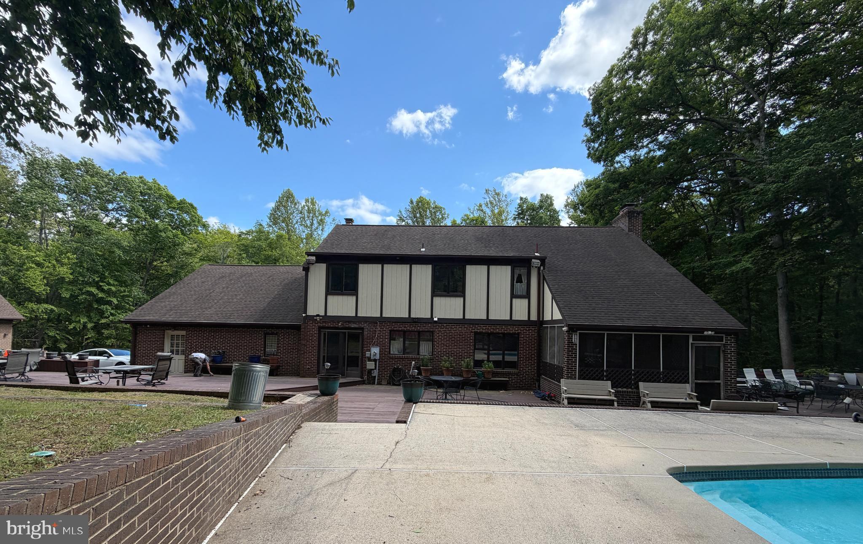
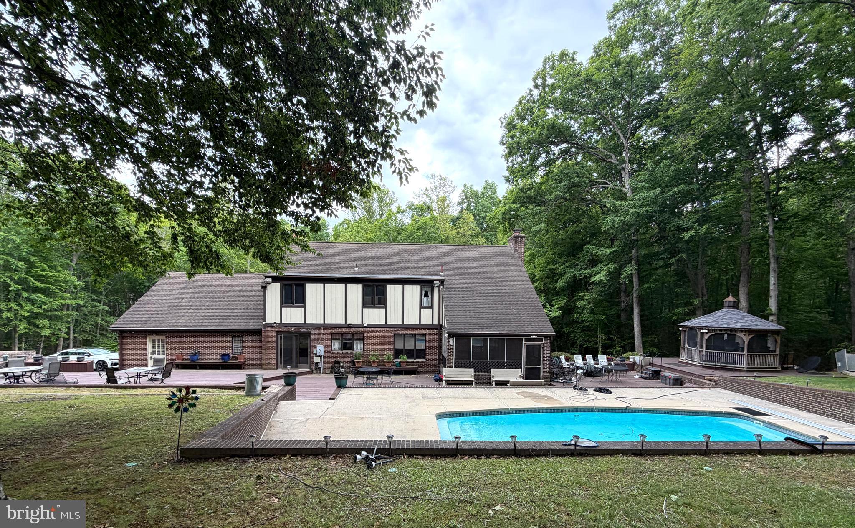
PROFESSIONAL PHOTOS COMING SOON **** ESTATE SALE **** Rare opportunity to own one of the most unique properties you will ever find * Nestled in the middle of an extremely private and beautifully wooded 5-acre lot, this impressive all-brick Tudor/Colonial offers over 4,600 finished square feet on three levels, along with extraordinary garage and workshop space ideal for a home-based business or serious hobbyist ** The standout feature is the massive detached all-brick 3-level, 3,000+ sq. ft. garage building featuring 6 garage bays — 4 on the main level and 2 on the lower level — plus a fully finished upper level ** Perfect for car enthusiasts, contractors, landscapers, electricians, plumbers, or anyone needing extensive workspace, storage, and parking for vehicles, equipment, or company trucks. ** The outdoor entertainment area is equally impressive ** Enjoy summer days by the crystal-clear in-ground pool surrounded by a large concrete deck and spacious wood sunbathing area. Relax in the custom-built gazebo overlooking the pool, or unwind in the screened porch off the home ** Perfect for evening dining and entertaining ** A custom storage shed with a newer asphalt shingle roof adds even more functionality ** Inside, the home offers spacious living areas across all three finished levels ** Beautiful hardwood flooring throughout much of the main level ** Formal living room with brick fireplace, pellet stove, and French doors leading to a bright enclosed patio with brick flooring ** Separate dining room and large family room with additional pellet stove ** Spacious kitchen with breakfast area ** Main-level powder room * Upstairs features "BRAND NEW" wall-to-wall carpeting, including a huge primary suite with luxury bath, double vanity, soaking tub, and walk-in shower ** Three additional generously sized bedrooms provide plenty of space, including one bedroom with an oversized finished bonus room or private office with hardwood floors. A large upper-level laundry room includes full-size washer and dryer. ** The finished lower level is built for entertaining, featuring: Large recreation and game room, wood stove, custom brick bar area ** Pool table that conveys * Half bath * Extensive storage space * This is truly a one-of-a-kind property offering privacy, space, versatility, and endless potential * Contact Bob Swartz for estate sale details. 👍🏼
Features & Amenities
Interior
-
Other Interior Features
Eat-in Kitchen, Bar, Ceiling Fan(s), Kitchen Island, Pantry, Walk-In Closet(s), Vaulted Ceiling(s), Soaking Tub
-
Total Bedrooms
4
-
Bathrooms
2
-
1/2 Bathrooms
2
-
Above Grade Finished Area
3214.0
-
Basement YN
YES
-
Cooling YN
YES
-
Cooling
Central Air, Ceiling Fan(s), Electric
-
Fireplace YN
YES
-
Heating YN
YES
-
Heating
Exhaust Fan, Wood Stove, Electric, Oil, Wood, Forced Air, Pellet Stove, Heat Pump
-
Pet friendly
N/A
Exterior
-
Garage
Yes
-
Garage spaces
8
-
Construction Materials
Brick Veneer, Brick
-
Other Exterior Features
Lighting
-
Parking
Oversized, Garage Door Opener, Asphalt, Off Street, Private, Garage, Driveway, Inside Entrance, Attached, Detached
-
Patio and Porch Features
Deck, Patio, Screened, Enclosed
-
Pool
Yes
-
Pool Features
In Ground, Private
-
Waterfront YN
NO
-
View
Water, Creek/Stream, Trees/Woods
Area & Lot
-
Lot Features
Wooded, Front Yard, Private, Secluded, Few Trees, Back Yard
-
Lot Size(acres)
5.01
-
Lot Size(square feet)
218314.0
-
Property Type
Residential
-
Property Sub Type
Single Family Residence
-
Architectural Style
Tudor, Colonial
Price
-
Sales Price
$1,250,000
-
Tax Amount
$10,611
-
Sq. Footage
4, 576
-
Price/SqFt
$273
HOA
-
Association
Yes
-
Association Fee
$1,000
-
Association Fee Frequency
Annually
-
Association Fee Includes
N/A
School District
-
Elementary School
WESTRIDGE
-
Middle School
BENTON
-
High School
OSBOURN PARK
Property Features
-
New Construction
NO
-
Foundation Details
Brick/Mortar, Block
-
Senior Community YN
NO
-
Sewer
Septic Tank
-
Tax Lot
3
-
Water Source
Well
Schedule a Showing
Showing scheduled successfully.
Mortgage calculator
Estimate your monthly mortgage payment, including the principal and interest, property taxes, and HOA. Adjust the values to generate a more accurate rate.
Your payment
Principal and Interest:
$
Property taxes:
$
HOA fees:
$
Total loan payment:
$
Total interest amount:
$
Location
County
PRINCE WILLIAM
Elementary School
WESTRIDGE
Middle School
BENTON
High School
OSBOURN PARK
Listing Courtesy of Robert A Swartz , Samson Properties
RealHub Information is provided exclusively for consumers' personal, non-commercial use, and it may not be used for any purpose other than to identify prospective properties consumers may be interested in purchasing. All information deemed reliable but not guaranteed and should be independently verified. All properties are subject to prior sale, change or withdrawal. RealHub website owner shall not be responsible for any typographical errors, misinformation, misprints and shall be held totally harmless.

Graphic Designer
Julie DeGiorgio
Call Julie today to schedule a private showing.

* Listings on this website come from the FMLS IDX Compilation and may be held by brokerage firms other than the owner of this website. The listing brokerage is identified in any listing details. Information is deemed reliable but is not guaranteed. If you believe any FMLS listing contains material that infringes your copyrighted work please click here to review our DMCA policy and learn how to submit a takedown request.© 2024 FMLS.
Related Properties

WOODBRIDGE
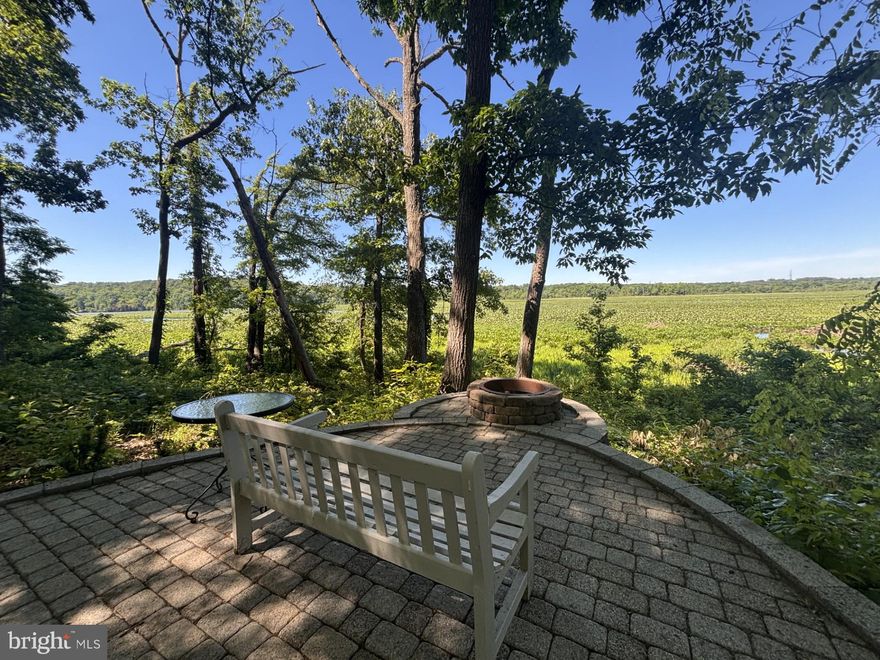
4924 WOOD LILLY COURT
4 Beds
3 Baths
3,535 Sq.Ft.
$1,025,000
MLS#: VAPW2120790
WOODBRIDGE
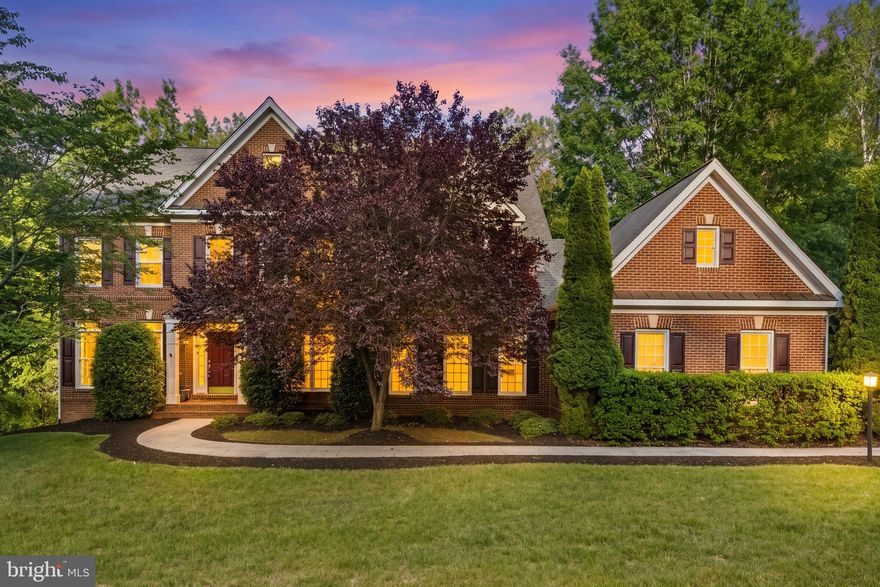
15590 CANVASBACK COURT
5 Beds
3 Baths
4,473 Sq.Ft.
$1,159,900
MLS#: VAPW2116564
WOODBRIDGE
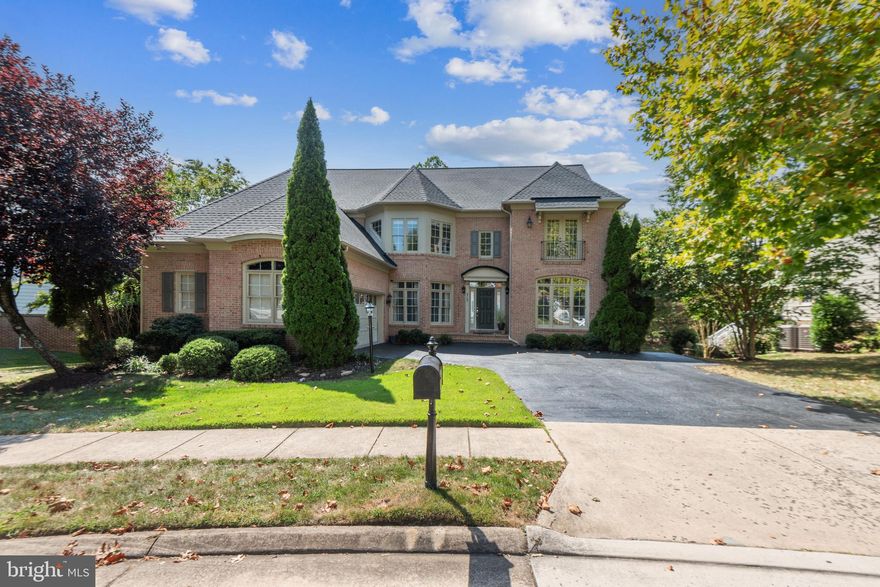
11019 BACON RACE ROAD
5 Beds
5 Baths
5,440 Sq.Ft.
$1,300,000
MLS#: VAPW2118376
WOODBRIDGE
4765 CHARTER COURT
5 Beds
4 Baths
5,754 Sq.Ft.
$1,195,000
MLS#: VAPW2119166
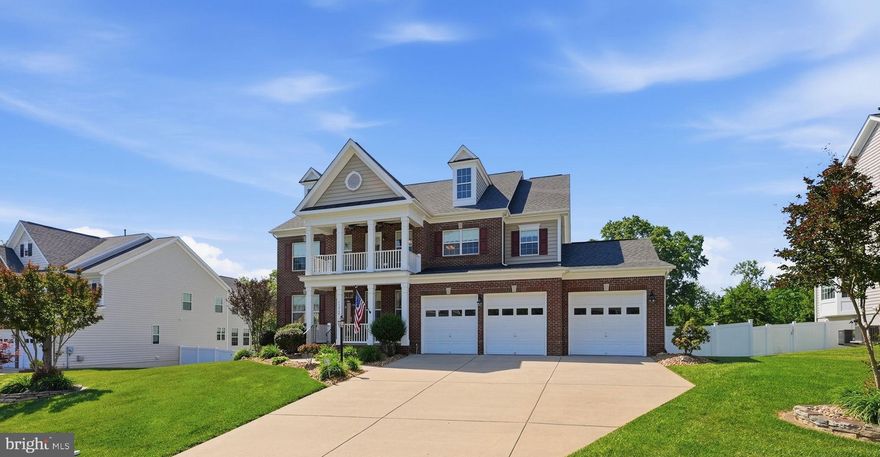
WOODBRIDGE
13060 QUEEN CHAPEL ROAD
5 Beds
4 Baths
5,903 Sq.Ft.
$1,200,000
MLS#: VAPW2117100
.png)