
Colonial
4841 KEMBLE PLACE NW
WASHINGTON, DC 20007
MLS#: DCDC2267282
$5,695,000


Property
Beds
5
Full Baths
4
1/2 Baths
1
Year Built
2000
Sq.Footage
5,367
Synonymous with quiet luxury and restrained elegance, the Berkley neighborhood residences are amongst Washington’s most sought-after. Nestled deep within the newest section of this distinguished enclave is 4841 Kemble Place, a custom red brick colonial situated on a spectacular double lot tucked deep within the enclave. The home is approached by a broad set of steps leading to a charming columned portico centered within the symmetrical facade. Inside, the foyer with its striking wallpaper ceiling and gleaming marble floors introduces a floor plan which is equally apt at accommodating elegant entertaining as it is casual living. With regards to the former, formal living and dining rooms flank the reception area in a classic center hall configuration. With a rich palette, accent lighting, curated fixtures, and a roaring fireplace the dining room is a sumptuous yet inviting space, connected to the kitchen via a charming swing door. Combined with the rear-facing family room to span the entire depth of the home, the two main living spaces feature two separate fireplaces and three sides of glass – the front overlooking the winding streetscape and the rear opening onto a terrace above the grounds. The family room is the bridge into the casual living areas, centered around the chef’s kitchen. Showcasing natural-tone cabinetry, a SubZero refrigerator, and a commercial-grade cooktop, the space is well equipped for the culinary enthusiast and sits adjacent to an ethereal breakfast nook. A wraparound terrace overlooking the shimmering pool deck is directly accessible from both areas. Upstairs, the sumptuous primary bedroom features a dedicated sitting area anchored by a private fireplace, and a custom wall containing integrated hidden storage. The lavish primary bath is clad in luxurious white marble and features dual vanities, a separate makeup nook, soaking tub, walk-in glass shower, and top-of-the-line Waterworks fixtures. Three additional bedrooms on the upper level are equipped with thoughtful built-ins and served by two baths of equal caliber, also showcasing Waterworks fixtures. The walkout lower level is characterized by soaring ceilings. A large recreation room with a wall of built-ins flanking a roaring fireplace sits opposite the professional fitness room with custom gridded steel and glass sliding doors. A beverage center and convenient direct access to a full bathroom complete the space. The full bath is shared with a fifth bedroom suite, featuring direct outdoor access. Perhaps the true highlight of this home is its outdoor spaces. A blend of manicured landscaping and extensive hardscaping has resulted in a space shrouded in total privacy. A verdant wall borders two separate, generous grass lawns. However, the centerpiece is the substantial lap pool surrounded by a flagstone patio and red brick terrace walls. A sunken, covered patio beneath the full-width wraparound deck completes the whimsical outdoor setting, a truly unparalleled space for entertaining al fresco in the warmer months. Splendidly finished both inside and out, convenient to Georgetown, Downtown, and major commuter routes, 4841 Kemble Place is an exemplary residence in one of DC’s most sought-after locations.
Features & Amenities
Interior
-
Total Bedrooms
5
-
Bathrooms
4
-
1/2 Bathrooms
1
-
Above Grade Finished Area
3900.0
-
Basement YN
YES
-
Cooling YN
YES
-
Cooling
Central Air, Electric
-
Fireplace YN
YES
-
Heating YN
YES
-
Heating
Natural Gas, Central
-
Pet friendly
N/A
Exterior
-
Garage
Yes
-
Garage spaces
2
-
Construction Materials
Brick
-
Parking
Garage Door Opener, Garage, Driveway, Inside Entrance, Attached
-
Pool
Yes
-
Pool Features
Private
-
Waterfront YN
NO
Area & Lot
-
Lot Size(acres)
0.5
-
Lot Size(square feet)
21,988
-
Property Type
Residential
-
Property Sub Type
Single Family Residence
-
Architectural Style
Colonial
Price
-
Sales Price
$5,695,000
-
Tax Amount
$28,819
-
Sq. Footage
5,367
-
Price/SqFt
$1,061
HOA
-
Association
YES
-
Association Fee
$3,000
-
Association Fee Frequency
Annually
-
Association Fee Includes
N/A
School District
-
Elementary School
N/A
-
Middle School
N/A
-
High School
N/A
Property Features
-
New Construction
NO
-
Foundation Details
Slab, Brick/Mortar
-
Senior Community YN
NO
-
Sewer
Public Sewer
-
Tax Lot
1045
-
Water Source
Public
Schedule a Showing
Showing scheduled successfully.
Mortgage calculator
Estimate your monthly mortgage payment, including the principal and interest, property taxes, and HOA. Adjust the values to generate a more accurate rate.
Your payment
Principal and Interest:
$
Property taxes:
$
HOA fees:
$
Total loan payment:
$
Total interest amount:
$
Location
County
WASHINGTON
Elementary School
Middle School
High School
Listing Courtesy of Kara K Sheehan, TTR Sotheby's International Realty
RealHub Information is provided exclusively for consumers' personal, non-commercial use, and it may not be used for any purpose other than to identify prospective properties consumers may be interested in purchasing. All information deemed reliable but not guaranteed and should be independently verified. All properties are subject to prior sale, change or withdrawal. RealHub website owner shall not be responsible for any typographical errors, misinformation, misprints and shall be held totally harmless.

Graphic Designer
Julie DeGiorgio
Call Julie today to schedule a private showing.

* Listings on this website come from the FMLS IDX Compilation and may be held by brokerage firms other than the owner of this website. The listing brokerage is identified in any listing details. Information is deemed reliable but is not guaranteed. If you believe any FMLS listing contains material that infringes your copyrighted work please click here to review our DMCA policy and learn how to submit a takedown request.© 2024 FMLS.
Related Properties
WASHINGTON
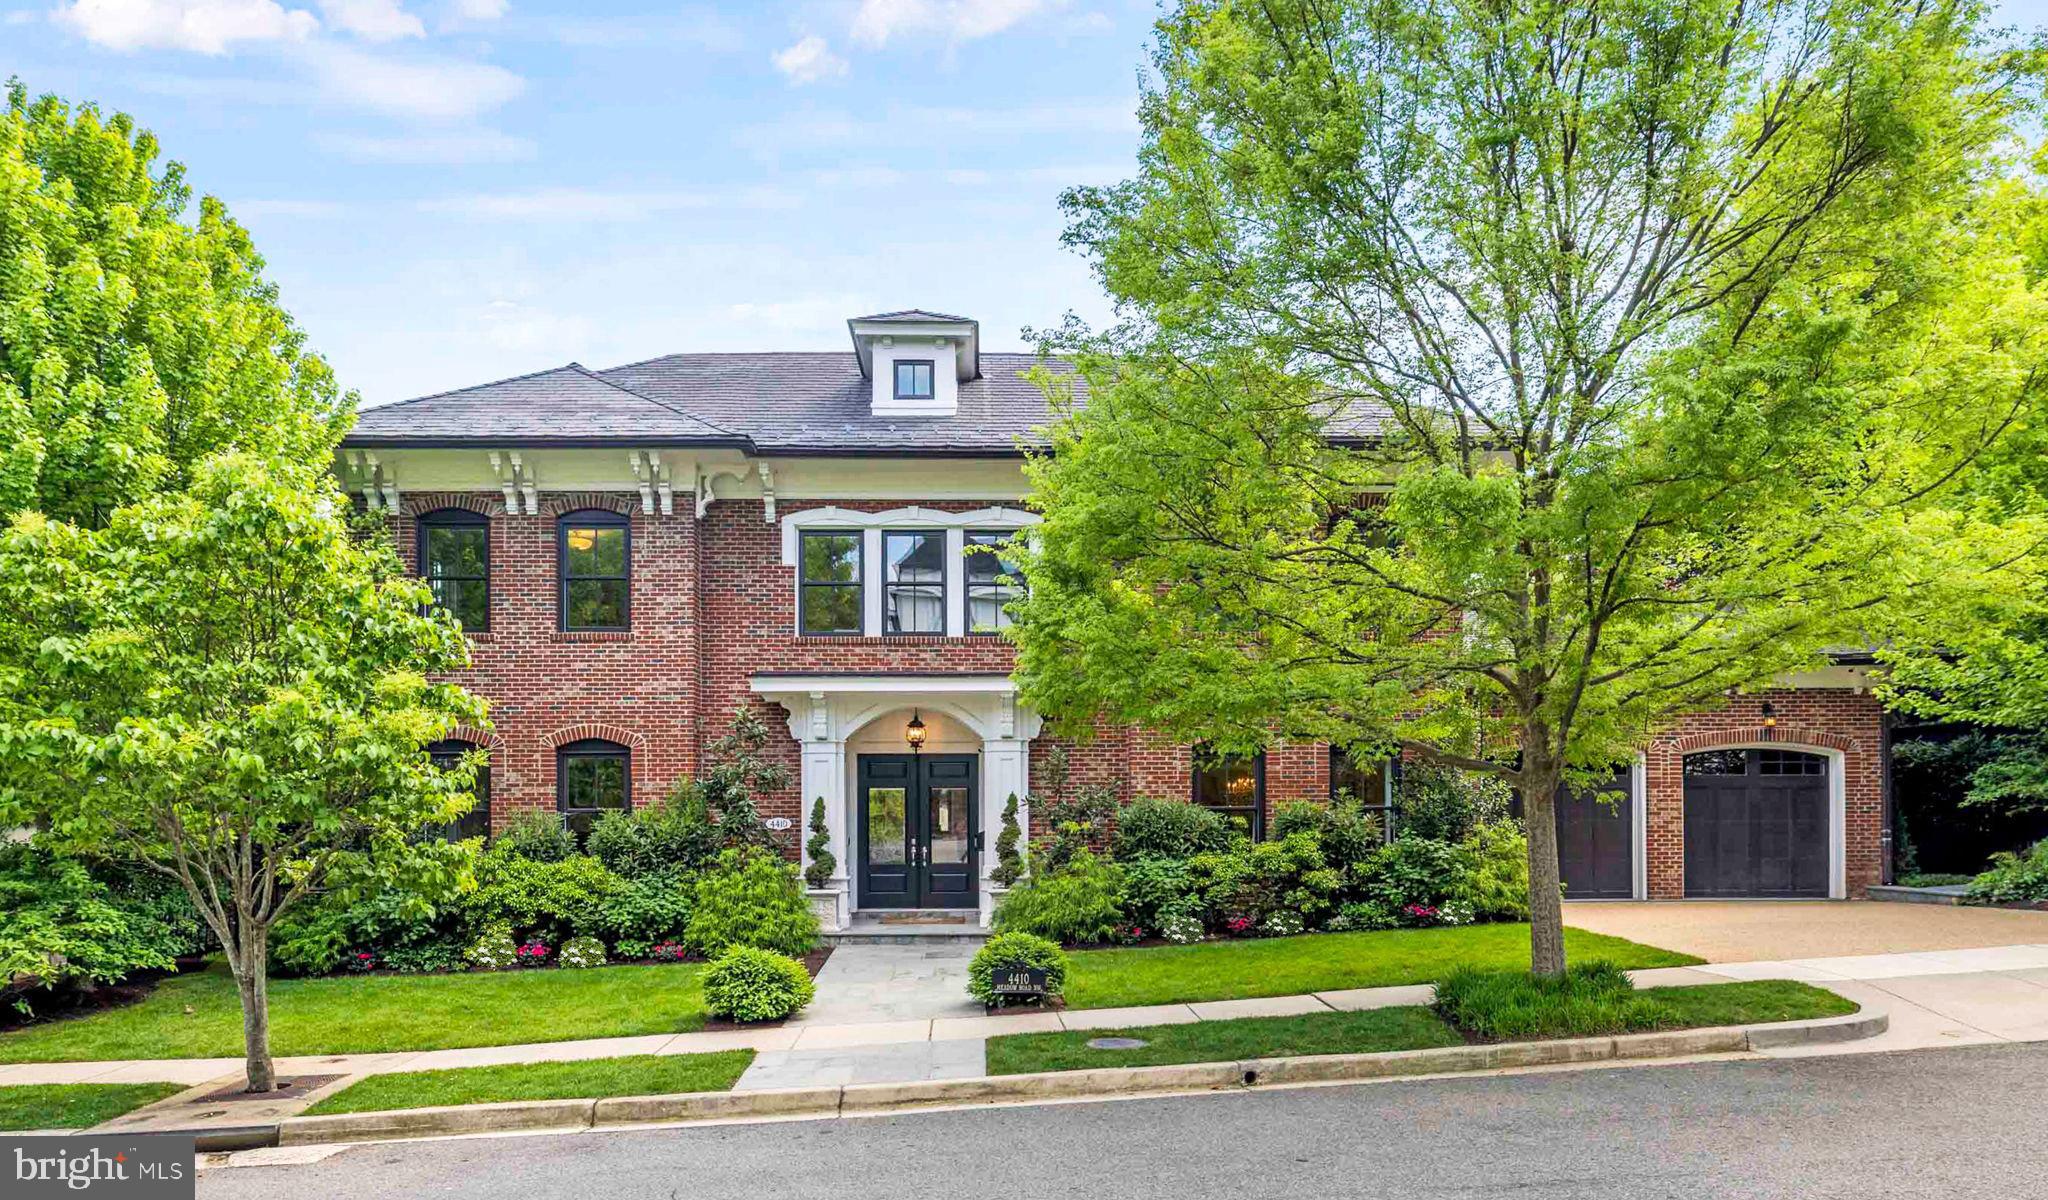
4410 MEADOW ROAD NW
5 Beds
6 Baths
7,297 Sq.Ft.
$5,700,000
MLS#: DCDC2273642

WASHINGTON
2303 BANCROFT PLACE NW
5 Beds
5 Baths
7,292 Sq.Ft.
$5,250,000
MLS#: DCDC2280038

WASHINGTON
1726 HOBAN ROAD NW
6 Beds
6 Baths
7,298 Sq.Ft.
$4,595,000
MLS#: DCDC2274500
WASHINGTON
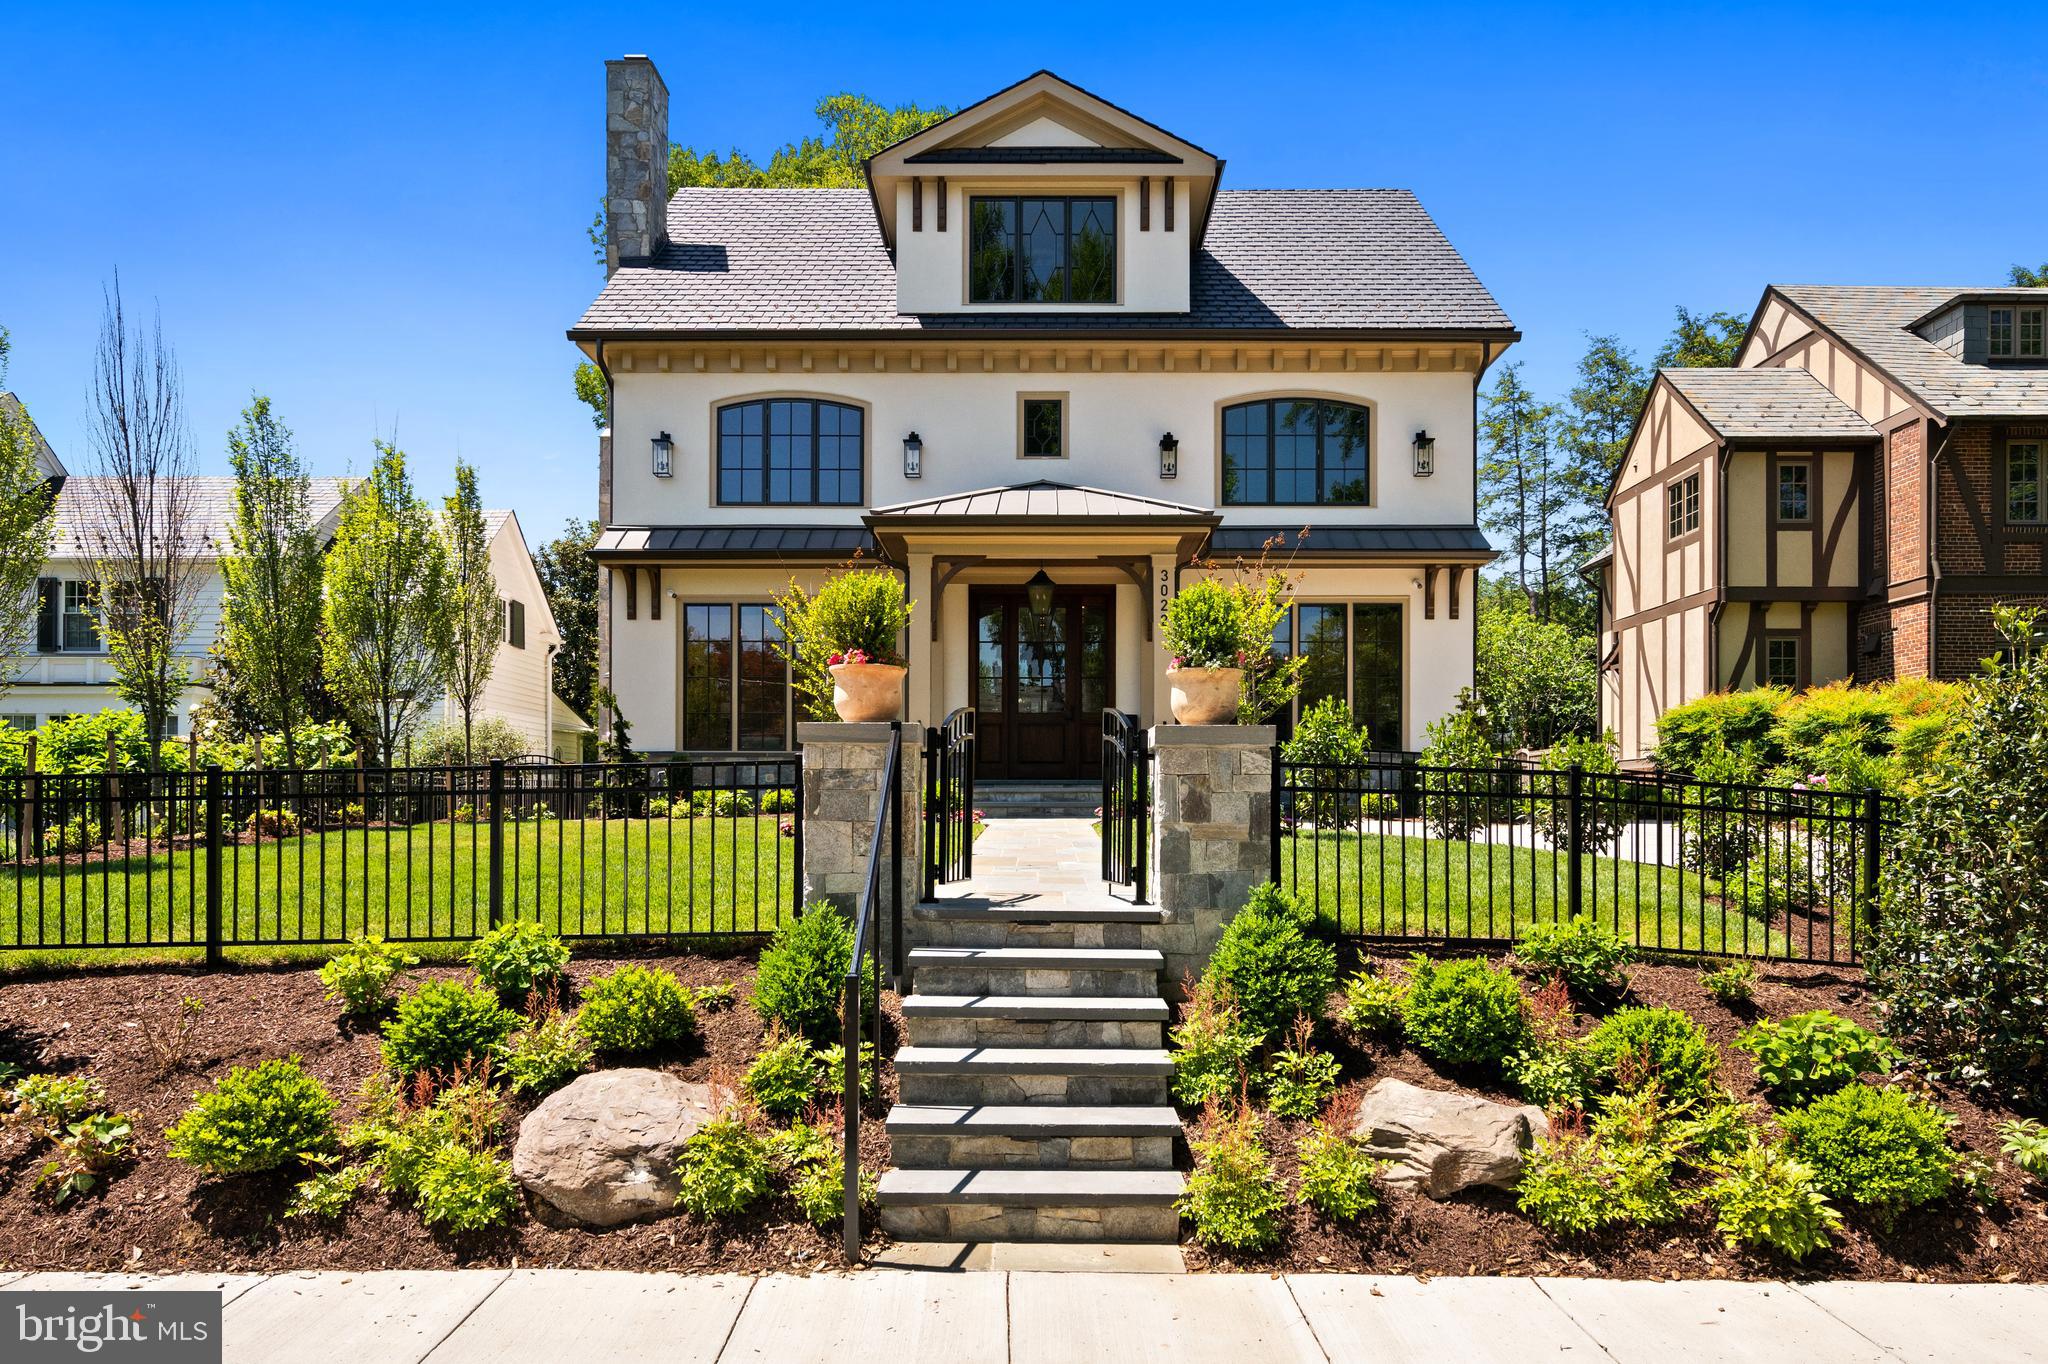
3022 44TH PLACE NW
7 Beds
7 Baths
7,200 Sq.Ft.
$6,495,000
MLS#: DCDC2261574
WASHINGTON
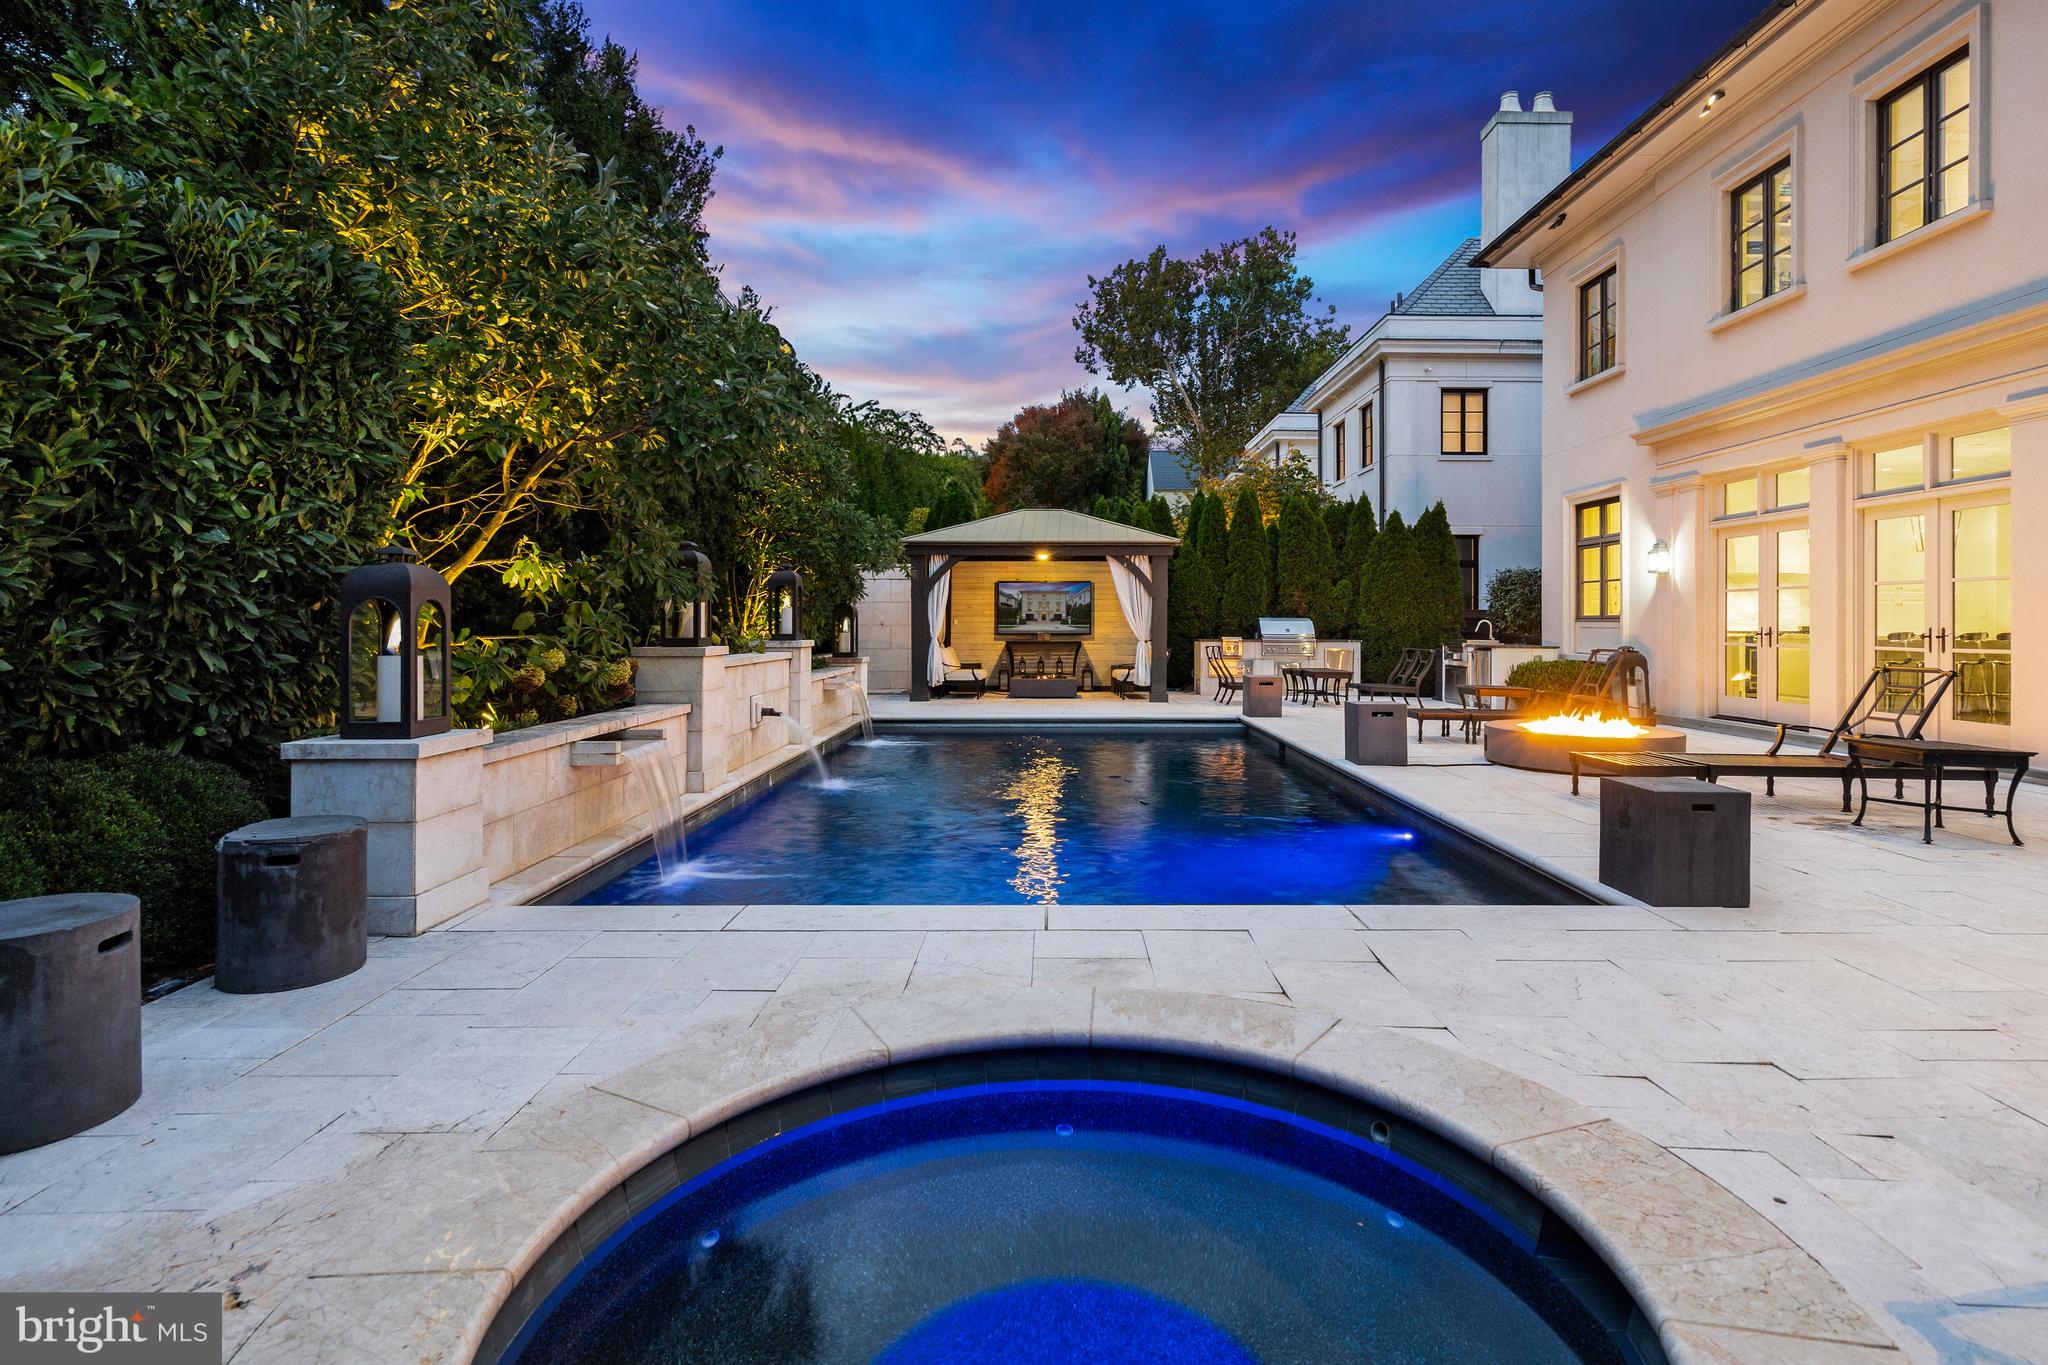
2107 FOXHALL ROAD NW
5 Beds
5 Baths
5,628 Sq.Ft.
$5,595,000
MLS#: DCDC2226626
WASHINGTON
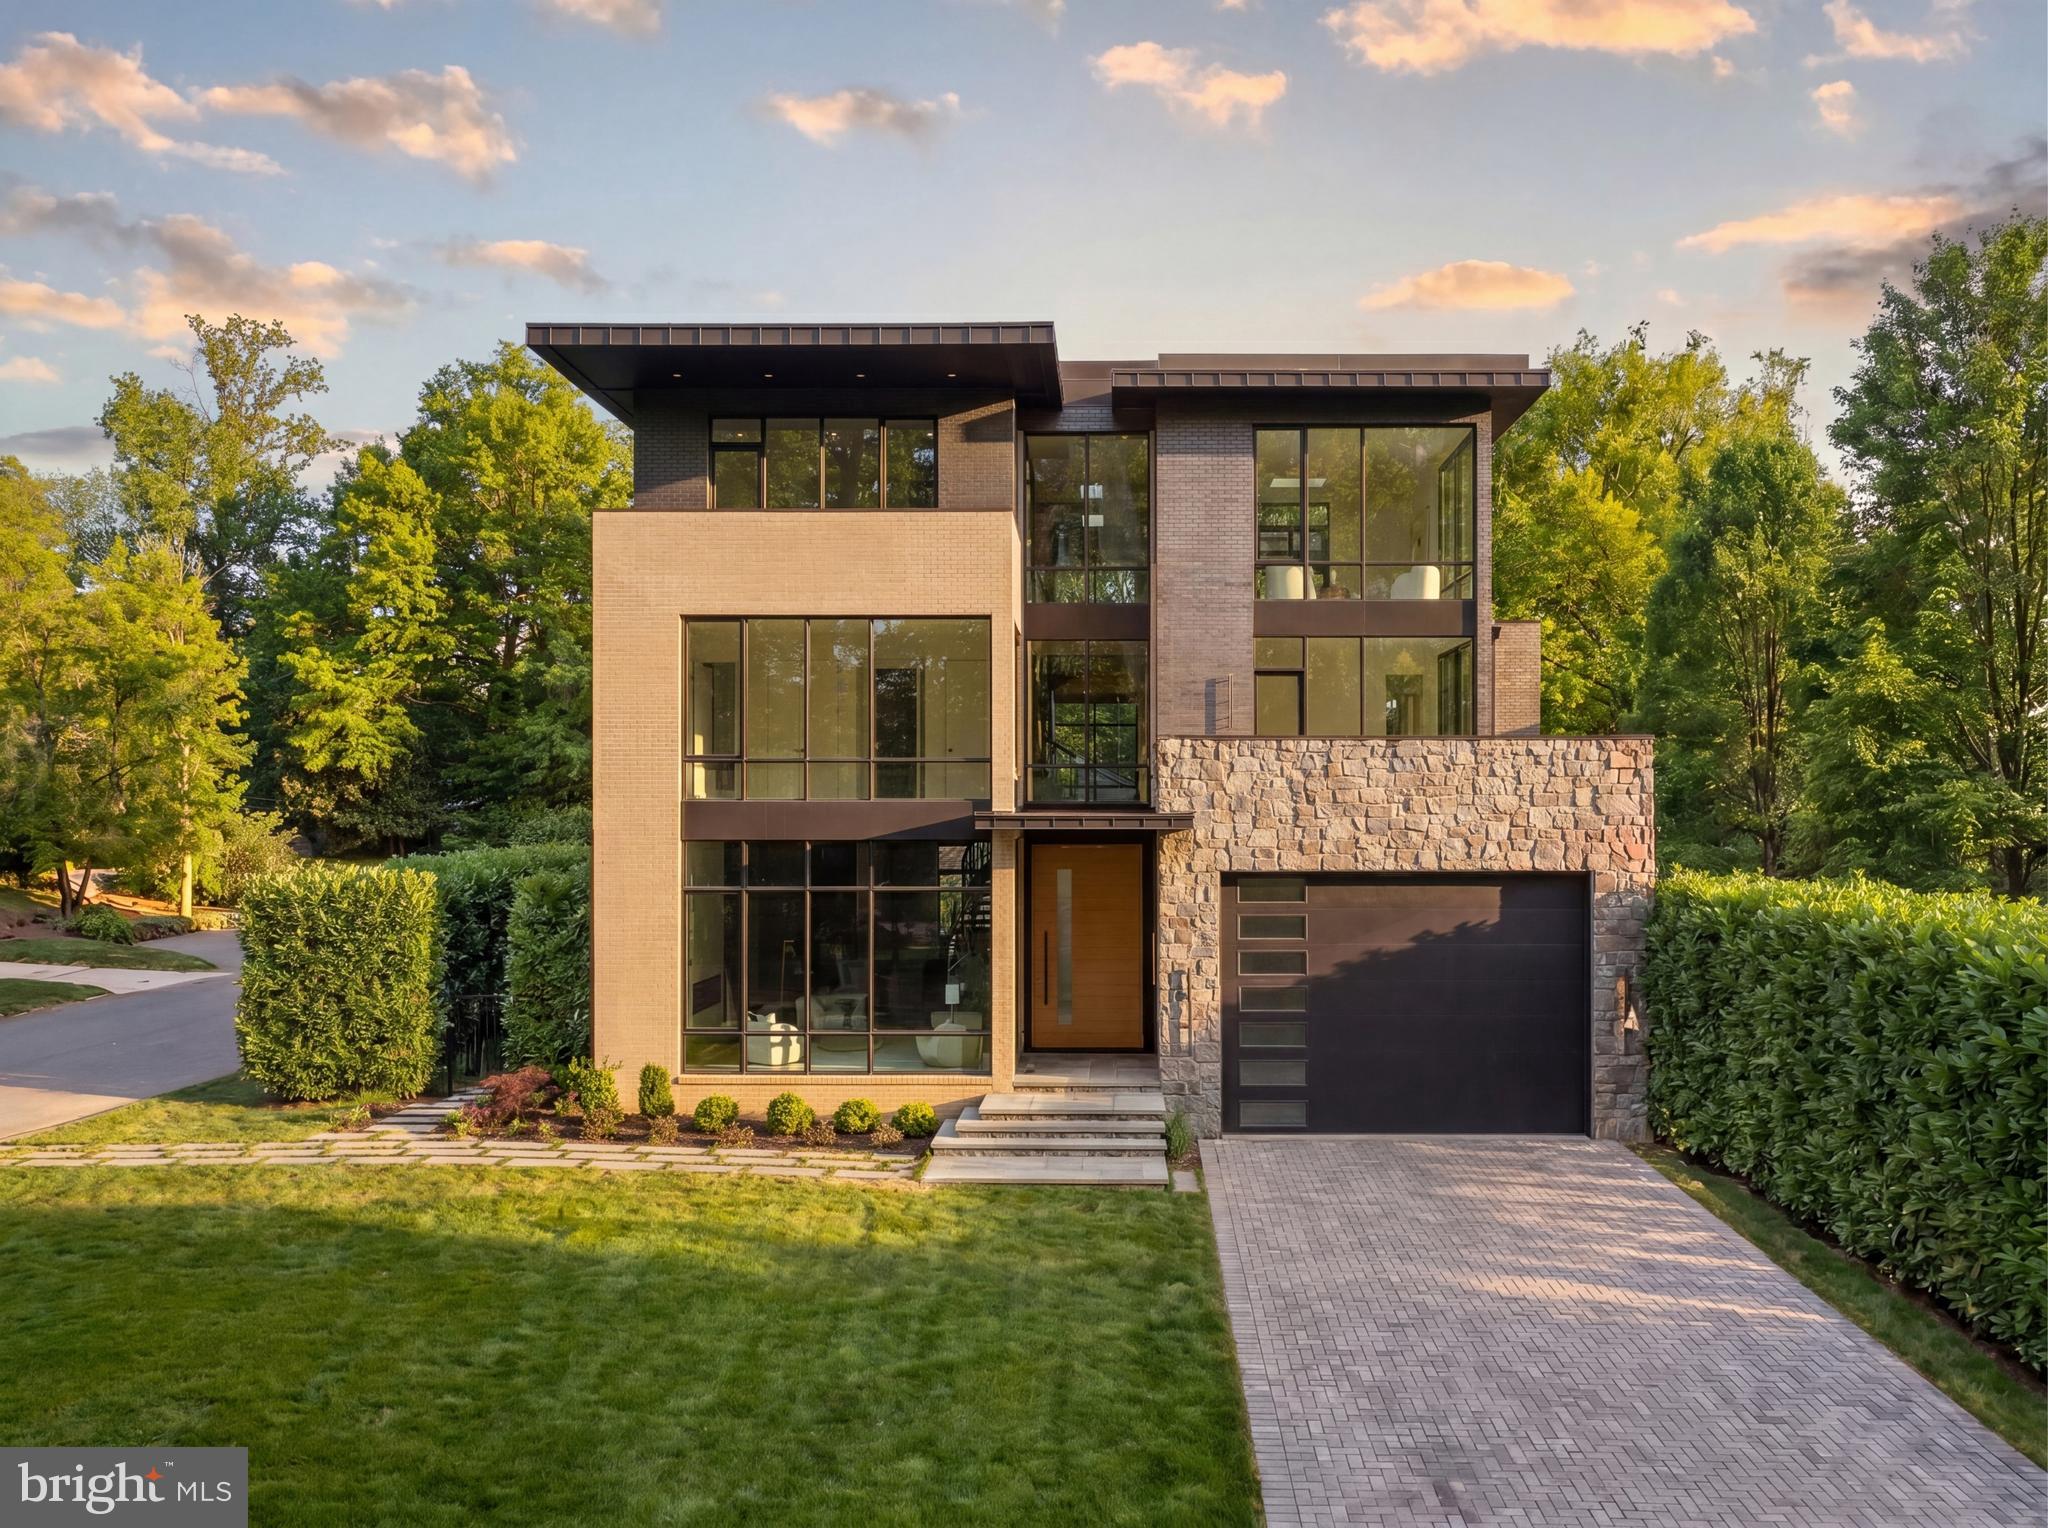
2717 TENNYSON STREET NW
8 Beds
8 Baths
9,800 Sq.Ft.
$4,995,000
MLS#: DCDC2247190
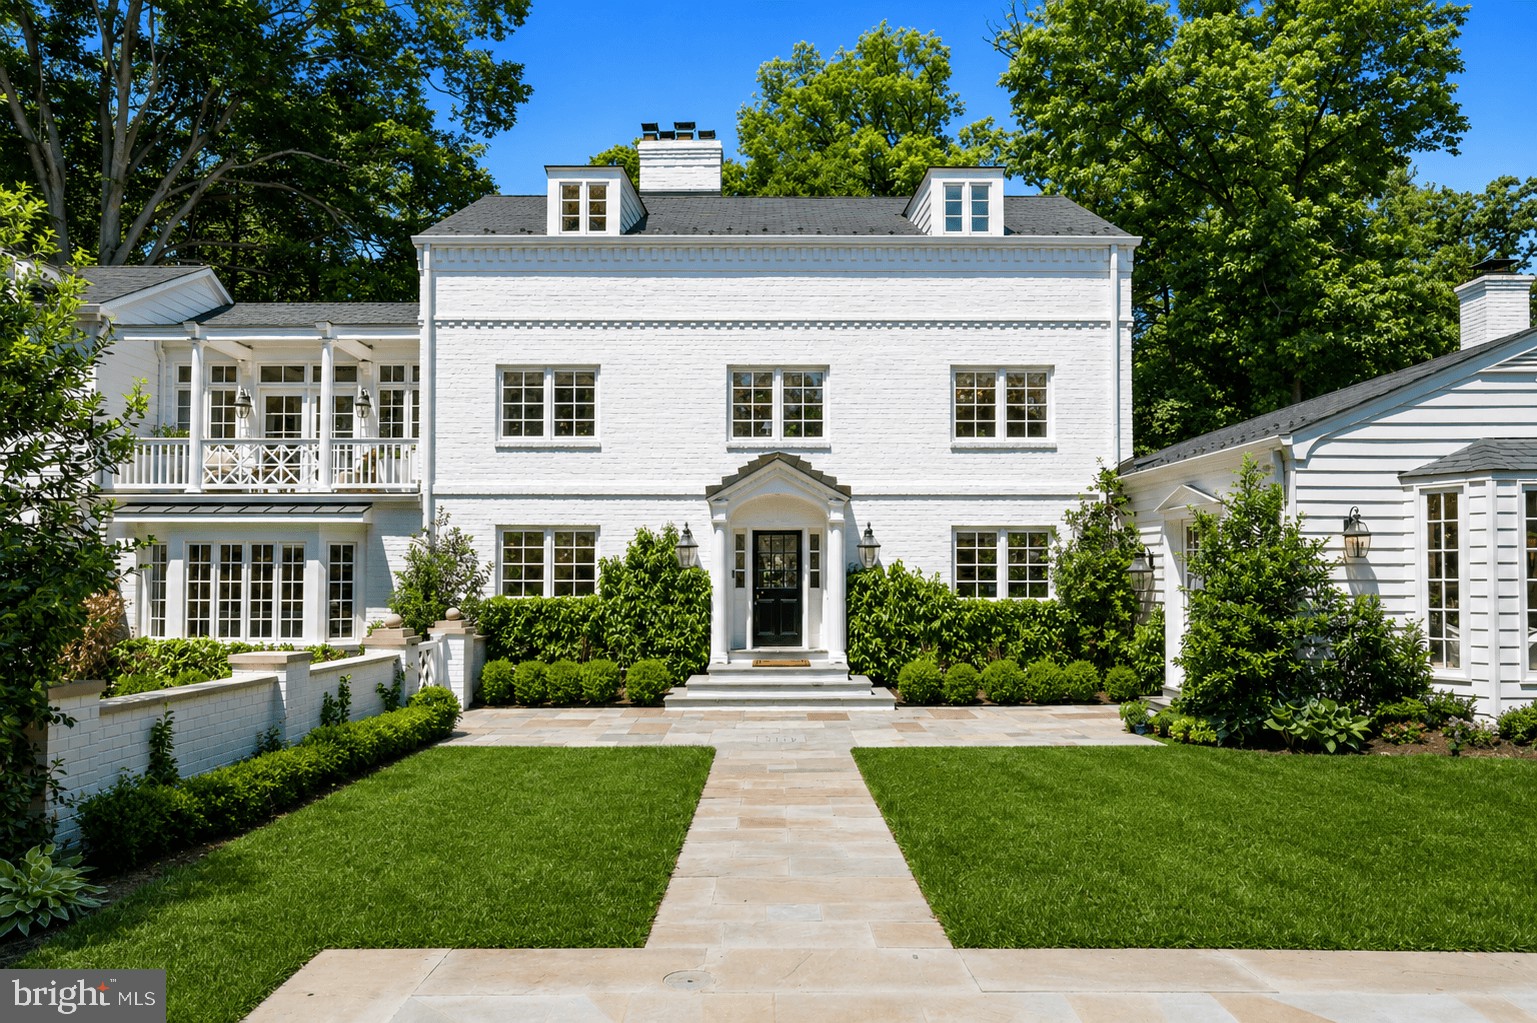
WASHINGTON
2501 49TH STREET NW
5 Beds
5 Baths
6,020 Sq.Ft.
$6,250,000
MLS#: DCDC2263204
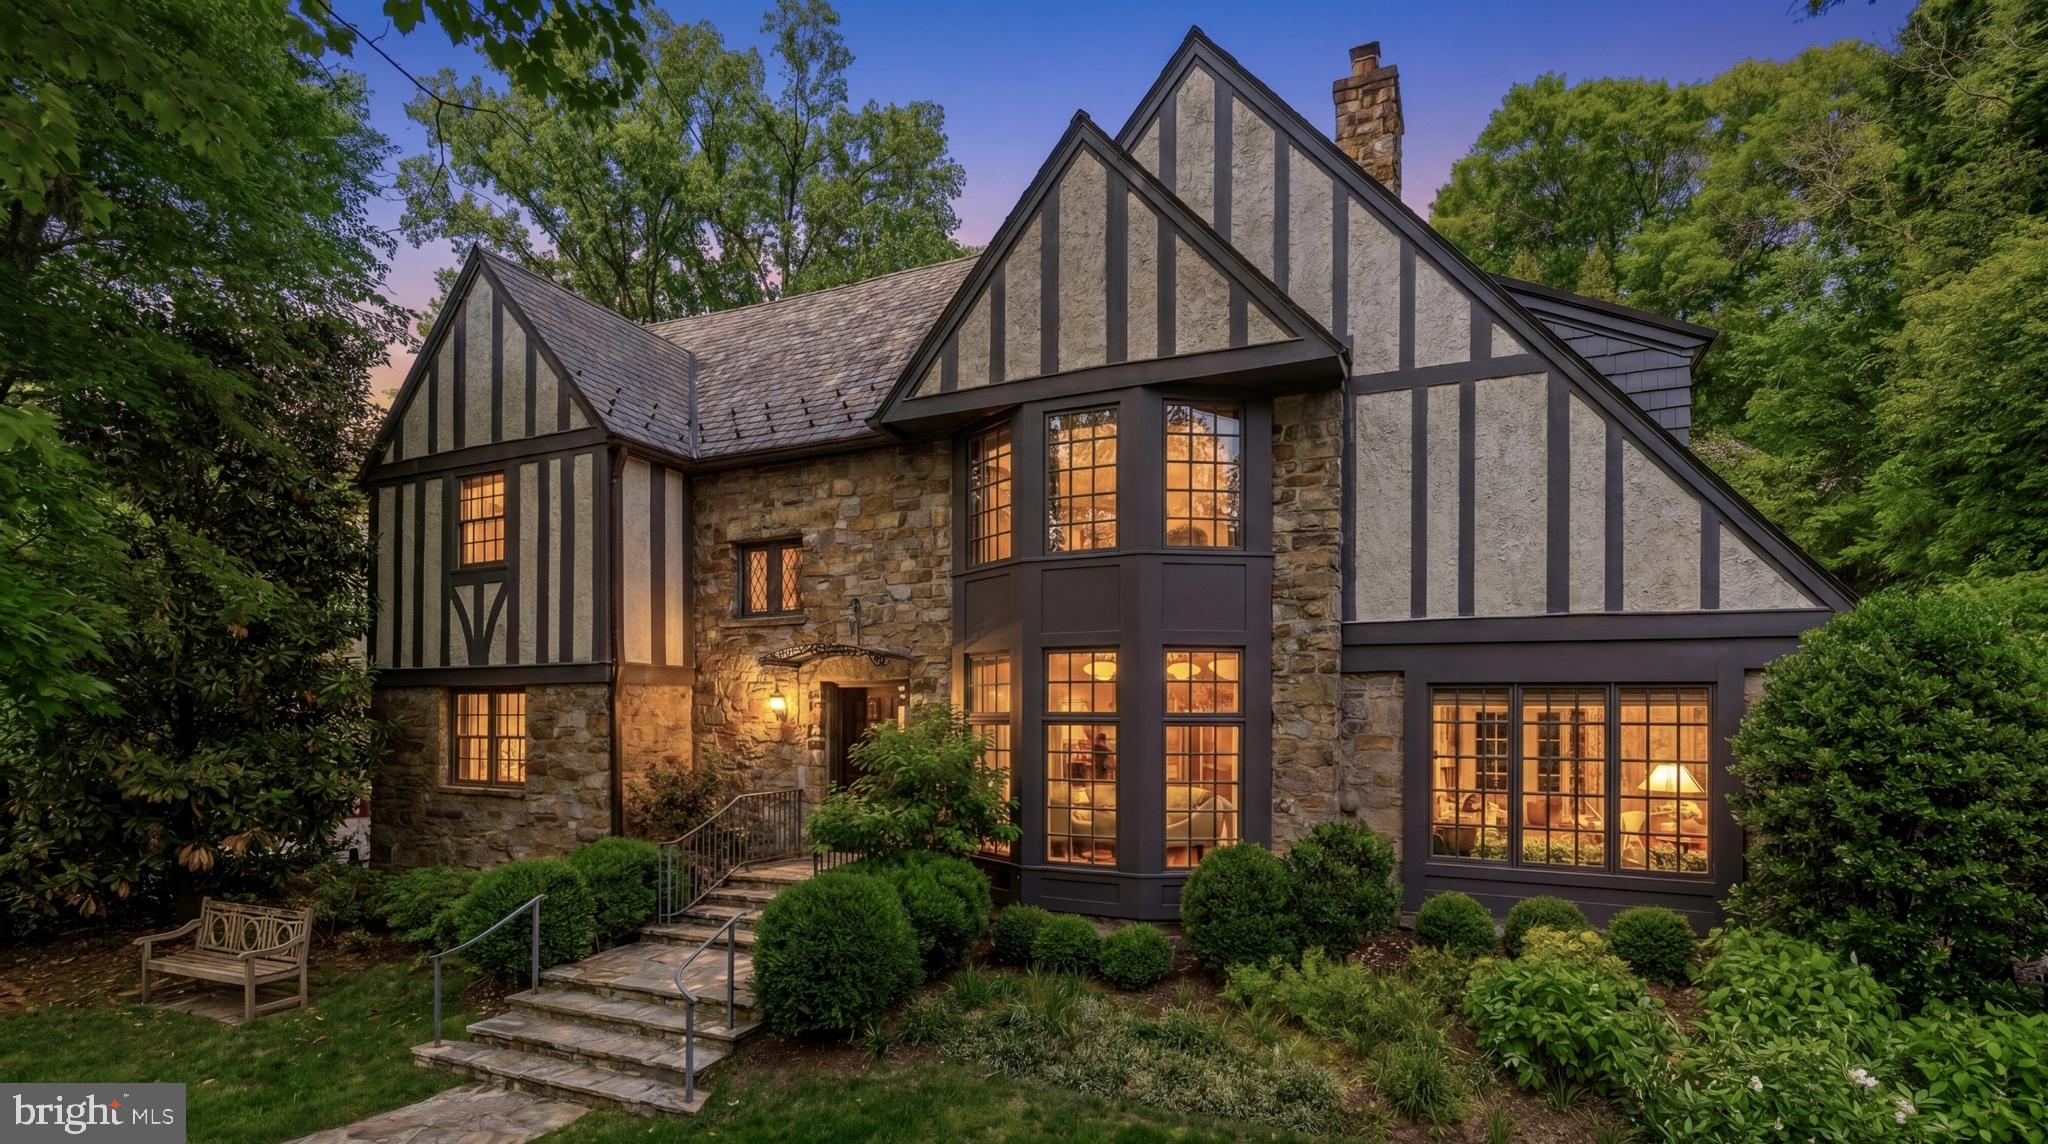
WASHINGTON
3615 49TH STREET NW
5 Beds
4 Baths
5,700 Sq.Ft.
$4,595,000
MLS#: DCDC2275014
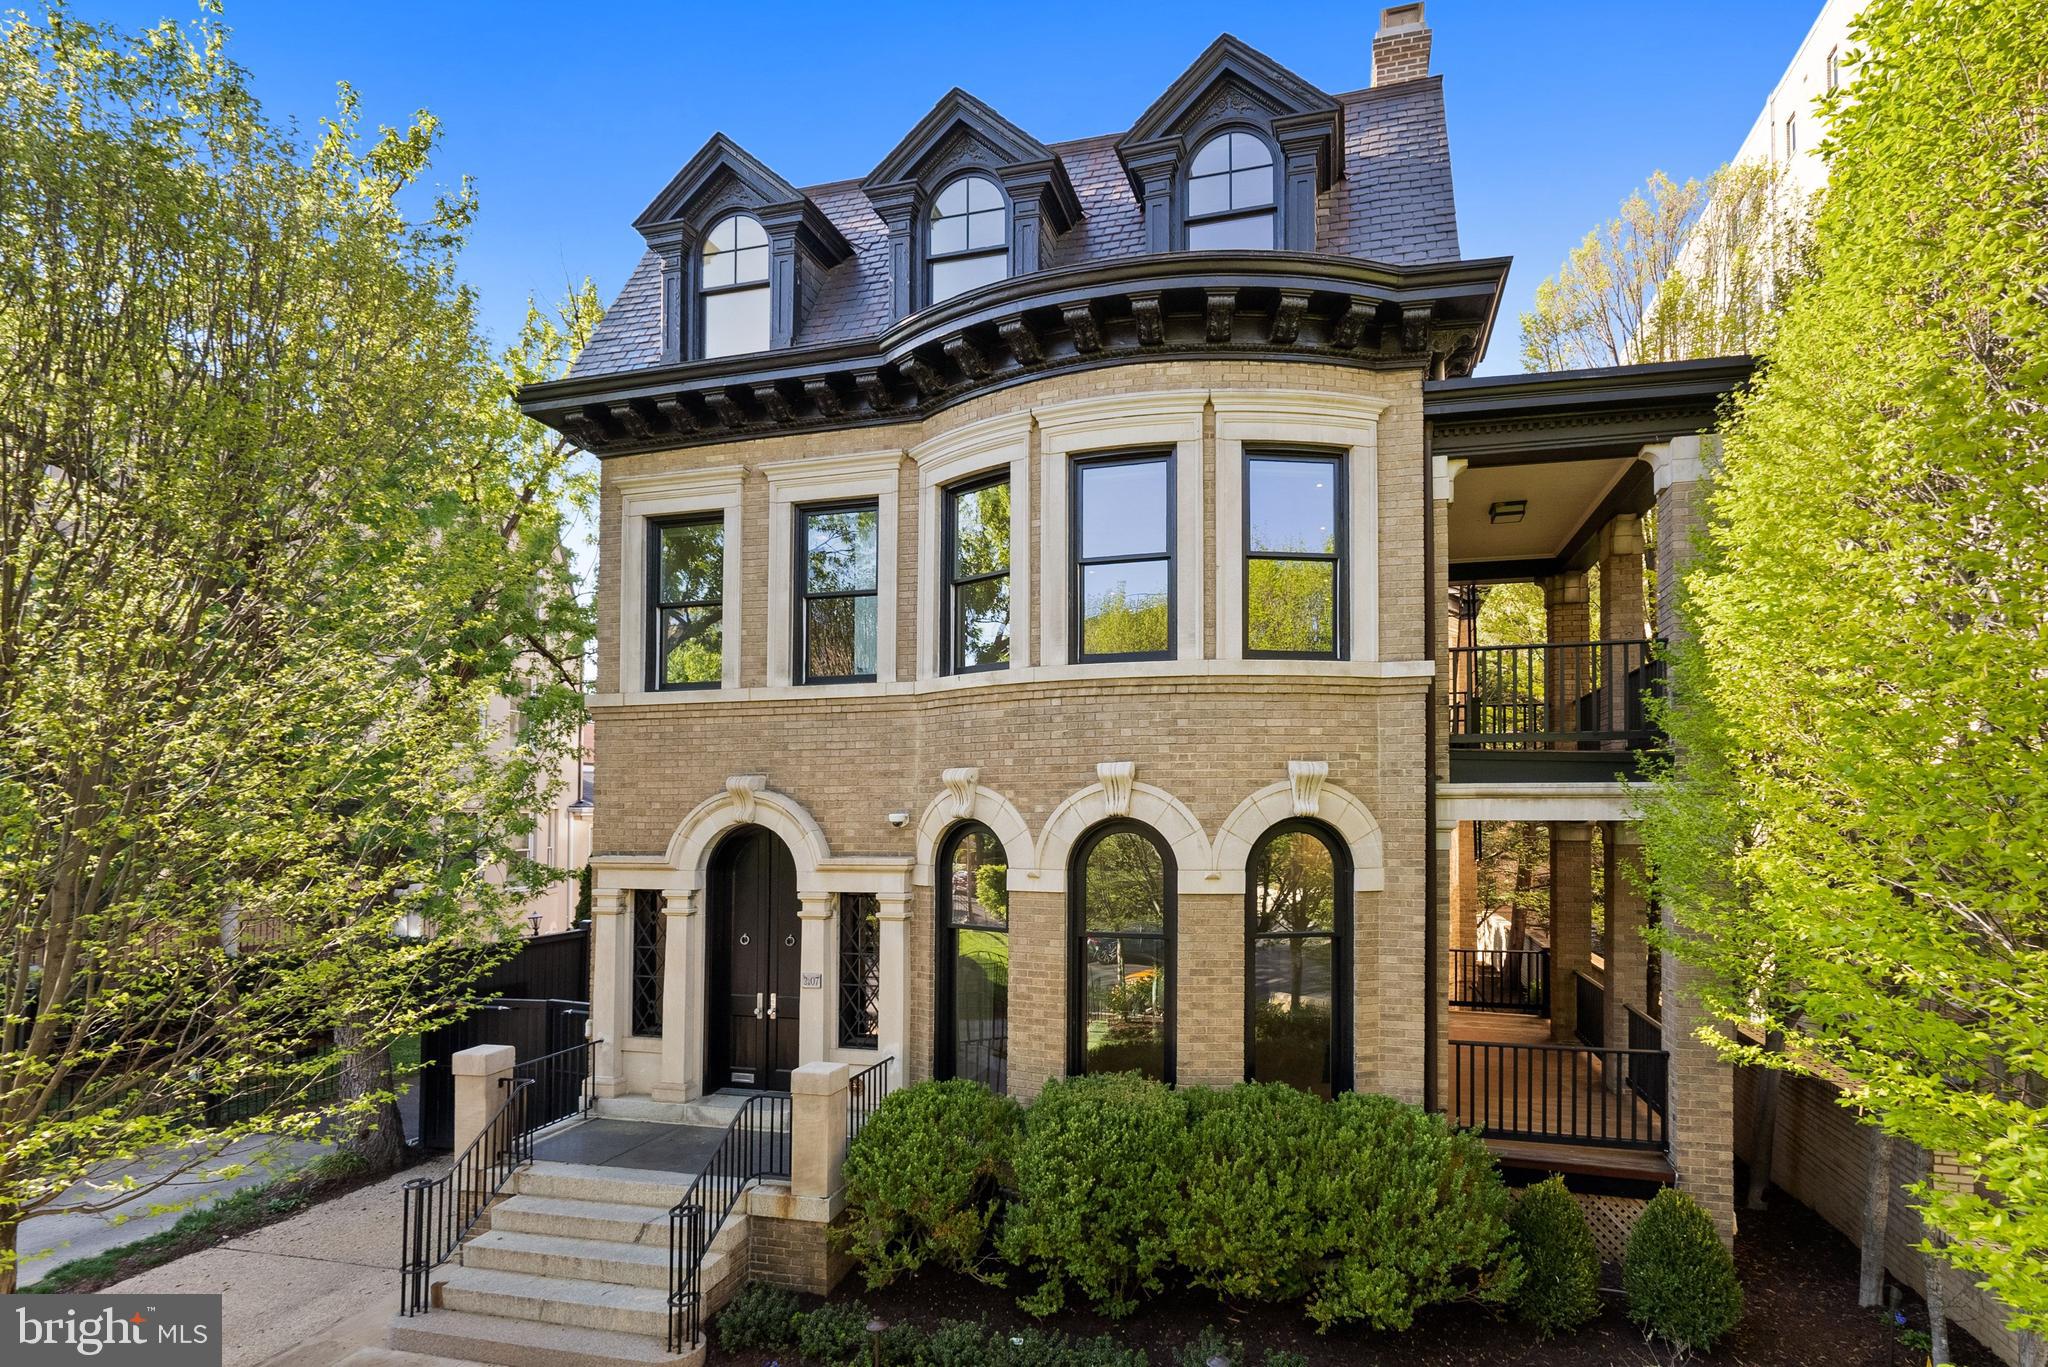
WASHINGTON
2107 WYOMING AVENUE NW
7 Beds
6 Baths
6,800 Sq.Ft.
$6,195,000
MLS#: DCDC2253470
.png)