Features & Amenities

Interior

  • Other Interior Features

    Ceiling Fan(s), Kitchen Island, Pantry, Recessed Lighting, Walk-In Closet(s), High Ceilings, Built-in Features, Crown Molding, Soaking Tub

  • Total Bedrooms

    4

  • Bathrooms

    4

  • 1/2 Bathrooms

    1

  • Above Grade Finished Area

    3342.0

  • Basement YN

    YES

  • Cooling YN

    YES

  • Cooling

    Central Air, Ceiling Fan(s), Electric

  • Fireplace YN

    YES

  • Heating YN

    YES

  • Heating

    Natural Gas, Forced Air

  • Pet friendly

    N/A

Exterior

  • Garage

    Yes

  • Garage spaces

    3

  • Construction Materials

    Vinyl Siding, Brick

  • Other Exterior Features

    Lighting

  • Parking

    Oversized, Garage Door Opener, Garage, Attached

  • Patio and Porch Features

    Deck, Patio, Screened

  • Pool

    Yes

  • Pool Features

    Community

  • Waterfront YN

    NO

  • View

    Trees/Woods

Area & Lot

  • Lot Features

    Wooded, Private

  • Lot Size(acres)

    0.87

  • Lot Size(square feet)

    37,949

  • Property Type

    Residential

  • Property Sub Type

    Single Family Residence

  • Architectural Style

    Colonial

Price

  • Sales Price

    $1,030,000

  • Tax Amount

    $7,568

  • Sq. Footage

    4,942

  • Price/SqFt

    $208

HOA

  • Association

    YES

  • Association Fee

    $445

  • Association Fee Frequency

    Quarterly

  • Association Fee Includes

    N/A

  • Total Monthly Fees

    true

School District

  • Elementary School

    GREENVILLE

  • Middle School

    AUBURN

  • High School

    KETTLE RUN

Property Features

  • New Construction

    NO

  • Association Amenities

    Tennis Court(s), Clubhouse, Fitness Center, Meeting Room, Basketball Court, Trail(s), Jogging Path, Boat Dock, Playground

  • Foundation Details

    Concrete Perimeter

  • Senior Community YN

    NO

  • Sewer

    Public Sewer

  • Water Source

    Public

Schedule a Showing

Showing scheduled successfully.

<
>
IN PERSON
VIA CHAT

What is 3 + 4 ?


Change time

Mortgage calculator

Estimate your monthly mortgage payment, including the principal and interest, property taxes, and HOA. Adjust the values to generate a more accurate rate.

Your payment

Principal and Interest:

$

Property taxes:

$

HOA fees:

$

Total loan payment:

$

Total interest amount:

$

Location

County

FAUQUIER

Elementary School

GREENVILLE

Middle School

AUBURN

High School

KETTLE RUN

Listing Courtesy of Steve Capalbo, Long & Foster Real Estate, Inc.

RealHub Information is provided exclusively for consumers' personal, non-commercial use, and it may not be used for any purpose other than to identify prospective properties consumers may be interested in purchasing. All information deemed reliable but not guaranteed and should be independently verified. All properties are subject to prior sale, change or withdrawal. RealHub website owner shall not be responsible for any typographical errors, misinformation, misprints and shall be held totally harmless.

Agent Julie DeGiorgio

Graphic Designer

Julie DeGiorgio

Call Julie today to schedule a private showing.


* Listings on this website come from the FMLS IDX Compilation and may be held by brokerage firms other than the owner of this website. The listing brokerage is identified in any listing details. Information is deemed reliable but is not guaranteed. If you believe any FMLS listing contains material that infringes your copyrighted work please click here to review our DMCA policy and learn how to submit a takedown request.© 2024 FMLS.
Nestled in the amenity rich Brookside community on the DC side of Warrenton, this exquisite Colonial home offers a harmonious blend of luxury and comfort. Spanning 0.87 acres, the property is enveloped by lush trees, providing a serene backdrop and a sense of privacy. The exterior showcases elegant brick and vinyl siding, complemented by tasteful outdoor lighting that enhances its charm. Step inside to discover a meticulously designed interior featuring newly refinished hardwood flooring, elegant moldings and elevated touches throughout. The gourmet kitchen is a culinary enthusiast's dream, boasting upgraded countertops, stainless steel appliances, and a spacious island perfect for entertaining. The adjoining family room, complete with a cozy gas fireplace and coffered ceiling, invites warmth and relaxation. Access to the covered deck off the family room or stroll into the three seasons screened in porch for gorgeous views of the treed backyard. With four generously sized bedrooms and four and a half bathrooms, including a primary suite with a soaking tub and walk-in shower, every detail has been thoughtfully curated for comfort. The fully finished basement offers a potential fifth bedroom suite, incredible kitchenette, and additional living space with walkout access, ideal for gatherings or quiet retreats. The attached oversized, three car garage provides ample storage and convenience along with an expansive driveway. This home is not just a residence; it's a lifestyle, where luxury meets tranquility in a picturesque setting. Experience the perfect blend of elegance and comfort in this remarkable property and enjoy the community's exceptional amenities, including pools, lakes, fitness center, miles of scenic bike trails & more. Welcome home!

4470 SPRING RUN ROAD

Message successfully sent.

What would you like to know?

What is 3 + 4 ?

I agree to receive email communication and understand I can unsubscribe at any time.

I agree to be contacted by Charis Realty Group - Christine Issler, Broker via call, email, and text for real estate services. To opt out, you can reply 'stop' at any time or reply 'help' for assistance. You can also click the unsubscribe link in the emails. Message and data rates may apply. Message frequency may vary. Privacy Policy

Related Properties

Welcome to the Graceland subdivision, where your dream home awaits! If you're looking for a property with no HOA and an acre of land, your search ends here. With only five exclusive home sites available, this opportunity won’t last long. Discover the charm of this 1-acre homesite featuring our Maplewood model, built by Water Creek Homes, a local builder renowned for exceptional quality and integrity.
This thoughtfully designed model features an inviting first level, complete with a spacious great room and cozy fireplace, upgraded screened-in lanai, stylish gourmet kitchen with well-sized pantry and gas appliances, and a main floor dedicated office space! As you ascend to the second floor, you’ll discover an open and airy layout along with a cozy loft area optimized for modern living. Heading to the bedrooms all 3 feature a generous walk-in closet and a private bathroom. The primary bedroom serves as a true retreat, offering a spacious walk-in closet and an upgraded primary bath designed for ultimate comfort. The unfinished basement provides ample potential for customization, allowing you to create the perfect space to suit your lifestyle. Don’t miss this incredible opportunity! Schedule your appointment today to explore homesite 4 and experience the beauty of your future home.
#VAFQ2020412

WARRENTON

Lot 4 ALBRECHT LANE

5 Beds

5 Baths

3,141 Sq.Ft.

$1,208,255

MLS#: VAFQ2020412
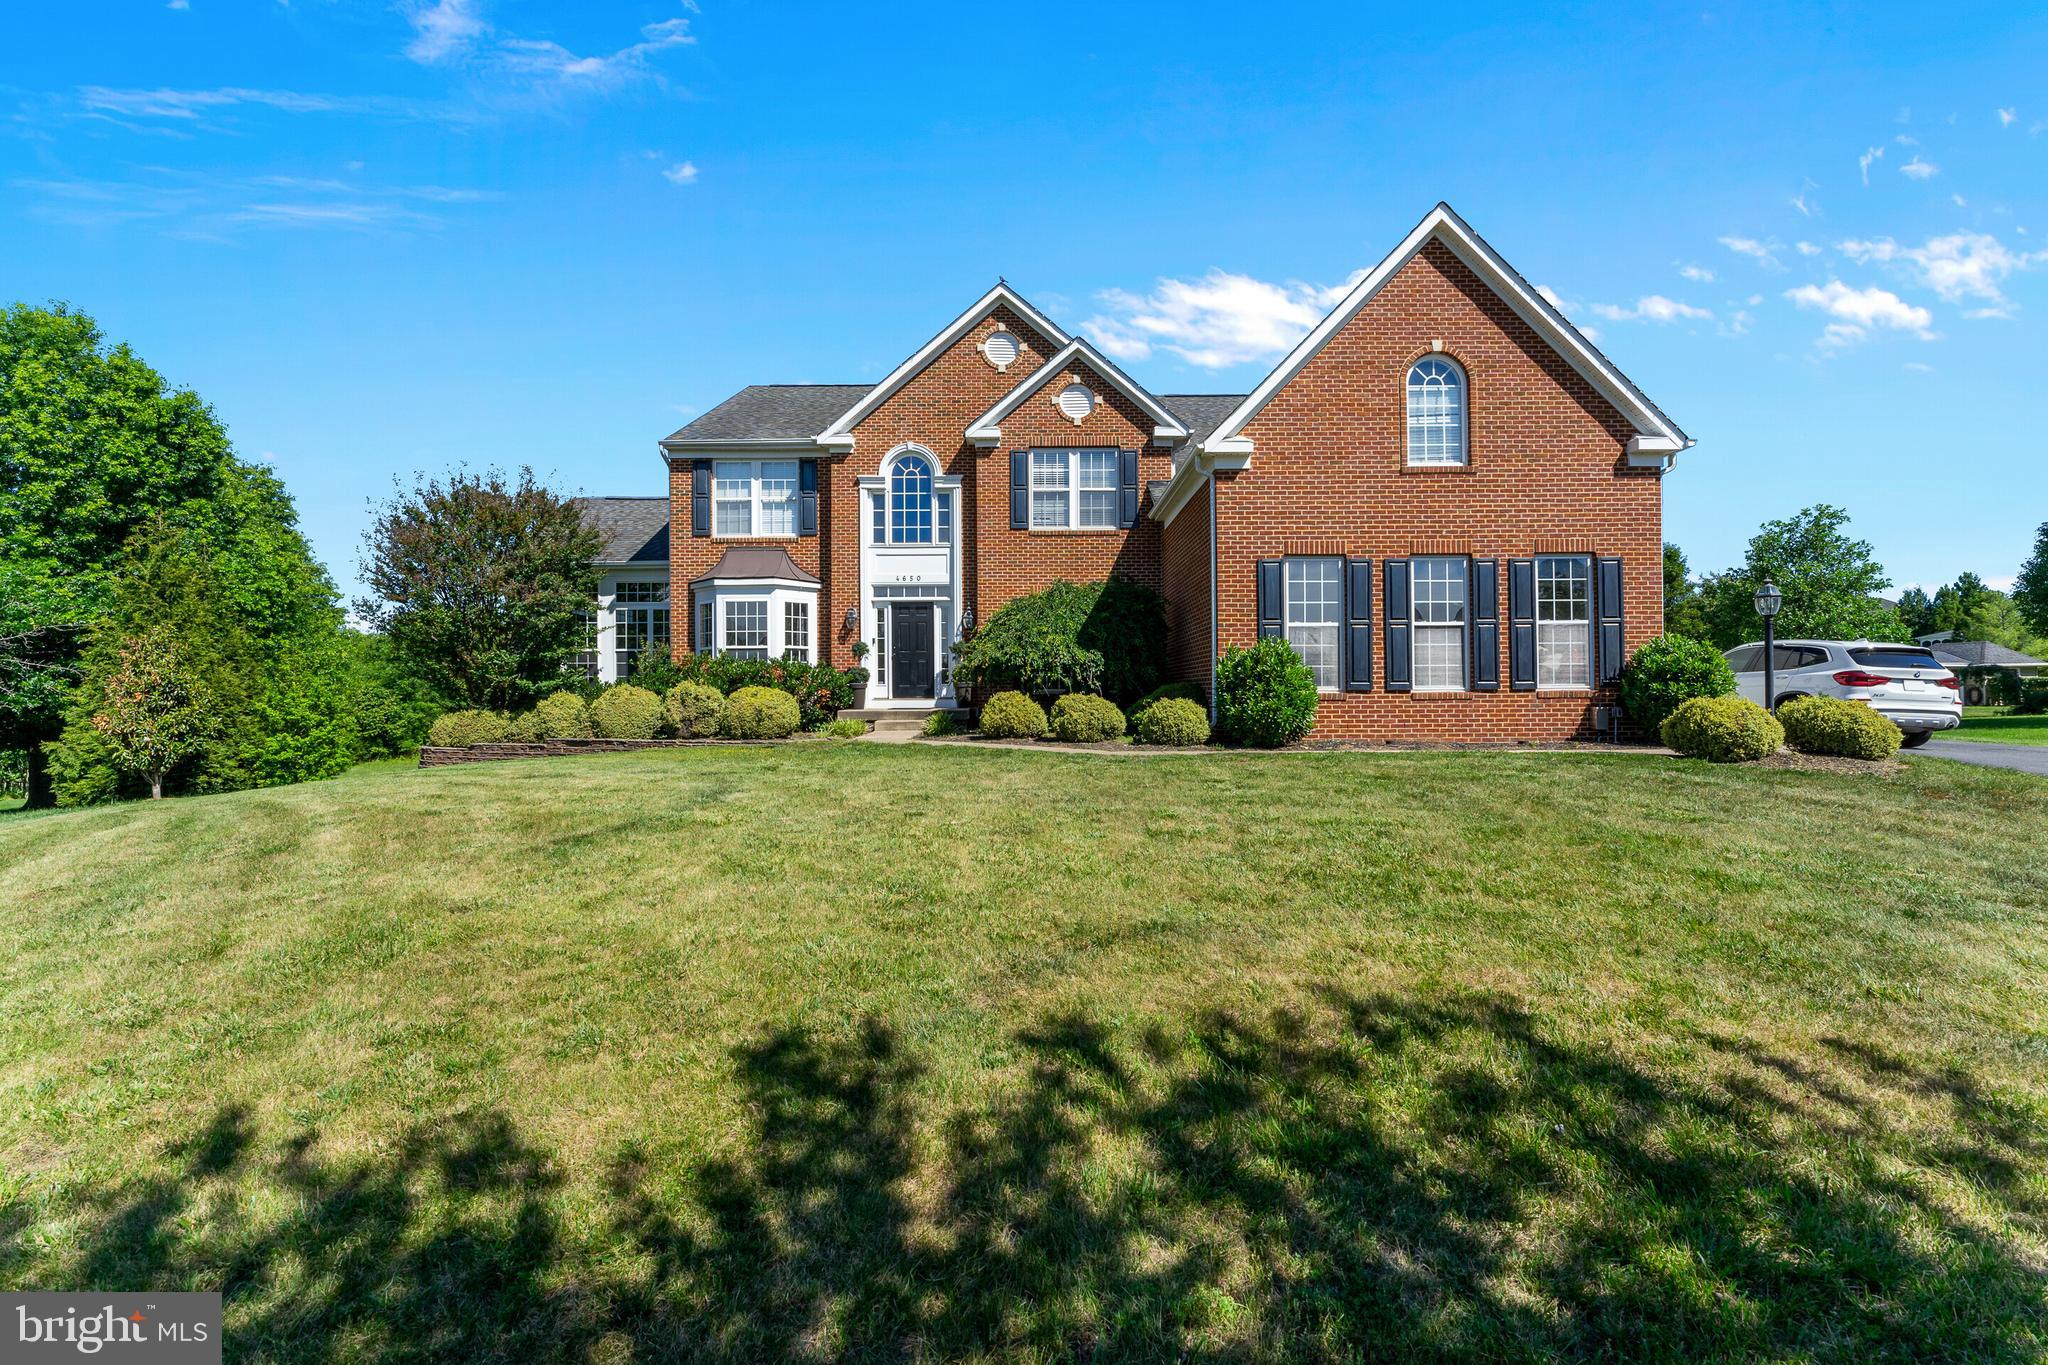
Nestled in the Brookside community, this exceptional Colonial home offers approximately 5,775 square feet of thoughtfully designed living space. The interior showcases hardwood and plush carpet flooring, enhanced by crown molding and chair rail detailing throughout. The gourmet kitchen features upgraded countertops, abundant cabinetry, and a spacious breakfast area that flows seamlessly into the inviting family room. Two gas fireplaces add warmth and character, while the spacious primary suite includes a spa-inspired bath with a soaking tub. Situated on a cul-de-sac, the property is surrounded by mature trees and offers peaceful pond views, creating a serene outdoor setting. An expansive deck provides an ideal space for outdoor dining, entertaining, or simply enjoying the natural surroundings. Additional highlights include a three-car garage and a fully finished walkout basement, offering flexible space for a recreation room, home office, fitness area, media room, or other lifestyle needs. Residents of Brookside enjoy access to community amenities, including a swimming pool, tennis courts, and a fitness center. Conveniently located near shopping, dining, wineries, parks, and major commuter routes, this home offers an exceptional combination of space, comfort, and convenience.
#VAFQ2022170

WARRENTON

4650 SPRING RUN ROAD

5 Beds

4 Baths

5,775 Sq.Ft.

$1,049,000

MLS#: VAFQ2022170
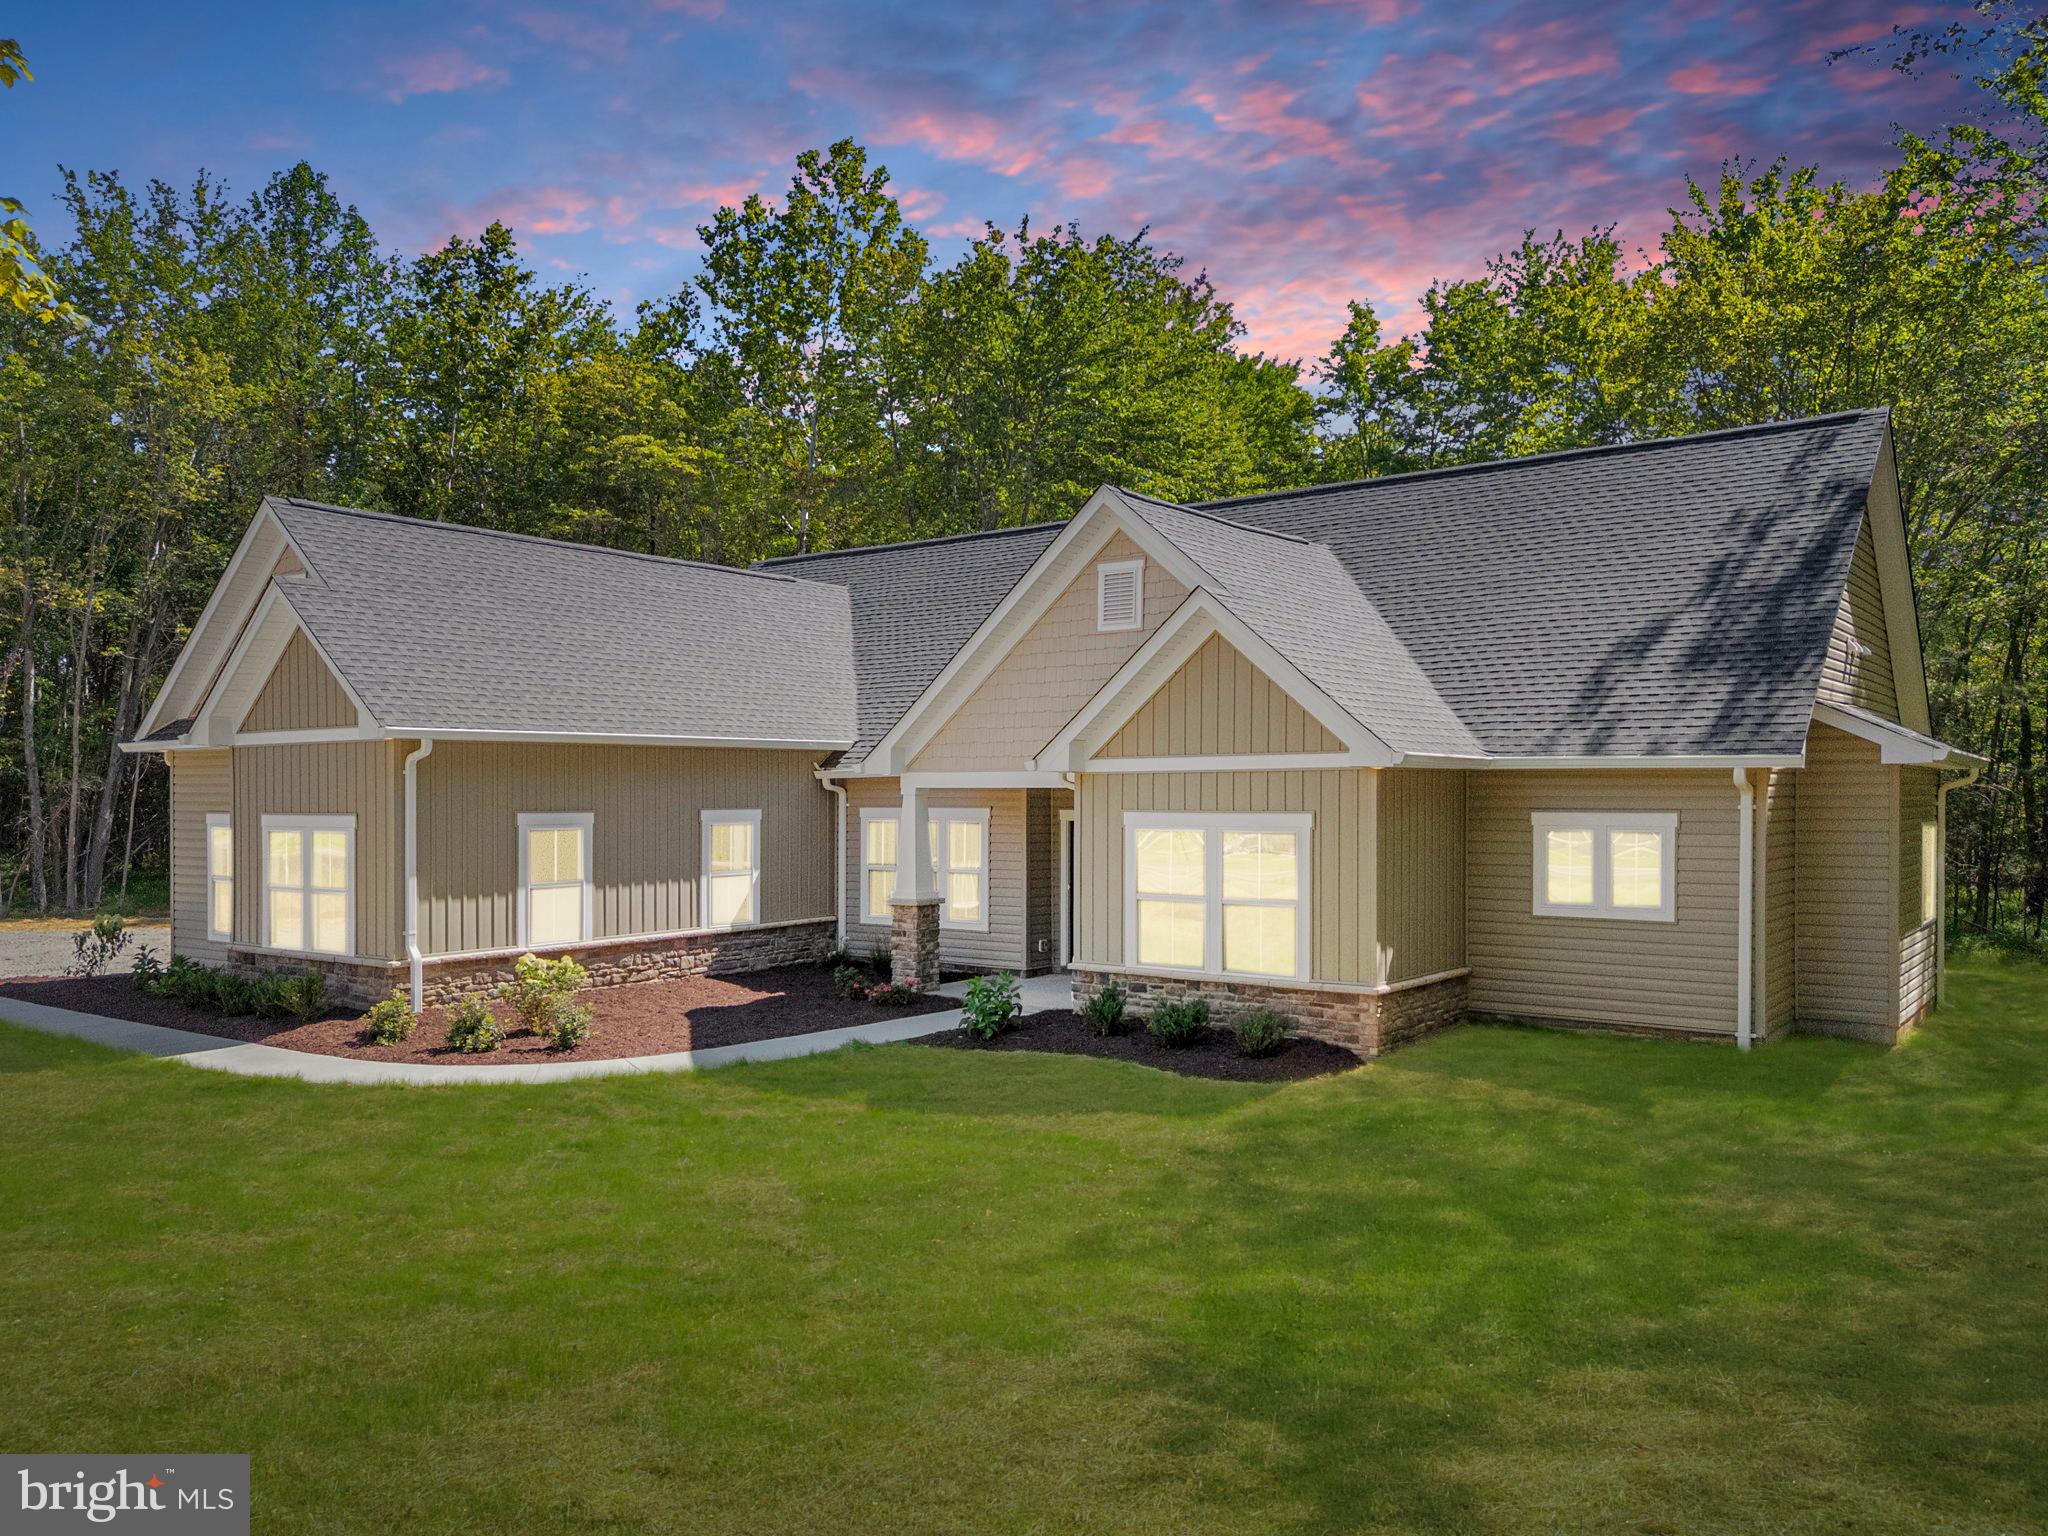
PEACEFUL & SERENE NEW HOME OPPORTUNITY — TO BE BUILT IN GRAY MEADOW | Welcome to Lot 6 in Gray Meadow, the LARGEST LOT in the subdivision at 2.71 ACRES and one of its most desirable locations. This beautiful homesite is CLEARED, GRADED, AND READY FOR CONSTRUCTION, offering buyers the opportunity to build the popular ANDERSON MODEL by Golden Rule Lifestyles with the ability to make SELECT INTERIOR COLOR AND FINISH SELECTIONS to personalize the home to fit your style. The Anderson Model offers 2,270 SQUARE FEET with TRUE MAIN-LEVEL LIVING, featuring 4 BEDROOMS, 3 FULL BATHS, an OPEN-CONCEPT KITCHEN, DINING, AND LIVING AREA designed for everyday comfort and entertaining, and a PRIVATE PRIMARY SUITE with WALK-IN CLOSET and WELL-APPOINTED EN-SUITE BATH. The thoughtful layout blends openness with privacy and functionality, making it ideal for a wide range of lifestyles. This offering includes a 2-CAR GARAGE, with OPTIONAL UPGRADES available such as a REAR COVERED PORCH, a BONUS ROOM OVER THE GARAGE, AND OTHER ADDITIONAL OPTIONS to expand living space and tailor the home to your needs, whether for a home office, gym, guest space, or storage. Gray Meadow offers a peaceful, small-subdivision setting with a COMPLETED ENTRANCE AND INFRASTRUCTURE, while still being conveniently located near Warrenton, shopping, schools, and major commuter routes. THERE ARE NO COVENANTS AND NO HOMEOWNERS ASSOCIATION, offering freedom and flexibility rarely found in new construction communities. Built by GOLDEN RULE LIFESTYLES, a division of GOLDEN RULE BUILDERS — a respected LOCAL CUSTOM HOME BUILDER with nearly 40 YEARS of experience in the region, known for quality construction, thoughtful design, and homes built to stand the test of time. ADDITIONAL LOTS AND HOME MODELS ARE AVAILABLE.   TO BE BUILT. Photos, renderings, and floor plans may depict optional features, upgrades, or finishes that are not included in the base offering. Pricing reflects the home as described and may change based on buyer selections, optional upgrades, site conditions, engineering, permitting, and final construction costs. Square footage, dimensions, floor plans, features, and specifications are approximate and subject to change without notice. Lot pricing, availability, and construction timelines are subject to change.
#VAFQ2019936

WARRENTON

Lot 6 GRAY MEADOW COURT

4 Beds

3 Baths

2,270 Sq.Ft.

$1,080,800

MLS#: VAFQ2019936
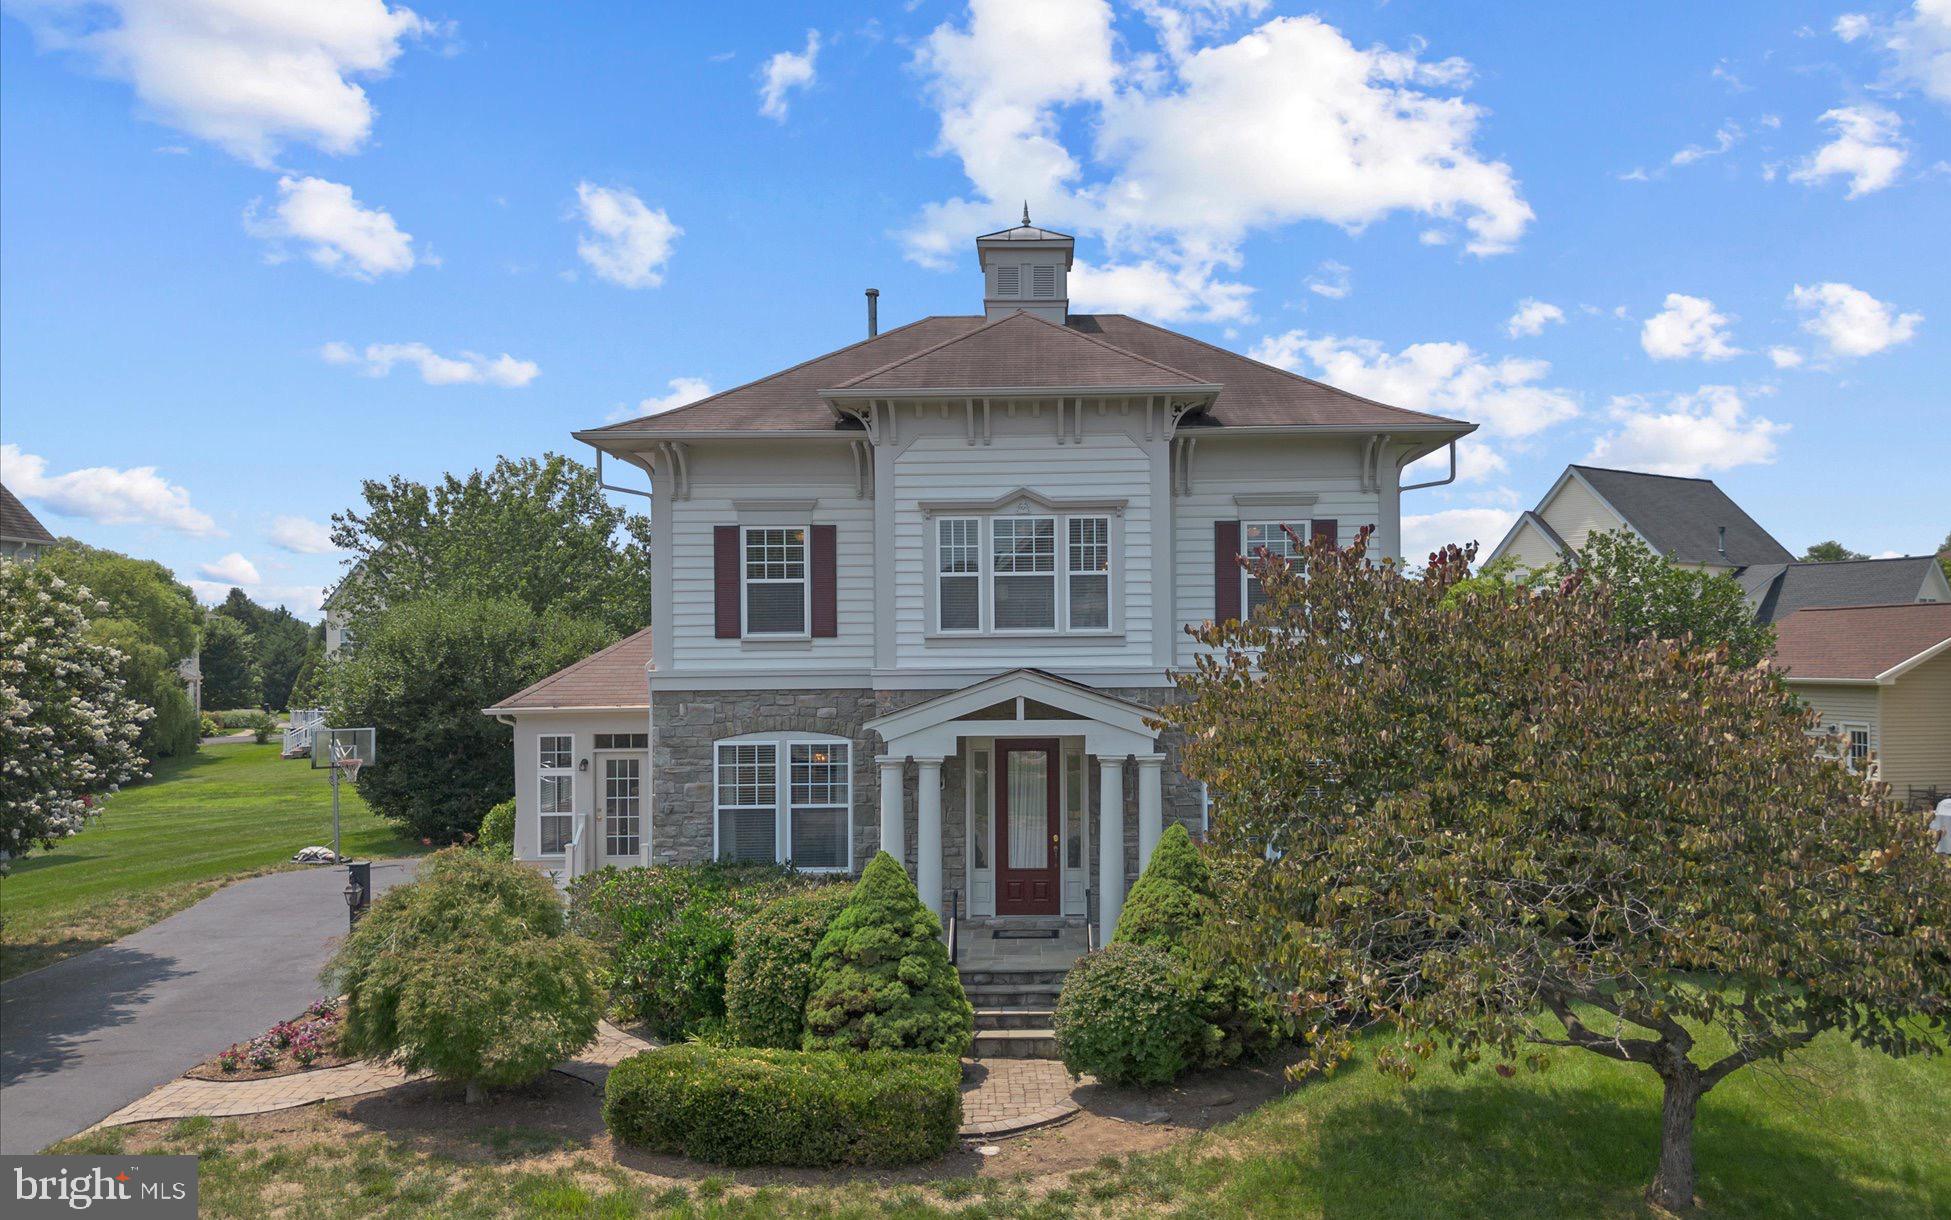
Welcome to one of Warrenton's most distinctive homes! Tucked away on a private cul-de-sac, this exceptional Miller & Smith model offers more than 3,300 finished square feet of beautifully designed living space, where timeless elegance meets everyday comfort. Thoughtfully appointed with custom architectural details and quality finishes throughout, this home is perfectly suited for both relaxed living and memorable entertaining.

From the moment you step into the inviting foyer, you'll appreciate the soaring ceilings, gleaming hardwood floors, elegant moldings, upgraded lighting, and an abundance of windows that fill every room with natural light. A private home office with custom built-in bookshelves and a formal dining room create welcoming spaces for work and special occasions alike.

At the heart of the home, the gourmet kitchen is designed to impress, featuring granite countertops, abundant cabinetry, quality appliances including a sleek cooktop and double wall ovens, a spacious center island with bar seating, and a sunny morning room perfect for casual meals. Just beyond, the expansive family room showcases walls of windows and a cozy gas fireplace, creating the ideal gathering place for family and friends. A convenient command center offers the perfect space for homework, household organization, or a secondary workspace, while the stunning sunroom, bathed in natural light, provides endless possibilities as a reading room, playroom, or peaceful retreat. A stylish powder room completes the main level.

Upstairs, the luxurious primary suite offers a true retreat with a dramatic tray ceiling, lighted ceiling fan, sun-filled sitting area, oversized walk-in closet, and a spa-inspired ensuite bath featuring dual vanities, a relaxing soaking tub, and a glass-enclosed shower. Two additional generously sized bedrooms, each with lighted ceiling fans, share a beautifully appointed hall bath. A fourth spacious bedroom completes the upstairs with its’ own private full bathroom. 

The expansive walk-up lower level presents incredible future potential and is already framed, plumbed, wired for electricity, features a full bath rough-in, and has completed its first county inspection—allowing the next owner to customize the space to fit their lifestyle.

Outside, the oversized driveway and two-car garage provide ample parking for guests, while the private setting offers a peaceful escape just minutes from I-66, Routes 15 and 29, Wegmans, and the shopping, dining, brewery, and entertainment of Vint Hill. Located within the current Kettle Run High School attendance boundary.

Blending classic Southern charm, thoughtful design, exceptional privacy, and an unbeatable location, this remarkable home offers the perfect place to create lasting memories.
#VAFQ2023170

WARRENTON

6800 HOLLERITH COURT

4 Beds

3 Baths

3,374 Sq.Ft.

$860,000

MLS#: VAFQ2023170

** TO-BE-BUILT NEW CONSTRUCTION! ** Welcome to Opal Ridge, a brand-new extraordinary estate community where luxury, privacy, and breathtaking countryside views converge in the heart of Warrenton. Featuring expansive 5-acre homesites and beautifully crafted homes by Atlantic Builders. Enjoy breathtaking views, unparalleled tranquility, and the freedom to create a private retreat tailored to your lifestyle, all while remaining conveniently close to dining, boutique shopping, wineries, and everyday conveniences. Opal Ridge presents a truly exceptional opportunity to experience elevated estate living in one of Fauquier County's most desirable settings. -The Amberly is the pinnacle of luxury living and the largest, most prestigious home in our collection. Offering over 4,800 square feet of exquisitely designed living space, with the opportunity to expand beyond 7,000 square feet, this stunning estate home blends grand scale, timeless elegance, and exceptional comfort. Thoughtfully crafted for grand entertaining and everyday sophistication, the Amberly features expansive living spaces, a gourmet kitchen, and a covered outdoor retreat. The crown jewel is the magnificent 375-square-foot owner’s suite, complete with a private covered sleeping porch, a spa-inspired bath, and a monumental two-section walk-in closet worthy of a custom luxury estate. With ensuite secondary bedrooms, flexible living spaces, and optional multi-generational accommodations, the Amberly offers an extraordinary lifestyle of distinction and refinement. **PLEASE NOTE: THE LIST PRICE REFLECTS THE BASE PRICE ONLY! Final pricing will be determined by the buyer’s personalized interior selections and upgrades chosen at the design studio. Home designs, features, and prices are subject to change without notice. Renderings and photos shown may feature optional features that are not included in the base house. One of several thoughtfully designed floorplans available within this community. Photos shown are of the Model Home and represent sample floor plan options that can be built. For details on available floor plans, lot compatibility, and community features and upgrades, please schedule an appointment with our Community Sales Manager.
#VAFQ2023952

WARRENTON

LOT 1 LEES MILL ROAD

4 Beds

3 Baths

4,845 Sq.Ft.

$1,130,405

MLS#: VAFQ2023952

** TO-BE-BUILT NEW CONSTRUCTION! ** Welcome to Opal Ridge, a brand-new extraordinary estate community where luxury, privacy, and breathtaking countryside views converge in the heart of Warrenton. Featuring expansive 5-acre homesites and beautifully crafted homes by Atlantic Builders. Enjoy breathtaking views, unparalleled tranquility, and the freedom to create a private retreat tailored to your lifestyle, all while remaining conveniently close to dining, boutique shopping, wineries, and everyday conveniences. Opal Ridge presents a truly exceptional opportunity to experience elevated estate living in one of Fauquier County's most desirable settings. -The Bridgewater offers the ease of luxurious main-level living in a thoughtfully designed 3-bedroom, 2.5-bath floor plan. A light-filled kitchen, breakfast area, and spacious Great Room create an open-concept design ideal for both everyday living and entertaining, while the Owner's Suite features dual walk-in closets and a spa-inspired bath with an oversized walk-in shower and optional garden tub. A main-level study can be converted into an optional fourth bedroom with a full bath, making it perfect for guests. Personalization options include a cathedral ceiling, morning room, screened porch, fireplace, and 3-car garage configurations. Basement finishing options provide even more flexibility, with opportunities to add a recreation room, full bath, den, hobby room, and an additional guest bedroom. **PLEASE NOTE: THE LIST PRICE REFLECTS THE BASE PRICE ONLY! Final pricing will be determined by the buyer’s personalized interior selections and upgrades chosen at the design studio. Home designs, features, and prices are subject to change without notice. Renderings and photos shown may feature optional features that are not included in the base house. One of several thoughtfully designed floorplans available within this community. Photos shown are of the Model Home and represent sample floor plan options that can be built. For details on available floor plans, lot compatibility, and community features and upgrades, please schedule an appointment with our Community Sales Manager.
#VAFQ2023982

WARRENTON

LOT 4 LEES MILL ROAD

3 Beds

2 Baths

2,522 Sq.Ft.

$949,905

MLS#: VAFQ2023982
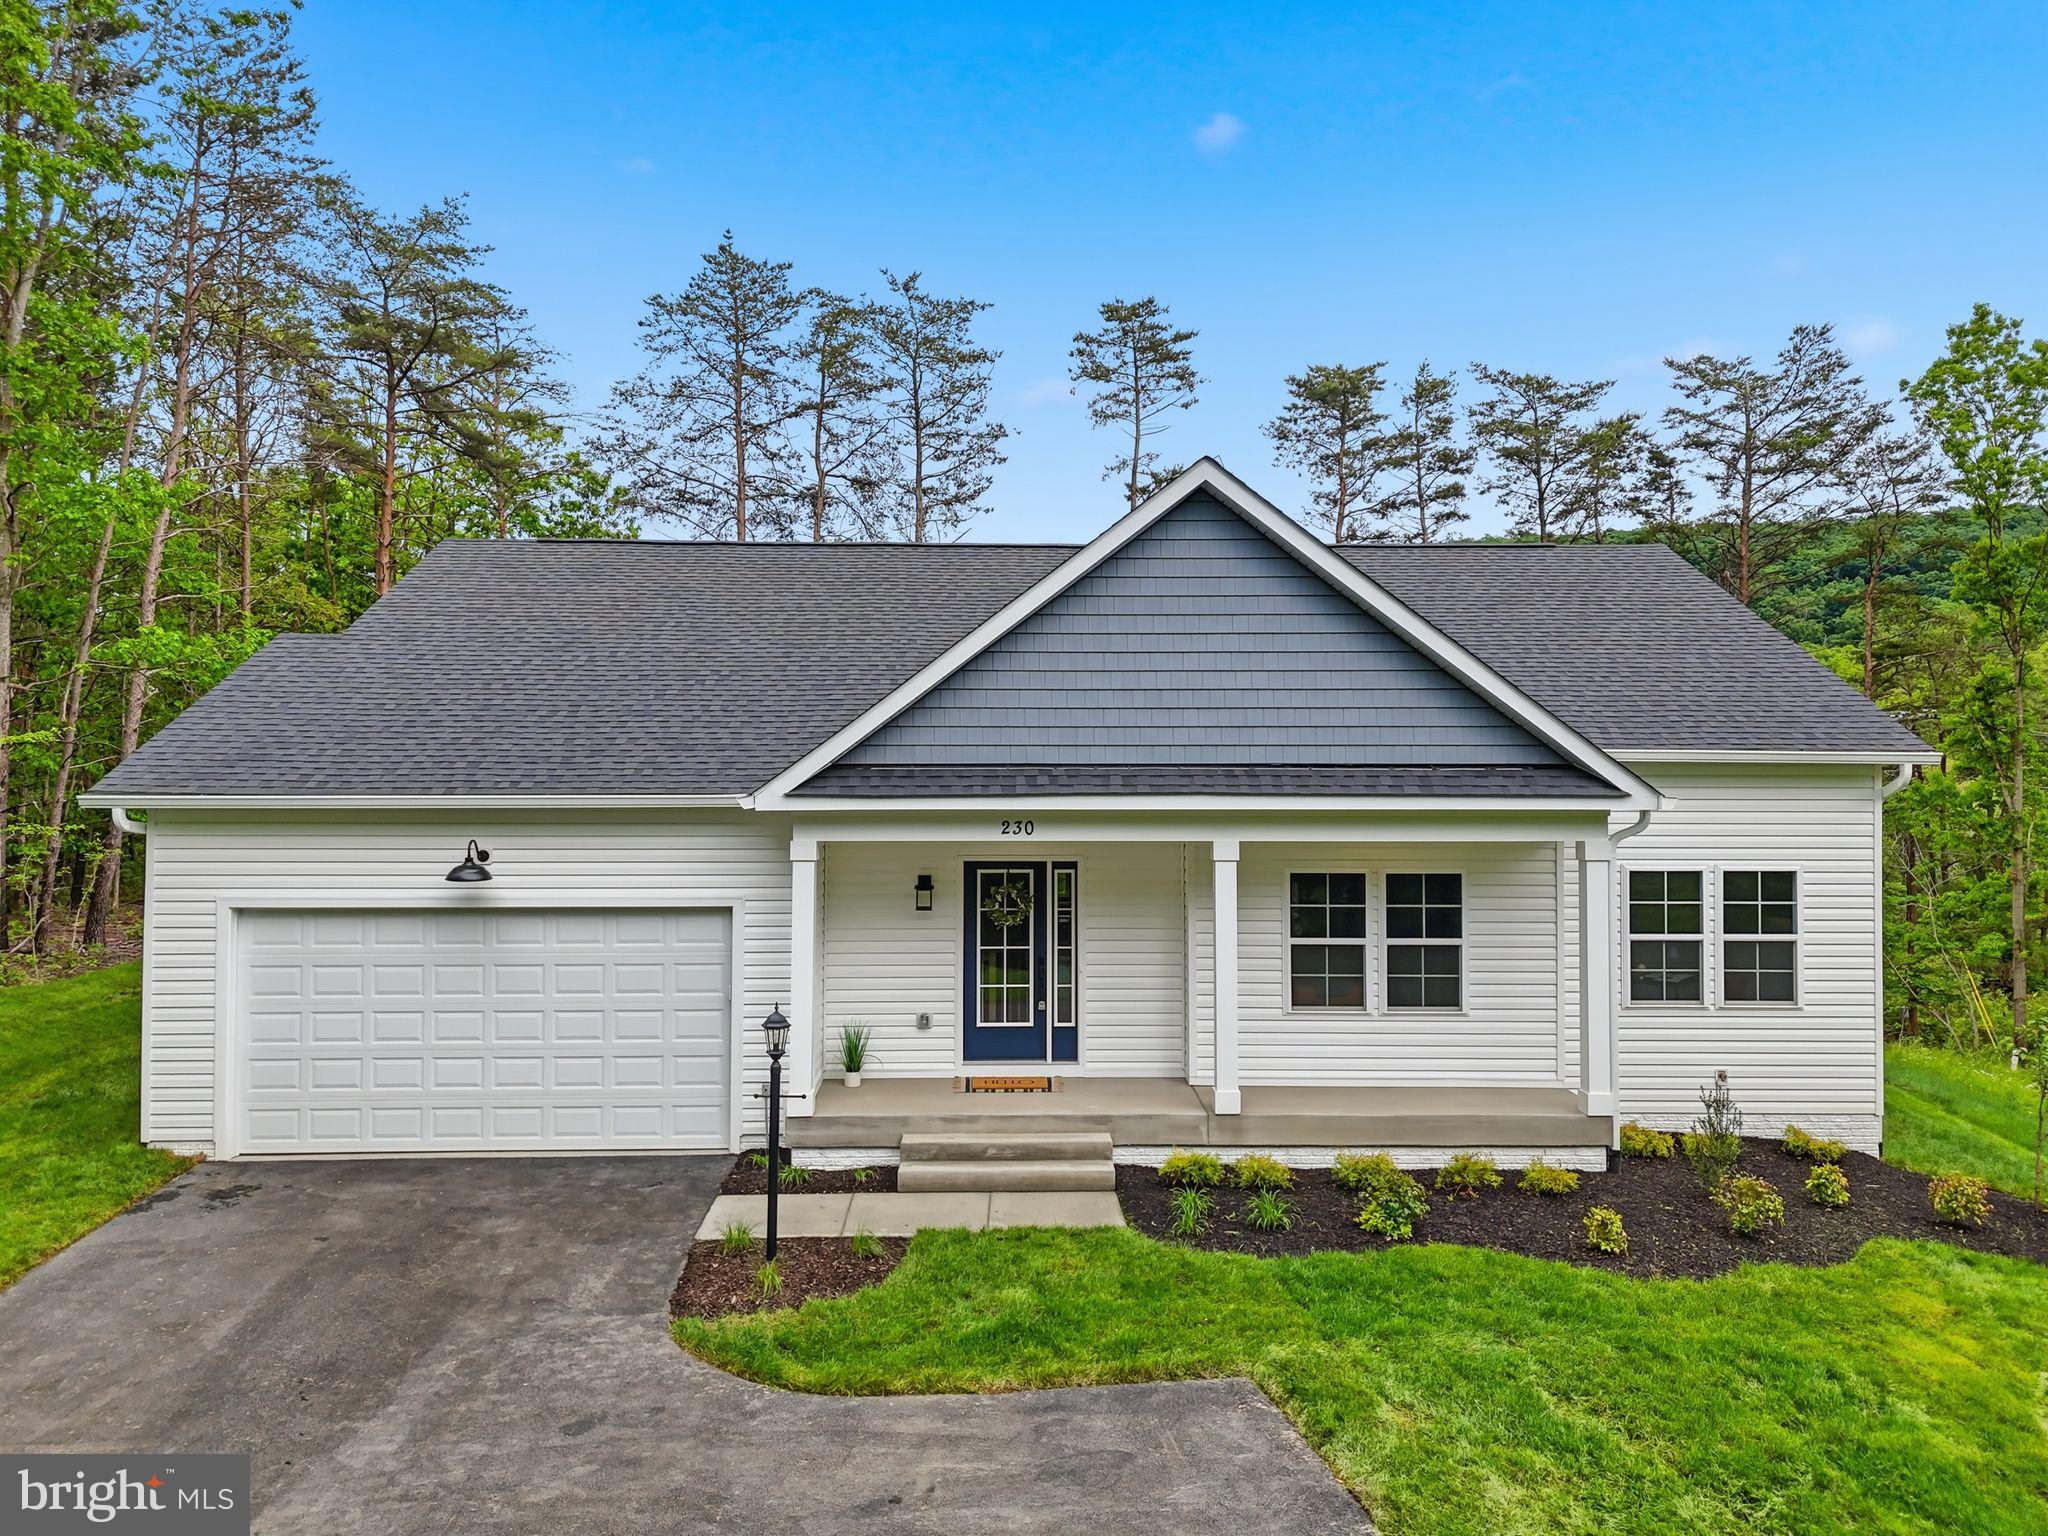
Welcome to the Graceland subdivision, where your dream home awaits! If you're looking for a property with no HOA and over an acre of land, your search ends here. With only five exclusive home sites available, this opportunity won’t last long. Introducing homesite 1, a generous 1.7 acres of prime real estate, this lot will feature our Dogwood model, built by Water Creek Homes, a local builder renowned for exceptional quality and integrity. This thoughtfully designed home offers the ultimate in one-level living, seamlessly blending convenience and spaciousness for a truly inviting atmosphere. A generous front porch greets you, perfect for relaxing or entertaining. Upon entering you'll discover a well-appointed layout featuring three beautifully designed bedrooms. The open-concept design flows effortlessly, showcasing a spacious great room with a soaring cathedral ceiling, ideal for gatherings and entertaining guests. The heart of the home boasts a modern kitchen with a walk-in pantry, a dining area, and an island that inspires culinary creativity. For added convenience, the main level includes a deck and mudroom with a closet. Venture to the basement, where endless possibilities await. This area features a finished rec room, providing an ideal space for hobbies or entertainment, alongside additional unfinished space that allows for future growth, including the potential for two more bedrooms and extra storage. Experience the perfect blend of comfort, elegance, and functionality in the Dogwood model—your dream home awaits!
#VAFQ2020406

WARRENTON

Lot 1 ALBRECHT LANE

3 Beds

2 Baths

3,129 Sq.Ft.

$1,074,305

MLS#: VAFQ2020406

AMAZING VALUE! TWO COMPLETE LIVING SPACES — ONE PROPERTY. Rare multigenerational/income producing opportunity on the DC side of Warrenton! A beautifully updated main home PLUS an approximately 1,600-sq.-ft. private apartment with its own kitchen, bedroom, handicap accessible bathroom, entrance, HVAC, water heater and additional basement space. Welcome to this truly one-of-a-kind property offering the perfect blend of flexibility, privacy, and modern updates on 1.5 acres with a flat, usable backyard. With no HOA, you'll have the freedom to bring your chickens, start a garden, park your RV or boat, or simply enjoy the space without restrictive covenants. Whether you're looking for multigenerational living, an income-producing opportunity, or simply extra space for guests, this turnkey home delivers.

The standout feature is the approximately 1,600-square-foot private apartment addition, fully remodeled in July 2026, with its own main-level entrance and welcoming front porch, this thoughtfully designed space features freshly refinished hardwood floors, soaring vaulted ceilings, fresh paint, a spacious bedroom overlooking the private backyard, and a beautifully renovated handicap-accessible bathroom. The updated kitchen (July 2026) includes a gas range, dishwasher, and modern finishes. The apartment also includes its own private basement with laundry, a remodeled full bathroom, and a separate exterior entrance. Previously configured with a kitchenette, the existing hookups make it easy to convert the space back into a kitchenette, creating an ideal studio apartment or potential sixth bedroom with its own private living area. A brand-new HVAC system and water heater provide added peace of mind. For maximum flexibility, the apartment also connects to the main home through secure double doors, allowing complete privacy for rental use while maintaining the option to seamlessly incorporate it into the main residence.

The main home was extensively remodeled in 2016 and features an impressive gourmet kitchen with a gas cooktop, stainless steel appliances, upgraded cabinetry, and two beautiful 1800s English yellow pine antiques that were thoughtfully repurposed into a stunning 6-foot kitchen island and an undermount double-sink cabinet, all topped with durable, heat-resistant quartz countertops. Rich walnut hardwood flooring flows throughout the main level, where you'll also find a cozy gas fireplace, three spacious bedrooms, and two beautifully updated full bathrooms.

The walkout lower level offers even more living space with a large recreation room, a fourth bedroom, and a remodeled full bathroom. Fresh paint and new carpet throughout the home make it completely move-in ready.

Major system updates include the roof, windows, HVAC systems, hot water heaters, and deck—all replaced within the past 10 years, making this home as practical as it is beautiful.

Step outside to enjoy the oversized deck overlooking a completely private, flat backyard—perfect for entertaining, gardening, or simply relaxing in your own peaceful retreat. 

Ideally located on the highly desirable DC side of Warrenton, just ½ mile from Route 29, this home offers exceptional convenience for commuters, with I-66 and the Gainesville commuter lot just 10 minutes away. Enjoy quick access to shopping and dining at Virginia Gateway, including Wegmans, Target, movie theatre, restaurants, breweries, wineries, golf courses, parks, and the charm of Historic Old Town Warrenton—all while coming home to the peace and privacy of country living.
#VAFQ2024370

WARRENTON

5290 HILLSIDE DRIVE

5 Beds

5 Baths

4,228 Sq.Ft.

$825,000

MLS#: VAFQ2024370

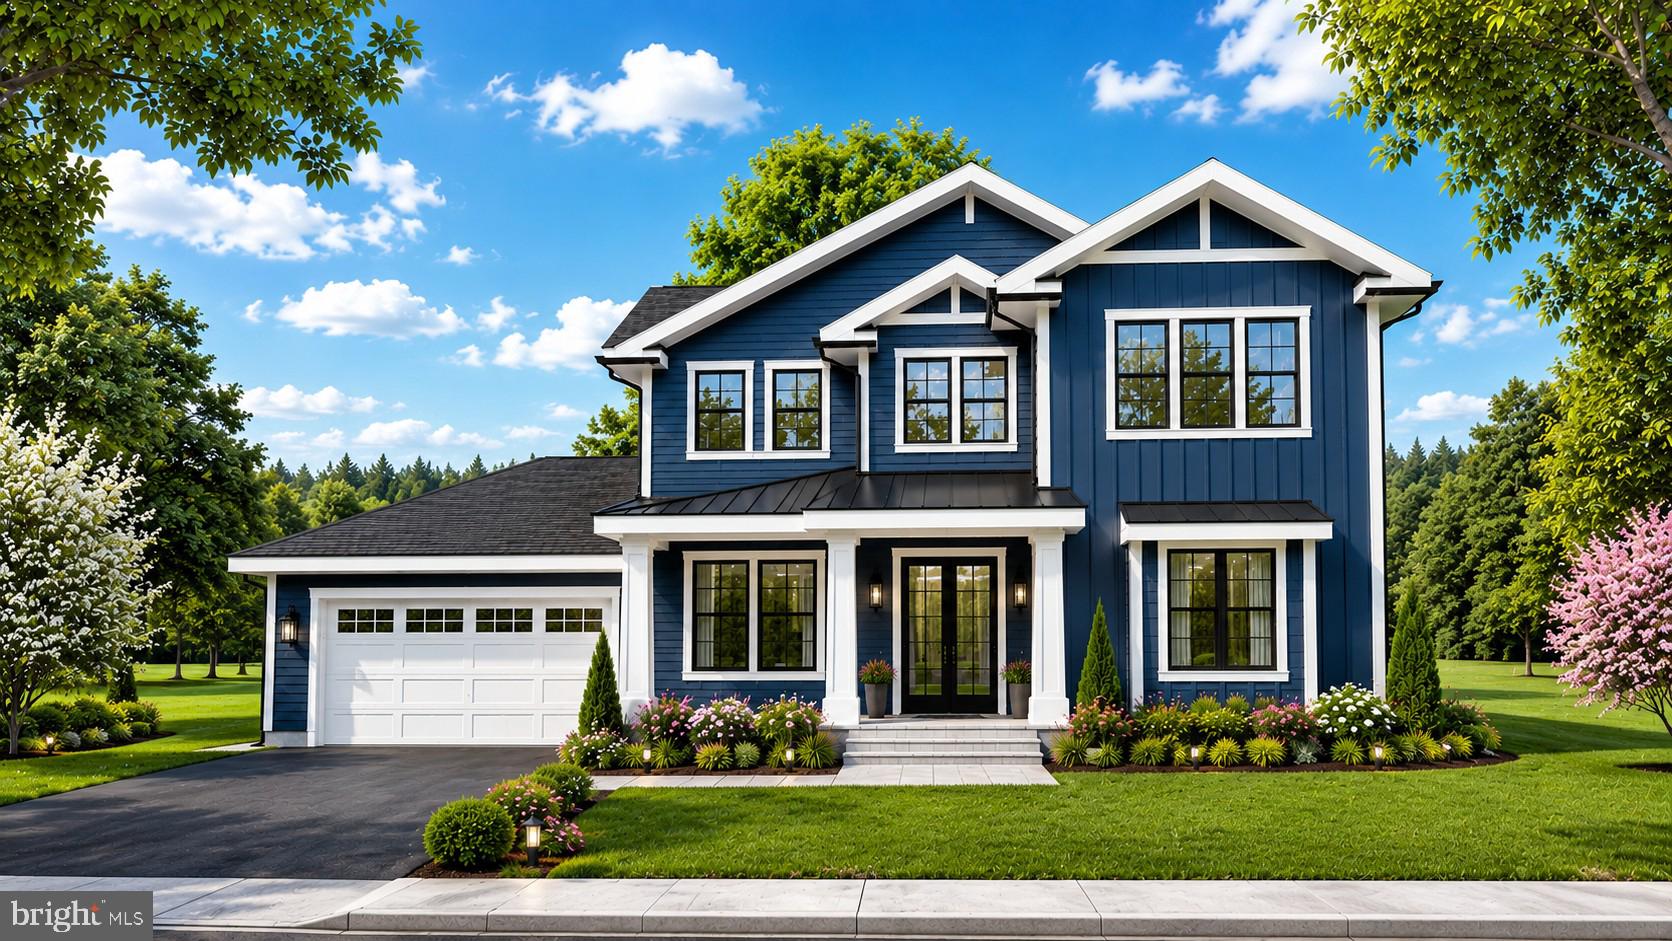
Builder is offering a 1% temporary rate buydown AND $10,000 closing costs on this premier 1.1-acre homesite on the highly desirable DC side of Warrenton when using our preferred lender! Valley Drive offers an exceptional convenience all while remaining within Fauquier County with NO HOA. This stunning proposed home offers approximately 3,000 finished square feet, an unfinished basement, with 4 bedrooms and 3.5 bathrooms. Designed with today's lifestyle in mind, the home features an expansive traditional but also open-concept layout, sophisticated finishes, and a large master suite. The main level is thoughtfully designed for both everyday living and entertaining, featuring an office, sitting room or playroom, and a dedicated formal dining room ideal for holiday gatherings, dinner parties, and special occasions. A beautiful fireplace creates a warm and inviting focal point in the living area. The gourmet kitchen is designed to be the heart of the home, featuring white cabinetry, quartz countertops, an island, and a spacious breakfast area. Whether enjoying a quick morning meal or relaxing with a cup of coffee, this inviting space is designed for both functionality and connection. LVP flooring flows throughout the home, while the bathrooms feature tile flooring and tiled walls. The spacious primary suite offers a large walk-in closet above the garage and expansive primary bathroom with a walk-in shower and a double vanity, with customization possibilities to create a private retreat tailored to you. An upper-level laundry room adds everyday convenience. The location is truly exceptional. Situated on the DC side of Warrenton, this property offers the appeal of Fauquier County living with convenient access toward Northern Virginia and Washington, DC. If this model isn't quite your vision, other home plans are available to be built on this exceptional homesite, allowing you to create a home specifically designed around your lifestyle. PHOTO DISCLOSURE: Photos shown are representative of the model home and AI generated, intended to illustrate the proposed design, finishes, and customization possibilities and may not reflect the exact home, selections, or finishes to be constructed on this property.
#VAFQ2024312

WARRENTON

0 VALLEY DR

4 Beds

3 Baths

3,000 Sq.Ft.

$1,015,000

MLS#: VAFQ2024312

Send a message

Message successfully sent.

Your message

What is 3 + 4 ?

Reason for contacting?

I agree to receive email communication and understand I can unsubscribe at any time.

I agree to be contacted by Charis Realty Group - Christine Issler, Broker via call, email, and text for real estate services. To opt out, you can reply 'stop' at any time or reply 'help' for assistance. You can also click the unsubscribe link in the emails. Message and data rates may apply. Message frequency may vary. Privacy Policy

Sign Out

Virtual Assistant

Would you like to take the next step with this property? We can help you schedule a showing or virtual tour, or send you more details.

Yes, I would like more information.

Thank You for Your Reply, One of Our Agents will contact you as soon as possible

No, maybe later.

Thank you, you can always contact me via email, phone number or through the contact form.

Realhub AI

Lucy - Your AI-Powered Realtor

Update Your Temporary Password

Personalize your search

Enter your email and we'll notify you immediately when new listings match what you're looking for.

or enter email address

Already have an account ? Login here

Continue your home search

I agree to receive communications and understand I can unsubscribe at any time.

I agree to be contacted by Charis Realty Group - Christine Issler, Broker via call, email, and text for real estate services. To opt out, you can reply 'stop' at any time or reply 'help' for assistance. You can also click the unsubscribe link in the emails. Message and data rates may apply. Message frequency may vary. Privacy Policy

Already have an account ? Login here

We use cookies

We use cookies primarily for analytics to enhance your experience. By accepting, you agree to our use of these cookies. You can manage your preferences or learn more about our cookies policy.