
Property
Beds
2
Full Baths
1
1/2 Baths
None
Year Built
1875
Sq.Footage
1,104
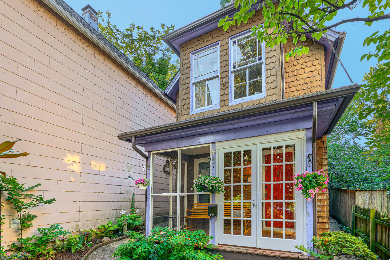
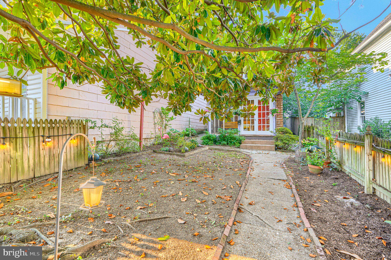
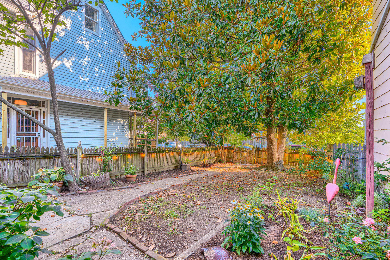
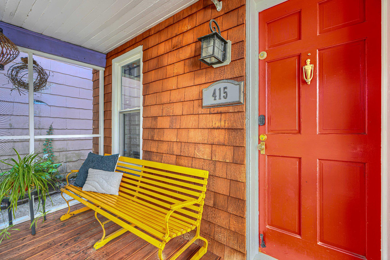
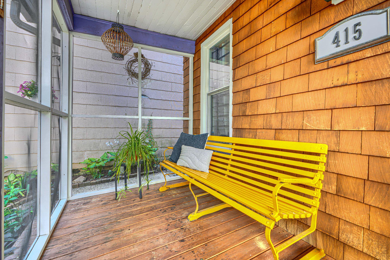
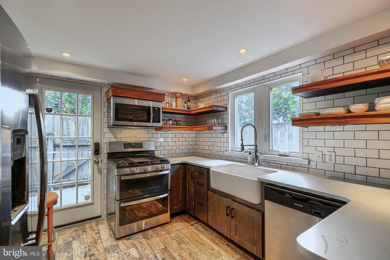
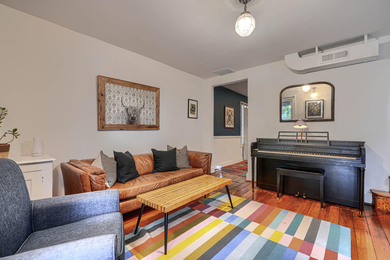
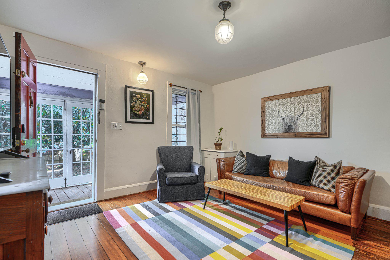
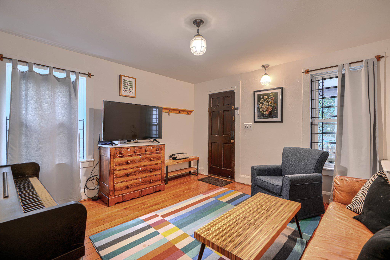
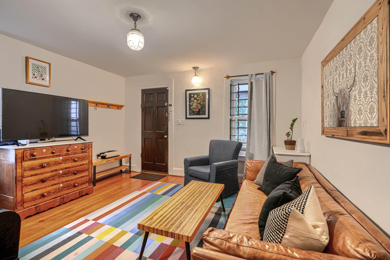
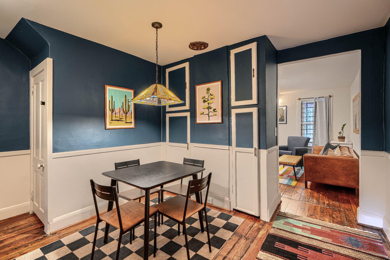
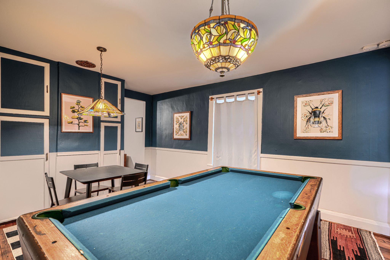
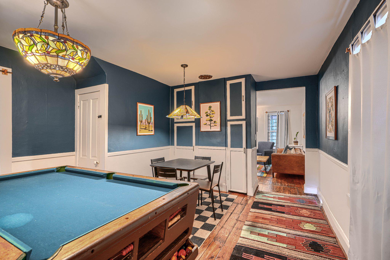
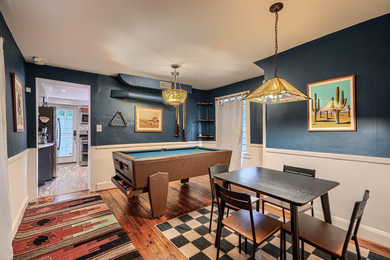
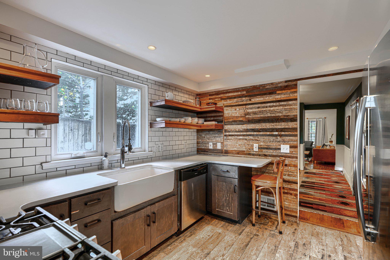
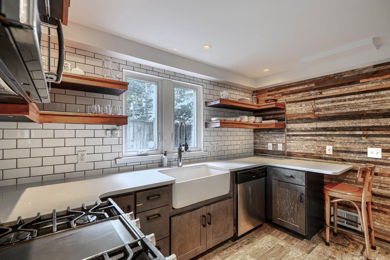
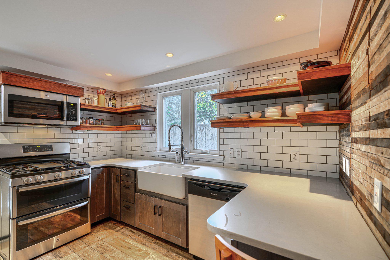
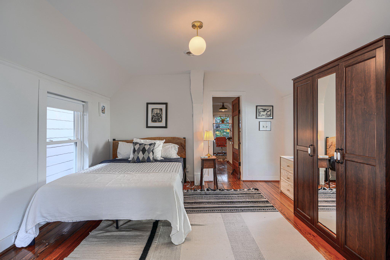
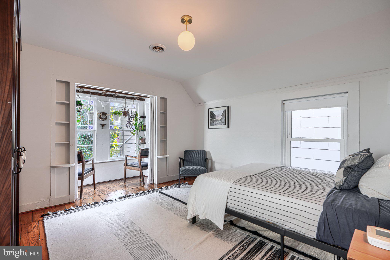
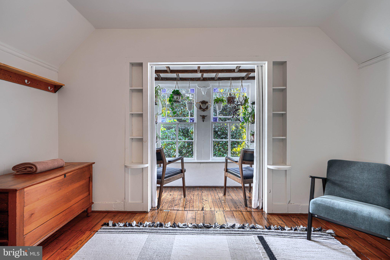
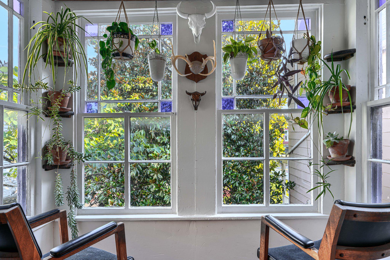
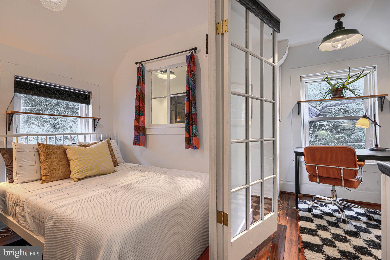
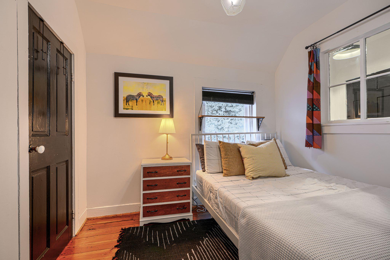
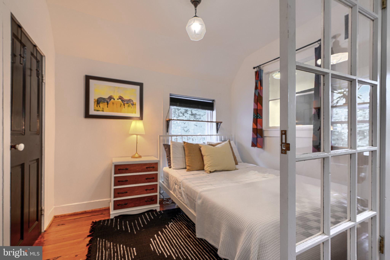
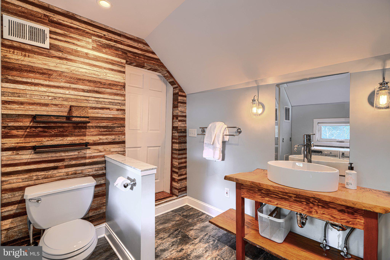
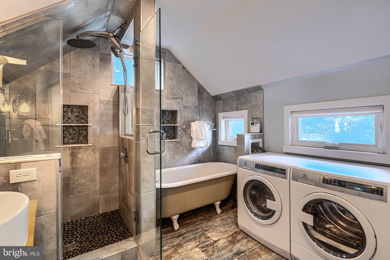
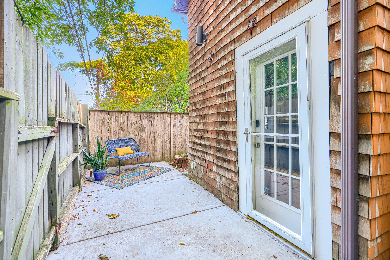
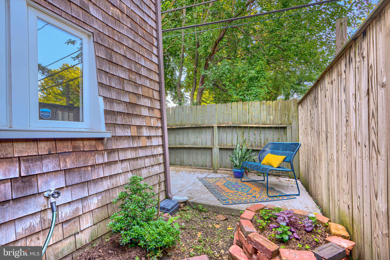
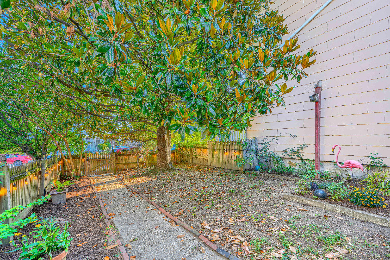
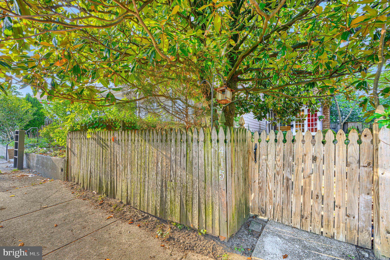
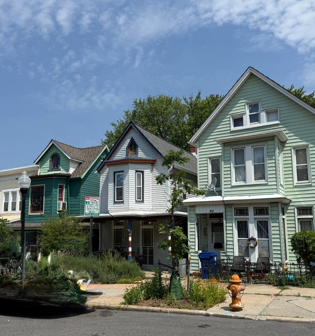
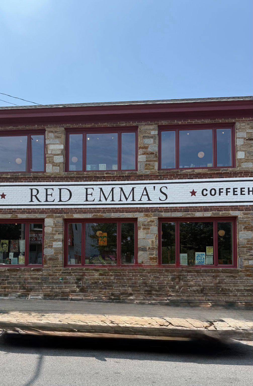
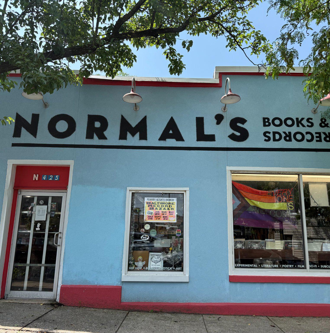
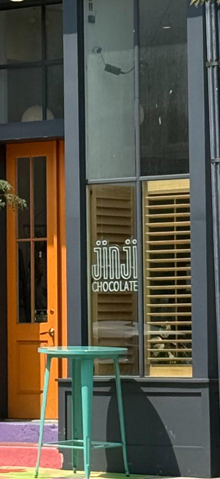
Nestled in the charming Charles Village - Abell Historic District, this delightful Victorian home exudes warmth and character. With 1,104 sq ft of thoughtfully designed space, it features a traditional floor plan adorned with beautiful hardwood and ceramic tile flooring. The inviting kitchen boasts stainless steel appliances, including a gas range and access to back patio, making daily living a breeze. Step outside to enjoy your private patio and screened-in porch, perfect for morning coffee or evening relaxation. The exterior is enhanced by flood lights and well-maintained sidewalks, ensuring a safe and welcoming environment. This vibrant community offers easy access to local parks, schools, and public services, fostering a sense of connection and convenience. Think Red Emma's, Peabody Heights Brewery, Waverly Market. Explore nearby green spaces or stroll through the historic streets, where neighbors become friends. Experience the perfect blend of comfort and community in this lovely home, where every detail invites you to create lasting memories. The following has been updated since the seller purchased in 2020: replaced windows and doors, refinished wood floors, dishwasher (2026), new furnace (2024), many others.
Features & Amenities
Interior
-
Total Bedrooms
2
-
Bathrooms
1
-
Above Grade Finished Area
1104.0
-
Basement YN
NO
-
Cooling YN
YES
-
Cooling
Central Air, Electric
-
Fireplace YN
NO
-
Heating YN
YES
-
Heating
Natural Gas, Forced Air
-
Pet friendly
N/A
Exterior
-
Garage
No
-
Construction Materials
Frame
-
Parking
On Street
-
Patio and Porch Features
Patio, Porch
-
Pool
No
-
Waterfront YN
NO
Area & Lot
-
Lot Size(square feet)
2,400
-
Property Type
Residential
-
Property Sub Type
Single Family Residence
-
Architectural Style
Victorian
Price
-
Sales Price
$275,000
-
Tax Amount
$4,777
-
Financing Options
Cash, Conventional
-
Sq. Footage
1,104
-
Price/SqFt
$249
HOA
-
Association
No
Property Resources
-
Horse Property
NO
School District
-
Elementary School
N/A
-
Middle School
N/A
-
High School
N/A
Property Features
-
New Construction
NO
-
Foundation Details
Stone
-
Senior Community YN
NO
-
Sewer
Public Sewer
-
Tax Lot
017
-
Water Source
Public
Schedule a Showing
Showing scheduled successfully.
Mortgage calculator
Estimate your monthly mortgage payment, including the principal and interest, property taxes, and HOA. Adjust the values to generate a more accurate rate.
Your payment
Principal and Interest:
$
Property taxes:
$
HOA fees:
$
Total loan payment:
$
Total interest amount:
$
Location
County
BALTIMORE CITY
Elementary School
Middle School
High School
Listing Courtesy of Lorraine C Treger , Cummings & Co. Realtors
RealHub Information is provided exclusively for consumers' personal, non-commercial use, and it may not be used for any purpose other than to identify prospective properties consumers may be interested in purchasing. All information deemed reliable but not guaranteed and should be independently verified. All properties are subject to prior sale, change or withdrawal. RealHub website owner shall not be responsible for any typographical errors, misinformation, misprints and shall be held totally harmless.

Graphic Designer
Julie DeGiorgio
Call Julie today to schedule a private showing.

* Listings on this website come from the FMLS IDX Compilation and may be held by brokerage firms other than the owner of this website. The listing brokerage is identified in any listing details. Information is deemed reliable but is not guaranteed. If you believe any FMLS listing contains material that infringes your copyrighted work please click here to review our DMCA policy and learn how to submit a takedown request.© 2024 FMLS.
Related Properties

BALTIMORE
922 S DECKER AVENUE
2 Beds
1 Baths
1,144 Sq.Ft.
$329,700
MLS#: MDBA2220658
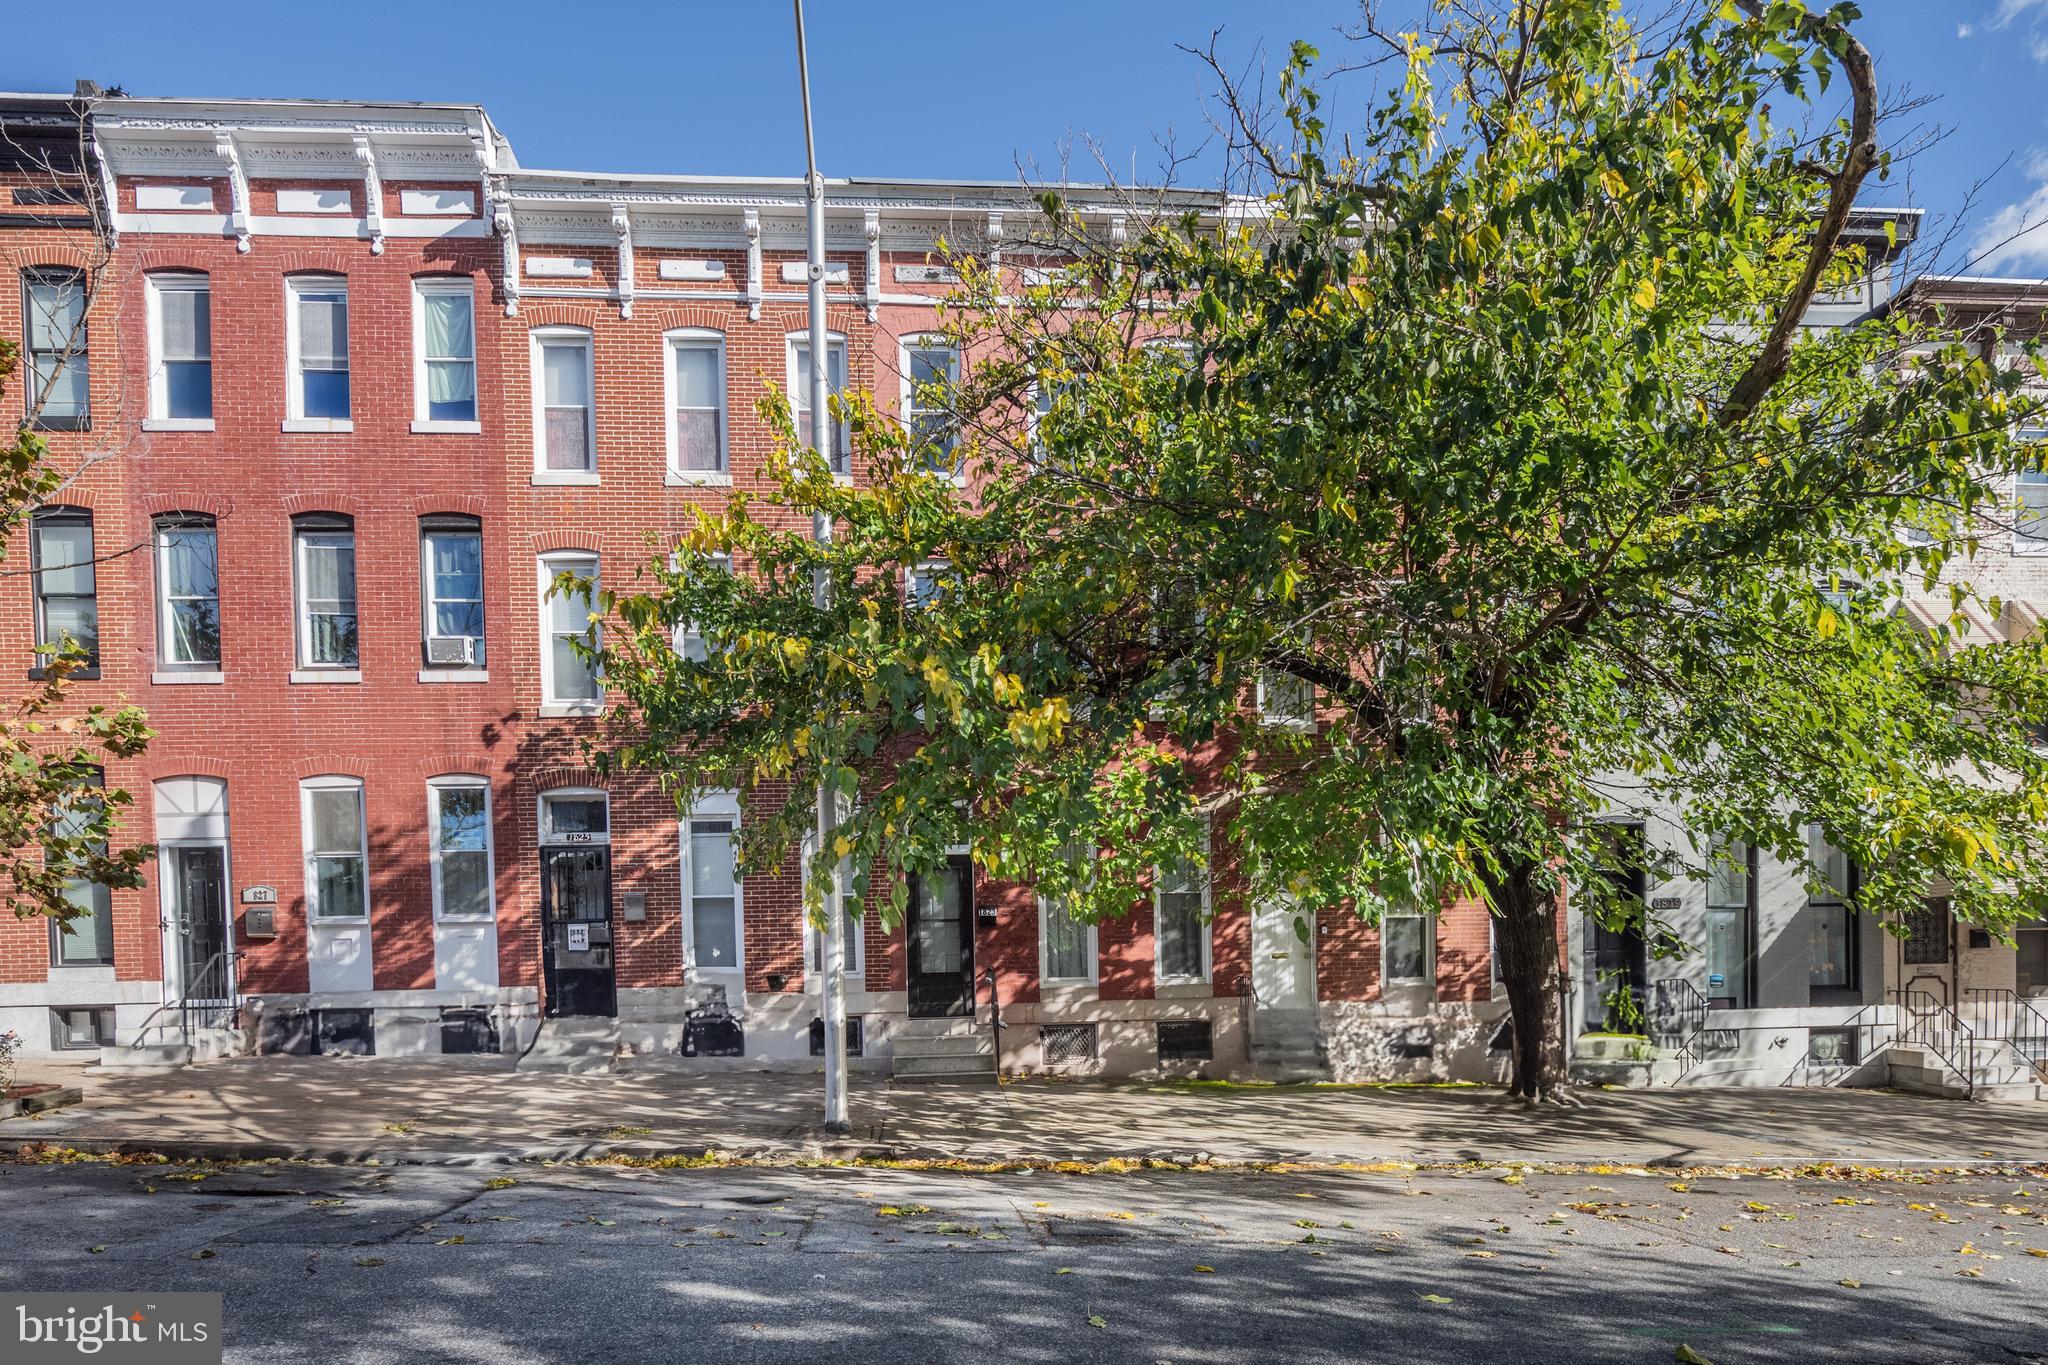
BALTIMORE
1823 N CAROLINE STREET
5 Beds
3 Baths
200 Sq.Ft.
$259,000
MLS#: MDBA2199860
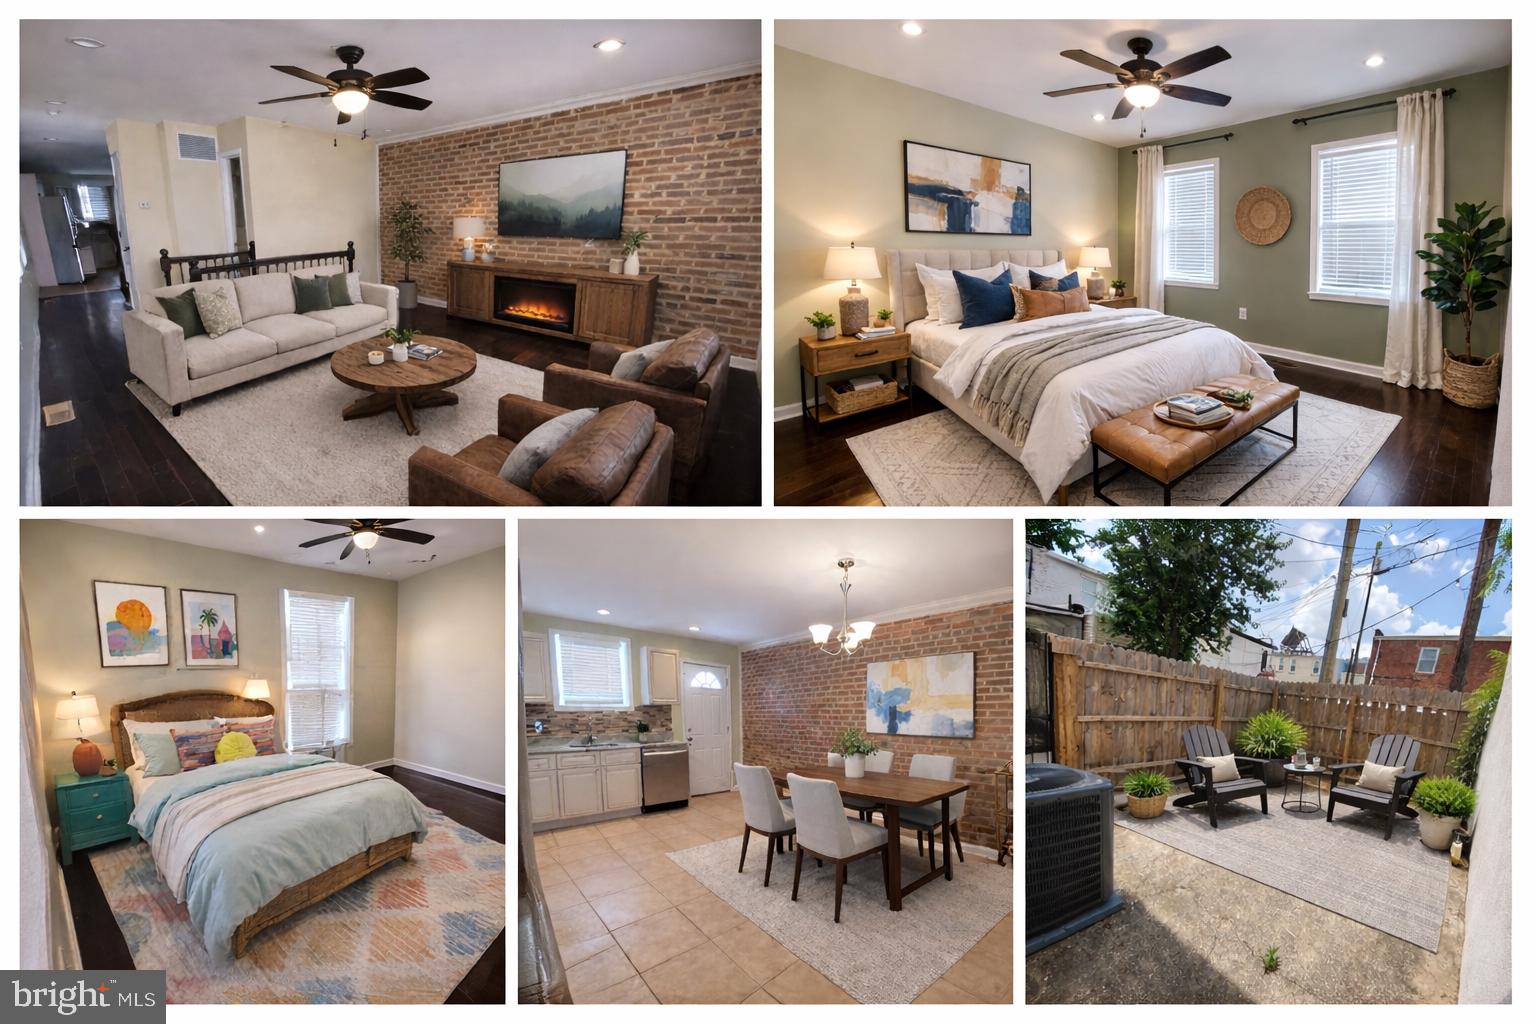
BALTIMORE
500 N COLLINGTON AVENUE
2 Beds
2 Baths
1,600 Sq.Ft.
$225,000
MLS#: MDBA2205204

BALTIMORE
3201 E FAIRMOUNT AVENUE
2 Beds
3 Baths
1,550 Sq.Ft.
$299,999
MLS#: MDBA2205318
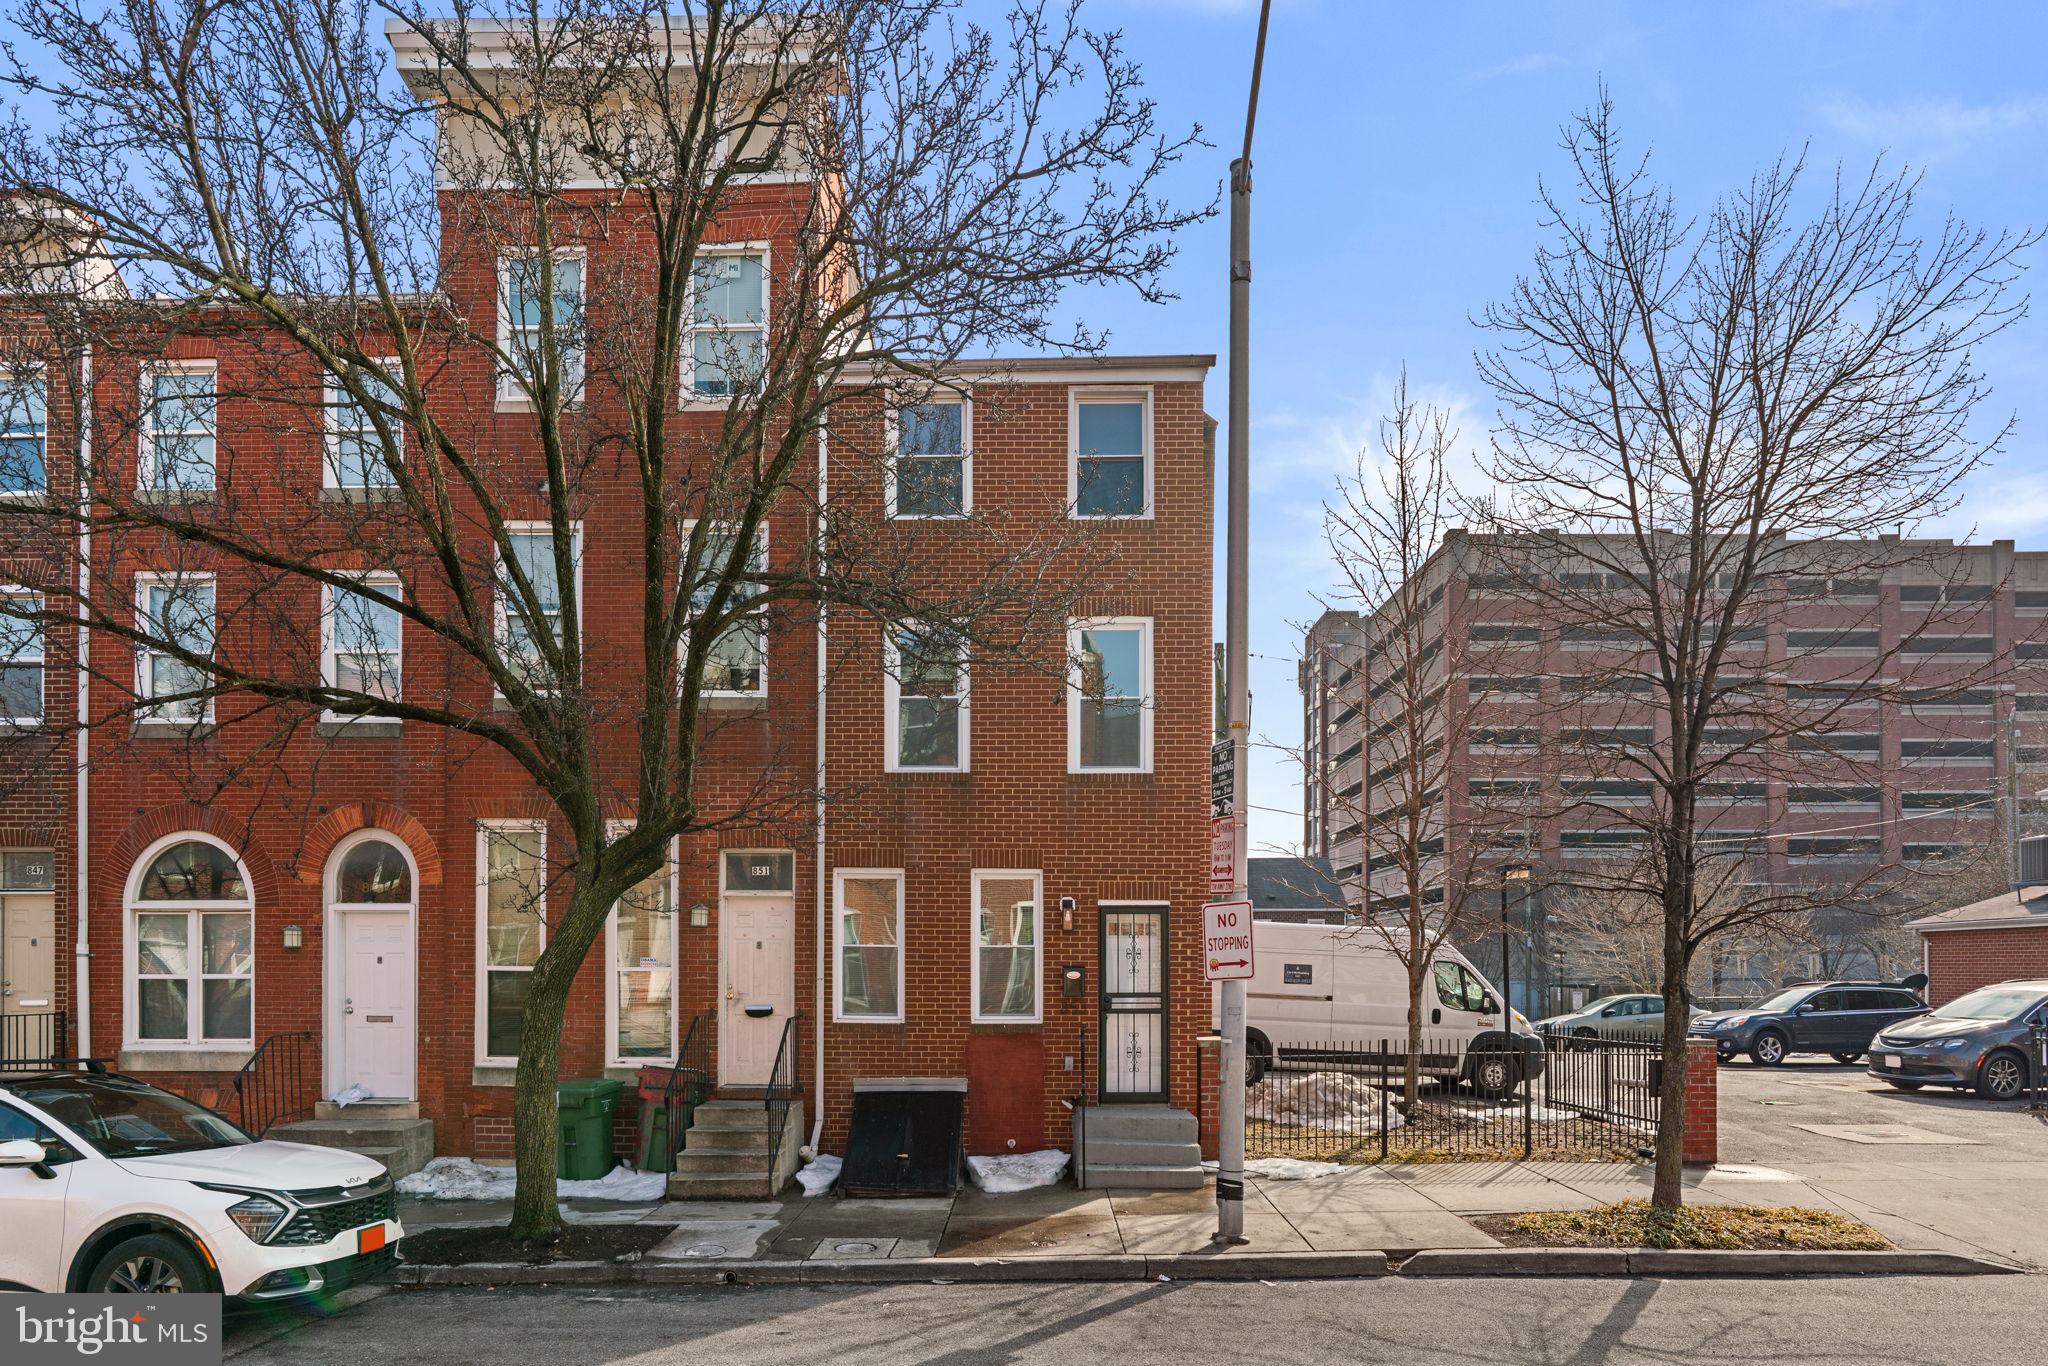
BALTIMORE
853 W FAYETTE STREET
3 Beds
2 Baths
1,053 Sq.Ft.
$250,000
MLS#: MDBA2203464

BALTIMORE
5944 CLAYTON AVENUE
4 Beds
1 Baths
1,456 Sq.Ft.
$251,600
MLS#: MDBC2140220
BALTIMORE
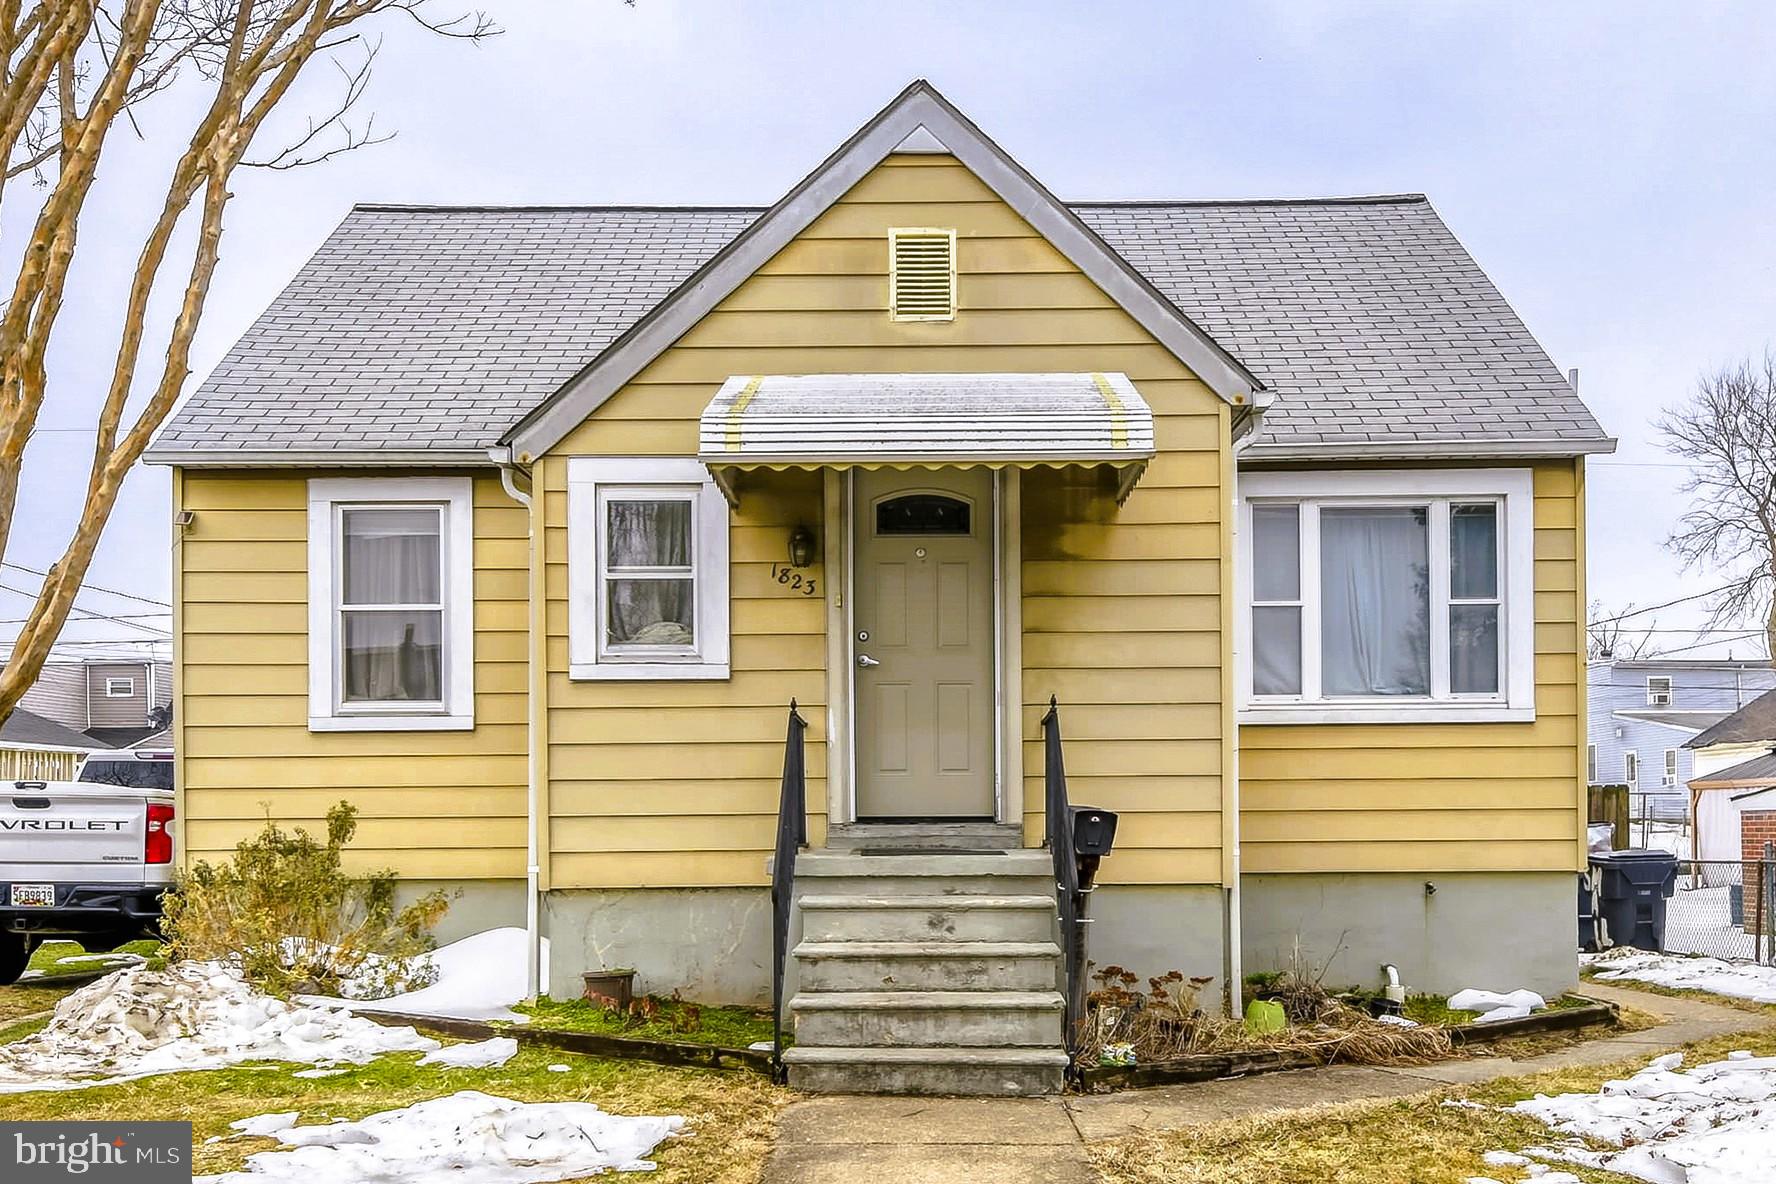
1823 WALNUT AVENUE
3 Beds
2 Baths
1,537 Sq.Ft.
$275,000
MLS#: MDBC2152570

BALTIMORE
2225 E CHASE STREET
3 Beds
3 Baths
N/A
$325,000
MLS#: MDBA2206212

BALTIMORE
3535 BUENA VISTA AVENUE
3 Beds
1 Baths
1,224 Sq.Ft.
$299,000
MLS#: MDBA2186104
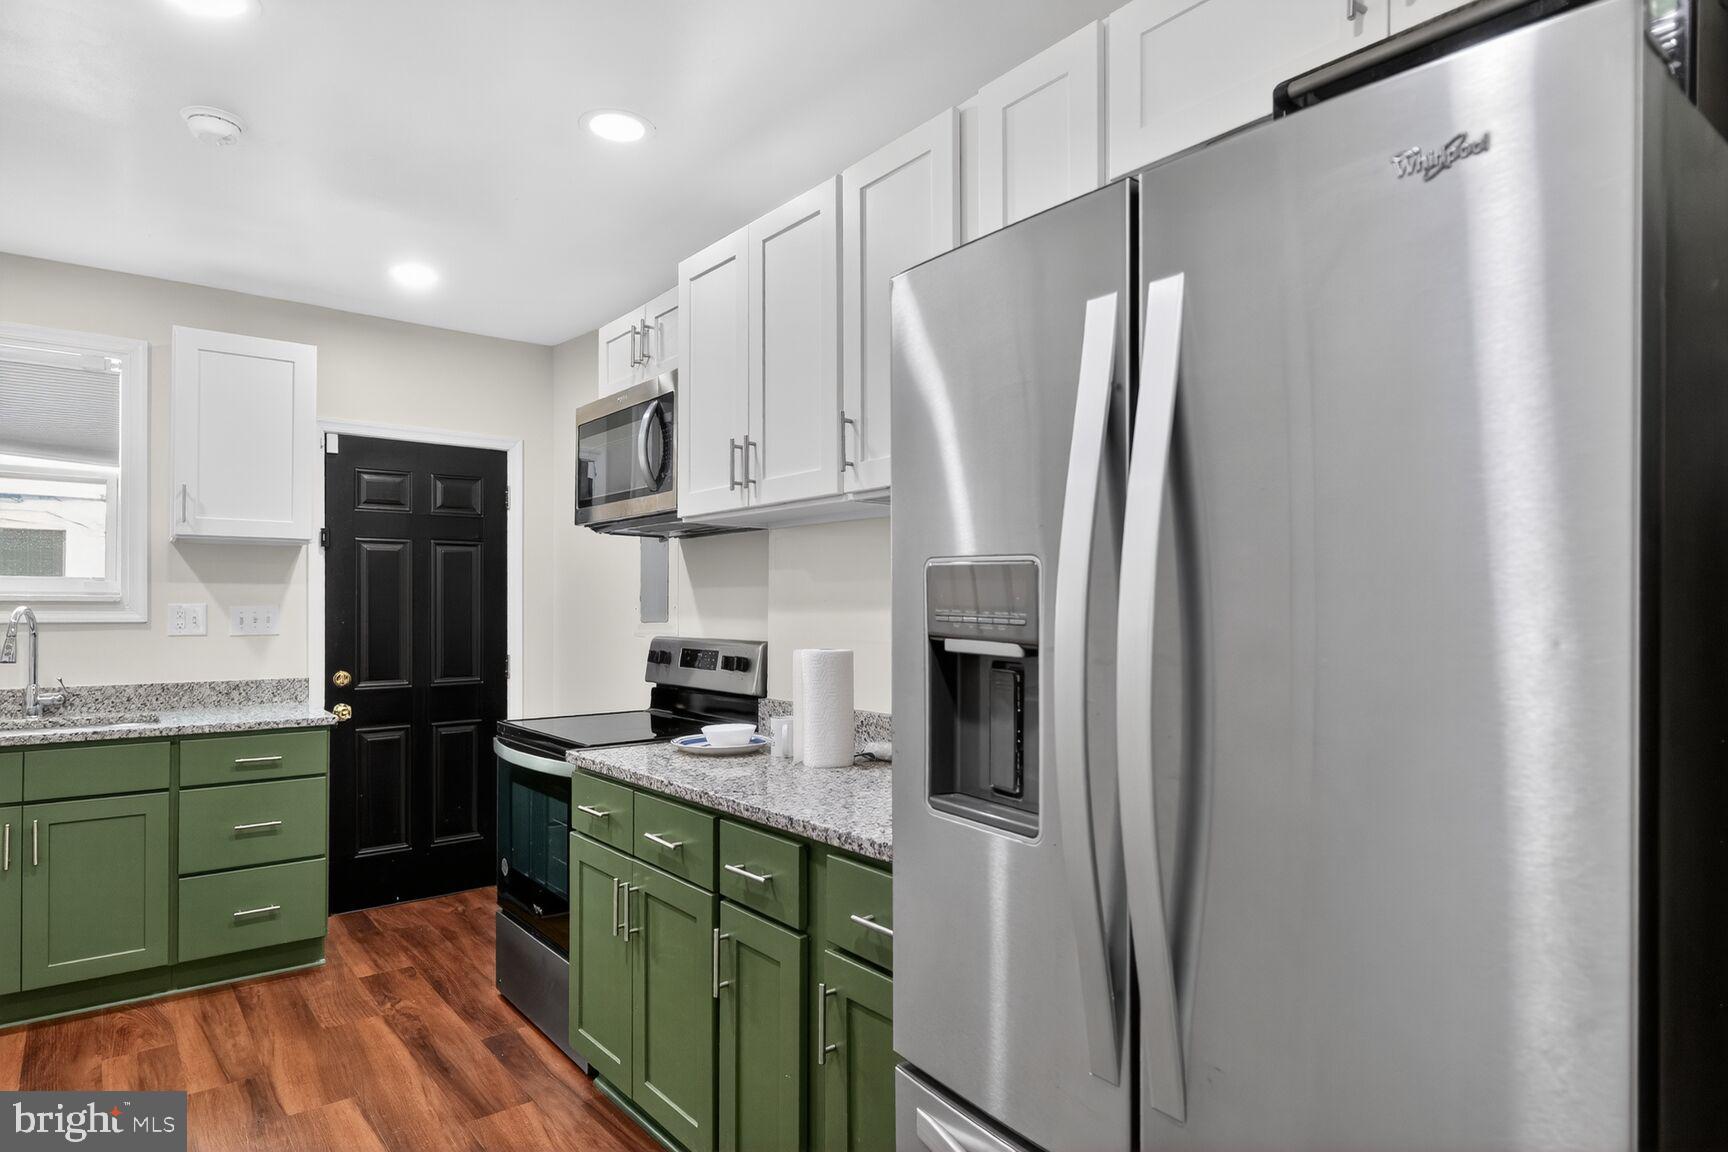
BALTIMORE
1246 WASHINGTON BOULEVARD
3 Beds
3 Baths
1,320 Sq.Ft.
$269,995
MLS#: MDBA2205176
.png)