


Property
Beds
4
Full Baths
3
1/2 Baths
None
Year Built
2006
Sq.Footage
3,191
ONE-OF-A-KIND CUSTOM HOME WITH SEASONAL WATER VIEWS! Welcome to 400 Wilderness Dr, a beautifully maintained custom Design Craft home offering 3,191 finished square feet in the sought-after gated community of Lake of the Woods. From the inviting front porch with water views to the incredible backyard entertaining spaces, this is a home designed to be enjoyed inside and out. Step through the front door and you'll immediately notice the soaring two-story and cathedral ceilings, beautiful hardwood floors, abundant natural light, and open, spacious feel. The heart of the home brings together the kitchen, breakfast area, and family room, creating the perfect gathering place for everyday living and entertaining. Stainless steel kitchen appliances are approximately four years old, and a gas fireplace adds warmth and charm. A major highlight is the MAIN-LEVEL PRIMARY SUITE, complete with a spacious adjoining sitting room. Use it as a private home office, nursery, reading retreat, exercise space, or whatever best fits your lifestyle. Main-level laundry and a second full bath add even more convenience. Upstairs you'll find three additional bedrooms and another full bath, providing plenty of room for family, guests, hobbies, or working from home. And then there's the backyard! Extensive hardscaping transforms this outdoor space into your own private retreat. Relax beneath the LIGHTED PERGOLA, enjoy dinner outdoors, entertain friends on the patio, or simply unwind surrounded by beautiful landscaping and stonework. Thoughtful extras continue throughout the property, including a two-car side-entry garage, paved driveway, tankless water heater, GENERATOR, and an approximately $4,000 invisible fence system with two pet doors that conveys. The home has been lovingly cared for, with records and manuals available. Patio furniture may also convey with an acceptable offer. All of this is just blocks away from Lake of the Woods, where you'll enjoy the lifestyle that makes this community so special—boating, swimming, fishing, beaches, pools, golf, marina, clubhouse and dining, fitness facilities, walking trails, tennis, equestrian amenities, and so much more. CUSTOM HOME. WATER VIEWS. MAIN-LEVEL PRIMARY SUITE. AMAZING OUTDOOR LIVING. LAKE OF THE WOODS LIFESTYLE. 400 Wilderness Dr isn't just another house in Lake of the Woods—come see what makes this one special.
Features & Amenities
Interior
-
Other Interior Features
Ceiling Fan(s), Walk-In Closet(s), Cathedral Ceiling(s), High Ceilings, Open Floorplan, Soaking Tub
-
Total Bedrooms
4
-
Bathrooms
3
-
Above Grade Finished Area
3191.0
-
Basement YN
NO
-
Cooling YN
YES
-
Cooling
Central Air, Ceiling Fan(s), Electric
-
Fireplace YN
YES
-
Heating YN
YES
-
Heating
Electric, Heat Pump
-
Main Level Bedrooms
1
-
Pet friendly
Yes
Exterior
-
Garage
Yes
-
Garage spaces
2
-
Construction Materials
Stone, Vinyl Siding
-
Other Exterior Features
Barbecue
-
Parking
Garage Door Opener, Asphalt, Garage, Driveway, Inside Entrance, Attached
-
Patio and Porch Features
Patio, Porch
-
Pool
Yes
-
Pool Features
Community
-
Waterfront YN
NO
-
View
Water
Area & Lot
-
Lot Size(acres)
0.23
-
Property Type
Residential
-
Property Sub Type
Single Family Residence
-
Architectural Style
Traditional
Price
-
Sales Price
$525,000
-
Tax Amount
$3,029
-
Financing Options
Cash, Conventional, VA
-
Sq. Footage
3,191
-
Price/SqFt
$164
HOA
-
Association
YES
-
Association Fee
$2,600
-
Association Fee Frequency
Annually
-
Association Fee Includes
N/A
School District
-
Elementary School
LOCUST GROVE
-
Middle School
LOCUST GROVE
-
High School
ORANGE COUNTY
Property Features
-
New Construction
NO
-
Association Amenities
Clubhouse, Fitness Center, Golf Course, Meeting Room, Party Room, Picnic Area, Security, Tennis Court(s), Beach Access, Basketball Court, Trail(s), Boat Dock, Boating, Gated, Jogging Path, Marina, Recreation Facilities, Playground, Sport Court
-
Foundation Details
Block
-
Senior Community YN
NO
-
Sewer
Public Sewer
-
Tax Lot
780
-
Water Source
Public
Schedule a Showing
Showing scheduled successfully.
Mortgage calculator
Estimate your monthly mortgage payment, including the principal and interest, property taxes, and HOA. Adjust the values to generate a more accurate rate.
Your payment
Principal and Interest:
$
Property taxes:
$
HOA fees:
$
Total loan payment:
$
Total interest amount:
$
Location
County
ORANGE
Elementary School
LOCUST GROVE
Middle School
LOCUST GROVE
High School
ORANGE COUNTY
Listing Courtesy of Karen Joyner Brooks, Realty One Group Key Properties
RealHub Information is provided exclusively for consumers' personal, non-commercial use, and it may not be used for any purpose other than to identify prospective properties consumers may be interested in purchasing. All information deemed reliable but not guaranteed and should be independently verified. All properties are subject to prior sale, change or withdrawal. RealHub website owner shall not be responsible for any typographical errors, misinformation, misprints and shall be held totally harmless.

Graphic Designer
Julie DeGiorgio
Call Julie today to schedule a private showing.

* Listings on this website come from the FMLS IDX Compilation and may be held by brokerage firms other than the owner of this website. The listing brokerage is identified in any listing details. Information is deemed reliable but is not guaranteed. If you believe any FMLS listing contains material that infringes your copyrighted work please click here to review our DMCA policy and learn how to submit a takedown request.© 2024 FMLS.
Related Properties

LOCUST GROVE
109 BUTLER CIRCLE
3 Beds
2 Baths
1,841 Sq.Ft.
$425,000
MLS#: VAOR2014840
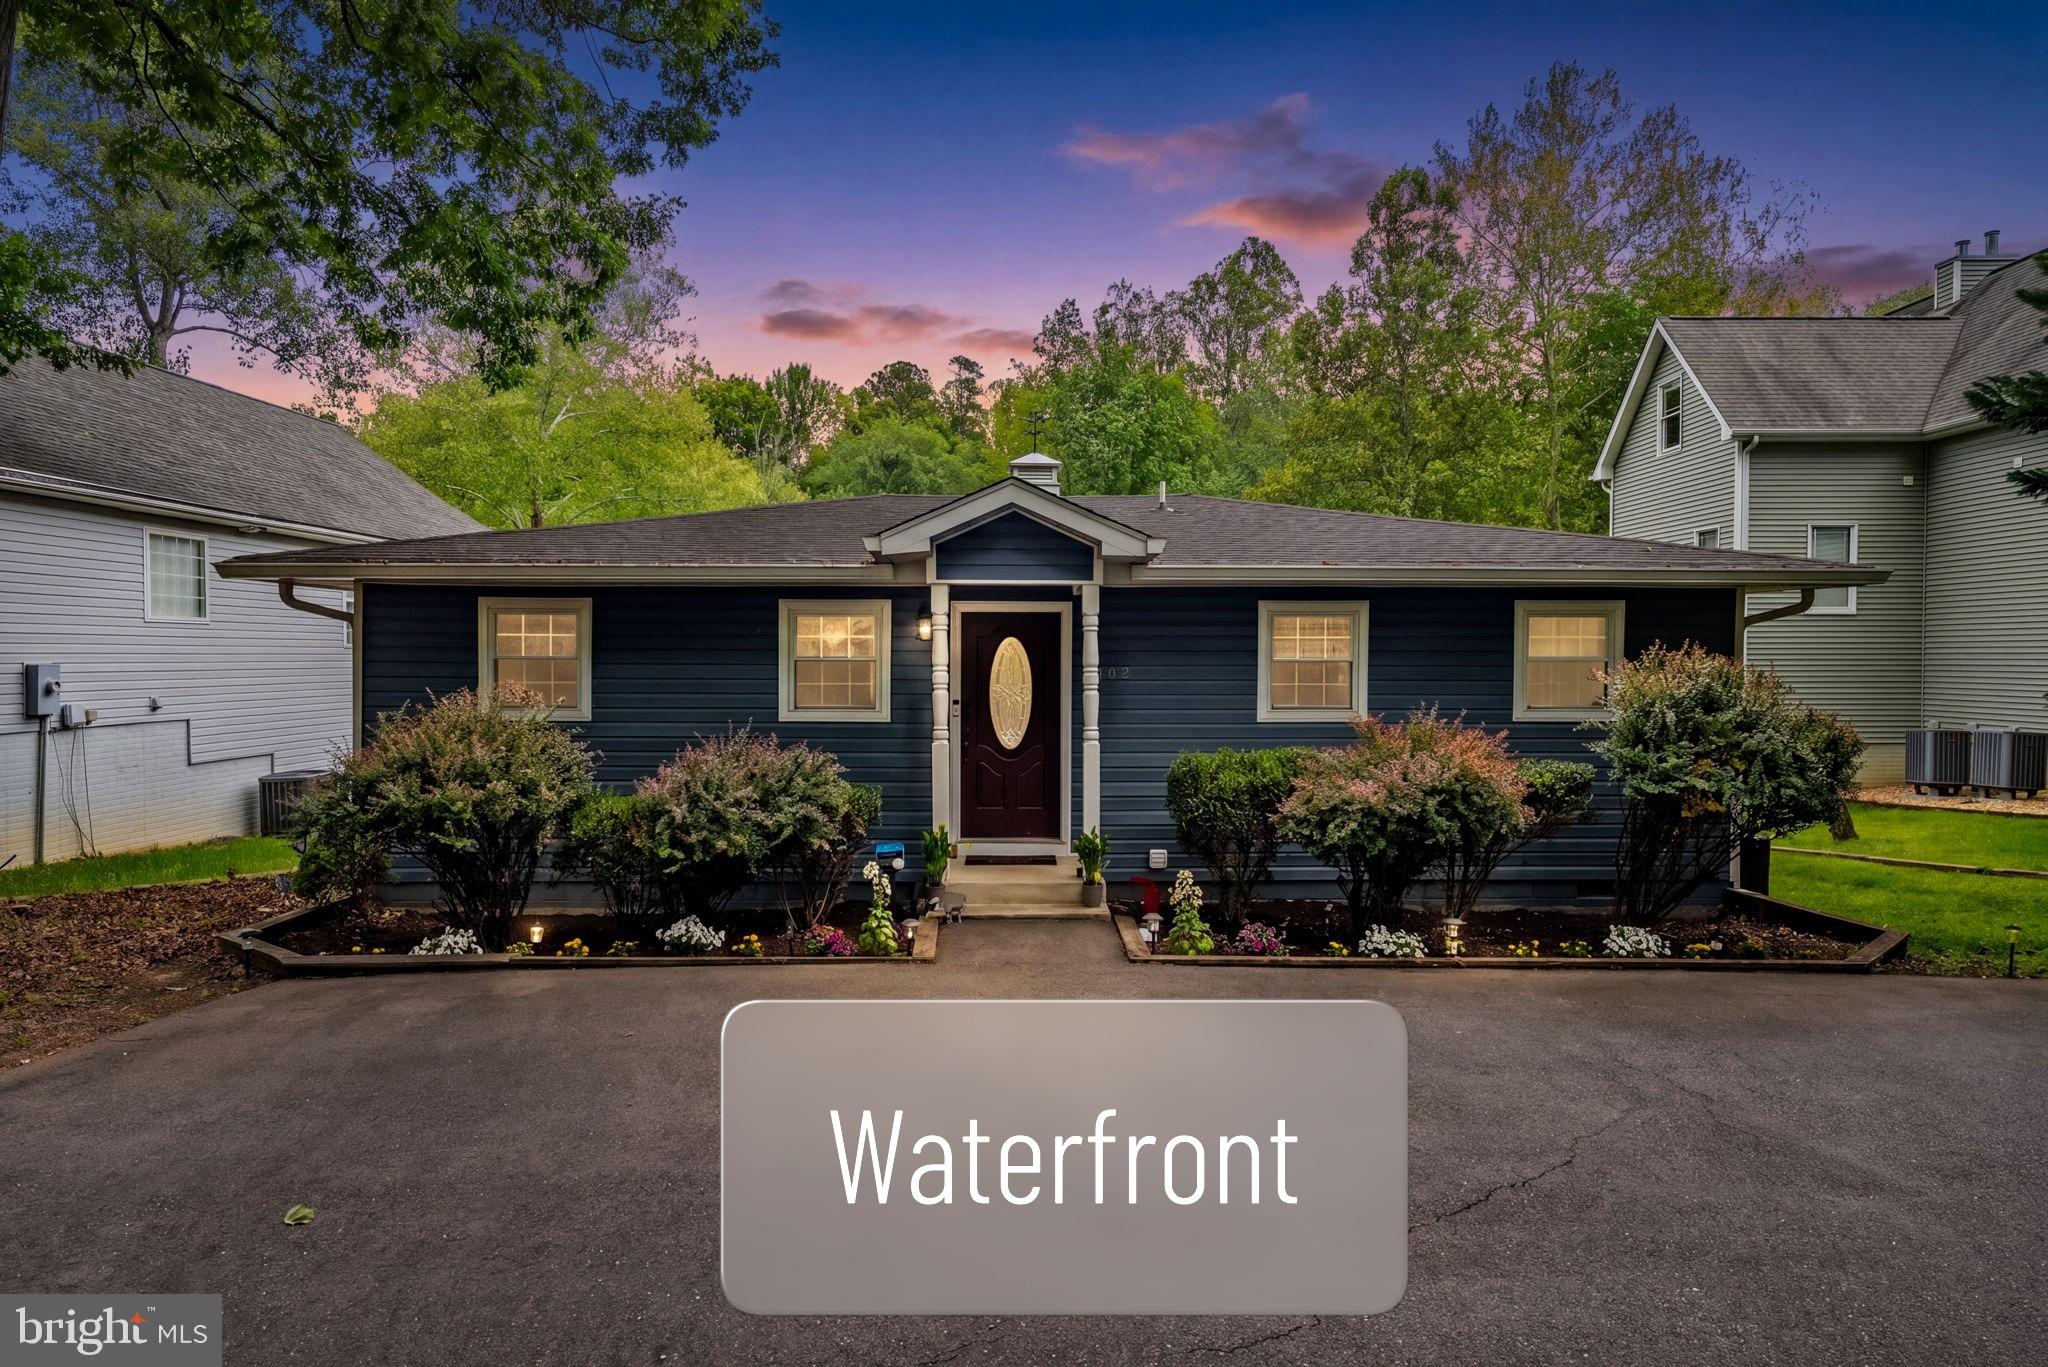
LOCUST GROVE
102 CONFEDERATE CIRCLE
3 Beds
2 Baths
1,300 Sq.Ft.
$625,000
MLS#: VAOR2014142

LOCUST GROVE
137 EAGLE COURT
3 Beds
2 Baths
1,944 Sq.Ft.
$425,000
MLS#: VAOR2014746

LOCUST GROVE
115 ASHLAWN COURT
3 Beds
2 Baths
1,859 Sq.Ft.
$449,900
MLS#: VAOR2014754

LOCUST GROVE
35175 PHEASANT RIDGE ROAD
5 Beds
3 Baths
3,516 Sq.Ft.
$534,900
MLS#: VAOR2014014

LOCUST GROVE
103 EAGLE COURT
3 Beds
2 Baths
2,398 Sq.Ft.
$474,900
MLS#: VAOR2014602

LOCUST GROVE
105 EDGEMONT CIRCLE
5 Beds
3 Baths
2,015 Sq.Ft.
$450,000
MLS#: VAOR2015004

LOCUST GROVE
35338 PHEASANT RIDGE
5 Beds
3 Baths
3,429 Sq.Ft.
$525,000
MLS#: VAOR2015304
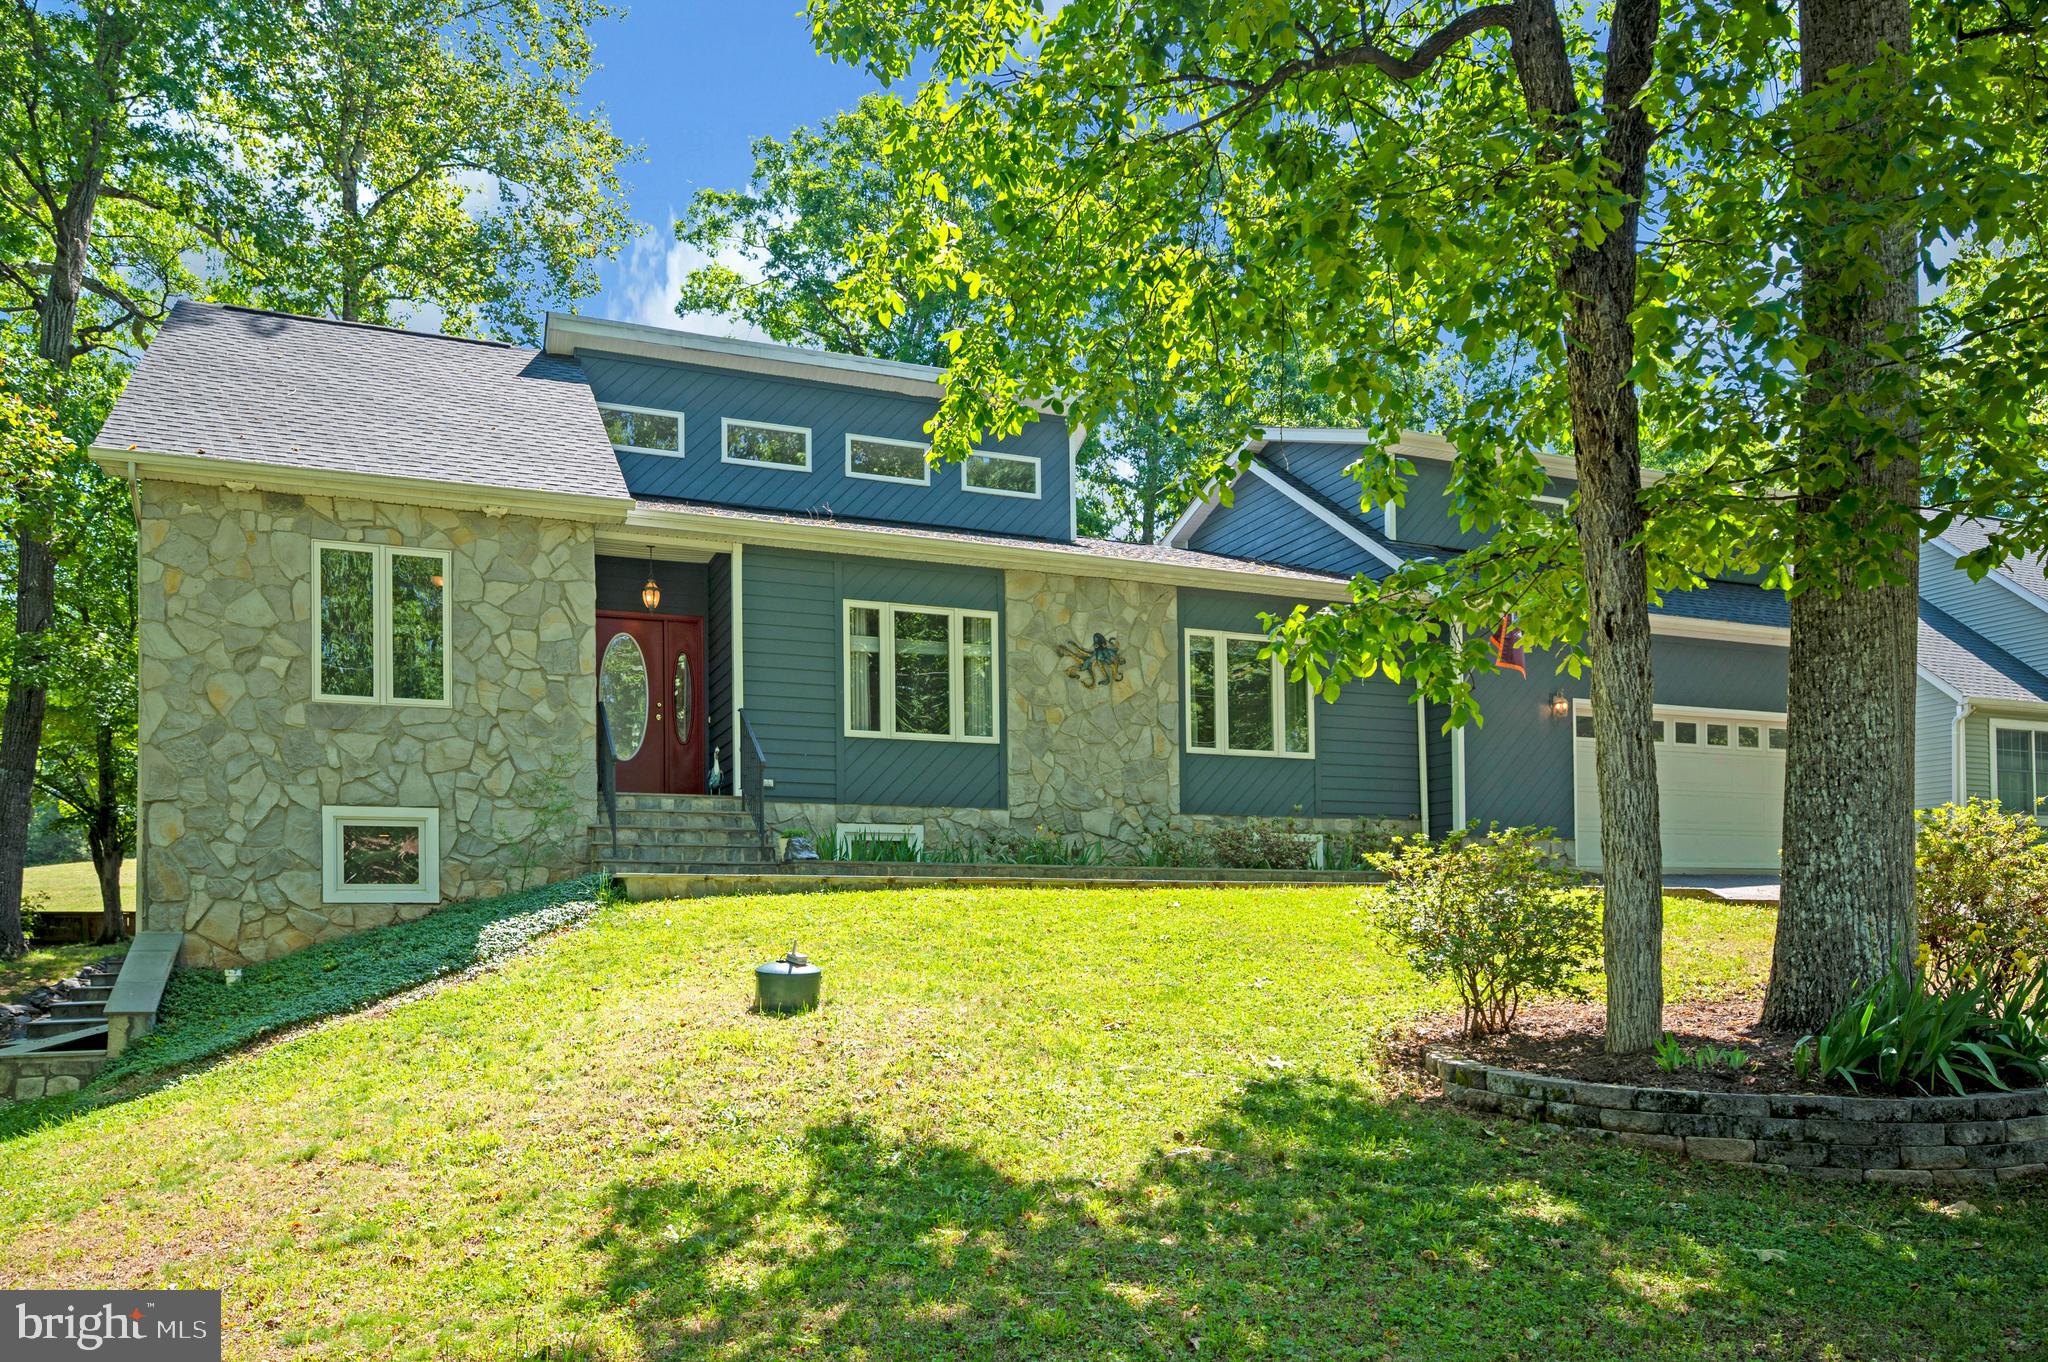
LOCUST GROVE
203 LIMESTONE LANE
5 Beds
3 Baths
3,794 Sq.Ft.
$599,000
MLS#: VAOR2014672
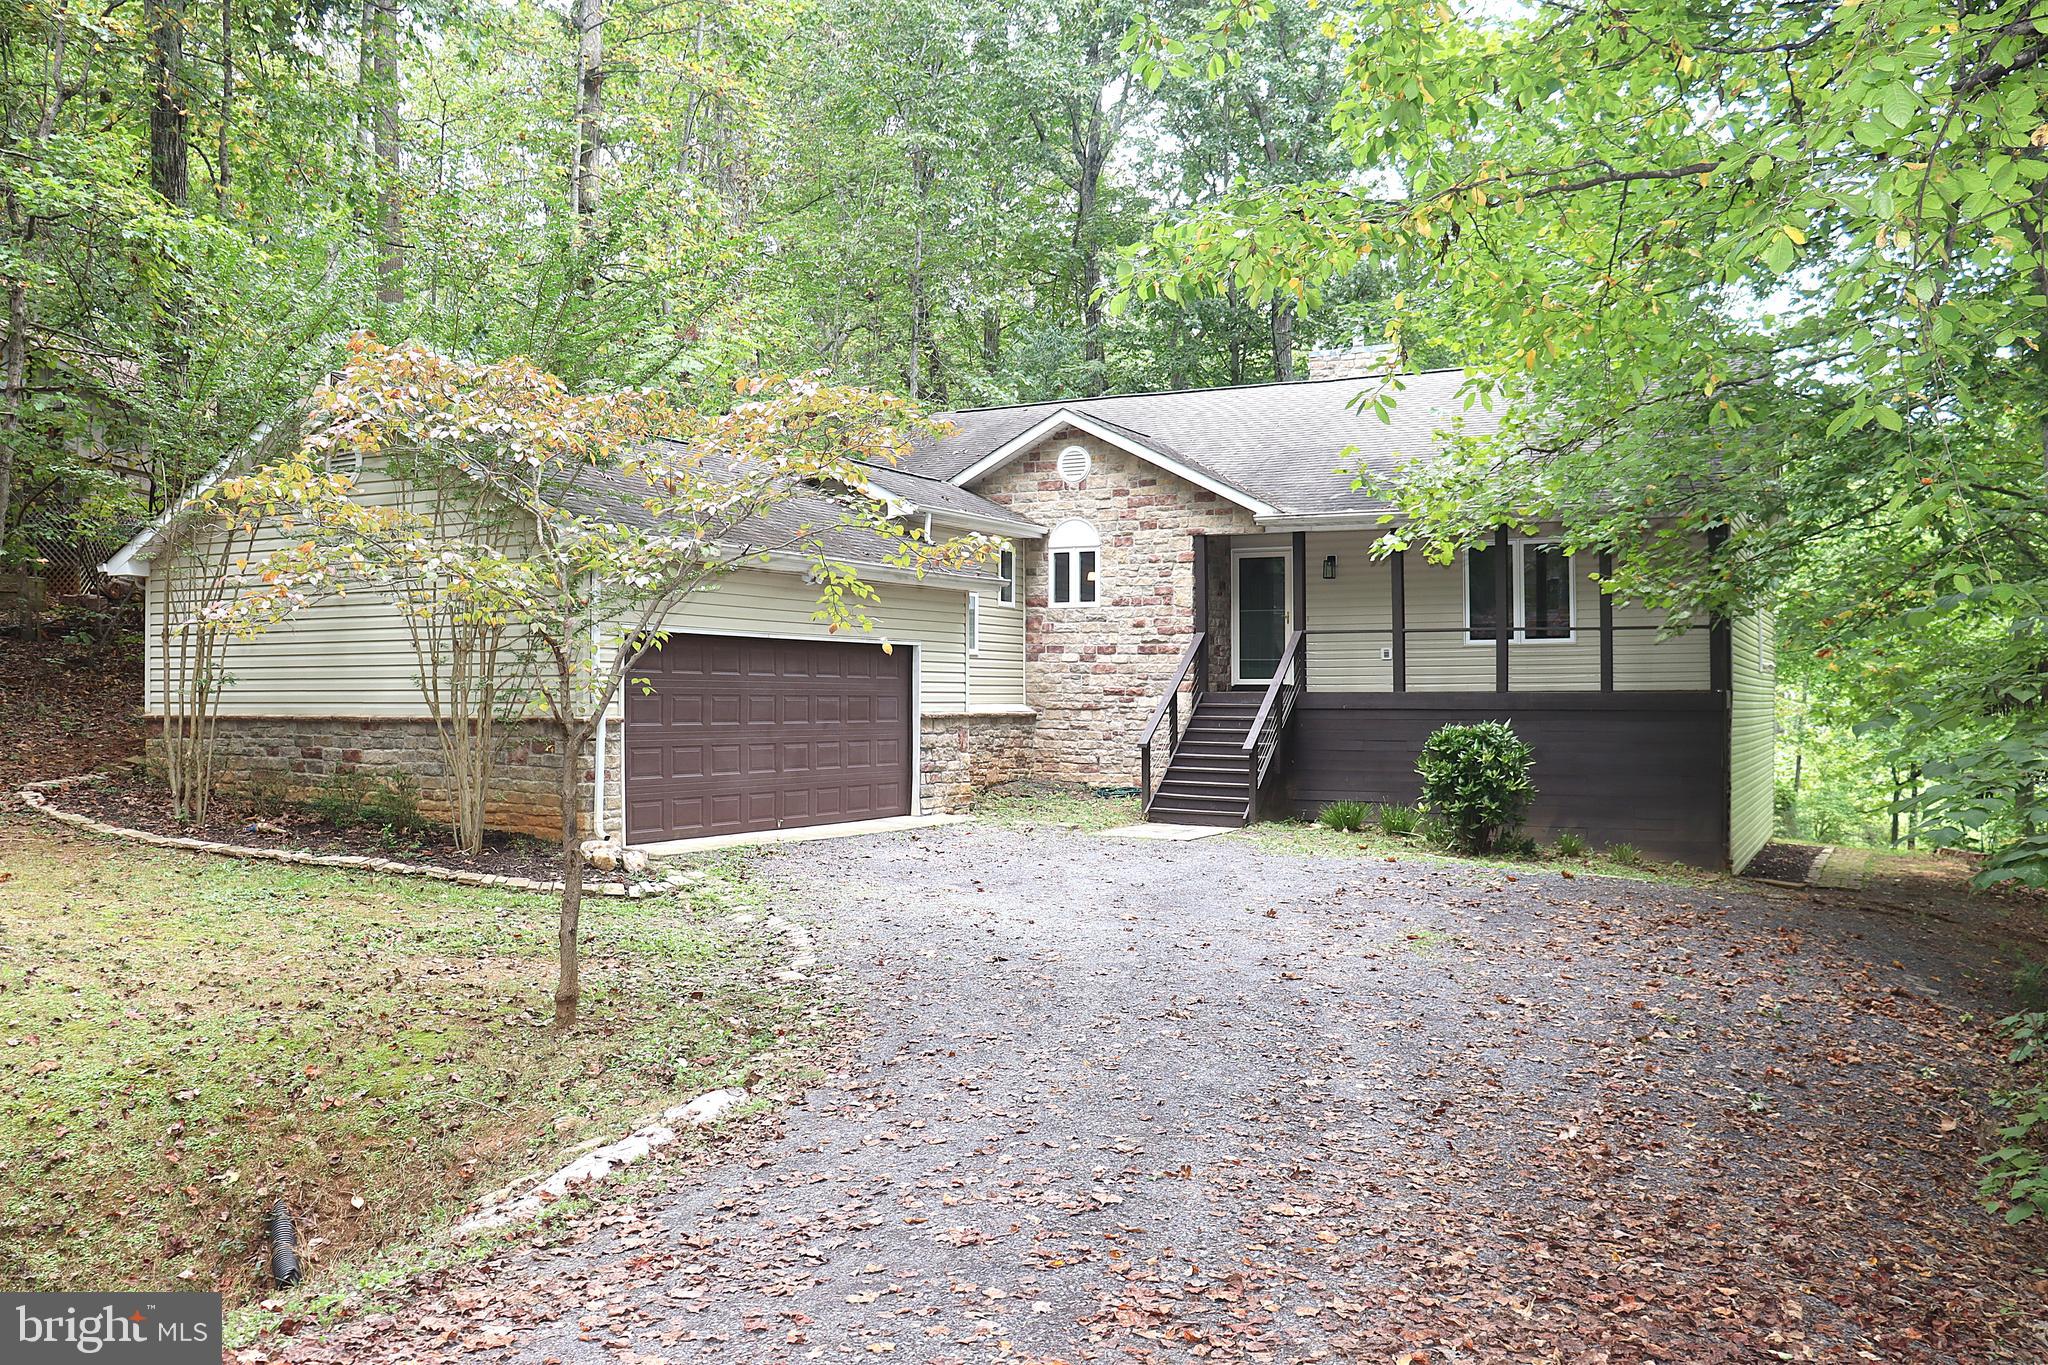
LOCUST GROVE
1111 EASTOVER PARKWAY
5 Beds
3 Baths
3,092 Sq.Ft.
$475,000
MLS#: VAOR2012418
.png)