


Property
Beds
4
Full Baths
2
1/2 Baths
1
Year Built
2026
Sq.Footage
2,522
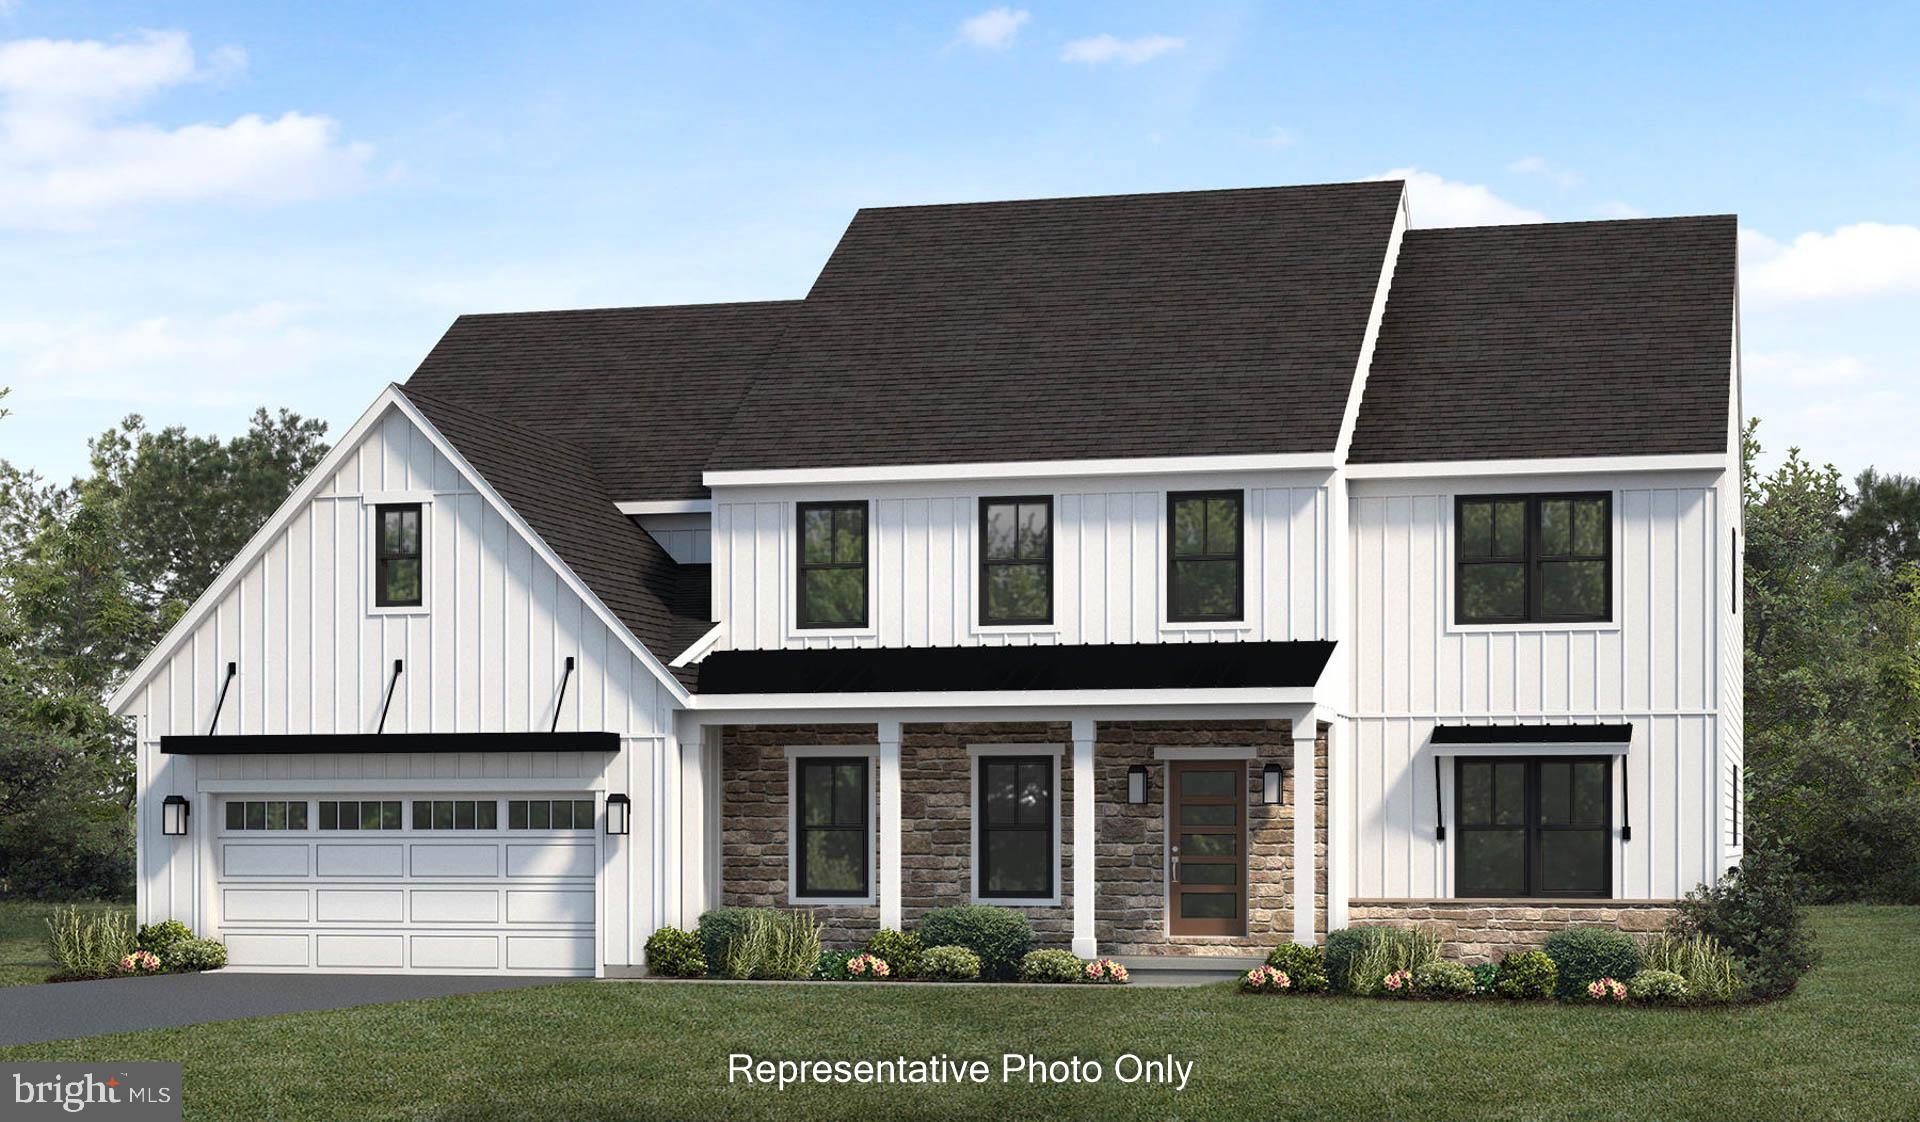
Welcome to this beautifully designed Jamestown home by Fine Line Homes in the Mayberry community, West Hanover TWP. Modern farmhouse style meets contemporary detailing with board-and-batten siding, brick accents, and a covered front porch with a metal roof. Offering 2,522 square feet, four bedrooms, and 2.5 baths, this home pairs distinctive interior finishes with nine-foot first-floor ceilings and generous windows for a bright, inviting setting. Wide-plank engineered vinyl flooring extends throughout the entryway, dining room, kitchen, family room, pantry, and second-floor laundry room. The kitchen features a large island, granite countertops, tile backsplash, pendant lights, a gas cooktop with an exterior-vented wood range hood, and a combination convection wall oven and microwave. A spacious walk-in pantry provides additional cabinetry, granite countertops, and built-in shelving, while a nearby drop zone adds everyday convenience. The adjoining family room showcases a gas fireplace framed by a shiplap accent wall and stained white oak mantel. An accent wall and champagne bronze light fixture add character to the formal dining room, while a separate flex room with double doors offers space for an office or additional living area Oak stair treads and black metal balusters lead to the second floor, where the spacious primary suite features a cathedral ceiling with exposed wood beams, ceiling fan, recessed lighting, and a walk-in closet. The primary bath includes tile flooring, a freestanding soaking tub, a walk-in tile shower, a dual-sink granite vanity, and champagne bronze fixtures. Three additional generously sized bedrooms, a hall bath, and a conveniently located laundry room complete the second floor. The unfinished basement features nine-foot poured concrete walls and provisions for a future bathroom, offering room for future expansion. This home is currently under construction but available for showings; anticipated completion is early 2027.
Features & Amenities
Interior
-
Other Interior Features
Kitchen Island, Pantry, Recessed Lighting, Walk-In Closet(s), Cathedral Ceiling(s), High Ceilings, Open Floorplan, Soaking Tub
-
Total Bedrooms
4
-
Bathrooms
2
-
1/2 Bathrooms
1
-
Above Grade Finished Area
2522.0
-
Basement YN
YES
-
Cooling YN
YES
-
Cooling
Central Air, Electric
-
Fireplace YN
YES
-
Heating YN
YES
-
Heating
Natural Gas, Central
-
Pet friendly
N/A
Exterior
-
Garage
Yes
-
Garage spaces
2
-
Construction Materials
Blown-In Insulation, Brick Veneer, Concrete, Vinyl Siding
-
Parking
Garage Door Opener, Garage, Driveway, Inside Entrance, Attached
-
Pool
No
-
Waterfront YN
NO
Area & Lot
-
Lot Features
Corner Lot
-
Lot Size(acres)
0.44
-
Lot Size(square feet)
19,166
-
Property Type
Residential
-
Property Sub Type
Single Family Residence
-
Architectural Style
Transitional
Price
-
Sales Price
$729,900
-
Tax Amount
$6,996
-
Sq. Footage
2,522
-
Price/SqFt
$289
HOA
-
Association
YES
-
Association Fee
$100
-
Association Fee Frequency
One Time
-
Association Fee Includes
N/A
School District
-
Elementary School
N/A
-
Middle School
N/A
-
High School
CENTRAL DAUPHIN
Property Features
-
New Construction
YES
-
Foundation Details
Concrete Perimeter
-
Senior Community YN
NO
-
Sewer
Public Sewer
-
Water Source
Public
Schedule a Showing
Showing scheduled successfully.
Mortgage calculator
Estimate your monthly mortgage payment, including the principal and interest, property taxes, and HOA. Adjust the values to generate a more accurate rate.
Your payment
Principal and Interest:
$
Property taxes:
$
HOA fees:
$
Total loan payment:
$
Total interest amount:
$
Location
County
DAUPHIN
Elementary School
Middle School
High School
CENTRAL DAUPHIN
Listing Courtesy of Taylor Fleming Henry, 1972 Realty
RealHub Information is provided exclusively for consumers' personal, non-commercial use, and it may not be used for any purpose other than to identify prospective properties consumers may be interested in purchasing. All information deemed reliable but not guaranteed and should be independently verified. All properties are subject to prior sale, change or withdrawal. RealHub website owner shall not be responsible for any typographical errors, misinformation, misprints and shall be held totally harmless.

Graphic Designer
Julie DeGiorgio
Call Julie today to schedule a private showing.

* Listings on this website come from the FMLS IDX Compilation and may be held by brokerage firms other than the owner of this website. The listing brokerage is identified in any listing details. Information is deemed reliable but is not guaranteed. If you believe any FMLS listing contains material that infringes your copyrighted work please click here to review our DMCA policy and learn how to submit a takedown request.© 2024 FMLS.
Related Properties
HARRISBURG
01 EDORMA COURT
4 Beds
3 Baths
3,824 Sq.Ft.
$705,000
MLS#: PADA2031128

HARRISBURG
4076 ROSEWALL COURT
5 Beds
3 Baths
4,135 Sq.Ft.
$679,900
MLS#: PADA2062134

HARRISBURG
2292 FOREST LANE
5 Beds
2 Baths
3,787 Sq.Ft.
$599,999
MLS#: PADA2063324
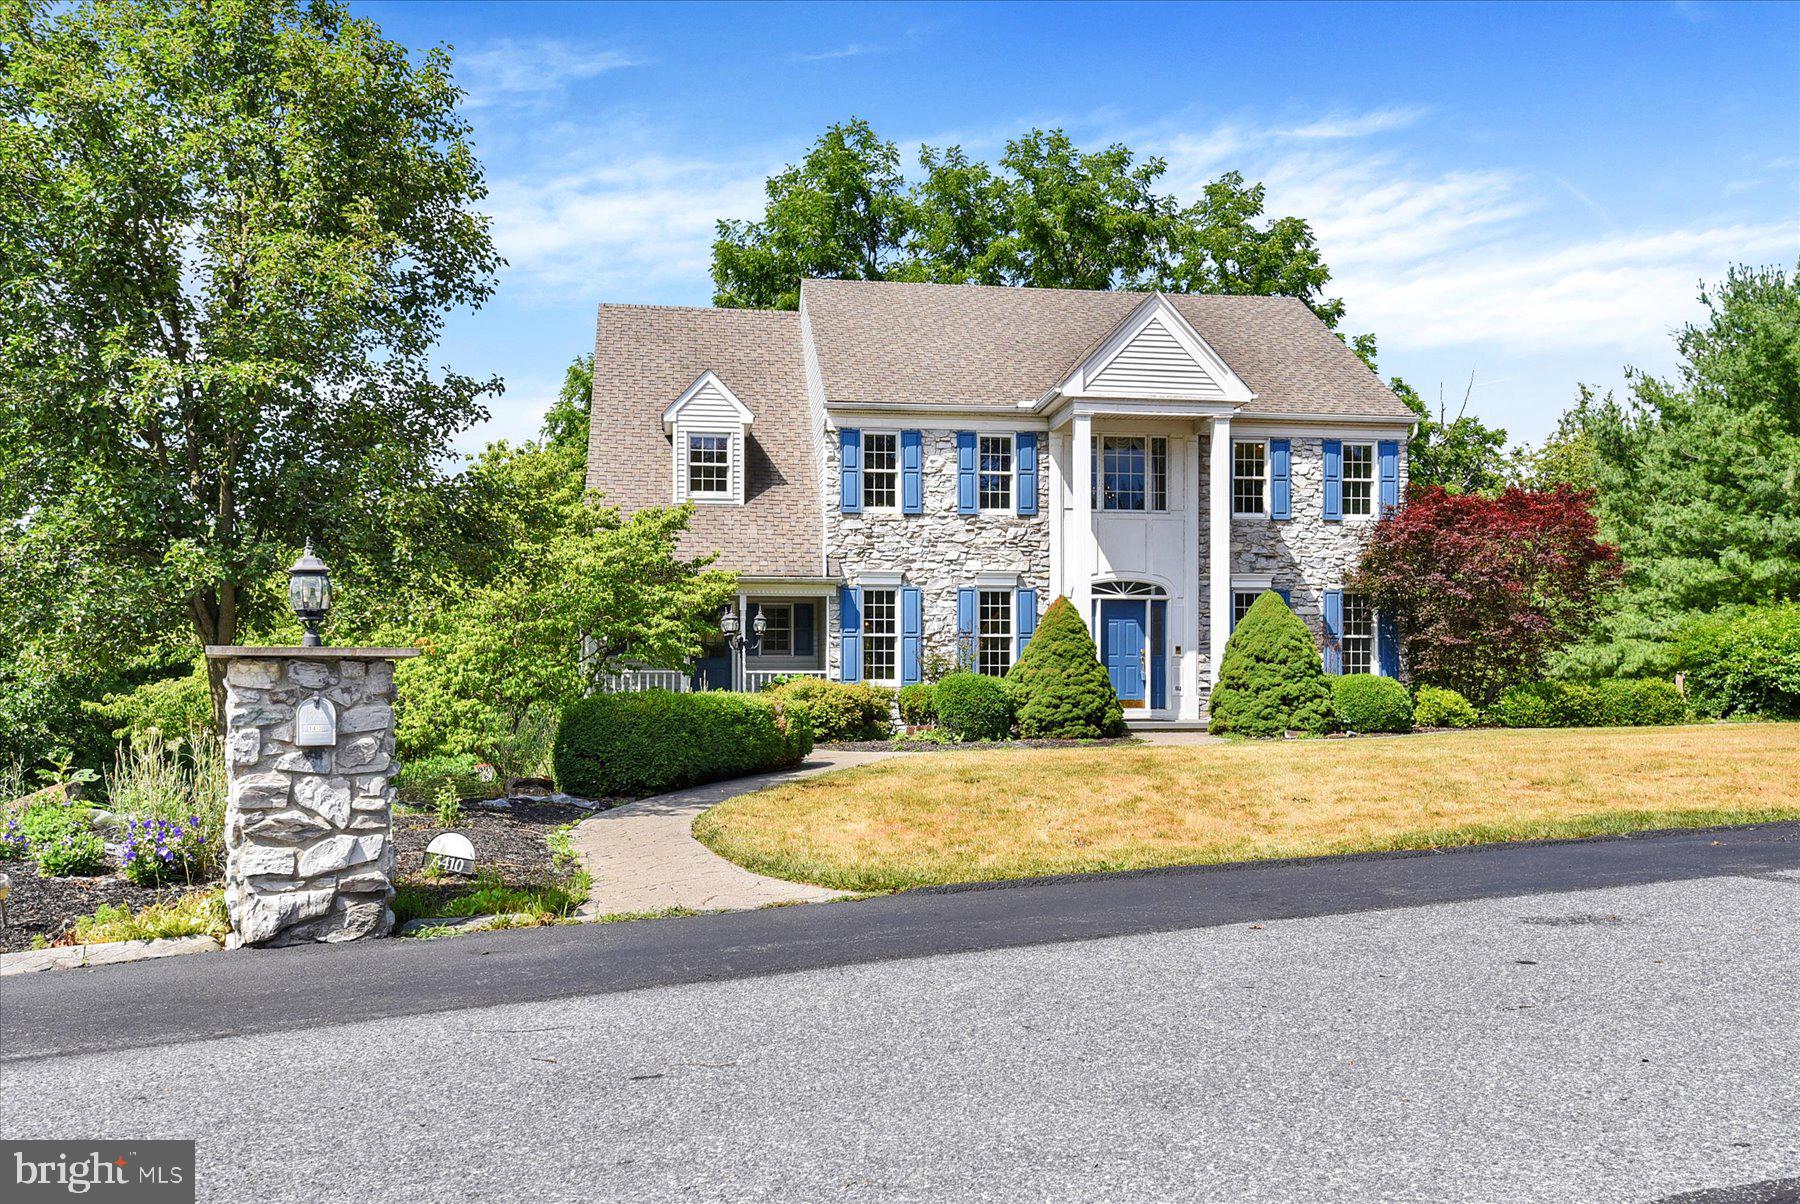
HARRISBURG
6410 GALLOP ROAD
5 Beds
3 Baths
3,900 Sq.Ft.
$599,900
MLS#: PADA2061366

HARRISBURG
6280 WITHERS COURT
5 Beds
4 Baths
4,006 Sq.Ft.
$724,900
MLS#: PADA2064260

HARRISBURG
124 JENNIFER CIRCLE
5 Beds
3 Baths
2,974 Sq.Ft.
$779,900
MLS#: PADA2056372

HARRISBURG
4980 WESTCHESTER DRIVE
4 Beds
2 Baths
3,810 Sq.Ft.
$595,000
MLS#: PADA2064616

HARRISBURG
2932 GREEN STREET
4 Beds
3 Baths
3,130 Sq.Ft.
$599,000
MLS#: PADA2063834
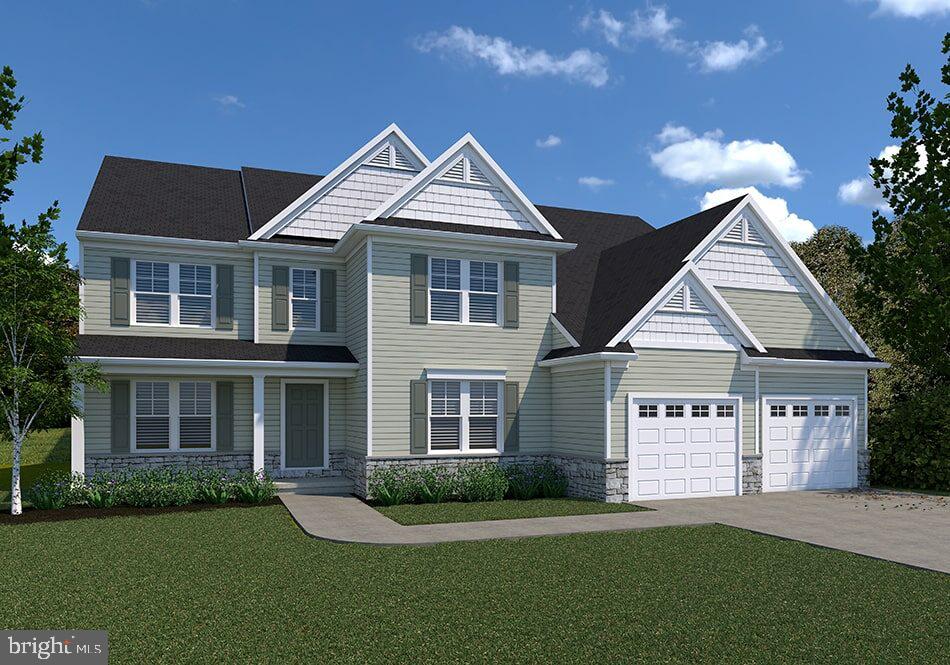
HARRISBURG
0 MARY'S WAY ESSINGTON
4 Beds
3 Baths
3,896 Sq.Ft.
$662,900
MLS#: PADA2047200
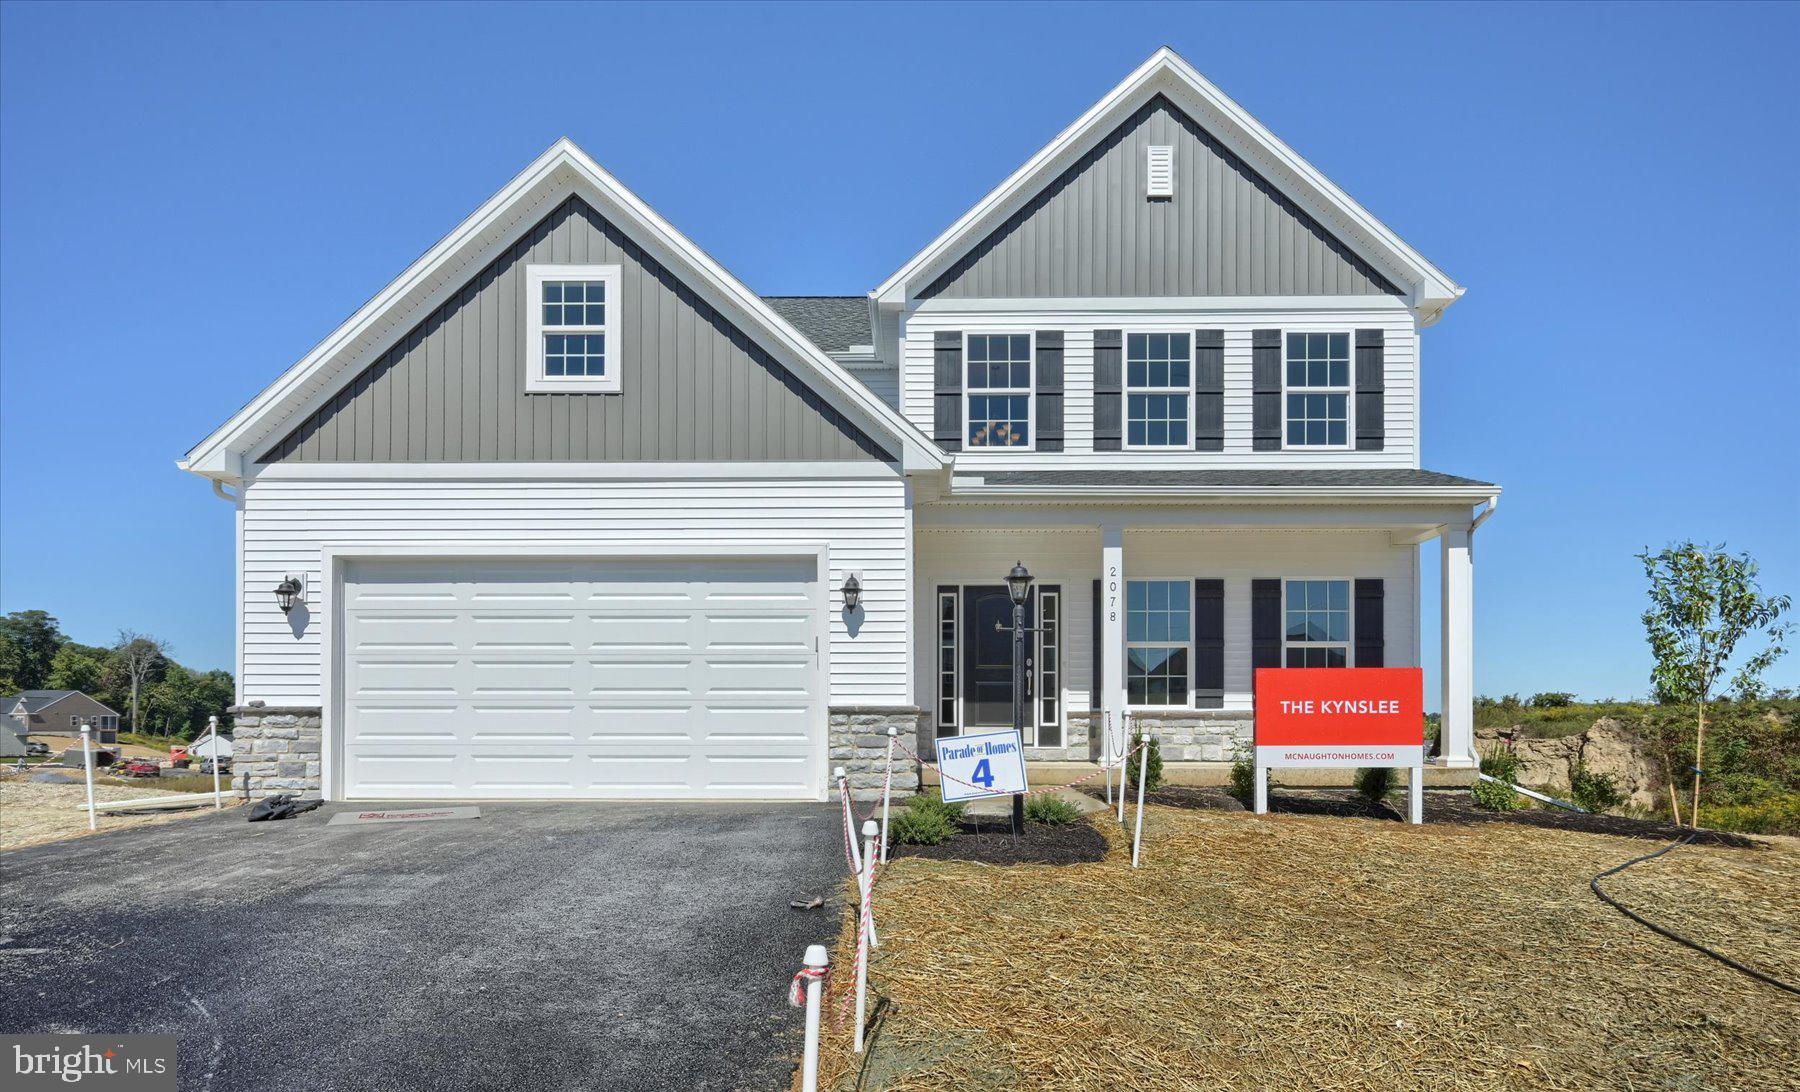
HARRISBURG
Lot 43 ELENA DRIVE
4 Beds
2 Baths
2,577 Sq.Ft.
$689,900
MLS#: PADA2062124
.png)