Features & Amenities

Interior

  • Total Bedrooms

    6

  • Bathrooms

    3

  • 1/2 Bathrooms

    1

  • Above Grade Finished Area

    3540.0

  • Basement YN

    YES

  • Cooling YN

    YES

  • Cooling

    Central Air, Electric

  • Fireplace YN

    YES

  • Heating YN

    YES

  • Heating

    Electric, Heat Pump

  • Main Level Bedrooms

    4

  • Pet friendly

    N/A

Exterior

  • Garage

    No

  • Construction Materials

    Brick

  • Parking

    Driveway

  • Pool

    No

  • Waterfront YN

    NO

Area & Lot

  • Lot Size(acres)

    0.15

  • Lot Size(square feet)

    6,534

  • Property Type

    Residential

  • Property Sub Type

    Single Family Residence

  • Architectural Style

    Dwelling w/Separate Living Area, Ranch/Rambler

Price

  • Sales Price

    $439,900

  • Tax Amount

    $2,661

  • Sq. Footage

    4,080

  • Price/SqFt

    $107

HOA

  • Association

    No

School District

  • Elementary School

    N/A

  • Middle School

    N/A

  • High School

    N/A

Property Features

  • New Construction

    NO

  • Foundation Details

    Permanent

  • Senior Community YN

    NO

  • Sewer

    Public Sewer

  • Water Source

    Public

Schedule a Showing

Showing scheduled successfully.

<
>
IN PERSON
VIA CHAT

What is 3 + 4 ?


Change time

Mortgage calculator

Estimate your monthly mortgage payment, including the principal and interest, property taxes, and HOA. Adjust the values to generate a more accurate rate.

Your payment

Principal and Interest:

$

Property taxes:

$

HOA fees:

$

Total loan payment:

$

Total interest amount:

$

Location

County

NEW CASTLE

Elementary School

Middle School

High School

Listing Courtesy of Thomas Riccio, RE/MAX Point Realty

RealHub Information is provided exclusively for consumers' personal, non-commercial use, and it may not be used for any purpose other than to identify prospective properties consumers may be interested in purchasing. All information deemed reliable but not guaranteed and should be independently verified. All properties are subject to prior sale, change or withdrawal. RealHub website owner shall not be responsible for any typographical errors, misinformation, misprints and shall be held totally harmless.

Agent Julie DeGiorgio

Graphic Designer

Julie DeGiorgio

Call Julie today to schedule a private showing.


* Listings on this website come from the FMLS IDX Compilation and may be held by brokerage firms other than the owner of this website. The listing brokerage is identified in any listing details. Information is deemed reliable but is not guaranteed. If you believe any FMLS listing contains material that infringes your copyrighted work please click here to review our DMCA policy and learn how to submit a takedown request.© 2024 FMLS.
More Pictures to come***Very unique property offering two possible living spaces. If you need an In-law suite or would like to have a room mate to share costs this could be your home. The main level includes 4 bedrooms 2.1 baths and the lower level offers its own entrance with 2 bedrooms, living room, full bath and a kitchen area. This home has been recently renovated. The main level offers a lot of living space. Enter into the living room that leads to the large dining room open to the new kitchen. The family room includes a brick fireplace and large bay window. The main bedroom is spacious and offers a new full bath and walk-in closet. The laundry room is on the main level. There are 2 bonus rooms that could be an office/playroom or more bedroom space. Another full bath and powder room complete the main level. The lower level does have its own entrance but can also be accessible from inside the house. The lower level includes two bedrooms, breakfast nook and a living room.

40 UNIVERSITY AVENUE

Message successfully sent.

What would you like to know?

What is 3 + 4 ?

I agree to receive email communication and understand I can unsubscribe at any time.

I agree to be contacted by Charis Realty Group - Christine Issler, Broker via call, email, and text for real estate services. To opt out, you can reply 'stop' at any time or reply 'help' for assistance. You can also click the unsubscribe link in the emails. Message and data rates may apply. Message frequency may vary. Privacy Policy

Related Properties

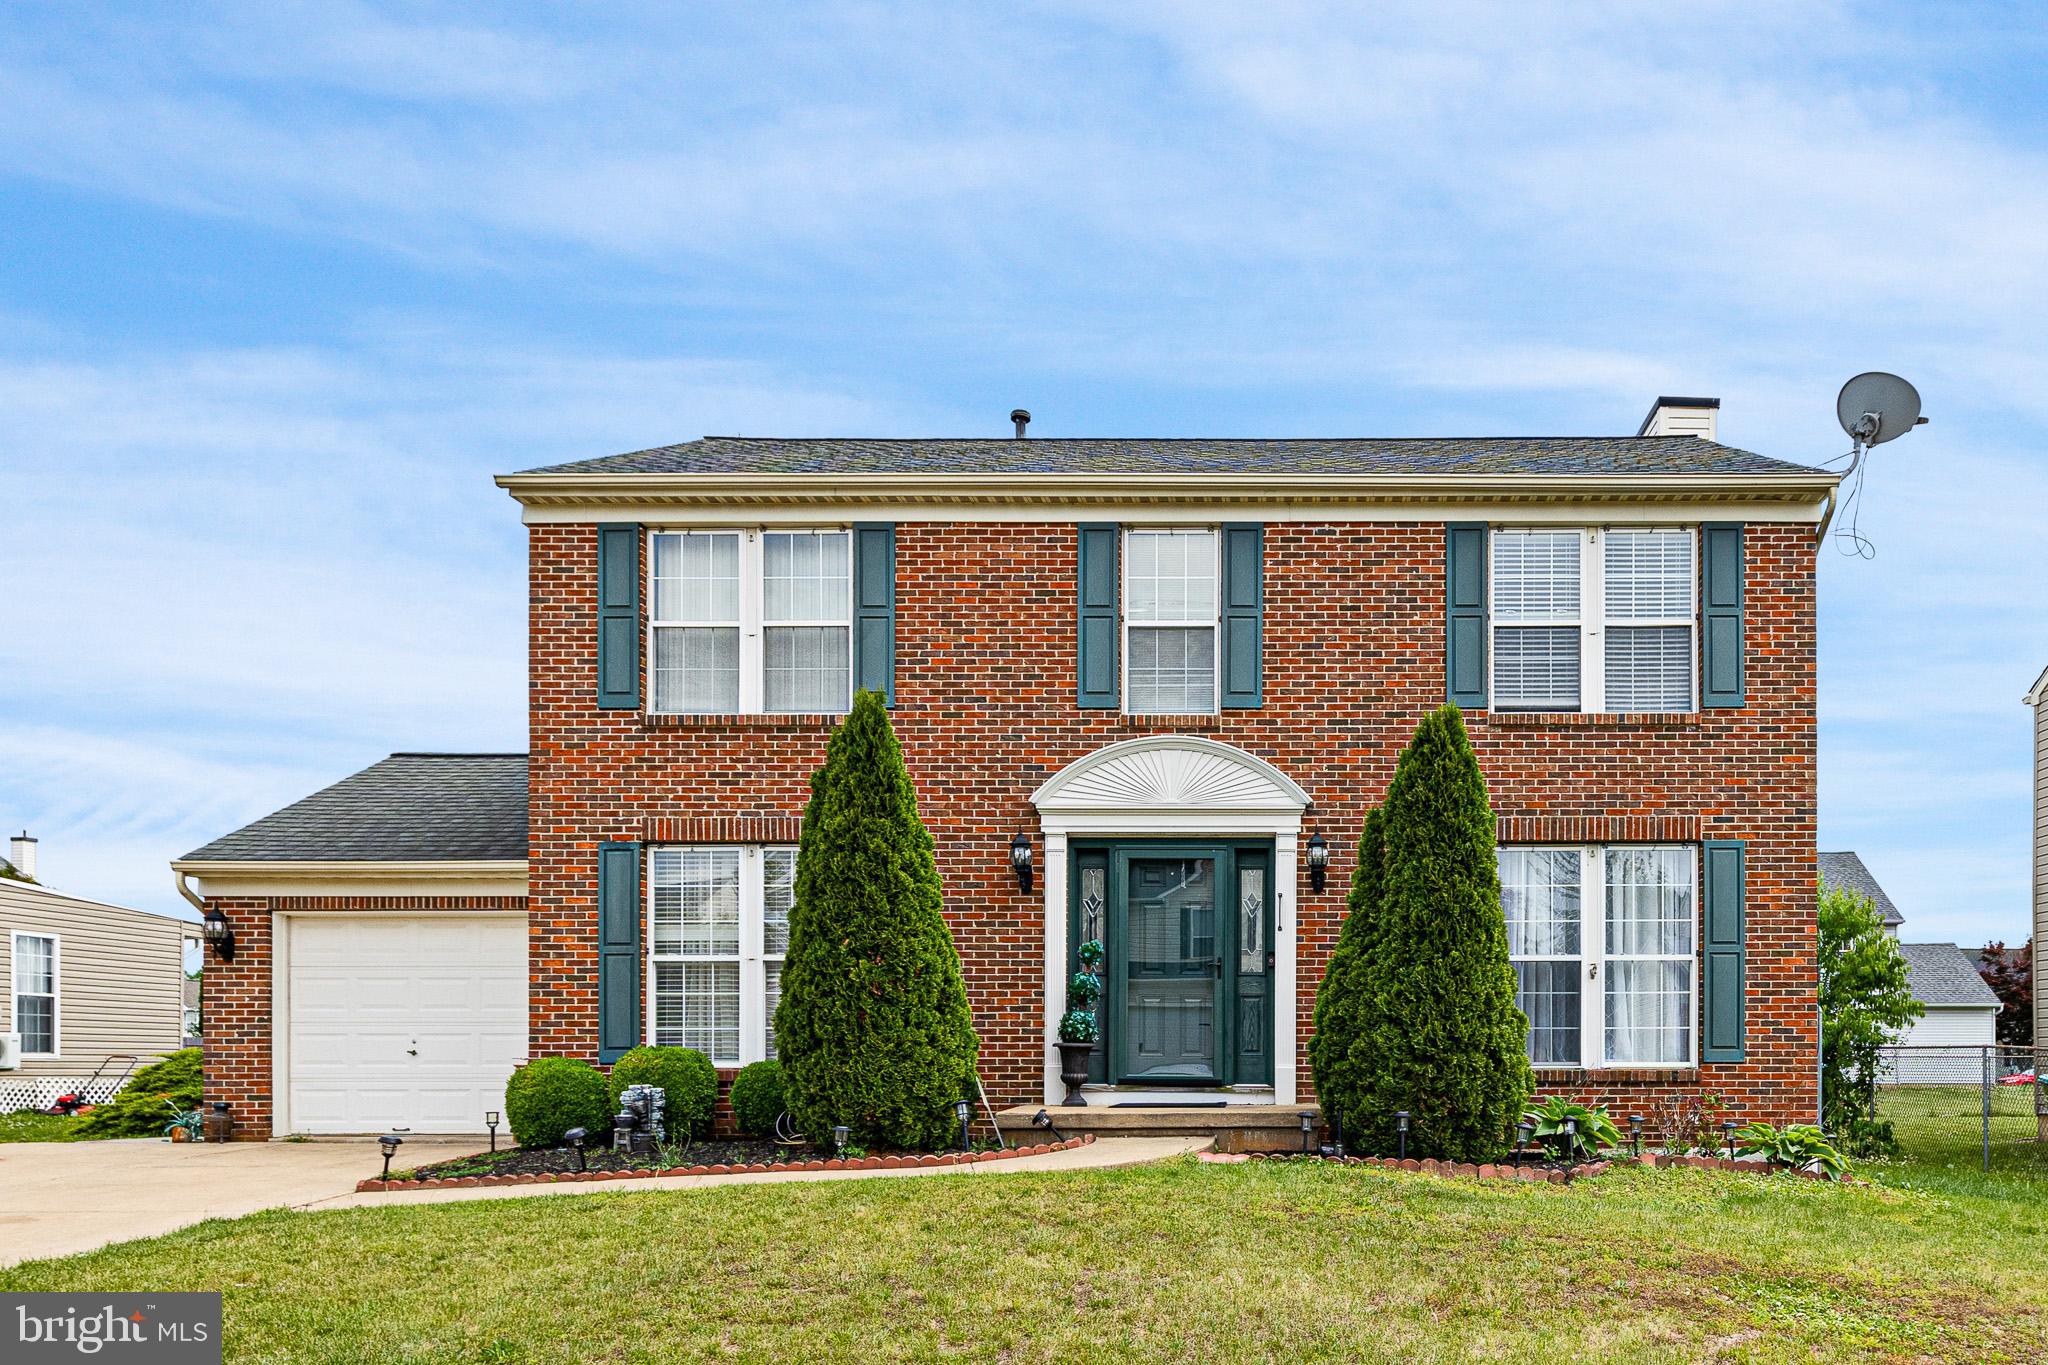
Welcome to 805 Cornstalk Drive, a 4 bedroom 3 1/2 bath colonial home where space, comfort, and convenience come together in one of New Castle's most desirable communities!

From the moment you enter, you'll appreciate the bright, open-concept main level designed for both everyday living and effortless entertaining. The flowing floor plan creates a seamless connection between living, dining, and gathering spaces, making it easy to host family and friends while staying connected to the heart of the home.

The updated kitchen comes complete with a center island, stainless steel appliances, and ample counter and cabinet space. The dining area is spacious and perfect for casual dinners or formal occasions. 

The partially finished basement offers valuable additional living space perfect for a media room, game room, home gym, office, or guest retreat. 
Upstairs, generously sized bedrooms provide comfort and privacy as well as the perfect amount of closet space, while the spacious primary suite serves as a relaxing sanctuary at the end of the day, complete with a large full bath.

Additional Highlights Include:
Brand New Hot Water Heater
New Carpeting In Finished Basement 
Remolded Full Bath 
 New Front Storm 
Swing Set Included!

Ideally situated near shopping, dining, parks, and major commuting routes, this home also benefits from proximity to highly regarded local schools and the conveniences that make daily life easier. Whether you're enjoying a quiet evening at home, entertaining a crowd, or taking advantage of everything the surrounding area has to offer, 805 Cornstalk Drive delivers the space and lifestyle today's buyers are searching for.

A thoughtfully designed home with room to grow, gather, and make lasting memories.
#DENC2106828

NEW CASTLE

805 CORNSTALK DRIVE

4 Beds

2 Baths

1,875 Sq.Ft.

$425,000

MLS#: DENC2106828

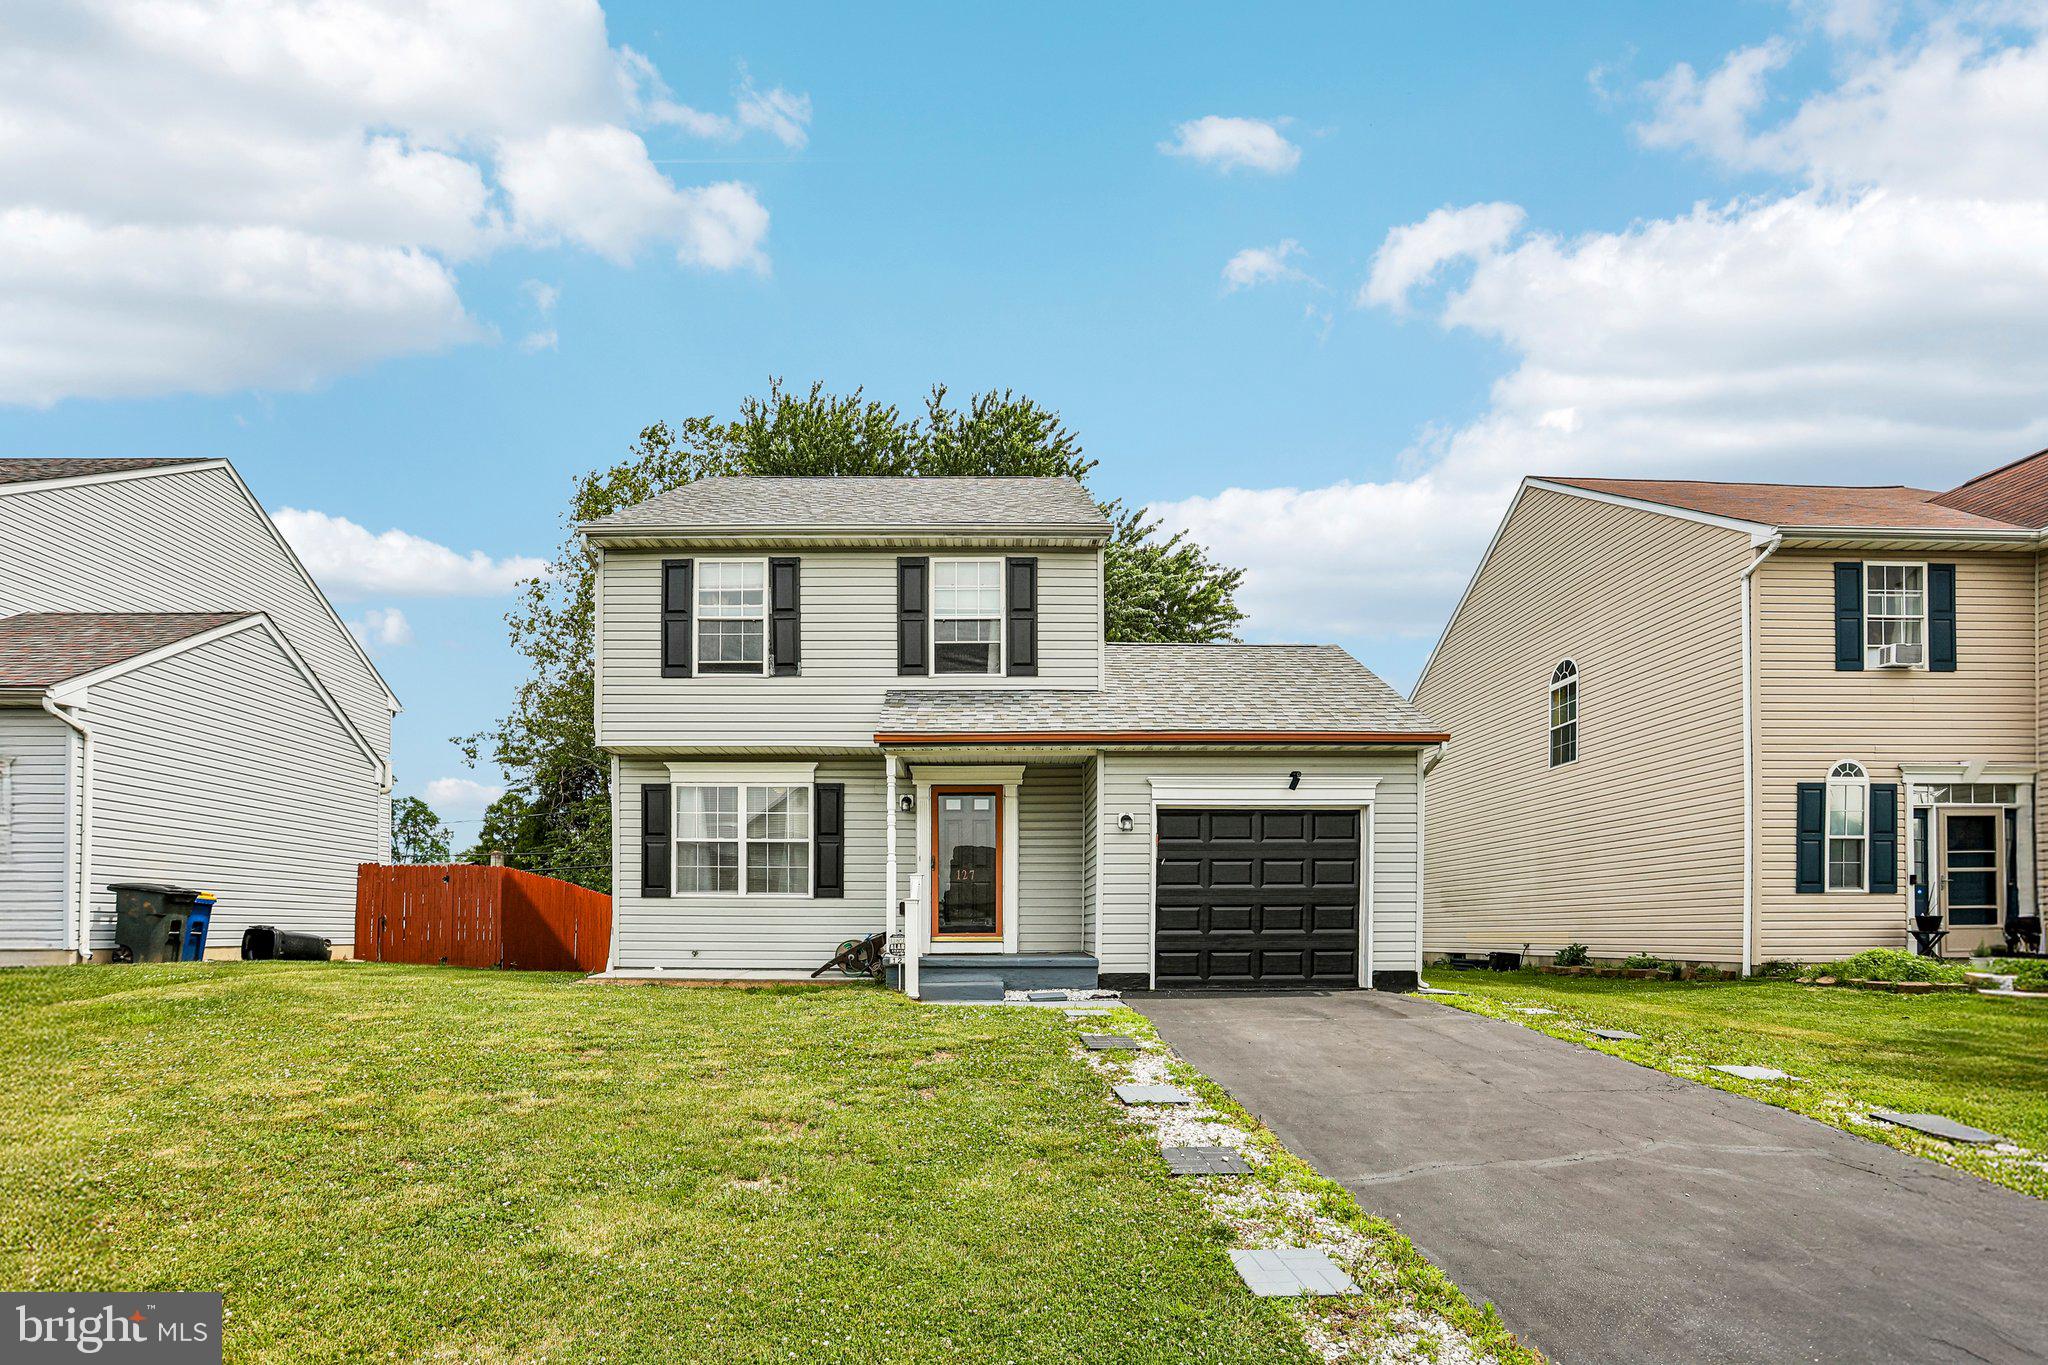
Nestled in the charming community of Boothhurst, this beautifully updated colonial home offers the perfect blend of classic elegance and modern comfort. Featuring three spacious bedrooms and two-and-a-half baths, the property boasts bright, airy living areas that are filled with natural light, alongside a large updated eat-in kitchen that serves as the heart of the home. Outside, discover the large rear deck and enjoy peaceful views of your private rear yard, creating an ideal setting for both quiet morning coffees and vibrant outdoor gatherings. Mortgage savings may be available for buyers of this listing.
#DENC2105676

NEW CASTLE

127 N KATRIN CIRCLE

3 Beds

2 Baths

1,175 Sq.Ft.

$379,995

MLS#: DENC2105676

Completely Remodeled 4-Bedroom Home

Step right into worry-free living with this completely remodeled 4 bedroom/2 full bath home.

Interior Highlights

• Remodeled Kitchen: Features crisp white shaker cabinetry, striking granite countertops, 
and brand-new stainless steel appliances designed for effortless hosting.
• Dual Living Areas: Generous layout includes two distinct living spaces, offering 
incredible flexibility for entertaining, relaxing, or a home office setup.
• Interior: Fresh interior paint and all-new modern flooring flow seamlessly from room to 
room, creating a bright and airy atmosphere.
• Bedrooms & Baths: Four generously sized bedrooms featuring plush, brand-new 
carpeting and two completely updated full bathrooms.

Exterior & Mechanical Upgrades

• Brand-new roof providing decades of weather-tight security.
• Dual HVAC setup featuring one brand-new high-efficiency system paired with an 
existing well-maintained system for customized zone control.
• Brand-new siding and windows providing a crisp, modern look and exceptional energy 
efficiency. Landscaping offering instant curb appeal.

Located minutes from local parks, shopping, and major commuter highways, this property 
requires nothing to do except unpack your boxes and settle in.

Schedule your private tour today to experience this masterpiece in person.
#DENC2111016

NEW CASTLE

225 BASSETT AVENUE

4 Beds

2 Baths

1,725 Sq.Ft.

$369,900

MLS#: DENC2111016

Gorgeous 2 story home now available in Christiana Acres. This home boasts outstanding curb appeal, beginning with the maintenance-free front porch, but not forgetting the beautiful landscaping. The living room has recessed lighting, a bow window, custom built in shelving with LED lighting, and oak hardwood flooring. The kitchen has been remodeled and has modern cabinetry including a built-in pantry, under-cabinet lighting, granite countertops, tile backsplash, more recessed lighting with pendant lighting over the breakfast bar, stainless steel appliances, and opens to the massive dining room! Finishing the first floor is a spacious bedroom and a remodeled full bathroom. The second level features a loft area that is currently being used as a home office, another spare bedroom, another remodeled full bathroom, access to the two story deck with a balcony view of the backyard, and a MASSIVE primary suite with its own full bathroom boasting a soaking tub and a beautifully tiled shower. Additional features include: an unfinished basement for seemingly endless storage space, main floor laundry, a detached oversized workshop (which was originally a two car garage), another shed for extra workshop space, a BBQ pavilion, a greenhouse for the gardening enthusiast, and even has a pond in the back of the property. While tucked away in a scenic country-like setting, this home is still conveniently located just minutes from a vast selection of restaurants and shopping, and major routes making your commute an absolute breeze! This home has been lovingly maintained, and will make an excellent place for you to call “home”.
#DENC2110004

NEW CASTLE

20 MEADOW ROAD

3 Beds

3 Baths

2,325 Sq.Ft.

$470,000

MLS#: DENC2110004

Welcome to your dream home! This charming 3 bedroom 2.5 bath colonial home is just 5 years young and ready for you to make it your own!
As you step inside, you will be greeted by a warm and inviting family room, perfect for family gatherings and entertaining friends!
The main level also offers a spacious and open concept which features a living room, dining area, complete with sliding doors that lead to a level back yard, modern eat-in kitchen with stainless steel appliances, shaker style cabinetry, granite countertops, recessed lights and a lovely island!
Off the family room, is the convenience of a powder room, full-size, walk-in pantry and access to 1 car garage.
The upper level offers a master suite with private bath, double walk-in closet, and relaxing sitting area 
The 2 additional bedrooms are large and have spacious closets, and ceiling fans.
There is vinyl flooring for the hallway laundry hookup area and bathroom areas.
The full unfinished basement with egress, provides endless possibilities-whether you envision a home gym, playroom, game 
room, etc. the choice is yours!
Don't forget the charming front porch where you can drink your morning coffee or unwind after a long day. Plus, with a 1 car garage, you'll have the convenience of parking and extra storage space.
This delightful home is waiting for your personal touch, don't miss an opportunity to make this home yours!
Take advantage of the FHA assumable  mortgage@3.75% that is associated with this wonderful home! 
Seller at Seller's expense is offering a Cinch one year Home Warranty 
Professional photos coming soon!
#DENC2111650

NEW CASTLE

206 WILDEL AVENUE

3 Beds

2 Baths

1,975 Sq.Ft.

$475,000

MLS#: DENC2111650

Welcome to 112 Schafer Blvd, a beautifully renovated 3-bedroom, 2-full-bath split-level home in Llangollen Estates. From the moment you enter, you’ll love the welcoming foyer with stone flooring, beautiful lighting, a large window, and convenient coat closet.

The bright, open main level features original hardwood floors, tall ceilings, large windows, and a stunning feature fireplace. The spacious living and dining areas flow seamlessly into the completely renovated kitchen, featuring brand-new countertops, backsplash, and stainless steel appliances. Fresh neutral paint throughout and brand-new carpeting on the second level complete the move-in-ready feel.

All three bedrooms offer generous space, while the lower level provides a cozy bonus family room with large windows and a stone fireplace. Use it as a family room, home office, playroom, or whatever suits your lifestyle. Additional basement space offers plenty of storage.

Outside, enjoy a large corner lot with plenty of yard space and two attached garages. Major updates include a brand-new roof with a transferable 30-year warranty, freshly painted exterior, and HVAC service completed in 2026.

Conveniently located near shopping, major roads, Route 1, and I-95. This beautifully updated home offers space, flexibility, and thoughtful upgrades in a fantastic location. Owner is a licensed realtor.
#DENC2112114

NEW CASTLE

112 SCHAFER BOULEVARD

3 Beds

2 Baths

2,326 Sq.Ft.

$449,900

MLS#: DENC2112114

A must see TOTAL Renovation of a beautiful 3 bed, 1.5 bath home on a quiet cul-de-sac. EVERYTHING is new. New custom kitchen cabinets and all new appliances. Completely remodeled bathrooms and laundry area. Refinished original hardwood floors on two levels and all new floors on the lower levels. The garage even has a mechanic’s pit! Brand new high efficiency insulated ductwork HVAC system throughout. Fenced back yard and plenty of on and off street parking including your own garage. A large storage building out back to house all of your gardening gear and outdoor toys that even matches the house. Another MG Construction Quality Renovation.
#DENC2105880

NEW CASTLE

5 SMALLWOOD LANE

3 Beds

1 Baths

3,101 Sq.Ft.

$399,900

MLS#: DENC2105880

Welcome to Rambleton Acres!  Located in the heart of New Castle proper, this community offers a suburban lifestyle within moments to local retail shopping centers, Wilmington Airport ILG, the Farmers Market and more along the Route 13 corridor.  This classic rambler has been the recipient of a tasteful renovation and is ready for its next custodian!  Off street parking leads to covered car port which has side entrance that leads to kitchen and lower level for ease of grocery and other home resource imports.  Foyer welcomes you and leads to cozy living room drenched with natural light thanks to an oversized bow window.  Formal dining room will soon play host to friends and family for the holiday season that is swiftly approaching.  Kitchen is a show stopper and ready for one to display their culinary skill set with white shaker cabinets, topped with quartz, accented with dark pulls, and finished with a stainless appliance package.  Main floor is host to three sleeping chambers with ample storage elements.  Main bath has been tastefully upgraded yet expertly maintained and displays classic tile floor, tub surround mixed with contemporary vanity and toilet finishes.  Lower level houses a family room with recessed lights and a fourth bedroom with a full bath adding to convenience.  Bathroom includes new vanity, toilet, flooring and oversized shower stall.  Plenty of storage in the laundry area or a perfect place for a home gym to keep you fit and healthy.  New roof, HVAC, hot water tank, and updated electric with windows will ensure years of minimal maintenance expenditures and efficient dwelling operation.  Expansive rear yard for a quiet escape after a rugged days work efforts.  Perfect for First Time Home Buyer or downsize living arrangements, nothing left to do but unpack and enjoy!
#DENC2112526

NEW CASTLE

7 MCGAUGHY DRIVE

4 Beds

2 Baths

1,425 Sq.Ft.

$375,000

MLS#: DENC2112526

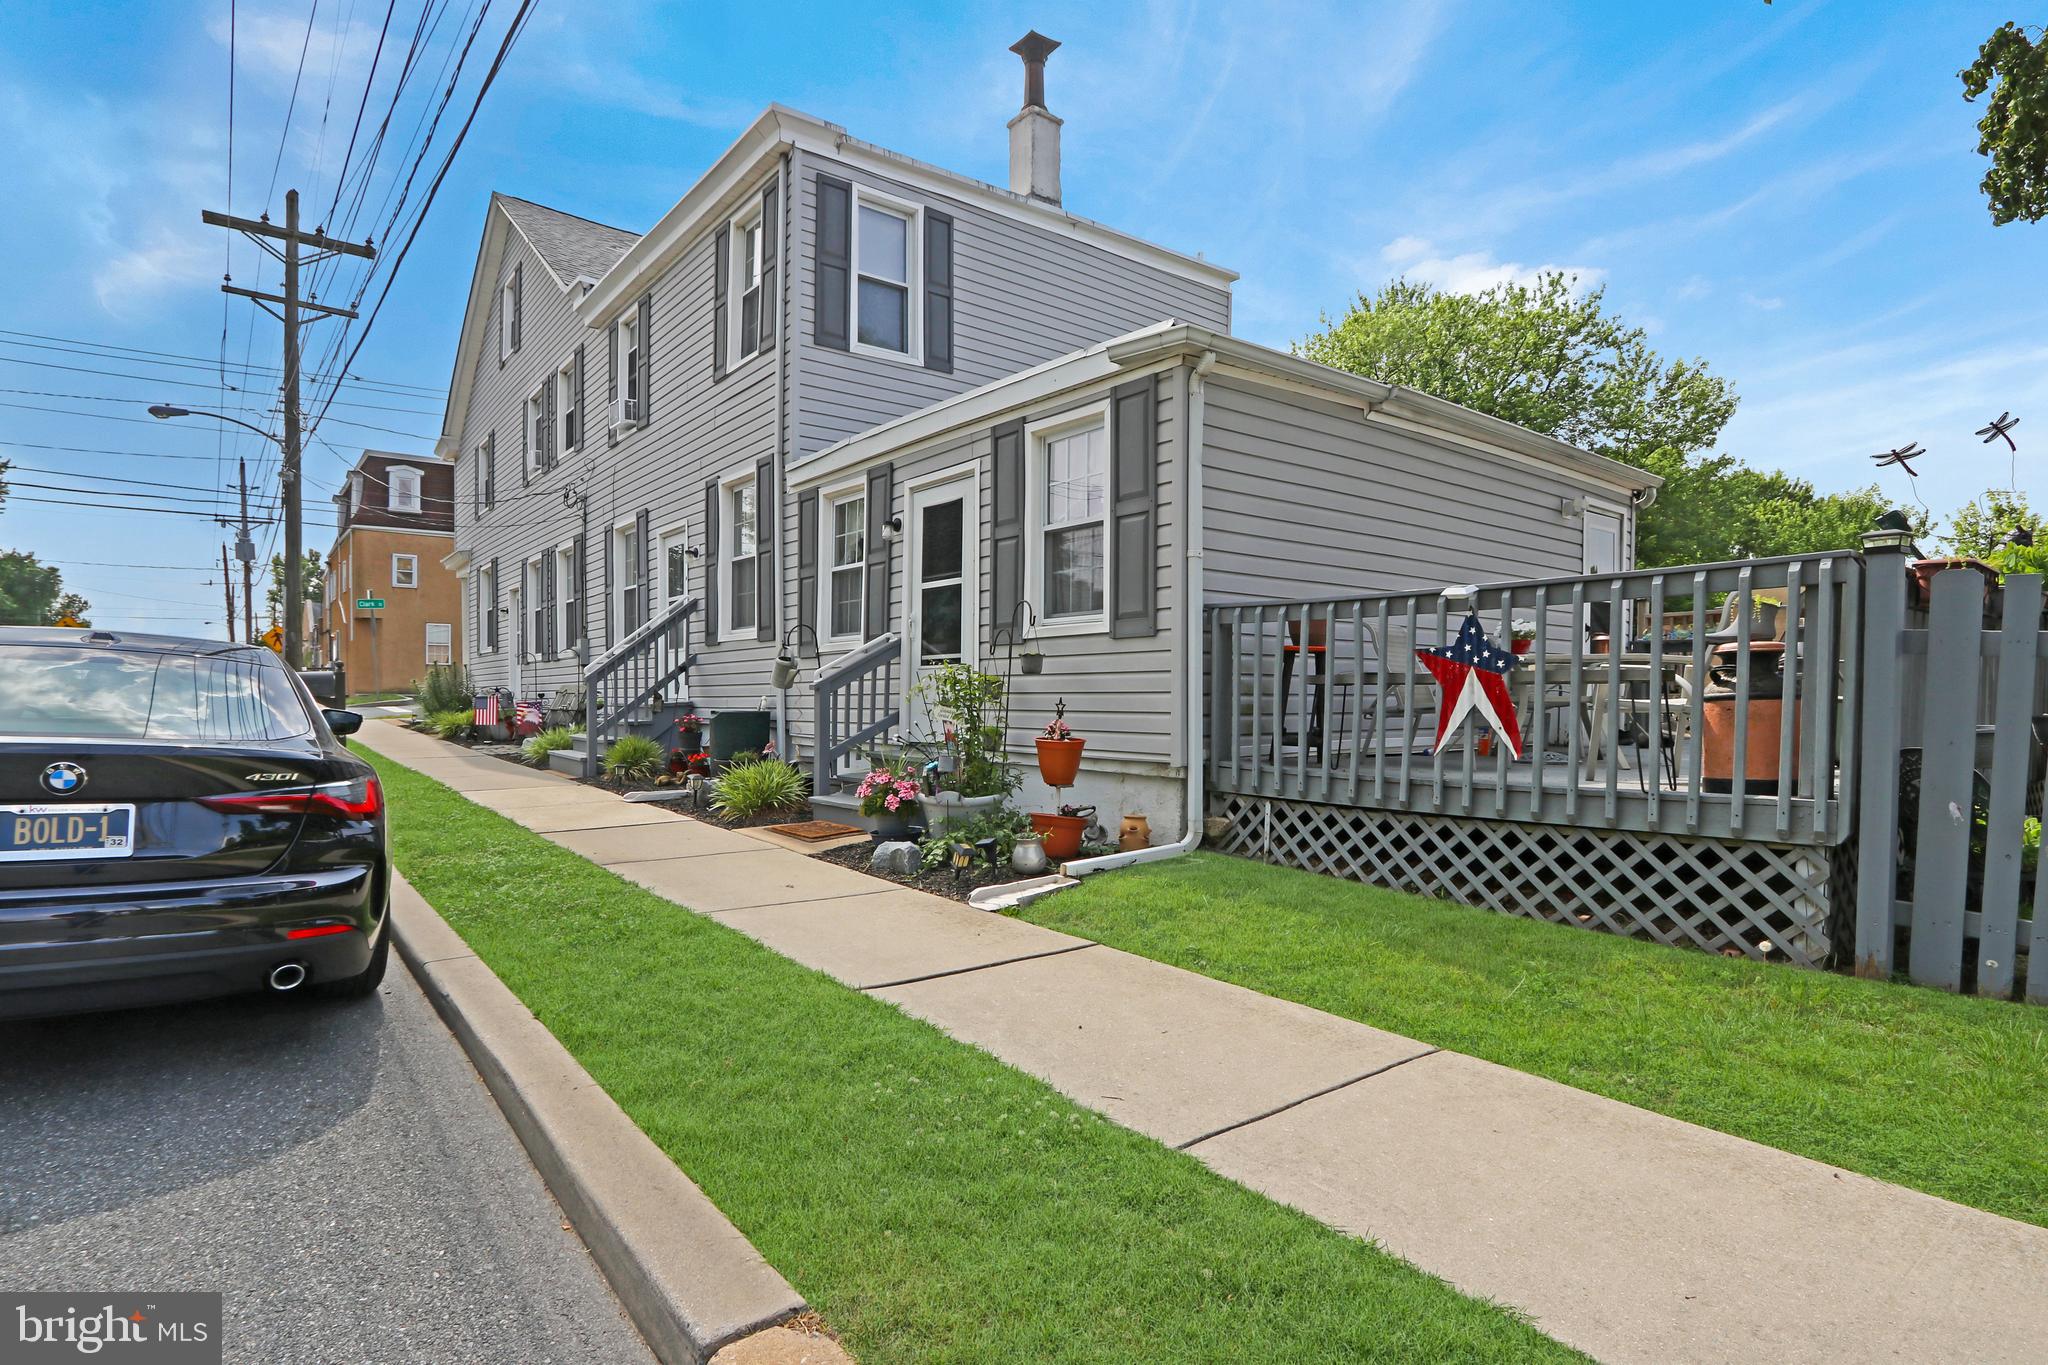
Unique opportunity to own a versatile property in the heart of Historic New Castle! This spacious home offers a flexible floor plan ideal for multi-generational living, rental income, or owner-occupancy with supplemental income.

The main residence features 3 bedrooms and 1 full bath. The first floor includes the living room, kitchen, and one bedroom, while two additional bedrooms are located on the second level in a separate section designated for the main home.

Also located on the second floor is a separate studio apartment with its own entrance and currently occupied by a tenant, providing immediate rental income. This space could also serve as a private in-law suite, guest quarters, or home office setup.

With multiple living configurations and income-producing potential, this property offers flexibility for homeowners and investors alike. Conveniently located near Historic New Castle's shops, restaurants, parks, and waterfront attractions, with easy access to major highways and commuter routes.

Schedule your tour today and explore the possibilities this unique property has to offer!

*** See City and County docs for Commercial Uses ***
#DENC2105050

NEW CASTLE

650 W 7TH STREET

4 Beds

2 Baths

2,825 Sq.Ft.

$400,000

MLS#: DENC2105050

Send a message

Message successfully sent.

Your message

What is 3 + 4 ?

Reason for contacting?

I agree to receive email communication and understand I can unsubscribe at any time.

I agree to be contacted by Charis Realty Group - Christine Issler, Broker via call, email, and text for real estate services. To opt out, you can reply 'stop' at any time or reply 'help' for assistance. You can also click the unsubscribe link in the emails. Message and data rates may apply. Message frequency may vary. Privacy Policy

Sign Out

Virtual Assistant

Would you like to take the next step with this property? We can help you schedule a showing or virtual tour, or send you more details.

Yes, I would like more information.

Thank You for Your Reply, One of Our Agents will contact you as soon as possible

No, maybe later.

Thank you, you can always contact me via email, phone number or through the contact form.

Realhub AI

Lucy - Your AI-Powered Realtor

Update Your Temporary Password

Personalize your search

Enter your email and we'll notify you immediately when new listings match what you're looking for.

or enter email address

Already have an account ? Login here

Continue your home search

I agree to receive communications and understand I can unsubscribe at any time.

I agree to be contacted by Charis Realty Group - Christine Issler, Broker via call, email, and text for real estate services. To opt out, you can reply 'stop' at any time or reply 'help' for assistance. You can also click the unsubscribe link in the emails. Message and data rates may apply. Message frequency may vary. Privacy Policy

Already have an account ? Login here

We use cookies

We use cookies primarily for analytics to enhance your experience. By accepting, you agree to our use of these cookies. You can manage your preferences or learn more about our cookies policy.