Features & Amenities

Interior

  • Total Bedrooms

    4

  • Bathrooms

    2

  • 1/2 Bathrooms

    1

  • Above Grade Finished Area

    1863.0

  • Basement YN

    YES

  • Cooling YN

    YES

  • Cooling

    Central Air, Wall Unit(s), Electric

  • Fireplace YN

    YES

  • Heating YN

    YES

  • Heating

    Oil, Central

  • Pet friendly

    N/A

Exterior

  • Garage

    Yes

  • Garage spaces

    2

  • Construction Materials

    Block

  • Parking

    Oversized, Garage Door Opener, On Street, Garage, Driveway, Inside Entrance, Attached

  • Pool

    No

  • Waterfront YN

    NO

Area & Lot

  • Lot Size(acres)

    1.07

  • Lot Size(square feet)

    46,400

  • Property Type

    Residential

  • Property Sub Type

    Single Family Residence

  • Architectural Style

    Colonial

Price

  • Sales Price

    $589,000

  • Tax Amount

    $7,388

  • Sq. Footage

    1,863

  • Price/SqFt

    $316

HOA

  • Association

    No

School District

  • Elementary School

    N/A

  • Middle School

    N/A

  • High School

    N/A

Property Features

  • New Construction

    NO

  • Foundation Details

    Block

  • Senior Community YN

    NO

  • Sewer

    Public Sewer

  • Tax Lot

    010

  • Water Source

    Well

Schedule a Showing

Showing scheduled successfully.

<
>
IN PERSON
VIA CHAT

What is 3 + 4 ?


Mortgage calculator

Estimate your monthly mortgage payment, including the principal and interest, property taxes, and HOA. Adjust the values to generate a more accurate rate.

Your payment

Principal and Interest:

$

Property taxes:

$

HOA fees:

$

Total loan payment:

$

Total interest amount:

$

Location

County

MONTGOMERY

Elementary School

Middle School

High School

Listing Courtesy of Bob J Benfield, Realty One Group Restore - Collegeville

RealHub Information is provided exclusively for consumers' personal, non-commercial use, and it may not be used for any purpose other than to identify prospective properties consumers may be interested in purchasing. All information deemed reliable but not guaranteed and should be independently verified. All properties are subject to prior sale, change or withdrawal. RealHub website owner shall not be responsible for any typographical errors, misinformation, misprints and shall be held totally harmless.

Agent Julie DeGiorgio

Graphic Designer

Julie DeGiorgio

Call Julie today to schedule a private showing.


* Listings on this website come from the FMLS IDX Compilation and may be held by brokerage firms other than the owner of this website. The listing brokerage is identified in any listing details. Information is deemed reliable but is not guaranteed. If you believe any FMLS listing contains material that infringes your copyrighted work please review our DMCA policy and learn how to submit a takedown request.© 2024 FMLS.
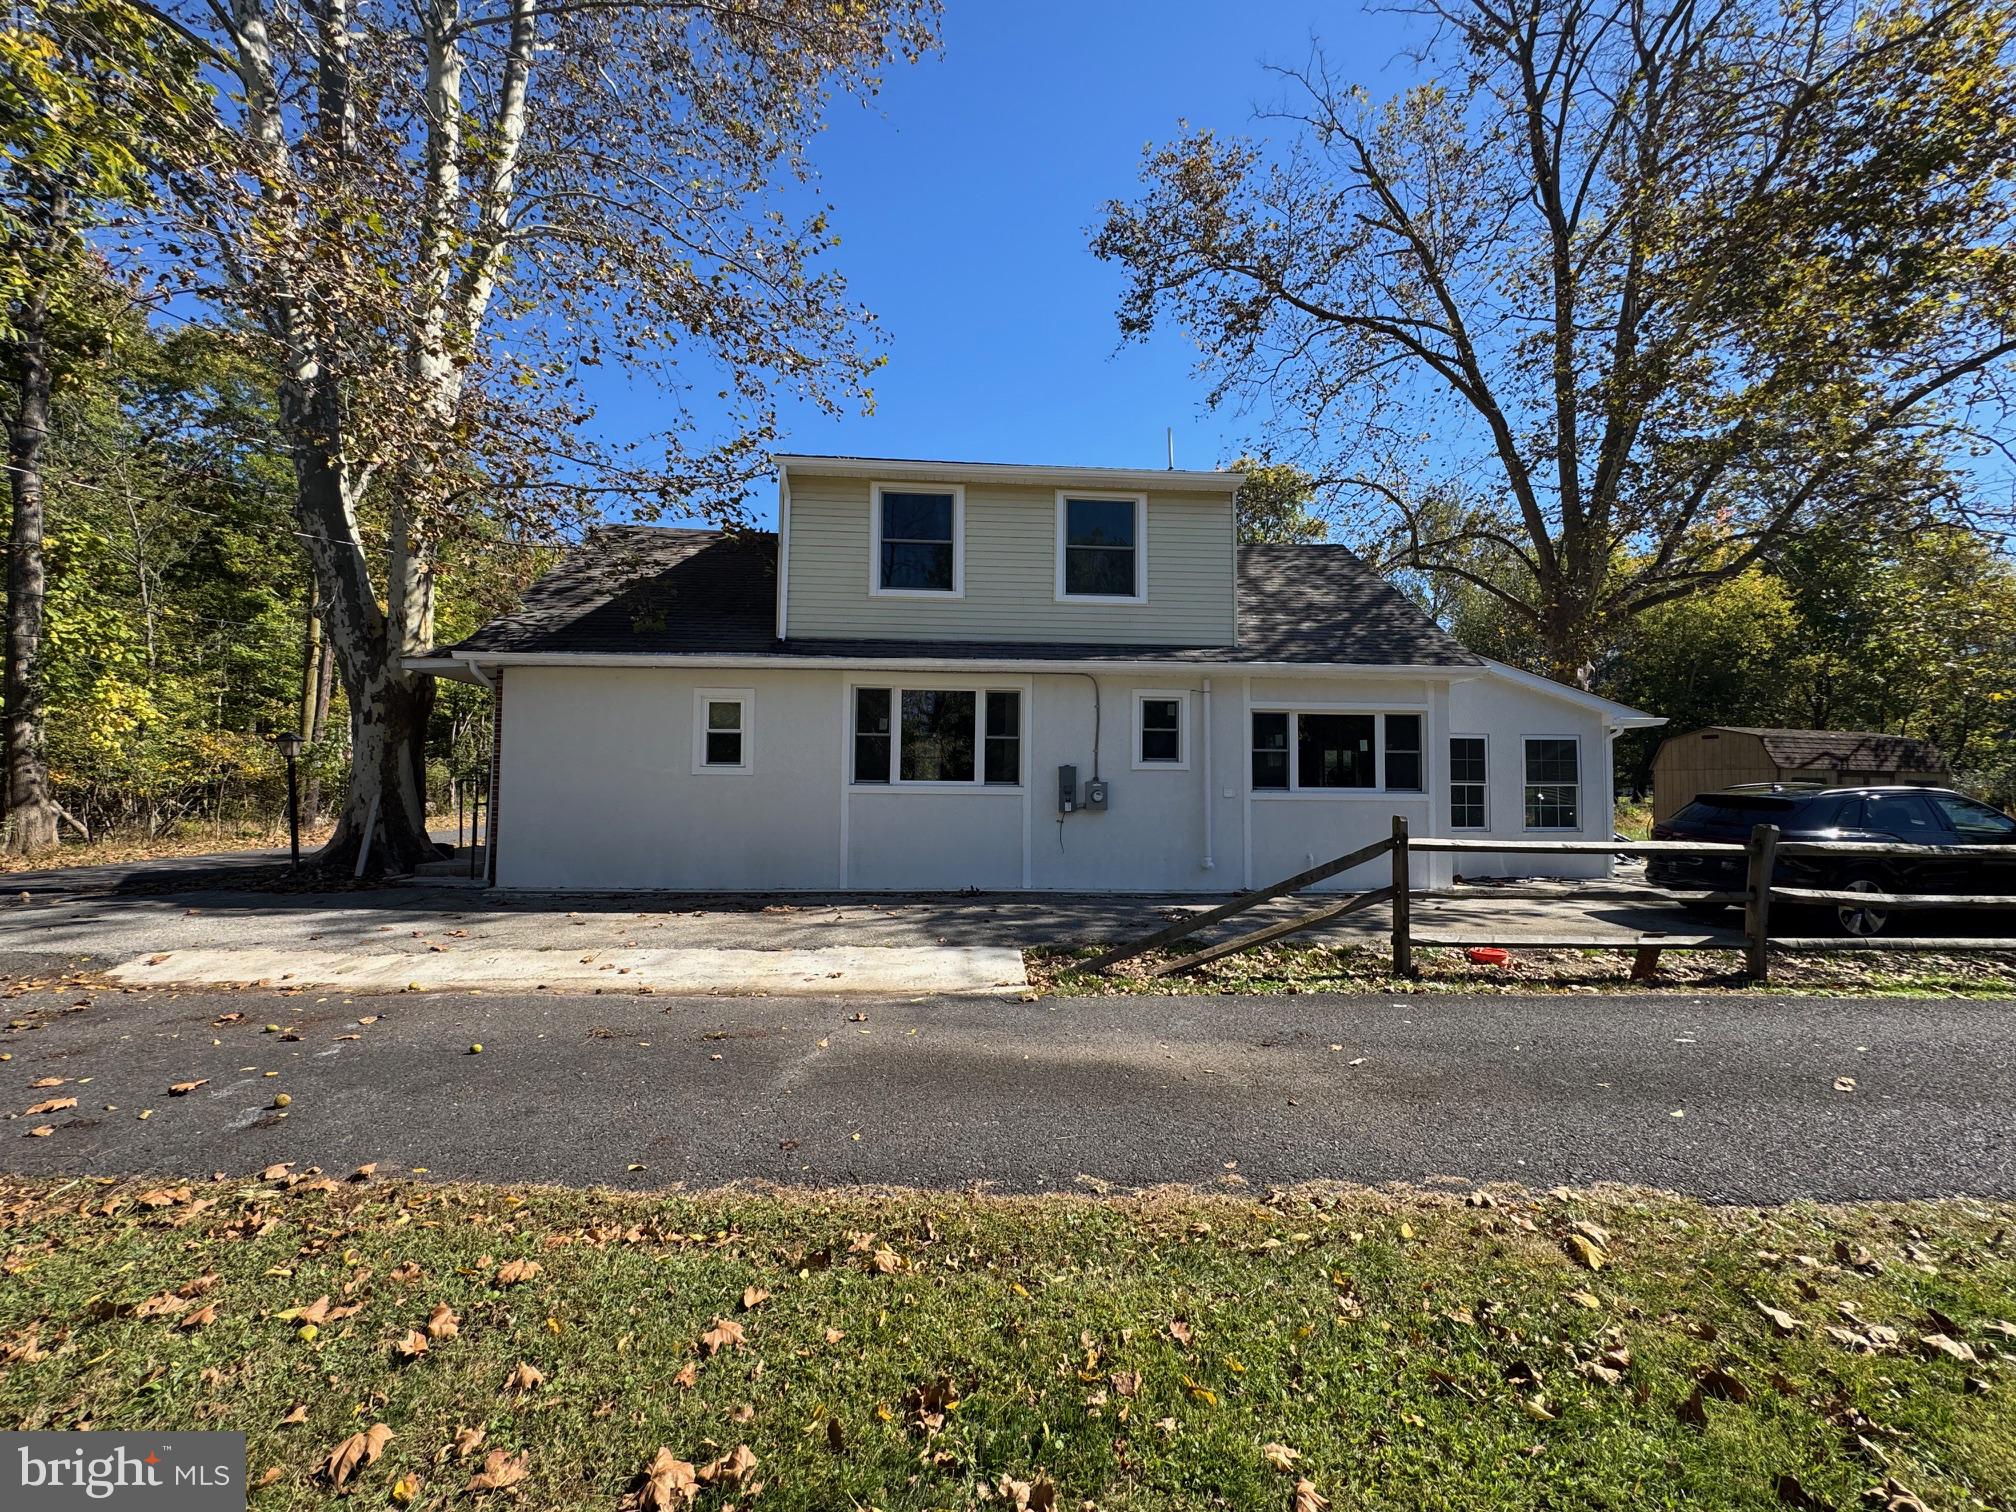
Welcome to 399 Woodlyn Dr. a well-maintained 4 bedroom colonial in the sought-after Spring Ford School District. This inviting home offers comfortable living spaces and thoughtful updates, blending classic charm with modern conveniences.  A  finished basement, first floor laundry,  sunroom looking out onto a shaded one acre lot are just a few of the extras included in this home that is tucked away for privacy but close to everywhere you need to be. Driving by will only make you want to visit and if you visit,  you will want to call this home!

399 WOODLYN DRIVE

Message successfully sent.

What would you like to know?

What is 3 + 4 ?

I agree to receive email communication and understand I can unsubscribe at any time.

I agree to be contacted by Charis Realty Group - Christine Issler, Broker via call, email, and text for real estate services. To opt out, you can reply 'stop' at any time or reply 'help' for assistance. You can also click the unsubscribe link in the emails. Message and data rates may apply. Message frequency may vary. Privacy Policy

Related Properties

Welcome to this inviting 4-bedroom townhome featuring a spacious, open-concept layout designed for comfortable living and entertaining by Toll Brothers. it is located in the highly sought after White Springs at Providence Community  The bright kitchen offers abundant cabinetry, ample counter space, and a convenient breakfast bar with seating, creating a natural gathering spot for family and friends.  Enjoy the flexibility and comfort of a main-level bedroom with full bathroom, ideal for guests, multigenerational living, or a private home office. This versatile space offers easy accessibility and added convenience, making the home well suited to a variety of lifestyles and future needs

The welcoming living room features a beautiful fireplace, rich hardwood flooring, and large windows that bring in natural light. Thoughtfully arranged living spaces, tasteful finishes, and a warm, comfortable atmosphere make this home ideal for both everyday living and entertaining guests.

With four bedrooms offering flexibility for family living, a home office, or guest accommodations, this townhome combines space, functionality, and style. Enjoy the convenience of townhome living with room to relax, work, and entertain.

Easily access to Rt 422 to connect to the entire region while residing in the prestigious award-winning Spring Ford area School District.  It's only 15 minute drive to famous King of Prussia Mall.  Don't wait!  Schedule a showing today!
#PAMC2197504

COLLEGEVILLE

14 IRON HILL WAY

4 Beds

3 Baths

2,738 Sq.Ft.

$649,000

MLS#: PAMC2197504

Here is your opportunity to own an exceptional highly desirable Mayfield model located in the award winning Traditions at Skippack active adult community. As you enter the dramatic two story foyer you will experience a very tastefully decorated home with harmonious neutral shades throughout the home, expansive millwork with crown molding.  The living and dining rooms have beautiful ceramic tile  flooring in the foyer that continues to the spacious kitchen. The bright and cheerful eat in kitchen area includes beautiful maple cabinetry, complimentary upgraded quartz surfaces on the counters, white appliances, and a large onyx quartz surfaced island for dining and culinary activities. Large windows in the dining area enhance this bright and cheerful kitchen.  Adjacent to the bright kitchen dining area is an expansive family room with vaulted ceilings, a ceiling fan, and a cozy marble highlighted gas fireplace to enjoy on the cold winter days. The family room has beautiful oak hardwood flooring. Adjacent to the family room is the convenient Trex deck with a very scenic view to relax and unwind during the warm weather. The expansive first floor primary bedroom, conveniently located off the family room has neutral white carpeting, a large 2nd closet with a bright window, and a ceiling fan.  The many windows in this bedroom provide a bright and cheerful atmosphere. The luxurious neutrally decorated primary bath with ceramic tile provides a wonderful soaking tub, a double vanity with neutral surface, and a large stall shower. The first floor also includes a very convenient guest powder room, and laundry room with a sink and convenient storage cabinetry. The carpeted stairway in the entrance hallway leads to a large second floor that includes two full-sized bedrooms with convenient large closets, and a full neutral décor bath with walk in shower. This carpeted loft area is also a great retreat for guests to relax and enjoy some privacy during visits. There is also a large storage area accessible from one of the bedrooms.    This exceptional community provides residents a beautifully decorated clubhouse with great room, library, exercise room and billiards room. A large heated community salt water pool is provided for residents and guests to enjoy in the warm weather. A multi use tennis and pickle ball court are also available. A convenient walking path winds through the community to exercise safely. There are many nearby shopping and dining areas in the charming Skippack Village, and the expansive Provincetown shopping, dining, and entertainment complex in Collegeville. This exceptional home is truly in “move in” condition. If you’re looking for home in this great active adult community, act quickly!
#PAMC2193408

COLLEGEVILLE

752 VILLAGE AVENUE

3 Beds

2 Baths

2,938 Sq.Ft.

$649,900

MLS#: PAMC2193408

This beautifully appointed, expanded end-unit townhome with many upgrades in the desirable Courts of Brynwood offers an exceptional combination of space, thoughtful upgrades, and versatile living. Featuring five bedrooms, 3.5 baths, an extended two-car garage, and a private backyard, this home offers a floor plan designed to accommodate a variety of lifestyles.

The first-floor bedroom and full bath provide wonderful flexibility for guests, extended family, or a private home office. The updated full bath features a tiled shower with a built-in seat and an enlarged glass shower door. Wood-look flooring and a sliding glass door provide direct access to the private patio, creating a comfortable and functional retreat.

The main living level showcases an expansive kitchen featuring crisp white cabinetry, a contrasting gray island with granite countertops, stainless steel appliances, a built-in oven and microwave, tiled backsplash, and abundant cabinet storage. The kitchen flows seamlessly into the bright and spacious family room, highlighted by carpeting and recessed lighting. An impressive 12 x 12 sunroom further expands the living space, offering the perfect spot to relax or entertain. Sliding doors lead to the Trex deck, overlooking the private backyard. A conveniently located powder room with hardwood flooring completes this level.

The primary suite offers a comfortable private retreat with a ceiling fan, walk-in closet, and an upgraded bath featuring double vanities, a dedicated vanity area, tiled flooring, and a beautifully finished shower with floor-to-ceiling tile. Two additional bedrooms and a full hall bath with tub/shower provide plenty of room for family and guests. The upper loft level adds even more versatility, with an additional bedroom and walk-in closet, ideal for a home office, guest suite, or private getaway, along with a convenient laundry area.

Additional highlights include an extended two-car garage, security system, whole-house humidifier, and air cleaner. With its expanded floor plan, upgraded kitchen and baths, multiple living areas, and desirable end-unit location this home offers a wonderful opportunity to enjoy comfortable, flexible living in a sought-after community.
#PAMC2200356

COLLEGEVILLE

346 FLINTROCK COURT

5 Beds

3 Baths

3,101 Sq.Ft.

$669,000

MLS#: PAMC2200356

Welcome to 19 Victoria Circle sited on a peaceful cul-de-sac in the Thornhill subdivision of Collegeville. This 3-bedroom, 2.1 Bath home offers a lovely open floor plan. Enter the home and enjoy the new LVT flooring which flows from the foyer, into the kitchen, dining room and the great room at the back of the house. The large kitchen boasts space for a table, recently refurbished cabinets, upgraded counter tops, SS appliances and a brand new garbage disposal. The dining room is currently in use as a sitting room and is certainly large enough for an elegant dining room table and chairs. The great room features the wood-burning marble surround fireplace on the back wall in between two sliders leading to the back yard. Out back is a terrific flagstone patio and is very private. The second level boasts 3 generous sized carpeted bedrooms, large closets and two full bathrooms. The hall bath boasts a tub and the washer and dryer in a dedicated closet. The primary bathroom is brand new - new tile floors, new 2-sink vanity, new shower stall and of course fresh paint. There are two closets in the primary bedroom - one is a huge walk-in closet. The seller has maintained the home wonderfully - not only is the main bathroom brand new, the furnace and A/C units were installed in 2023, the windows are newer, the new garbage disposal was installed September 2026, and the roof was replaced by this seller in 2025. All this in the award winning Spring-Ford school district. Some furniture is available. Schedule your tour today! Conveniently located just minutes from Providence Town Center, King of Prussia Mall, easy access to Route 422 and the PA Turnpike. Note: some furniture available.
Special Assessment for snow removal - $425.00 due by March 1, 2027.
#PAMC2196738

COLLEGEVILLE

19 VICTORIA CIRCLE

3 Beds

2 Baths

1,681 Sq.Ft.

$474,900

MLS#: PAMC2196738

Charming Colonial home offering comfort, convenience, and modern updates on a spacious 0.34-acre lot. This inviting home features 4 bedrooms, 2 full bathrooms, hardwood flooring throughout, ceiling fans, and convenient main-floor laundry. Enjoy peaceful rear-yard views, fresh air from the sliding windows, and outdoor relaxation or entertaining on the rear patio.

Located near scenic Perkiomen Creek, this property offers a quiet setting while still being part of a desirable community known for excellent schools and public services. Additional features include driveway parking for up to 4 vehicles, a newer water heater, and an HVAC system that is only a few years old.

Property may also be sold furnished.
#PAMC2178190

COLLEGEVILLE

64 PENN ROAD

4 Beds

2 Baths

1,603 Sq.Ft.

$495,000

MLS#: PAMC2178190

Welcome to this spacious 4-bedroom, 2½-bath home in desirable Collegeville, PA. Offering a comfortable blend of space, functionality, and convenience, this home is ideal for anyone looking for room to grow and a place to truly make their own.  The main level features a welcoming layout with plenty of space for everyday living and entertaining. The generously sized kitchen provides ample room for meal preparation and gathering, while the adjacent living and dining areas create an inviting flow for both casual living and special occasions.  A wonderful highlight of the home is the 3-season room, providing a bright and inviting space to relax, enjoy your morning coffee, entertain guests, or take in the views of the outdoors. It offers the perfect extension of the home's living space and can be enjoyed throughout much of the year.  Upstairs, you'll find four well-proportioned bedrooms, including a comfortable primary suite, along with two full bathrooms.   Outside, enjoy the benefits of a private residential setting with space to relax, entertain, or enjoy the outdoors. This home offers convenient access to local shopping, dining, parks, schools, and major roadways.  With four bedrooms, 2½ baths, a versatile floor plan, and a charming 3-season room, this Collegeville home offers comfortable suburban living with plenty of space for everyday life and entertaining. Come see all this home has to offer!
#PAMC2193050

COLLEGEVILLE

2010 WATER FALL CIRCLE

4 Beds

2 Baths

1,980 Sq.Ft.

$650,000

MLS#: PAMC2193050

Welcome to this stunning sprawling Ranch. Alot larger then it looks, completely renovated from top to bottom, blending classic charm with modern convenience. Nestled in a prime Collegville location, this home boasts, new roof and new HVAC system, ensuring worry-free living for years to come. Step inside to find New hardwood floors flowing throughout the spacious interior. The heart of the home is a beautifully redesigned kitchen, featuring sleek cabinetry, brand new appliances, and stylish finishes perfect for both everyday living and entertaining. Outside, enjoy a deck with an oversized lot with large parking area, providing endless possibilities for outdoor gatherings, play, or relaxation. This exceptional home seamlessly blends timeless character with modern upgrades, all in a sought-after location convenient to transportation, schools, and shopping. Don't miss the opportunity to own this fully renovated gem!
#PAMC2199828

COLLEGEVILLE

318 CHESTNUT STREET

3 Beds

1 Baths

1,200 Sq.Ft.

$499,900

MLS#: PAMC2199828

Welcome to 240 Park Ave in Collegeville! Situated on a desirable corner lot, this well-maintained 3-bedroom, 2.1-bath home offers a comfortable and functional floor plan with features designed for everyday living and entertaining. The inviting kitchen features stainless steel appliances, granite countertops, a center island, tile backsplash, and a convenient pantry, providing plenty of workspace and storage. The spacious primary bedroom offers a private retreat with a dual vanity and separate shower stall. Two additional bedrooms provide flexibility for family, guests, a home office, or other needs. Enjoy the convenience of central A/C, a 2-car attached garage, and a rear deck that provides a great space for outdoor dining, relaxing, or entertaining. The unfinished basement offers abundant potential with exceptionally high ceilings—ideal for future finishing, recreation space, a home gym, workshop, or additional storage. With its corner-lot setting, spacious layout, well-appointed kitchen, private primary suite, attached garage, outdoor living space, and high-ceiling basement, 240 Park Ave offers a wonderful opportunity to make a home in the Collegeville area that is served by the Perkiomen Valley School District.
#PAMC2195276

COLLEGEVILLE

240 PARK AVENUE

3 Beds

2 Baths

1,992 Sq.Ft.

$550,000

MLS#: PAMC2195276

Welcome to an exceptional Newhall model home in the award winning Traditions at Skippack active adult community. As you enter this tastefully decorated home you will find beautiful natural hardwood in the foyer that flows down the hallway to the kitchen area. A convenient office or den will be on your right, and as you go down the hallway a very comfortable sized dining room will be on your left. A large second bedroom with full bath is easily accessible off of the entrance hallway. Beyond the dining room is the large bright kitchen with a scenic window view. This remodeled kitchen includes  with tasteful white cabinetry, tile backsplash, complementing granite counter surfaces, stainless appliances, and rich luxury vinyl flooring. Adjoining the kitchen is the spacious family room with hard wood flooring a cozy gas fireplace, and ceiling fan for efficient air circulation . a convenient door in the family room provide access to the large TREX deck in the rear of the home to enjoy for outdoor grilling and entertaining. The primary bedroom has neutral carpeting and a very large closet . The adjoining newly remodeled primary bath has a dual vanity with granite counter top and white cabinetry, beautiful tile floor and a large tiled frameless glass enclosed shower. The laundry room with a convenient utility sink is adjacent to the hallway. A stairway off of the hallway leads to the 2nd floor where there is a carpeted loft area for relaxing and a spacious finished storage area. This meticulously maintained home has a new roof (2022), a tankless hot water heater, newer HVAC system components, and a resurfaced driveway. The community amenities include an expansive clubhouse with library, exercise room, a billiard room, and a full kitchen and community room. There is a large heated salt water pool for you and your guests to enjoy in the summer season. Also included are a tennis and pickle ball court, and a paved walking path surrounding the community. The community is minutes away from the popular Providence Town shopping center, that includes Wegman's, and many shopping, entertainment, and dining facilities. Also close to the charming Village of Skippack with its delightful shops and many restaurants. The PA Turnpike and Route 422 are only minutes away. Don’t wait, this exceptional home will not last long!
#PAMC2195796

COLLEGEVILLE

715 TWINING WAY

2 Beds

2 Baths

2,128 Sq.Ft.

$639,500

MLS#: PAMC2195796

Charming, Well-Maintained Bungalow with Room to Grow!

Loved and lovingly maintained, this 3-bedroom, 1½-bath bungalow offers comfortable one-floor living with an open layout and lots of natural light throughout. Recent improvements include new luxury vinyl flooring throughout, updated electrical, and fresh bedroom carpeting, creating a welcoming space that is ready for its next owner.

Looking for room to expand? The full-height, walk-up attic offers exciting possibilities for additional living space, while the full basement with Bilco walk-out access provides even more flexibility. Currently the basement serves as a great workshop, plenty of potential for future finishing or additional storage.  Converting the walk-up attic could double your living space.

Outside, enjoy a detached two-car garage, off-street parking, and a spacious fenced yard that's perfect for entertaining, gardening, yard games, or letting your four-legged family members roam. Relax or gather with friends beneath the pergola, while the existing arbor and beginnings of a greenhouse add to the property's charm and outdoor appeal. There's plenty of room to make this yard your own!

The location is just as appealing! Situated in a great walking neighborhood, just two blocks from Café 2020 on the Ursinus College campus, you'll enjoy convenient access to nearby parks, sidewalks, walking and biking trails, breweries, and local eateries. With easy access to Route 422, Providence Town Center, shopping, and everyday conveniences, this home is ideally situated for professionals, college employees, or students looking for a place to call home.  Within a 10 minute drive you can access popular Phoenixvile including the parks with amble walking trails and access for kayaking among many other activities and additional eateries.

A home with heart, thoughtful updates, outdoor charm, and plenty of room to grow — all in a location that makes everyday living easy!
#PAMC2195312

COLLEGEVILLE

124 W 5TH AVENUE

3 Beds

1 Baths

1,445 Sq.Ft.

$475,000

MLS#: PAMC2195312

Send a message

Message successfully sent.

Your message

What is 3 + 4 ?

Reason for contacting?

I agree to receive email communication and understand I can unsubscribe at any time.

I agree to be contacted by Charis Realty Group - Christine Issler, Broker via call, email, and text for real estate services. To opt out, you can reply 'stop' at any time or reply 'help' for assistance. You can also click the unsubscribe link in the emails. Message and data rates may apply. Message frequency may vary. Privacy Policy

Sign Out

Virtual Assistant

Would you like to take the next step with this property? We can help you schedule a showing or virtual tour, or send you more details.

Yes, I would like more information.

Thank You for Your Reply, One of Our Agents will contact you as soon as possible

No, maybe later.

Thank you, you can always contact me via email, phone number or through the contact form.

Realhub AI

Lucy - Your AI-Powered Realtor

Update Your Temporary Password

Personalize your search

Enter your email and we'll notify you immediately when new listings match what you're looking for.

or enter email address

Already have an account ? Login here

Continue your home search

I agree to receive communications and understand I can unsubscribe at any time.

I agree to be contacted by Charis Realty Group - Christine Issler, Broker via call, email, and text for real estate services. To opt out, you can reply 'stop' at any time or reply 'help' for assistance. You can also click the unsubscribe link in the emails. Message and data rates may apply. Message frequency may vary. Privacy Policy

Already have an account ? Login here

We use cookies

We use cookies for analytics and to enhance your experience. By accepting, you agree to analytics and marketing cookies. Small functional cookies that count viewed properties and time on site are used regardless of your choice. You can manage your preferences or learn more about our cookies policy.